
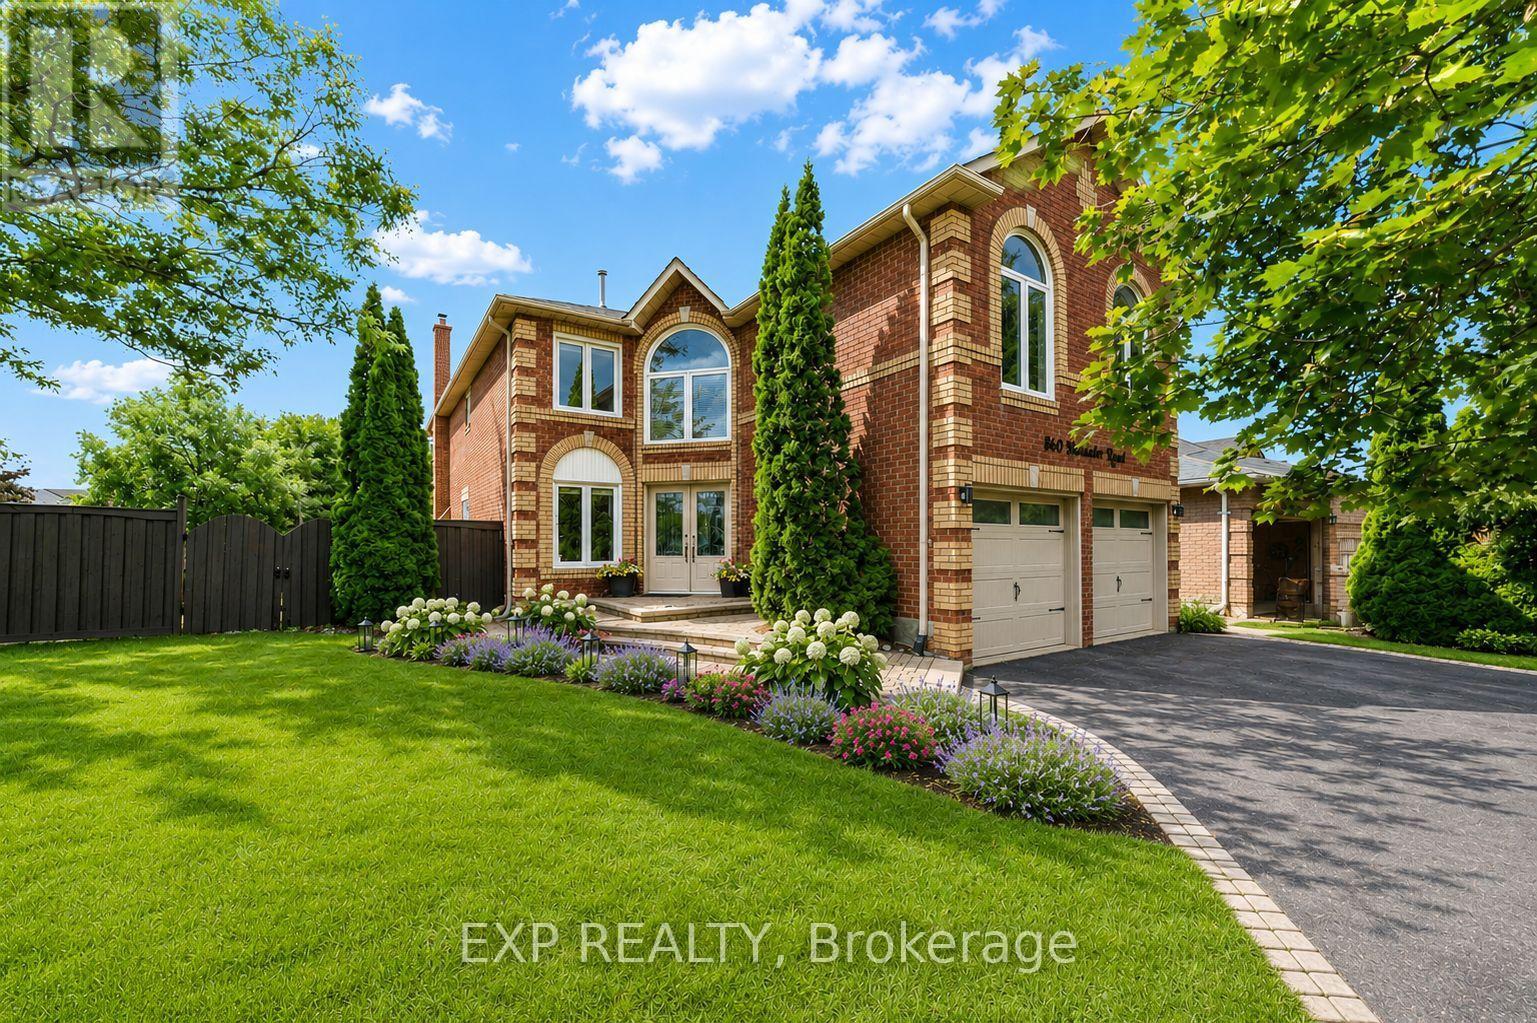
860 Hollander Road
Newmarket, Ontario
Welcome to 860 Hollander Road, a stunning 2-storey home offering approximately 4,800 sq. ft. of thoughtfully designed total living space, including 2,957 sq. ft. above grade as per MPAC, plus a finished basement, on a generous 50.49 x 111.55 ft. irregular lot in Newmarket's highly sought-after Gorham-College Manor community. Blending timeless sophistication with exceptional family functionality, this spacious 4-bedroom, 5-washroom executive residence features hardwood flooring throughout the main and second levels, crown moulding and elegant wall panel detailing. The main floor offers refined formal living and dining rooms with French doors, a separate library or home office, and a spacious family room with a wood-burning fireplace. The bright and airy, chef-inspired eat-in kitchen features stone countertops, premium stainless steel appliances, abundant cabinetry, a tile backsplash and a walkout to the deck and fully fenced backyard, perfect for everyday living and entertaining. Upstairs, the striking great room showcases a cathedral ceiling, arched windows and a second wood-burning fireplace. Retreat to the luxurious primary suite, complete with a designer walk-in closet and spa-like 5-piece ensuite featuring a double vanity, glass shower and corner whirlpool tub. Three generously sized secondary bedrooms include one with a private 3-piece ensuite and walk-in closet, plus a semi-ensuite bathroom. The finished basement adds incredible versatility with hardwood flooring, pot lights, an expansive open-concept recreation area, exercise space and a 3-piece washroom, along with additional unfinished storage. Attached double garage and parking for up to eight vehicles. Conveniently situated near schools, parks, recreation facilities, library, shopping, transit and major commuter routes, this is a rare opportunity to own a spacious family home in one of Newmarket's most desirable neighbourhoods. (id:60365)
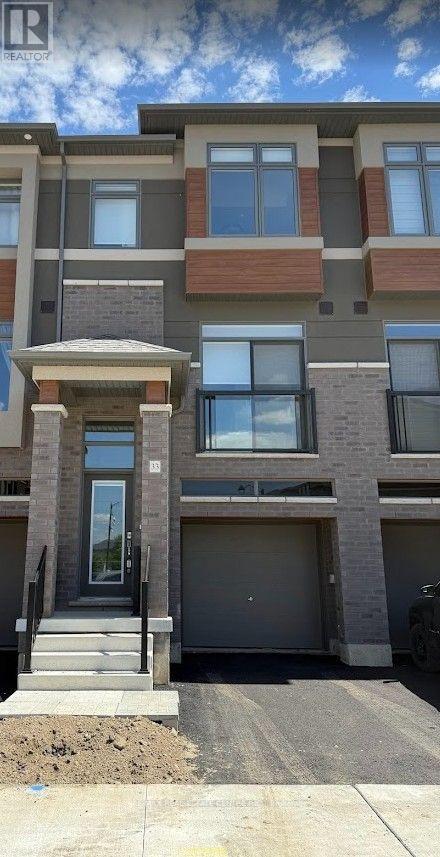
33 - 313 Conklin Road
Brantford, Ontario
Experience luxury living in this brand-new, never-lived-in freehold townhouse in the highly sought-after Electric Grand Towns community of Brantford. Offering 1,408 sq. ft. of beautifully designed living space, this amazing home sits on a premium walk-out lot backing onto lush green space for exceptional privacy and tranquil views. Filled with natural light from oversized windows, the home features 9-foot ceilings, stylish laminate flooring, elegant finishes, a modern kitchen with brand-new stainless steel appliances, contemporary cabinetry, and a walk-out balcony perfect for relaxing or entertaining. The spacious primary suite boasts a walk-in closet and private ensuite, while two additional bedrooms, a second full bathroom, main-floor laundry, a convenient powder room, a walk-out lower level with garage access, and window coverings throughout complete this exceptional home. Ideally located close to the Grand River, parks, scenic trails, excellent schools, shopping, Wilfrid Laurier University, and Highways 403 and 401, this stunning home offers the perfect combination of style, comfort, convenience, and nature. Don't miss the opportunity to make this spectacular property your next home. (id:60365)
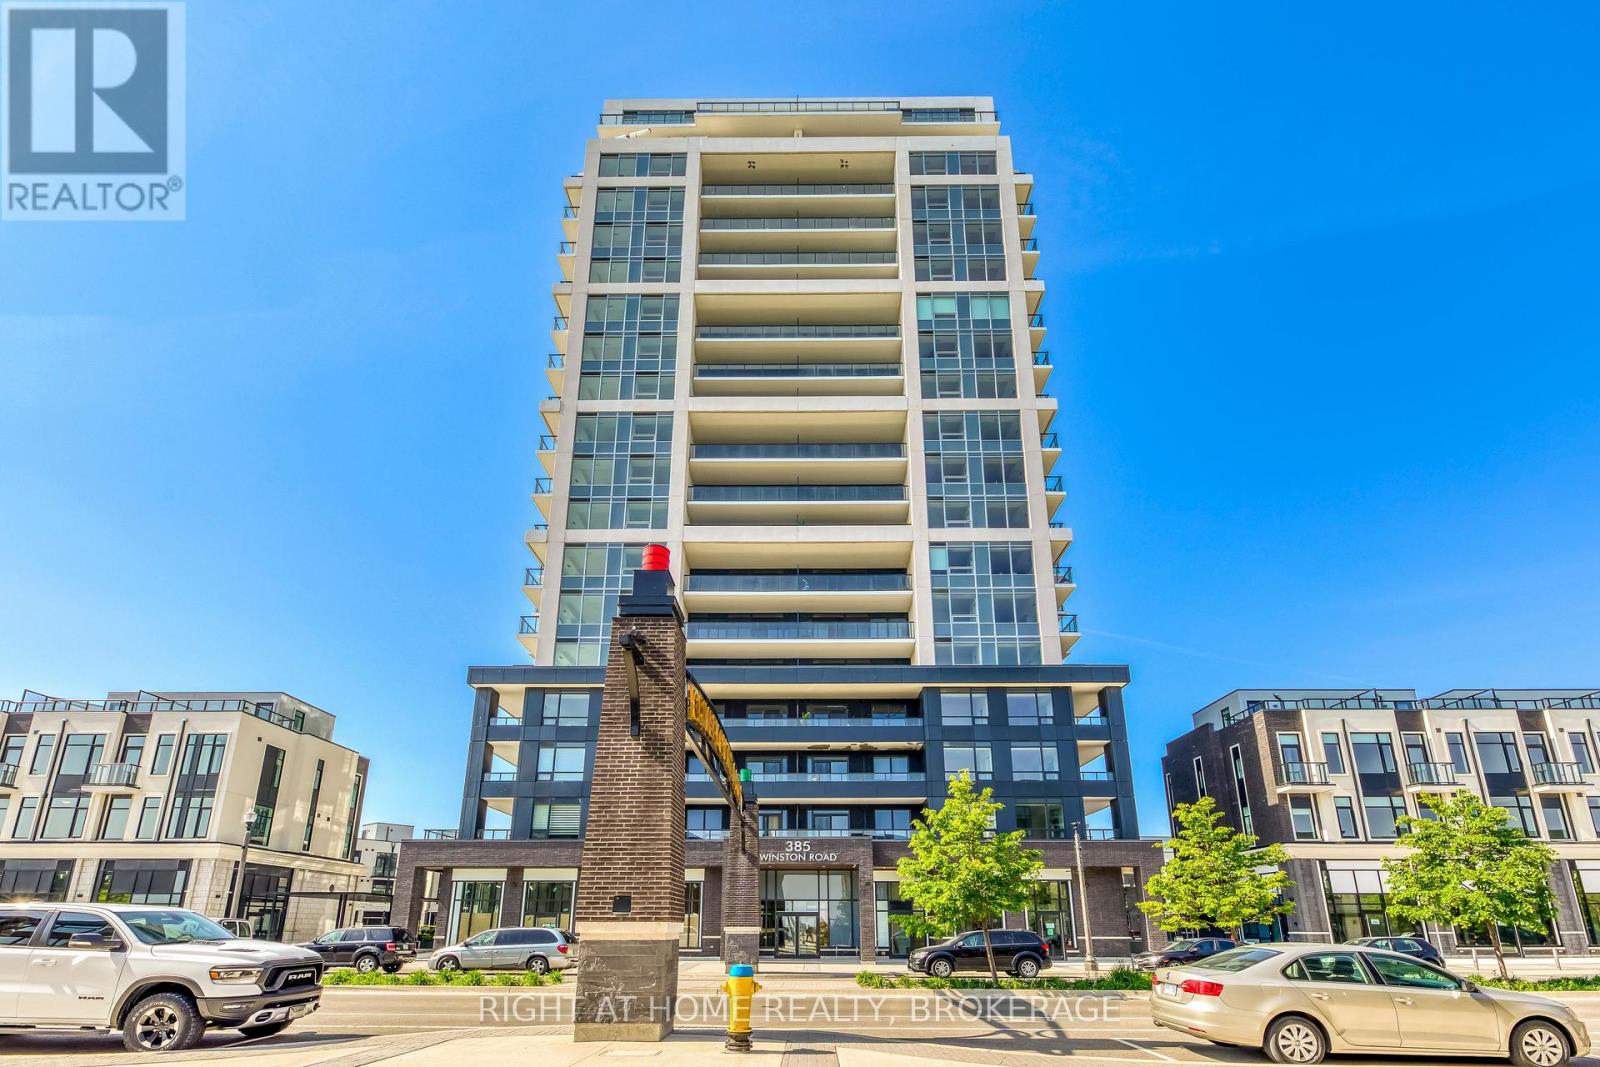
1103 - 385 Winston Road
Grimsby, Ontario
Modern Condo in the charming Grimsby Beach !! ONE BEDROOM PLUS DEN AND 2 PARKING SPOTS. Enjoy spectacular lake & escarpment views from your Private Balcony & Master Bedroom. This high end building with top of the line finishes is located in the Lakefront Grimsby on the Lake, surrounded by exquisite Wineries & restaurants. The unit offers: 9 ft Ceilings, Open Concept Living / Dining Room, One bedroom and One spacious Den that could be used as an office, dining Room or family room, laminate flooring, quartz countertops, S/S appliances. TWO Underground PARKING spots and ONE locker. Live in the Niagara region just a few steps to the lake & beautiful beaches. One minute to the QEW, Grocery Stores, Parks & Trails. Some amenities include: Gym, Yoga Studio, Rooftop Terrace with BBQ's plus Multi-Purpose Room W/Bar, Dining Lounge, Fireplace & Kitchen, Party Room & Pet Spa. Some photos are virtually staged. (id:60365)
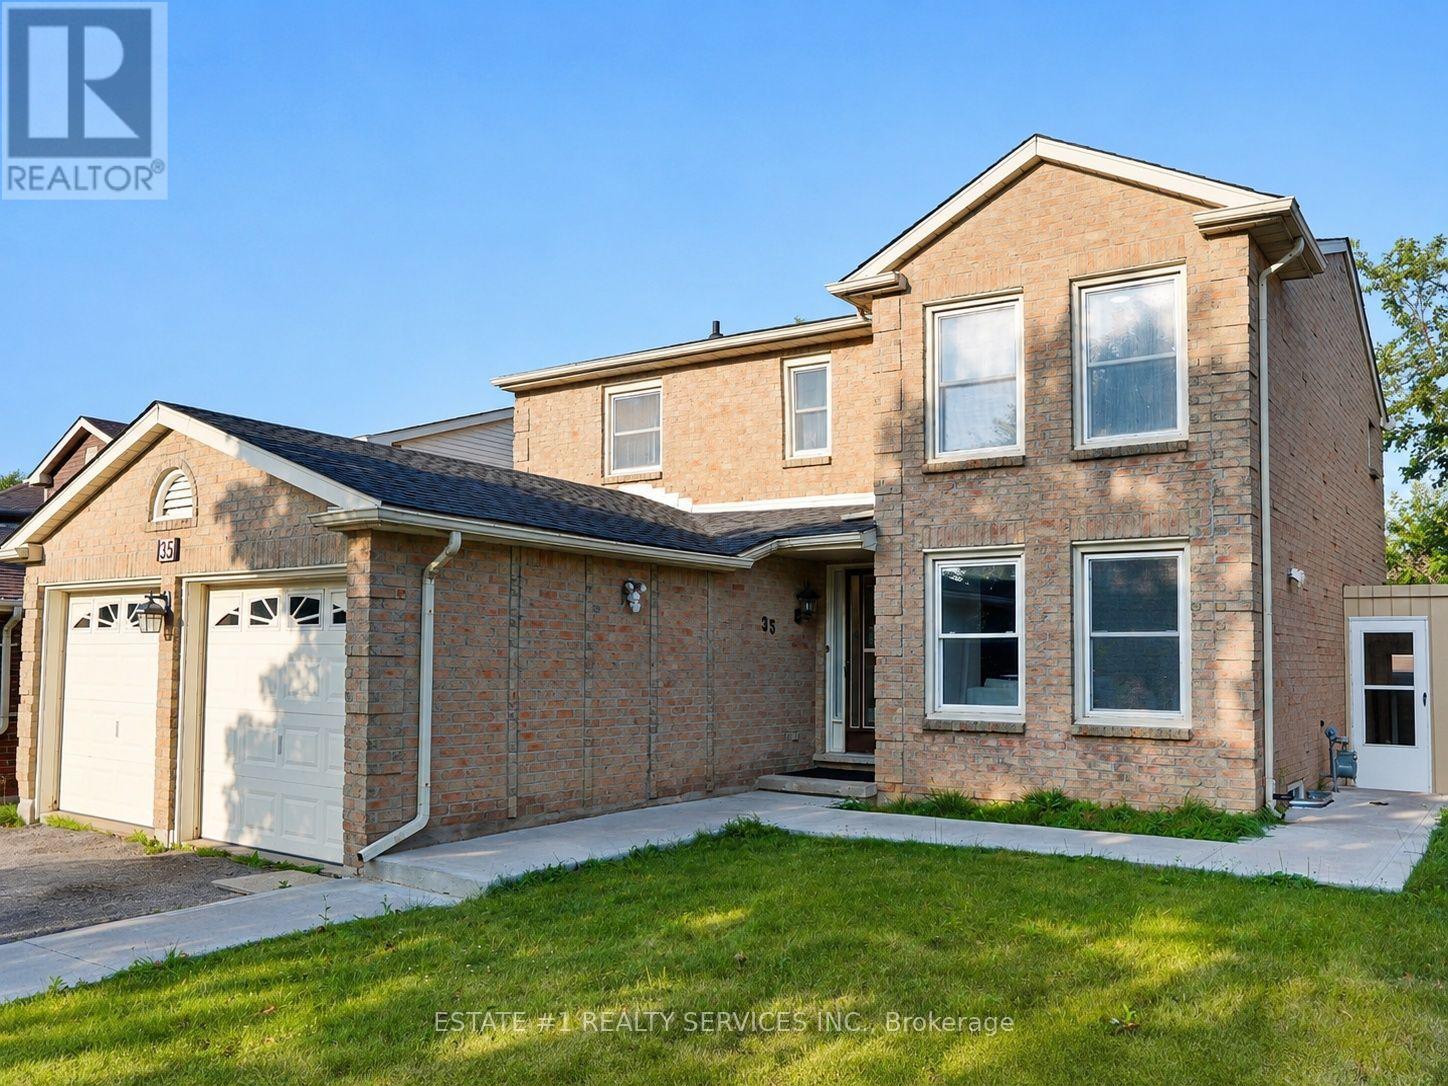
35 Golden Meadow Drive
Kitchener, Ontario
*RARELY DOES A BEAUTIFUL HOME OFFER THIS MUCH SPACE, 2 BEDROOM LEGAL BASEMENT, AND A FANTASTIC LOCATION IN ONE PACKAGE*Welcome to 35 Golden Meadow Drive, spacious, freshly painted, beautifully maintained 4-bedroom detached family home nestled in the highly desirable Forest Heights neighbourhood of Kitchener. This home offers over 3,000 sq. ft. of total living space, comfort and exceptional value for what you pay for. *Reasons you would fall in love this Home: *This well-maintained home features a bright and functional layout with multiple living areas, formal dining room, main floor laundry, and a double-car garage. * Outdoor Living at its Best - Enjoy your morning coffee on the welcoming front porch or relax on the lookout deck * Upstairs, the generous primary suite includes a walk-in closet and private ensuite, complemented by three additional spacious bedrooms. Enjoy a fully fenced backyard ideal for entertaining, children, and pets. Abudant natural light, while elegant pot lights add warmth and style throughout the home*LEGAL BASEMENT- Recently Finished Legal Basement with very spacious 2 bedrooms, 2 washrooms which is rare for a basement, bright kitchen and extended living space. Conveniently located close to schools, shopping, parks, transit, and everyday amenities. ***With its exceptional features, prime location and income potential, this is a home you won't want to miss - act before its off the list *** (id:60365)
7 Kingspoint Circle
Hamilton, Ontario
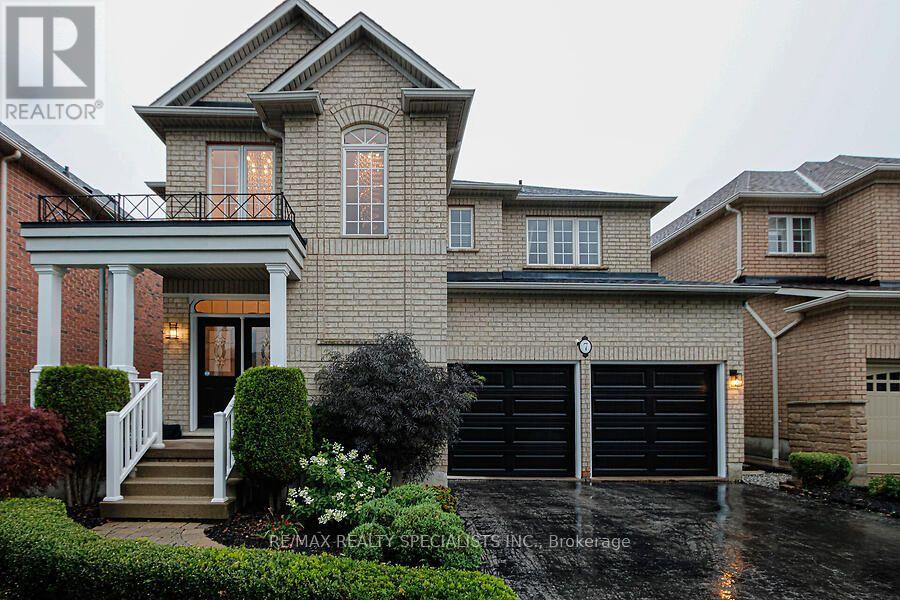
Welcome to 7 Kingspoint Circle located in beautiful Winona. Steps to Lake Point Park and a short walk to Fifty Point Conservation Area and Fifty Point Beach, this well appointed 4+1 Bedroom 4 Bathroom home provides over 2500 square feet. The home is in remarkable condition and features a full in-law suite with second kitchen, living area, bedroom & 3pc bath in the lower level. The home is an entertainer's dream, open concept kitchen and dining, luxury finishes, Hardwood throughout, updated kitchen, stainless steel appliances, and a great backyard for hosting! Baths Inc. 5Pc Ensuite Oasis With Soaking Tub & Private Toilet/Shower. Large Master Bedroom with sitting area. Ample Closet Spaces. New Vanities, Faucets, Fixtures Throughout. Across From The Park, Steps To Lake & Conservation, Min To QEW, Costco, Shops. (id:60365)
17568 Hwy #41
Addington Highlands, Ontario
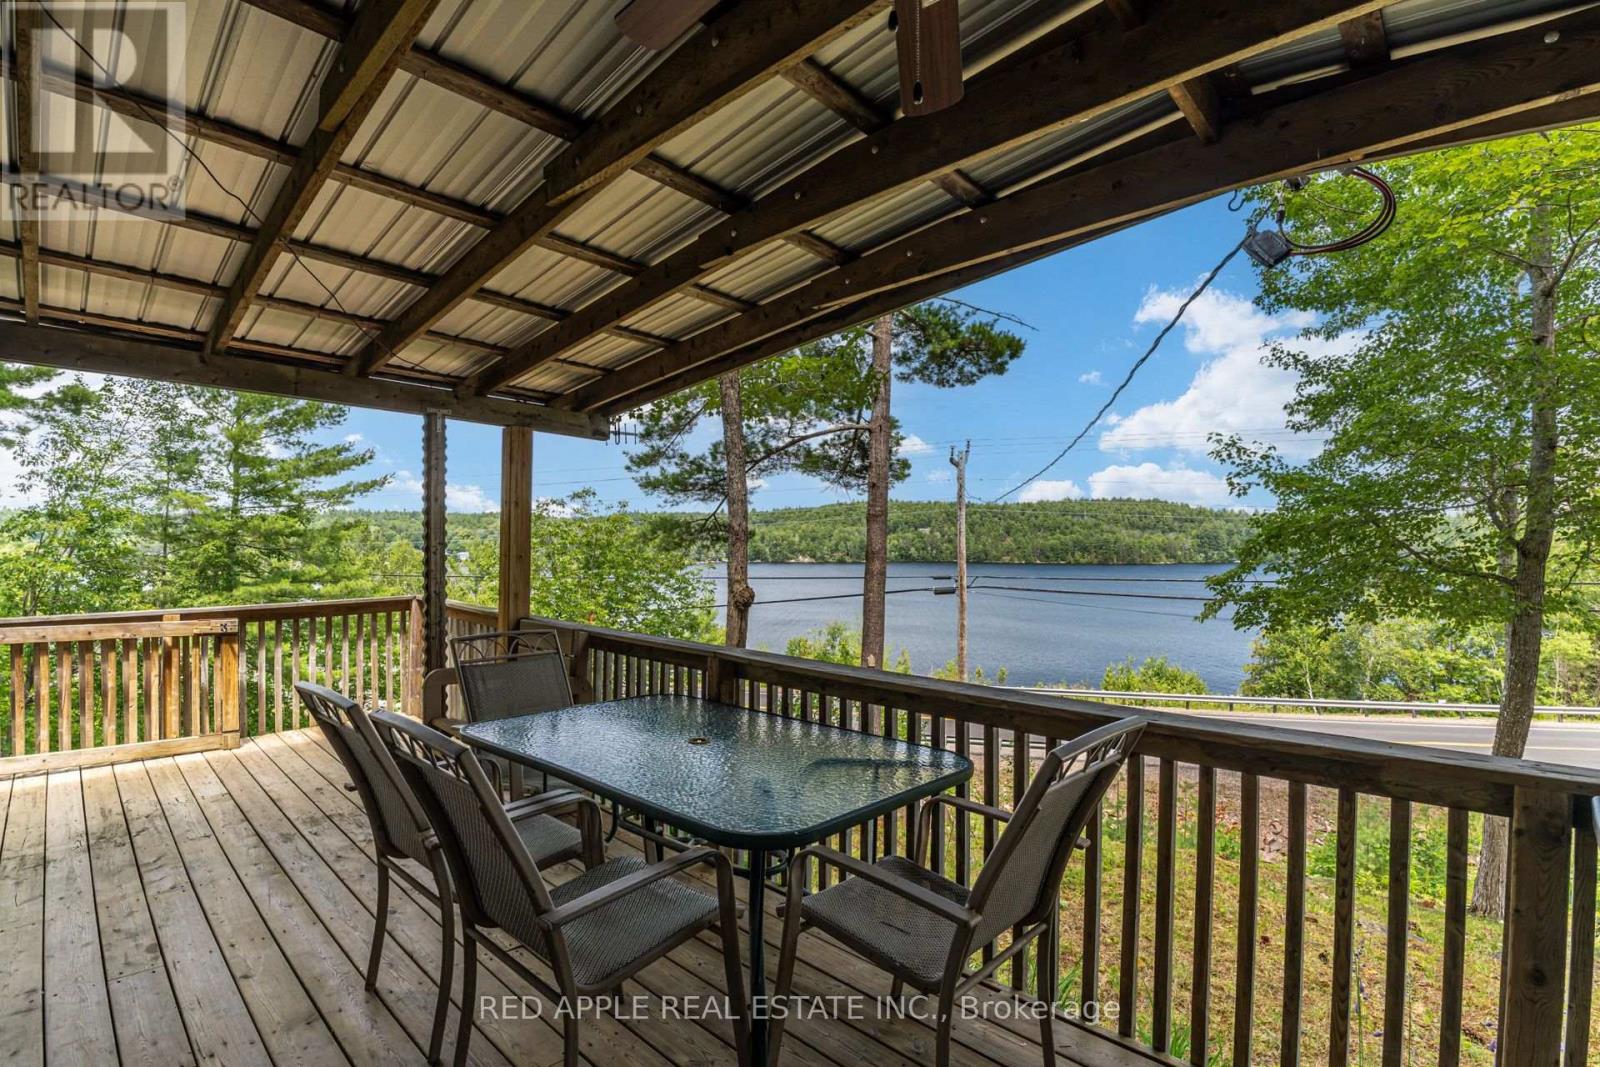
Wake up to panoramic views of Mazinaw Lake and unwind in your own private retreat in the heart of Land O' Lakes. Perched on nearly 6 acres of rugged Canadian Shield, this renovated 2-bedroom cottage offers a rare combination of privacy, elevation, and panoramic east-facing views. Set on a beautifully treed, sloping lot, the expansive front deck is perfectly positioned to capture spectacular sunrises, making it the perfect place to enjoy your morning coffee or simply take in the ever-changing beauty of the lake. Inside, the cottage has been extensively updated while maintaining its classic cottage charm. The open-concept living area, two bedrooms, and 4-piece bathroom make it ideal for weekend escapes, extended seasonal stays, or year-round enjoyment. Major updates completed include new PEX plumbing, upgraded 100 AMP electrical service, renovated kitchen and bathroom, updated windows, and a fully refreshed interior with drywall, trim, paint, modern lighting, and updated electrical outlets, providing a turnkey cottage experience. Outside, enjoy a private backyard with a fire pit, three storage sheds for all your recreational gear, and nearly 6 acres of wooded landscape to explore. Directly across the road, MTO-owned land provides convenient access to Mazinaw Lake, where you can enjoy swimming and a private dock. The property does not include ownership of the waterfront; however, it offers convenient and easy access to the water. Enjoy the benefits of waterfront living without the waterfront ownership. Minutes from Bon Echo Provincial Park, close to extensive snowmobile trails, and offering year-round municipal road access, this property delivers outstanding four-season recreation. Whether you're searching for a private family retreat, a low-maintenance getaway, or an investment opportunity, this property checks all the boxes. Strong potential for short-term rental income thanks to its proximity to Bon Echo Provincial Park and consistent year-round recreational demand. (id:60365)
57 Main Street N
Hamilton, Ontario
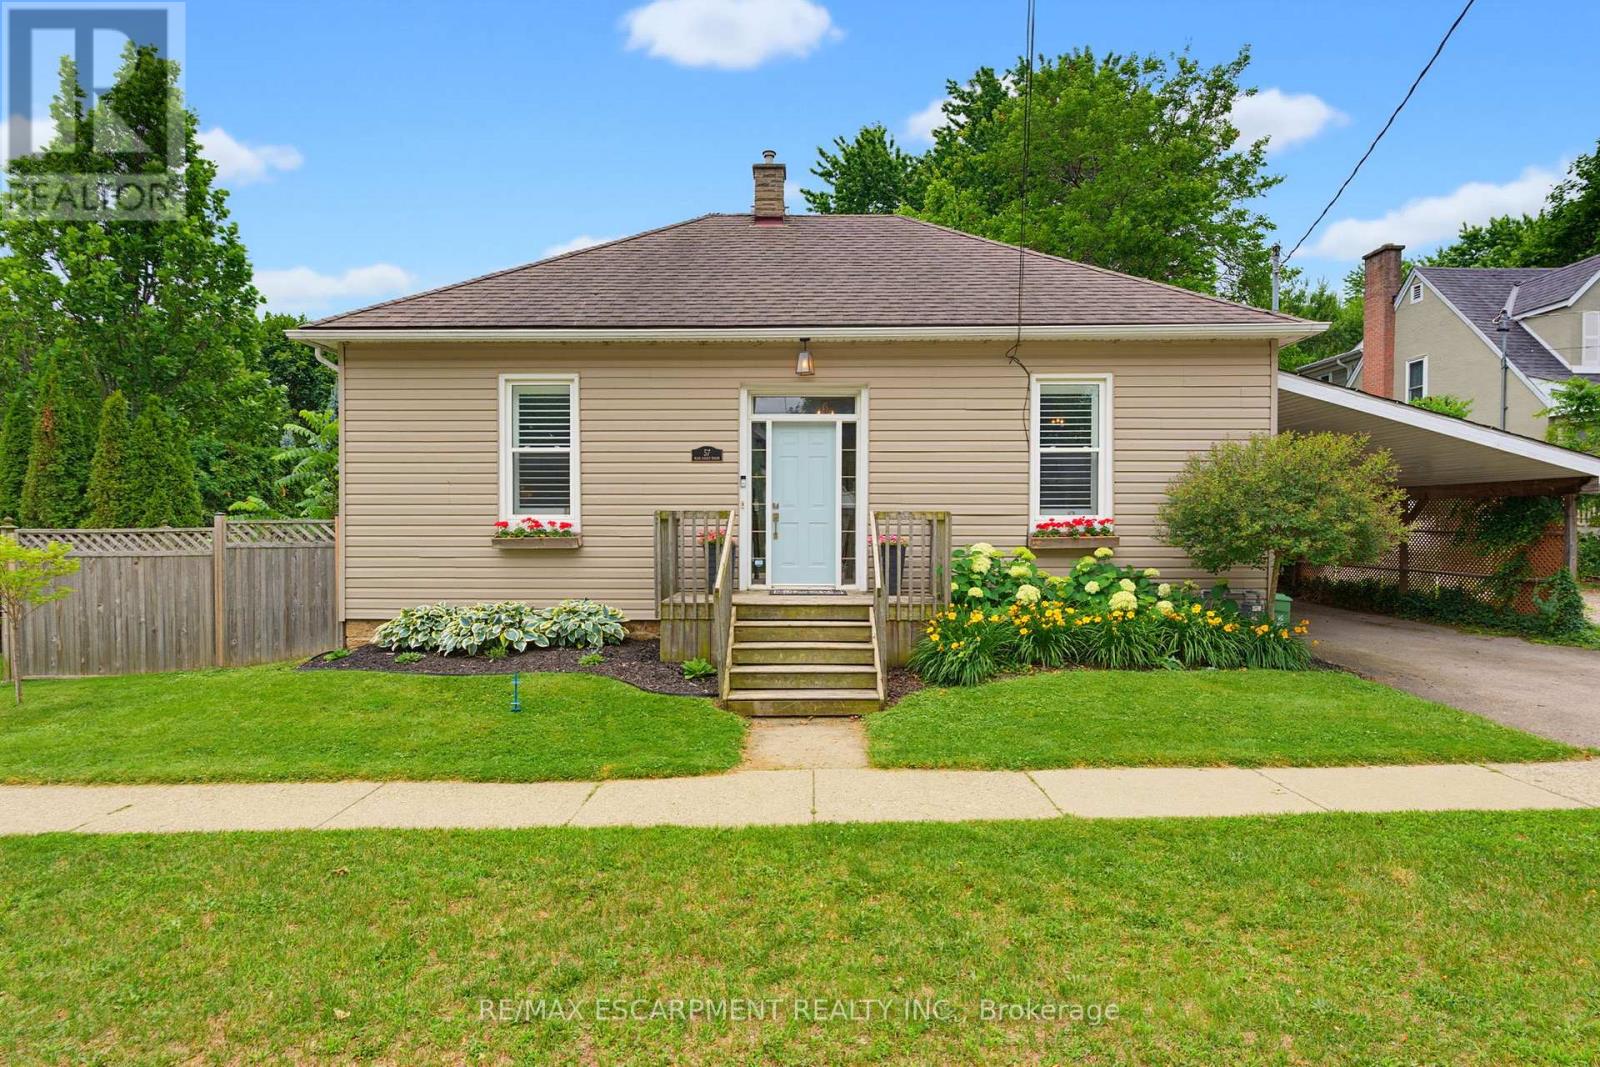
Welcome to 57 Main Street! A charming bungalow set on an impressive 67' x 164' lot in the heart of Waterdown. Thoughtfully updated while preserving its original character, this inviting 2-bedroom home seamlessly blends modern updates with timeless charm. Inside you'll find soaring ceilings, original hardwood floors, and beautiful architectural details. The updated kitchen features quartz countertops, stainless steel appliances, and plenty of workspace. The spacious bathroom includes the convenience of in-suite laundry. Outside you will step into your own private backyard retreat complete with a newly renovated deck that overlooks a saltwater pool and an expansive tree-lined yard offering exceptional privacy and space to relax or entertain. The location is second to none. Nestled in Waterdown's sought-after downtown core, you're just steps from local boutiques, restaurants, cafés, parks, and year-round community events including the beloved Santa Claus Parade. This is a rare opportunity to own a beautifully updated home on an oversized lot in one of Waterdown's most desirable neighborhoods. (id:60365)
5 Andruss Lane
Hamilton, Ontario
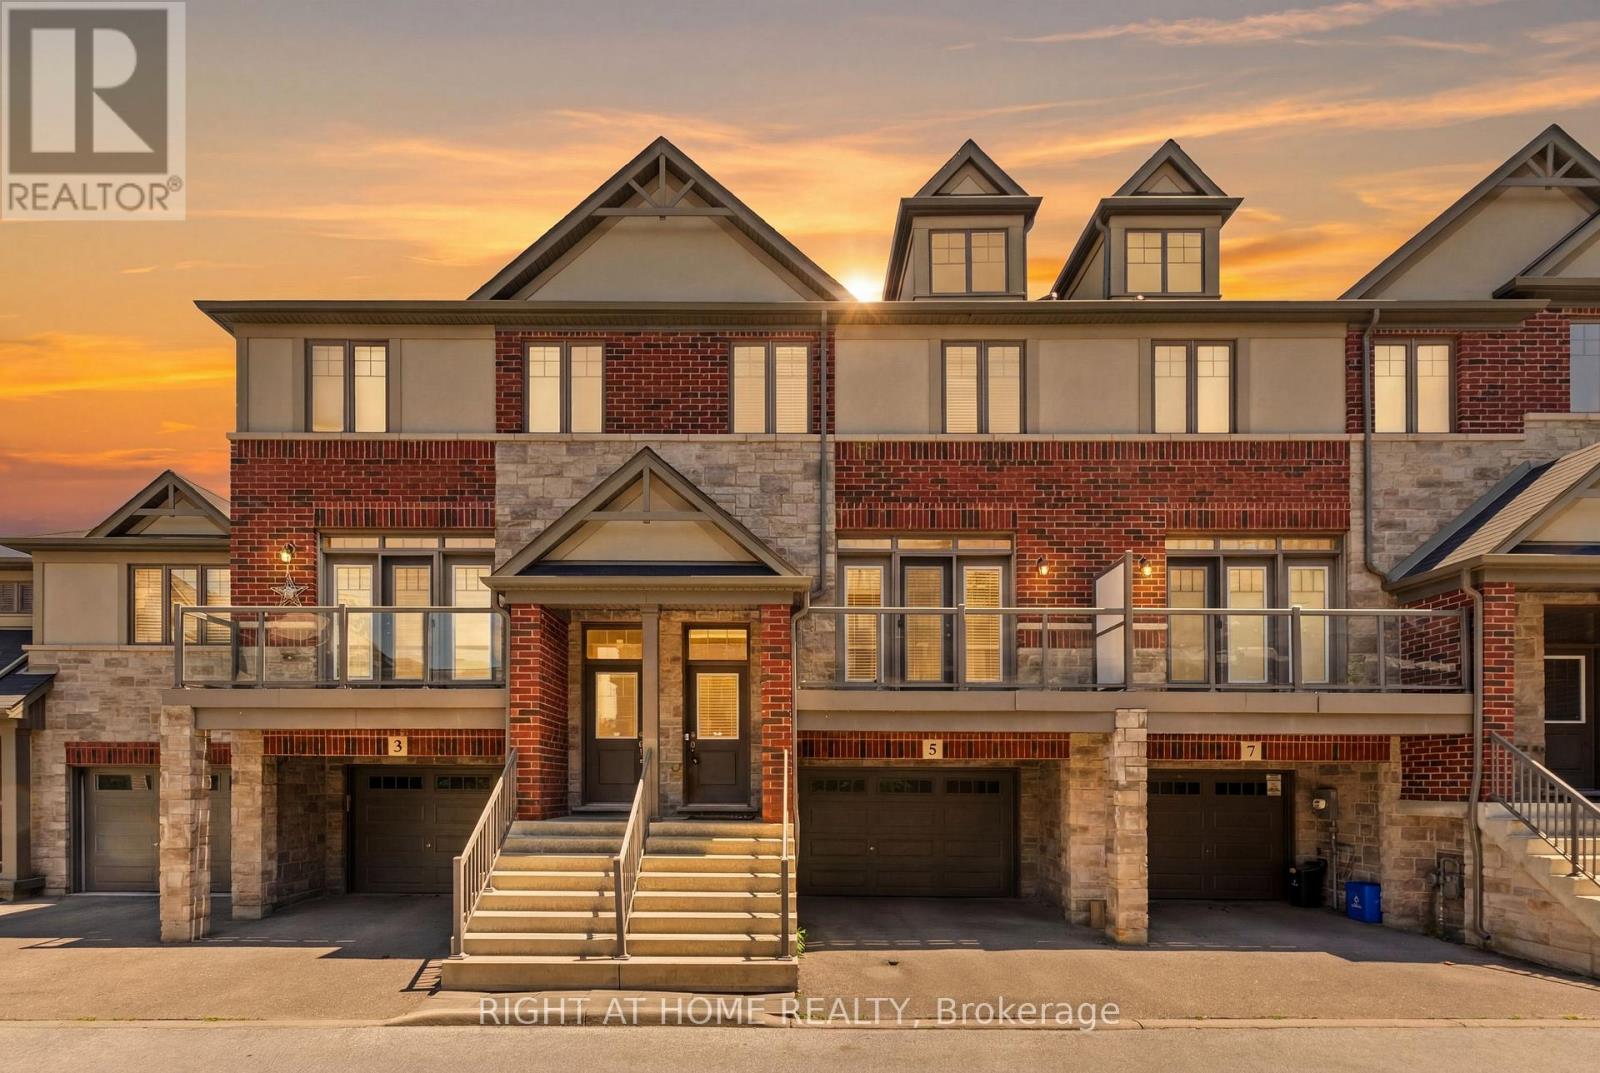
Move-In Ready Ancaster Townhouse with Finished Ground Level. New Professional paint all house. Beautiful 9-year-old townhouse offering approximately 1700 sq. ft. of living space including a finished ground level with a versatile 4th bedroom that can used as a Home office, or guest suite with walkout to the Backyard & Access to oversize 1.5 Garage. Enjoy 9-foot ceilings, an open-concept 2nd floor, granite countertops, and walkouts to both a private balcony and deck from the kitchen and Living Room room-perfect for entertaining. Stainless Steel Appliances. The spacious primary bedroom features a 2 closets, while the oversized 1.5 Garage-level with storage area provides exceptional functionality. Located just seconds from Highway 403 and minutes to shopping, restaurants, schools, Meadowlands Shopping Centre, and the Lincoln M. Alexander Parkway, this home is ideal for commuters, families, and professionals seeking convenience and modern living. Monthly POTL fee: $124.99 (id:60365)
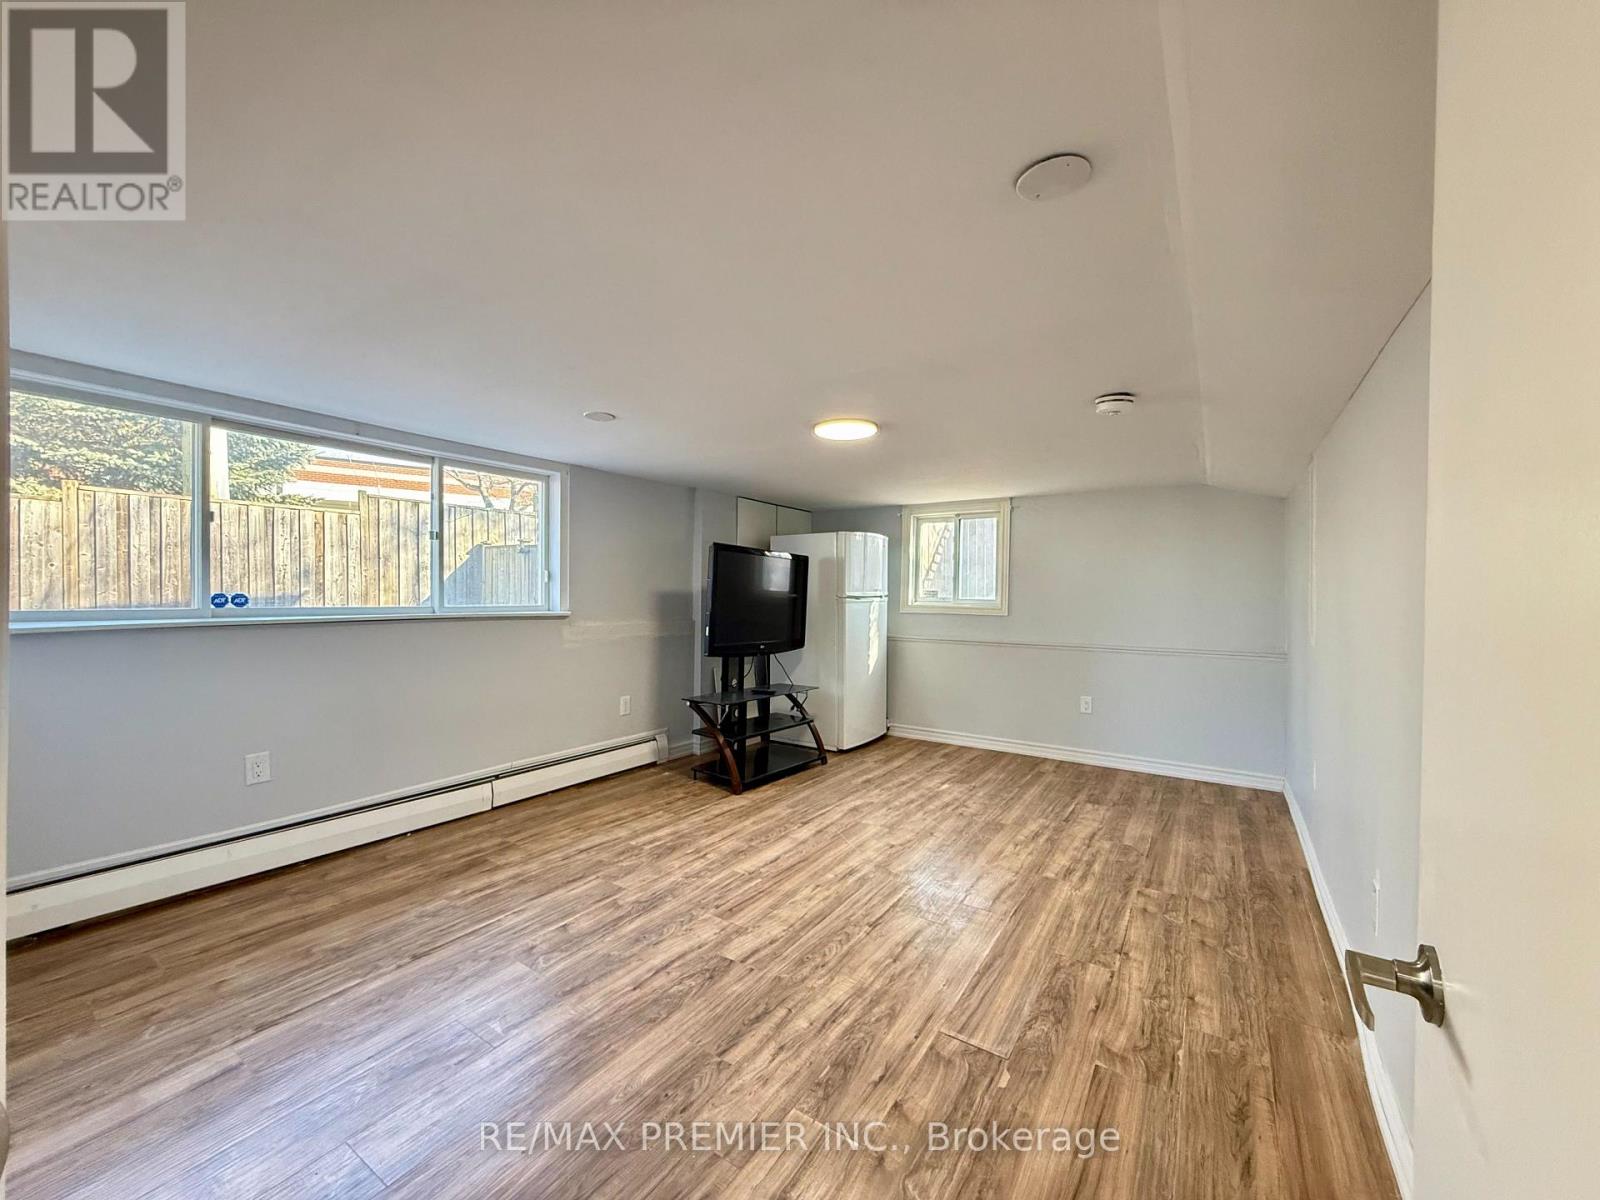
Lower - 288 Scott Street
St. Catharines, Ontario
Welcome To 288 Scott Street Lower Level!! This BRIGHT AND SPACIOUS 2-Bedroom Lower-Level Suite Offers An Impressive 1,136 Sq. Ft. Of Basement Total Area (As Per MPAC) In The Highly Desirable Fairview Neighbourhood Of St. Catharines. The Unit Is Featuring LARGE ABOVE GRADE WINDOWS, This Home Is Filled With Natural Light And Feels Warm And Inviting Throughout. Enjoy A Functional Layout With A Generous Living And Dining Area, A Well-Appointed Kitchen, Two Spacious Bedrooms, And A Full Bathroom With Shower. The Unit Also Includes PRIVATE IN-SUITE LAUNDRY And An Additional Storage Area For Added Convenience. With Two Separate Entrances, Including Direct Access To A Shared South-Facing Backyard And Patio, This Home Offers Both Comfort And Flexibility. ONE PARKING Space Is INCLUDED, With A Second Parking Space Available For $50/Month. Ideally Located Close To Fairview Mall, Shopping, Restaurants, Schools, Parks, Recreational Facilities, Well-Connected Public Transit, And Everyday Amenities. Enjoy Quick Access To The Major Highway QEW, Sunset Beach, Port Dalhousie Waterfront, And The Welland Canal Parkway Trail, Making This An Excellent Location For Commuters. Tenant Responsible For 50% Of Utilities And Tenant's Liability/Content Insurance. Rental Application, Credit Report, Employment Verification, Proof Of Income, And References Required. A Bright, Spacious, And Well-Located Home Ready For Its Next Tenant. (id:60365)
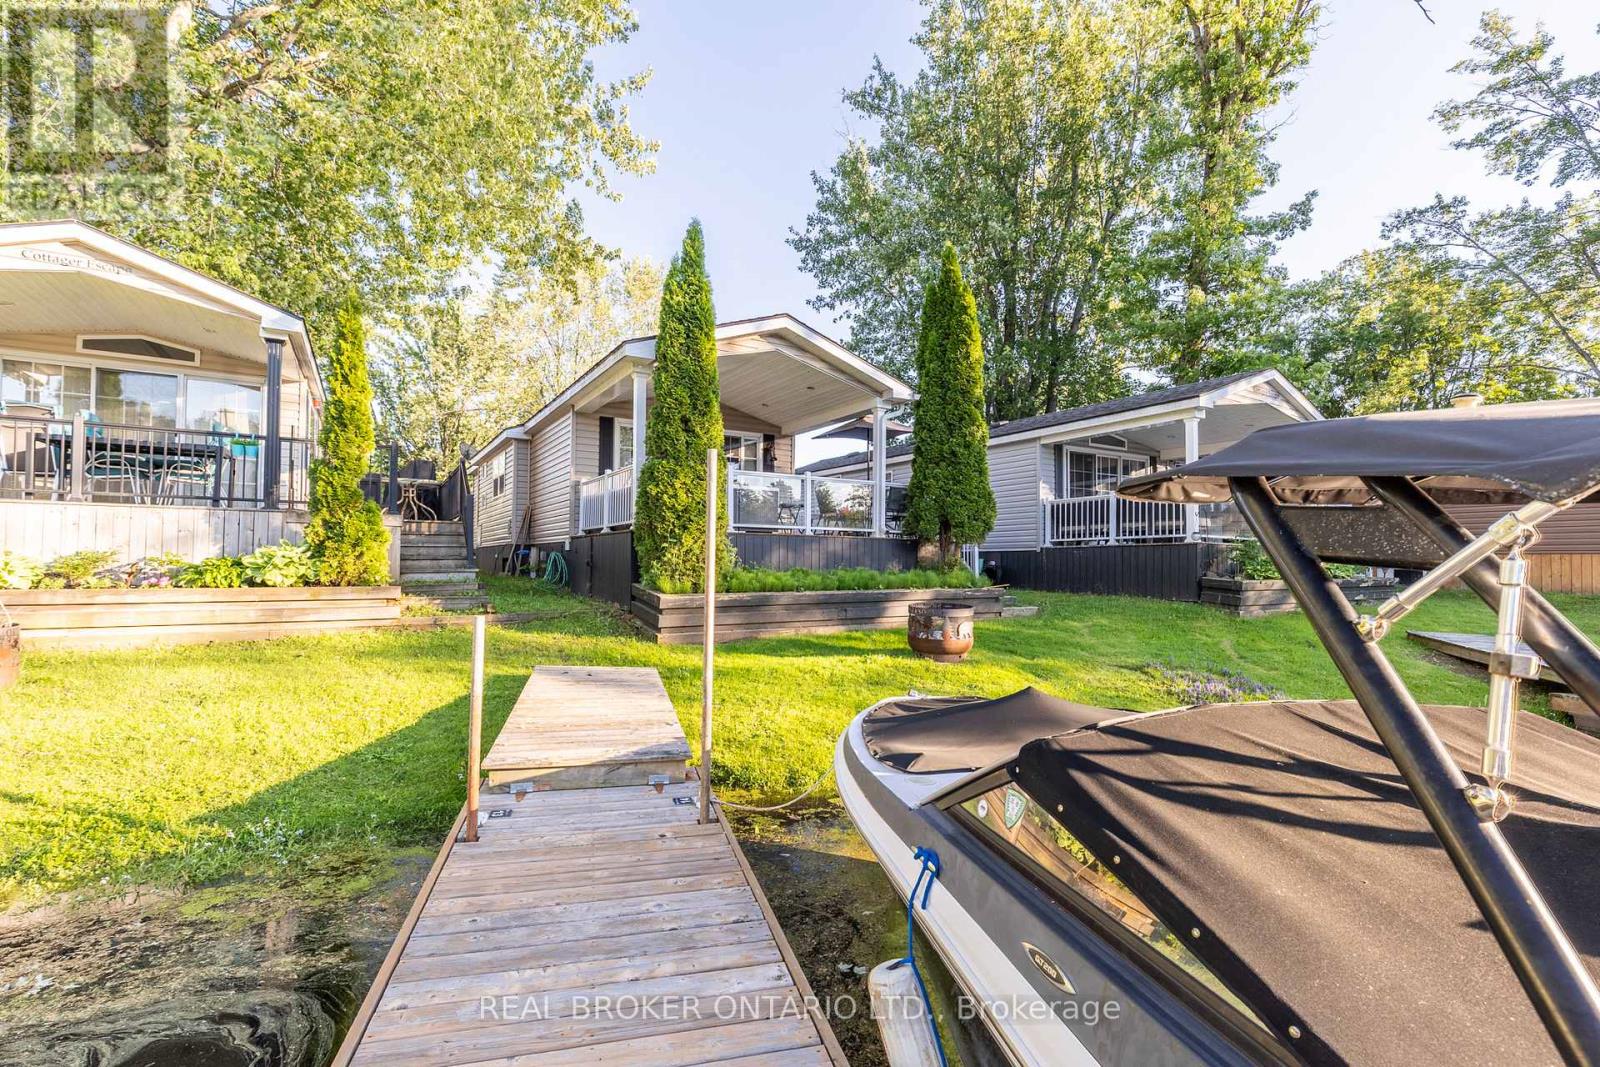
16 - 1082 Shamrock Marina Road
Gravenhurst, Ontario
Wake up to the water. This beautifully maintained seasonal waterfront cottage sits directly on a quiet, protected canal in one of the Trent-Severn's most sought-after marina communities - your own dock just steps from the door, with deep-water boat access to open lake and the Trent-Severn Waterway beyond. Inside, the open-concept living, dining, and kitchen flows under a soaring vaulted ceiling that makes the space feel bright and far larger than its footprint. Rich hardwood floors run throughout, and the chef's kitchen is genuinely impressive - full-size stainless gas range, built-in microwave, generous counter space, and a marble-topped island with seating that anchors the room. A cozy electric fireplace with a stone surround and a built-in entertainment wall makes the living area a perfect spot to unwind after a day on the water. The home offers comfortable sleeping for the whole family, including a private primary bedroom with a custom built-in headboard and overhead storage, plus a bunk room - ideal for kids or guests. A clean, full bathroom with tub/shower completes the interior. Step outside and the real magic begins. A spacious covered deck overlooks the water, with a built-in fire-table lounge and an outdoor dining area positioned to catch the sunset over the marina. Whether you're hosting, grilling, or just watching the boats come and go, this is cottage country living at its easiest. Residents also enjoy resort amenities including a saltwater pool and private beach. Heres what makes this one effortless: it comes with its own electric golf cart for zipping around the community, and the seasonal fees are paid for the year covering hydro, water, sewage, yard upkeep, and water/grounds maintenance. With an April 1st to October 31st season, you get seven full months of waterfront living with no surprise bills and no weekend chores. Just lock up, head to the dock, and enjoy. Bring your boat, your family, and your flip-flops. Everything else is already here. (id:60365)
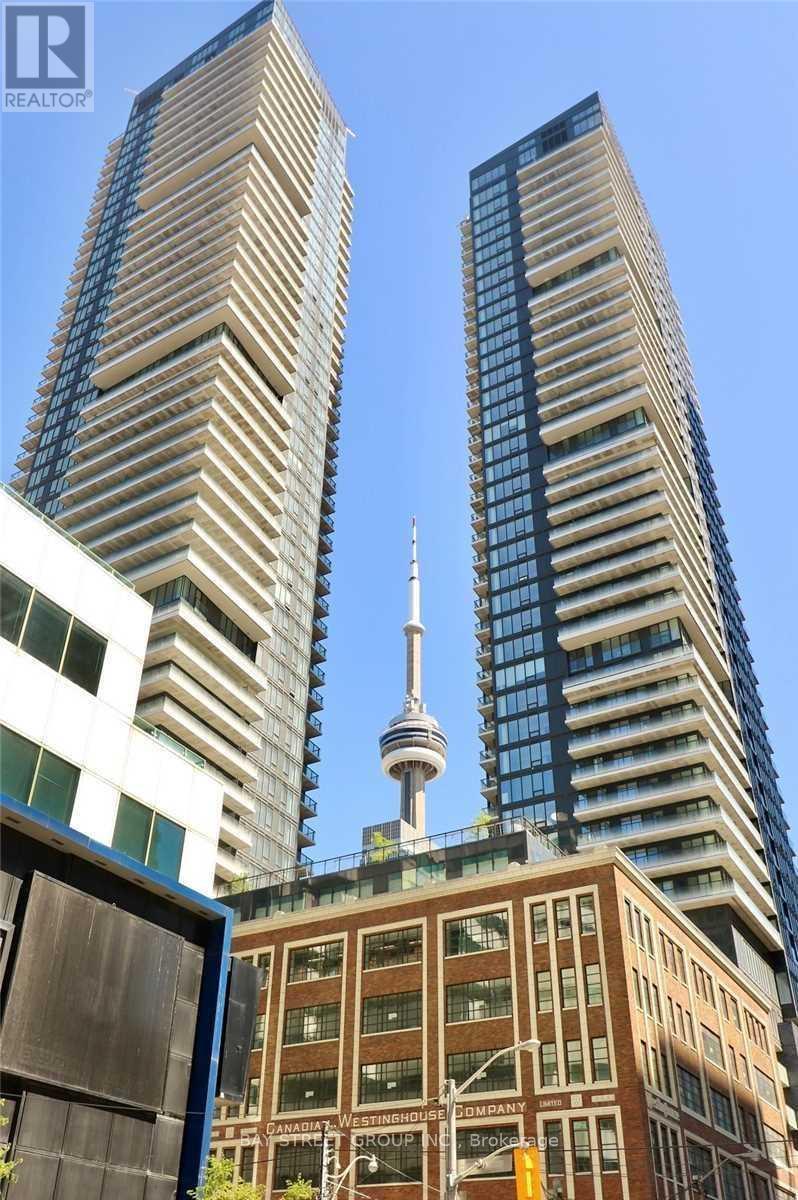
908 - 125 Blue Jays Way
Toronto, Ontario
Luxury 3 Bedrooms With 2 Full Bathrooms Corner Unit. All bedrooms with bright windows. Located In The Premier Entertainment District Neighborhood, Surrounded By Premier Restaurants And Bars. Enjoy High-End Finishes 9" Ceiling, Floor To Ceiling Windows, Modern Kitchen, Bright with lots of sunshine, Top Of The Line Amenities. Steps To Cn Tower, Roger's Center, Path, Subway, Fine Restaurants, Shops, U Of T, OCAD, And Much More! 24 Hrs Concierge. (id:60365)
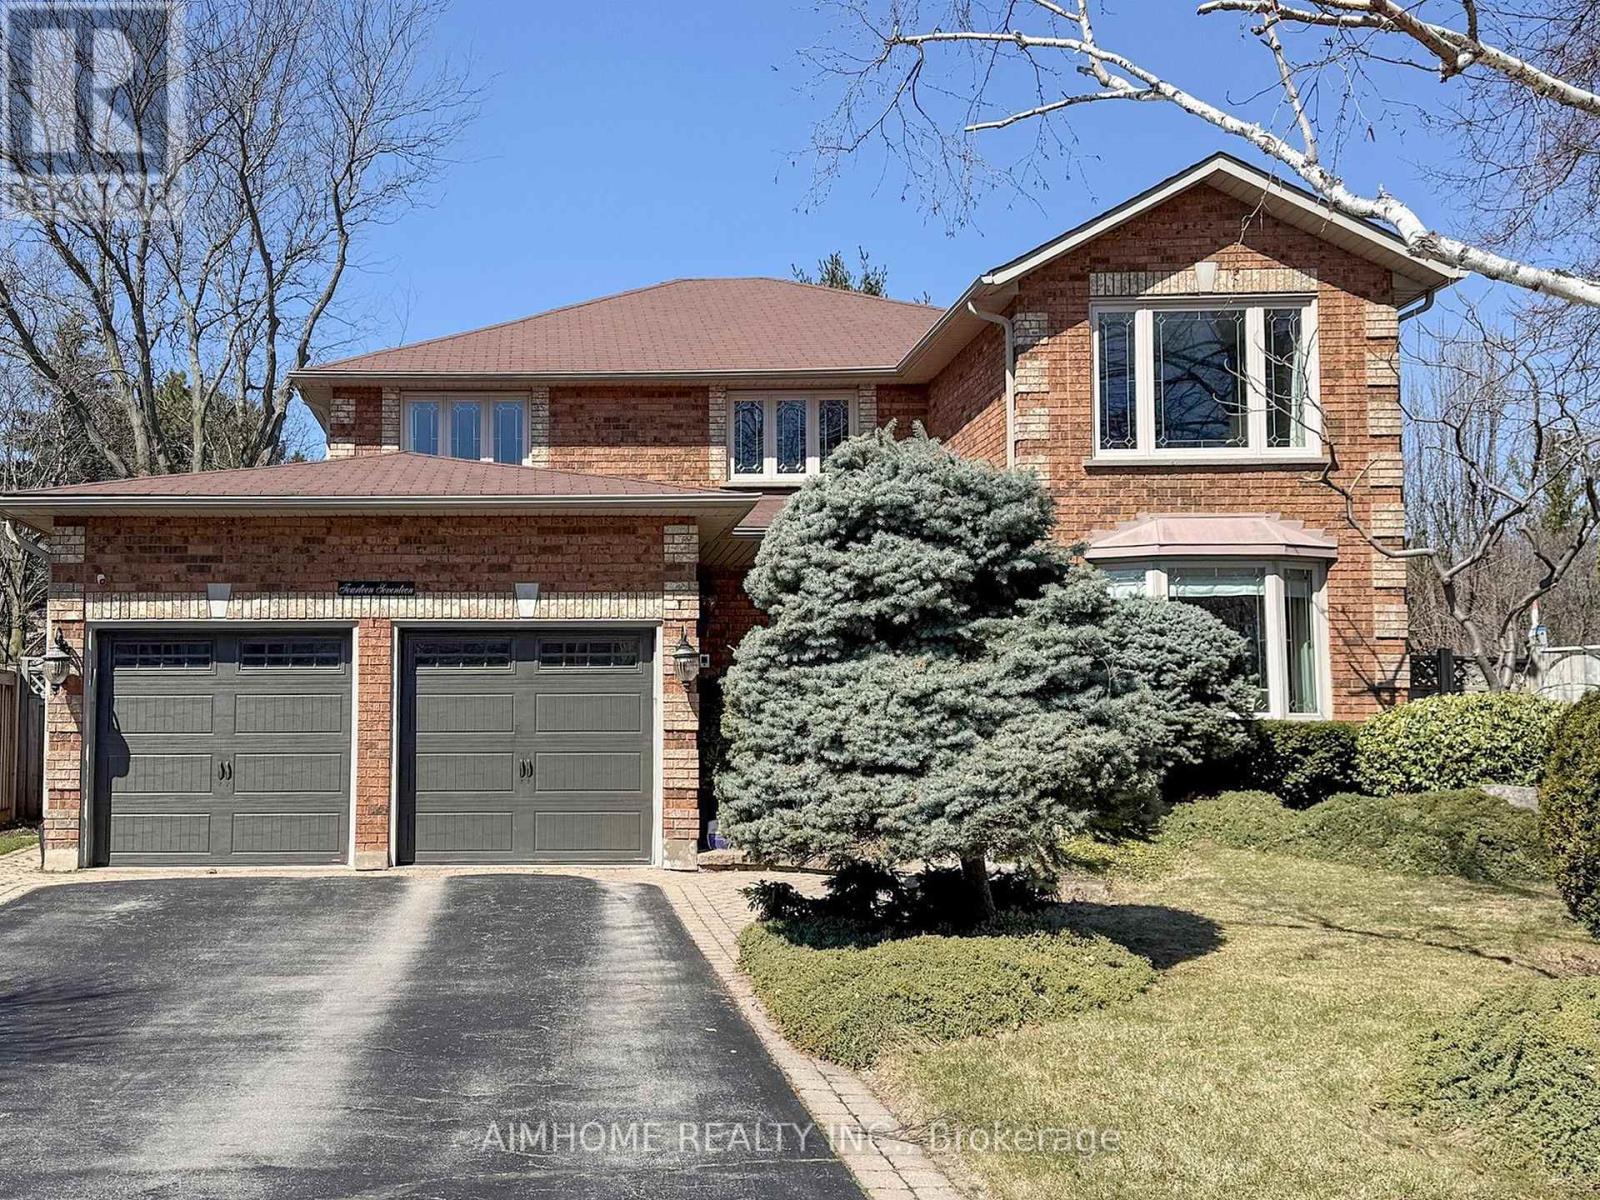
1417 Greendale Terrace
Oakville, Ontario
Stunning custom renovations throughout this luxurious Glen Abbey home! Nestled on a huge, private pie-shaped lot backing onto a true ravine, this 4-bedroom, 3,115 sq. ft. executive residence offers the perfect blend of comfort, elegance, and outdoor living. Host intimate dinners in the formal dining room overlooking the backyard oasis, or unwind in the main floor family room with a cozy wood fireplace. The main floor office is ideal for working from home.The custom kitchen features granite counters, a massive centre island, and high-end appliances, all overlooking your backyard retreat. The in-ground saltwater pool with a stone waterfall provides the ultimate entertainment space for the whole family, while the expansive ravine lot gives you a cottage-like feel right in the city.The primary suite boasts an updated ensuite with heated floor, walk-in closet, and inviting sitting area, while three additional bedrooms offer flexibility for family or guests. Enjoy easy access to top-ranked Abbey Park High School and Pilgrim Wood Elementary, Muskoka-like trails, Monastery Bakery, parks, shopping, public transit, and highways. Additional highlights include underground sprinklers and excellent Feng Shui. Nothing to do but move in and enjoy! See List Of Upgrades. (id:60365)

© 2026 Proptech Realty Inc., Brokerage.