
57 Main Street N Hamilton, Ontario L0R 2H0

$899,900
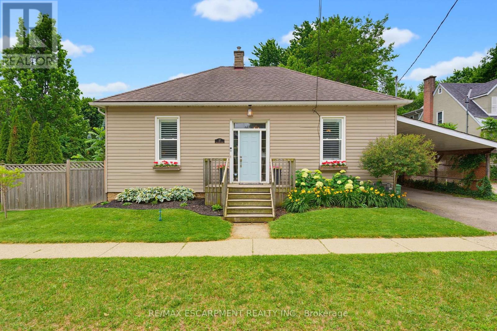
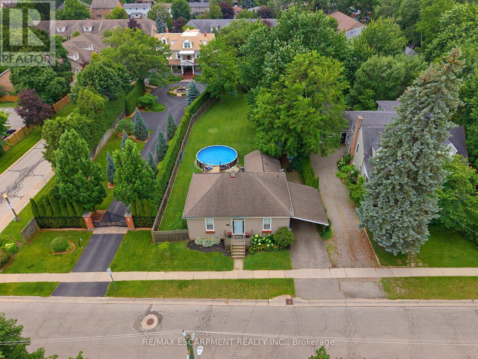
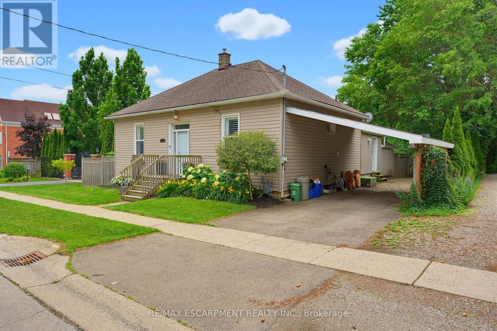
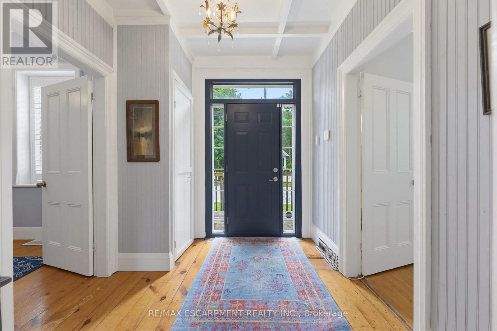
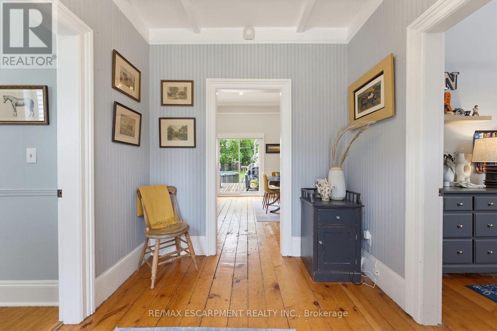
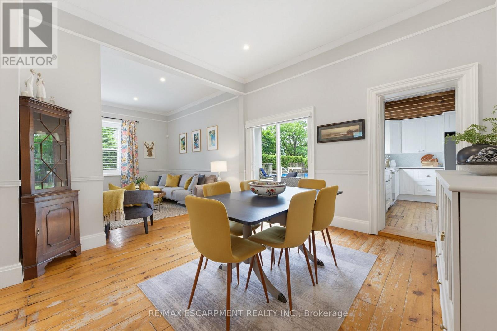
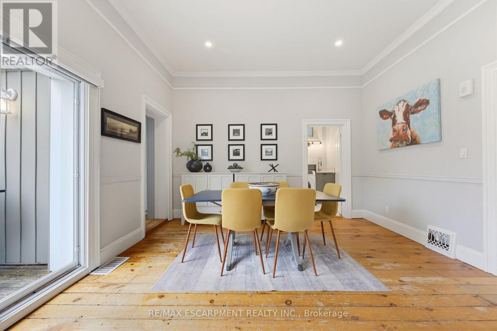
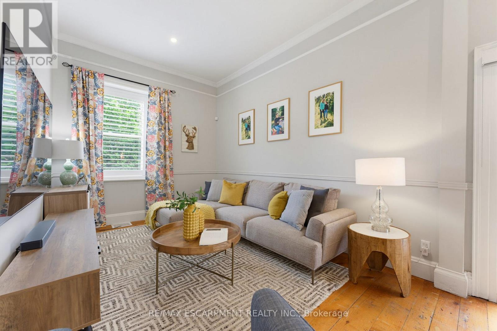
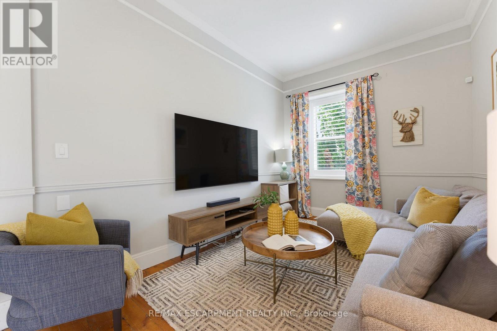
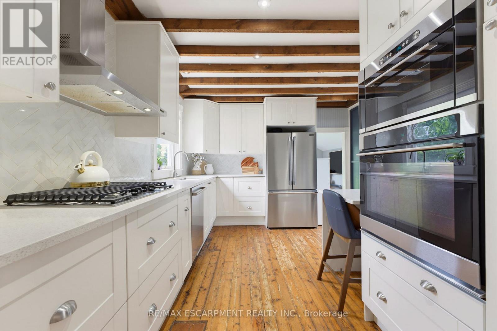
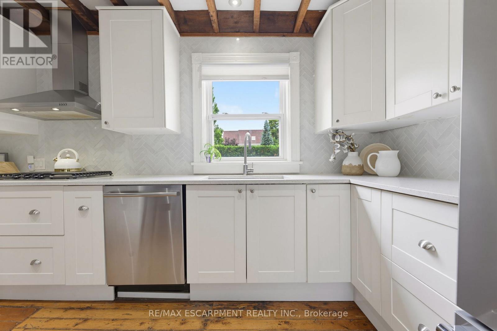
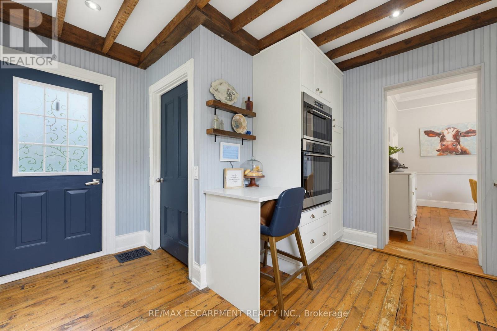
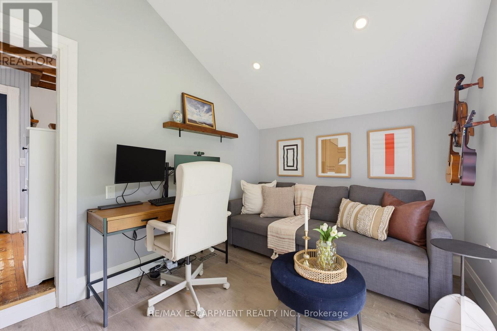
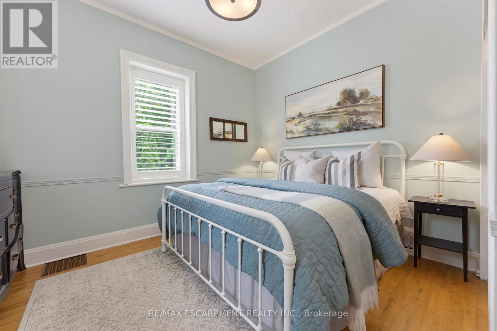
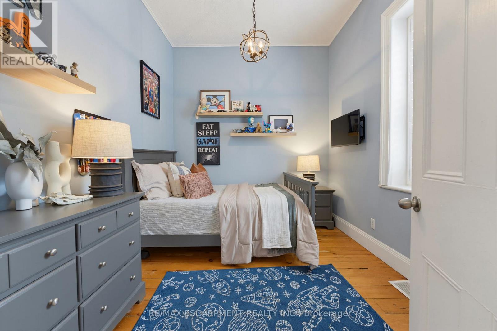
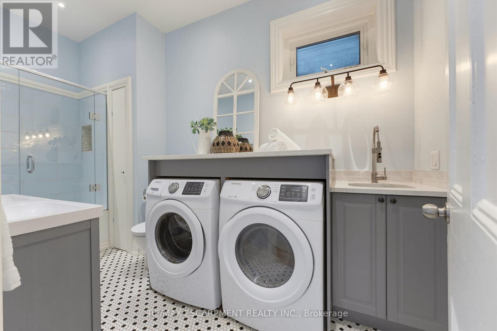
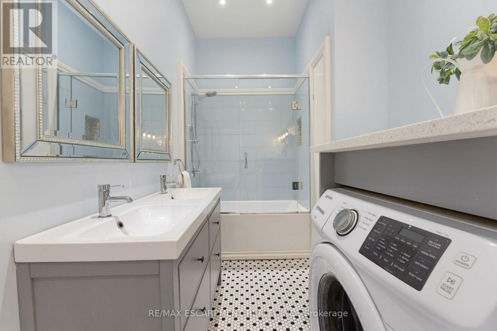
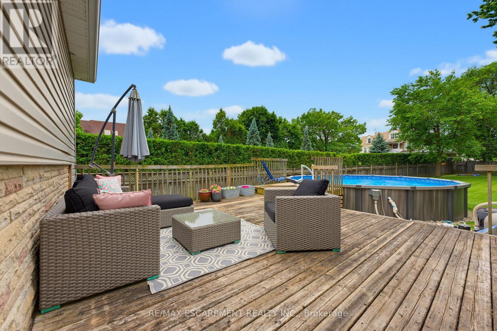
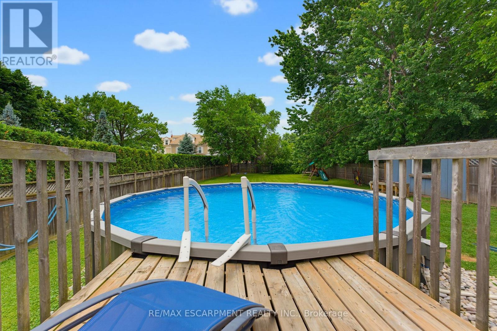
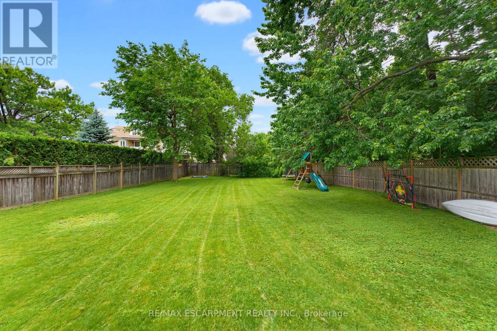
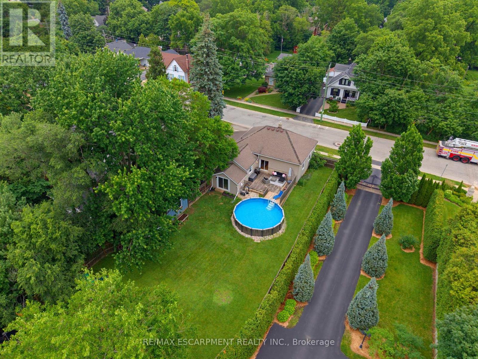
Welcome to 57 Main Street! A charming bungalow set on an impressive 67' x 164' lot in the heart of Waterdown. Thoughtfully updated while preserving its original character, this inviting 2-bedroom home seamlessly blends modern updates with timeless charm. Inside you'll find soaring ceilings, original hardwood floors, and beautiful architectural details. The updated kitchen features quartz countertops, stainless steel appliances, and plenty of workspace. The spacious bathroom includes the convenience of in-suite laundry. Outside you will step into your own private backyard retreat complete with a newly renovated deck that overlooks a saltwater pool and an expansive tree-lined yard offering exceptional privacy and space to relax or entertain. The location is second to none. Nestled in Waterdown's sought-after downtown core, you're just steps from local boutiques, restaurants, cafés, parks, and year-round community events including the beloved Santa Claus Parade. This is a rare opportunity to own a beautifully updated home on an oversized lot in one of Waterdown's most desirable neighborhoods. (id:60365)
Property Details
| MLS® Number | X13532616 |
| Property Type | Single Family |
| Community Name | Waterdown |
| Features | Sump Pump |
| ParkingSpaceTotal | 3 |
| PoolFeatures | Salt Water Pool |
| PoolType | Above Ground Pool |
Building
| BathroomTotal | 1 |
| BedroomsAboveGround | 2 |
| BedroomsTotal | 2 |
| Age | 100+ Years |
| Appliances | Water Heater, Dishwasher, Dryer, Stove, Washer, Window Coverings, Refrigerator |
| ArchitecturalStyle | Bungalow |
| BasementType | Partial |
| ConstructionStyleAttachment | Detached |
| CoolingType | Central Air Conditioning |
| ExteriorFinish | Vinyl Siding |
| FoundationType | Block |
| HeatingFuel | Natural Gas |
| HeatingType | Forced Air |
| StoriesTotal | 1 |
| SizeInterior | 1100 - 1500 Sqft |
| Type | House |
| UtilityWater | Municipal Water |
Parking
| Carport | |
| No Garage |
Land
| Acreage | No |
| Sewer | Sanitary Sewer |
| SizeDepth | 164 Ft ,4 In |
| SizeFrontage | 66 Ft |
| SizeIrregular | 66 X 164.4 Ft |
| SizeTotalText | 66 X 164.4 Ft |
Rooms
| Level | Type | Length | Width | Dimensions |
|---|---|---|---|---|
| Main Level | Bedroom | 3.96 m | 3.99 m | 3.96 m x 3.99 m |
| Main Level | Bedroom 2 | 3.35 m | 2.9 m | 3.35 m x 2.9 m |
| Main Level | Dining Room | 4.06 m | 4.11 m | 4.06 m x 4.11 m |
| Main Level | Living Room | 4.06 m | 3.02 m | 4.06 m x 3.02 m |
| Main Level | Kitchen | 3.81 m | 4.17 m | 3.81 m x 4.17 m |
| Main Level | Den | 3.81 m | 2.67 m | 3.81 m x 2.67 m |
| Main Level | Bathroom | 1.93 m | 4.11 m | 1.93 m x 4.11 m |
https://www.realtor.ca/real-estate/29999791/57-main-street-n-hamilton-waterdown-waterdown
Brittany Arsenault
Salesperson
502 Brant St #1a
Burlington, Ontario L7R 2G4

The trademarks REALTOR®, REALTORS®, and the REALTOR® logo are controlled by The Canadian Real Estate Association (CREA) and identify real estate professionals who are members of CREA. The trademarks MLS®, Multiple Listing Service® and the associated logos are owned by The Canadian Real Estate Association (CREA) and identify the quality of services provided by real estate professionals who are members of CREA. The trademark DDF® is owned by The Canadian Real Estate Association (CREA) and identifies CREA's Data Distribution Facility (DDF®)
July 20 2026 12:10:44
Toronto Real Estate Board
RE/MAX Escarpment Realty Inc.

© 2026 Proptech Realty Inc., Brokerage.