
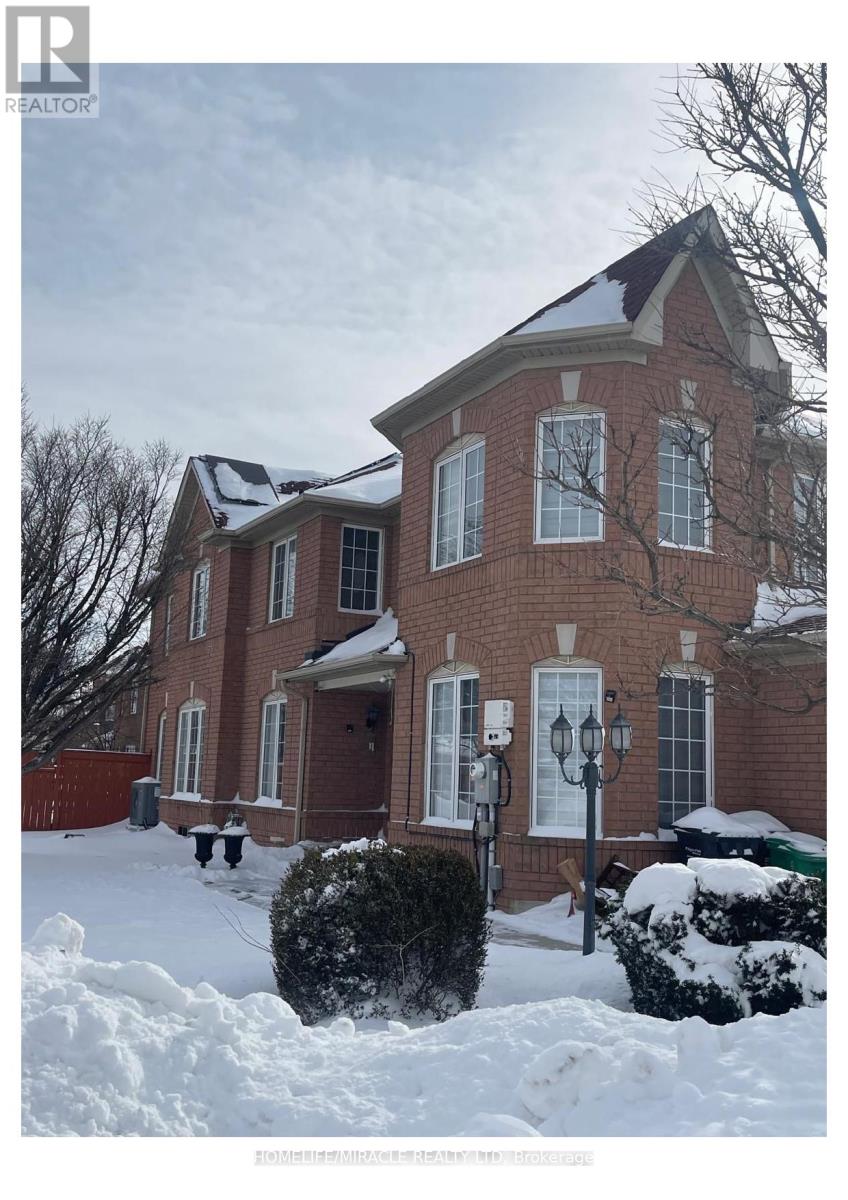
55 Secord Crescent
Brampton, Ontario
Welcome to this beautiful, gorgeous, carpet free semi-detached home In Desirable Location Of Fletchers Meadow, Brampton, Right Off Bovaird. Great For First Time Home Buyers And Investors!! This recently renovated Beautifuly Maintained, freshly painted House offers 3 spacious bedrooms and 3 full washrooms. The home features hardwood flooring on the main floor and newly instaled shutters throughout, creating a modern and warm atmosphere. The bright home with Family Size Kitchen equipped with brand new Fridge, dishwasher, stove, And a walkout to the backyard is ideal for family gatherings and everyday comfort. Conveniently situated close to all amenities including schools, parks, shopping plazas, restaurants, and public transit. Minutes to Mount Pleasant GO Station and major highways, with the upcoming Highway 413, Costco, and big brand stores nearby. This property combines comfort, convenience, and incredible future growth potential. Short Drive To Highways And Downtown Brampton. A Large Private Yard (with jacuzzi) With Lots Of Natural Light.and yes equiped and owned solar panels on the roof. Book your showing today, This home won't disappoint! Shows 10++. A must-see! (id:60365)
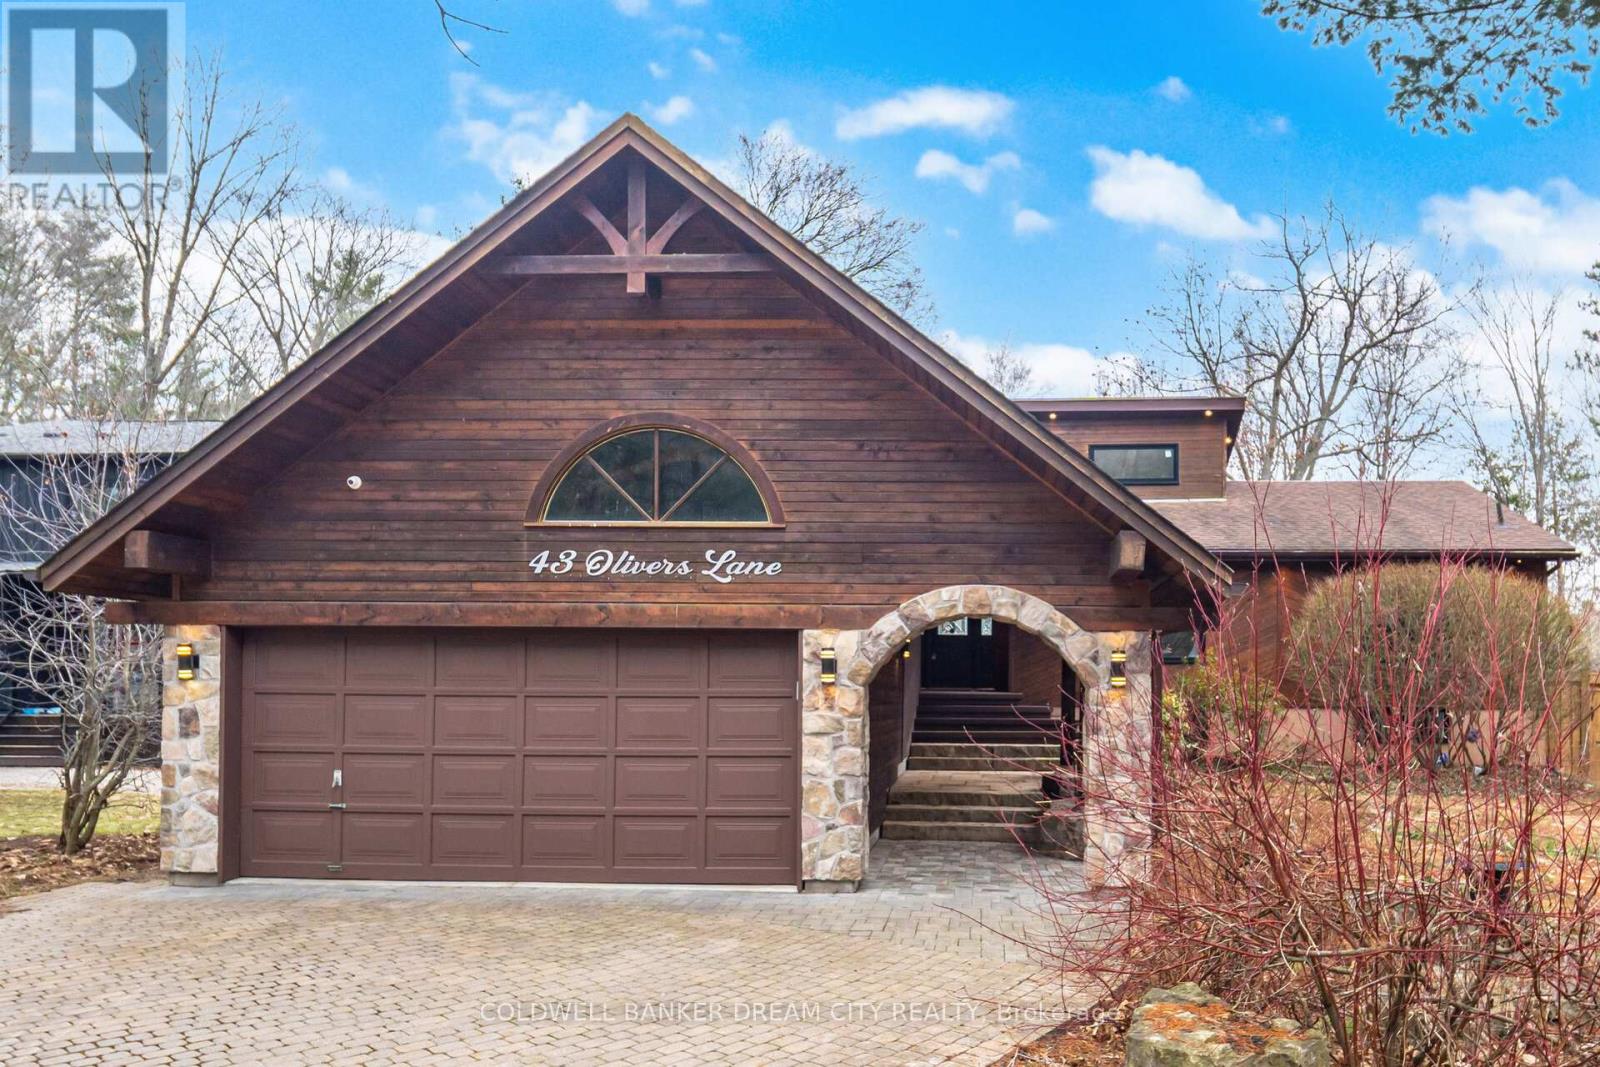
43 Olivers Lane
Caledon, Ontario
Step Into Style And Comfort With This Beautifully Renovated Detached Bungalow In Highly Sought-After Caledon East.. This Impressive Home Showcases Quality Upgrades Throughout, Featuring A Modern Kitchen With Quartz Countertops, New Cabinetry, Stylish Backsplash, And Updated Fixtures. Bright, Spacious Living Areas Offer New Flooring, Fresh Paint, Pot Lights, And Contemporary Finishes That Create A Warm And Inviting Atmosphere. The Fully Finished Basement Provides Exceptional Additional Living Space, Complete With A Wet Bar Featuring Quartz Countertop, Sink, And Cabinetry, An Electric Fireplace, Accent Walls, And Upgraded Stairs With New Railings And Spindles. Walk-Out Access From The Basement Leads Directly To The Backyard And Pool Area - Ideal For Entertaining. Washrooms Are Tastefully Updated With Glass Shower Doors, Modern Fixtures, And Refined Finishes. Bedrooms Feature Upgraded Closet Doors, Added Shelving, And Improved Hardware For Enhanced Functionality. Exterior Enhancements Include New Composite Decking With Railings And Stairs, Interlocking Surrounding The Swimming Pool, Exterior Lighting, And Fresh Exterior Improvements. The Backyard Is A Private Oasis, Perfect For Gatherings, With An Inground Pool And Functional Storage Space Beneath The Deck. A Move-In Ready Home Offering Style, Comfort, And Thoughtful Upgrades In A Highly Desirable Location. (id:60365)
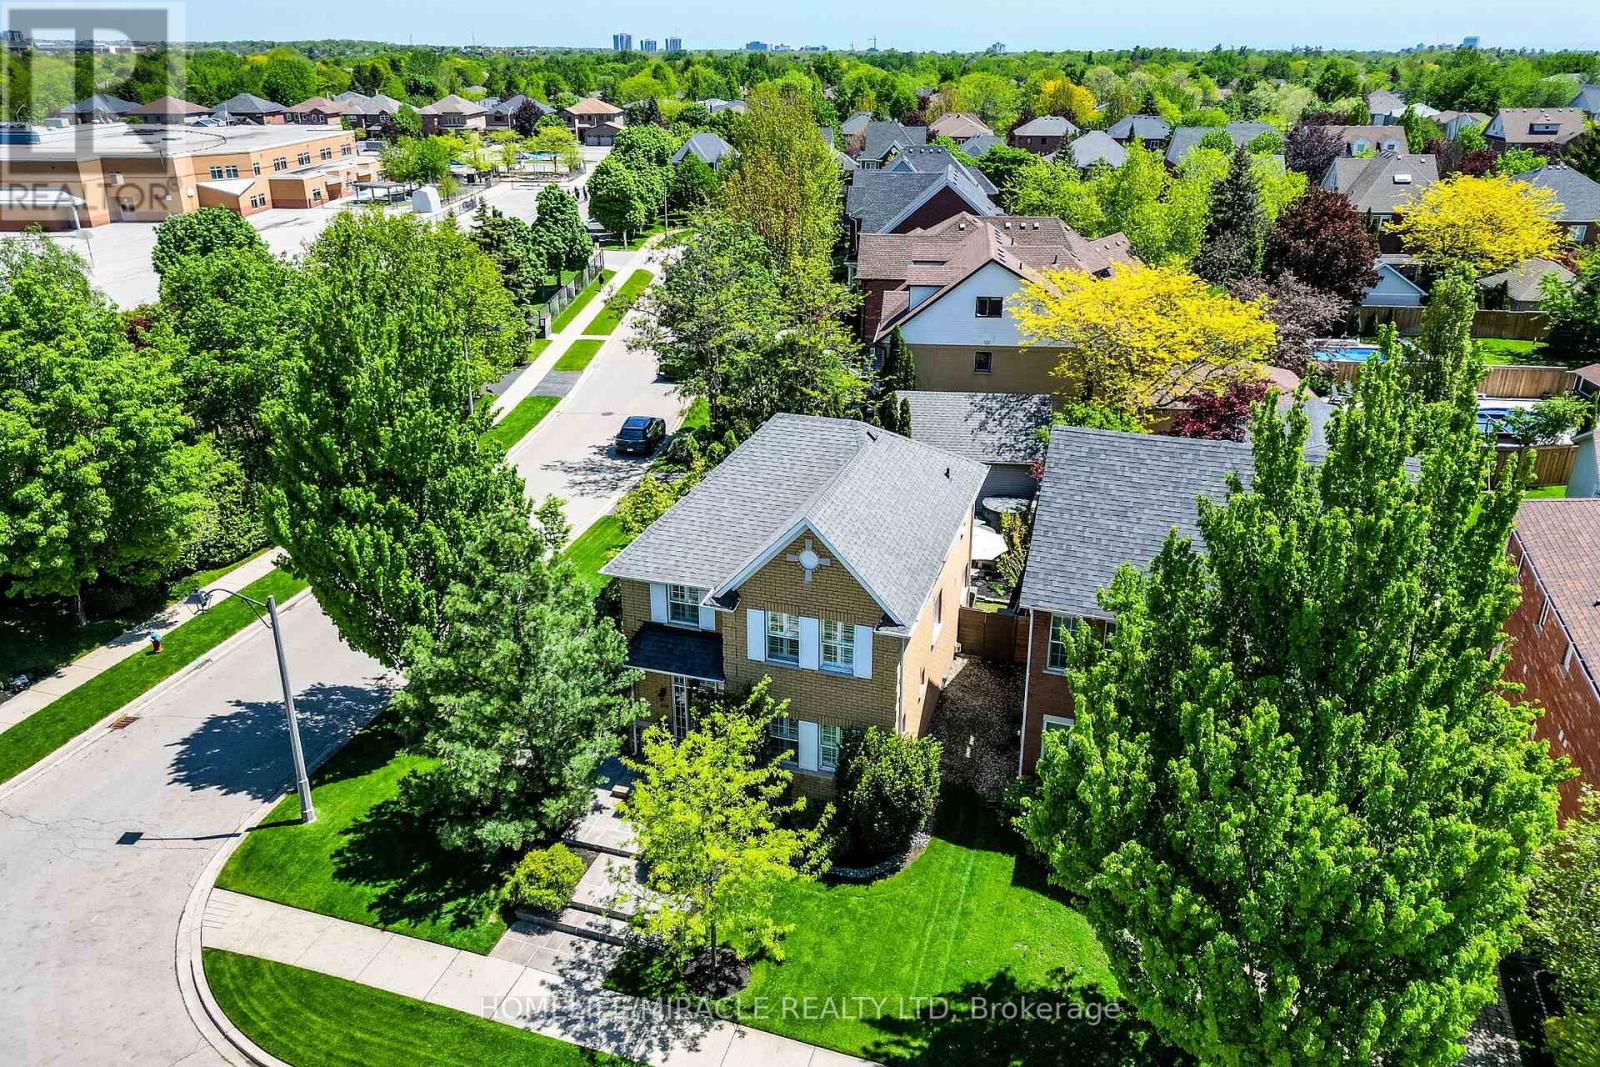
464 Ambleside Drive
Oakville, Ontario
Welcome to 464 Ambleside Drive, a remarkable residence located in the coveted community of River Oaks. Completely renovated, this stunning home masterfully combines traditional architecture with elegant contemporary finishes and timeless modern touches, offering a sophisticated yet inviting living experience.A large front porch, professionally landscaped grounds with irrigation system, and an oversized driveway accommodating up to four vehicles create a warm and polished first impression. The private backyard oasis is perfect for relaxing or entertaining, complete with an expansive deck, stone patio, and hot tub.The detached garage is finished with epoxy flooring, drywall/paint, built-in cabinetry, Quartz countertops and is temperature controlled. Can be used as additional space or the perfect mancave.The gourmet kitchen is both functional and elegant, showcasing granite countertops and matching backsplash, a large centre island, LG/Jenn-Air appliances, ceiling speaker system and a close transition to the backyard ideal for hosting and everyday convenience.A custom stained staircase leads to the upper level, where large windows flood the home with natural light. The second floor primary bedroom has a walk-in closet along with a spa-inspired five-piece ensuite complete with a freestanding soaking tub, double vanity, and oversized glass shower. Each of the two additional bedrooms offers its own beautifully appointed finishes.The fully finished lower level extends the home's versatility with a wet bar, built-in cabinets with a wine rack, spacious recreation area, an additional bedroom, and a full bathroom ideal for extended family, guests, or entertaining.Perfectly situated a short drive away from Lake Ontario, scenic parks and trails, Oakville GO Station, the QEW, and some of the area's most prestigious schools, this exceptional property offers the perfect blend of serenity, comfort, and convenience in one of Oakville's most desirable neighbourhoods. (id:60365)
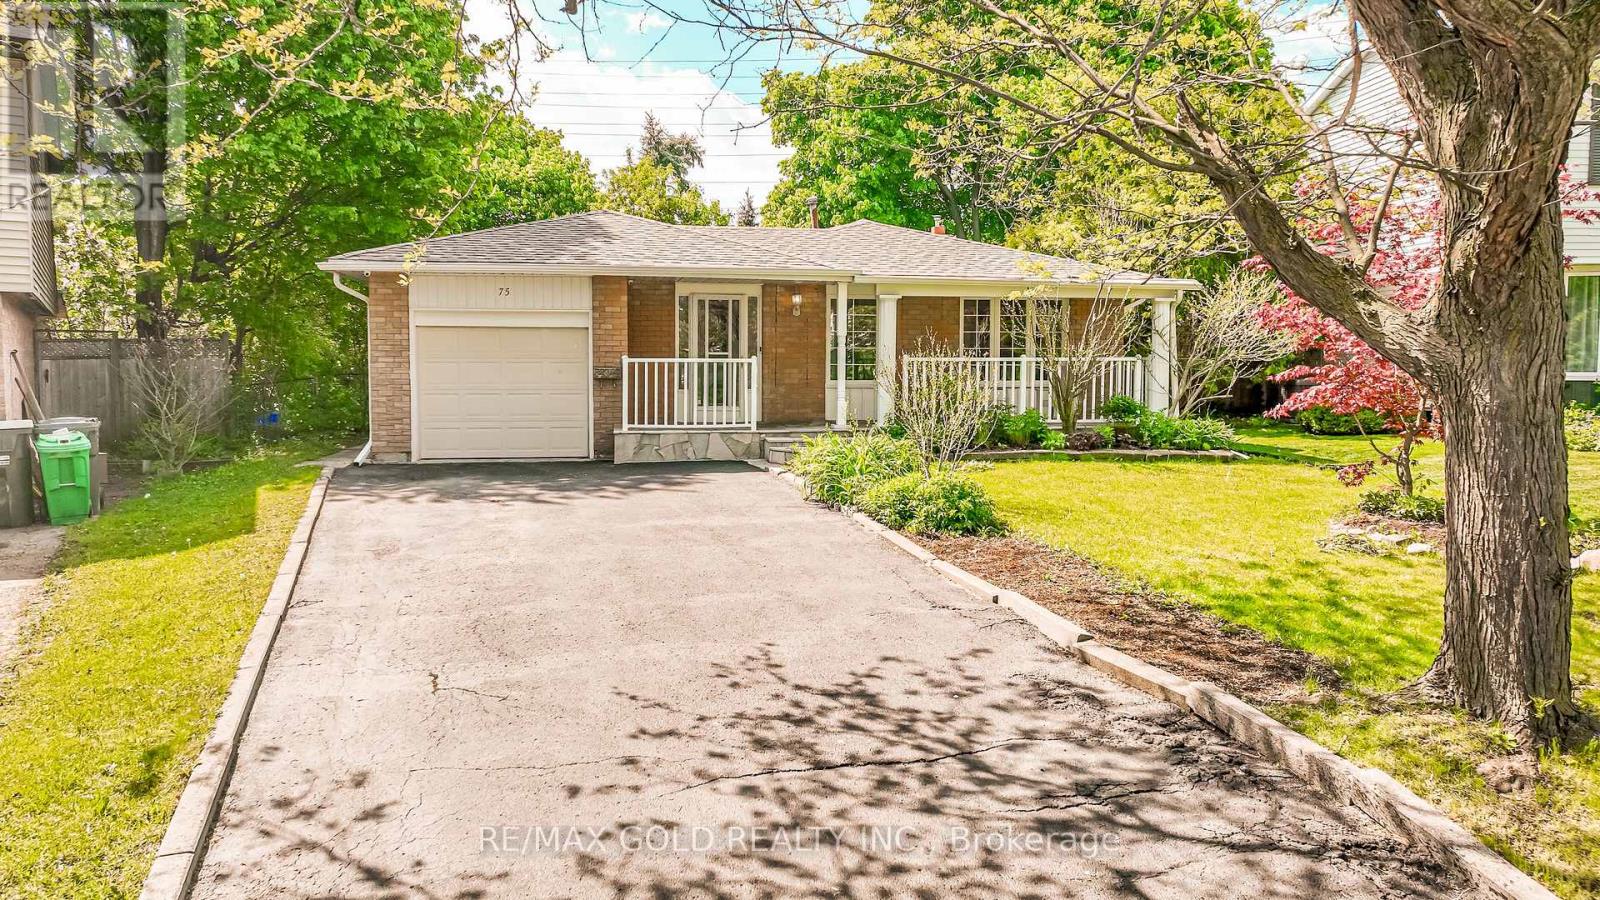
75 Mancroft Crescent
Brampton, Ontario
*****BEAUTIFUL DETACHED /FULLY RENNOVATED BUNGLOW with PIE SHAPE LOT SIZE*****This Dream property With Great Curb Appeal In One Of Brampton's Most Desirable Neighborhood! This Top-To-Bottom Renovated Home Features 3 BDEDROOMS & 2 Full Washrooms, New Kitchen With S/S Appliances, including a spacious primary bedroom with his and hers closets and shared ensuite access to the 4 piece bathroom. Bright & Spacious Living/Dining With A Large Front Window Overlooking The Lush Front Lawn. Just minutes from major shopping Centres, plazas, schools, hospital, transit, and parks this home has everything you're looking for. Perfect for first-time buyers, growing families, or Downsizers . Don't miss this incredible opportunity to own a home in one of Brampton's most desirable neighborhoods! * NO HOUSE AT THE BACK* (id:60365)
119 Essex Street W
Toronto, Ontario
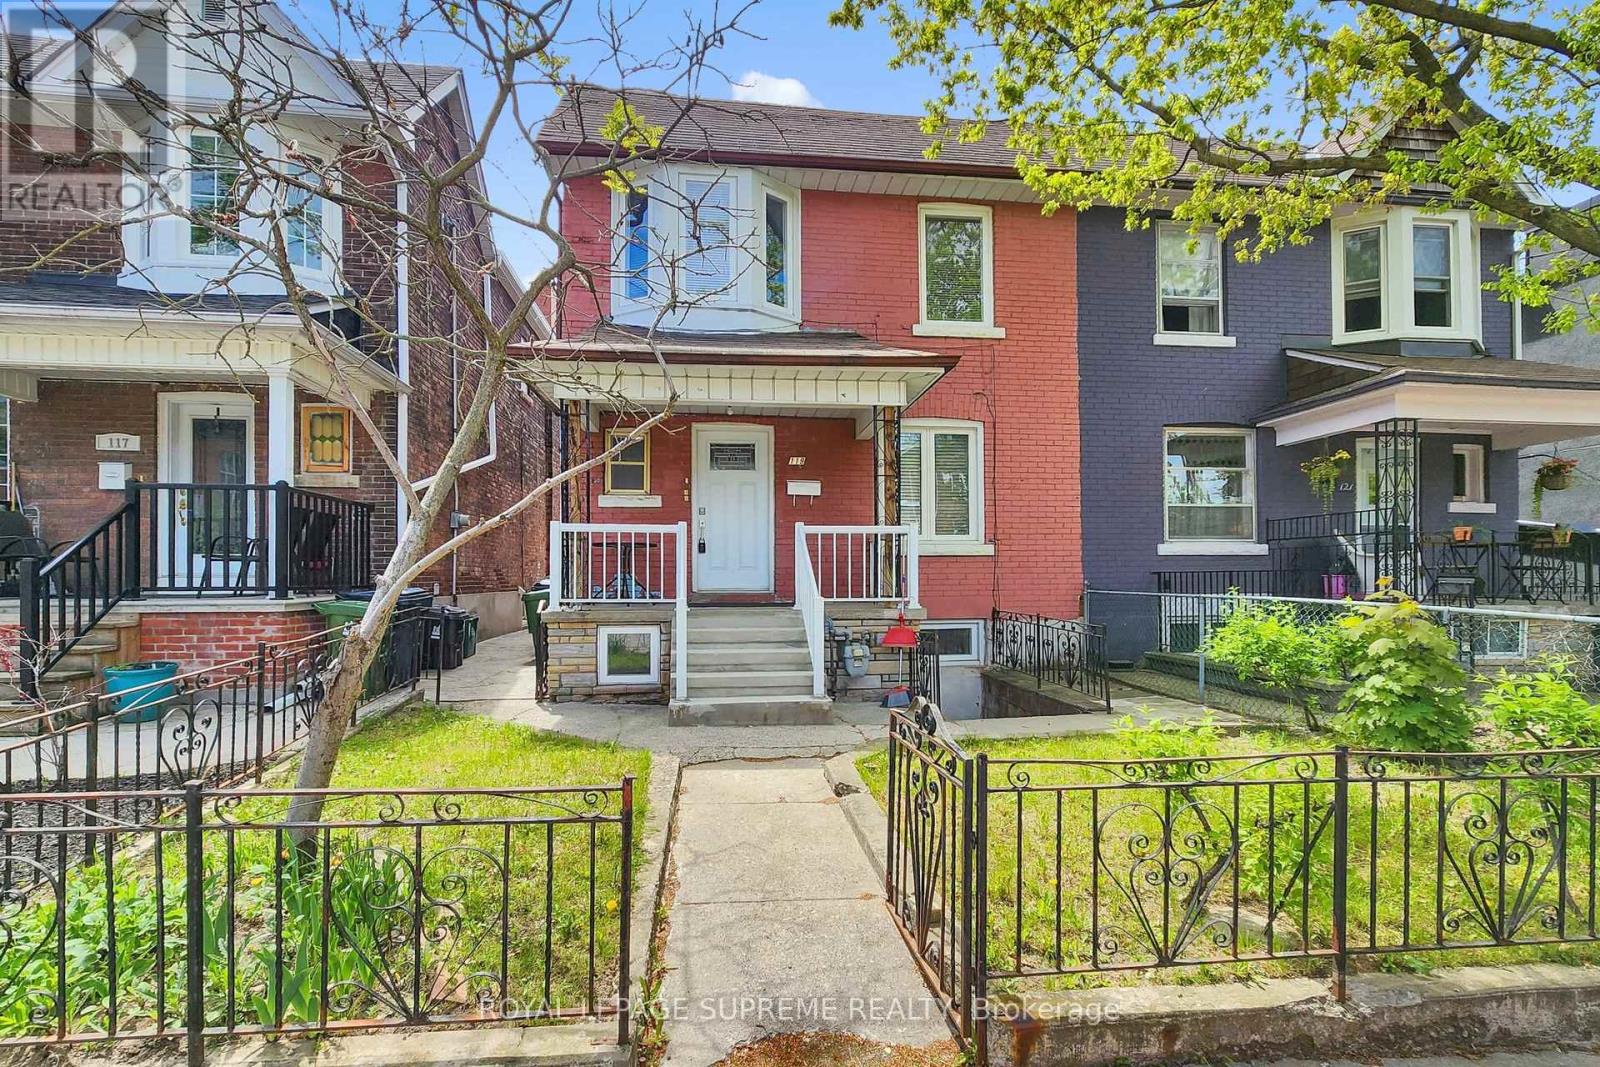
Prime Income Property With Three Vacant Units Near Ossington and Bloor. An exceptional investment opportunity awaits, in one of Toronto's most sought-after neighbourhoods, steps from Christie Pits Park. This charming, semi-detached home has been meticulously updated and configured into three separate units, offering a rare chance for immediate, high-yield returns. Property Highlights Three Updated Units, each unit has a separate entrance and is move-in ready, appealing to discerning tenants. Set Your Own Rents With all three units currently vacant, the new owner has total control to set market-value rents from day one, maximizing earning potential. Enjoy effortless commuting with a quick bus ride to the Bloor-Danforth subway line (Ossington & Christie Stations) and multiple public transportation options steps from your door. Directly adjacent to the expansive Christie Pits Park, your future tenants will have immediate access to greenspace, an outdoor pool, playgrounds, and community events. Immerse yourself in the bustling Bloorcourt and Ossington strips, renowned for their eclectic mix of top-rated restaurants, trendy cafes, boutique shops, grocery stores, and essential services. Family. Close proximity to excellent schools enhances the property's appeal to a wide range of potential renters. This property is ideal for the savvy investor seeking a turnkey rental operation or for a multi-generational family looking for independent living. Buyer and or Agent to Verify Retrofit Status/Legality of All Present Units. Description as per Geo Warehouse Duplex, Seller & Agent Do Not Warrant Legality or Status of the 3 Units. (id:60365)
C601 - 4878 Powers Common
Burlington, Ontario
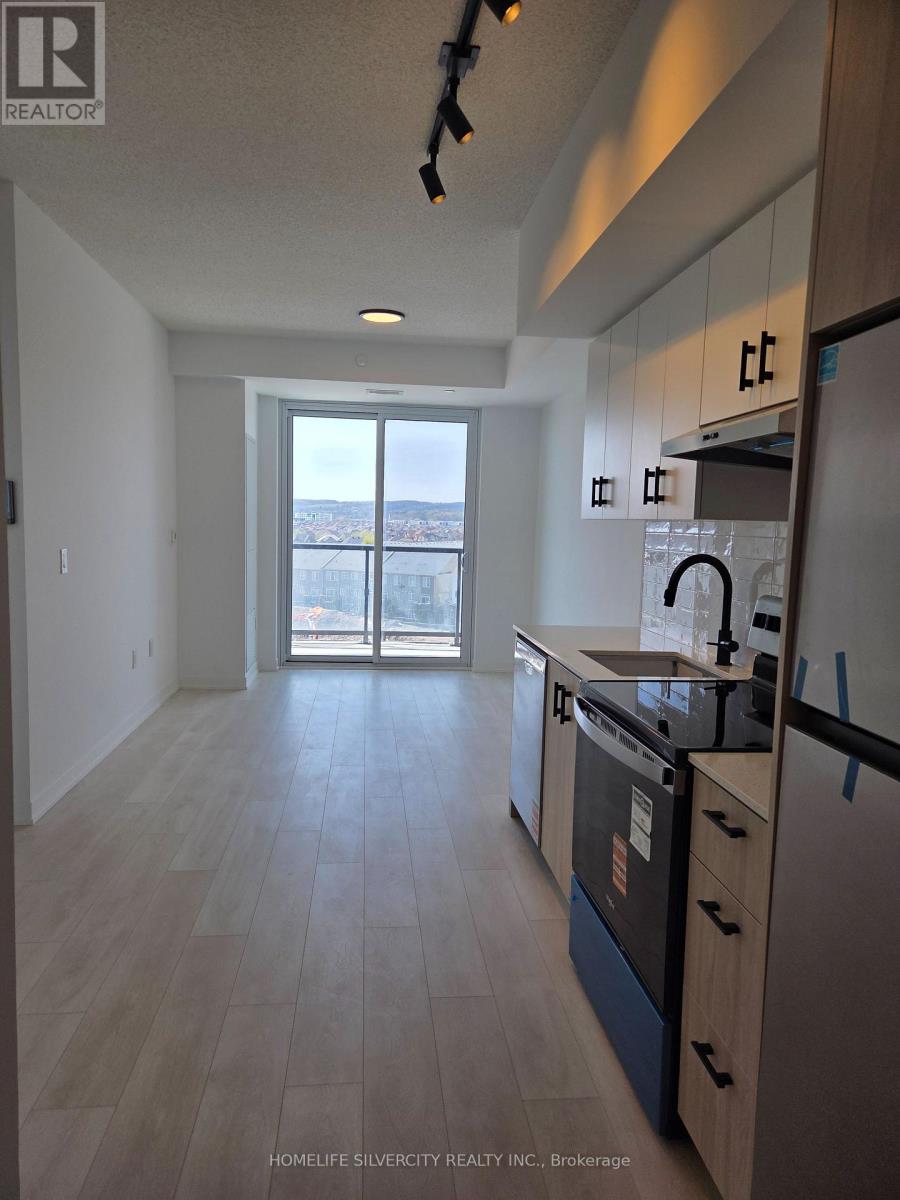
Welcome to Realm Condos in the heart of Burlington. This brand-new 1-bedroom, 1-bathroom suite offers a thoughtfully designed open-concept layout, highlighted by impressive 10-foot ceilings and expansive windows that fill the space with natural light. Elegant laminate flooring runs throughout, creating a sleek and cohesive look. This unit also includes one parking space. Residents of Realm Condos enjoy a full suite of premium amenities, including a fully equipped fitness center, elegant party and lounge rooms, co-working spaces, meeting rooms, an outdoor BBQ terrace with basketball court, 24-hour concierge service, and ample visitor parking. The building also features advanced, tech-forward security systems for peace of mind. Ideally situated in a family-friendly neighbourhood, just steps to shopping, big box stores, schools, and recreation centres. Enjoy convenient access to Highways 407, 403, and the QEW, with Appleby GO Station, public transit, and the 407 ETR just one minute away for seamless commuting. (id:60365)
#back - 6 Alcester Court
Toronto, Ontario
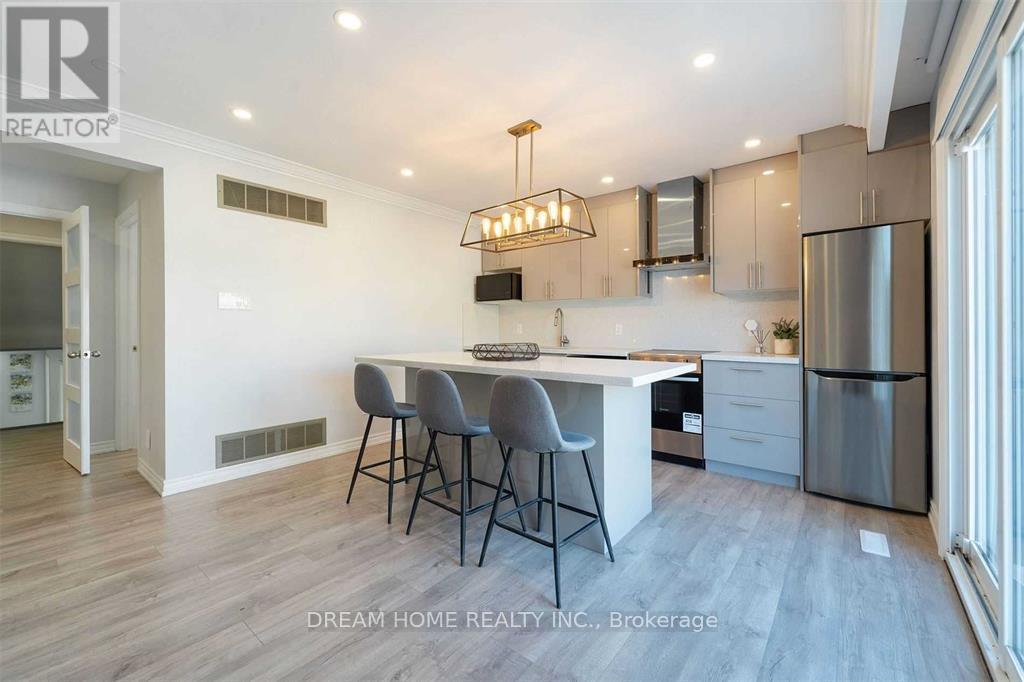
Separate Apartment On Ground Level Located In 'Cul De Sac' Court; No Through Traffic; Family Oriented Safe Serene Upscale Neighborhood; Only 5 Minutes Walking To Subway Entrance And Yorkdale Shopping Centre; Substantially Upgraded Renovation; Modern Kitchen; Separate Living Room Can Be Used As 2nd Bedroom; Privately Separate Entrance from Backyard; In-suite Exclusive-Use Washer/Dryer; Nothing Shared; Ideal For A Professional Single Tenant or Couple Without Vehicle(NO PARKING); Occupancy Date: July 1; (id:60365)
41 - 1532 Lancaster Drive
Oakville, Ontario
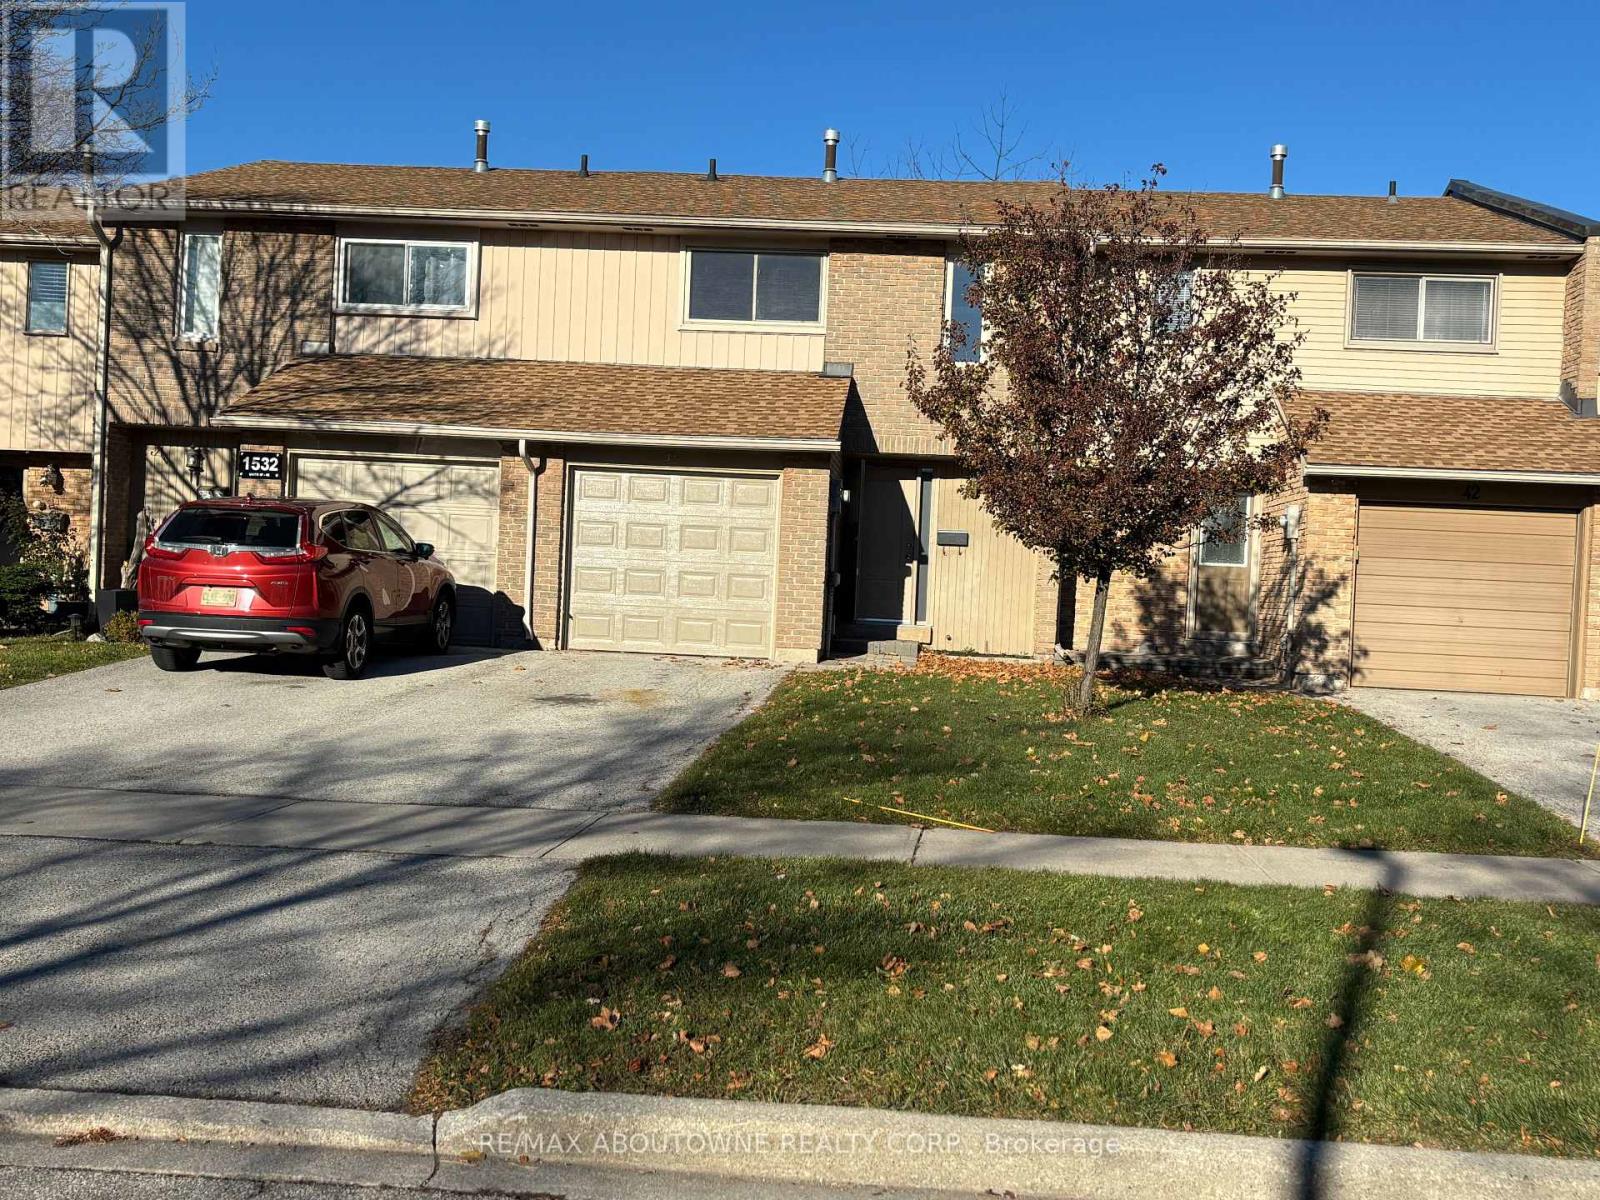
JUST MOVE IN and Enjoy this Fully Renovated 3 bedroom townhouse in the Heart of Oakville! Modern renovated kitchen with stylish backsplash, tile flooring and brand new appliances, complemented by new laminate flooring in all of the house, new baseboards, doors, fresh paint throughout, brand new front entry and garage doors, and numerous updates completed from top to bottom. Functional open-concept main floor layout ideal for family living and entertaining. Spacious primary bedroom easily accommodates a king-size bed with additional space for a home office or sitting area, while two additional bedrooms comfortably fit queen-size beds. The new owners could potentially add 2 pc bathroom on the main floor, with management approval. Fully finished renovated basement with waterproof laminate, offers versatile space ideal for a playroom, media room, gym, or recreation area. Driveway parking for 2 cars. Excellent Oakville location within walking distance to medical offices, shopping, and restaurants, and just minutes to QEW, 403, Sheridan College, and downtown Oakville. (id:60365)
918 - 35 Watergarden Drive W
Mississauga, Ontario
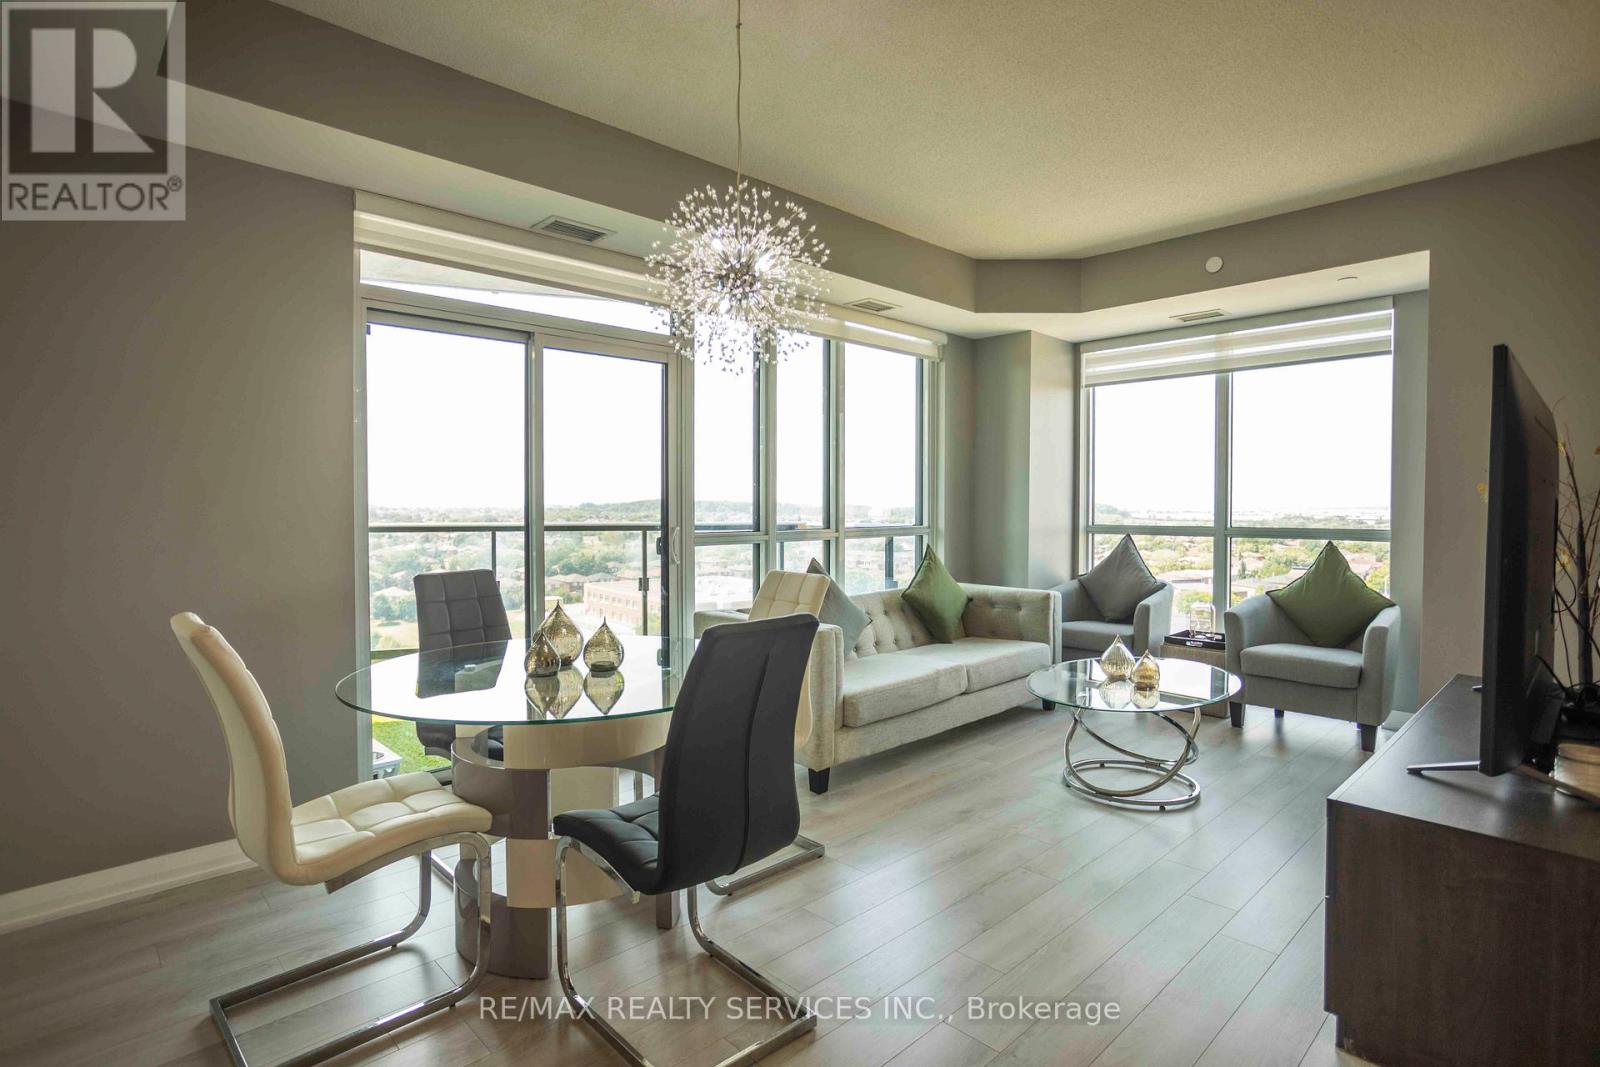
2 PARKING SPOTS: ONE WITH EV CHARGER, CORNER UNIT WITH SUNNY WEST EXPOSURE: Perfectly maintained 2+Den, 2-Bath condo offering a desirable corner layout 968 sf + 99 sf balcony with west-facing views. This condo is in PRISTINE CONDITION, featuring a full-size tiled kitchen with modern, well-maintained appliances and laminate flooring throughout. The functional floor plan includes a den, suitable for a home office or additional living space. Both bathrooms are tastefully appointed, complementing the units bright and spacious design. The window coverings are operated by remote control. Conveniently located within minutes of Square One Shopping Centre and directly adjacent to the forthcoming LRT line, an 18 km rapid transit system connecting Brampton and Port Credit. Premium amenities, including a year-round indoor swimming pool and hot tub, along with additional facilities designed for comfort and lifestyle. A rare offering with TWO parking spaces, one equipped with an EV charger, this condo presents an excellent opportunity for quality, convenience, and long-term value. ROGERS Internet is INCLUDED in maintenance STATUS CERTIFICATE available (id:60365)
411 - 1615 Bloor Street
Mississauga, Ontario
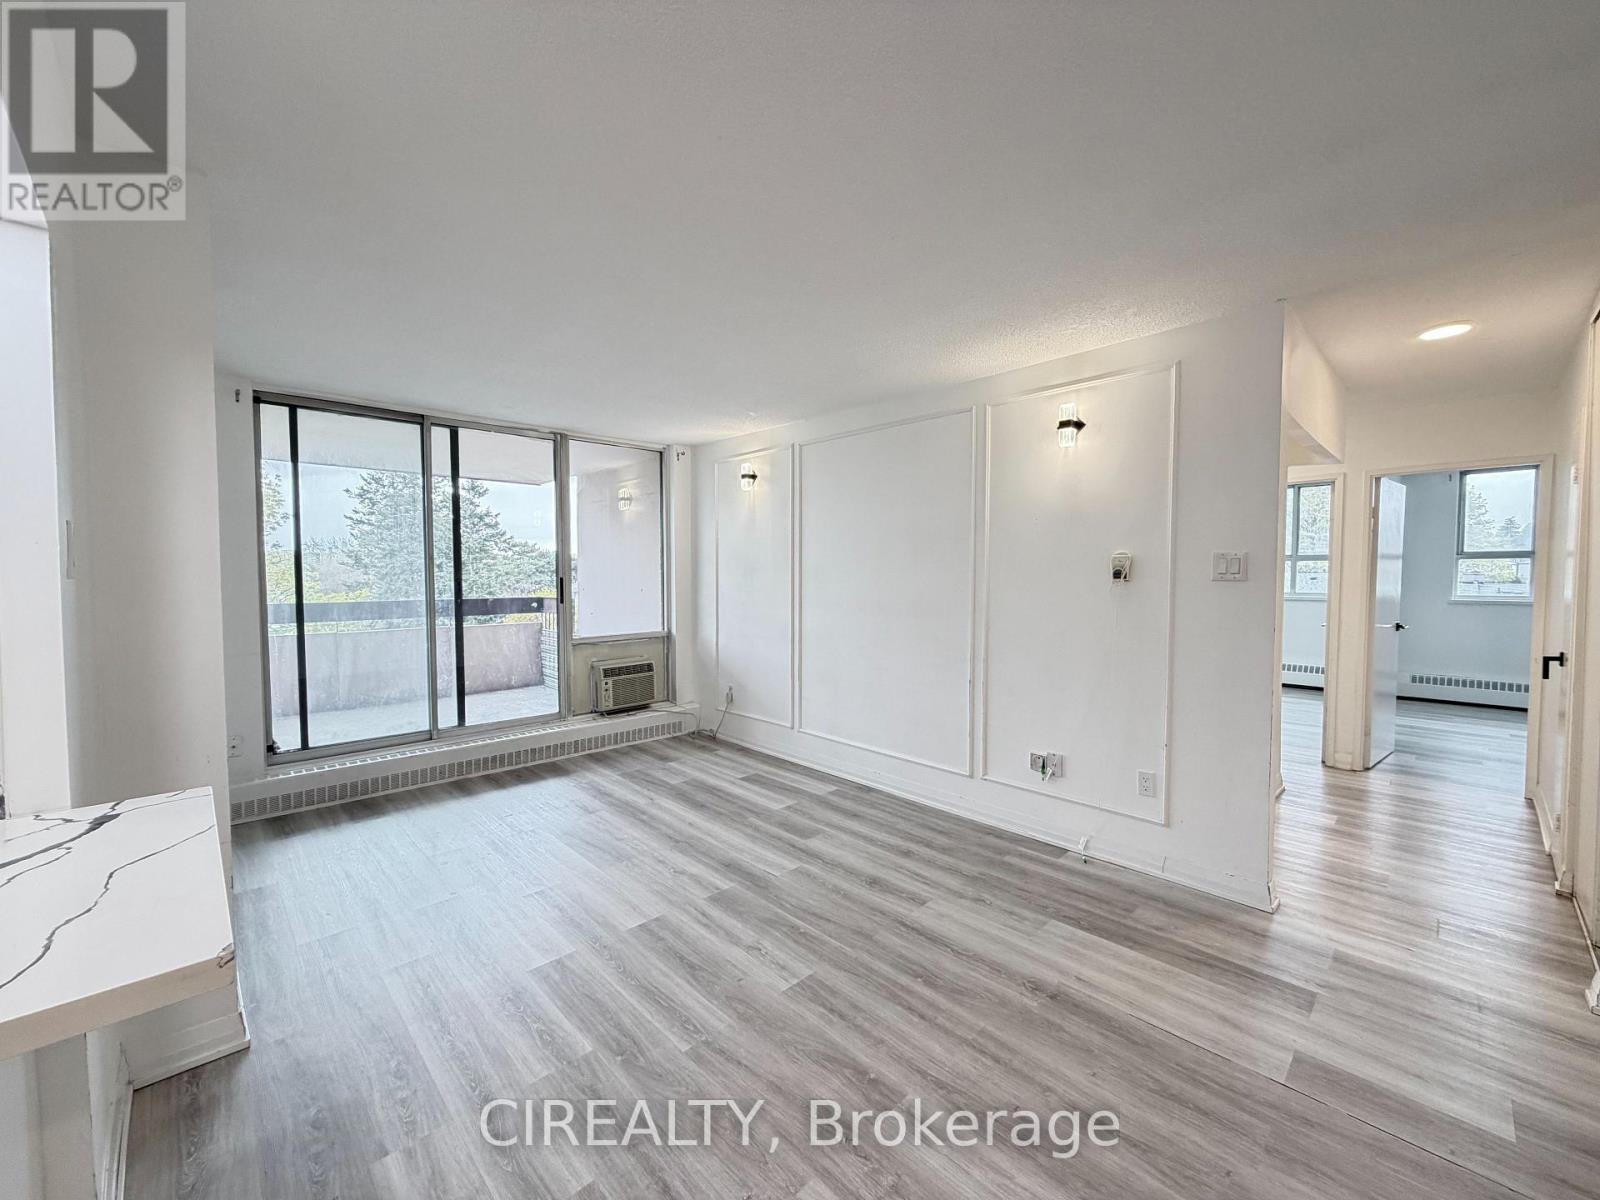
Welcome to this bright 3+1 bedroom, 2 full bathroom condo in the highly desirable Applewood community of Mississauga. Thoughtfully designed with an open-concept layout, this home showcases laminate flooring throughout, enhanced by an abundance of natural light. The unit also offers the added convenience of ensuite laundry, making everyday living effortless. The spacious living area is perfect for both relaxing and entertaining, complete with a cozy fireplace for added warmth and charm. Step out onto the expansive balcony; an ideal space to unwind or enjoy your morning coffee. Ideally located with quick access to major highways, public transit, shopping, and dining, this home offers exceptional convenience. Residents also enjoy an impressive array of amenities, including an outdoor pool, splash pad, playground, daycare, exercise room, party room, and tennis courts. A fantastic opportunity to own in a vibrant, well-connected community. Everything you need is truly at your doorstep. (id:60365)
47 Third Street
Toronto, Ontario
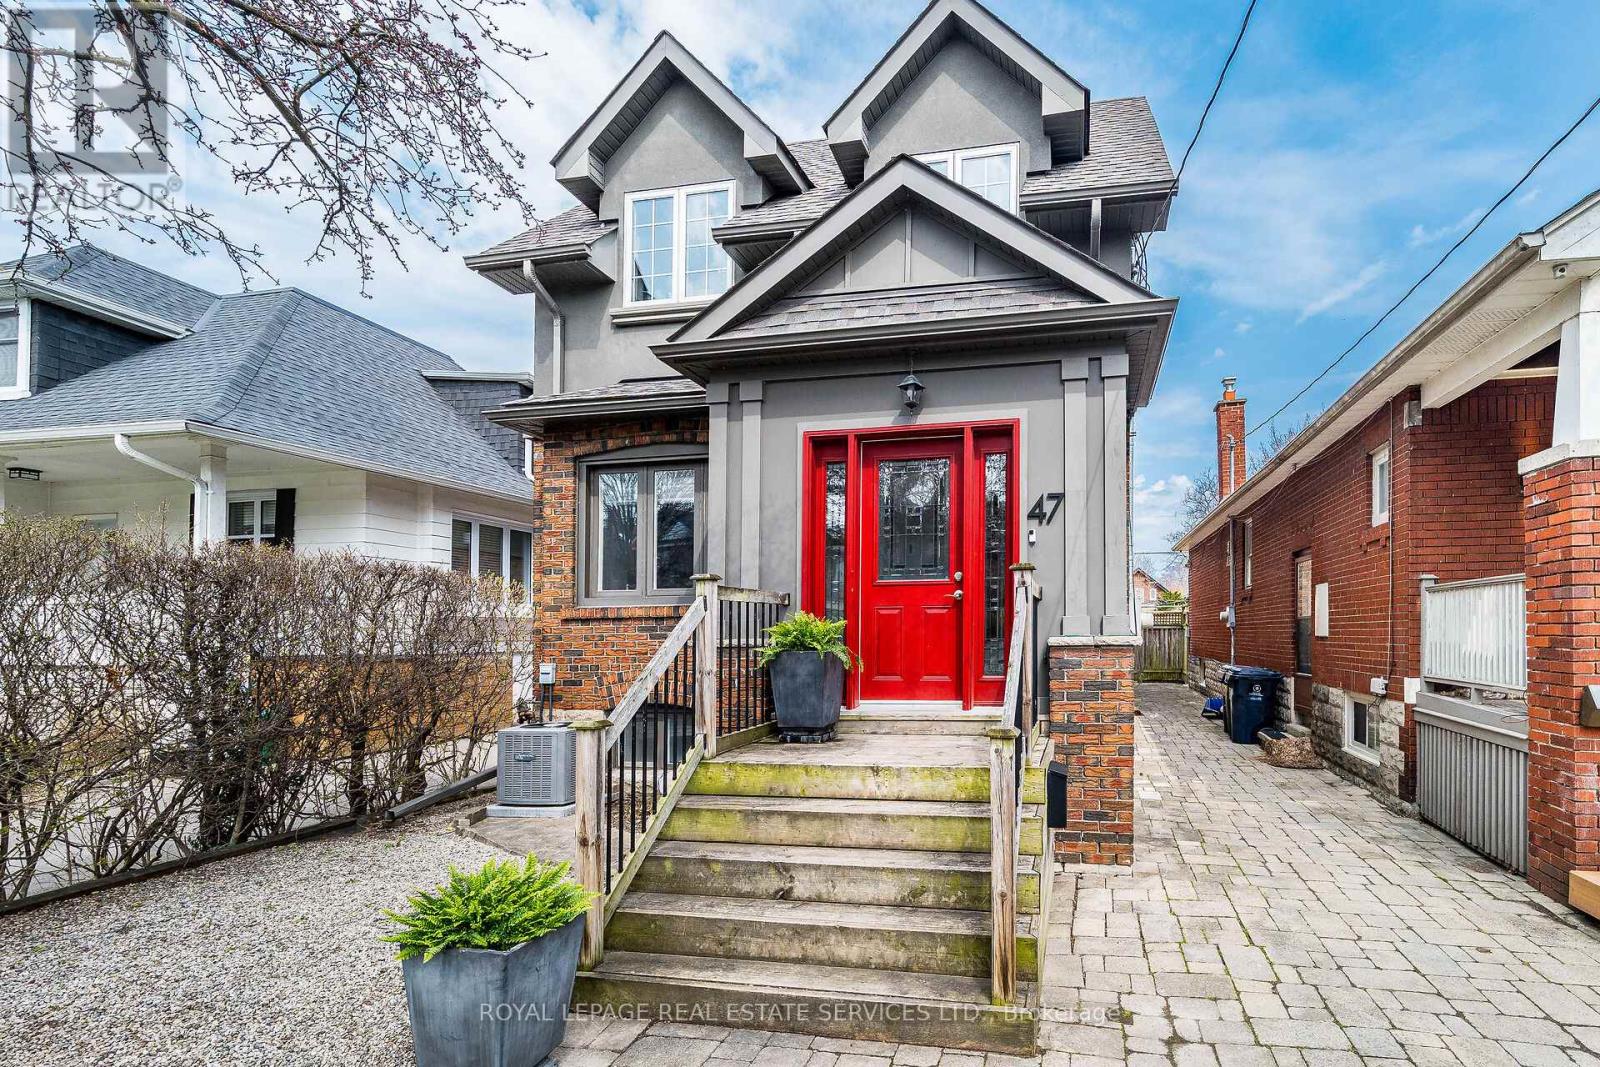
This spectacular, professionally-renovated home has been completely redesigned by an established architect who has designed and built numerous custom homes in South Etobicoke. The impressive, open-concept main floor features big & bright eat-in kitchen, cozy living room, charming dining room, handy home office & powder room. Upstairs, there is a stunning primary w large ensuite bath and similar sized 2nd & 3rd bedrooms. The upgraded lower level offers a rec room, exercise room, 4th bedroom, laundry & 4-pce bath. Steps to the lake, parks, Waterfront Trail, schools, shopping & transit. Quick commute downtown. This warmly-inviting, splendidly-spacious, near-the-lake home, just might be the perfect home for you! (id:60365)
3485 Cawthra Road
Mississauga, Ontario
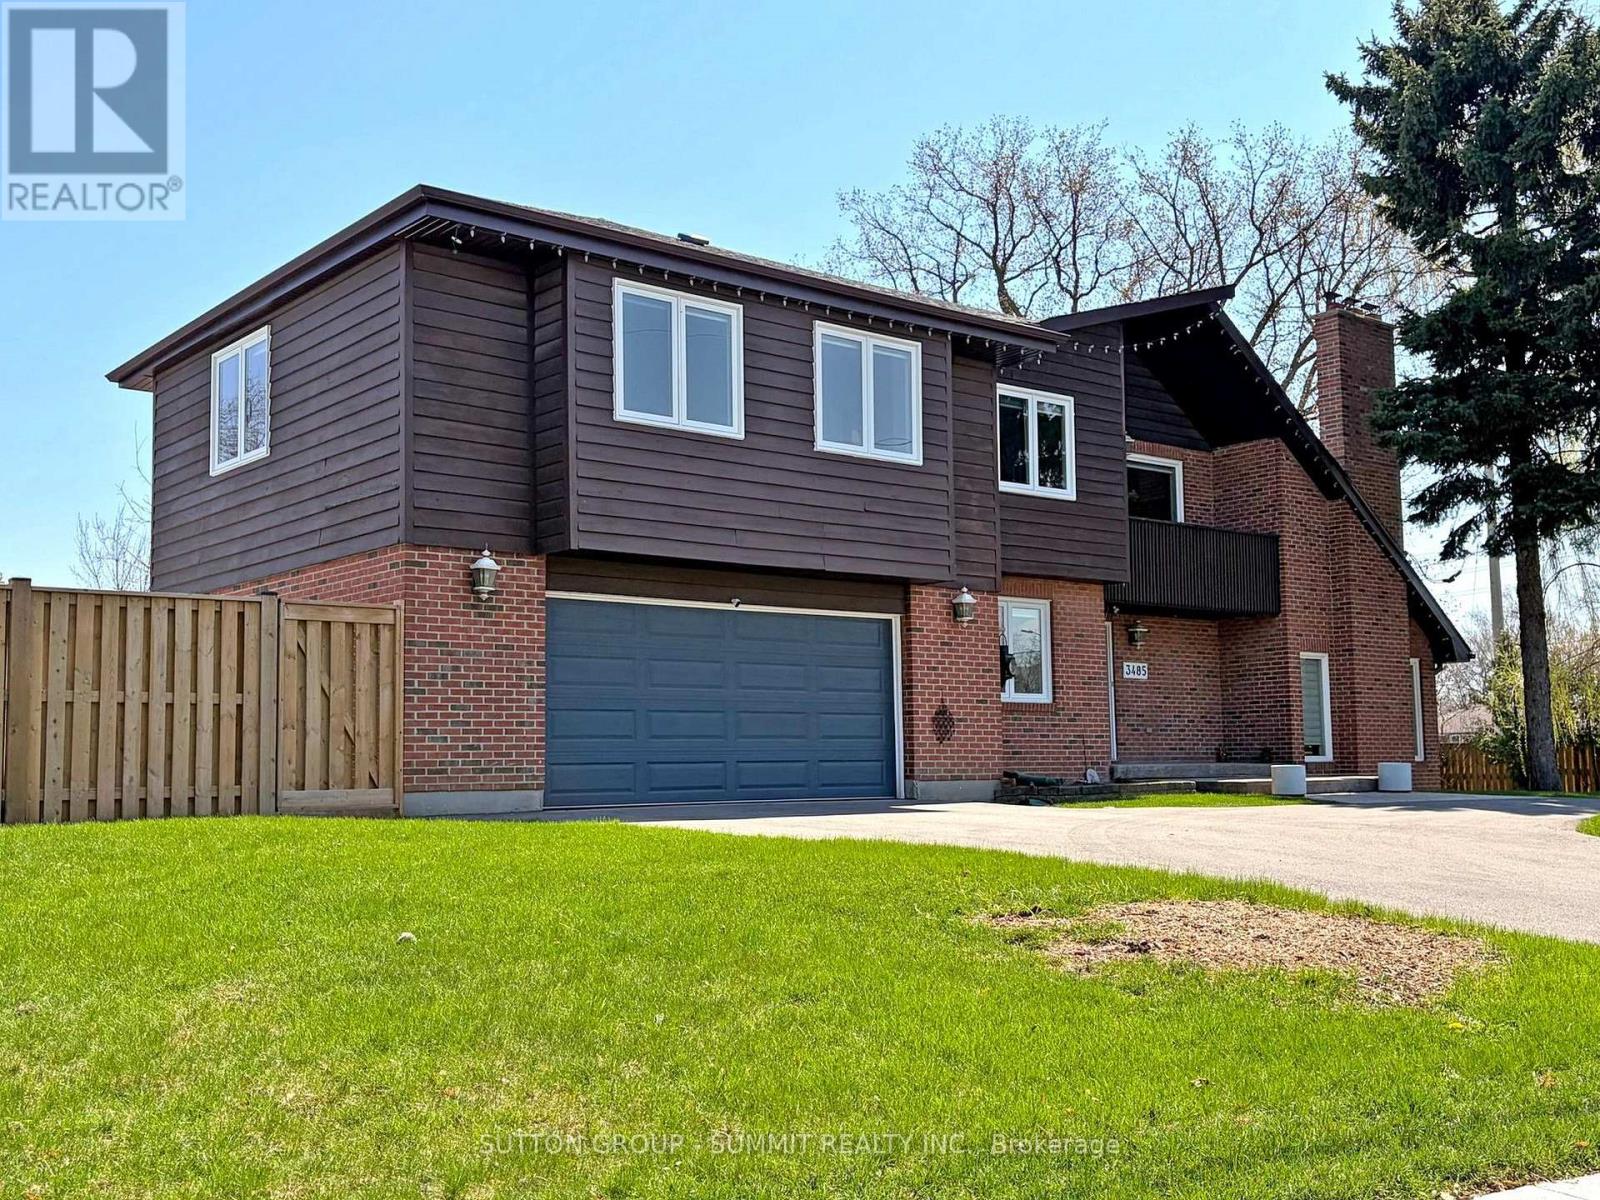
Spectacular home !!! Situated in central location, offers convenience with comfort. The spacious layout features 6 generously-sized bedrooms (1 on the main floor) and four bathrooms. The kitchen is a chef's dream, complete with elegant quartz countertops and stainless steel appliances, including a gas stove. The family room boasts a cozy wood-burning fireplace, adding warmth and character to the space. Finished basement offers additional living space, including a gas fireplace and ample storage options. Skylights in the bathrooms flood the spaces with natural light, creating a bright and airy atmosphere. Two private balconies provide the perfect spots to unwind. Set on a large lot with mature trees, the backyard is an entertainer's paradise, featuring an in-ground swimming pool, a charming gazebo, and plenty of space to host gatherings or enjoy quiet relaxation. The property also includes a two-car garage and a massive circular driveway with space for up to seven vehicles. Direct access to both the garage and the pool area ensures convenience and ease of use. The home is fenced for privacy, and is just minutes away from Square One Shopping Mall, public transit, parks, schools, major highways as well as Multi Cultural Community Centers. Enjoy easy access to all local amenities and a family-friendly, vibrant community.This is a one-of-a-kind home in a fantastic location-truly a must-see . Possibility for additional dwelling units (ADUs)!!! (id:60365)

© 2026 Proptech Realty Inc., Brokerage.