
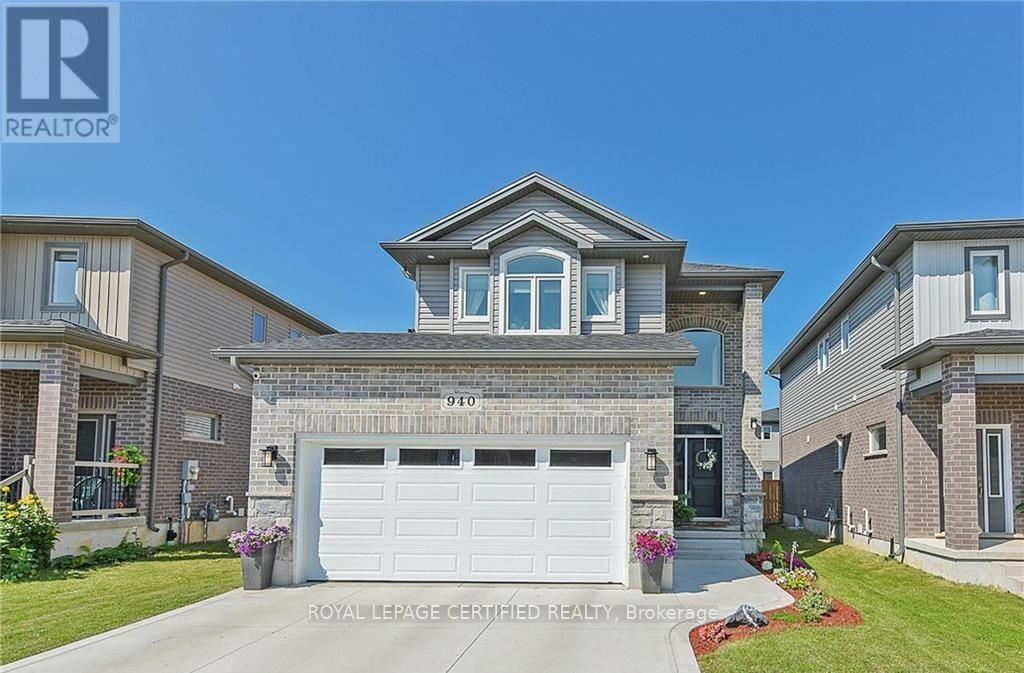
940 Reeves Avenue
London North, Ontario
Stunning 3+2 Bedroom Home in Sought-After Northwest London Welcome to this beautifully appointed 2-storey home with a double car garage, located in one of Northwest London's most desirable neighborhoods, just 3 km from the University of Western Ontario. Move-in ready. This property offers exceptional space, style, and functionality for modern living. The open-concept main floor features 9-foot ceilings and durable hard surface flooring throughout. A bright and welcoming foyer with a large window overlooks the second floor, complemented by an elegant maple staircase. The gourmet kitchen is a true highlight, boasting a large island, quartz and granite countertops, ceramic backsplash, and a gas stove, perfect for both everyday living and entertaining. The kitchen flows seamlessly into the spacious great room with high ceilings and rough-in for a future gas fireplace. Additional main floor features include a convenient 2-piece bath, laundry room, and gas hookups for both the dryer and BBQ. Upstairs, you'll find a generous primary bedroom retreat with high ceilings, a walk-in closet, and a spacious ensuite bath. Two additional well-sized bedrooms and a full bathroom complete the second level. The finished basement offers incredible versatility with two additional bedrooms, a wet bar, and ensuite access, ideal for extended family, guests, or potential rental income. Enjoy outdoor living in the fully fenced private backyard, along with a charming full 2-storey covered front porch. This home truly has it all, space, upgrades, and location. Don't miss your chance to own this exceptional property! (id:60365)
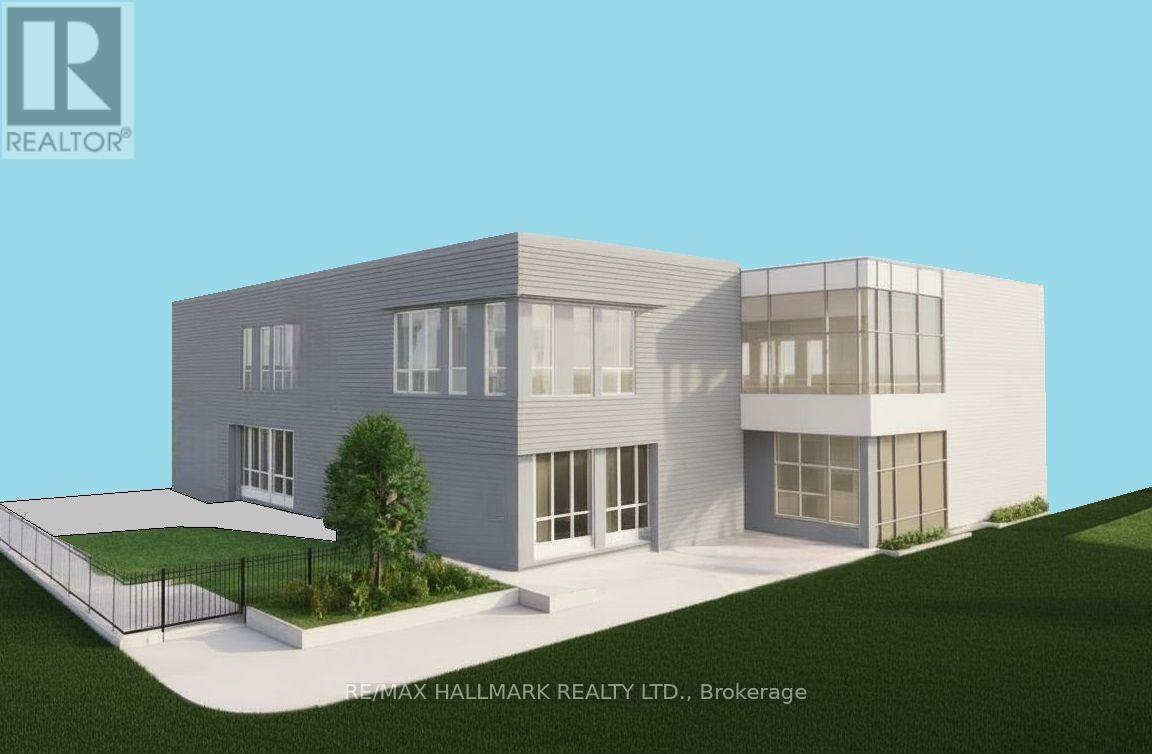
327 Old Muskoka Road
Orillia, Ontario
Rare Institutional I3 Development Site - 0.41 Acres. Excellent Opportunity To Build A 2-Storey, 14,544 SQFT Child Care Centre / Montessori In A Strong, Family-Oriented Neighborhood. Fully Serviced With Water, Sewer, And Gas At The Lot Line. Enjoy Fantastic Lake Views And Close Proximity To Key Amenities. Located Just 9 Minutes To Walmart, Home Depot, Metro, Best Buy, And Starbucks, And Only 29 Mins To Barrie, 1 Hour To Vaughan, And 1 Hour 40 Mins To Toronto. **(Seller Offering 1st Mortgage VTB.)** (id:60365)
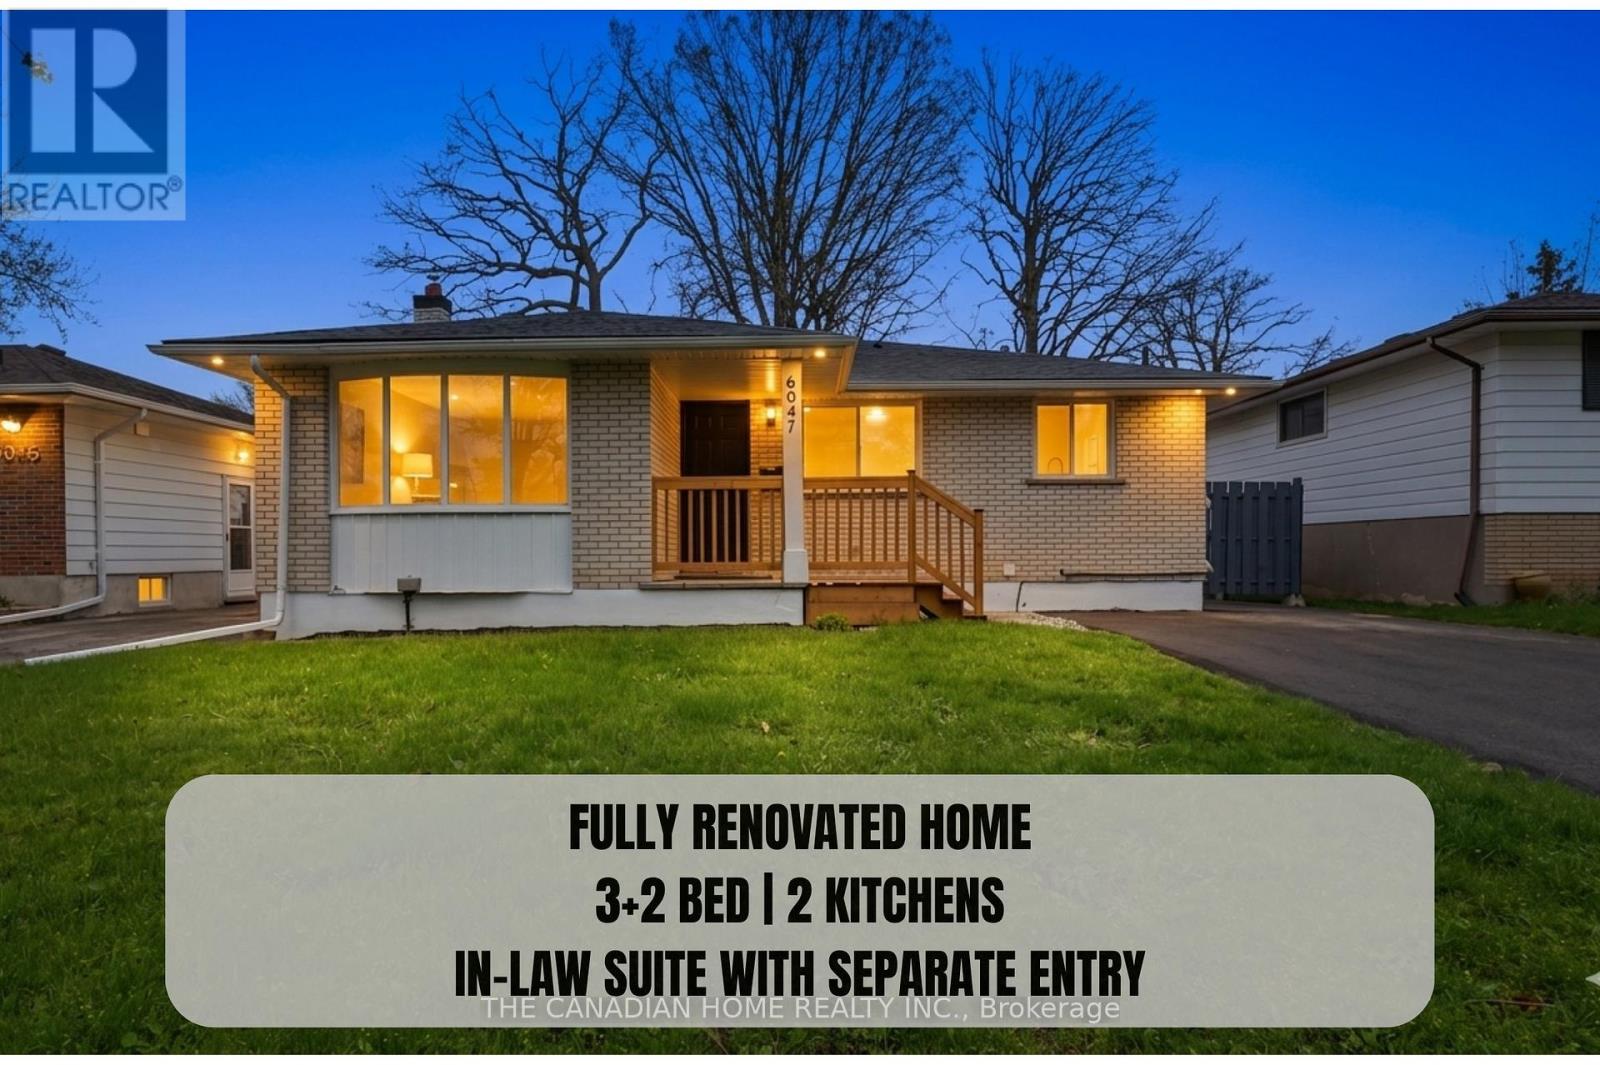
6041 Cadham Street
Niagara Falls, Ontario
Welcome to this fully renovated 3 + 2 bedrooms, 2 full bathrooms, & 2 Kitchens, detached bungalow in the highly desirable south end of Niagara Falls. Situated on a quiet street and set on a generous 50 x 110 ft lot, this turn-key home is ideal for first-time buyers and investors alike. The property has been extensively updated with MODERN, HIGH-END LUXURY FINISHES, featuring new flooring, a modern kitchen with quartz countertops and stainless steel appliances, and fully renovated bathrooms with contemporary finishes. Additional upgrades include new windows (2026), roof (2023), updated electrical panel (2026), newer furnace, fresh paint (2026), updated lighting (2026), and a newly finished driveway (2026). The finished basement includes 2 additional bedrooms and office, a full bathroom, and a kitchen, along with a separate side entrance-offering excellent potential for an in-law suite. Enjoy added privacy with no rear neighbours and beautiful views of the Niagara Falls skyline. Conveniently located near the QEW, schools, shopping, and all amenities. A perfect blend of modern living and investment potential. (id:60365)

408 - 320 Sugarcreek Trail
London North, Ontario
Welcome to this beautifully appointed 2-bedroom, 2-bathroom condominium in the heart of North London, here modern comfort meets exceptional convenience. Step into a bright, open-concept living space eaturing a kitchen with elegant granite countertops and a breakfast bar, flowing seamlessly into a cozy ving area with an electric fireplace and stylish tray ceiling. Beyond the thoughtfully designed interior, this ome offers practical amenities including in-suite laundry, one parking space, private storage, and remarkably low condo fees covering water, heating, and insurance. Perfectly positioned for your lifestyle needs, you'll find yourself just steps from T&T Supermarket, Costco, Farm Boy, and direct bus routes to Western University -making every day both comfortable and effortlessly connected (id:60365)
701 - 26 Hanover Road
Brampton, Ontario
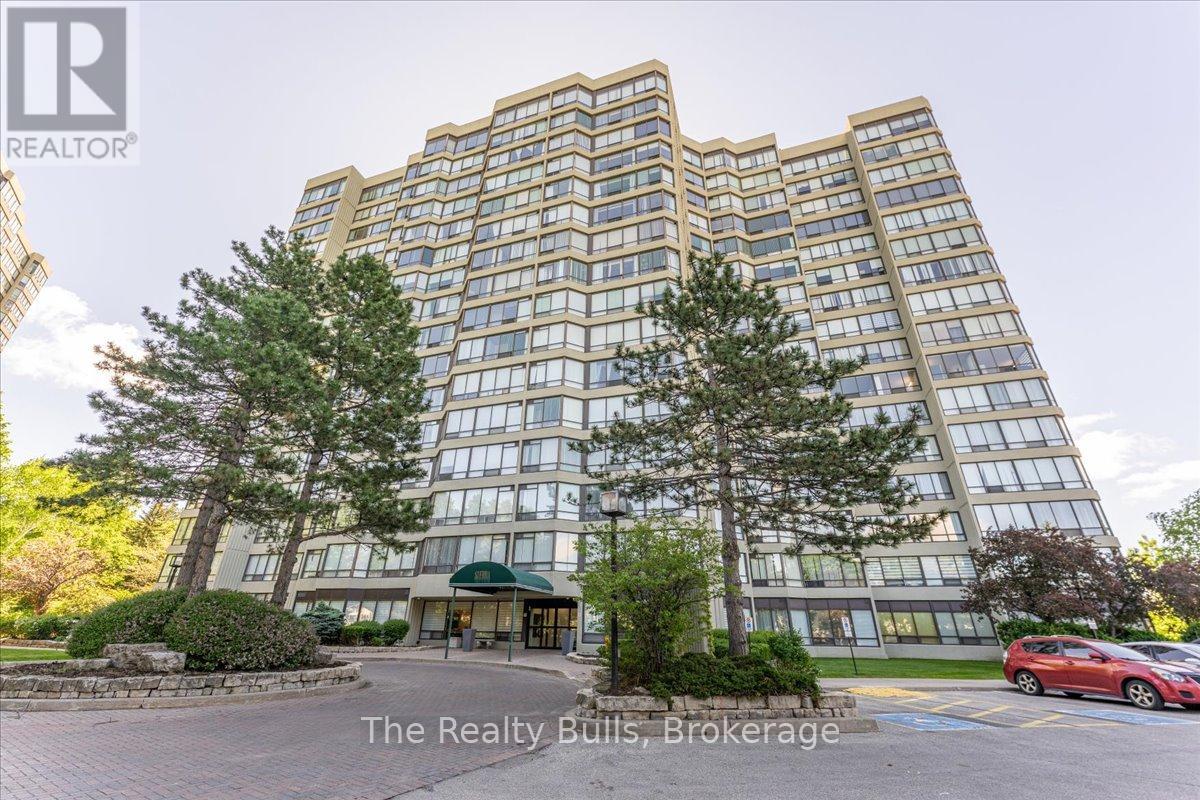
Bright and spacious 3+1 bedroom, 2 bathroom condo offering approximately 1,200-1,399 sq. ft. of comfortable living space! This well-maintained unit includes 2 underground OVER SIZED parking spaces, with maintenance fees covering all utilities added convenience and value. Enjoy a wide range of premium building amenities including 24-hour security, outdoor pool, tennis court, gym, sauna, party/recreation room, and ample visitor parking. Recently renovated with OVER $80,000 SPENT ON MODERN UPGRADES, this stunning condo features brand new flooring, fresh paint, modern pot lights, stylish zebra blinds, upgraded vanities, a beautiful modern porcelain media wall, and elegant finishes throughout.The fully upgraded brand new kitchen showcases stainless steel appliances (covered under warranties), quartz countertops and backsplash, ample cabinetry, and a functional layout perfect for everyday living and entertaining.The unit features a large open-concept living and dining area filled with natural light from expansive windows, along with a spacious primary bedroom complete with an upgraded ensuite bathroom featuring a modern glass stand-up shower. Additional bedrooms/den provide flexibility for a fourth bedroom, home office, or cozy sitting area with breathtaking views. Ideally located close to shopping, parks, schools, public transit, major highways, and just minutes from Bramalea City Centre - perfect for first-time buyers, professionals, or investors. (id:60365)
18 - 3077 Cawthra Road
Mississauga, Ontario
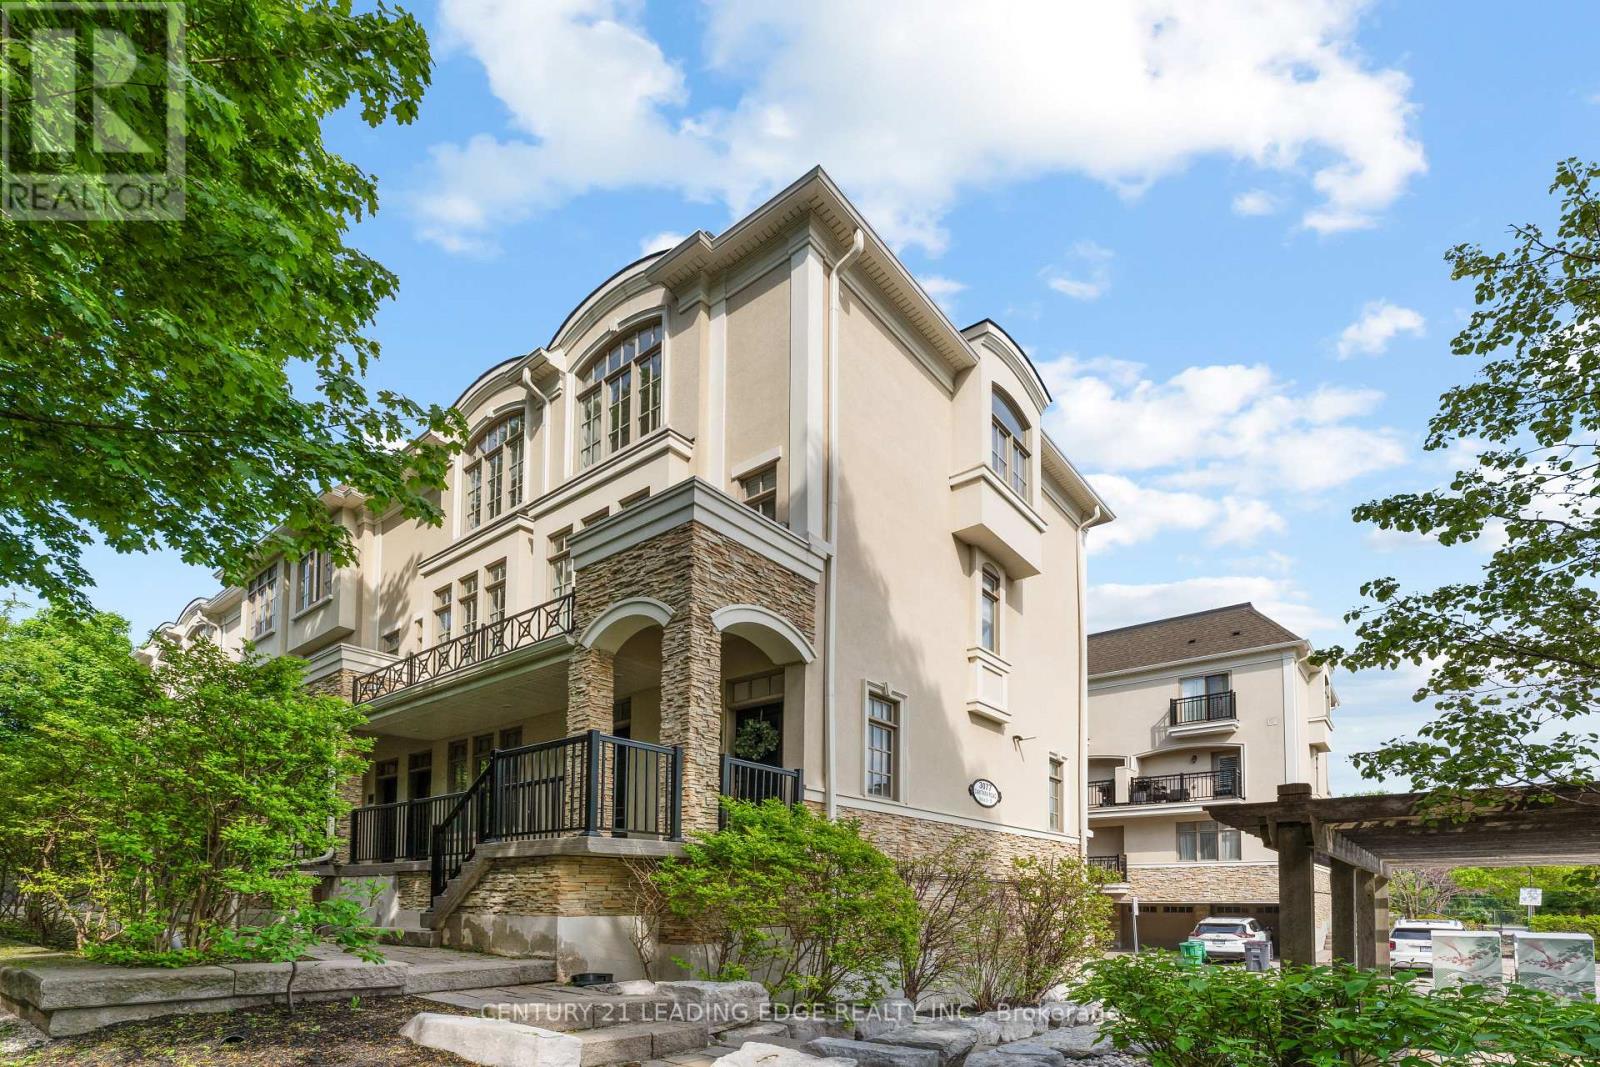
Welcome To This Stunning End-Unit Townhouse Nestled Within The Boutique Complex At 3077 Cawthra Road - Where Classic European-Inspired Architecture Meets Modern, Move-In-Ready Living. As An End Unit, This Exceptional Home Is Bathed In Natural Light From Multiple Exposures, Offering A Rare Sense Of Space And Privacy. Once You Step Inside You Will Be Immediately Impressed By The Open-Concept Main Floor, Where Rich Dark Hardwood Flows Seamlessly From The Sun-Filled Living Room ToThe Elegant Dining Area. A Striking Stacked-Stone Feature Wall Adds Warmth And Character, While Crown Moulding And Crisp White Trim Lend A Timeless, Refined Feel Throughout. The Gourmet Kitchen Is Both Beautiful And Functional, Boasting Rich Espresso Cabinetry, Gleaming Granite Countertops, A Glass-Tile Mosaic Backsplash, Stainless Steel Appliances, And Breakfast Bar With Seating For Two - Ideal For Casual Dining. Glass Doors Lead Directly To Your Private Balcony, Perfect For Morning Coffee Or Evening Unwinding. Upstairs, You'll Find Two Well Appointed Bedrooms, Including A Serene Primary Retreat Featuring A Dramatic Arched Window, Hardwood Floors, And A Calm, Neutral Palette. The Second Bedroom Offers Flexibility As A Nursery, Home Office, Or Guest Room. This Exceptional Home Includes Parking For Two Vehicles And Is Ideally Situated Within A Well-Maintained Complex Complete With A Pergola, Playground, And Lush Landscaping. Steps To Transit, Shops, And So Much More - This Is One Will Not Last Long. (id:60365)
5388 Kindos Street
Burlington, Ontario
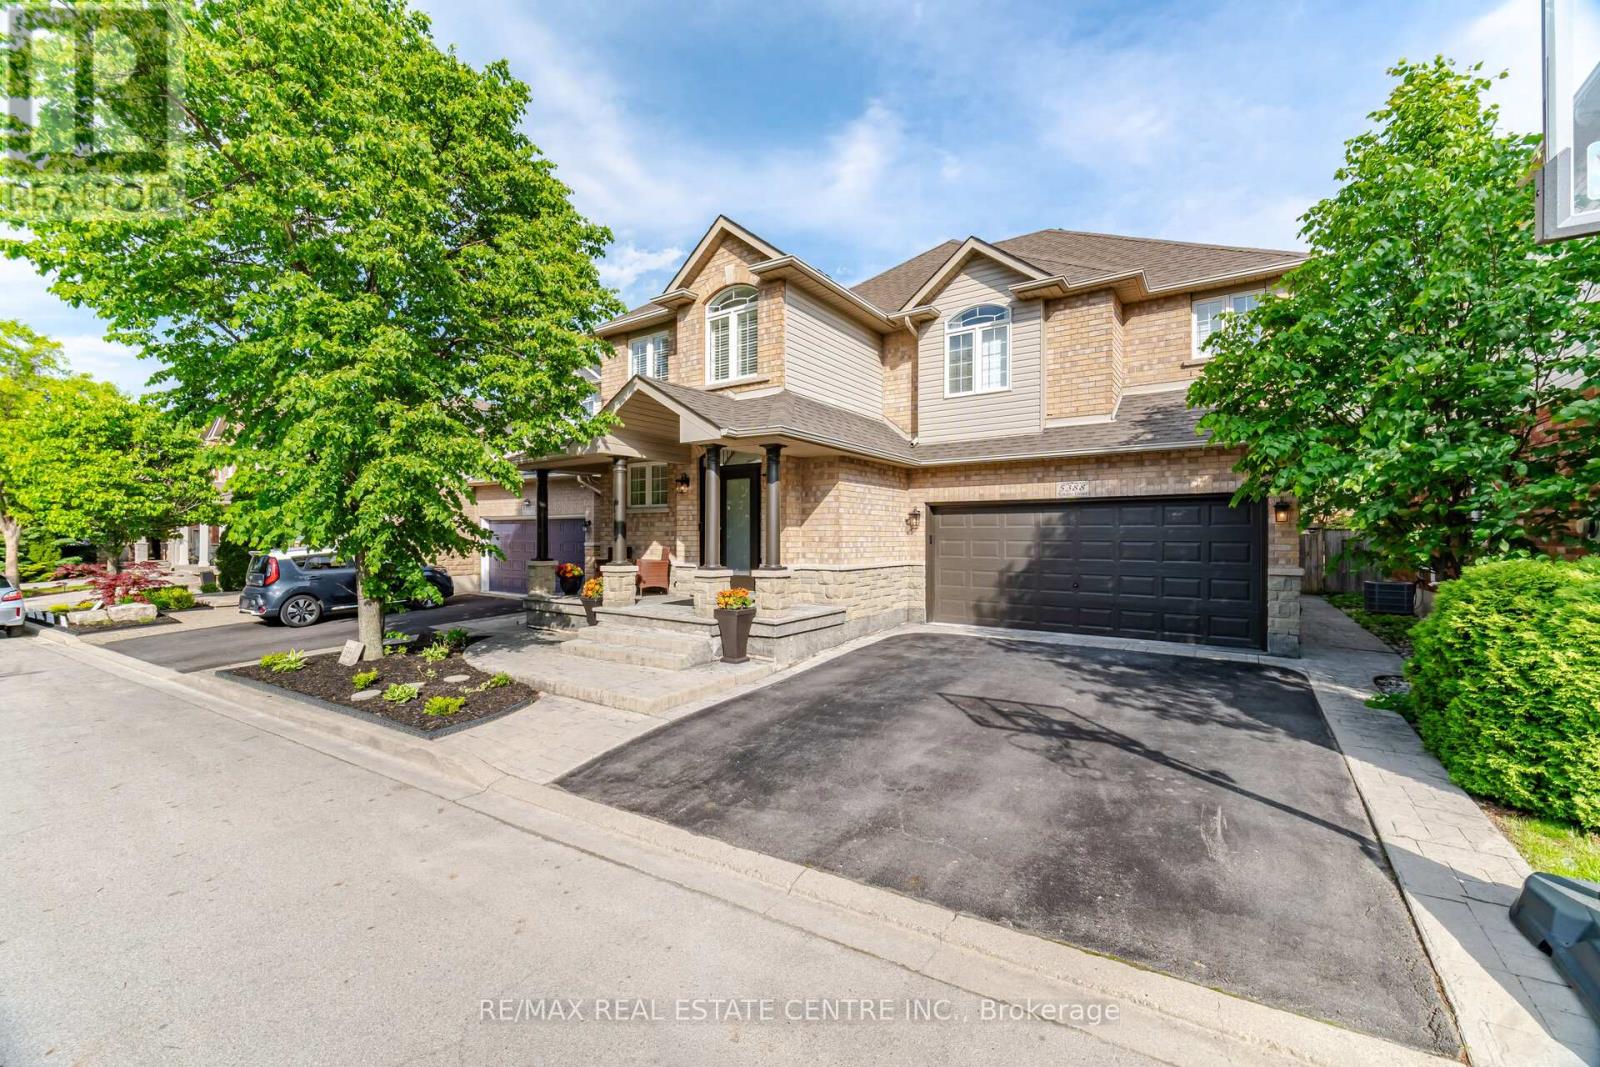
Welcome to an exceptional residence in one of Burlington's most coveted neighbourhoods, where space, style, and everyday functionality come together beautifully. Completely renovated from top to bottom, this move-in ready home offers approximately 2,530 sq. ft. above grade plus an additional 1,200 sq. ft. of finished basement space, providing plenty of room for growing families to live, work, and play. From the moment you walk in, the bright open-concept layout creates an inviting atmosphere designed for both busy family life and effortless entertaining. The stunning family room is truly the heart of the home, featuring soaring 18-foot ceilings, oversized windows that fill the space with natural light, custom built-ins, and a cozy gas fireplace, the perfect place to gather after a long day. The beautifully renovated kitchen was designed with functionality in mind, offering floor-to-ceiling cabinetry, quartz countertops, abundant storage, and plenty of space for everything from school lunches to holiday dinners. Hardwood flooring runs throughout the home, complemented by modern finishes, updated doors, and custom millwork that give every space a fresh, timeless feel. Upstairs, convenience takes centre stage with second-floor laundry and three spacious bedrooms, each featuring its own private ensuite bathroom - giving every family member their own comfortable space to unwind. The finished basement adds incredible flexibility with a large recreation room perfect for movie nights, kids' play space, or entertaining friends and family. A fourth bedroom, full bathroom, and wet bar create the ideal setup for overnight guests, teenagers, or extended family. Outside, enjoy beautifully landscaped outdoor spaces complete with a stamped concrete front porch and backyard patio - ideal for summer BBQs, morning coffees, and family gatherings. Located within walking distance to schools, parks, and everyday amenities, and just a short drive to major shopping centre. (id:60365)
311 Fern Street
Orangeville, Ontario
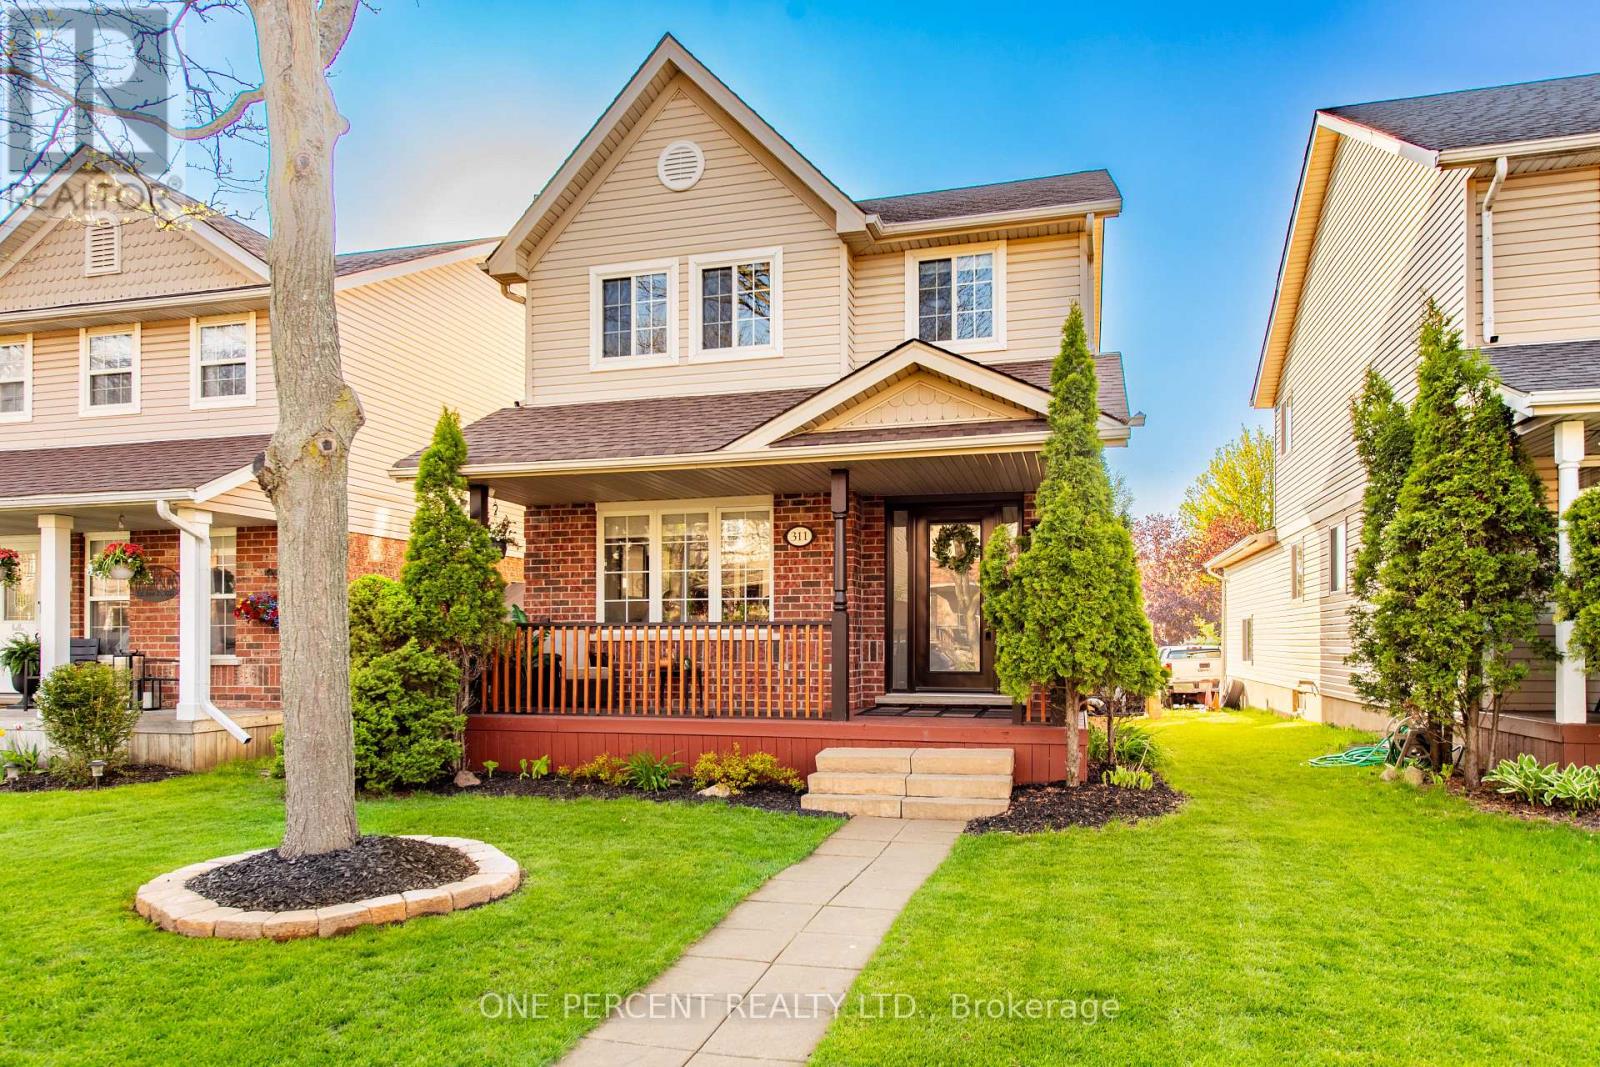
Beautiful Property in Highly Desirable Area with upscale renovations and stunning highlights. Completely move in ready! Open layout welcomes you into this fantastic home. Renovated interior including flooring, living , dining and modern kitchen area with gleaming quartz countertops, full height quartz backsplash and stylish cabinetry completing this high end look . Rare Unique Built in Large Cabinet capable of ample storage. Decorative Wall Mouldings and Oversized Baseboards, Window and Door Trim throughout. Beautiful Bathrooms with extra touches, including a wonderful 4 pc ensuite bathroom that accompanies the Stunning Oversized Primary bedroom. Finished Basement includes 2 additional bedroom areas and an Inviting recreation room. Walk out to pristine, private backyard area. Roof 2017 (25 year shingles) , Driveway 2023. Walk distance to Alder Arena, Shopping, Stores, Schools , Churches, etc. (id:60365)
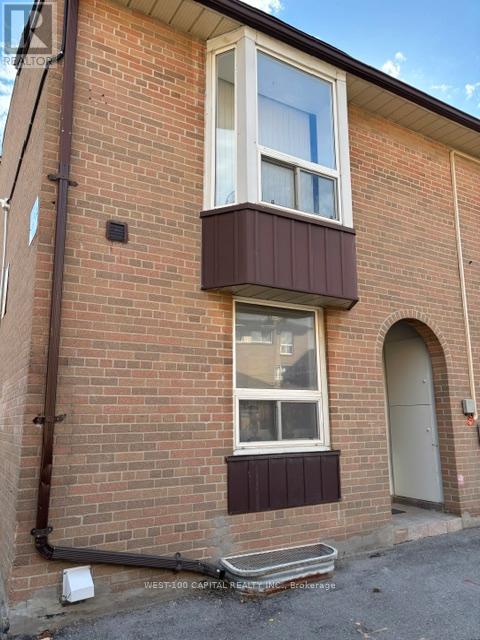
#73 - 246 John Garland Boulevard
Toronto, Ontario
This 2-storey 3+1 bedroom corner unit condo townhouse is bright and move-in ready. Potlitghts in the diring area. Updated granite kitchen counter, double sink, back splash, modern tile flooring in the kitchen and foyer, newly installed laminated flooring on the mainfloor and 2nd floor. Bright and spacious bedrooms with closets, newly updated 3-pc ensuite washroom in the basement. Walk to shops and grocery stores, schools, near Humber College, Etobicoke Gen Hospital (id:60365)
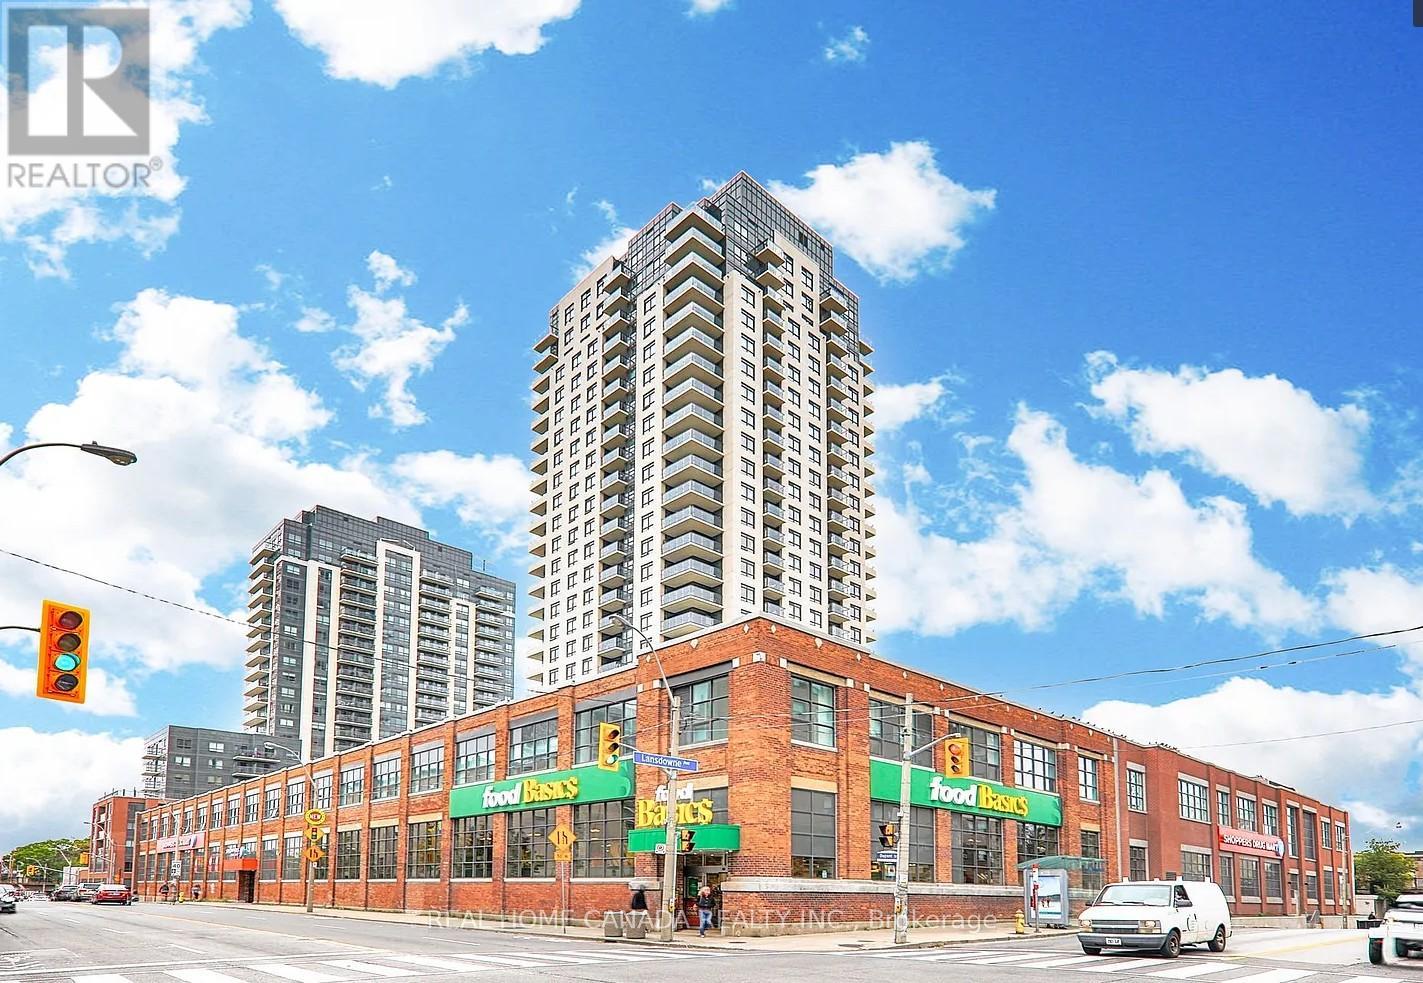
1803 - 1410 Dupont Street
Toronto, Ontario
Bright And Great Layout 580 Sq.Ft +39 Sq.Ft. Balcony 1+1 Condo Unit On High Floor Facing East with parking and locker, Fresh painting, New chandelier, Great Value unit, Nice city view, Big Windows, Modern Finishes, Laminate Floor Throughout, Kitchen With Granite Counter And Stainless Steel Appliances, Shoppers Drug Mart And Food Basic Grocery Store On Site. Steps To TTC, Coffee Shop. Close To Lansdowne Subway, Go Station, Up Express, Restaurants, Schools, Library, High Park, Shopping Mall, Allen Road And Highway. (id:60365)
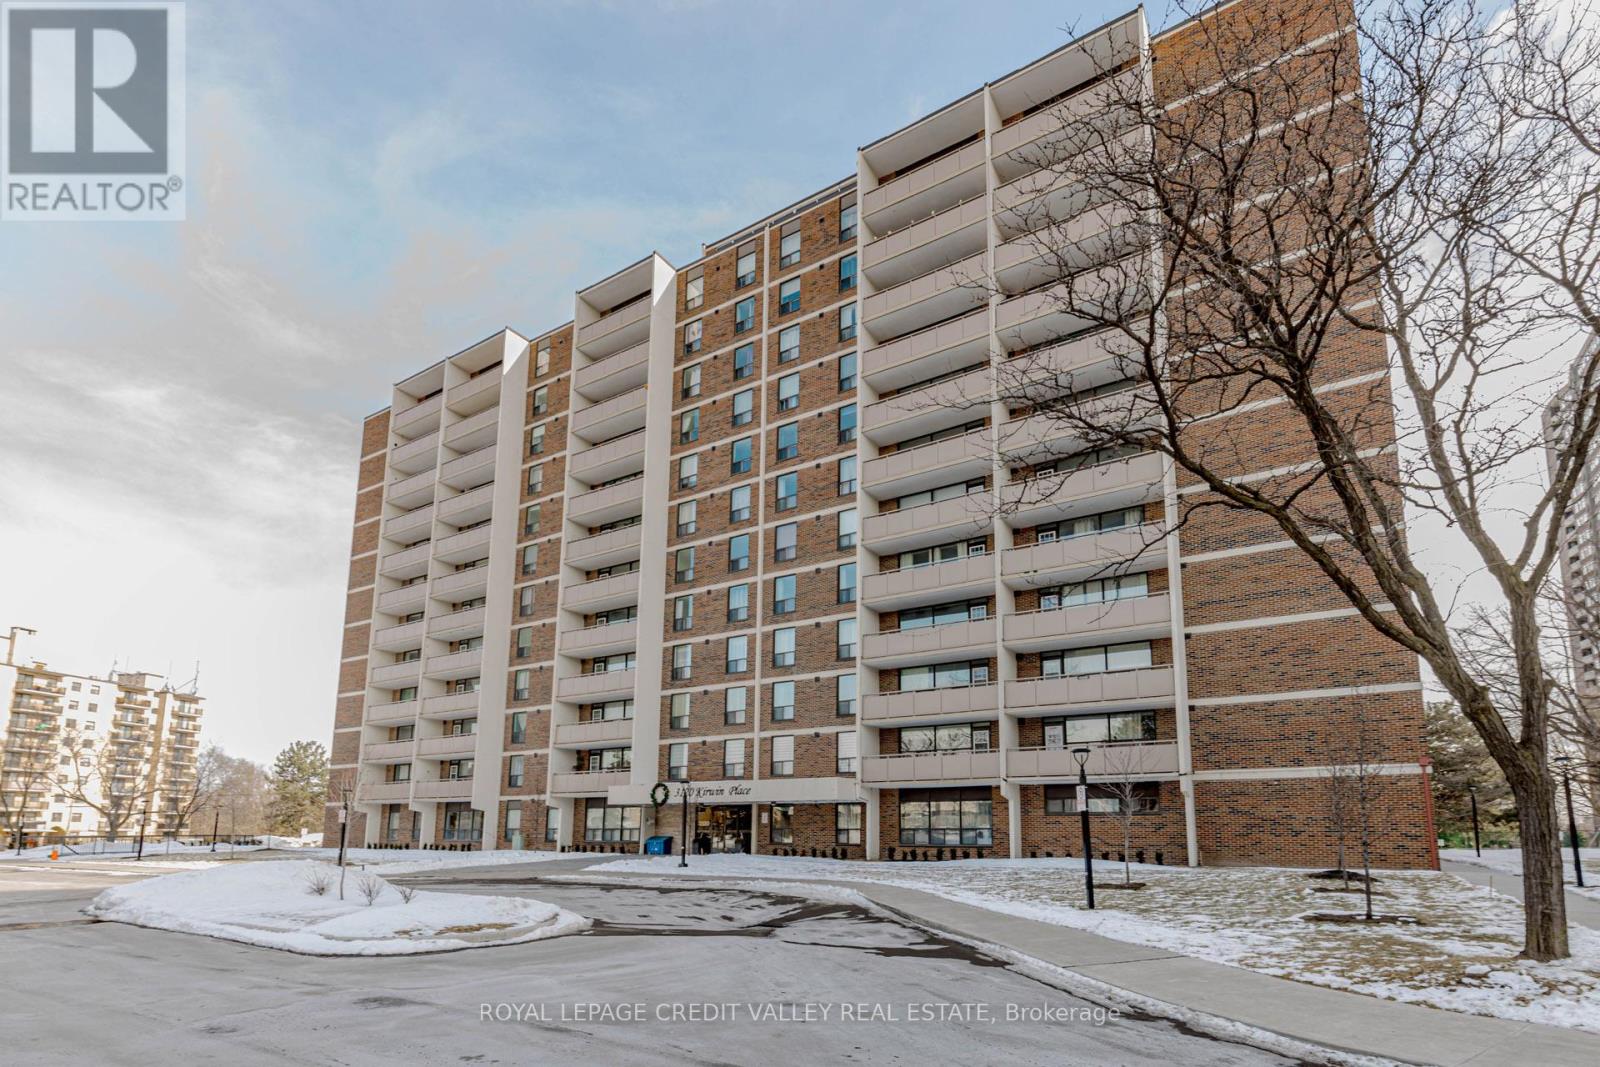
501 - 3120 Kirwin Avenue
Mississauga, Ontario
2 Bedroom Condo for Sale-Cooksville, Mississauga, Beautifully Updated Highly Desirable Cooksville Neighborhood, Offering Comfort, Convenience and Urban Lifestyle. Freshly painted, new flooring, large windows, plenty of natural Sunlight. Primary bedroom includes a walk-in closet, open living area extends to the an open balcony with great views, Building amenities fitness room, swimming pool and lounge area, party room and ample visitor parking. Situated within walking distance to shops, school, restaurants, and public transit. Nearby Go transit, major highways QEW, 401 and 403 (id:60365)
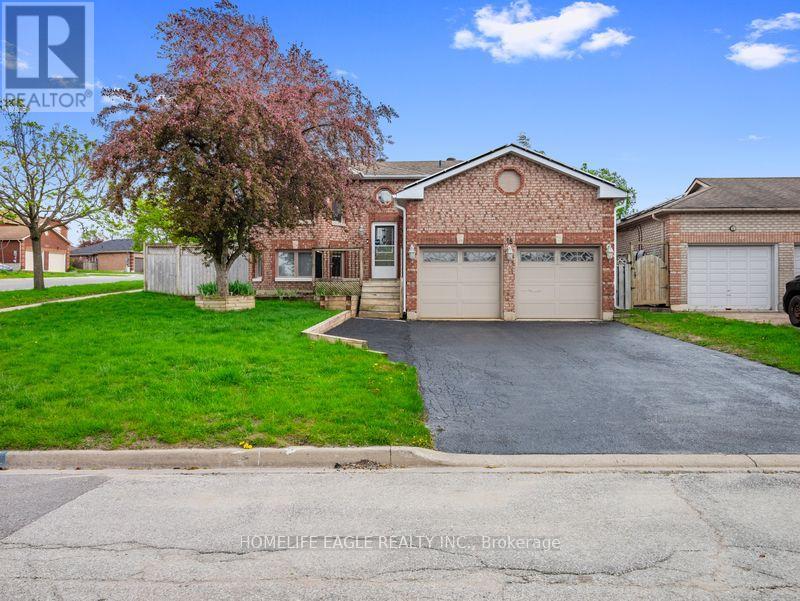
18 Nugent Court
Barrie, Ontario
*Offers Anytime* Perfect 3+2 Bedroom Eco Friendly Home W/ EV Charging Station & NO COST Solar System Generating An Estimated $32,000 In Savings On Your Hydro Bills! Buyer To Conduct Their Own Due Diligence* Beautiful All Brick Raised Bungalow On a Private Court* Double Wide Long Driveway W/ No Sidewalk* 1982 Sq Ft Of Finished Space (As Per Mpac) Located In Barrie's Quiet and Sought-After North-West Community* Premium 55 FT X 111 FT Lot* Heated Double Car With Dedicated Gas Furnace in Garage Heats Garage To Room Temperature In Minutes* W/ EV Charging* Open Concept Living / Dining W/Large Expansive Windows* Beautifully Renovated W/ Updated Kitchen Featuring Skylight, Quartz Countertops* Double Undermount Sink* Built In Stainless Steel Appliances & Subway Style Backsplash + Large Floor To Ceiling Pantry Offering Tons Of Storage* Updated Laminate Floors Throughout Main Living Space & Kitchen* All Spacious Bedrooms W/ Ample Closet Space* Main Floor Semi-Ensuite Updated W/ Oversized Raised Vanity & Modern Stone Vanity Top Also Featuring a Rare Skylight In The Bathroom* Incredibly Functional Floor Plan* Flooded W/ Natural Light* Creating a Warm and Inviting Atmosphere From The Moment You Enter* Fully Finished Lower Level Featuring a Majestic Wood Burning Fireplace* + Additional Portable Electric Fireplace* Massive Rec Area + Additional Family/Living Space and 2 Bedrooms or Double As An Office* Ideal For Extended Family Or Potential In-law Suite* Handicapped Accessible & Potential Duplex Capability* Fully Fenced Private Backyard W/ Oversized Deck + Hot Tub (as-is) * Rare Side Yard Enclosure Perfect For Pets* Move In Ready! Must See! Don't Miss! (id:60365)

© 2026 Proptech Realty Inc., Brokerage.