
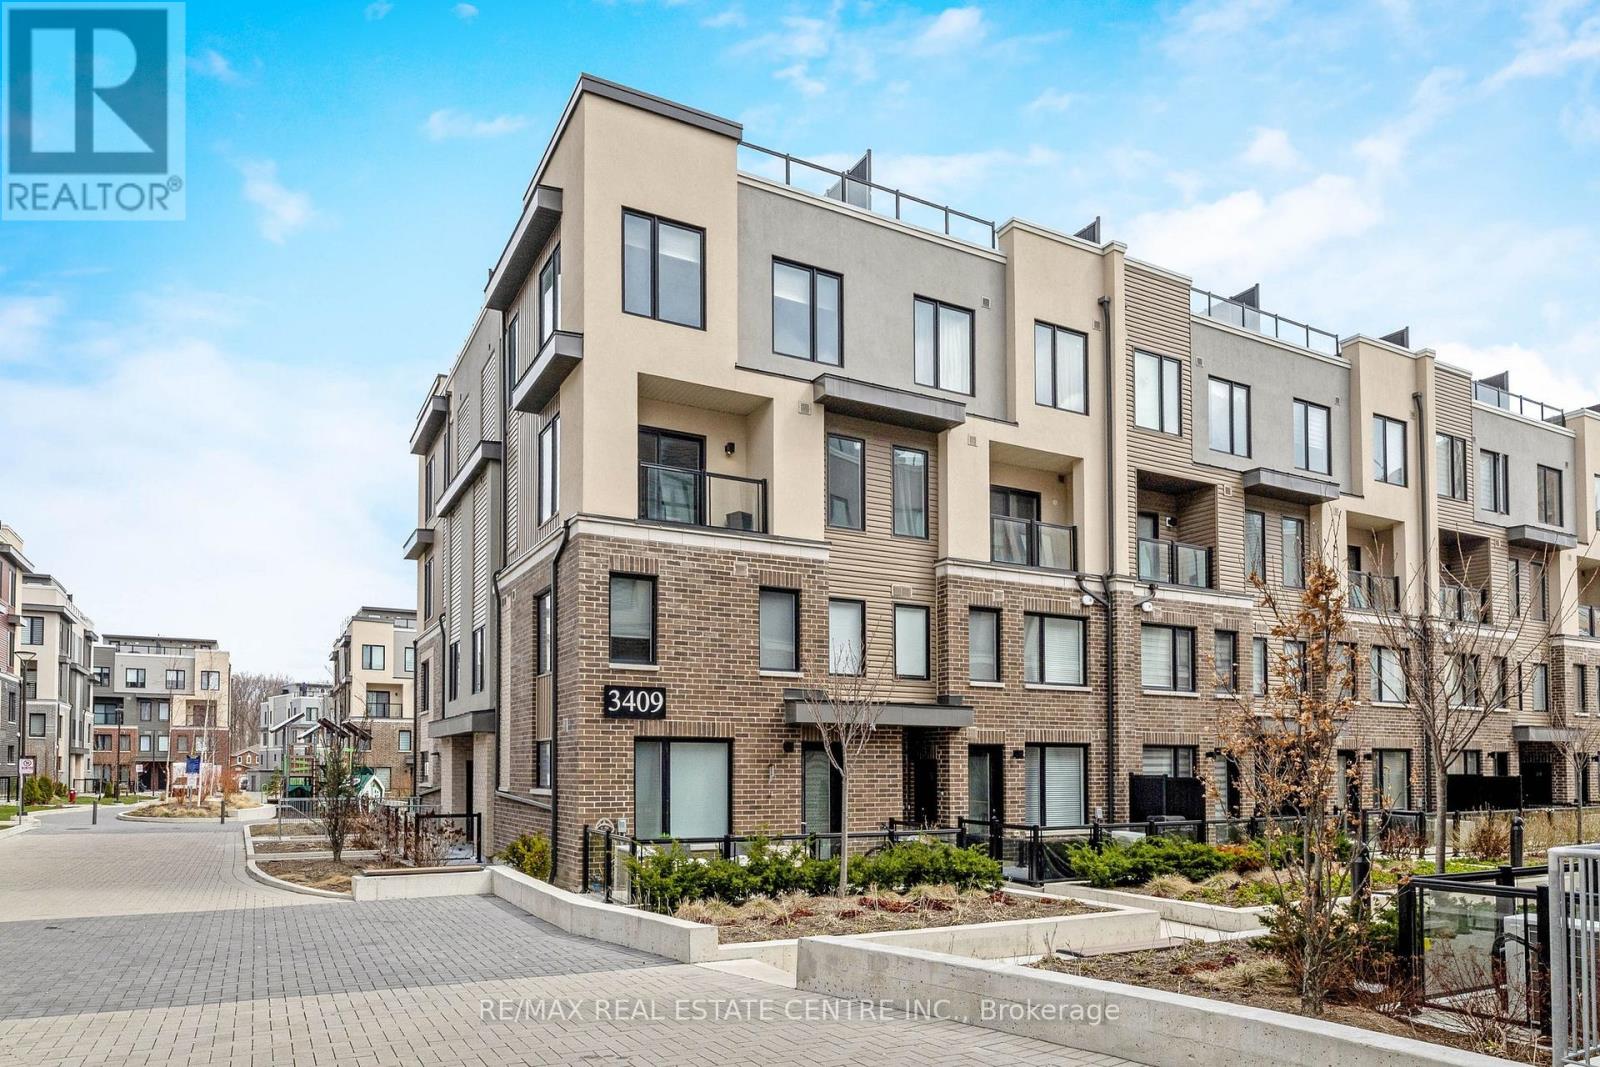
18 - 3409 Ridgeway Drive
Mississauga, Ontario
Step into style, comfort & effortless living in this beautifully upgraded, impeccable end-unit townhome, newly built in 2023. With 1,349 sq. ft. of thoughtfully designed space + a fabulous 400 sq. ft. private rooftop terrace, this home is set in a sought-after, family-friendly complex. Filled w/ natural light from additional end-unit windows, it showcases true pride of ownership w/ carefully curated finishes creating a warm, inviting feel throughout. It's also tucked within the complex away from busy streets, for added privacy. The open-concept main level features 9 ft ceilings, premium waterproof vinyl plank flooring w/ cork underlay, & 6 dimmable pot lights in the living/dining area. The bright, modern kitchen is thoughtfully designed w/ quartz countertops, subway tile backsplash, matte black faucet, 4 additional pot lights, & a spacious walk-in pantry w/ custom shelving. Upgraded light fixtures throughout add a sleek, contemporary touch. Upstairs, enjoy 9 ft ceilings, cont'd premium flooring & durable high-end carpet w/ upgraded under padding on the stairs. Both bedrooms include custom closet organizers, there is also a dedicated office nook, perfect for working from home/study. The primary suite is a true retreat, featuring a frameless glass shower, matte black hardware, quartz counters & an elegant arched mirror. Additional features include TV wall conduits w/ recessed outlets, cordless cellular shades & a functional foyer w/ upgraded tile & a shoe cabinet. Step outside to the private rooftop terrace w/ gas line, an awesome extension of your living space in warmer months. Residents enjoy a private playground, outdoor workout area & a welcoming community atmosphere. Includes 1 underground parking spot w/ security cameras in underground parking. Incredible location, mins to Hwy 403, Costco (4 min), Erin Mills Town Centre (6 min), Credit Valley Hospital (7 min) & T&T Supermarket (5 min). Steps to The Way Plaza & top-rated schools. Move-in ready, don't miss out! (id:60365)
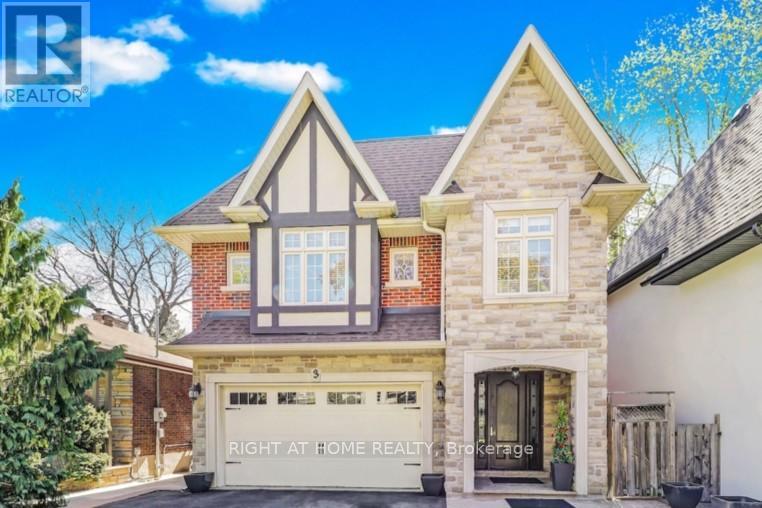
3 Westrose Avenue
Toronto, Ontario
Located in the prestigious Kingsway neighborhood, 3 Westrose Ave offers a harmonious blend of traditional elegance and functionality. Stunning custom cherry wood kitchen with a large island is perfect for casual dining or preparing gourmet meals. The kitchen opens to the family room creating a grand space to entertain or relax. The family room has a built-in wall unit with a cozy gas fireplace and a walk-out to the backyard. The formal dining room, separated by double doors, is a versatile space that easily adapts to your needs (including a home office). A mudroom with direct access to the double-car garage, along with a powder room, round out the main level. Upstairs, the spacious primary bedroom features his-and-her walk-in closets. The ensuite boasts a chromatherapy jetted tub, creating a spa-like sanctuary. Two additional bedrooms share a thoughtfully designed bathroom. The 4th bedroom includes its own 3-piece ensuite with a shower. Completing the upper level is a conveniently located laundry room. The finished lower level is a true oasis, designed for entertainment. A huge family room/theatre room offers a space kids of all ages will love, perfect for movie nights or game days. The separate party room with a wet bar kitchenette and walk-up to the backyard is an entertainer's dream. A bonus room can be used as a 5th bedroom (with a separate entrance through the back storage room). Alternatively, this space could be an exercise room, located next to a washroom with a steam unit shower. This home is packed with luxury features including: in-floor basement heating, maple wood floors, crown moulding, built-in speakers, central vac, closet organizers and expansive windows. Come experience this meticulously designed property for yourself! Note: some photos are virtually staged. (id:60365)
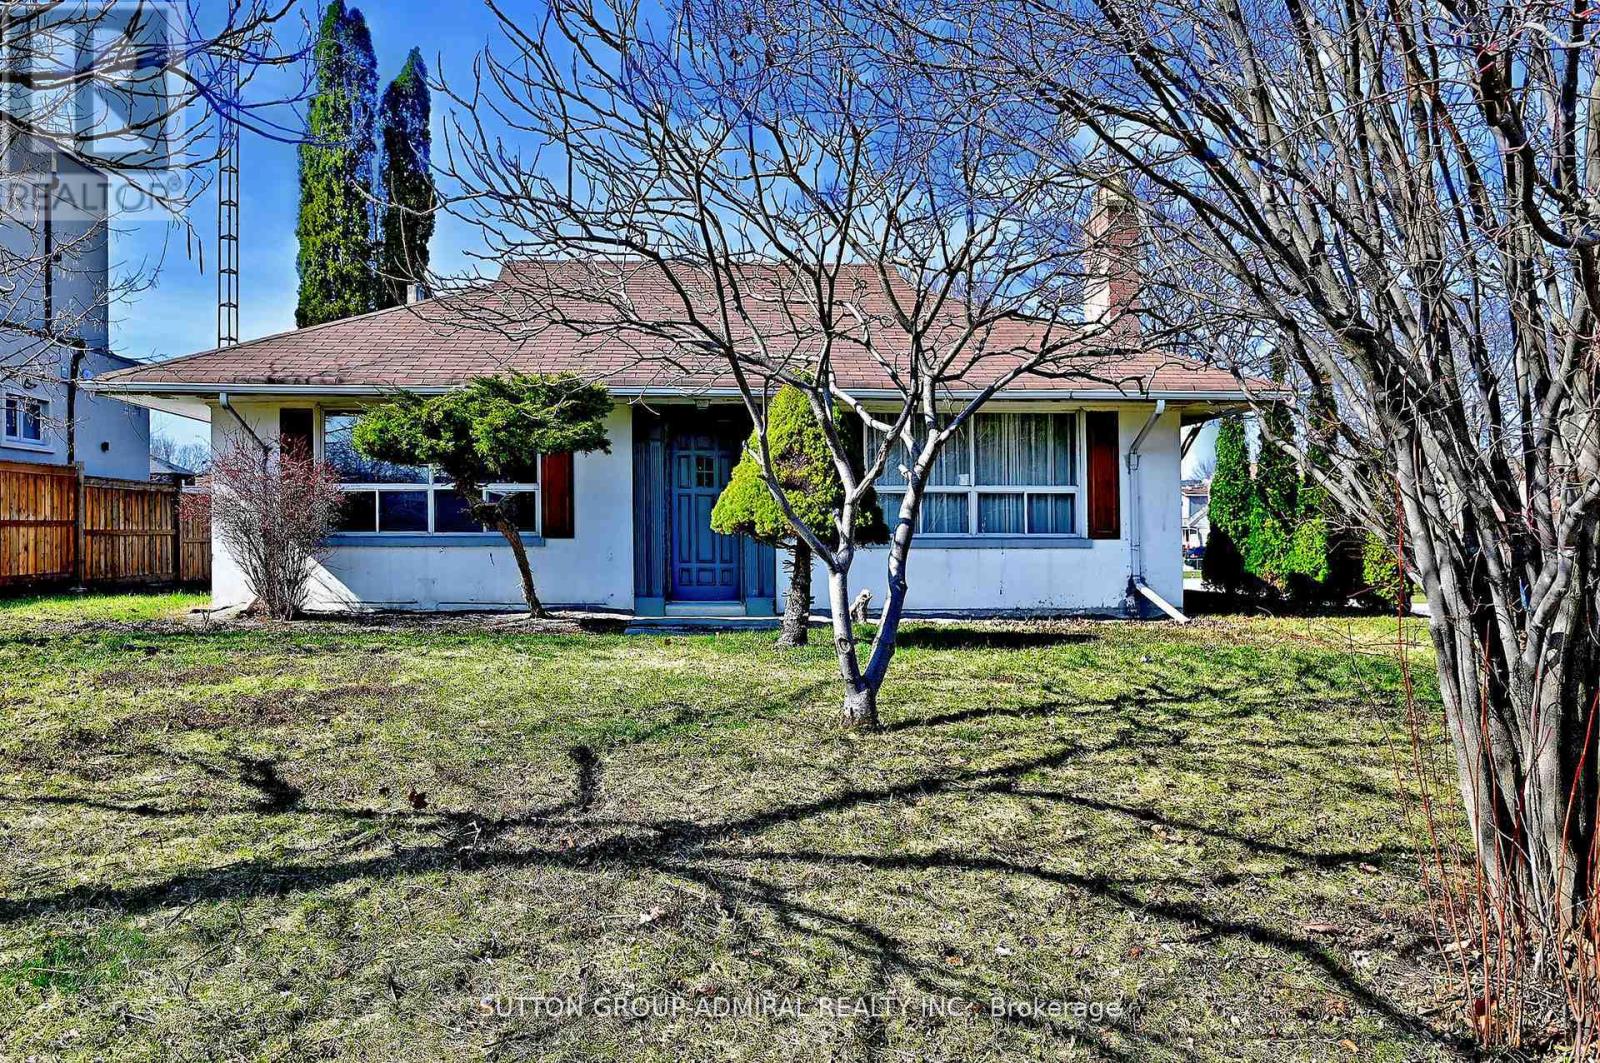
58 Harlow Crescent
Toronto, Ontario
Rare oversized lot with endless potential! Perfect for first-time buyers, investors, or thosedreaming of building a custom home, this beautifully updated property sits on one of the largest lots in the area. With a custom home next door and strong future potential, this is an opportunity you won't want to miss. Recently renovated, the home features designer paint colours, crown moulding, laminate flooring throughout, and an updated kitchen with white shaker cabinets, generous storage, butcher block countertops, a gourmet black sink, and stainless steel appliances. Bright picture windows bring in an abundance of natural light, and the oversized primary bedroom offers a spacious retreat. Complete with stunning curb appeal, a private driveway, and a detached garage, this property is move-in ready while also offering exciting possibilities for the future. (id:60365)
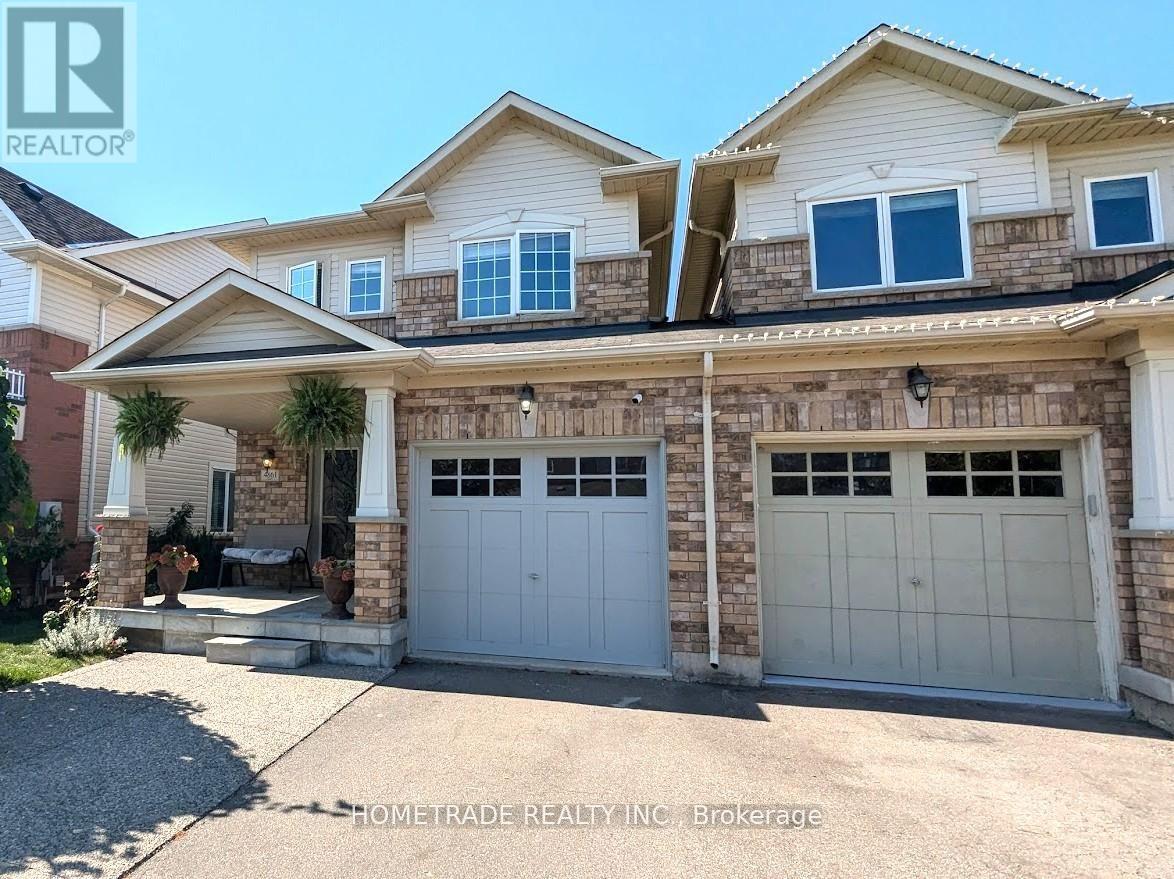
4861 Verdi Street
Burlington, Ontario
Spacious Semi-Detached (Linked by Garage Only) 3+1 Bedroom, 2.5 Bath, Finished Basement* Located in PopularAlton Area! Sought After Alton Village, Close To A++ Schools, Shopping, Transportation, Highways * Functional Living Space: Spacious Eat-In Kitchen \\Central Island, Granite CounterTop*Hardwood,9 ft Ceiling with Pot Lights and Stained Wood Stairs* Bath Tub & Separate Shower*Fully Finished Basement: Large Rec Room, Extra Bedroom And Lots Of Storage Space* Hardwood Staircase Leads To 3 Spacious Bdrms & 2 Full Baths* Ensuite Walk In Closet * 3 Car's Parking including Garage* **EXTRAS** Double Doors Entrance With Beautiful Insert And Spacious Foyer With Ceramic Mosaic Floor* Popular Area with Top Rated Schools, Walk to Transportations, Shopping, Banks! (id:60365)
941 Stainton Drive
Mississauga, Ontario
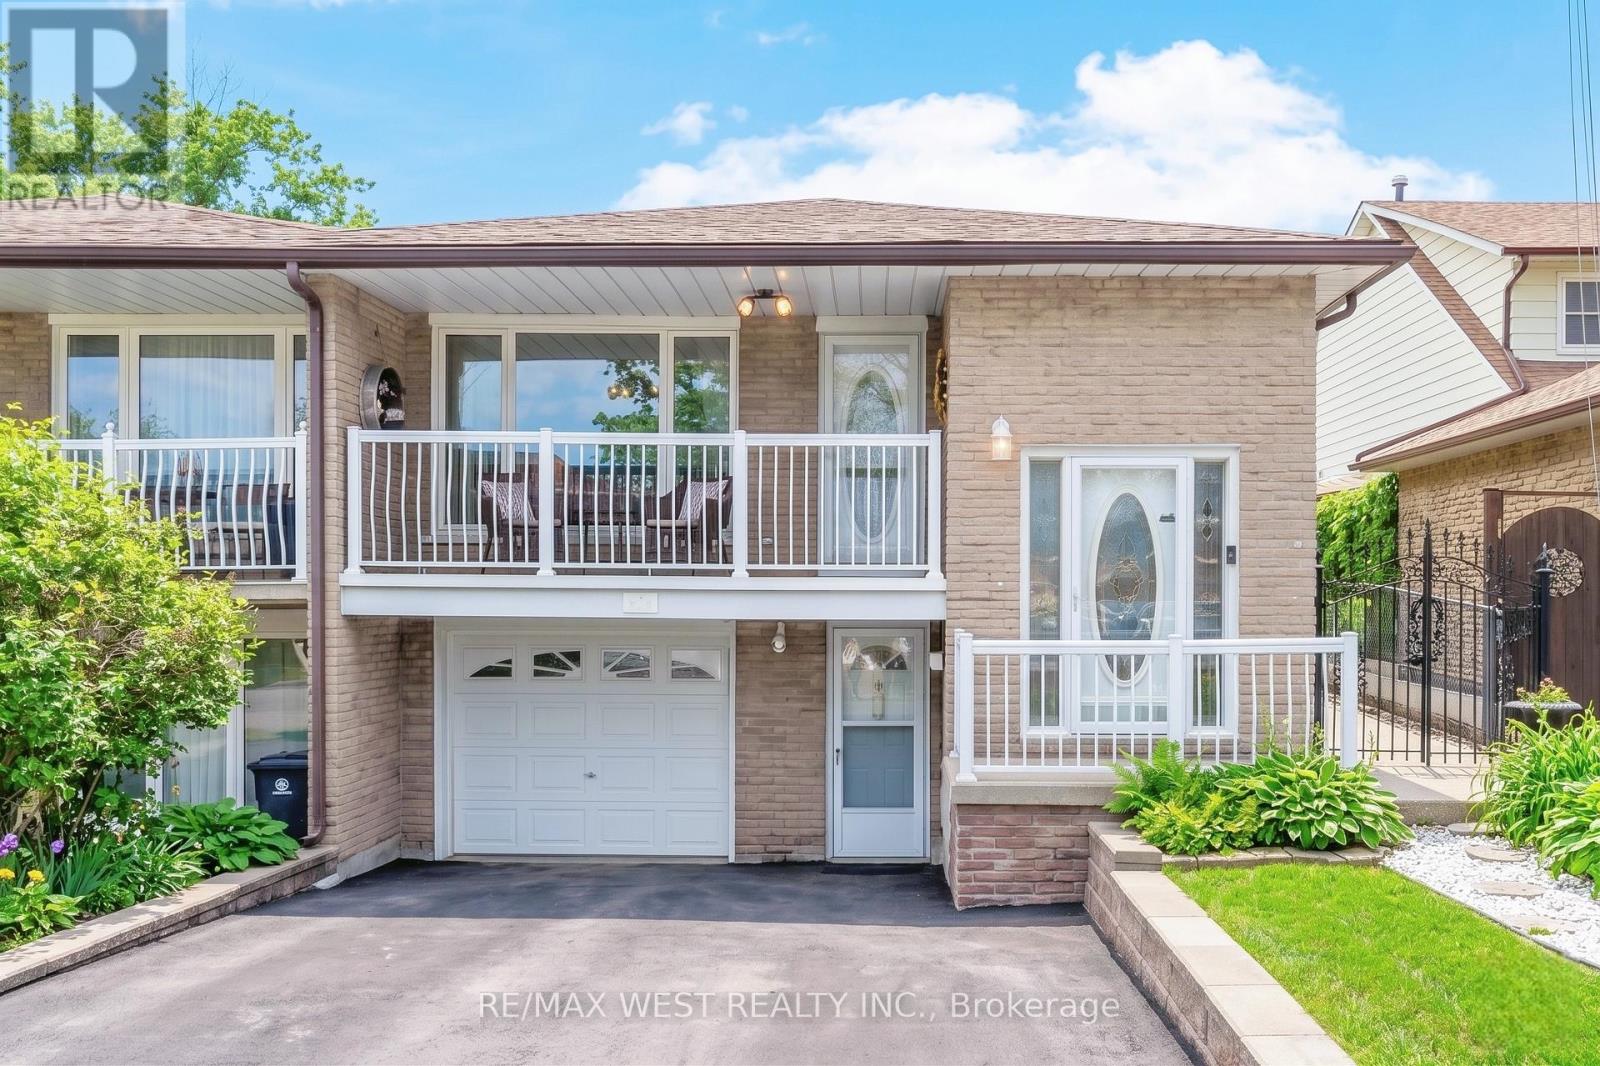
Welcome to 941 Stainton Drive, a beautifully maintained 3-bedroom home nestled in the heart of Erindale - one of the city's most desirable, family-friendly neighbourhoods. The main level showcases a spacious living and dining area featuring rich hardwood floors, elegant crown moulding, and modern pot lights. The updated kitchen is equipped with granite countertops, stainless steel appliances, large pantry area, huge kitchen island, and a convenient walkout to the side yard - perfect for outdoor access and summer gatherings. A sun-filled dining space opens to a generous balcony, creating the ideal spot to enjoy your morning coffee or unwind in the evening. Three great sized bedrooms are all filled with natural light, offering comfort and versatility for growing families.The finished lower level adds exceptional value, complete with a BRAND NEW and modern 3 piece bathroom, a separate entrance, gas fireplace, lot's of storage space and rough-in for a second kitchen - ideal for an in-law suite, nanny quarters, or potential income opportunity. Private, fully fenced backyard featuring upgraded concrete and a gazebo! Conveniently located just minutes from beautiful parks, shopping, top-rated schools, public transit, and major highways, this home combines lifestyle, location, and opportunity in one exceptional package. Some Photos AI edited. (id:60365)
Am4 - 15 Martin Street
Milton, Ontario
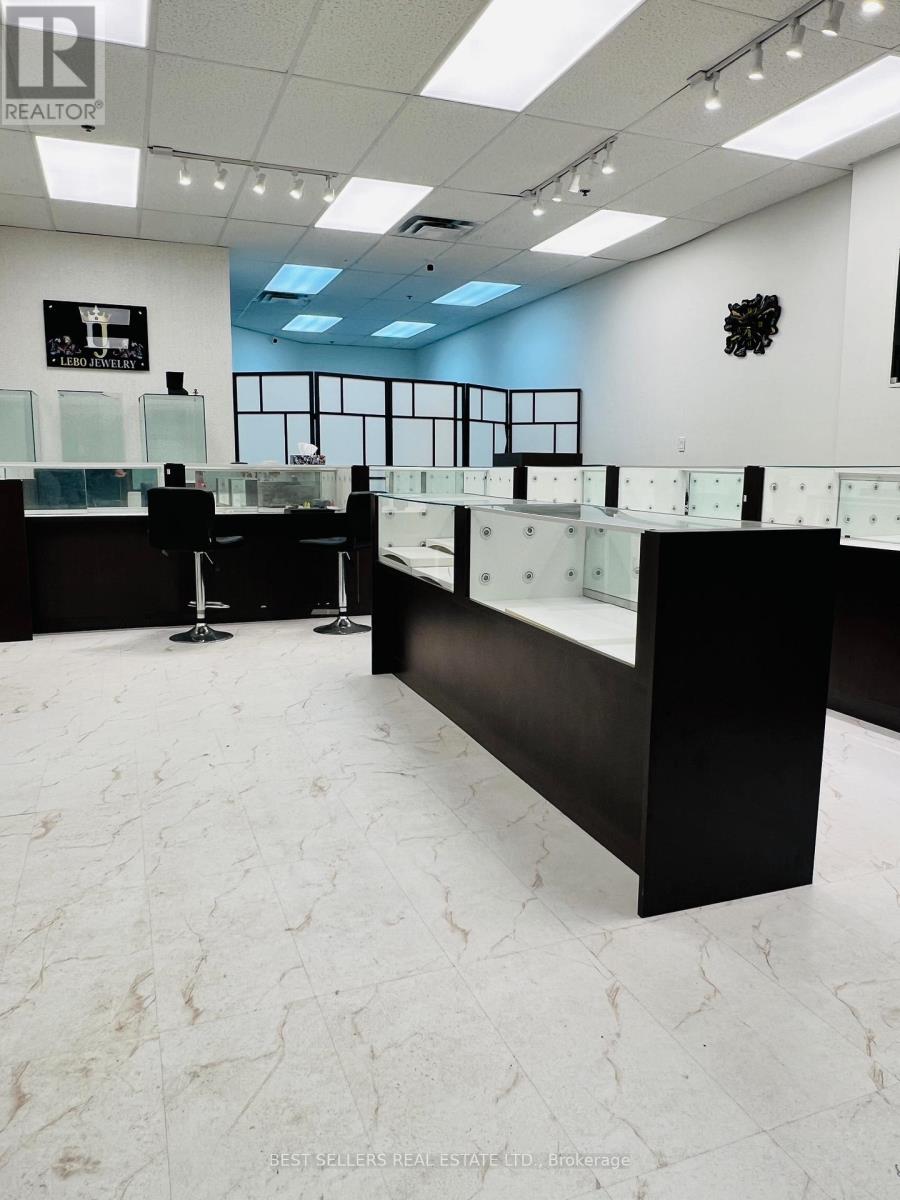
An outstanding opportunity to acquire a thriving, well-established jewelry business in the heart of downtown Milton, with easy access to Hwy 401. This business is a trusted name in the community, known for its legacy of quality, craftsmanship, and exceptional customer service. Boasting high visibility and steady foot traffic in one of Milton's busiest retail areas, surrounded by a high-density neighborhood, this turnkey operation is fully equipped with an elegant showroom, decent size vault, track lighting, shelving, custom cabinetry with display counters, two washrooms, a kitchen, and a shield-protected gate with access control. Ideal for an investor, established jeweler, a second location, or an entrepreneur looking to step into a profitable and reputable business. Excellent lease terms in place, expiring August 2028 with an option to renew for an additional five years. Current use is the retail sale of silver and gold jewelry with and without gemstones and the retail sale of wrist watches. Not allowed to buy gold from the public and/or exchange it. Other retail can be used, not permitted variety, sale of health and beauty aids, pharmacy, drug store, pharmaceutical dispensary, dentist, pizza, coffee sale, hairdresser. (id:60365)
26 Hampshire Heights
Toronto, Ontario
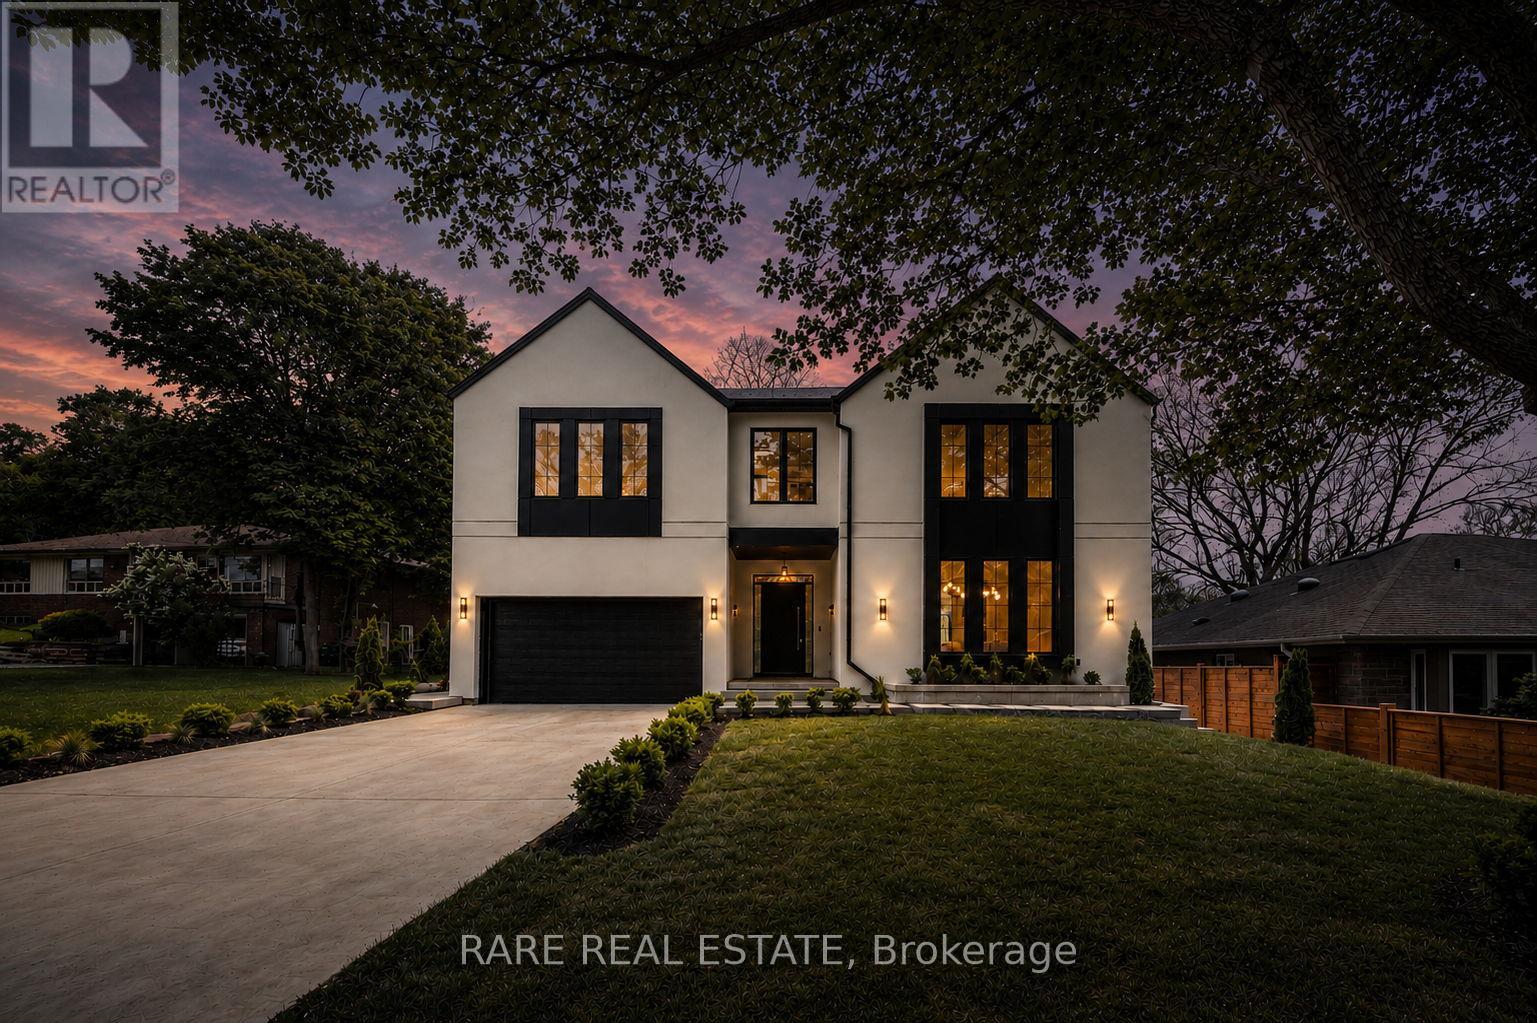
Where modern luxury is immersed in nature. Tucked away on a quiet, coveted ravine lot, this extraordinary custom-built residence offers over 4,400 sq. ft. of meticulously curated living space where no detail has been overlooked. Featuring 5 spacious bedrooms, 7 luxurious bathrooms, a 2-car garage with parking for up to 8 vehicles, and one of the rare ravine properties with pool potential, this home seamlessly blends architectural sophistication with everyday functionality. Thoughtfully designed with premium finishes throughout, highlights include a stunning designer kitchen with a hidden scullery, JennAir Noir luxury appliances, soaring custom millwork, spa-inspired ensuites, heated floors, wide-plank oak chevron flooring, and dramatic modern exterior detailing. Ideally positioned just 9 minutes from Pearson Airport and only 15 minutes to the vibrant charm of Roncesvalles and High Park, this residence offers an exceptional balance of tranquility and connectivity. The expansive lower level also presents outstanding potential to be transformed into a legal secondary suite or private in-law apartment, adding versatility and long-term value. This is an exceptional offering for buyers seeking refined luxury, privacy, and a true statement home in an unparalleled natural setting. This is a home that simply must be experienced in person. (id:60365)
517 - 1185 Dupont Street
Toronto, Ontario
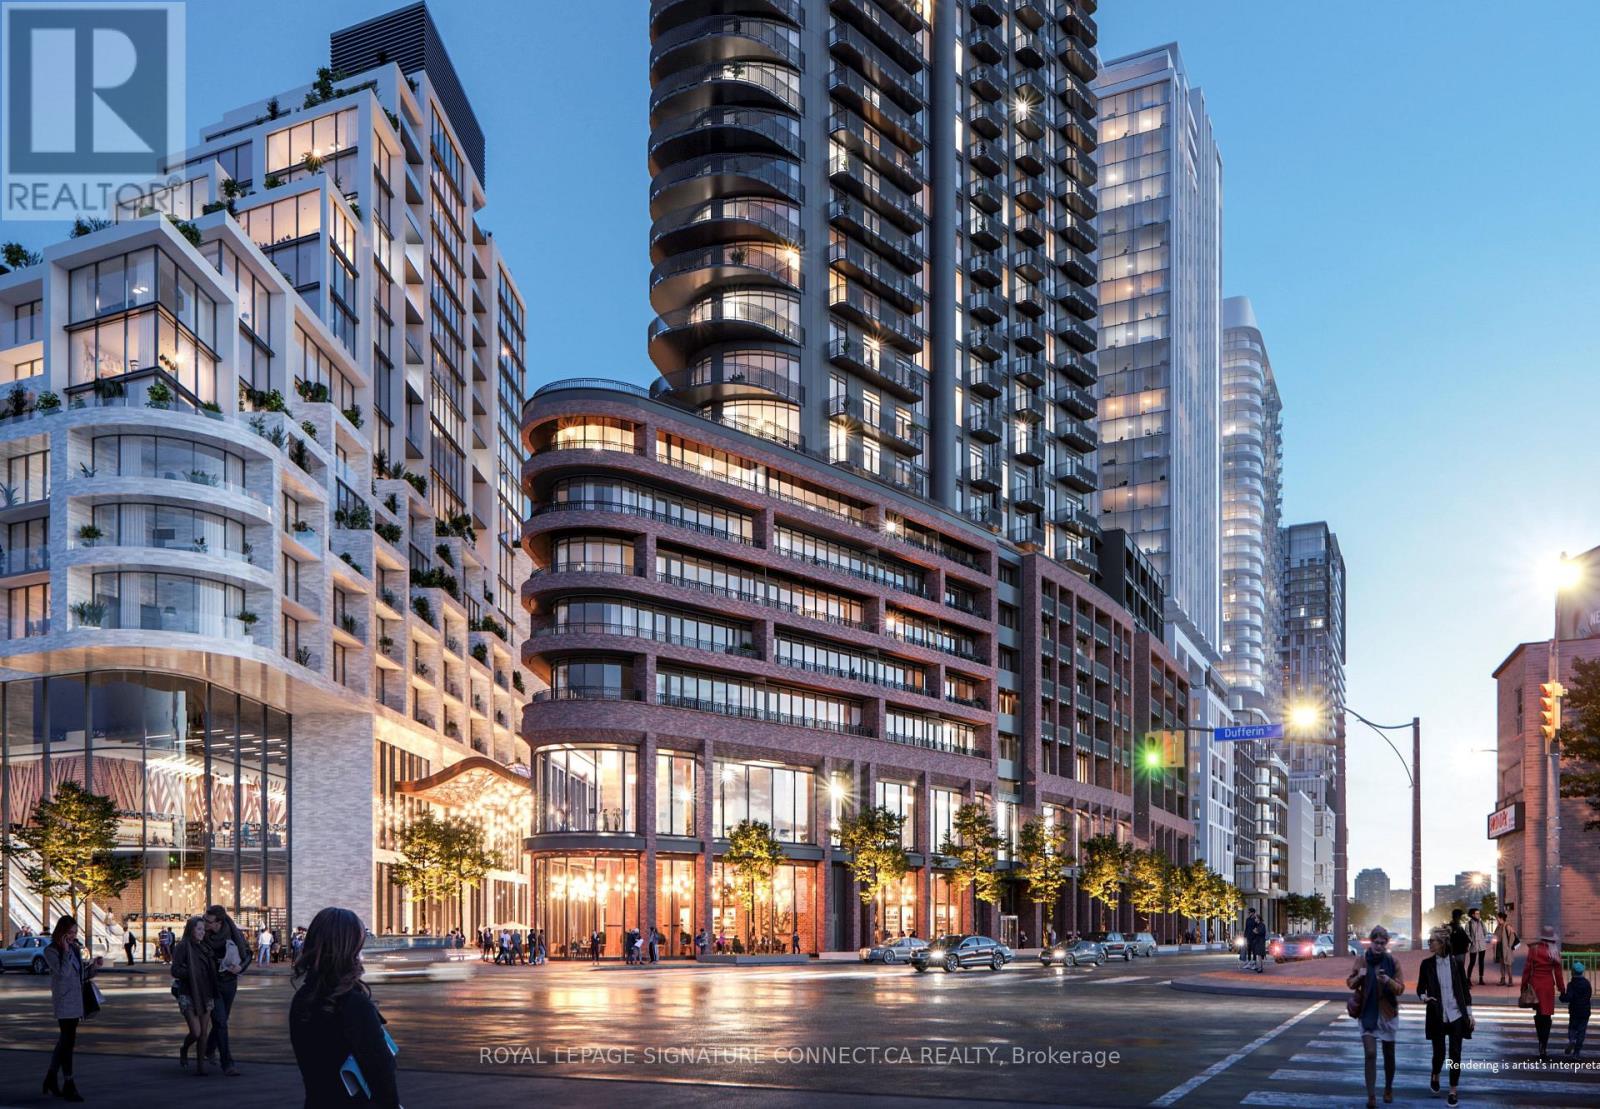
Elevate your lifestyle at Galleria 3, the centerpiece of the Wallace-Emerson master-planned community at 1185 Dupont Street. This sleek, never-lived-in two-bedroom suite offers a refinedopen-concept layout encompassing 691 square feet of contemporary living space, perfectlypaired with a private balcony featuring serene North-facing views over the expansive futurecommunity park. The interior is defined by premium finishes, floor-to-ceiling windows, andintegrated appliances, with the added benefit of high-speed internet included in the lease foreffortless connectivity. Residents enjoy access to over 21,000 square feet of world-classamenities designed for health and social engagement, including a 24-hour concierge, a stateof-the-art wellness centre with fitness, yoga, and spin studios, a sophisticated co-workinglounge, and an outdoor swimming pool with a sun deck and BBQ terrace. Situated just steps fromthe new community centre, diverse local dining, the Bloor-Danforth subway, and the UP Express,this residence offers an unparalleled blend of modern luxury and urban convenience. Blinds are going to be installed. (id:60365)
3202 Shadetree Drive
Mississauga, Ontario
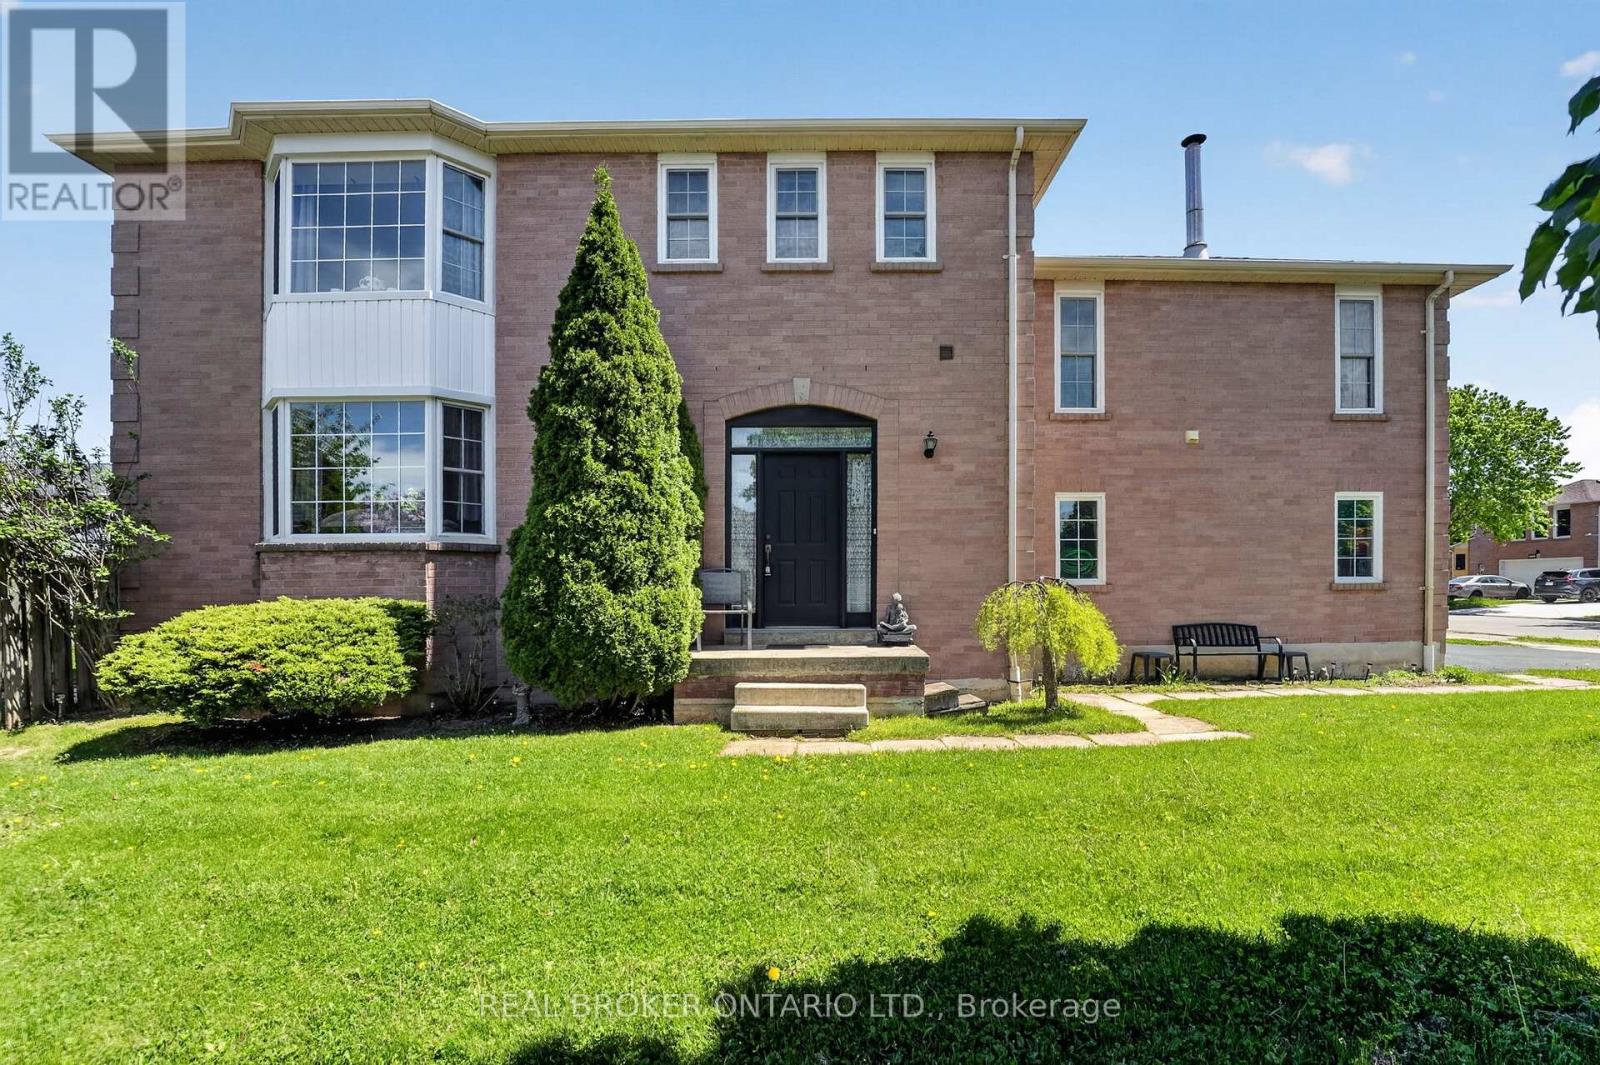
Welcome to 3202 Shadetree Drive, a detached 2-storey home situated on a desirable corner lot in the highly sought-after Meadowvale community of Mississauga. Offering approximately 1,995 sq ft above grade, this home features 4 bedrooms, 4 bathrooms, and a functional layout ideal for families, multi-generational living, or investors alike. The oversized room above the garage was previously used as an additional bedroom and offers exceptional flexibility to suit a variety of lifestyle needs, whether as a bedroom, family room, home office, or recreational space. The finished basement includes a 1-bedroom apartment with a separate entrance through the garage, providing excellent in-law suite or income potential. Complete with a 2-car garage, a North West-facing front entrance, a fully fenced backyard with a mature macintosh apple tree, this property offers exceptional space and potential in a family-friendly neighbourhood. Conveniently located close to Meadowvale Town Centre, residents can enjoy an abundance of shopping, restaurants, and everyday amenities just minutes away. Outdoor enthusiasts will appreciate nearby Lake Aquitaine Park with its walking trails, green space, and playgrounds, along with Meadowvale Community Centre offering recreational programs and facilities. Excellent connectivity with easy access to Highways 401 and 407, as well as nearby Lisgar GO Station for commuters. Families will also benefit from being near highly regarded schools, parks, and libraries. A fantastic opportunity to own a solid family home in one of Mississauga's most established and desirable neighbourhoods. Book your private showing today! (id:60365)
623 - 33 Whitmer Street
Milton, Ontario
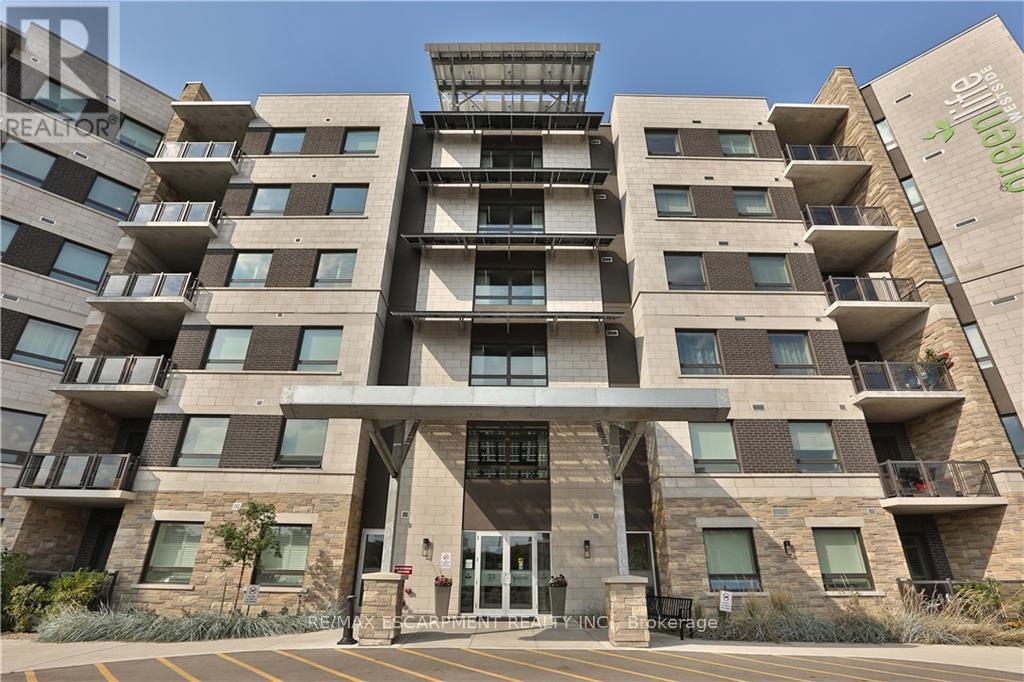
PENTHOUSE WITH UNOBSTRUCTED VIEWS OF THE ESCARPMENT! Stunning 2 bedroom, 2 bath top floor corner unit located in the highly desirable Greenlife Westside Condos! This beautiful upscale condo overlooks greenspace and has impressive unobstructed views of Milton's picturesque escarpment. The open concept unit offers approximately 1122 square feet with large windows for natural light, 9' ceilings with crown molding, and premium wide-plank laminate flooring throughout. The modern kitchen features sleek shaker style cabinets, stainless appliances, granite counters, a contemporary backsplash, breakfast bar, and designer light fixtures - ideal for entertaining! The generous-sized Master boasts a walk-in closet and 3-piece ensuite with large walk-in shower. Professionally painted. Private walk-out balcony. Underground parking, in-suite laundry and one storage locker. This trendy ECO friendly building features energy efficient geothermal heating and cooling system and solar panels, ensuring lower utility costs. Amenities include fitness room, games room, and party room. Fabulous location within walking distance to downtown Milton shops, restaurants, and Mill Pond. Luxurious condo living at it's finest! (id:60365)
913 Philbrook Drive E
Milton, Ontario
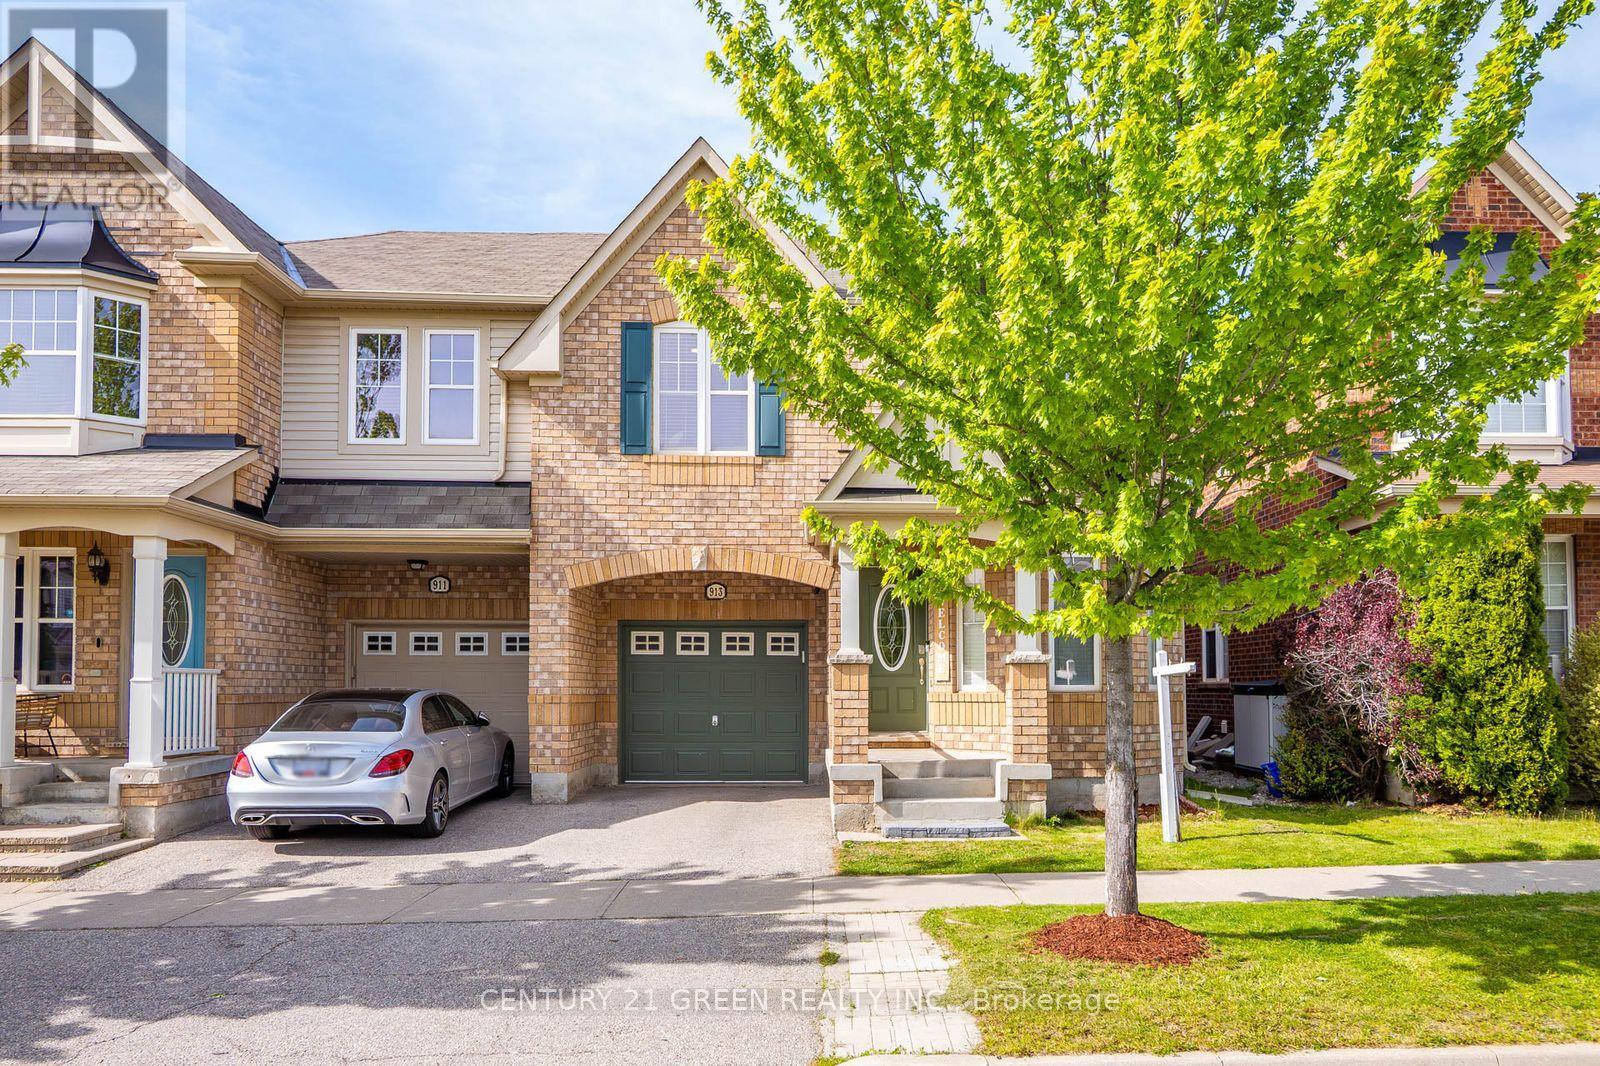
Welcome to this exceptional, carpet-free, Energy Star-certified home. Presenting the "Southbury" model, this is one of Mattamy's largest and most sought-after semi-detached layouts. The property boasts 1,987 square feet of refined above-grade living space, complemented by a fully finished basement designed for large-scale entertaining.The thoughtfully designed floor plan features distinct living, dining, and family rooms, all meticulously upgraded with premium finishes. Highlights include large-format porcelain tiles for a sleek, modern aesthetic, rich hardwood flooring throughout, and a matching hardwood staircase. The upgraded chef's kitchen features pristine quartz countertops and a stylish backsplash.Additional premium details include modern pot lights, custom window rollers, upgraded Led Lights and a freshly professional paint. The second floor hosts generously sized bedrooms and a dedicated home office alcove. Washrooms with Quartz Counter tops , Second Floor Laundry for Convenience ,Complete with convenient inside entry to the garage, this move-in-ready home is ideally situated directly across from a park and within walking distance of top-rated schools and local amenities. (id:60365)
57 Seahorse Avenue
Brampton, Ontario
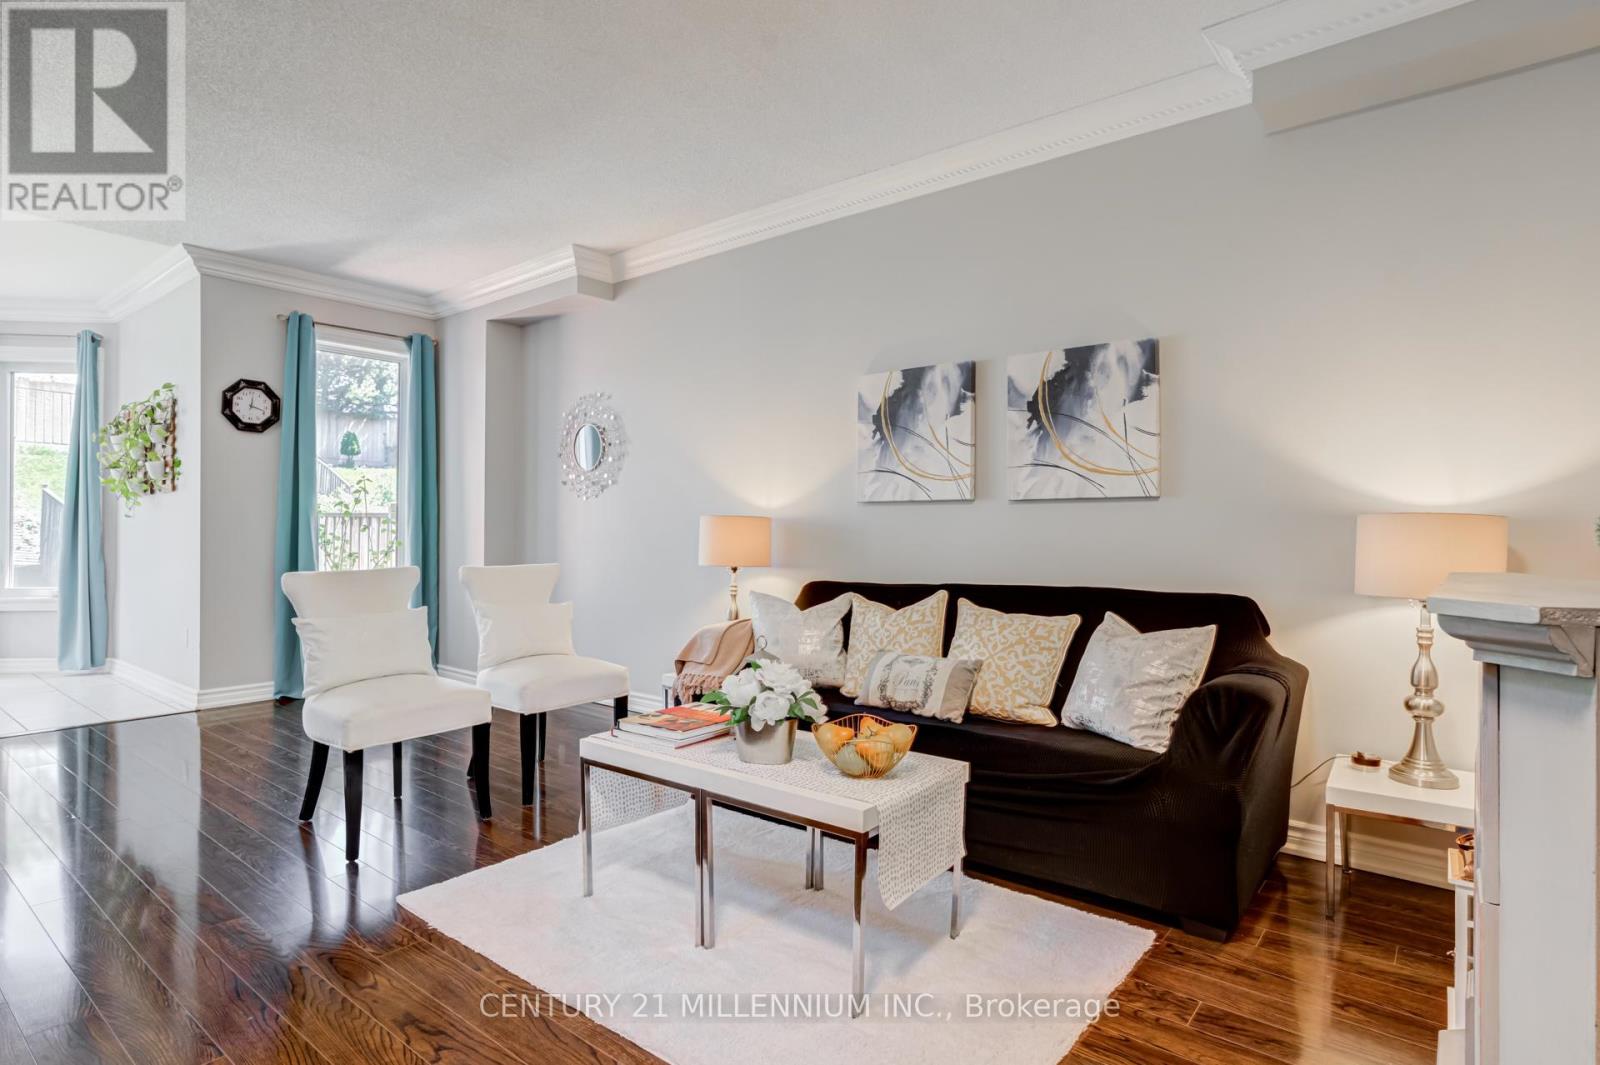
Resort Like Residence In Lakelands Village. Upgraded 3+1 Bedrooms, 4 Baths, Sun Filled, "Paradise" Built Family Home with Finished Basement. 9' Ceilings, Crown Moulding, Rich Dark Laminate Floors, Oak Stairs, Gourmet Kitchen, S/S Appliances, Primary Bedroom with Ensuite Bath with Separate Shower & Walk-in Closet. Entrance From Garage. No Homes Behind. No Carpets. Triple Glass Newer Windows (2023) except in Prim Bedroom, Ensuite Bathroom & 2nd Floor Hall way. Insulation was Updated in Attic, Above the Garage & Front Porch. Walk To Lake, Park, Esker Lake Trail. Quick Access To Hwy 410, Public/Go Transit, "Turnberry" Golf Course, RONA, Trinity Commons Outlet Mall, Home Depot, Shoppers Drug Mart, Walmart, Grocery Super Markets, Restaurants & everything in your Wish List! (id:60365)

© 2026 Proptech Realty Inc., Brokerage.