
3202 Shadetree Drive Mississauga, Ontario L5N 6P4

$1,049,900
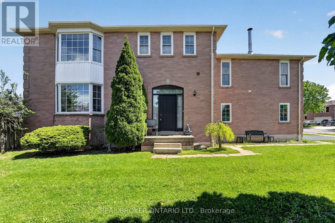
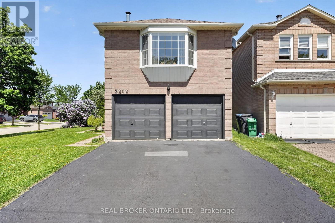
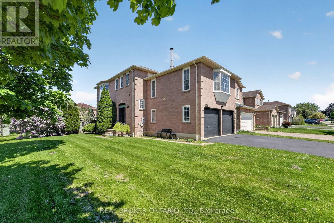
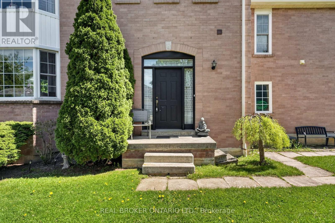
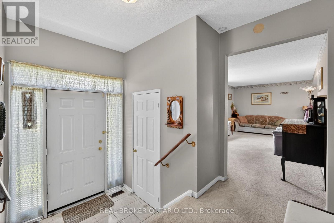
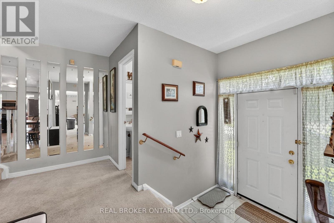
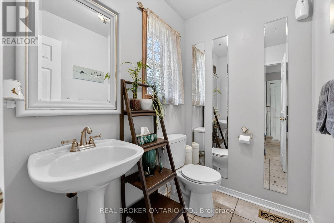
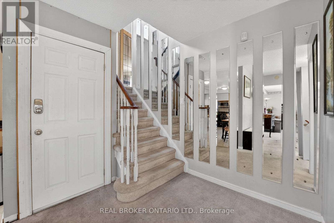
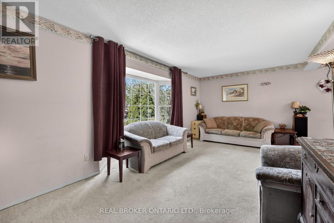
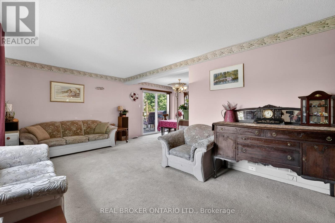
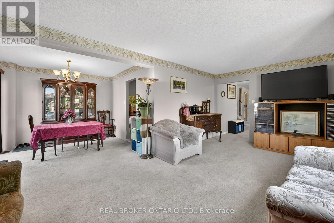
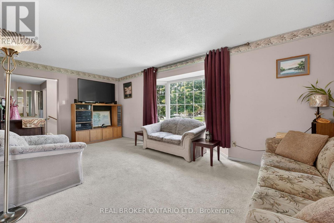
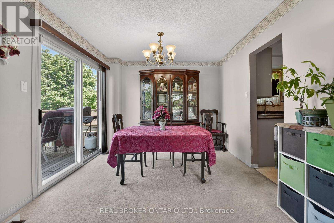
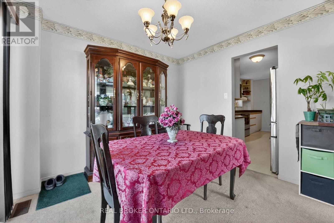
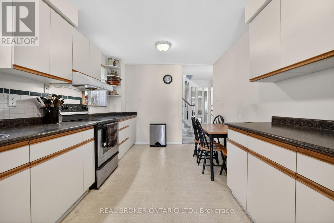
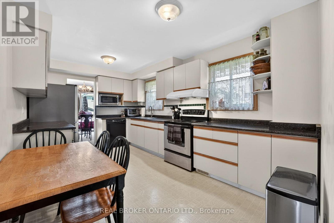
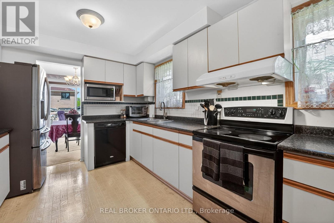
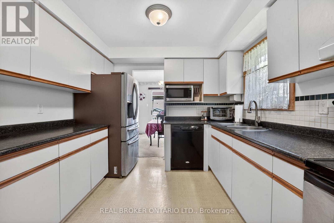
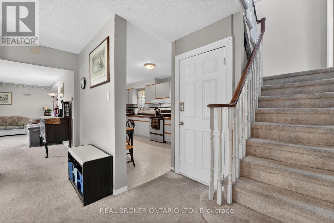
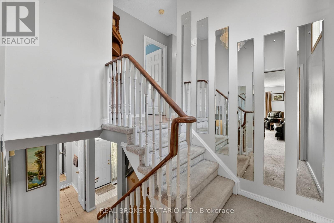
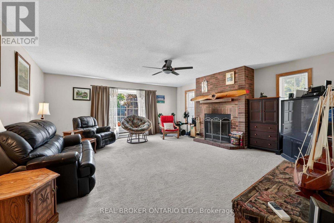
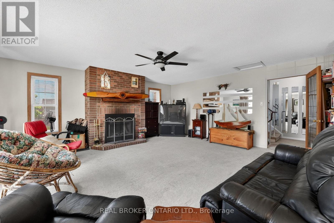
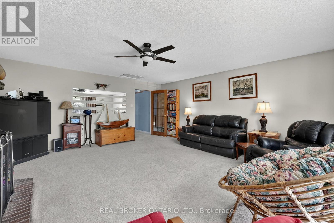
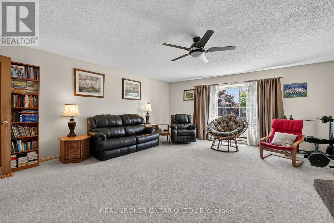
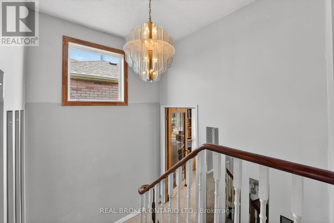
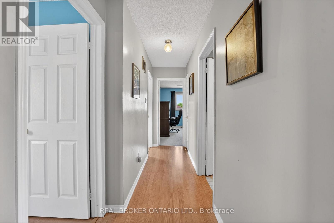
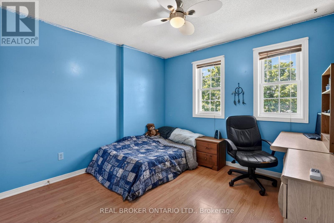
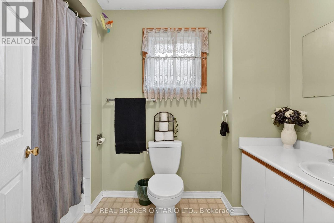
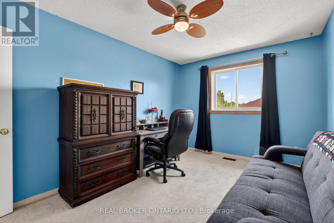
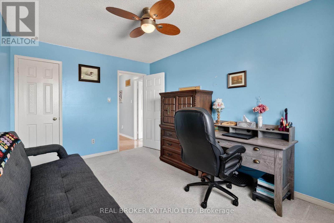
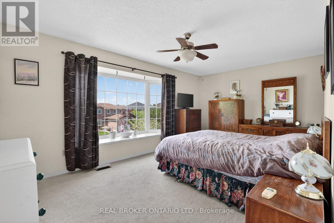
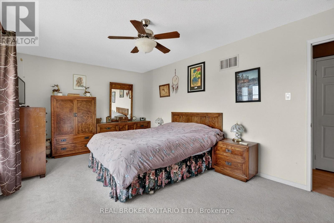
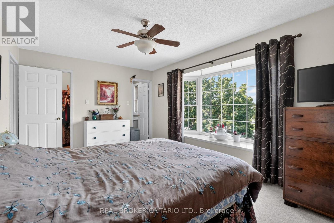
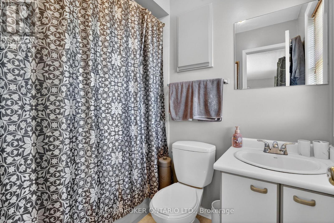
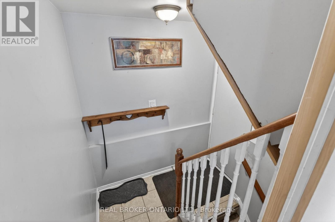
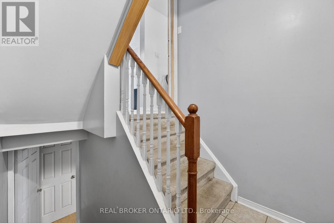
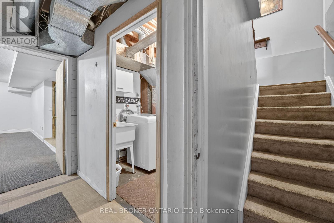
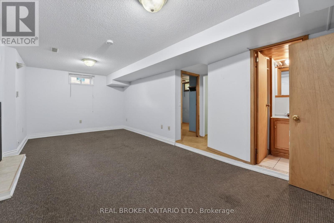
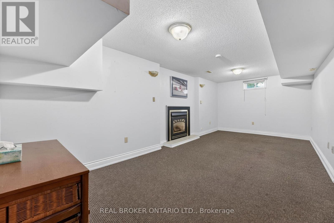
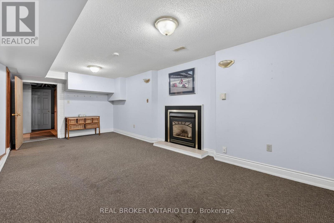
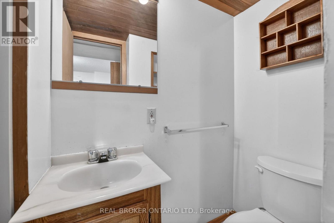
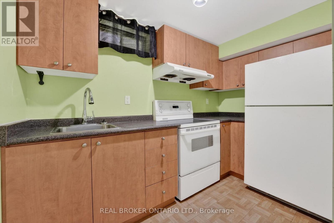
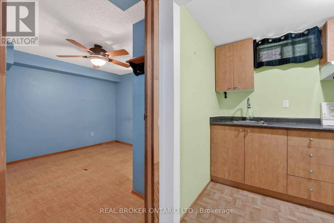
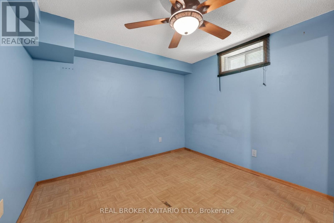
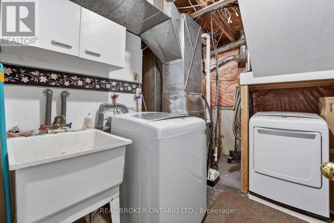
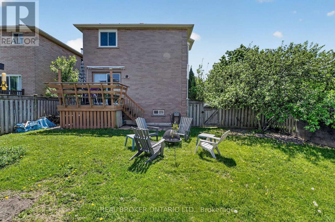
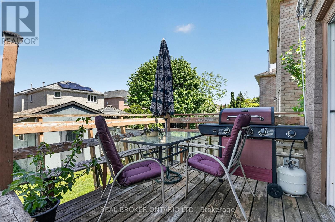
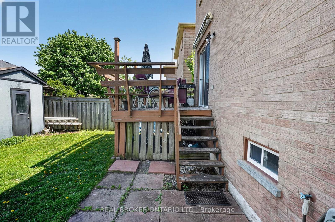
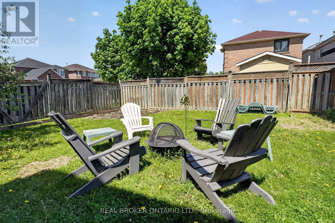
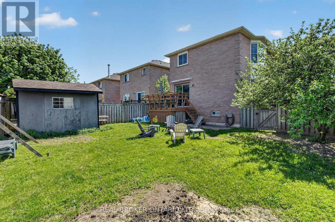
Welcome to 3202 Shadetree Drive, a detached 2-storey home situated on a desirable corner lot in the highly sought-after Meadowvale community of Mississauga. Offering approximately 1,995 sq ft above grade, this home features 5 bedrooms, 4 bathrooms, and a functional layout ideal for families, multi-generational living, or investors alike. The oversized room above the garage was previously used as a fourth bedroom and offers exceptional flexibility to suit a variety of lifestyle needs, whether as a bedroom, family room, home office, or recreational space. The finished basement includes a 1-bedroom apartment with a separate entrance through the garage, providing excellent in-law suite or income potential. Complete with a 2-car garage, a North West-facing front entrance, a fully fenced backyard with a mature macintosh apple tree, this property offers exceptional space and potential in a family-friendly neighbourhood. Conveniently located close to Meadowvale Town Centre, residents can enjoy an abundance of shopping, restaurants, and everyday amenities just minutes away. Outdoor enthusiasts will appreciate nearby Lake Aquitaine Park with its walking trails, green space, and playgrounds, along with Meadowvale Community Centre offering recreational programs and facilities. Excellent connectivity with easy access to Highways 401 and 407, as well as nearby Lisgar GO Station for commuters. Families will also benefit from being near highly regarded schools, parks, and libraries. A fantastic opportunity to own a solid family home in one of Mississauga's most established and desirable neighbourhoods. Book your private showing today! (id:60365)
Property Details
| MLS® Number | W13169902 |
| Property Type | Single Family |
| Community Name | Meadowvale |
| AmenitiesNearBy | Public Transit, Schools, Park, Place Of Worship |
| CommunityFeatures | School Bus |
| EquipmentType | None |
| ParkingSpaceTotal | 4 |
| RentalEquipmentType | None |
| Structure | Shed |
Building
| BathroomTotal | 4 |
| BedroomsAboveGround | 4 |
| BedroomsBelowGround | 1 |
| BedroomsTotal | 5 |
| Amenities | Fireplace(s) |
| BasementDevelopment | Finished |
| BasementFeatures | Separate Entrance, Apartment In Basement |
| BasementType | N/a, Full, N/a, N/a (finished) |
| ConstructionStyleAttachment | Detached |
| CoolingType | Central Air Conditioning |
| ExteriorFinish | Brick |
| FireplacePresent | Yes |
| FireplaceTotal | 2 |
| FoundationType | Concrete |
| HalfBathTotal | 1 |
| HeatingFuel | Natural Gas |
| HeatingType | Forced Air |
| StoriesTotal | 2 |
| SizeInterior | 1500 - 2000 Sqft |
| Type | House |
| UtilityWater | Municipal Water |
Parking
| Attached Garage | |
| Garage |
Land
| Acreage | No |
| LandAmenities | Public Transit, Schools, Park, Place Of Worship |
| Sewer | Sanitary Sewer |
| SizeDepth | 113 Ft ,6 In |
| SizeFrontage | 43 Ft ,10 In |
| SizeIrregular | 43.9 X 113.5 Ft |
| SizeTotalText | 43.9 X 113.5 Ft |
| ZoningDescription | R5 |
Rooms
| Level | Type | Length | Width | Dimensions |
|---|---|---|---|---|
| Second Level | Family Room | 5.99 m | 5.59 m | 5.99 m x 5.59 m |
| Second Level | Primary Bedroom | 5.38 m | 3.35 m | 5.38 m x 3.35 m |
| Second Level | Bedroom | 4.27 m | 2.95 m | 4.27 m x 2.95 m |
| Second Level | Bedroom | 3.29 m | 3.15 m | 3.29 m x 3.15 m |
| Basement | Bedroom | 3.26 m | 2.9 m | 3.26 m x 2.9 m |
| Basement | Recreational, Games Room | 6.55 m | 3.33 m | 6.55 m x 3.33 m |
| Basement | Kitchen | Measurements not available | ||
| Main Level | Living Room | 6.09 m | 3.35 m | 6.09 m x 3.35 m |
| Main Level | Dining Room | 3.15 m | 3.1 m | 3.15 m x 3.1 m |
| Main Level | Kitchen | 5.89 m | 3.2 m | 5.89 m x 3.2 m |
https://www.realtor.ca/real-estate/29800404/3202-shadetree-drive-mississauga-meadowvale-meadowvale
David Robbio
Broker
130 King St W Unit 1900r
Toronto, Ontario M5X 1E3
Jake Nicolle
Salesperson
130 King St W Unit 1900r
Toronto, Ontario M5X 1E3

The trademarks REALTOR®, REALTORS®, and the REALTOR® logo are controlled by The Canadian Real Estate Association (CREA) and identify real estate professionals who are members of CREA. The trademarks MLS®, Multiple Listing Service® and the associated logos are owned by The Canadian Real Estate Association (CREA) and identify the quality of services provided by real estate professionals who are members of CREA. The trademark DDF® is owned by The Canadian Real Estate Association (CREA) and identifies CREA's Data Distribution Facility (DDF®)
May 25 2026 04:54:13
Toronto Real Estate Board
Real Broker Ontario Ltd.

© 2026 Proptech Realty Inc., Brokerage.