

1588 Aldersbrook Road
London North, Ontario
Imagine coming home to a peaceful retreat where all the hard work has already been done for you. This beautifully refreshed 3+1 bedroom raised bungalow blends spacious family living with the beauty of nature. From the moment you step inside the bright entryway, the freshly painted walls and gorgeous new laminate flooring set a welcoming tone. Freshly painted, Pot lights, Mirror closets, spacious master bedroom, Updated vanities. The heart of the home is a spacious kitchen designed for effortless meal prep, complete with ample cabinetry and sleek stainless steel appliances. Some photos show property virtually staged. Three bright bedrooms sit on the main level, alongside an updated 4-piece bathroom featuring a relaxing jetted tub. Downstairs, the fully finished lower level feels like a main floor thanks to oversized windows that flood the massive rec room, 4th bedroom, and second full bathroom with light. Step outside into your fully fenced backyard with a premium lot, tree-lined haven featuring a spectacular 3-tiered deck built for summer barbecues and garden views, Finished Basement offers lost of potential. Great Price!!! (id:60365)
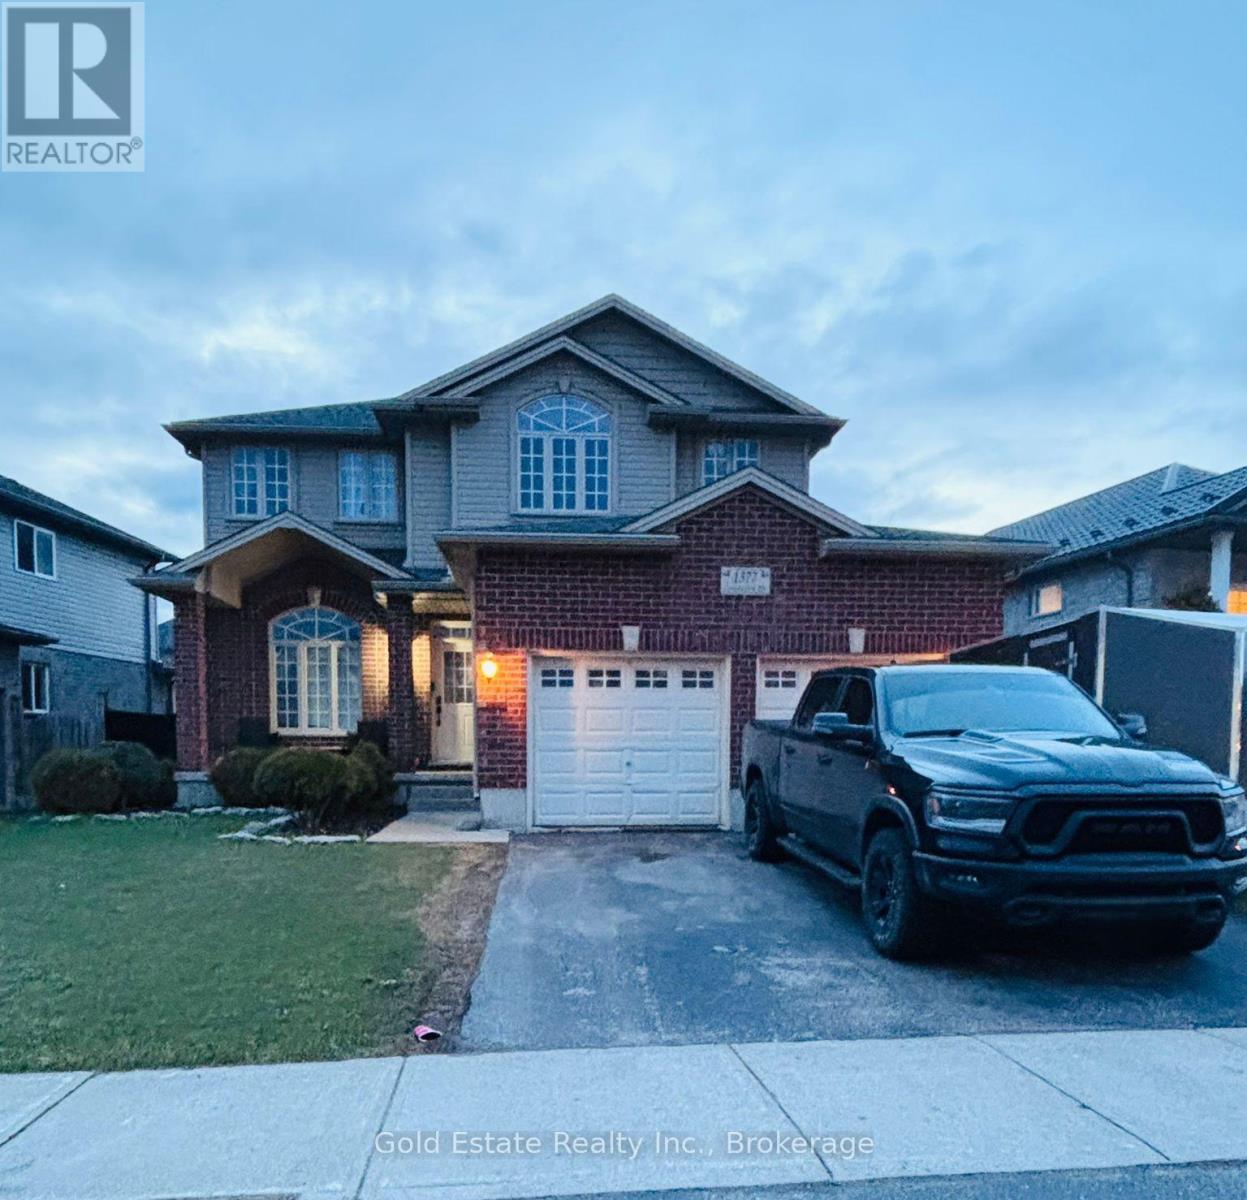
1377 Coronation Drive
London North, Ontario
Client Remarks: In the most sought-after area of North London, a modern basement unit with a separate entrance with two parking space on the driveway - built August 2023. Beautifully finished (approximately 900 sq ft) and newly built basement unit featuring 1 spacious bedroom, 1 full bathroom, a versatile den or office room (providing a bonus room), and a comfortable living area with LED pot lights. This bright and functional space is ideal for a professional, a couple, or small families seeking a clean, contemporary home. With only a 5-minute drive, it is conveniently located close to major shopping complexes, including Walmart, Food Basics, and No Frills, as well as fitness centers, schools, and everyday amenities, offering both comfort and accessibility. Utilities are shared between the upper tenant. Split is 75/25. The basement tenant will pay 25% of the utilities. (id:60365)
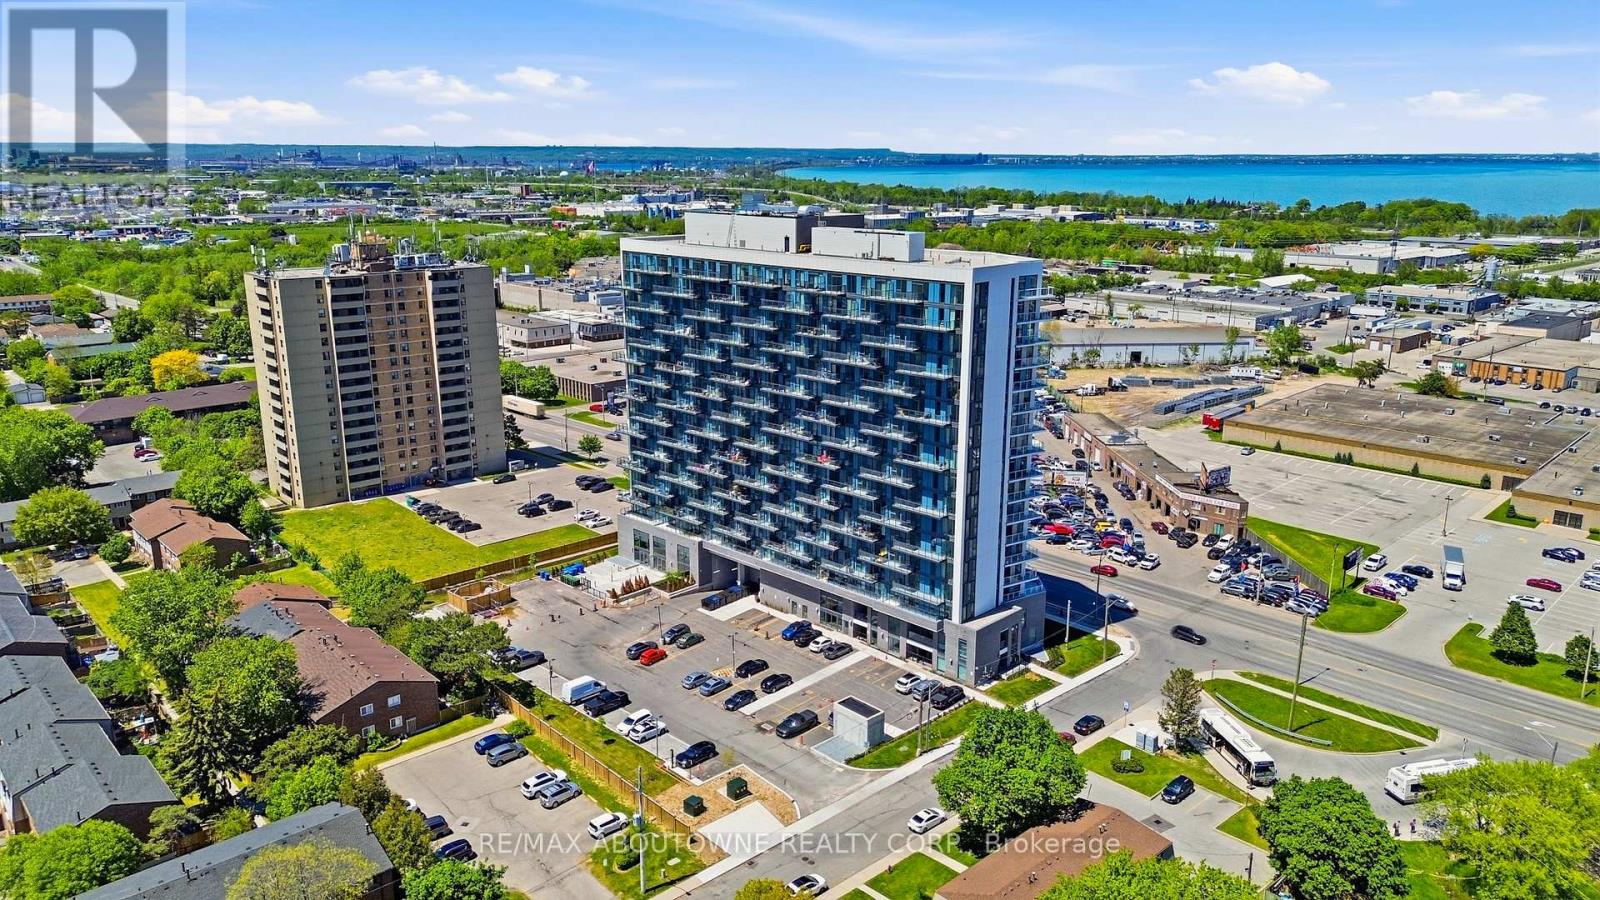
516 - 2782 Barton Street
Hamilton, Ontario
Be the first to live in this brand-new, never-lived-in corner suite at LJM Hamilton Condos! Offering 923 sq. ft. of thoughtfully designed living space plus an impressive 324 sq. ft. wraparound balcony, this bright and spacious unit features 2 bedrooms, modern finishes, quartz countertops, and a full set of appliances. Enjoy the convenience of an included parking space and an unbeatable location close to shopping, restaurants, schools, public transit, and everyday amenities. Competitively priced and move-in ready. Landlord is seeking AAA tenants with strong credit and stable income. Don't miss this exceptional leasing opportunity! (id:60365)

4404 Morrison Street
Niagara Falls, Ontario
ATTN Investors and first time homebuyers, don't miss this beauty. Aggressive pricing for immediate Action. Approx 1800 sq ft of living space. Large family room with patio doors to outside stone patio, with hot tub. Fully fenced backyard for complete privacy. Large 4 bdrm home with main floor 5 piece bathroom and ensuite privileges off of MB. Therma pane windows, doors, flooring, furnace, roof, shingles, A/C, and more. Master bdrm with garden door to outside deck, with glass railings. DON'T MISS THIS BEAUTY.... GET INSIDE (id:60365)

2916 Shannonville Road
Tyendinaga, Ontario
PRIVACY PRIVACY PRIVACY ON APPROX 12 ACRES. THIS HOME OFFERS AMAZING MODERN FEATURES. THIS HOME IS AN IDEAL FOR RAISING YOUR FAMILY AND ENTERTAINING (id:60365)

9948 Northville Crescent
Lambton Shores, Ontario
Welcome to your private retreat, ideally located just minutes from Port Franks, Grand Bend, Ausable River Conservation Area, and the stunning sandy shores of Lake Huron. Set on just under an acre, this property boasts a beautifully expansive yard-perfect for relaxing, entertaining, or simply enjoying the peaceful surroundings that make this area so desirable. Step inside this 2 story, 4+ bedroom, 2 bathroom home. The renovated main floor in 2015 has been thoughtfully designed with modern finishes while maintaining a warm and inviting atmosphere. Major upgrades provide lasting peace of mind, including updated electrical, plumbing, furnace, and central A/C. The custom kitchen showcases quality cabinetry and craftsmanship, offering both style and functionality for everyday living and entertaining. A standout feature of the property is the fully insulated garage, this was an addition in 2017 along with the second floor above garage. The garage offers exceptional versatility. Ideal for parking, a workshop, or the ultimate man cave/entertainment space, it is finished with pine board detailing, an epoxy floor, insulated garage door with bug screen, and a cozy wood stove-perfect for year-round use. Whether you're searching for a full-time residence, weekend escape, or investment opportunity in a prime cottage-country setting, this property delivers the perfect blend of comfort, updates, and lifestyle. (id:60365)
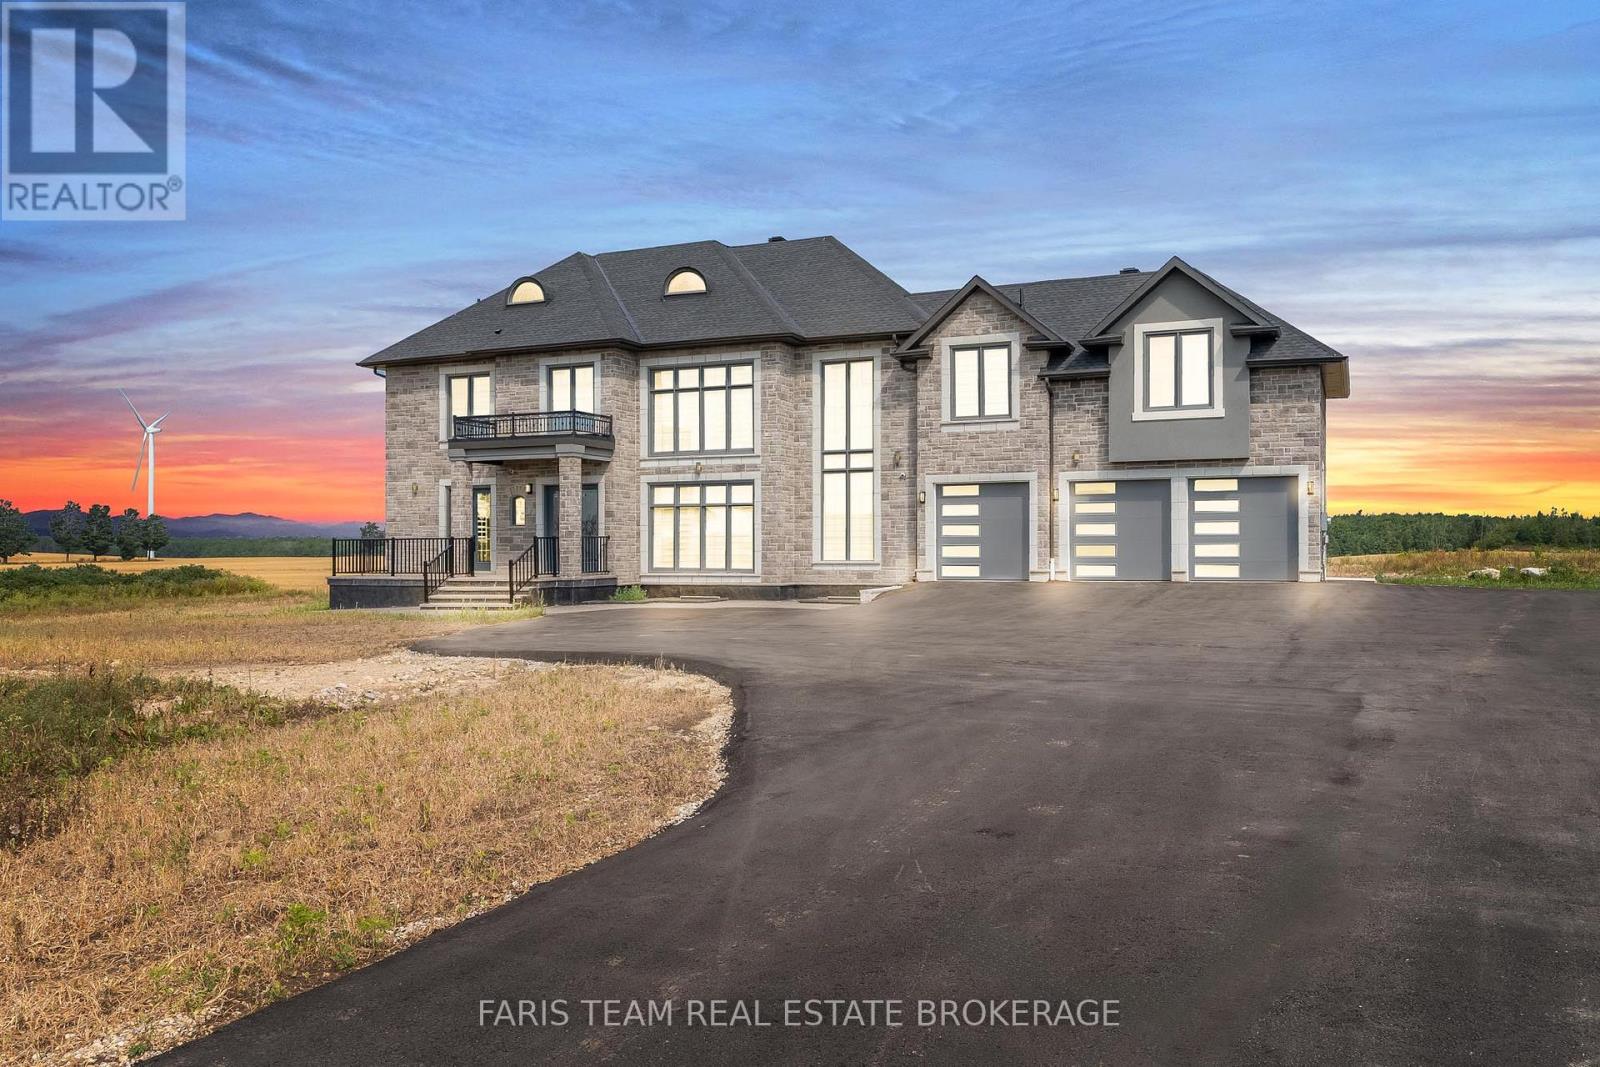
409381 Grey Road 4
Grey Highlands, Ontario
Top 5 Reasons You Will Love This Home: 1) Welcome to a custom estate designed for elevated, multi-generational living, set on 3.6 private acres and offering 4,538 square feet above grade, thoughtfully crafted to support modern family needs with a private elevator connecting levels, ideal for long-term comfort and accessibility without compromising on design 2) Exceptional space, privacy, and thoughtful design define this home, featuring five spacious bedrooms, each complete with its own ensuite and walk-in closet, creating a true sense of independence and comfort for every member of the household within a beautifully balanced layout 3) Grand interior design with refined finishes is showcased from the moment you enter, with soaring 24' ceilings, expansive windows, and an abundance of natural light, complemented by 24"x48" porcelain tiles and a seamless open-concept layout that flows into a chef's kitchen with a quartz waterfall island, premium appliances, and a walk-in pantry with direct garage access 4) Comfort, convenience, and everyday luxury are evident throughout, with a main floor principal suite, a dedicated office, and an upper level offering a second principal retreat, additional bedrooms, and a spacious laundry room, alongside features including dual furnaces and A/C systems, built-in surround sound, LED lighting, and smart mirrors 5) Peaceful estate living with convenient access to key destinations allows you to enjoy the scenic surroundings of Grey Highlands while remaining well-positioned for surrounding communities and commuter routes to Toronto and the GTA, making this property an ideal balance of privacy, space, and connectivity, with a pool and cabana permit available, plus an unfinished basement offering additional potential. 4,538 above grade sq.ft. plus an unfinished basement. *Please note some images have been virtually staged to show the potential of the home. (id:60365)
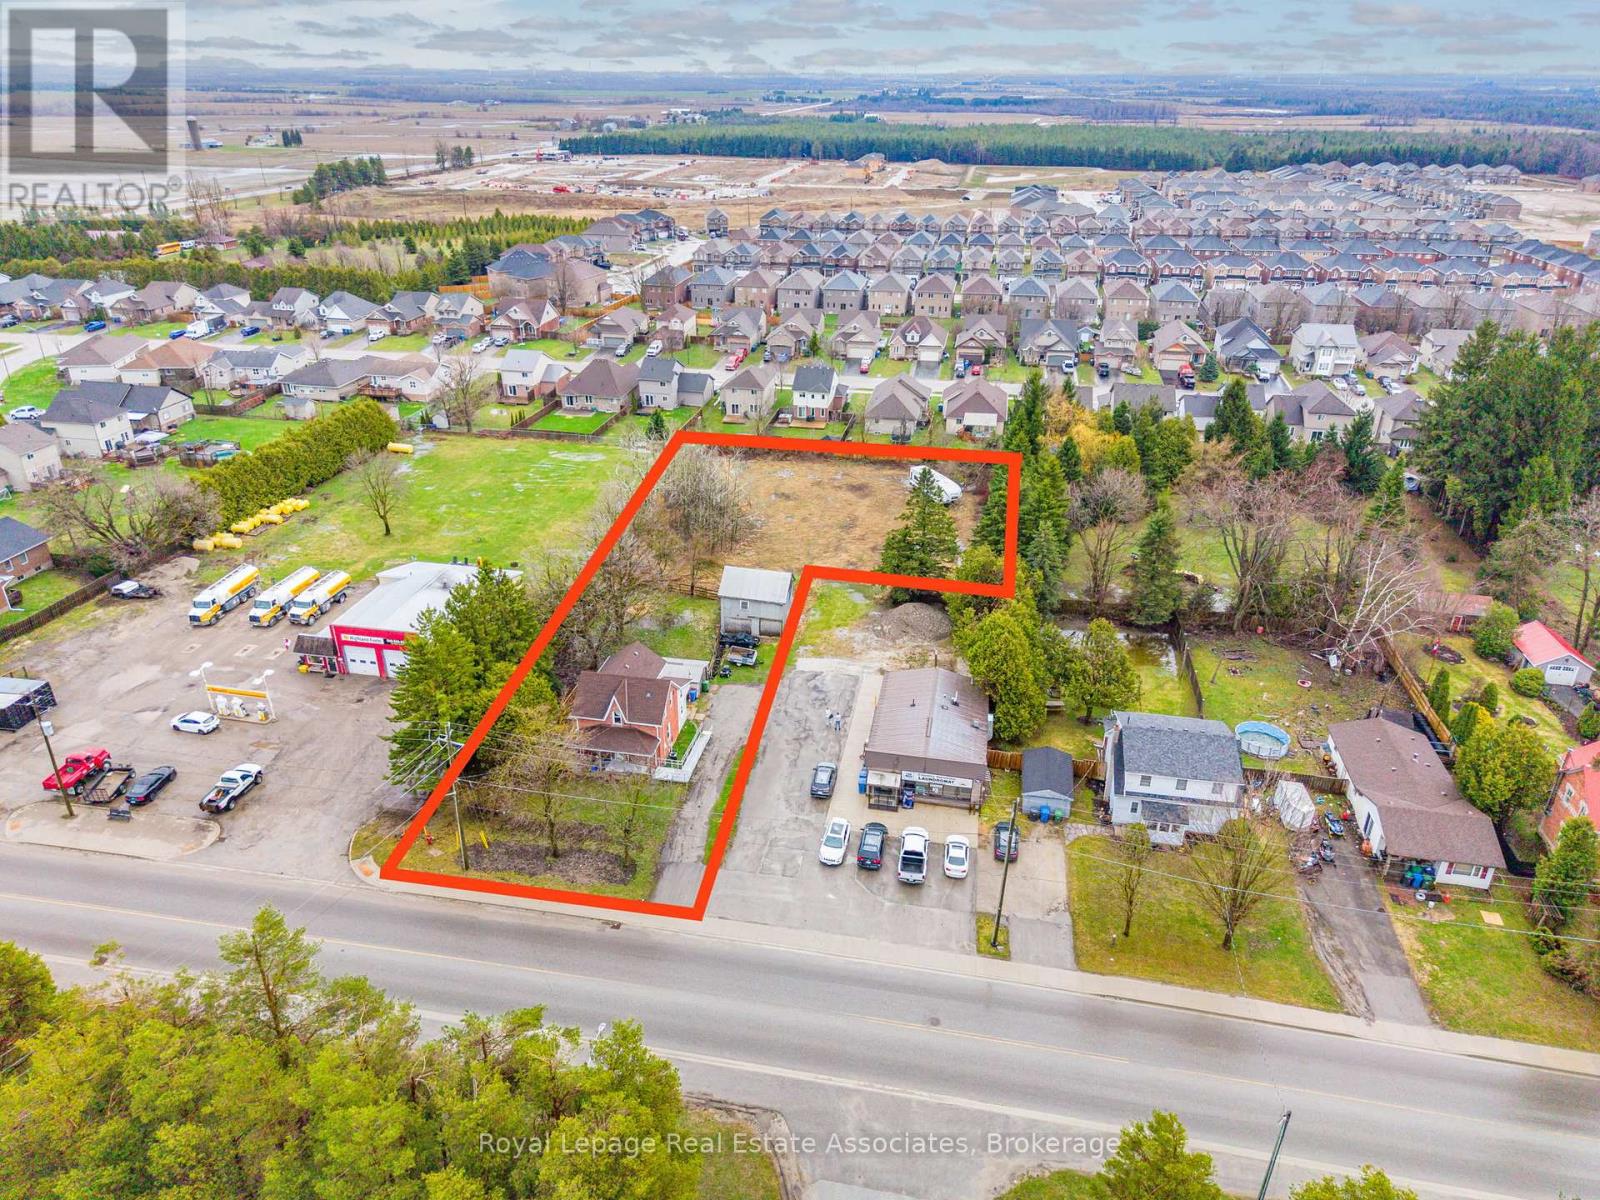
557 Main Street E
Southgate, Ontario
Incredible value!! Opportunity knocks in the growing community of Dundalk! This 4-bedroom century home sits on a rare, just-under-one-acre in-town lot (0.858 Acres) offering exceptional potential for investors, developers, or buyers looking to create something truly special. What sets this property apart is the expansive lot size and its prime location just west of Hwy 10. With Dundalk experiencing steady growth and development, this property presents exciting possibilities for redevelopment, or long-term investment. Whether you're looking to restore a charming century home or unlock the full potential of this sizeable in-town property, this is a rare opportunity you won't want to miss! Updates Include: Furnace 2026, HWT Owned 2022, A/C 2022, Shingles 2018, Stove 2022, Clothes Washer 2024. (id:60365)
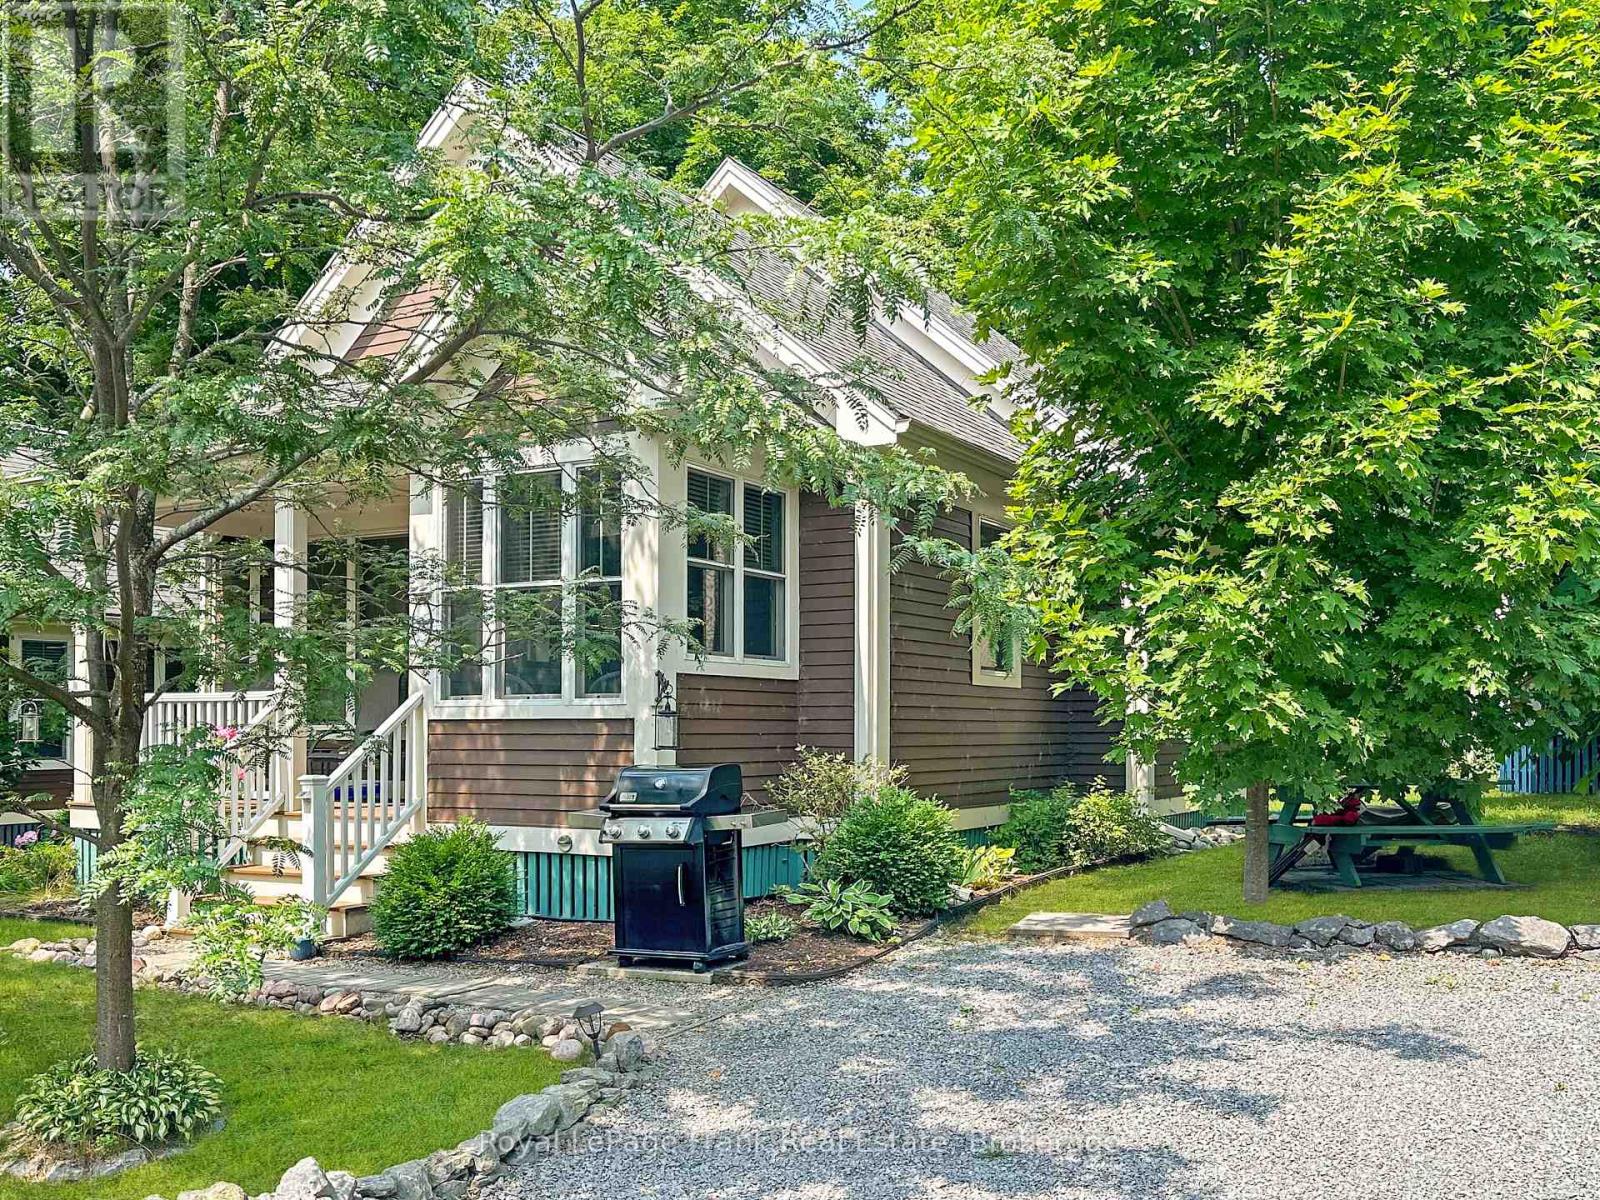
182 - 3 Farm View Lane
Prince Edward County, Ontario
Extra-Wide Lot in the Woodlands! Welcome to 3 Farm View Lane, set on a one-way lane in East Lake Shores-a seasonal gated waterfront community (open April-October) in Prince Edward County. Just a quick walk to the beach, adult pool, and gym, this cottage is well positioned to enjoy everything the resort has to offer. This 2-bedroom, 2-bath bungaloft offers flexible sleeping space with a loft that includes both a bed and bunk beds-ideal for hosting family and friends. Vaulted ceilings create an open, airy feel, while the kitchen features solid maple cabinets, a pantry, and a functional layout that connects easily to the main living space. The primary bedroom includes a 3-piece ensuite, with a second full bathroom for guests. There's room to expand the porch or further enhance the outdoor space. The cottage comes fully furnished and includes two storage sheds, a water softener, and private parking for two vehicles. East Lake Shores spans 80 acres with 1,500 ft. of shoreline and offers two pools, tennis, pickleball, basketball and bocce courts, playground, off-leash dog park, walking trails, and more. Enjoy free use of canoes, kayaks, and paddleboards, plus a full calendar of activities including yoga, aquafit, live music, and family-friendly events. Minutes from Sandbanks, Picton, wineries, breweries, and restaurants-an easy escape from the GTA. Monthly condo fees of $663.03 include TV, internet, water, sewer, grass cutting, off-season snow removal, and full use of amenities. No STA license required-use personally or help offset costs by renting through the on-site program or Airbnb/VRBO when not in use. (id:60365)
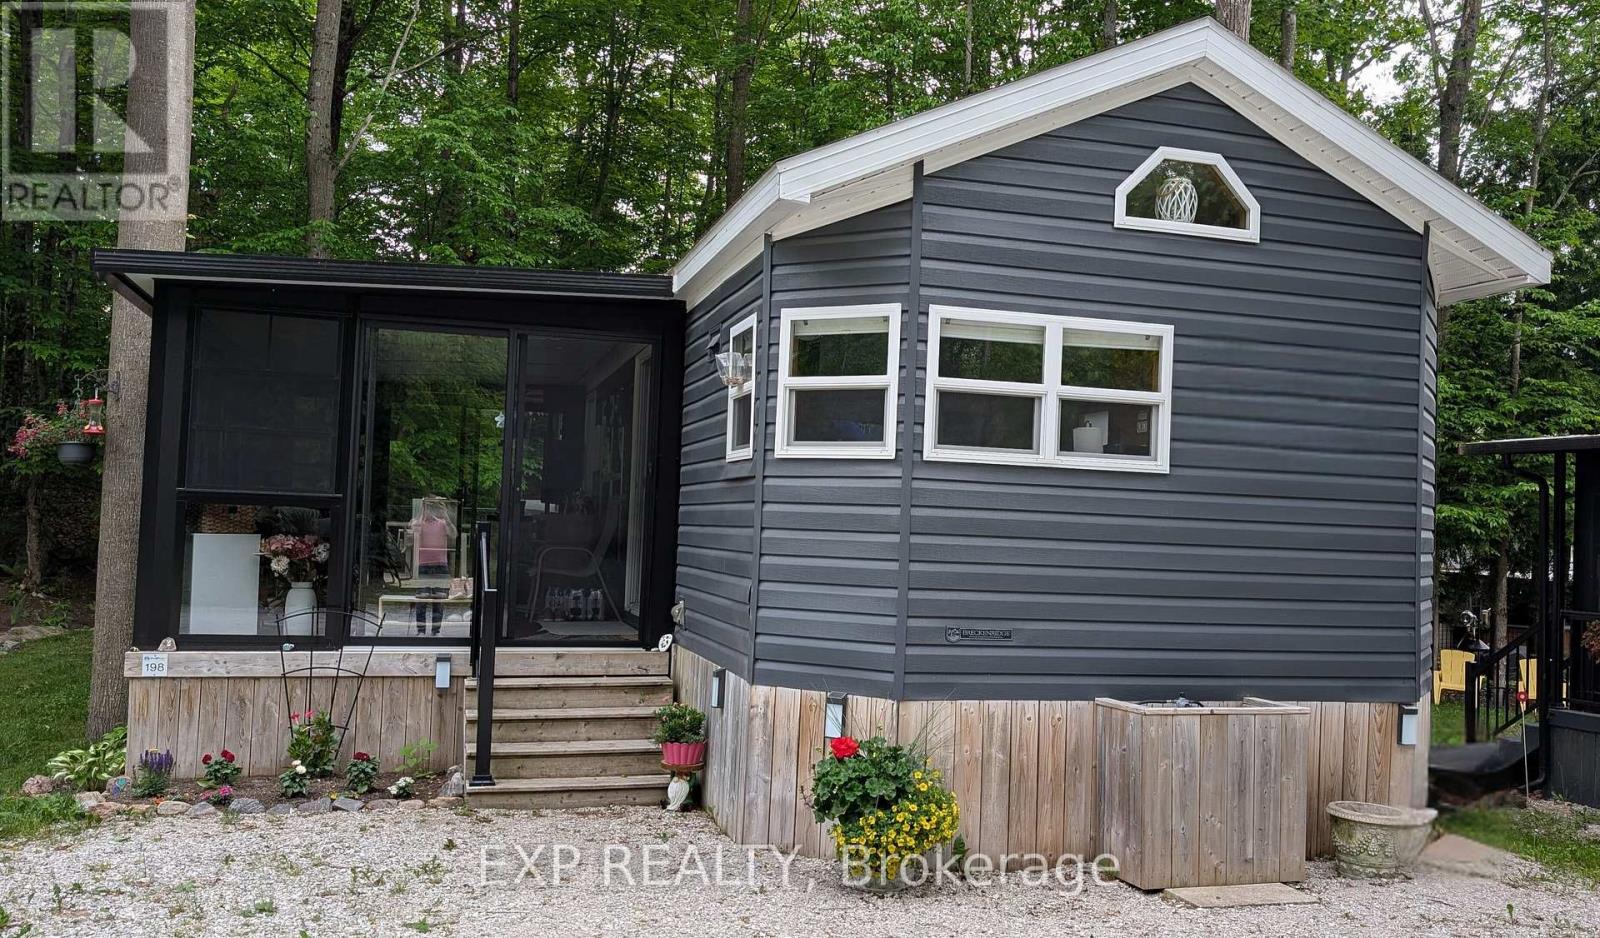
1082 Shamrock Marina Road
Gravenhurst, Ontario
CURRENT SEASONS FEES ARE COVERED, IMMEDIATE OCCUPANCY AVAILABLE. Lets finish off your hot summer in the comfort of your new summer oasis -- Peace, tranquility, and relaxation await. Welcome to your new 3-season home located in Shamrock Bay Resort. The resort is open May 1st to October 31st, and has all of the summer amenities you could ask for. This well maintained, open concept modular home is situated on the perfect lot for someone wanting privacy within nature. Your neighbour is the forest. Enter into a 3 year old sunroom (20' x 10'), allowing ample space to enjoy the outdoors from inside. Inside you will find a front facing kitchen with ample cupboard storage and an eat-in bar with stools. Opening up to the living room before walking down the hall to the guest bedroom, 3-piece bathroom, and master bedroom at the back. The master is complete with built in storage, including an office area, and a large window facing the back of the lot to enjoy more of natures beauty. Outside you find a large deck (16' x 10') for entertaining, a firepit for those cozy summer nights, and a beautifully maintained garden along the forest edge. Just down the road into the community you find a community room, inground pool, sports court, and playground. In addition there is a small library, a pay per use laundry facility and a beach along the river. Have a boat? There is a boat launch area and a marina (check with the resort on availability and costs). This resort is conveniently located just off Hwy 11, but far enough that you can lose yourself in the joys of cottage living. Annual fees ($8115 in 2024) cover hydro, water, sewer, garbage collection, outside maintenance, community living maintenance and property taxes. Sellers motivated, book your viewing today! (id:60365)
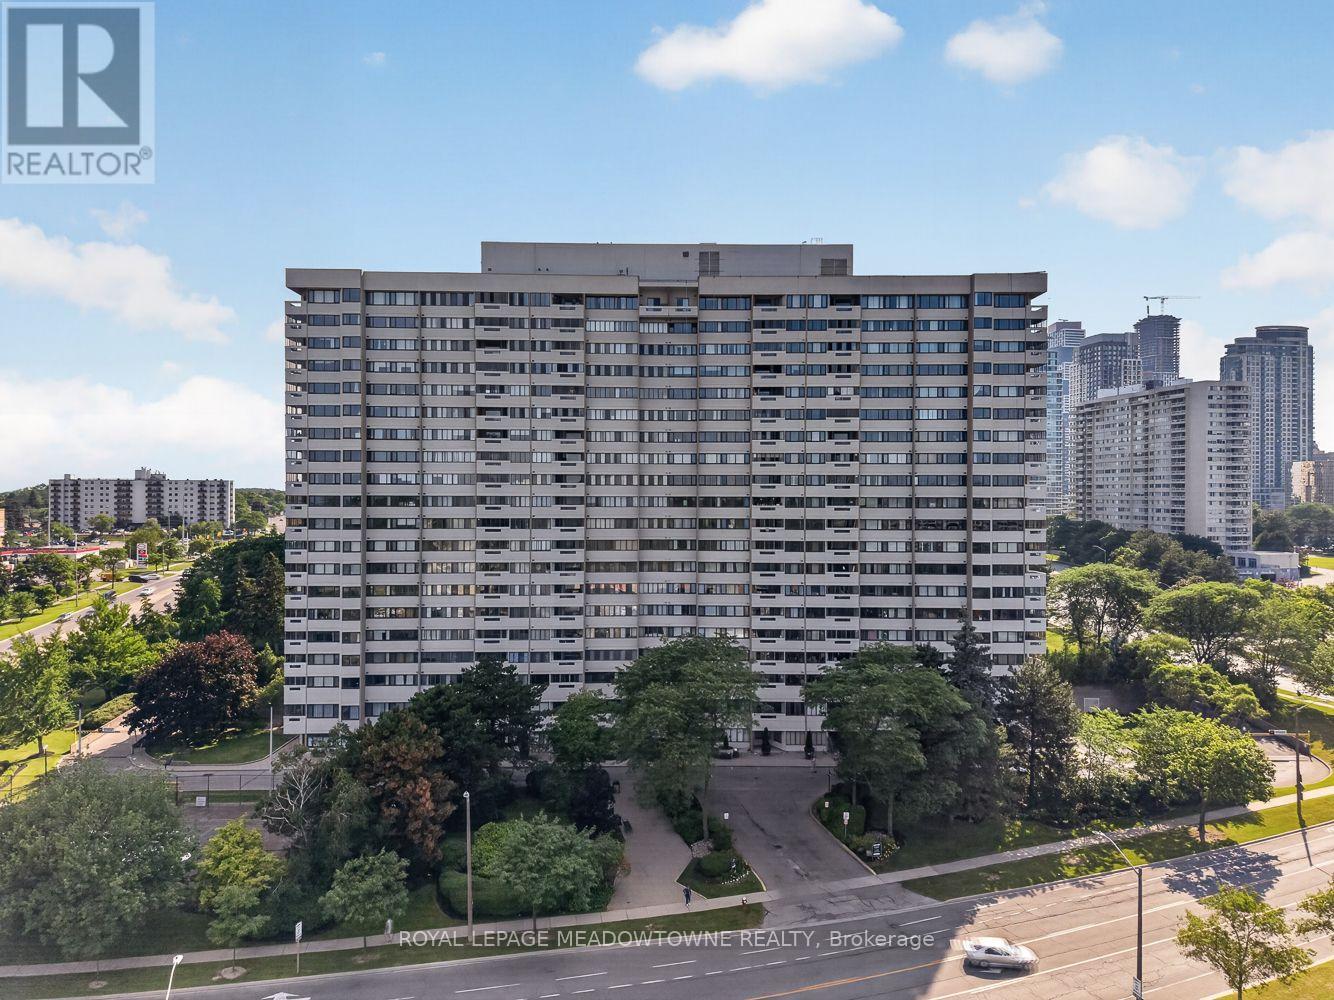
1501 - 1580 Mississauga Valley Boulevard
Mississauga, Ontario
Welcome to this bright and spacious corner suite offering over 1,200 sq. ft. of well designed living space in one of Mississauga's most sought-after neighbourhoods. Available for the first time in over 23 years, this 2-bedroom, 2-bathroom condo with a den features a functional layout and stunning northwest exposure, filling every room with natural light and showcasing beautiful views. The expansive living and dining areas provide an ideal setting for both everyday living and entertaining. The generous primary bedroom includes a walk-in closet and a private3-piece ensuite, while the second bedroom and den offer flexible space for family, guests, or a home office. The brand-new eat-in kitchen is ready for its first meal, featuring quartz countertops, stainless steel appliances, and plenty of cabinetry. This well-maintained building has seen numerous capital improvements, including new windows, elevators, fan coil units, a backup generator, and refurbished balconies, offering peace of mind for years to come. Ideally located just minutes from Square One, Highway 403, public transit, restaurants, shopping, and everyday conveniences, this home combines exceptional space with unbeatable convenience. Maintenance fees include heat, hydro, water, building insurance, parking, and common elements. Residents also enjoy excellent amenities, including a fitness centre, games room, party room, visitor parking, and beautifully maintained common areas. (id:60365)
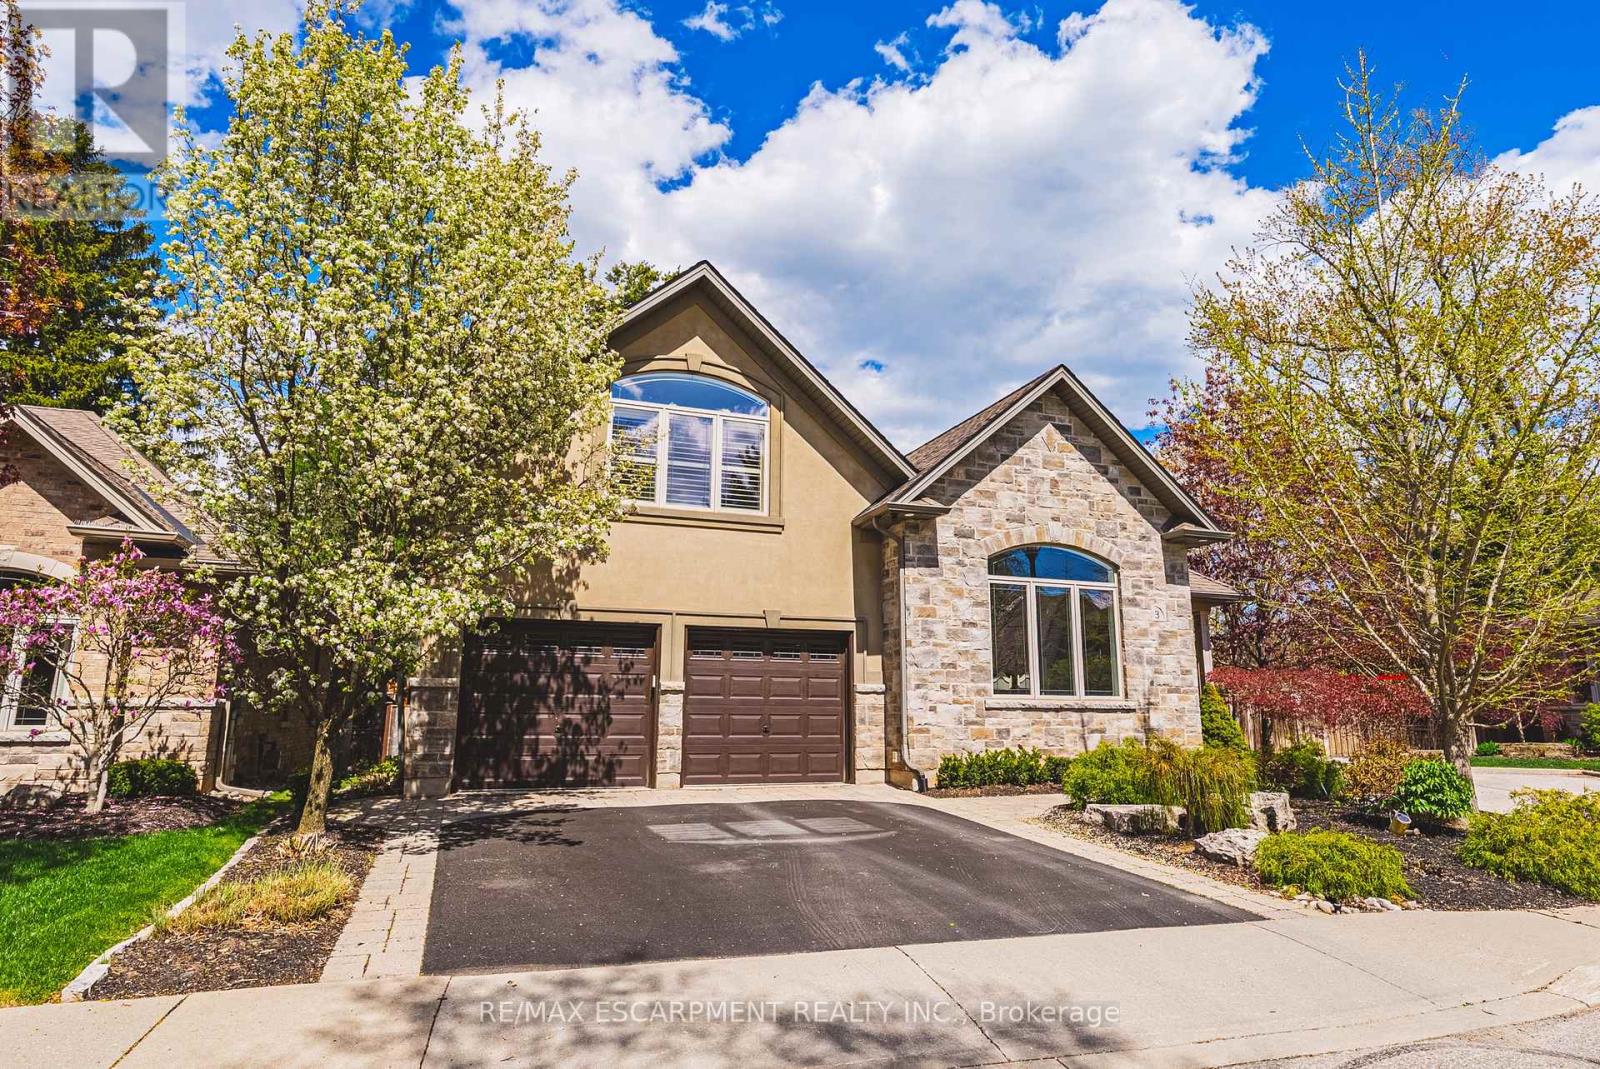
3 - 976 Shadeland Avenue
Burlington, Ontario
This STUNNING renovated, detached BUNGALOFT sits in a quiet enclave in Aldershot. Featuring 3+2 bedrooms, 3.5 bathrooms, over 2400 square feet PLUS a fully finished lower level and a DOUBLE car garage! The home features quality designer finishes and fixtures throughout. The open concept floor plan boasts vaulted ceilings, hardwood flooring and plenty of natural light. The large foyer opens to the dramatic, oversized dining room with 14' ceilings. The incredible kitchen features custom cabinetry, a large accent island, granite counters and top-quality appliances. The kitchen flows directly to the large 2-storey family room which includes custom built-ins, a gas fireplace, in-wall speakers and two sets of french doors leading to the private backyard. The large primary bedroom has a walk-in closet and a spa-like 4-piece ensuite with heated flooring. The main level also includes a separate powder room and garage access! The 2nd level includes 2 spacious bedrooms, a beautiful 4- piece bathroom and laundry room. The professionally finished lower level features 9 ft ceilings, radiant in-floor heat flooring throughout, 2 bedrooms AND a den, a 3-piece bathroom, large rec room / media room and plenty of storage space! The exterior of the home has been extensively landscaped and features a private low maintenance backyard with a large deck and turf! Amazing location- close to all amenities and transportation! (id:60365)

© 2026 Proptech Realty Inc., Brokerage.