
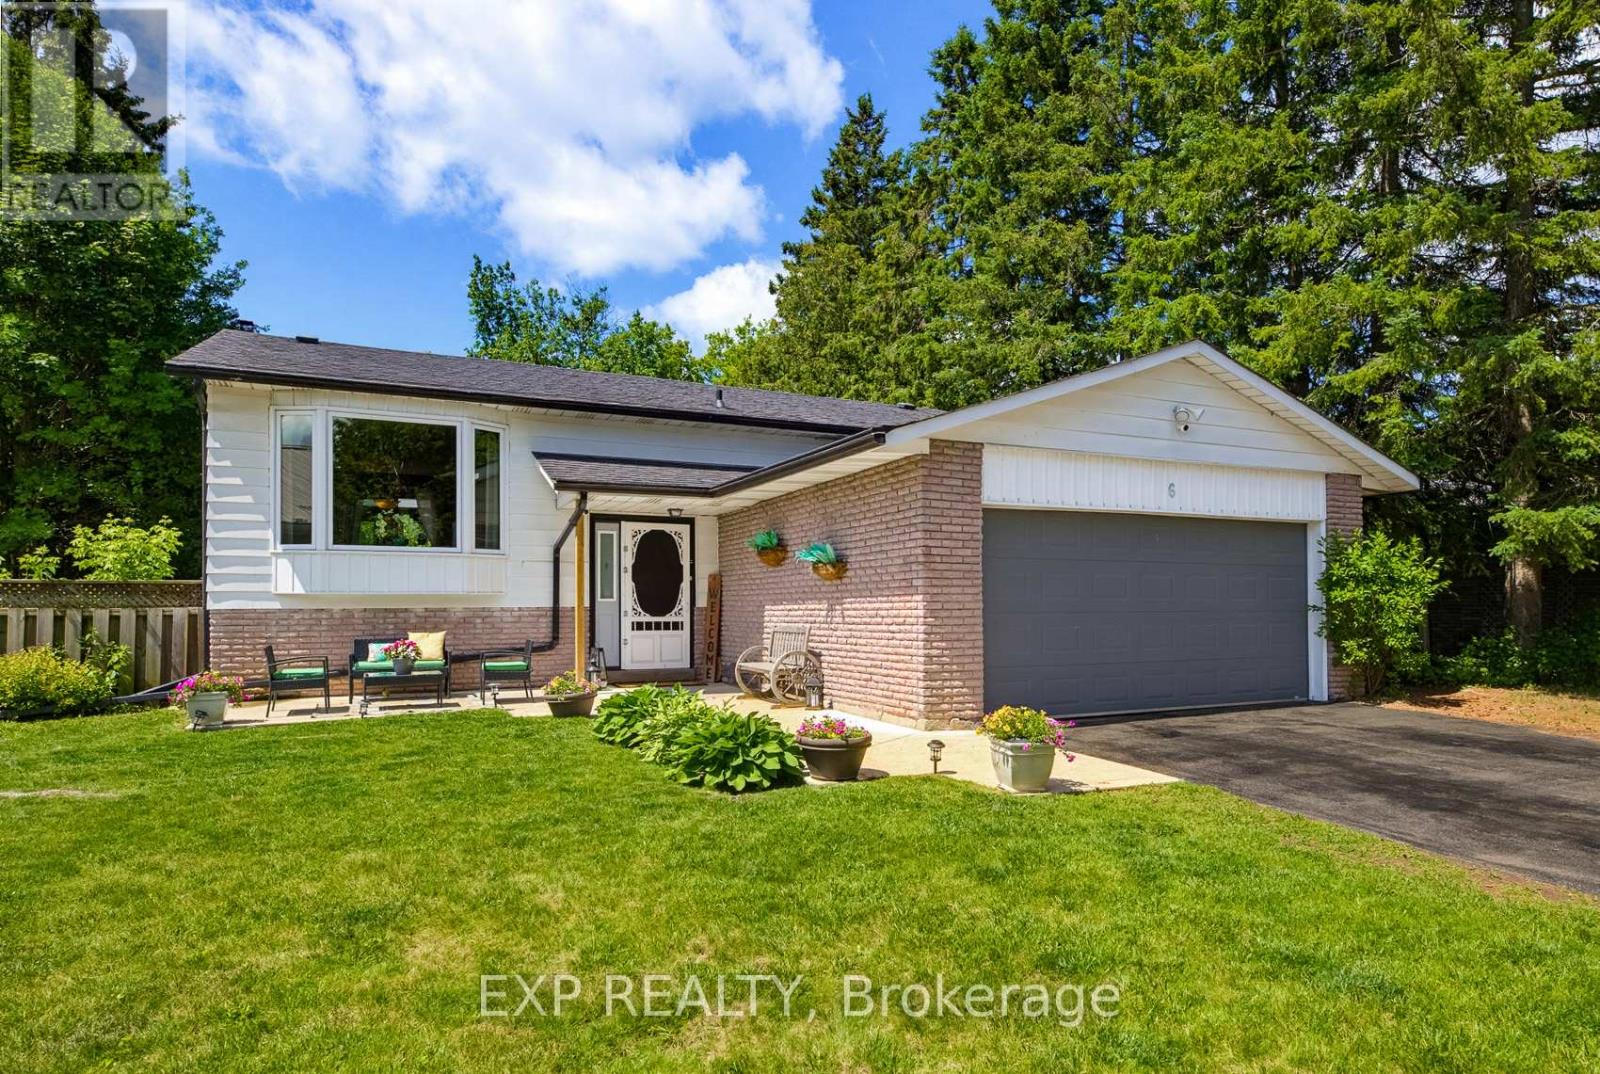
6 Palace Street
Caledon, Ontario
Nestled within a highly desirable, well- established, family friendly Mono-Mills neighbourhood in Caledon, sits this beautifully updated detached raised bungalow. Set on an expansive, very private yard this immaculate home is adorned with soaring trees, lush landscaped gardens and a garden shed. Your "to do list" is short and sweet with this move-in ready, 5 bedroom, 2 bathroom oasis! The bright, open concept main floor is filled with an abundance of nature lighting that shines through the beautiful bay window in the living room. Gleaming hardwood floors, pot lights, a stunning kitchen recently renovated with granite countertops, island/breakfast bar, gorgeous cabinetry & stainless steel appliances seamlessly flow into the Dining Room and Living areas-ideal for entertaining and everyday living. Your entertaining area expands through the patio sliding doors and onto the large wood deck over-looking the gardens. The main floor offers 3 generously sized bedrooms and a brand new (2025) 5 piece, luxurious bathroom complete with double sinks and a vanity area. The lower level was just entirely renovated (2025) and expands your living space including : spray foam all exterior walls, sound proof insulation in bedroom walls, update electrical wiring and panel to 200 AMP, pot lights, flooring, fresh paint as well as a gorgeous 3 piece bathroom complete with a walk-in glass shower! You'll also a find a spacious rec room in the lower level that can accommodate large family gatherings. Did I mention that there is a Brand New Furnace and Heat Pump just put in, in 2025. Enjoy peaceful country living surrounded by nature & stroll to the playground/basketball court which is literally a hop-skip-jump away. All of the amenities you need are just a short drive to get to as Airport Road & Highway 9 are easily accessible. Like I stated above, this home is truly move-in ready and is the "Perfect Property" for you to put down roots and start calling 6 Palace Street, HOME. (id:60365)
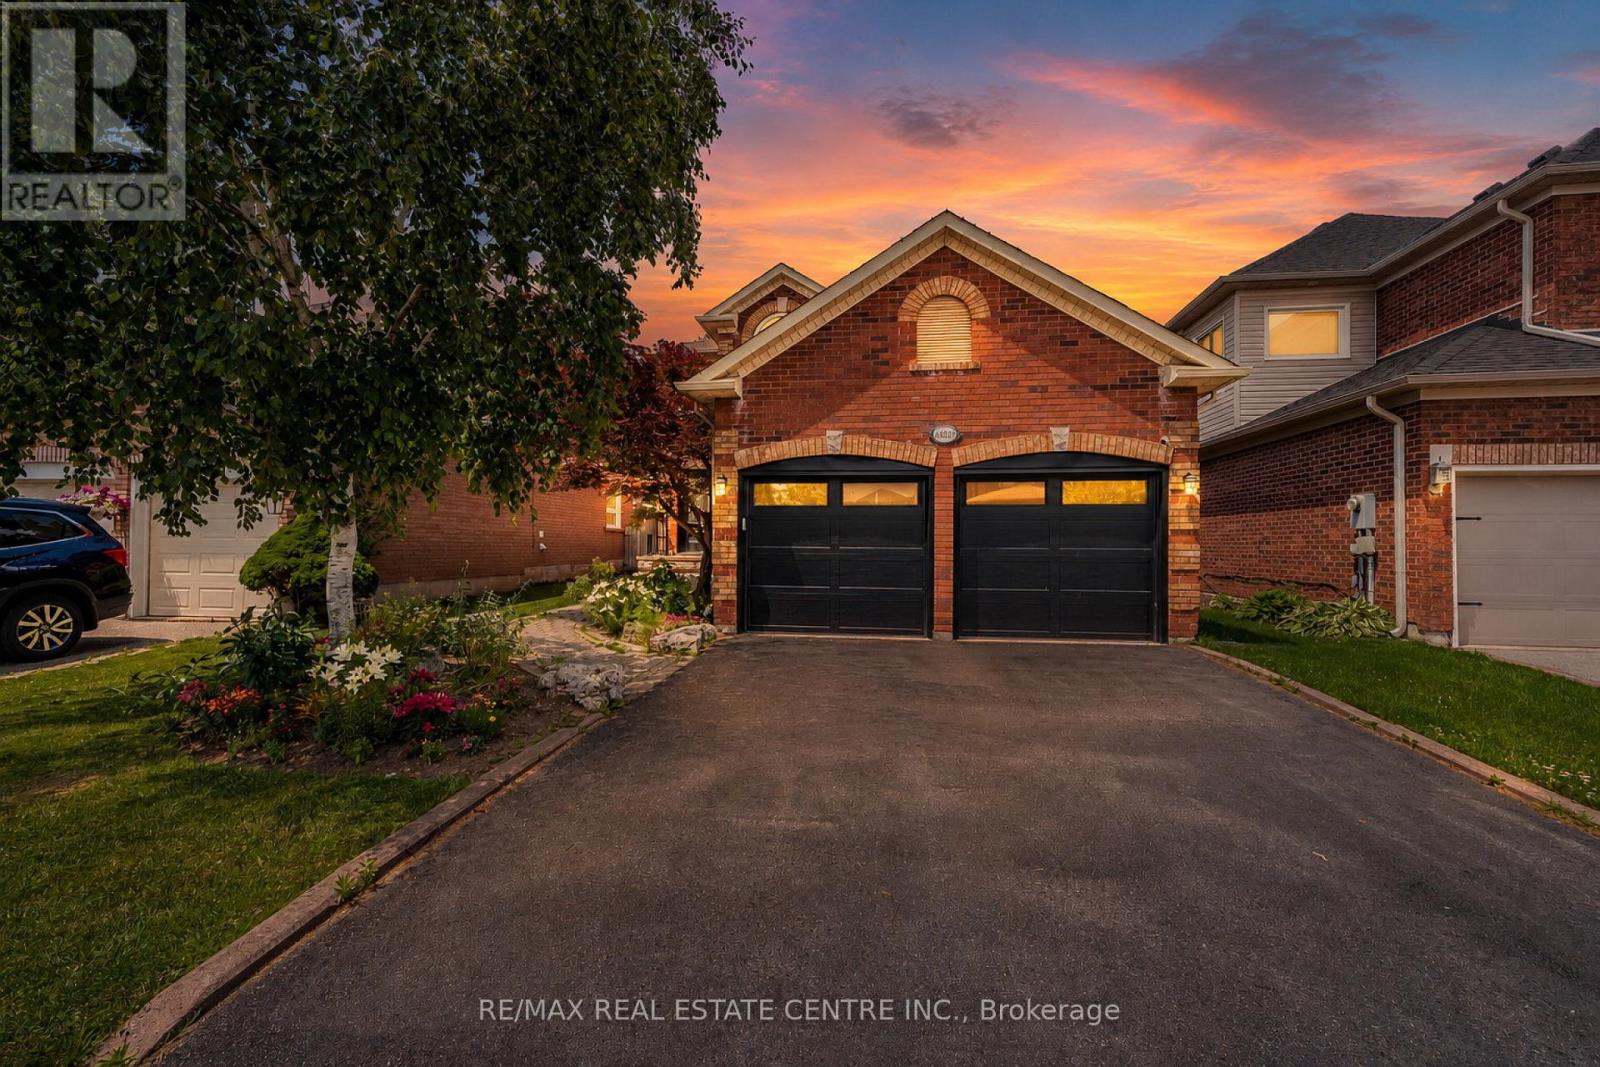
14231 Argyll Road
Halton Hills, Ontario
Welcome to 14231 Argyll Rd located in the sought after Georgetown South community! Offering 2,190 sq. ft. of above-grade living space on a generous 40 x 114 ft. lot, this spacious home is thoughtfully designed for growing families and effortless everyday living. The main level features durable LVP flooring throughout with no carpet, a bright eat-in kitchen complete with stainless steel appliances, an undermount sink, and a breakfast area overlooking the backyard. Step outside from the kitchen onto the expansive rear deck-an ideal space for entertaining, summer BBQs, or simply relaxing in the fully fenced backyard. Upstairs, you'll find three generously sized bedrooms, including a spacious primary retreat with a beautifully renovated ensuite bathroom (2024), along with a second full bathroom to accommodate the rest of the family. The fully finished basement offers exceptional flexibility, currently configured with a recreation area being used as a home gym, a separate living space with a wet bar, an additional bedroom, and a full bathroom-perfect for guests, extended family, or multi-purpose living. Additional highlights include a double-car garage with parking for two more vehicles in the driveway, no carpet throughout the main and second levels, and an unbeatable location just minutes from public and Catholic schools, parks, walking trails, grocery stores, shopping, and all the everyday amenities Georgetown has to offer. A fantastic opportunity to own a move-in ready home in one of Georgetown's most desirable family communities! NEW ROOF AND EAVESTROUGH (July 2026), Furnace + A/C (2022), Front Door + Garage Man door + Rear patio sliding door (2022), Both Garage Doors + Railing + Belt + Openers (2025). (id:60365)
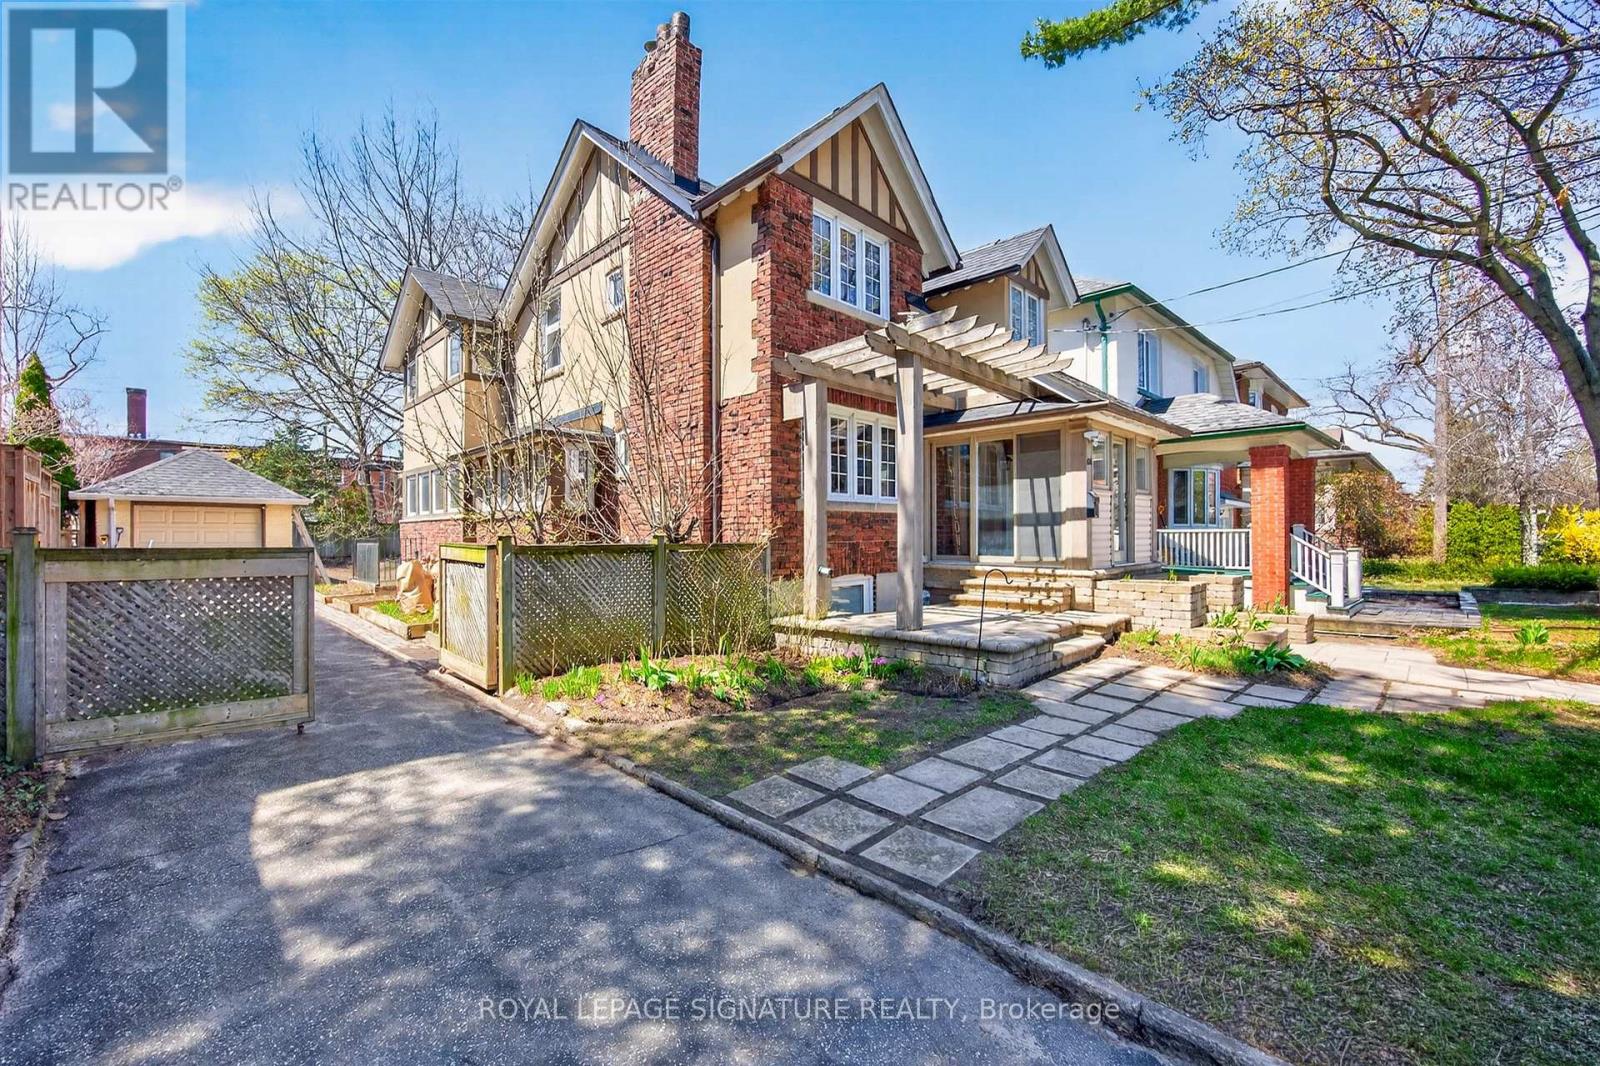
426 Armadale Avenue
Toronto, Ontario
Discover an exceptional opportunity at 426 Armadale Avenue, where timeless character meets outstanding potential in the heart of Bloor West Village. Set on an expansive and rare 48-foot lot, this remarkable property offers a private driveway, double tandem garage, rear laneway access with a report available for future laneway housing, and a lot large enough to explore the possibility of building a second home alongside the existing residence (subject to approvals). Inside,original rich wood finishes, wainscoting, exposed beams, architectural details including stained glass inviting atmosphere. Bright and a gas fireplace create a warm, principal rooms overlook a beautifully treed backyard, while four spacious bedrooms and a finished lower level with a fifth bedroom, recreation room, and separate entrances provide exceptional flexibility for families. Just steps to Bloor Street's shops, restaurants, subway, High Park, and top-rated schools, this is a rare opportunity to owna character-filled home with outstanding future potential in one of Toronto's most desirable neighbourhoods. (id:60365)
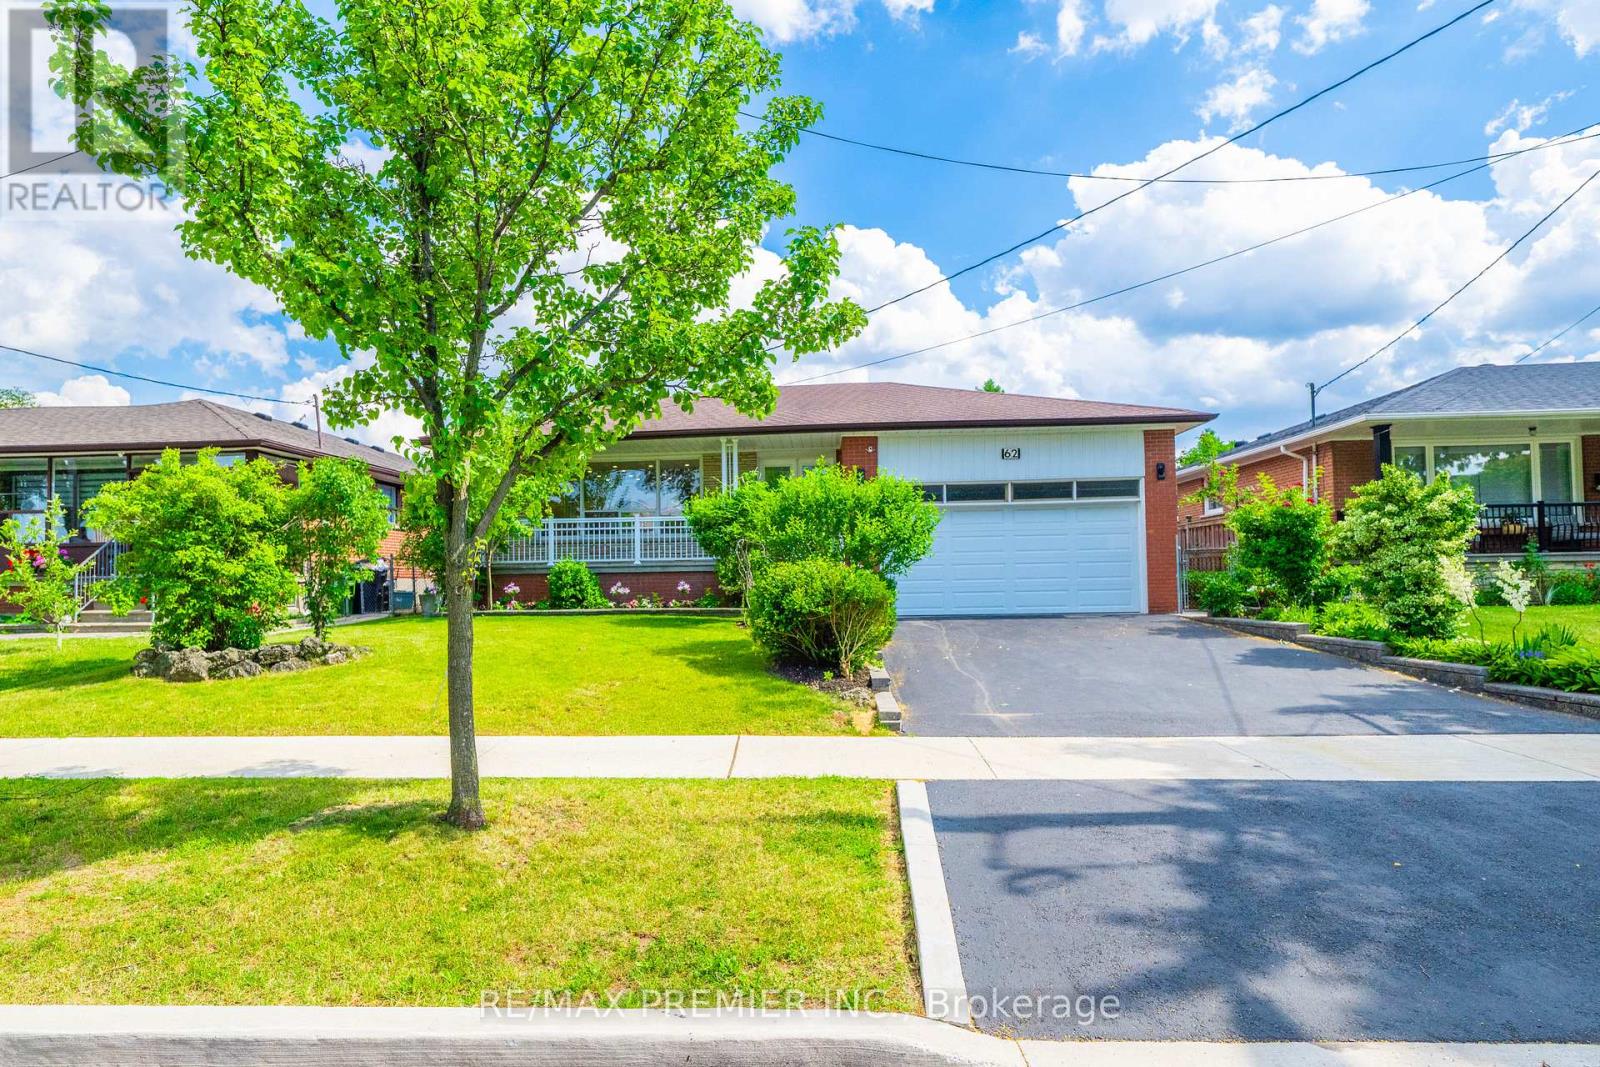
62 Keegan Crescent
Toronto, Ontario
Beautifully renovated 3-bedroom all-brick bungalow offering exceptional flexibility, income potential and outstanding indoor & outdoor living in sought-after York University Heights. Situated on an approx. 57x106 ft. lot, this home features a separate side entrance to the basement, making it ideal for an in-law suite or potential rental. Main floor is roughed-in for a second laundry w/ water, venting & electrical already in place for added future flexibility. Main floor features a large living room, small office nook, a spacious 5-pc main bathroom, & a family-sized eat-in kitchen w/ stainless steel appliances, quartz countertops & matching quartz backsplash. Enjoy peaceful mornings and relaxing evenings on the inviting covered front porch, or unwind in your own private backyard retreat. The fully fenced yard features an expansive wood deck w/ a covered gazebo, perfect for outdoor dining, relaxing & entertaining. An enclosed sunroom w/ skylight extends your living space, while mature cedar hedges, fruit trees, decorative stone landscaping, an interlock side walkway & a storage shed create a peaceful outdoor oasis. The finished basement offers exceptional versatility w/ a spacious family-sized eat-in kitchen, living and dining area, rec room, laundry, 4-pc bathroom and abundant storage, making it an ideal space for extended family, guests or future income potential. Ideally located near York University, Downsview Park GO Station, TTC transit, shopping and everyday amenities, w/ convenient access to HWYs 400, 401 & 407. Families will appreciate the excellent selection of nearby public, Catholic and private schools, including French Immersion programs. Enjoy numerous nearby parks w/ playgrounds, sports fields, tennis courts, skating, pools & dog parks. Property is being sold substantially furnished, indoors & out, including all brand-new appliances, furniture, furnishings, décor, household contents, BBQ, allowing the next owner to move in and enjoy from day one. (id:60365)
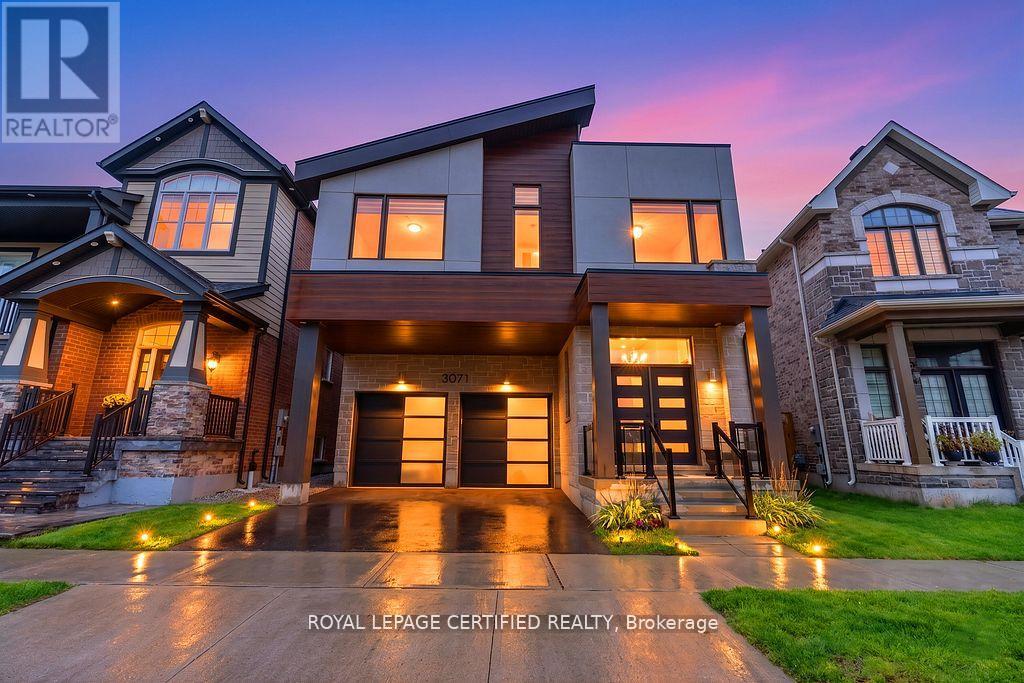
3071 Trailside Drive
Oakville, Ontario
Incomparable Home with Exceptional Upgrades - A Must See! Premium Lot, Prime Ravine Lot Pond Views from the Front. Basement: 9' Ceiling, Enlarged Windows, Bathroom Rough-In, Finished Staircase, Storage Area Converted to Sitting Space. Main Floor: Raised Kitchen Ceiling (Bulkhead Removed), Extended Kitchen Layout, Upgraded Centre Island, Granite Backsplash, Premium Built-In Bosch, Wi-Fi Oven & Microwave, Samsung Bespoke Wi-Fi Smart Refrigerator with Interchangeable Panels. 36'' Cooktop with Upgraded Range Hood, Custom Range Hood Enclosure with 600 CFM Exhaust, Hardwood Flooring in Kitchen & Foyer, Custom TV Accent Wall, Designer Hallway Accent Wall, Mudroom with Floor-to-Ceiling Storage, Garage Door Opener with Camera, Wi-Fi Video Doorbell, 8' Interior Doors, Upgraded High Baseboards, Elegant Chandeliers in Foyer & Stairwell, Upgraded Staircase with Modern Metal Pickets. Second Floor: Additional Full Bathroom, 10' Ceiling in Primary Bedroom, 8' Interior Doors, Hardwood Flooring Throughout, Bedrooms Upgraded High Vanities, Three Additional Oversized Windows. A Truly One-of-a-Kind Home Loaded with Premium Upgrades-A Must See! (id:60365)
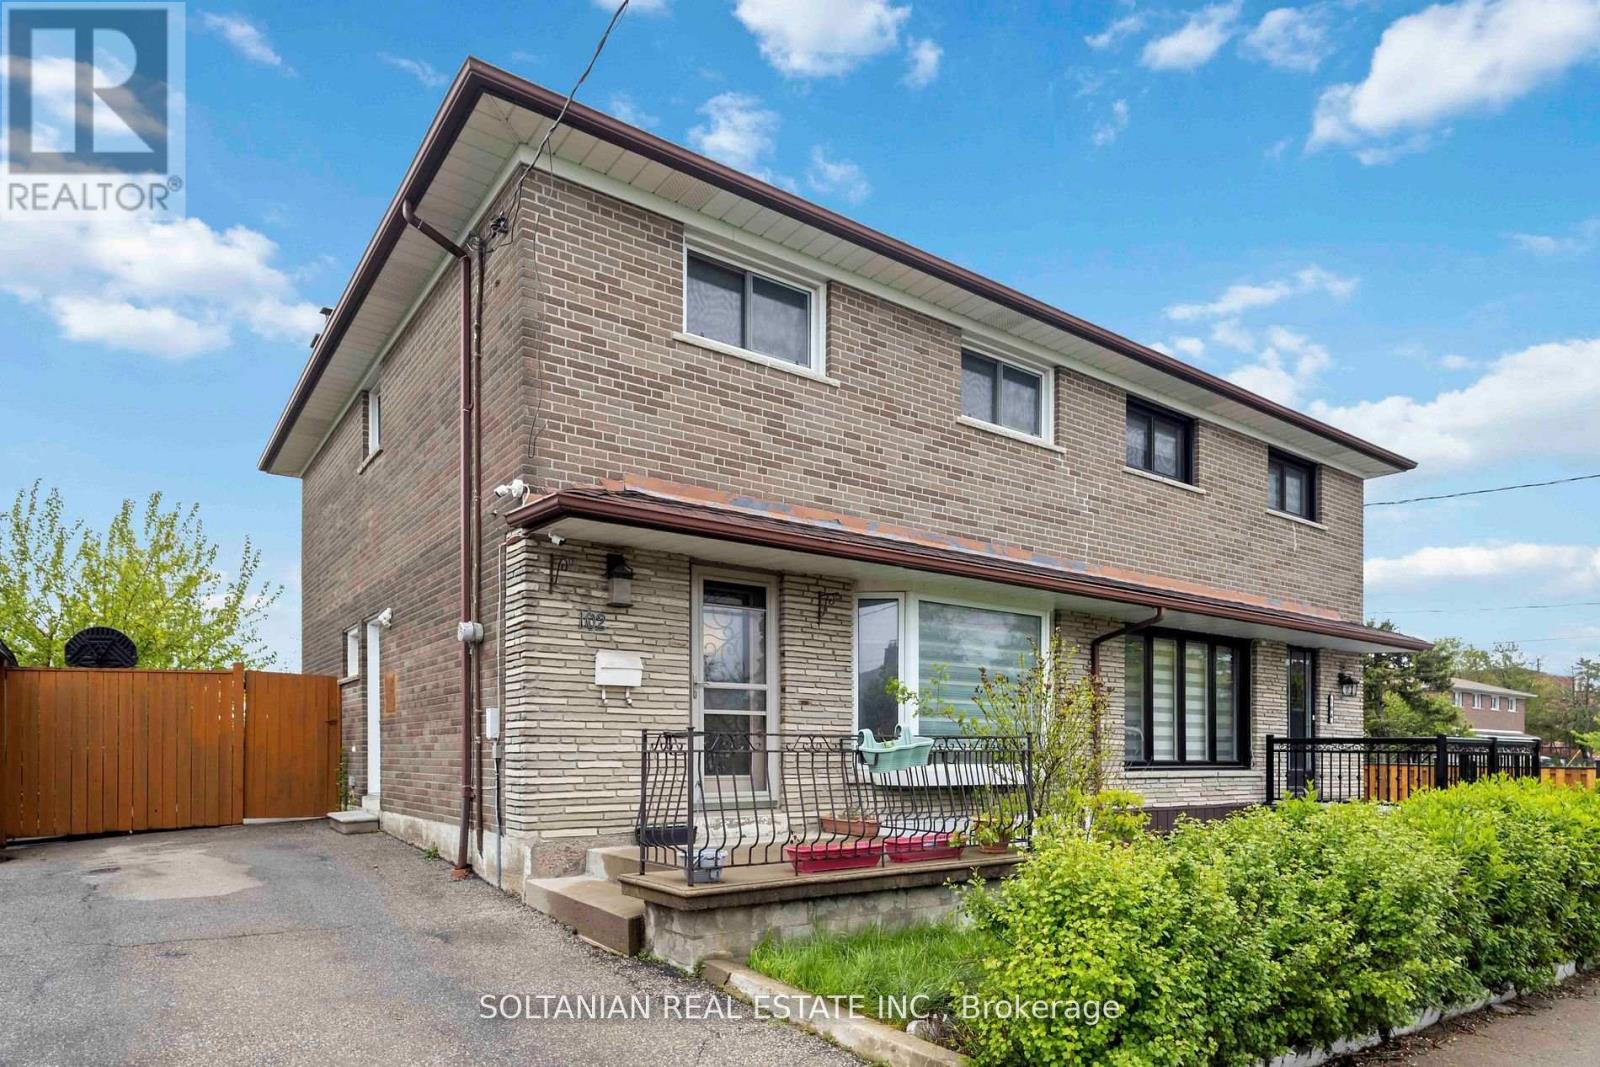
102 Elnathan Crescent
Toronto, Ontario
Welcome to 102 Elnathan Cres, a charming all-brick semi-detached beautiful family home with 4bedrooms and 3 bathrooms. Large open concept living and formal dining room with a family-size upgraded Kitchen. The kitchen has an eating area with a walkout to the backyard. The 2-piece powder room on the main floor is tucked away from the kitchen. 4 Large bedrooms with main bathon upper level. The lower level offers a separate Entrance to the finished basement, with 2nd kitchen (Sink, Cabinets and fridge) with an eating area. There is a family room in the basement where family comes together and enjoys or Potential in law suit. Perfect for a large family or/and extended family. This property is carpet-free, well-loved, and well-taken care of. Great location as it is steps to TTC, Schools and stores. It has plenty of storage with laudray being in the basement. (id:60365)
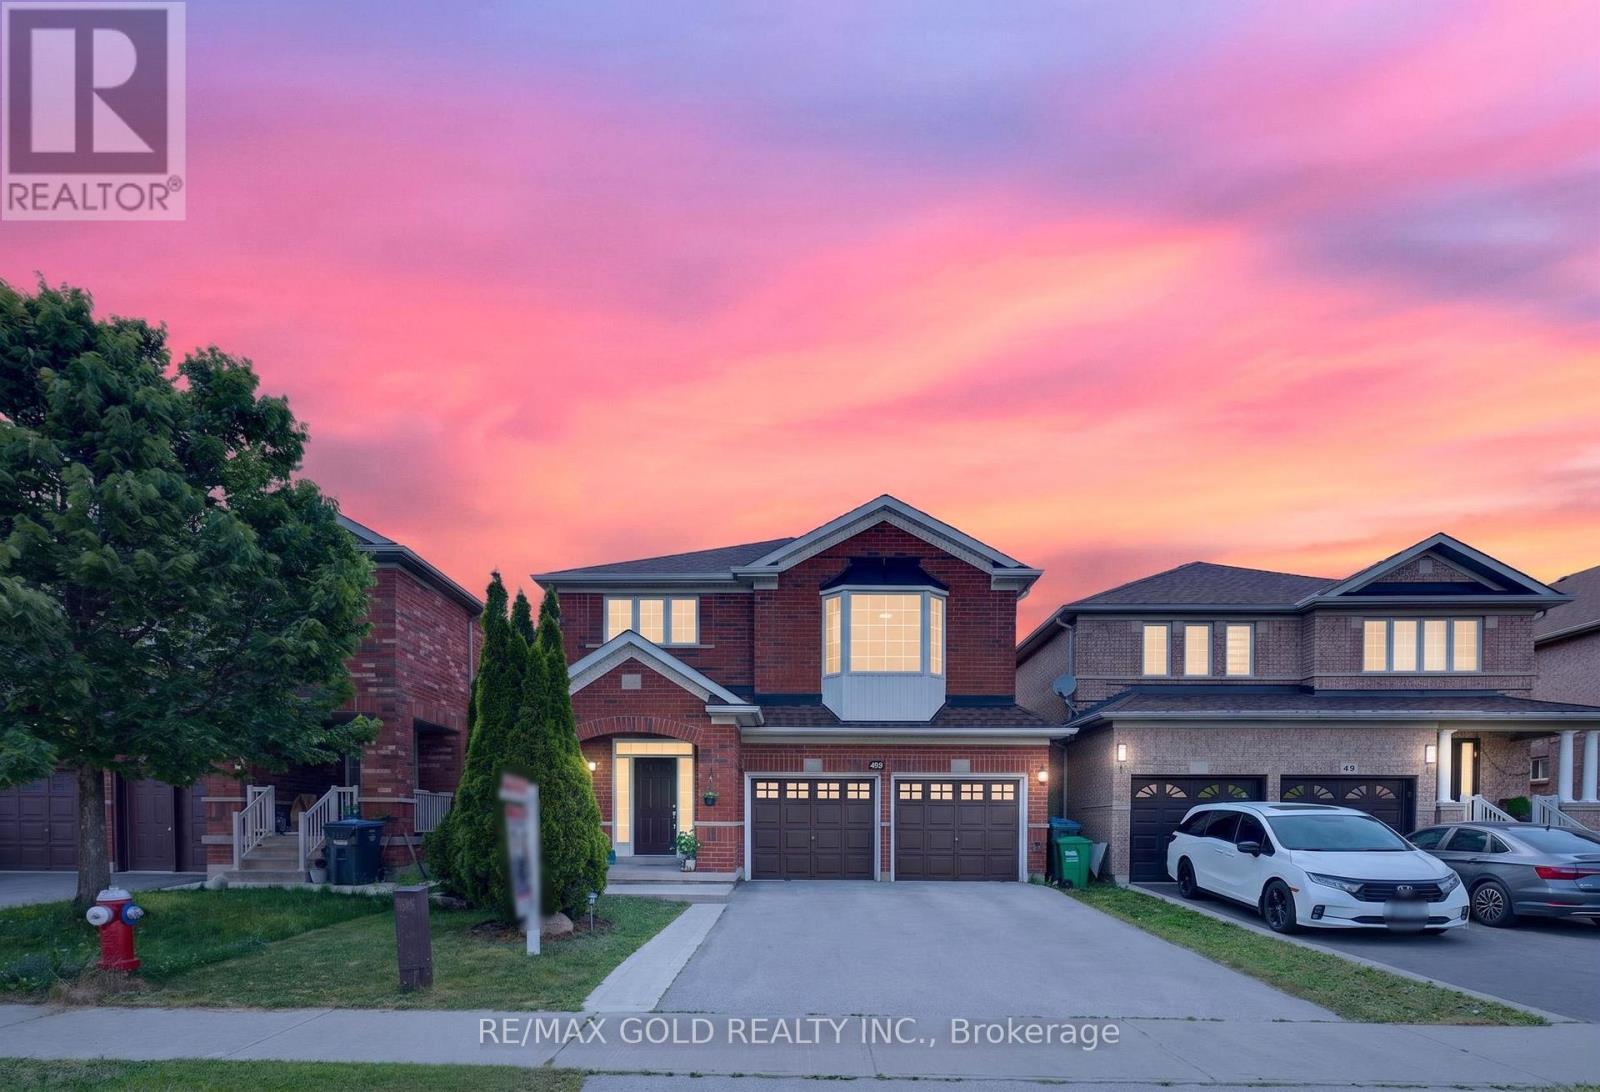
40 Dunure Crescent
Brampton, Ontario
Beautifully Detached home impeccably maintained 4-bedroom, 4-bathroom detached home in the highly sought-after Fletcher's Meadow community of Brampton. Nestled on a quiet, family-friendly street, this bright and spacious home features a modern upgraded kitchen with stainless steel appliances, ample cabinetry ,a cozy breakfast area that walk out to the private backyard perfect for outdoor dining and entertaining. The family room offers a warm ambiance with a gas fireplace, while elegant . Bathrooms have been tastefully upgraded, and the spacious primary bedroom includes a walk-in closet . Filled with natural light and offering a functional, open layout, this home is ideal for comfortable family living. Enjoy the convenience of walking distance to schools, public transit, and Fletchers Meadow Plaza which offers groceries, restaurants, fast food, and a gym, and just minutes from Mount Pleasant GO Station, this move-in-ready home offers the perfect blend of comfort, style, and convenience for any growing family (id:60365)
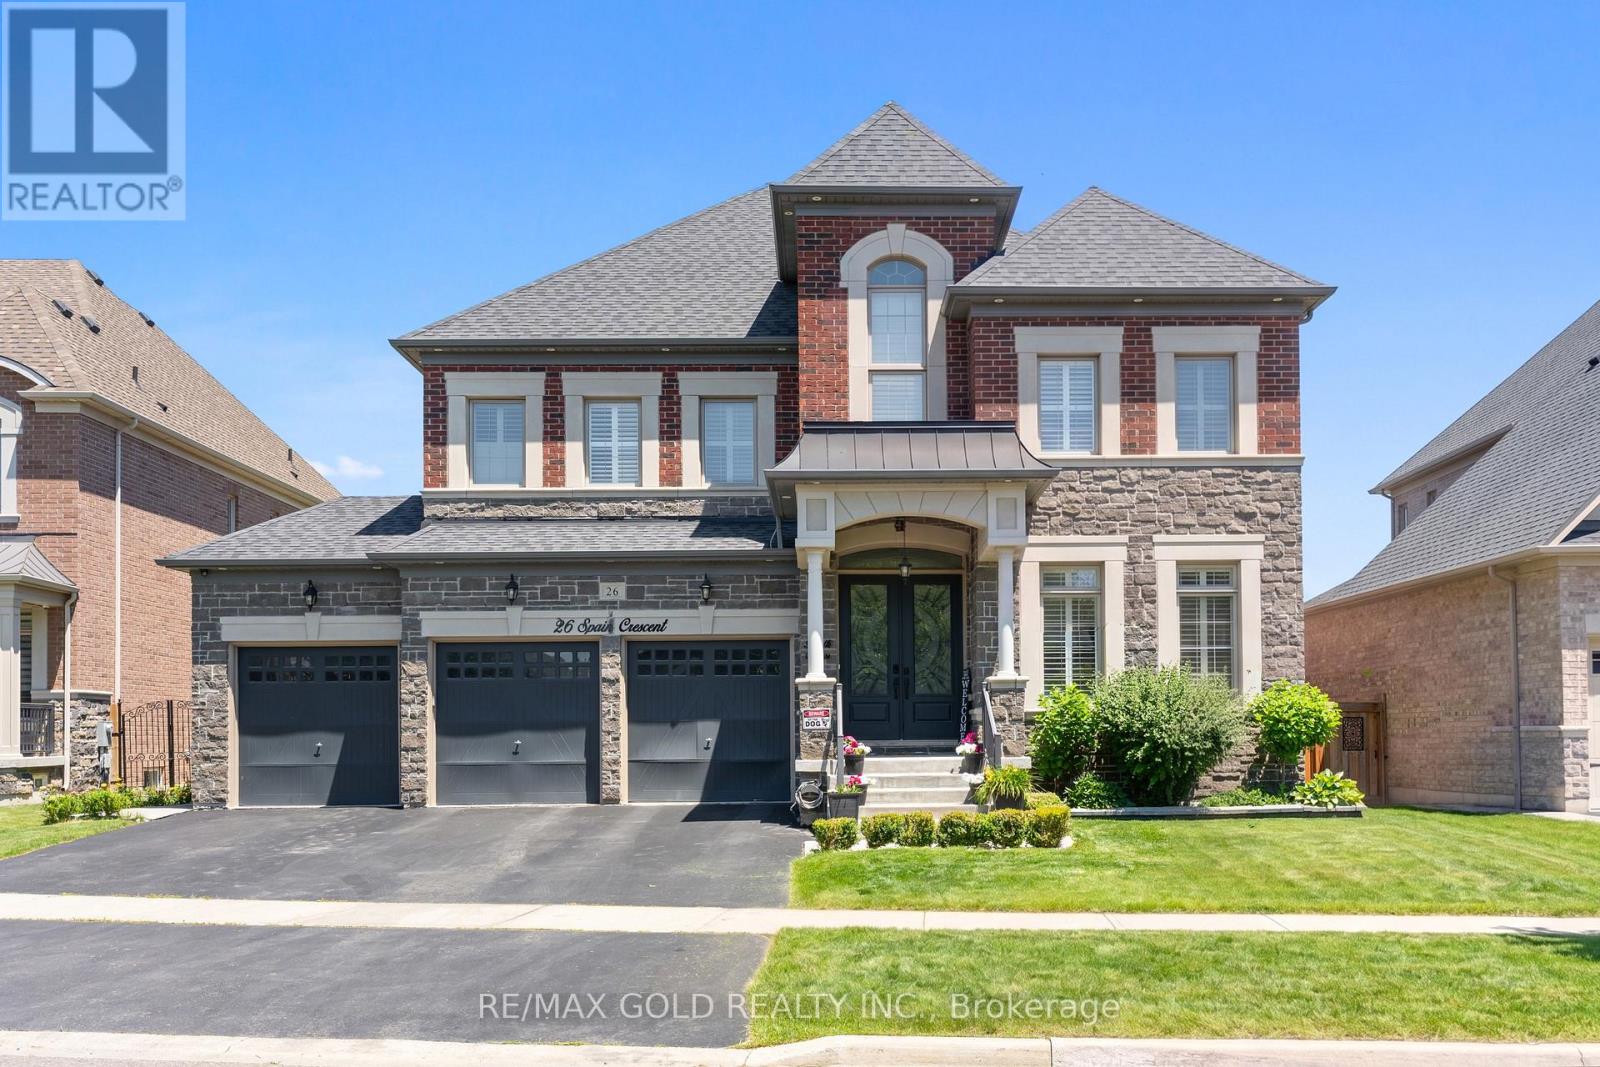
26 Spain Crescent
Brampton, Ontario
4362 Sq Ft As Per Mpac!! Incredibly Beautiful, Built On 129 Ft Deep Lot. A Stunning Fully Detached Luxurious Home Backing Onto A Ravine Lot. Comes With A Finished Legal Basement Registered As A Second Dwelling With A Separate Entrance. Elegant Coffered Ceilings In The Family Room Enhance The Luxurious Feel Of The Home. Main Floor Features Separate Family Room, Living & Dining Room. Huge Den On The Main Floor. Fully Upgraded Kitchen Is Equipped With Quartz Countertop, S/S Appliances & Central Island. Second Floor Offers 5 Good Size Bedrooms & 4 Full Washrooms. Master Bedroom with 5 Pc Ensuite Bath & Walk-in Closet. Finished Legal Basement Includes 2 Bedrooms, A Full Kitchen & Washroom, Plus An Additional Rec Room For Personal Use. Ideally Located In A Highly Desirable Neighborhood Close To Top-Rated Schools, Highways, Public Transit, Shopping Centres, Parks & All Major Amenities. (id:60365)

2186 Harcourt Crescent
Mississauga, Ontario
Welcome to 2186 Harcourt Crescent, an architectural triumph in the heart of Lakeview. Completed in 2023, this residence offers 5700 sqft of impeccably curated living across three beautifully finished levels. This 4+1 bedroom, 5.5 bath home is a masterclass in craftsmanship and innovation. A dramatic 44-inch custom mahogany front door opens to a grand foyer with large-format porcelain tile and soaring 10-foot ceilings. The main and upper levels feature wide-plank white oak floors, while premium porcelain tile enhances all baths. Integrated vents, flush-mount baseboards, and seamless trims create a refined, gallery-like aesthetic throughout. Custom white oak doors and a striking architectural white oak staircase with custom-forged railing anchor the home's modern elegance. Custom millwork showcases a curated mix of Rift Cut White Oak and state-of-the-art AGT matte-finish cabinetry, known for its anti-fingerprint and antibacterial properties. Caesarstone quartz surfaces elevate the chef's kitchen, butler's pantry, custom bar, and all bathrooms. The kitchen is a true centerpiece, featuring a curved oversized island and hood vent clad in rift cut white oak, matte porcelain backsplash, and premium panelled appliances. A stunning 12' x 9' sliding glass door opens to the covered patio, complete with motorized screens, gas fireplace, media connectivity, and built-in Hestan BBQ, offering a true three-season retreat. The fully finished lower level includes an additional bedroom with ensuite, glass-enclosed gym, rec room, custom wet bar, steam shower, and walk-up access to the backyard. Outdoors, enjoy a 35' x 15.8' Barrier Reef fiberglass pool with integrated lounger, WiFi-enabled controls, and maintenance-free turf. Enhanced by expansive European aluminum windows, Control4 smart system, theatre-grade surround sound, spray foam insulation, built-in alarm system, motorized main floor blinds and more, this extraordinary residence delivers uncompromising luxury and peace of mind. (id:60365)
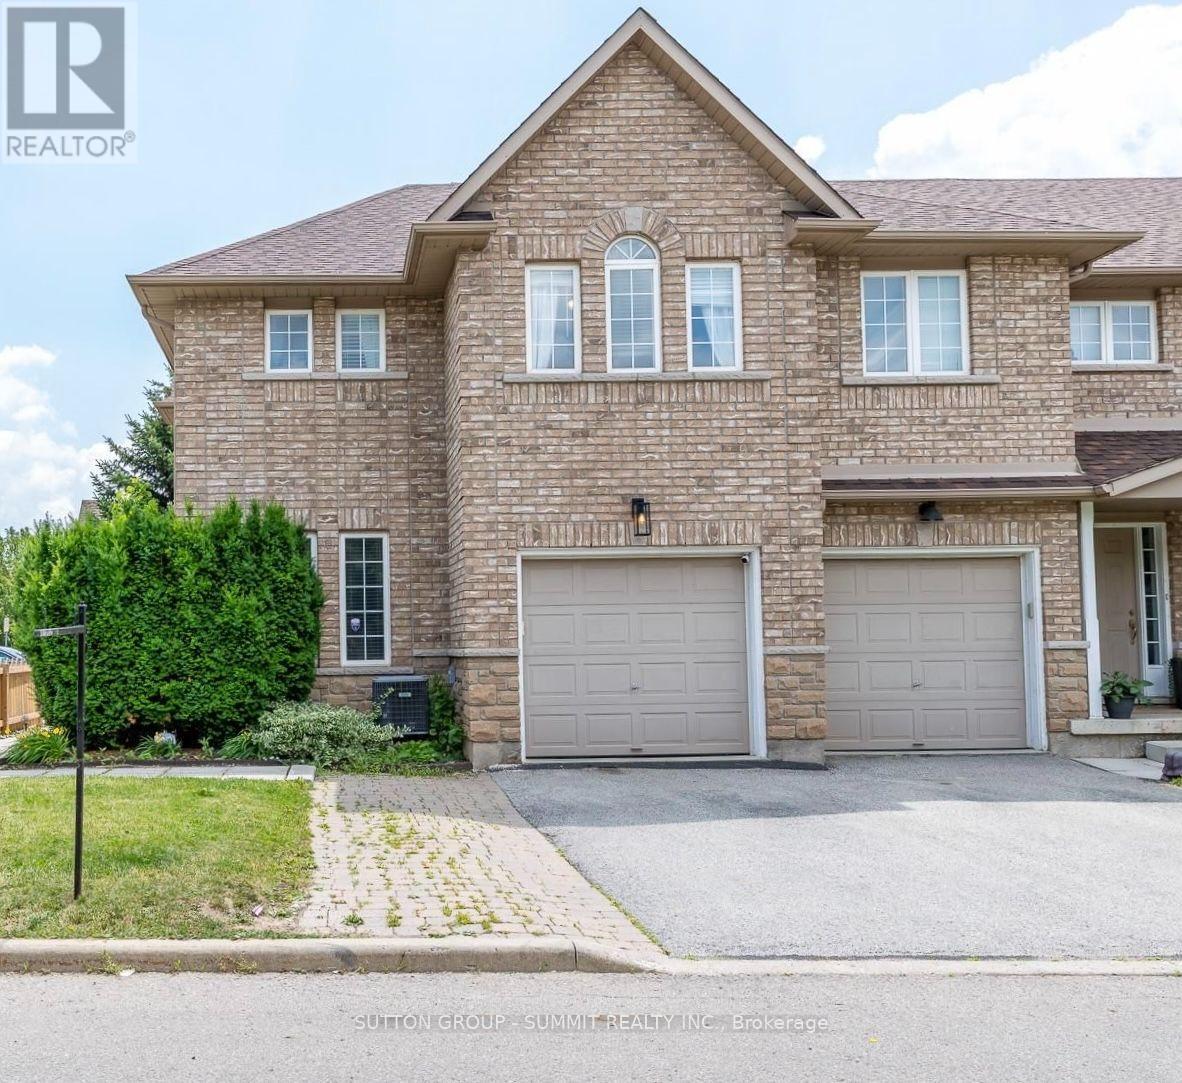
54 - 4055 Forest Run Avenue S
Burlington, Ontario
Welcome to this beautifully upgraded end-unit townhome in the highly sought-after Tansley Woods community, one of Burlington's most desirable family-friendly neighbourhoods. Thoughtfully designed with modern, high-end finishes throughout, this bright open-concept home offers the perfect blend of style, comfort, and functionality.The heart of the home is the stunning entertainer's kitchen, featuring premium appliances,quartz countertops, ample cabinetry, and generous workspace. A patio door leads to a private deck overlooking the beautifully landscaped, fully fenced backyard-ideal for outdoor dining,entertaining, or simply relaxing.Upstairs, the spacious primary suite serves as a private retreat, complete with a walk-in closet and a luxurious 5-piece ensuite. Two additional generously sized bedrooms and a well-appointed 3-piece bathroom complete the upper level.The fully finished lower level provides versatile additional living space, featuring a large recreation room, office, and family room-perfect for working from home, entertaining, or everyday living.Located in a quiet, family-oriented community, this exceptional home is just minutes from top-rated schools, parks, walking trails, the community centre, shopping, restaurants, the QEW, and GO Transit. Additional highlights include hardwood flooring throughout, quartz countertops,an elegant oak staircase, oversized decks, and extra private parking. (id:60365)
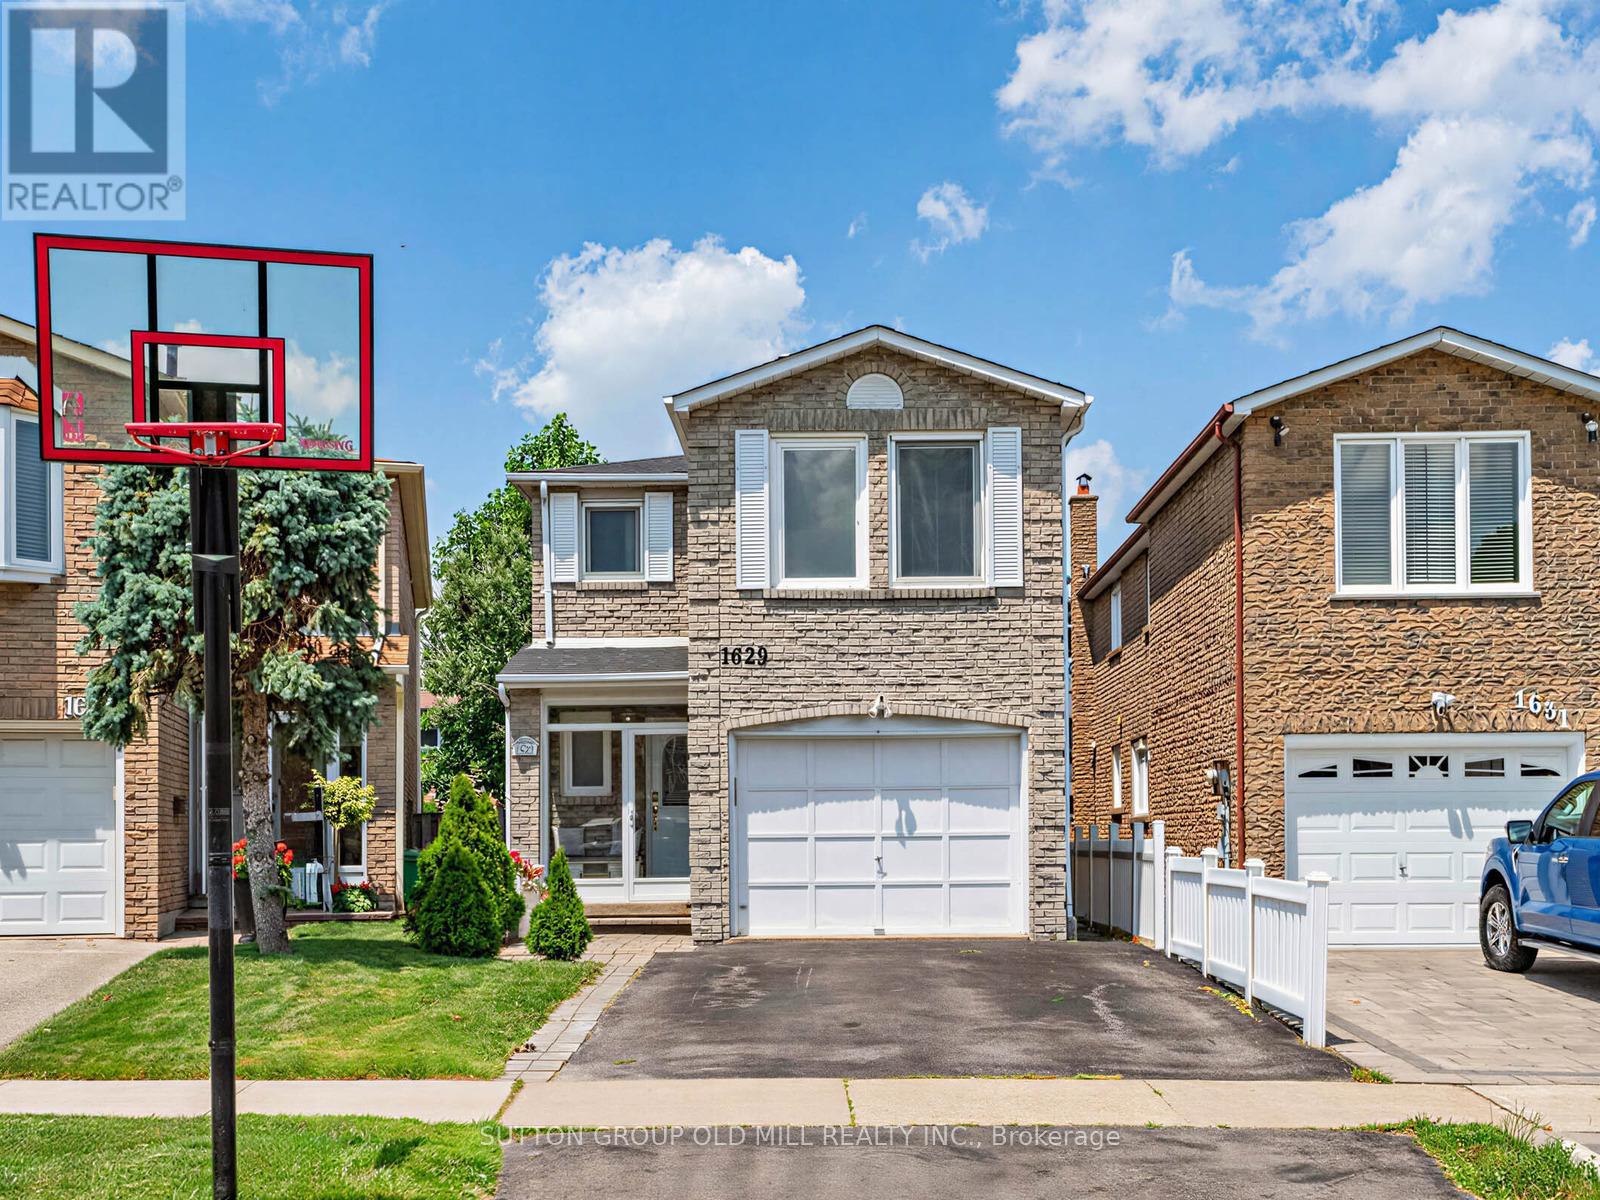
1629 Dewberry Crescent
Mississauga, Ontario
Welcome to this beautifully maintained detached two-storey home nestled in the heart of Rockwood Village. Offering 4 spacious bedrooms and 4 bathrooms, this sun-filled home combines comfort, style, and functionality for the growing family.The bright main floor features elegant porcelain tile, laminate flooring throughout, and a spacious eat-in kitchen perfect for everyday living and entertaining. Enjoy the convenience of a main-floor laundry/mudroom with a side entrance, while the large bay window fills the home with natural light and offers peaceful views of the backyard.Upstairs, the generous primary retreat boasts a walk-in closet and a chic private ensuite, creating the perfect space to unwind.The finished basement expands your living space with pot lights, a cozy fireplace, and a convenient 2-piece bathroom-ideal for a recreation room, home office, or entertaining guests.Additional highlights include an EV charger in the garage, making this home future-ready. Ideally located close to top-rated schools, grocery stores, parks, major highways, and just minutes from the Etobicoke border, this exceptional home offers the perfect blend of convenience and family-friendly living. ** This is a linked property.** (id:60365)
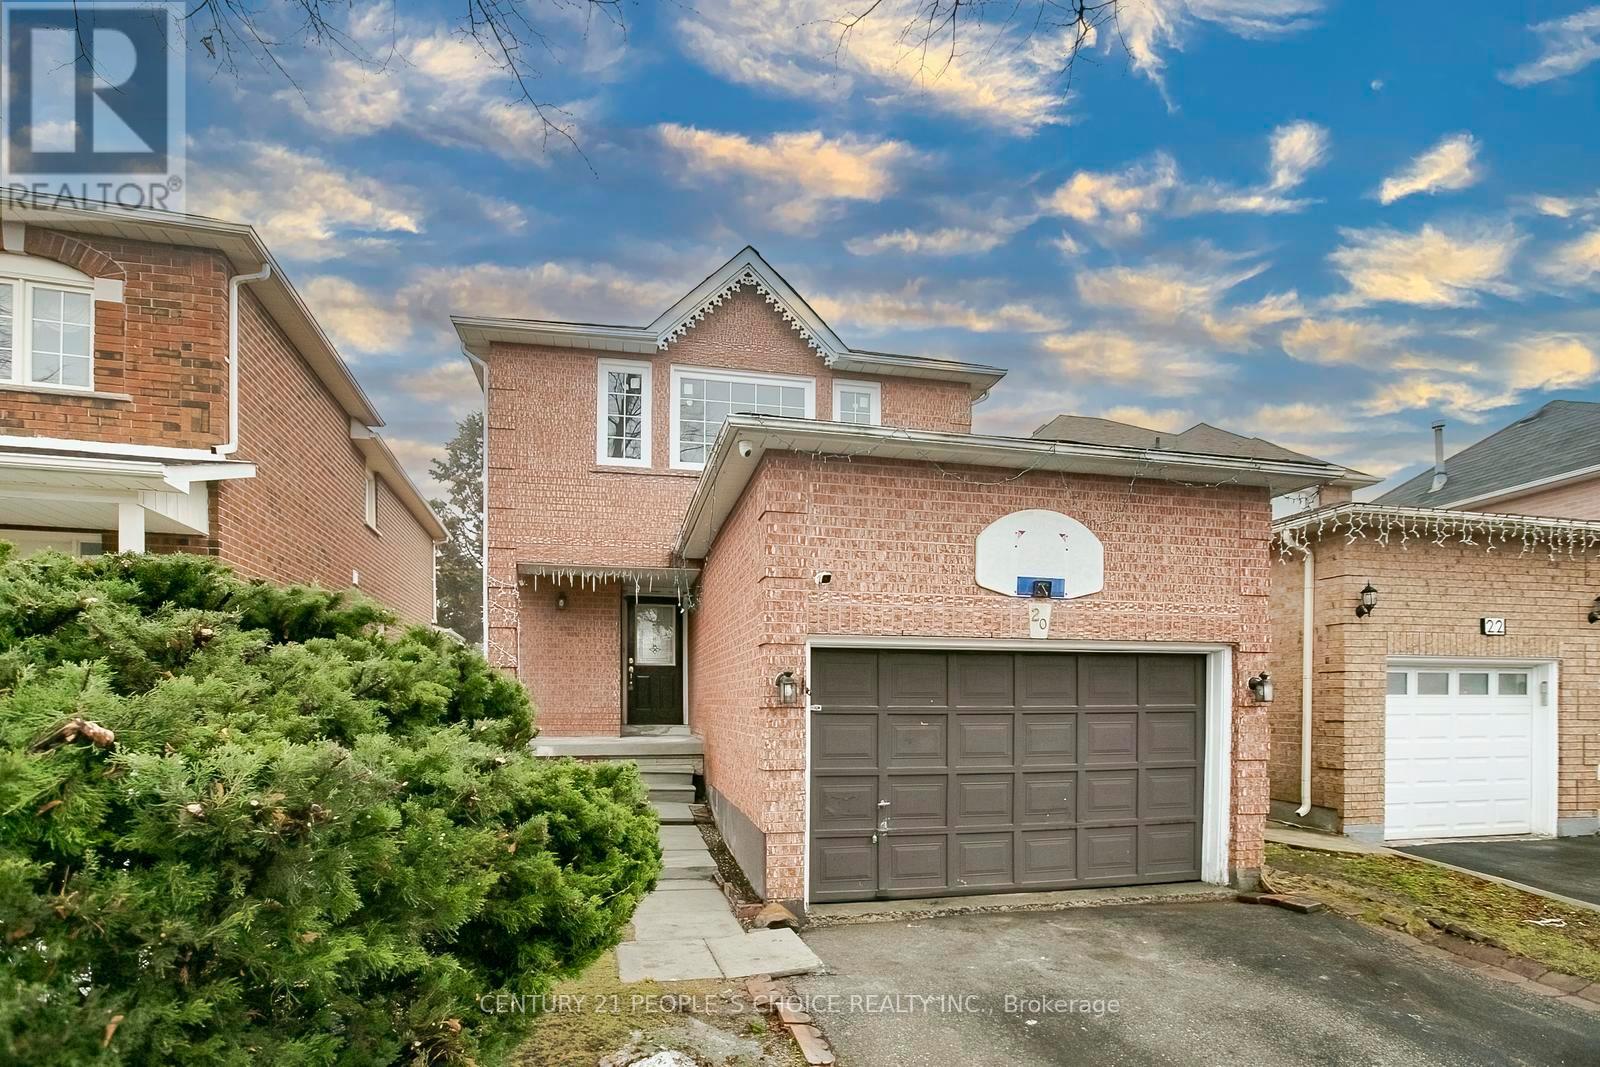
20 Letty Avenue
Brampton, Ontario
Welcome to this FULLY RENOVATED detached home !! RECENT UPGRADES ( 2026 ) !!! Brand New kitchen ,New Stove , New Dishwasher ,New portlights, New Laminate floor & New Carpet ,Some Windows ( 2026 ) home has been freshly painted and is truly move-in ready. The bright and inviting layout is filled with abundant natural light and showcases a living room with New Laminate floor & Pot lights , creating a warm and welcoming atmosphere. The upper level offers 3 spacious bedrooms, including a primary bedroom with a closet, ideal for families and first-time home buyers. The finished basement features additional Recreation room and a full washroom, providing excellent flexibility for extended family, guests, or a potential rental/income opportunity. Enjoy outdoor living with a beautiful backyard oasis complete with a deck , perfect for entertaining and summer gatherings. The property also offers potential for a side entrance from grade level, enhancing future rental or in-law suite possibilities. A cozy yet well-kept home that combines comfort, space, and practicality, making it an excellent choice for end-users and investors alike, all at a great price. Motivated Seller !! (id:60365)

© 2026 Proptech Realty Inc., Brokerage.