
102 Elnathan Crescent Toronto, Ontario M9L 2G1

$850,000
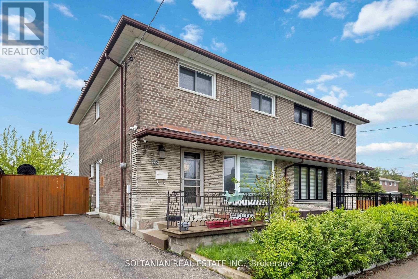
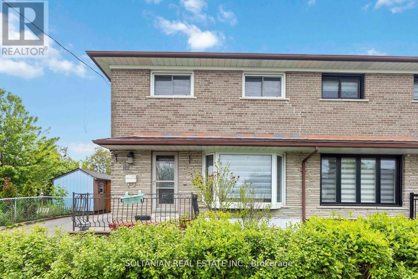
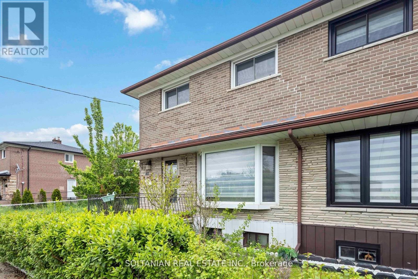
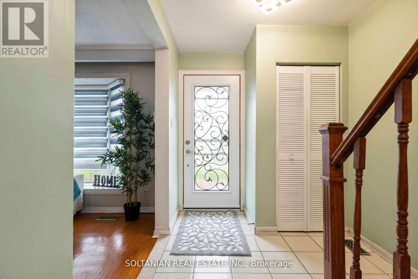
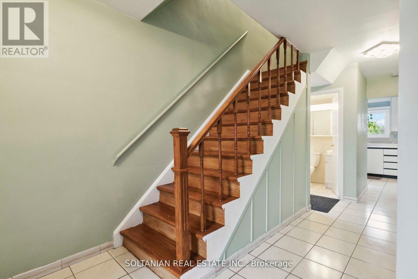
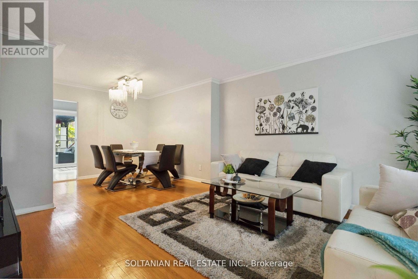
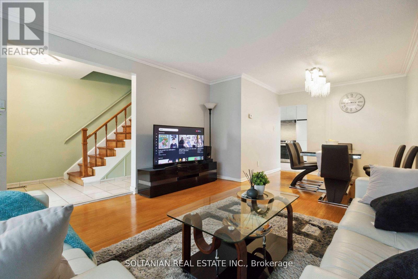
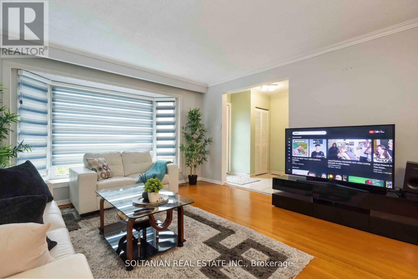
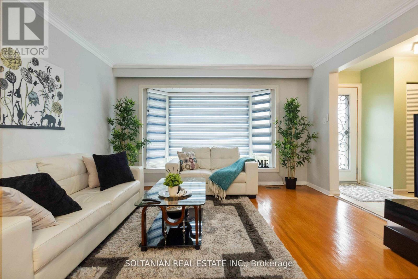
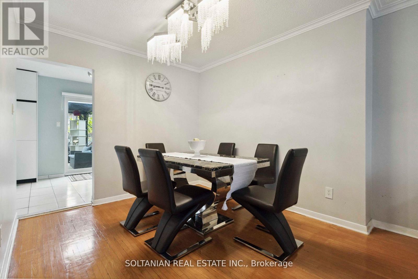
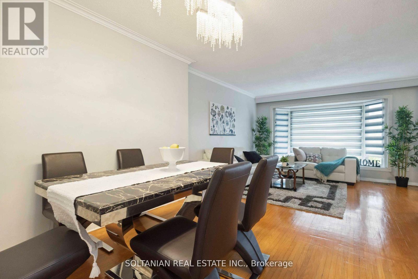
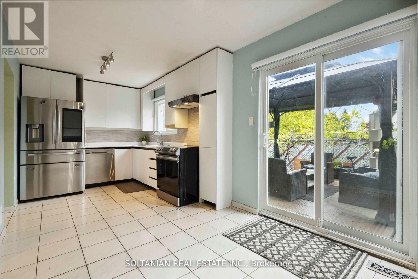
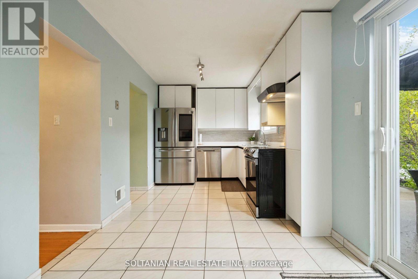
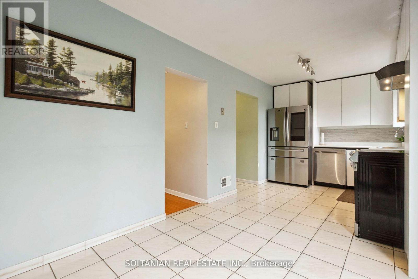
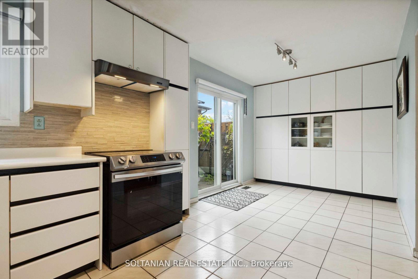
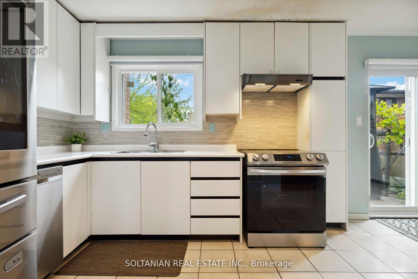
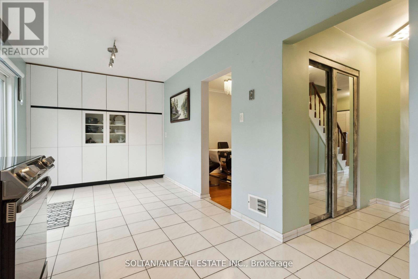
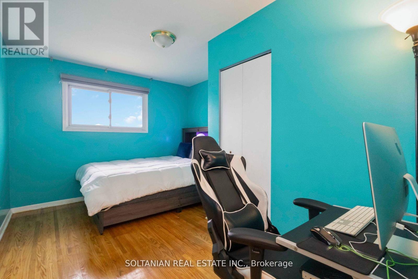
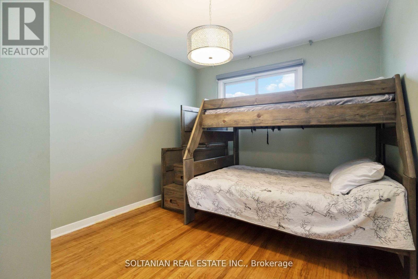
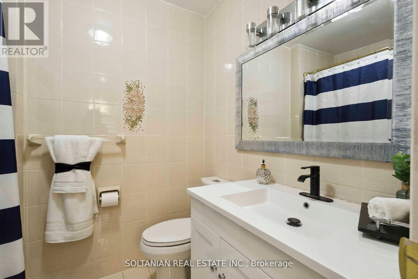
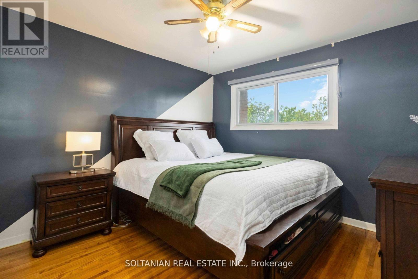
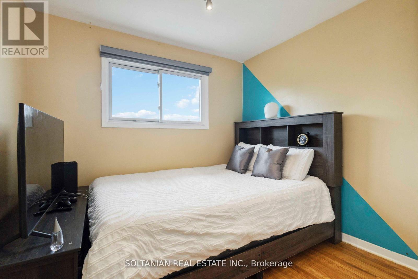
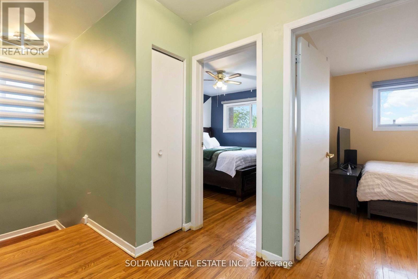
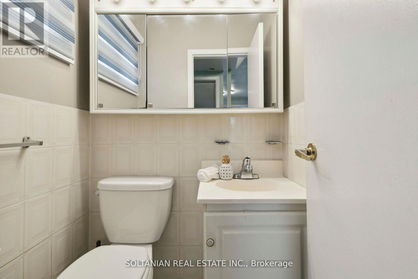
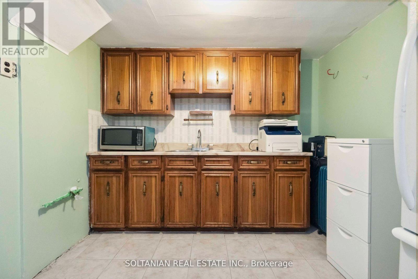
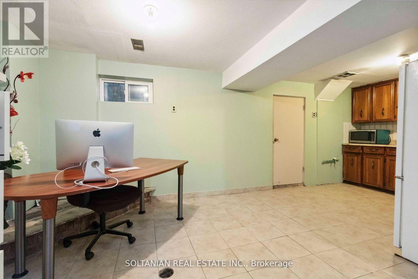
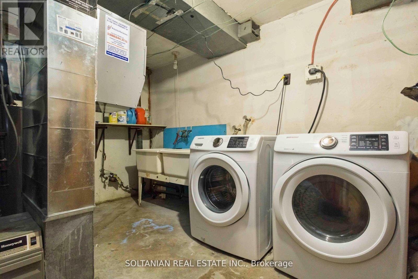
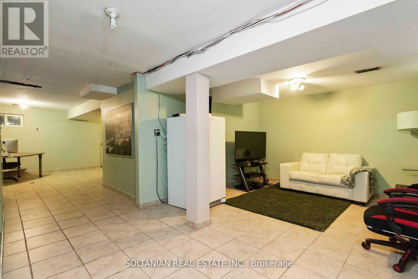
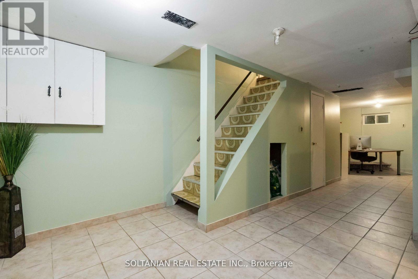
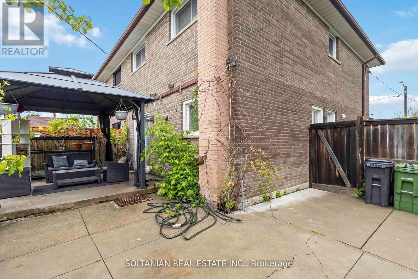
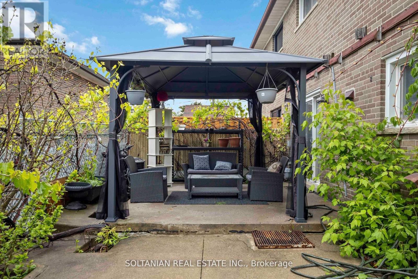
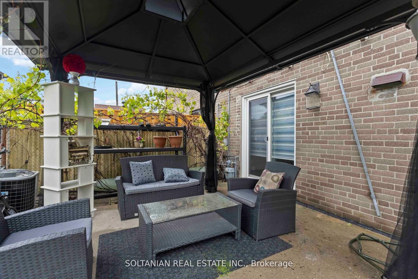
Welcome to 102 Elnathan Cres, a charming all-brick semi-detached beautiful family home with 4bedrooms and 3 bathrooms. Large open concept living and formal dining room with a family-size upgraded Kitchen. The kitchen has an eating area with a walkout to the backyard. The 2-piece powder room on the main floor is tucked away from the kitchen. 4 Large bedrooms with main bathon upper level. The lower level offers a separate Entrance to the finished basement, with 2nd kitchen (Sink, Cabinets and fridge) with an eating area. There is a family room in the basement where family comes together and enjoys or Potential in law suit. Perfect for a large family or/and extended family. This property is carpet-free, well-loved, and well-taken care of. Great location as it is steps to TTC, Schools and stores. It has plenty of storage with laudray being in the basement. (id:60365)
Open House
This property has open houses!
2:00 pm
Ends at:4:00 pm
Property Details
| MLS® Number | W13521088 |
| Property Type | Single Family |
| Community Name | Humber Summit |
| AmenitiesNearBy | Park, Public Transit, Schools |
| EquipmentType | Water Heater |
| Features | Irregular Lot Size, Carpet Free, In-law Suite |
| ParkingSpaceTotal | 2 |
| RentalEquipmentType | Water Heater |
| Structure | Shed |
Building
| BathroomTotal | 3 |
| BedroomsAboveGround | 4 |
| BedroomsTotal | 4 |
| Appliances | Dryer, Freezer, Stove, Washer, Refrigerator |
| BasementDevelopment | Finished |
| BasementFeatures | Separate Entrance |
| BasementType | N/a (finished), N/a |
| ConstructionStyleAttachment | Semi-detached |
| CoolingType | Central Air Conditioning |
| ExteriorFinish | Brick |
| FlooringType | Concrete, Ceramic, Hardwood |
| HalfBathTotal | 1 |
| HeatingFuel | Natural Gas |
| HeatingType | Forced Air |
| StoriesTotal | 2 |
| SizeInterior | 1100 - 1500 Sqft |
| Type | House |
| UtilityWater | Municipal Water |
Parking
| No Garage |
Land
| Acreage | No |
| FenceType | Fenced Yard |
| LandAmenities | Park, Public Transit, Schools |
| Sewer | Sanitary Sewer |
| SizeDepth | 60 Ft |
| SizeFrontage | 52 Ft |
| SizeIrregular | 52 X 60 Ft ; Per Geo Warehouse |
| SizeTotalText | 52 X 60 Ft ; Per Geo Warehouse |
| ZoningDescription | Rm Residential Per Mpac |
Rooms
| Level | Type | Length | Width | Dimensions |
|---|---|---|---|---|
| Basement | Kitchen | 6.43 m | 2.97 m | 6.43 m x 2.97 m |
| Basement | Laundry Room | 3.45 m | 2.84 m | 3.45 m x 2.84 m |
| Basement | Recreational, Games Room | 6.43 m | 3.53 m | 6.43 m x 3.53 m |
| Main Level | Living Room | 4.29 m | 4.14 m | 4.29 m x 4.14 m |
| Main Level | Dining Room | 2.84 m | 2.41 m | 2.84 m x 2.41 m |
| Main Level | Kitchen | 6.15 m | 2.64 m | 6.15 m x 2.64 m |
| Main Level | Eating Area | 6.15 m | 2.64 m | 6.15 m x 2.64 m |
| Main Level | Foyer | 2.26 m | 2.06 m | 2.26 m x 2.06 m |
| Upper Level | Primary Bedroom | 3.35 m | 3.33 m | 3.35 m x 3.33 m |
| Upper Level | Bedroom 2 | 3.63 m | 3 m | 3.63 m x 3 m |
| Upper Level | Bedroom 3 | 4.32 m | 3.2 m | 4.32 m x 3.2 m |
| Upper Level | Bedroom 4 | 3.28 m | 2.9 m | 3.28 m x 2.9 m |
Edom Assefa Sahle
Salesperson
175 Willowdale Ave Ste 100
Toronto, Ontario M2N 4Y9

The trademarks REALTOR®, REALTORS®, and the REALTOR® logo are controlled by The Canadian Real Estate Association (CREA) and identify real estate professionals who are members of CREA. The trademarks MLS®, Multiple Listing Service® and the associated logos are owned by The Canadian Real Estate Association (CREA) and identify the quality of services provided by real estate professionals who are members of CREA. The trademark DDF® is owned by The Canadian Real Estate Association (CREA) and identifies CREA's Data Distribution Facility (DDF®)
July 18 2026 05:05:31
Toronto Real Estate Board
Soltanian Real Estate Inc.

© 2026 Proptech Realty Inc., Brokerage.