
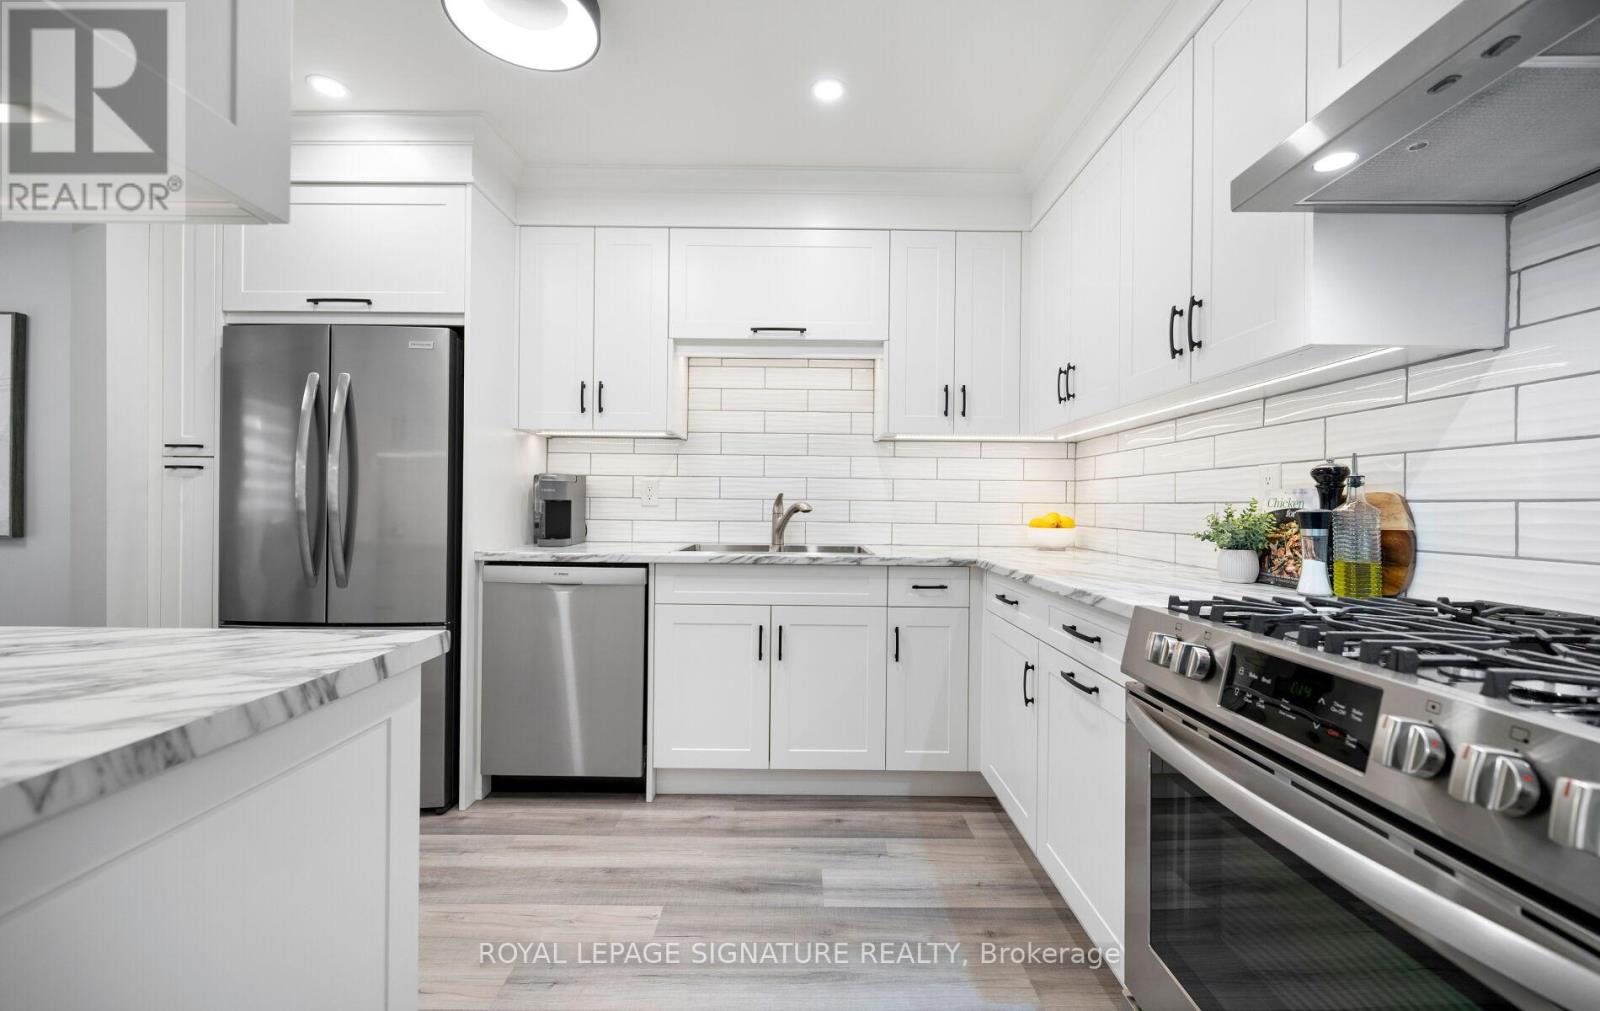
51 - 5536 Montevideo Road
Mississauga, Ontario
Show your fussiest buyers 10++ Thoughtfully & meticulously upgraded from Top to Bottom. Shows true pride of home ownership by the original owner. Welcome to the heart of Meadowvale, a beloved family friendly community popular amongst outdoor enthusiasts. This timeless 3 bedroom 2 bathroom home offers the perfect blend of luxury, style, comfort and functionality - perfect for todays modern family. Roughly $150,000 worth of new upgrades (complete list attached). Some of the highlights include durable wide-plank flooring and baseboards (2023 & 2024), Extended/Custom Kitchen Cabinetry (2023) with soft close doors, build in pantry and spice rack, lazy-susan for easy access storage, built-in waste and recycling, adjustable shelving, an assortment of under-cabinet and dimmable lighting options. Stainless Steel Fridge, Dishwasher, SS Gas Stove, SS Rangehood. All windows have all been upgraded out-of-pocket by the owner, ahead of the maintenance schedule within the community. New Interior Doors & Hardware Throughout, New Casement Around Windows & Doors, Custom Window Coverings Throughout, Upgraded Lighting, Freshly Painted in Neutrals, New Bathrooms (2023 & 2024). The finished basement expands your living space with the comfort of a fireplace, wet bar, Bose surround sound system, new carpet (2026), new ceiling and lighting (2026). Tiled front porch, upgraded storm door, New exterior light, mailbox and house number. Your professionally landscaped backyard patio and gardens offer a welcoming outdoor retreat for relaxing or entertaining. Ideally located close to parks, trails, outdoor baseball diamond, tennis courts, Lake Aquitaine, Lake Wabukayne, schools, shopping, Meadowvale Town Centre, Transit, Meadowvale Community Centre, Meadowvale Ice Rinks, 401/410/407. Sorry - No Open Houses. Book your private showing today. (id:60365)
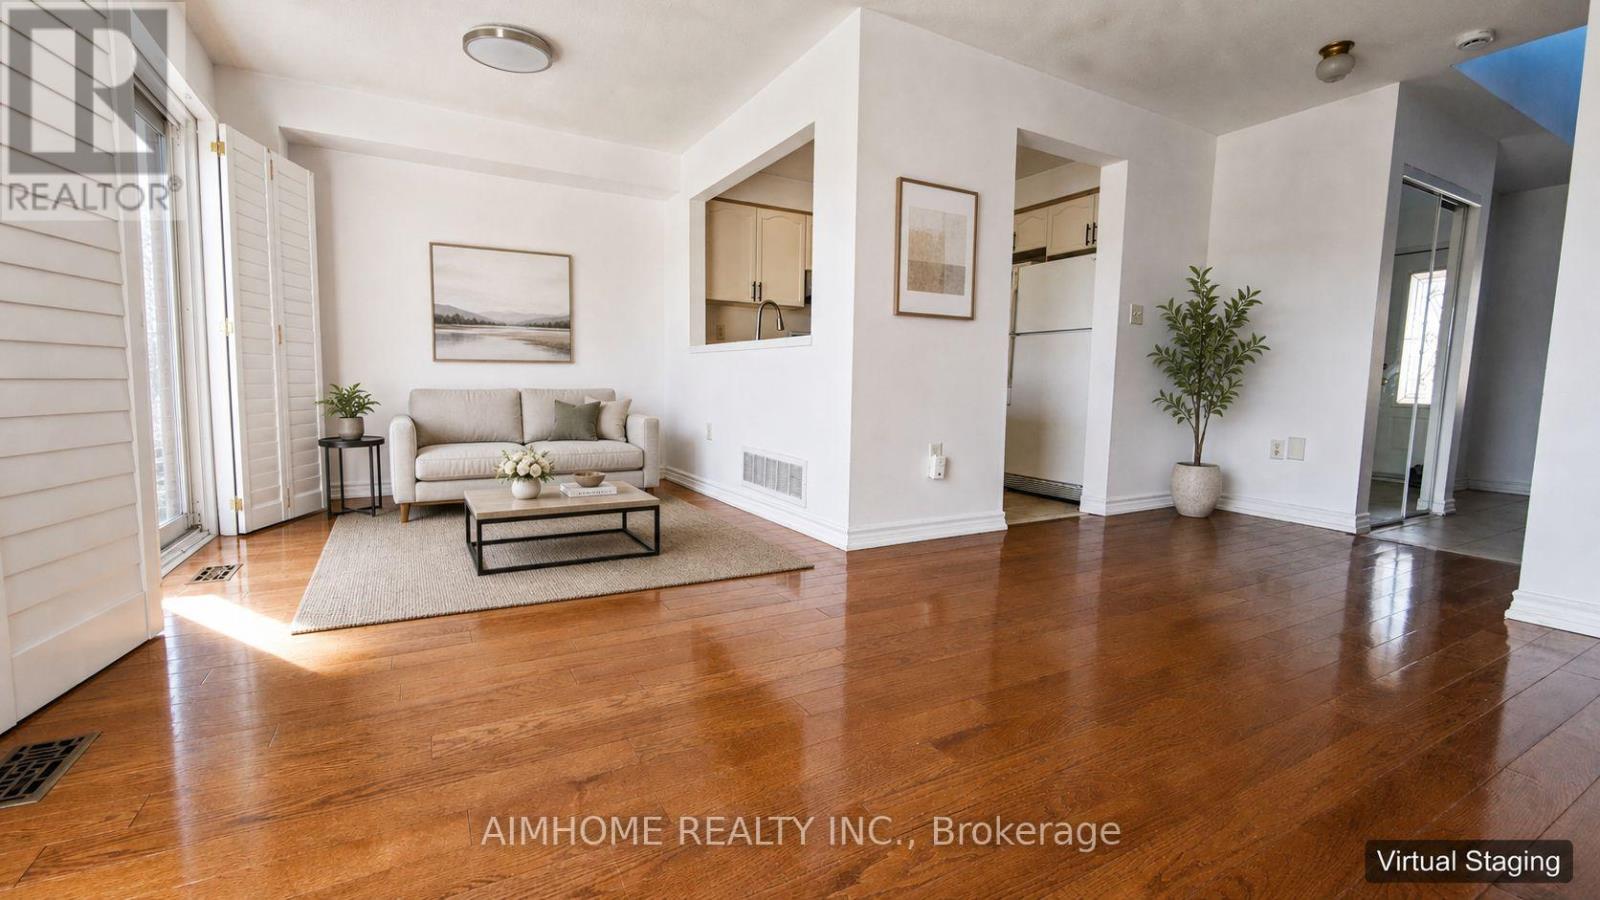
340 Kittridge Road
Oakville, Ontario
Move-in ready 3-bedroom freehold townhouse in Oakville's highly sought-after Wedgewood Creek community with absolutely no maintenance fees. This turn-key home features a bright and functional layout, a fully finished basement with a versatile recreation room, and convenient inside entry from the attached garage. Enjoy the privacy of a deep 91-foot lot that is perfect for outdoor entertaining. Exceptional location just minutes away from Trafalgar Road, top-rated local schools, parks, shopping centers, and major commuter routes. An ideal opportunity for first-time buyers, downsizers, or investors looking for immediate possession. Don't miss out, book your showing today! (id:60365)
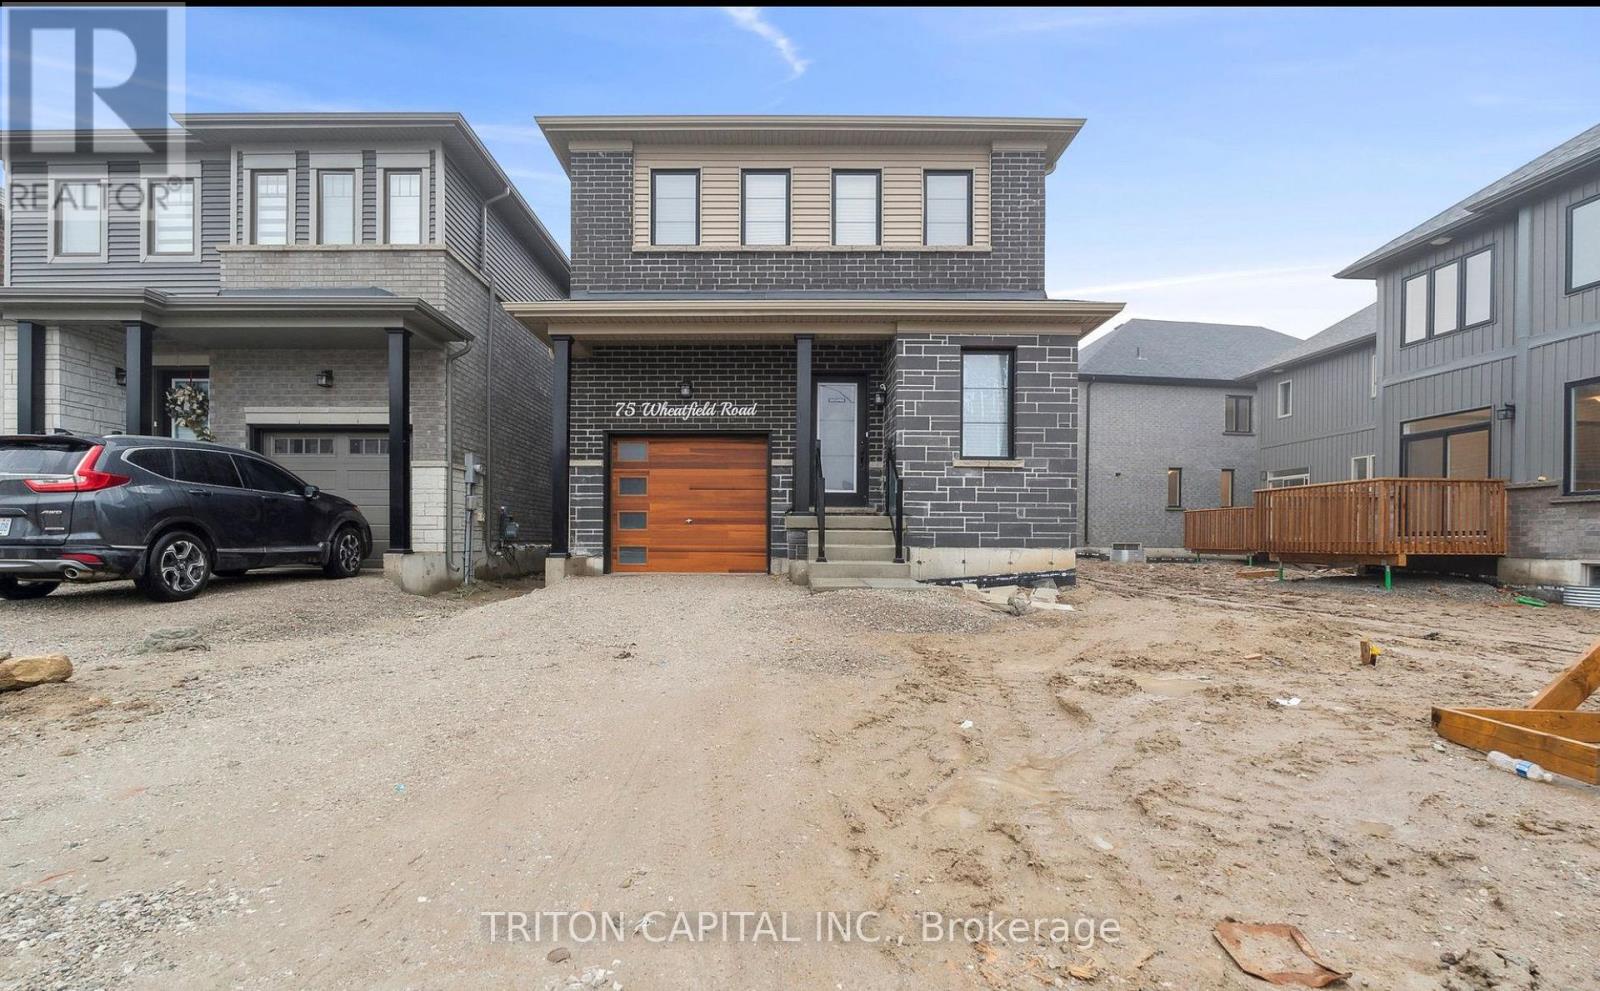
Lower - 75 Wheatfield Road
Barrie, Ontario
Bright and Spacious Ultra Modern 2 Bedroom Basement Apartment for Absolutely Steal of a price! Your client will be SUPER IMPRESSED. Minutes to Mapleview GO, close to HYW 400, close to Innisfill Beach, Schools, Grocery Stores.Close To Go And Major Transportation Routes And Many Community Amenities.Grass, driveway and Sidewalk is installed. (id:60365)
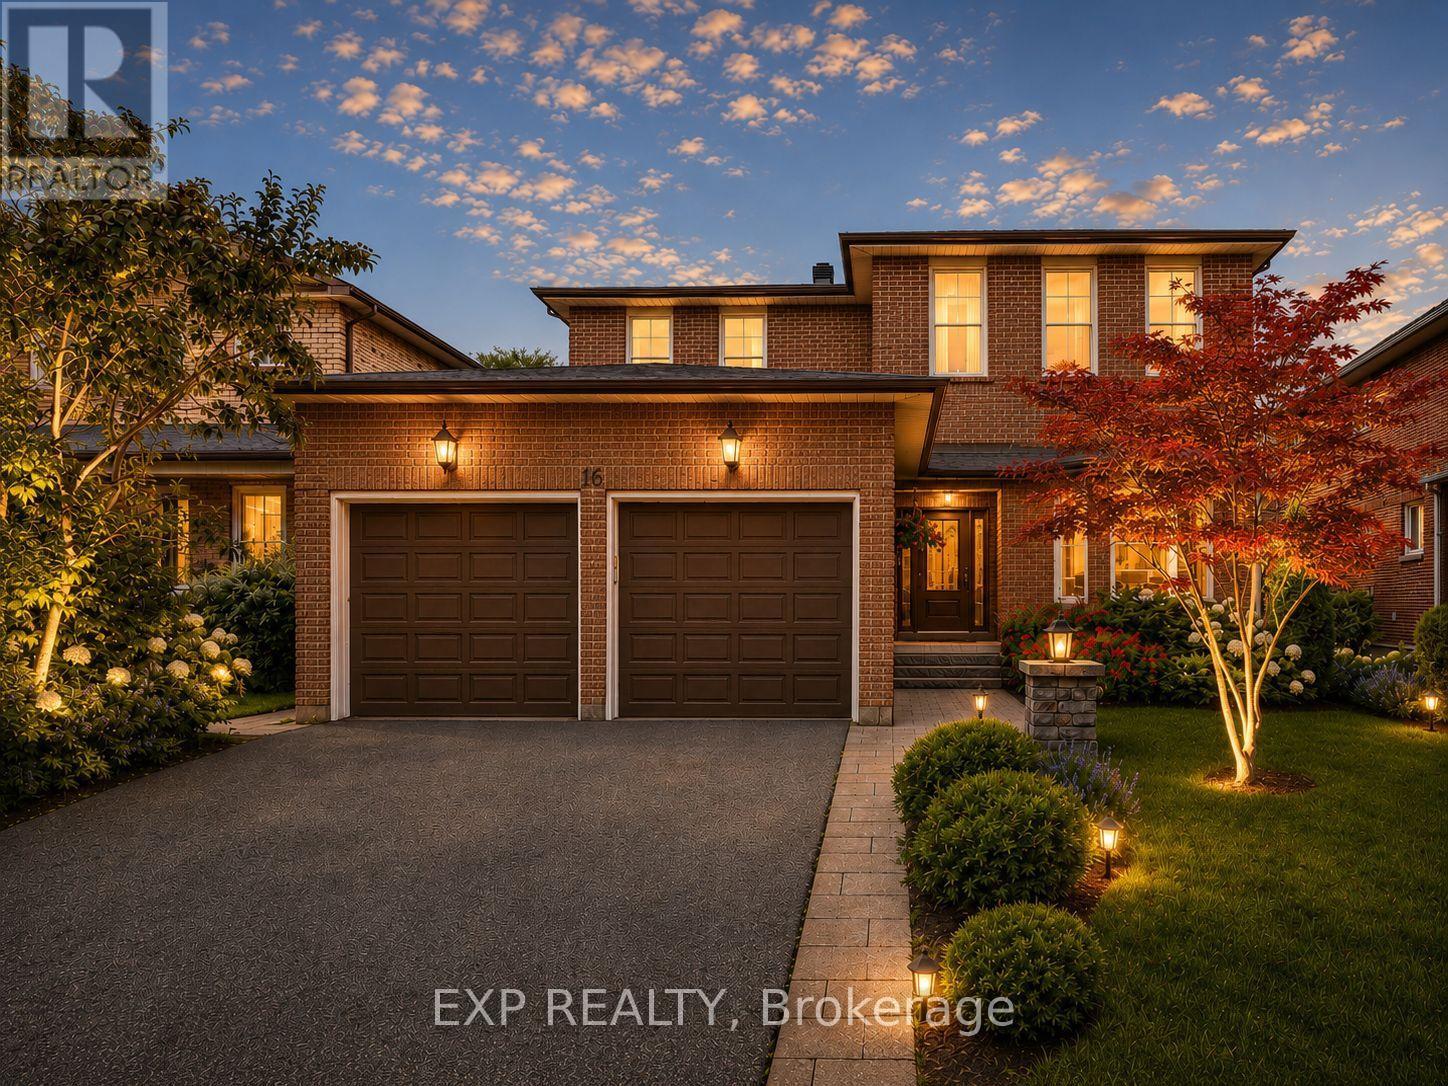
16 Wainwright Avenue
Richmond Hill, Ontario
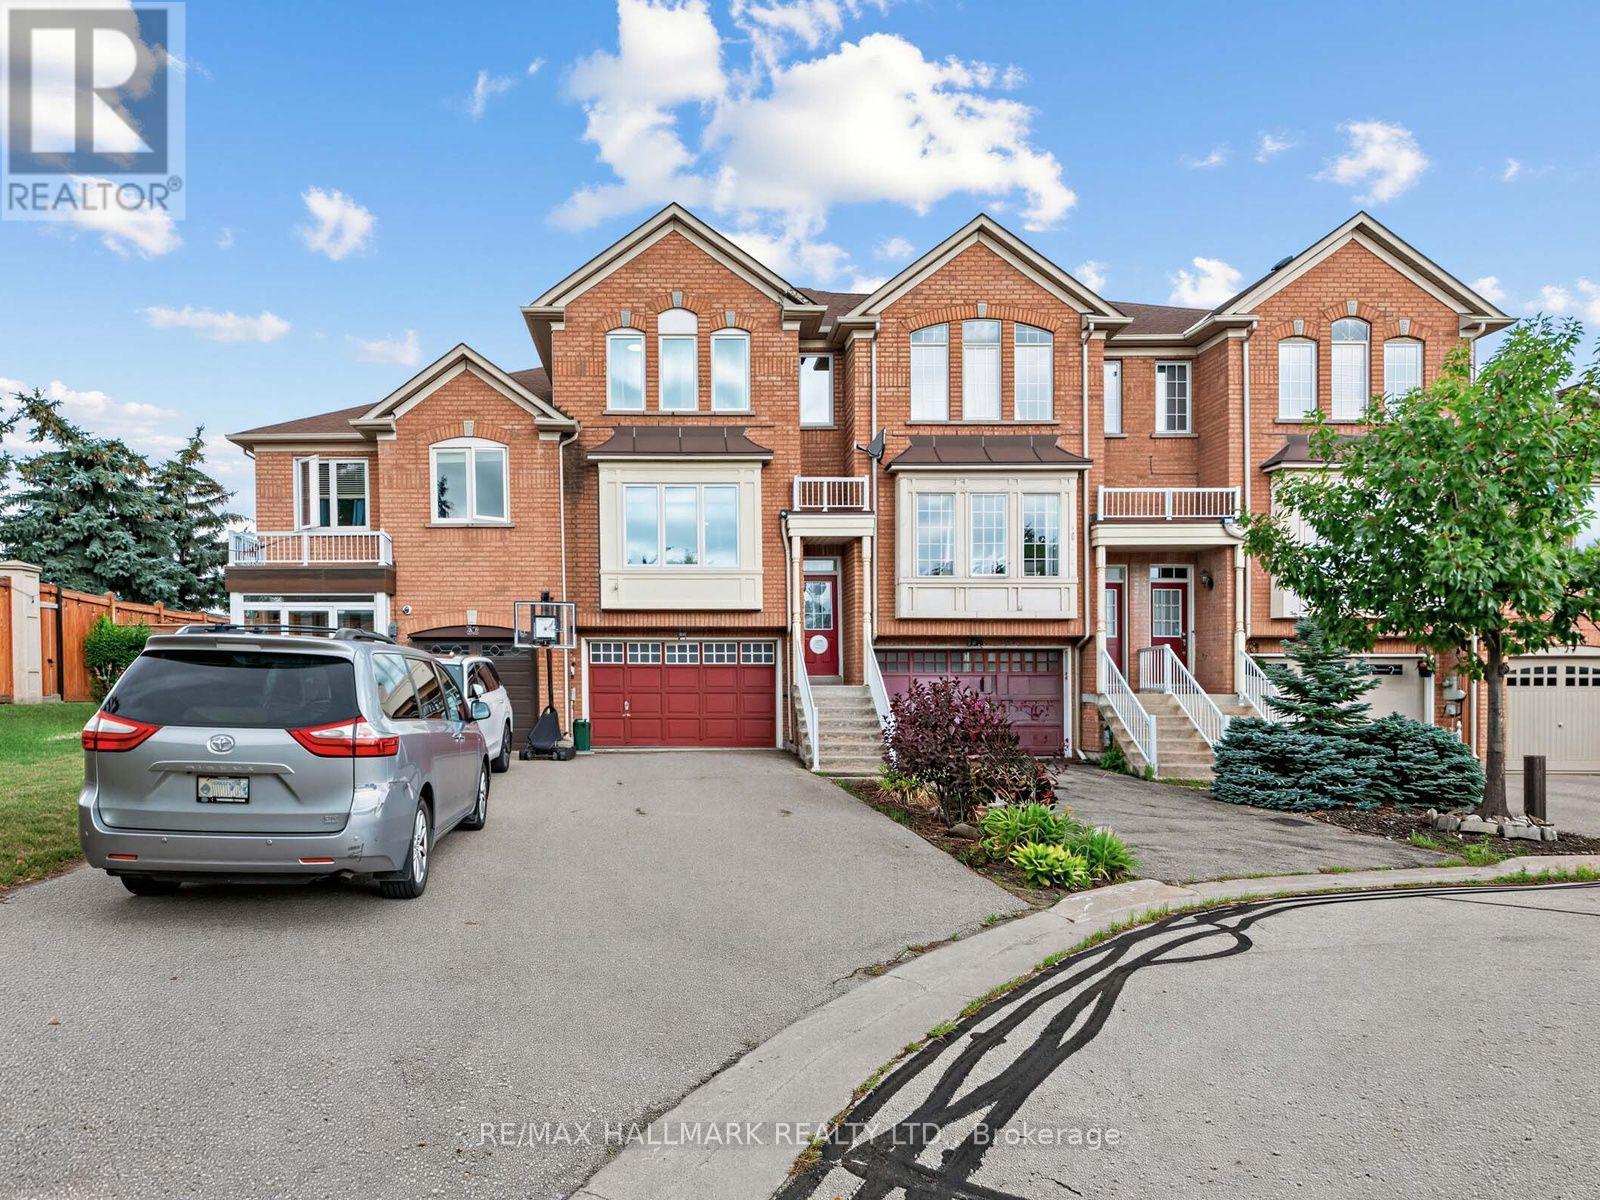
Nestled On A Premium 48.56 x 120 Ft Lot In Prestigious North Richvale, Surrounded By Multi-Million-Dollar Custom Homes, This Beautifully Maintained Detached Family Home Offers Over 4,100 Sq.Ft. Of Total Living Space, Including 2,542 Sq.Ft. Above Grade Per MPAC Plus Finished Basement. South-Facing Exposure Fills The Home With Natural Light, While Its Quiet Dead-End Street Location With No Sidewalk Offers Privacy, Safety And Extra Driveway Convenience. Featuring A 2-Car Garage, Private Driveway With 6-Car Parking, And A Sun-Filled Fenced Backyard With Large Deck And Mature Greenery, This Is The Home Growing Families Have Been Waiting For. Step Inside To A Grand Curved Staircase, Rich Hardwood Floors, Pot Lights, And Bright, Inviting Principal Rooms Designed For Both Comfortable Family Living And Effortless Entertaining. The Elegant Living Room Features A Bay Window And French Doors, While The Formal Dining Room Overlooks The Backyard. The Updated Kitchen Features Changed Cabinet Doors, Stone Countertop, Stainless Steel Appliances, Backsplash, Breakfast Area And Large Windows, Flowing Into The Spacious Family Room With A Cozy Wood Fireplace And Walk-Out To The Deck, Creating The Perfect Backdrop For Summer Barbecues, Children's Play And Memorable Gatherings. The Second Floor Offers 4 Generous Bedrooms, Including A Spacious Primary Retreat With A 5-Pc Ensuite And Walk-In Closet. Three Additional Bedrooms, Each With Hardwood Floors, Windows And Closets, Share A Well-Appointed 4-Pc Bath. Finished Basement Apartment, Completed In 2020 With Approx. $100K Spent, Features Separate Entrance From Garage, Kitchen, Open Concept Recreation Area, Bedroom, 3-Pc Bath, Pot Lights, Tile Flooring, High Ceilings And 200-Amp Service, Ideal For Extended Family, In-Law Suite Or Rental Potential. Roof Shingles Changed In 2021. Furnace And A/C Owned. Prime Location Close To Parks, Schools, Hospital, Community Centre, Yonge St, Transit, Shopping, Restaurants, Library And All Amenities. (id:60365)
30 Jarrett Court
Vaughan, Ontario
Discover the rare opportunity to own a beautifully upgraded freehold home tucked away on a quiet, sought-after court in the heart of Maple-where privacy, comfort, and lifestyle come together. Offering over 2,200 sq. ft. of refined living space with no condo fees, this exceptional 3-bedroom, 3-bathroom residence sits on a rare 25 x 123 ft. lot and delivers the perfect blend of modern elegance and everyday functionality-an ideal place to call home.The bright main floor features a well-designed layout with defined spaces and excellent flow. Large upgraded windows fill the home with natural light, highlighting fresh paint, updated lighting, decorative feature walls, sleek glass railings, a contemporary barn door, and beautiful hardwood flooring. The updated kitchen features Corian countertops and stainless steel appliances and connects seamlessly to the inviting family room with a cozy gas fireplace, while the spacious living and dining areas offer ample room for entertaining.Upstairs, enjoy the convenience of second-floor laundry and a spacious primary suite with a walk-in closet, additional double closet, and a private ensuite. The additional bedrooms are generously sized and filled with natural light.The finished lower level adds valuable living space with a recreation room featuring a bar sink, built-in shelving, and a walkout to the deep backyard. Step outside to relax or entertain with a hot tub and pergola-your own private outdoor retreat.Additional highlights include a new central air conditioning system, a built-in 1.5-car garage, and parking for two or more additional vehicles in the driveway. This move-in-ready home offers an exceptional combination of style, comfort, and convenience. Steps to Vaughan Mills and Canada's Wonderland, and offers easy access to public transit, both TTC & GO station. Minutes to Highway 400 and the Vaughan Hospital, with great schools, parks, and everyday amenities nearby-perfect for families. (id:60365)
43 Water Garden Lane
Vaughan, Ontario
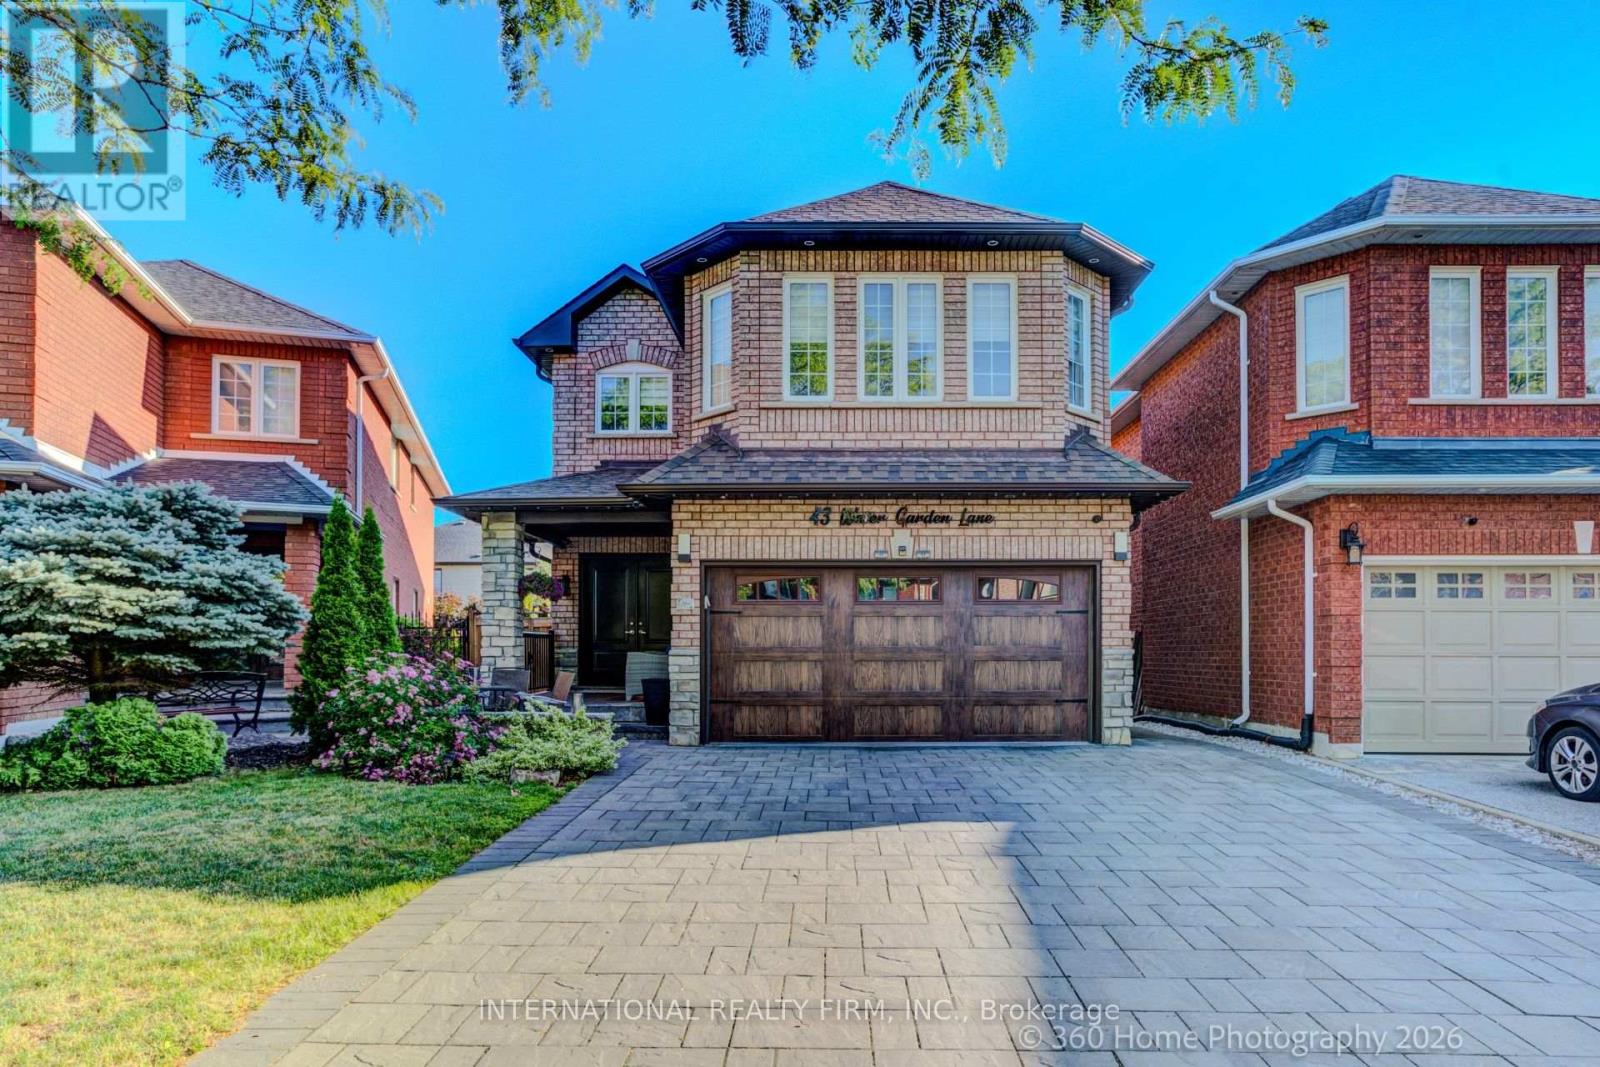
Nestled In One Of Sonoma Heights' Most Sought-After Family-Friendly Communities, This Beautifully Upgraded 4-Bedroom, 4-Bathroom Home Offers Privacy And A Truly Exceptional Setting. Inside, You'll Find 9-Foot Ceilings, Rich Hardwood Flooring, And A Bright, Open-Concept Layout Featuring Spacious Principal Rooms And A Well-Appointed Kitchen Complete With Stainless Steel Appliances. The Expansive Primary Suite Boasts A Walk-In Closet And A Spa-Inspired Ensuite, While The Professionally Finished Basement Offers Incredible Versatility With A Second Kitchen, Large Recreation Room, And Dedicated Movie Lounge-Perfect For Extended Family Or Entertaining. Step Outside To A Beautifully Landscaped, Low-Maintenance Backyard Featuring A Large Deck, Premium Artificial Turf, A Storage Shed, And An Above-Ground Pool-Your Own Private Outdoor Retreat. The Extra-Wide Driveway, With No Sidewalk, Provides Ample Parking For Multiple Vehicles. Situated On A Quiet Street With Convenient School Bus Pickup Right At Your Doorstep, This Home Is Just Minutes From Top-Rated Schools, Parks, Walking Trails, The Community Centre, Vaughan Cortellucci Hospital, Kleinburg Village, And Major Highways. (id:60365)
Bsmt - 86 Greenspire Avenue
Markham, Ontario
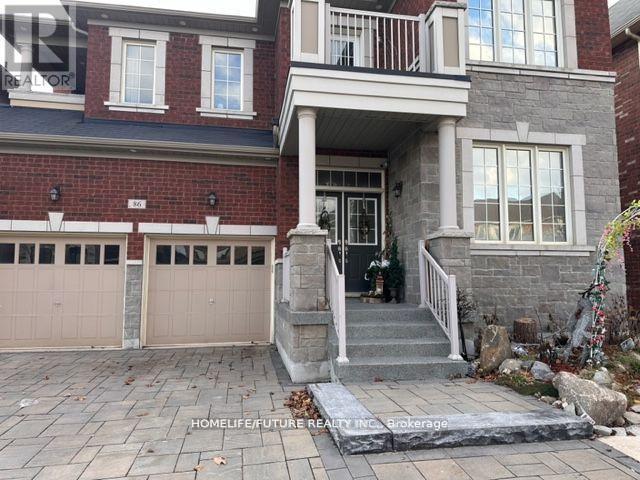
Spacious 2 Bedroom With Large Living Area, Quiet Street, Close To Park, Schools, Plaza, Go + Yrt Buses. Spacious Living Room, Ensuite Laundry. Tenant Will Pay 30% Of Utilities (Water, Hydro & Gas). Excellent Location! Close To Supermarket, Banks And Restaurants In Markham Rd. Minutes To Go Station, Community Centre, Schools, Library, Hospital, Public Transit And Highway 407. (id:60365)
1010 - 9090 Yonge Street
Richmond Hill, Ontario
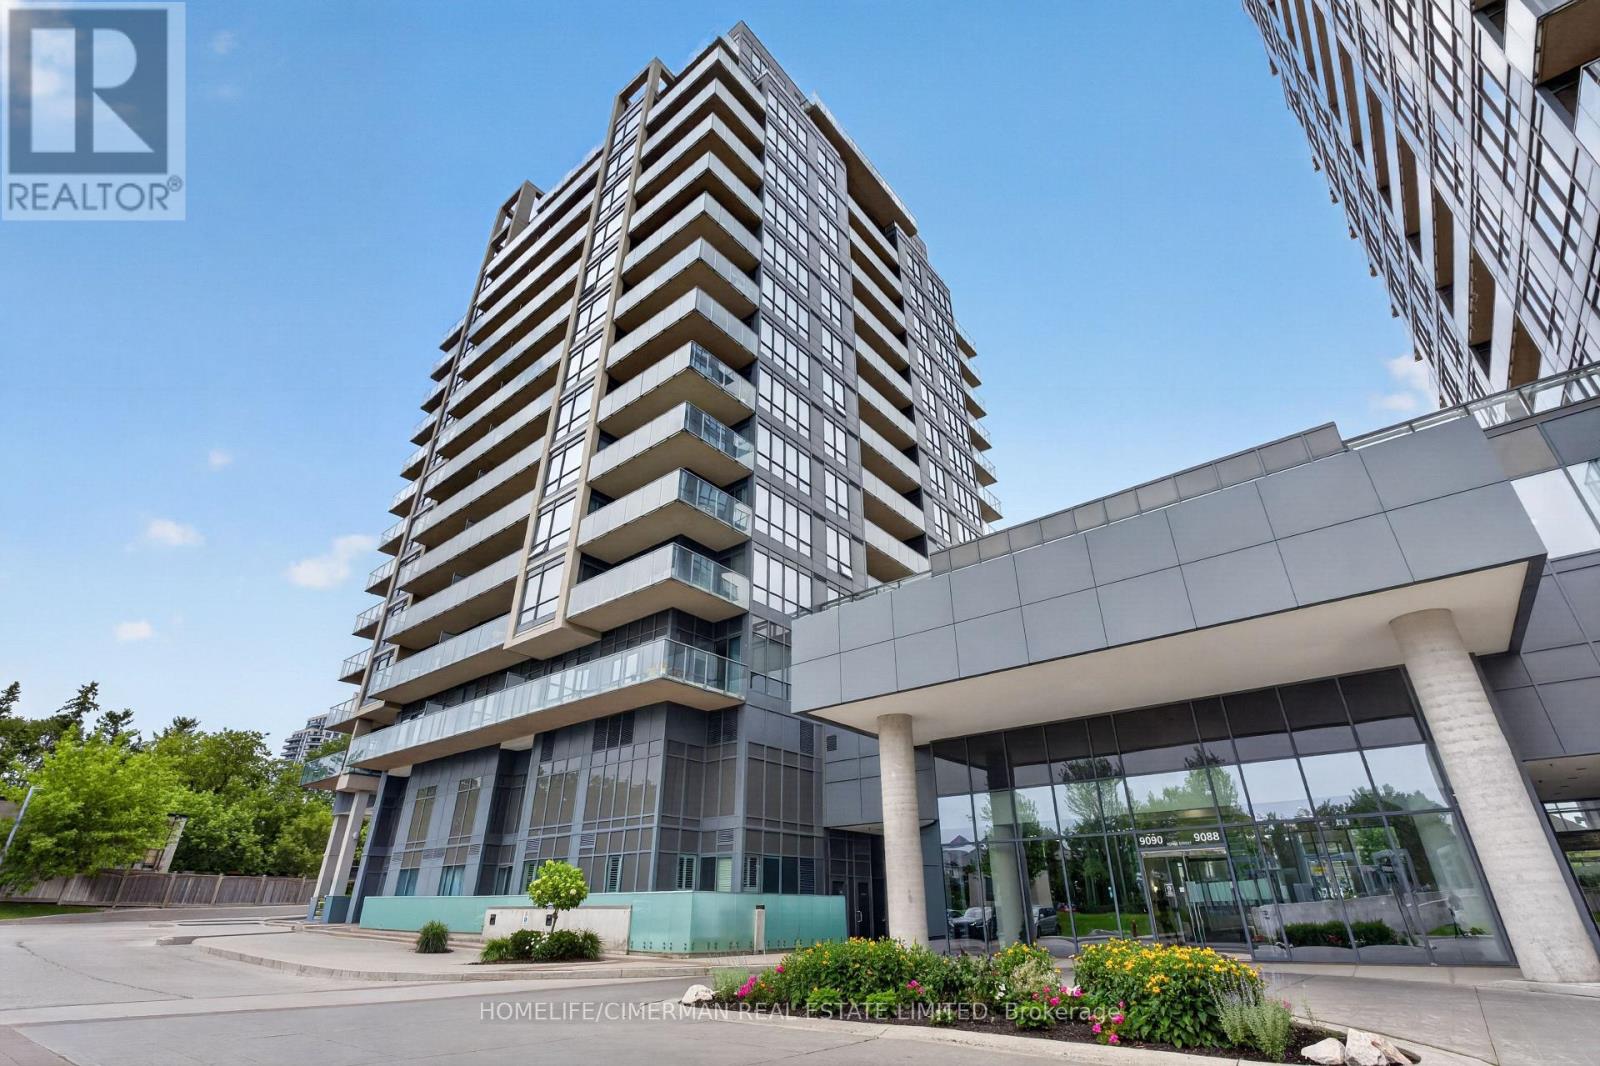
Two beds at the bespoke Grand Genesis, where space, light, and sunset views come together in one of Richmond Hill's most connected locations. This rarely offered south-west facing corner suite residence delivers nearly 1000 sq. ft. of refined interior living, complemented by an expansive balcony overlooking vast open green space. The highly functional split two-bedroom, two-bathroom layout offers true separation between living and sleeping areas, while 9-foot smooth ceilings, pot lights, contemporary vinyl flooring, refreshing floor to ceiling windows for natural light, and generously laid out storage closets create a polished atmosphere throughout. At the heart of the home, a generous kitchen area with granite counters, top-of-the-line appliances, an updated backsplash, and ample island preparation space flows naturally into the open living and dining area. Step back outside to more than 150 sq. ft. of private wraparound outdoor space, complete for a front-row seat to Richmond Hill's clear evening sun. This condo offers a complete lifestyle experience with an indoor pool, saunas, fitness studio, theatre, business centre, guest suites, games rooms, outdoor terrace, visitor parking, and 24-hour security. Steps to Viva transit and minutes from Hillcrest Mall, groceries, parks, schools, Highway 7, and Highways 400, 404, and 407. Available tastefully fully furnished or partial upon discretion. Enjoy thoughtfully upgraded ensuite high-capacity laundry, luxury crystal lighting fixtures, and a parking spot near the elevators. (id:60365)
2610 Leonard Street
Innisfil, Ontario
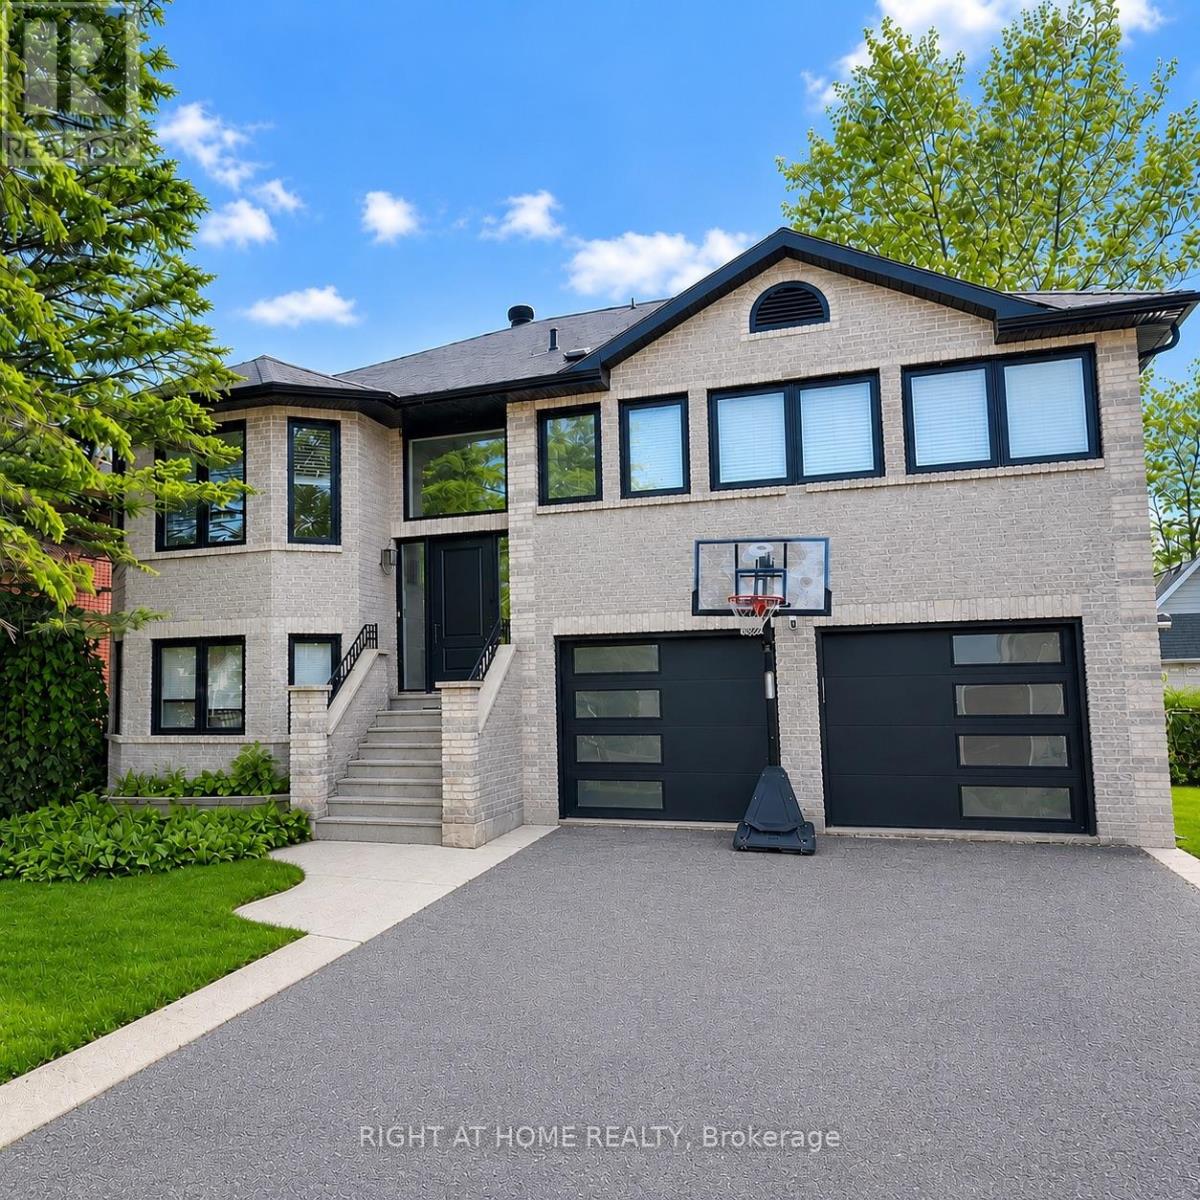
Beautifully renovated raised bungalow located on one of Innisfil's most desirable streets, just a short walk to the beach and backing onto a ravine with seasonal views of Lake Simcoe. Offering over 2,400 sq. ft. of total finished living space (upper and lower levels combined), this bright and spacious open-concept home features a custom gourmet kitchen with quartz countertops, stainless steel appliances, and a walk-out to a large deck overlooking the private backyard. Extensively renovated throughout with modern finishes, the home also features updated siding, windows, exterior doors, soffits, and eavestroughs. The fully finished walk-out basement, complete with a separate side entrance, second kitchen, additional bedroom, separate laundry, and a door separating the upper and lower levels, offers exceptional flexibility for extended family, multi-generational living, or in-law accommodation. It also presents an excellent opportunity for potential rental income, subject to applicable municipal requirements and buyer due diligence .Additional upgrades include a new central air conditioning system (2026), upgraded electrical service to accommodate future EV charger installation, and custom blinds throughout. Nestled in the highly sought-after Lake Simcoe community, this exceptional property combines quality renovations, versatile living space, and an unbeatable location. A true turnkey home ready for you to move in and enjoy. Some photographs were taken before the current tenants moved into the property. (id:60365)
Bsmt - 227 Ridgecrest Road
Markham, Ontario
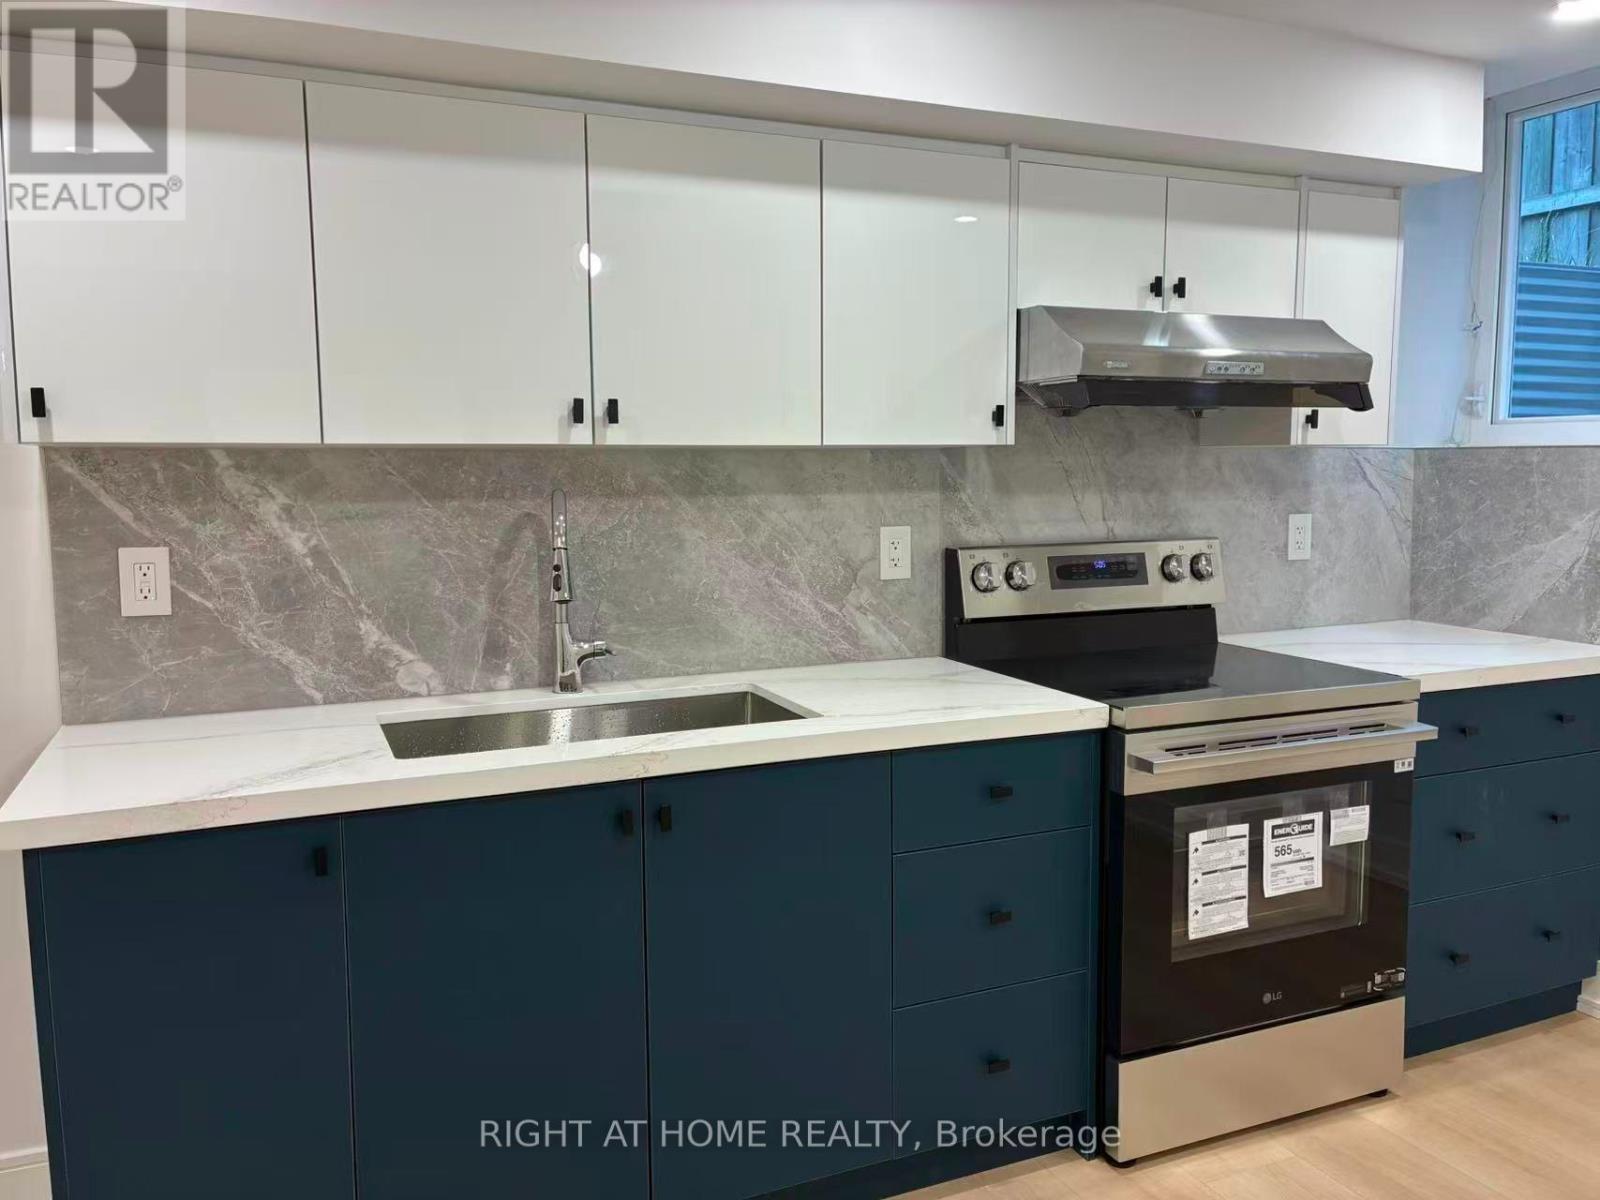
Demand Markham location with excellent top rated Schools: Stonebridge P.S., Castlemore P.S., Pierre Elliot Trudeau S.S., Close To Parks, Supermarket, Restaurants, TTC, Public Transit and All Amenities. Brand new renovated basement apartment. 2 bedroom with 2 full baths. Lots of storage. one parking included. Legal basement apartment with all the approval. Tenant responsible for 1/3 of all utilities payment. (id:60365)
4001 - 195 Commerce Street
Vaughan, Ontario
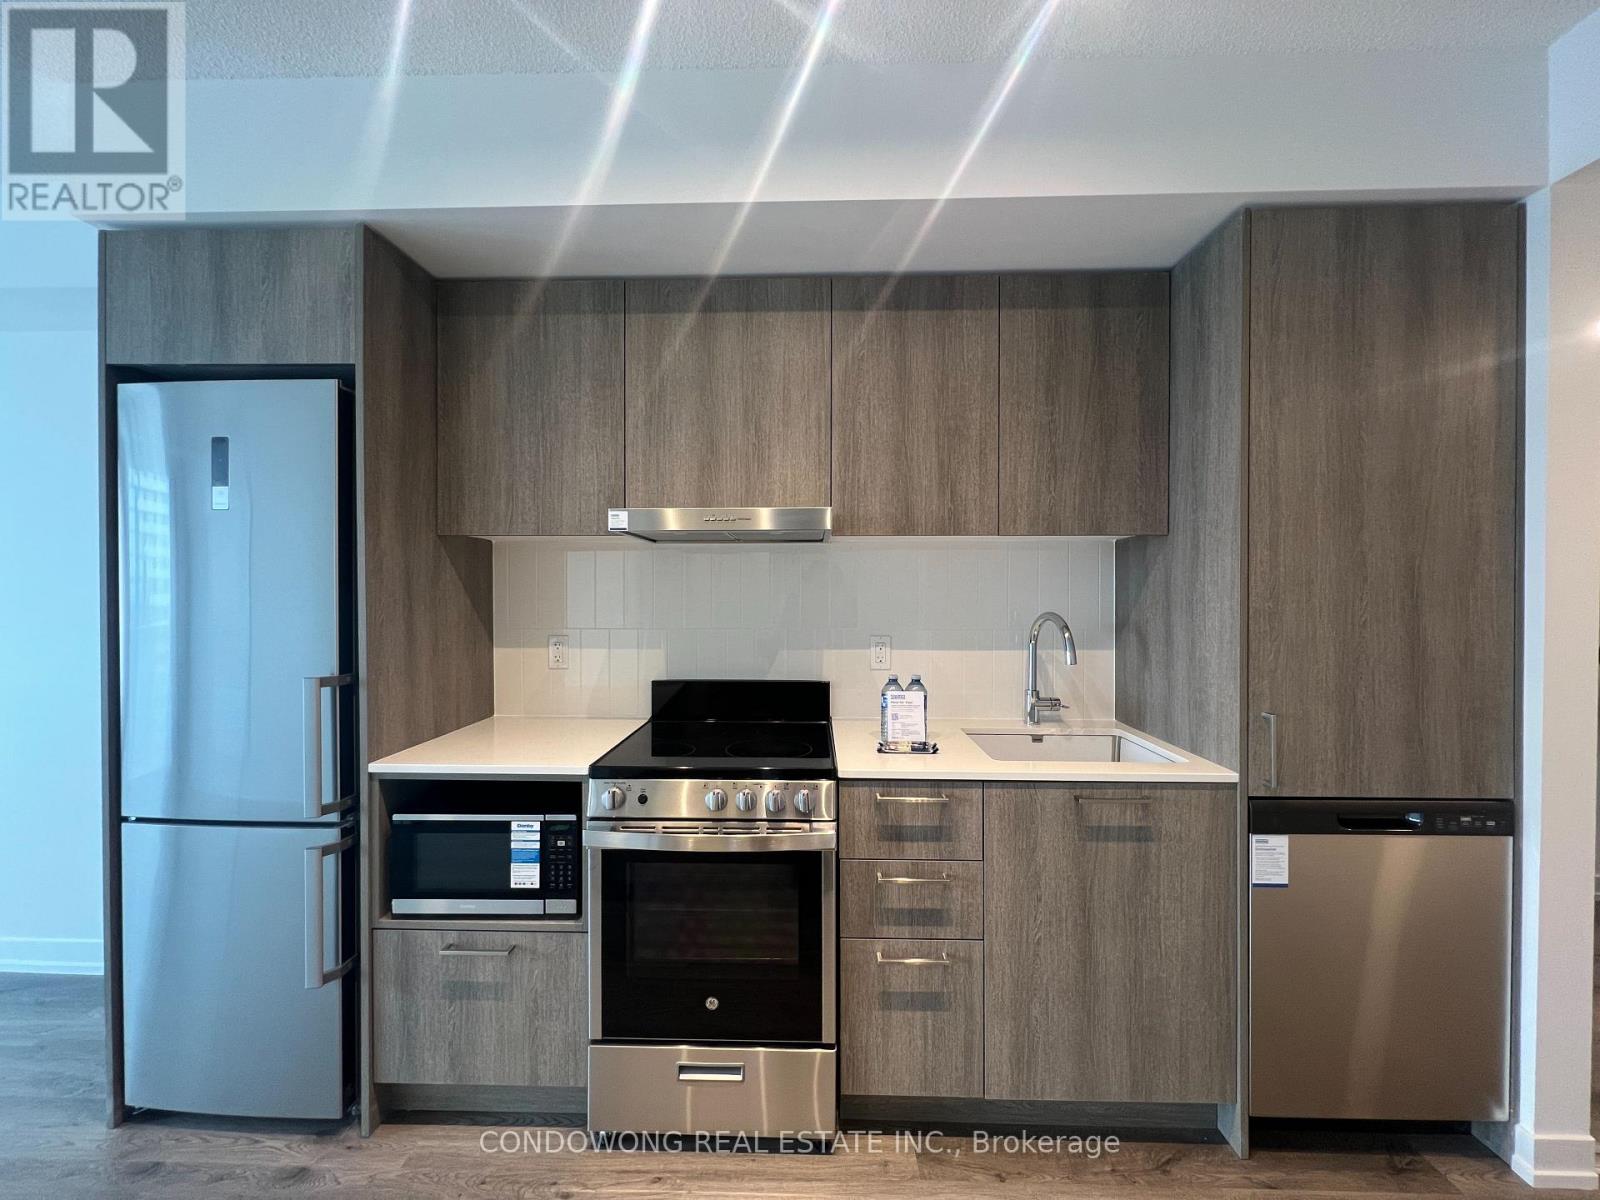
Step into this fresh 1-bedroom, 1-bath suite on the 40th floor of Festival Condos. Featuring floor-to-ceiling windows, 9-ft ceilings, and a private balcony, the open-concept layout combines style and comfort. Fully equipped with stainless appliances, quartz counters, and in-suite laundry. Ideal transit-friendly location just steps from VMC Subway, Viva bus, Hwy400/407, plus shopping, dining, York U, Costco, and Cineplex right at your doorstep. Experience elevated living in Vaughans premier master-planned community. (id:60365)
252 - 1 Sun Yat-Sen Avenue
Markham, Ontario
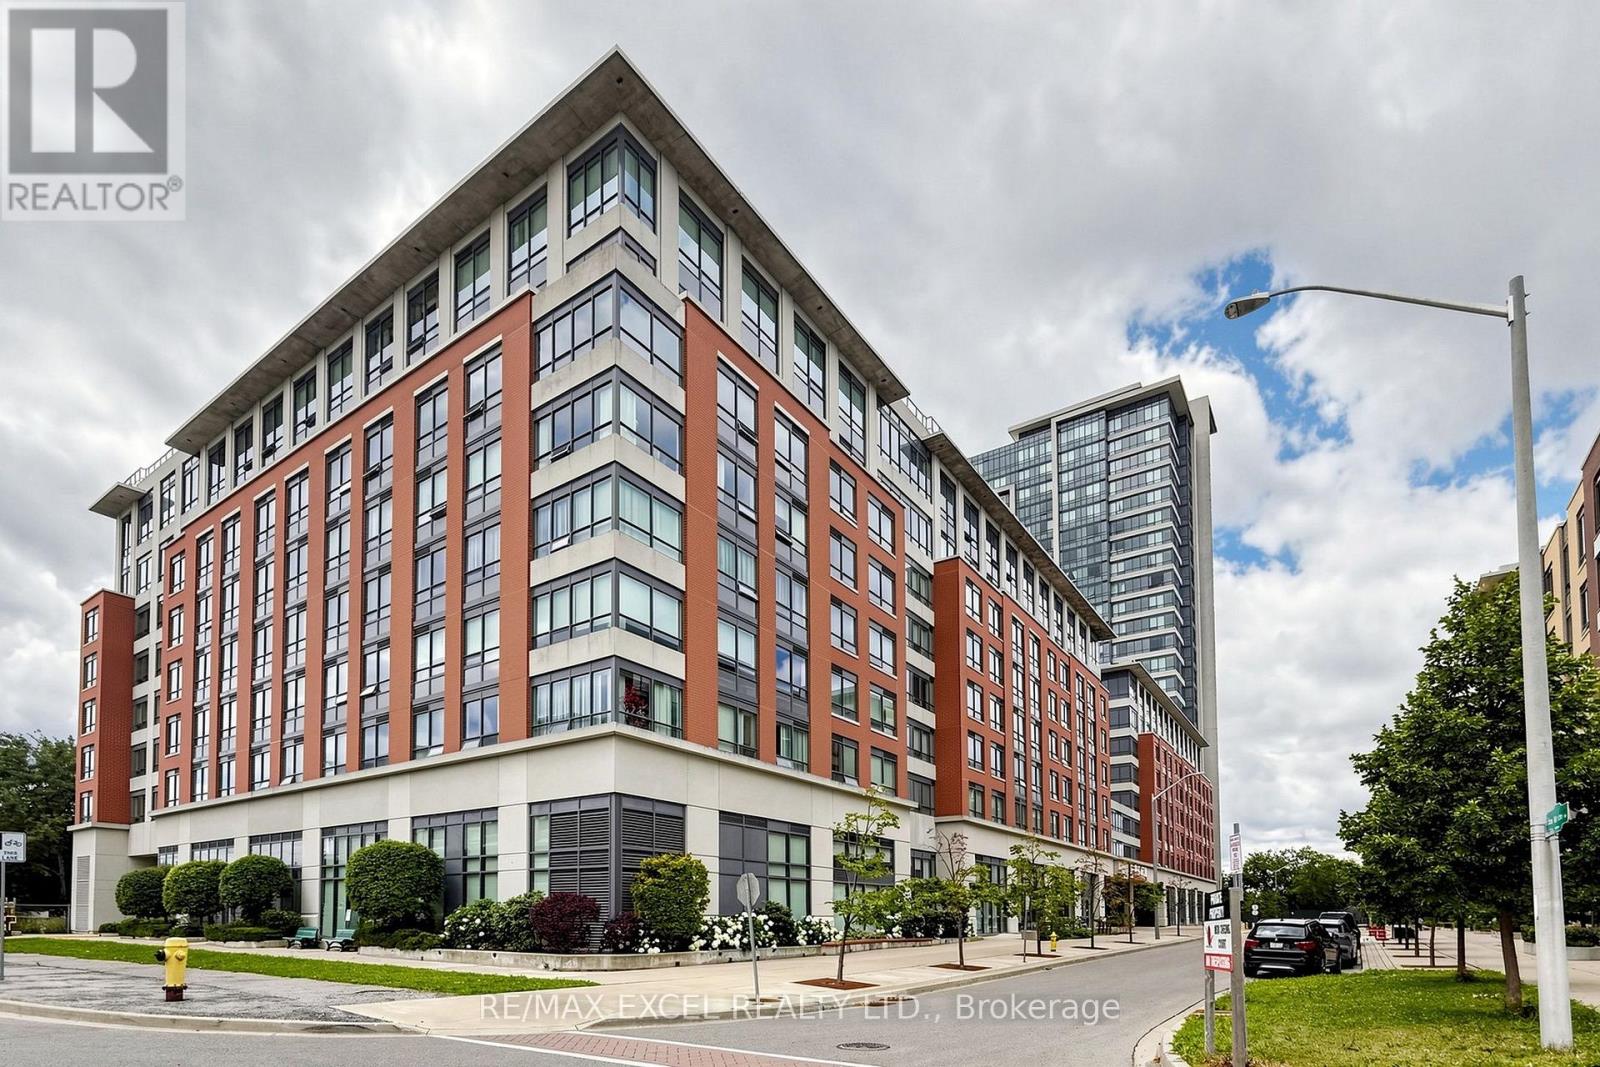
Welcome To Mon Sheong Life Lease Private Residences, One Of The GTA's Premier Luxury Independent Senior Living Communities! This Bright And Spacious 2-Bedroom, 2-Bathroom Suite Offers Approximately 965 Sq.Ft. Of Thoughtfully Designed Living Space. Functional Open-Concept Living, Dining And Kitchen Layout, Perfect For Comfortable Everyday Living. The Generous Primary Bedroom Features A 4-Piece Ensuite, While The Second Bedroom Is Ideal For Guests Or A Home Office. One Locker Included.Move In Immediately With No Waiting List! Suite Is Equipped With A 24-Hour Emergency Monitoring System And Wireless Medical Alert/Panic Remotes For Added Peace Of Mind.**Maintenance Fees Include Hydro, Water, Cable TV, Internet And Common Elements.Enjoy Exceptional Resort-Style Amenities Including A Grand Lobby, Fitness Centre, Karaoke Room, Mahjong & Card Rooms, Library, Computer Room, Ping Pong & Badminton Courts, Rooftop Garden With Walking Track, Cafeteria, Chinese Restaurant Menu,Hair & Nail Salon, Pharmacy, Doctor's Office, Guest Parking And A Wide Variety Of Daily Social, Recreational And Wellness Programs.Conveniently Located At Midland & Steeles, Steps To Pacific Mall, Restaurants, Shopping, Medical Services, Public Transit And Everyday Amenities. Mon Sheong Is Widely Recognized As One Of The Finest Independent Senior Living Communities In The GTA, Offering An Outstanding Lifestyle With Comfort, Convenience, Security And An Active Community.Life Lease Opportunity. At Least One Occupant Must Be 55 Years Of Age Or Older.**Property Tax $248.09/Per Month( $2977.08 /Per Year),Maintenance Fee $887.8 /Per Month (id:60365)

© 2026 Proptech Realty Inc., Brokerage.