
43 Water Garden Lane Vaughan, Ontario L4H 1N2

$1,369,000
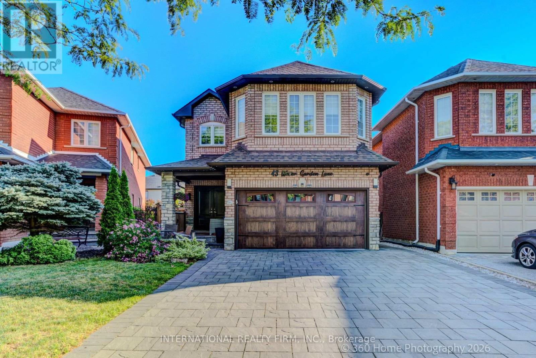
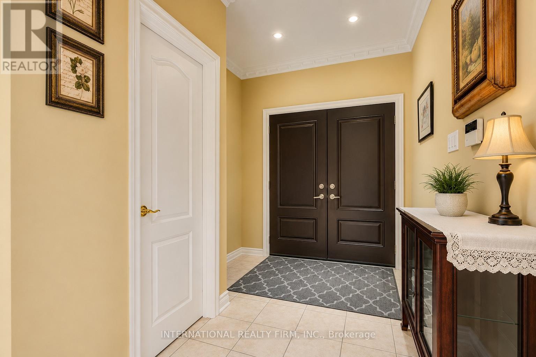
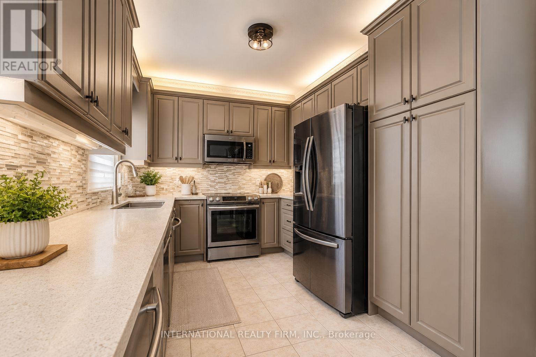
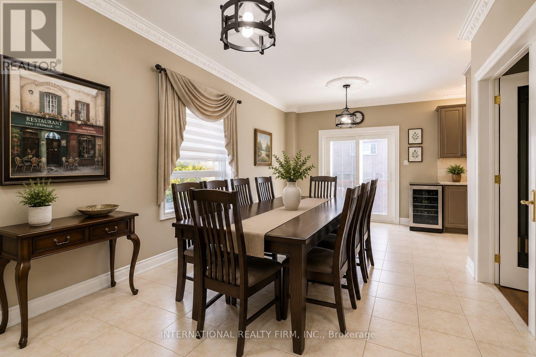
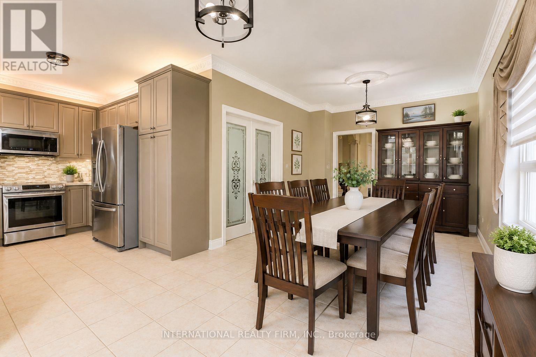
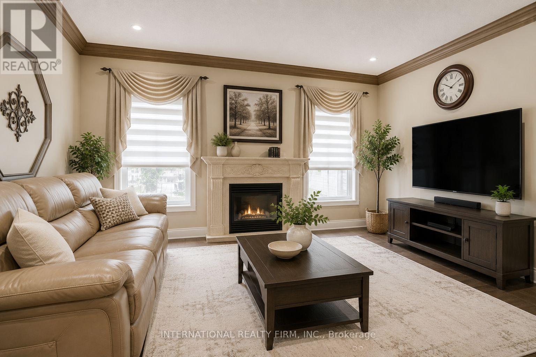
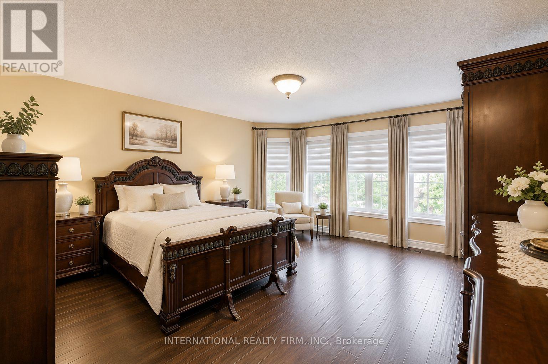
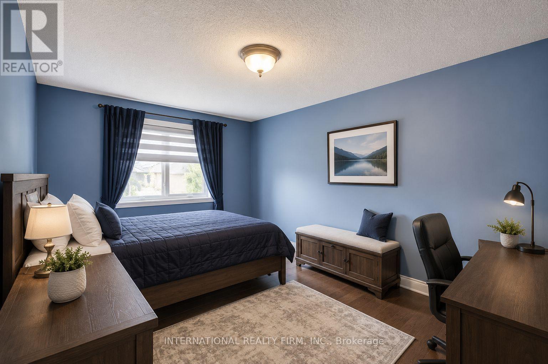
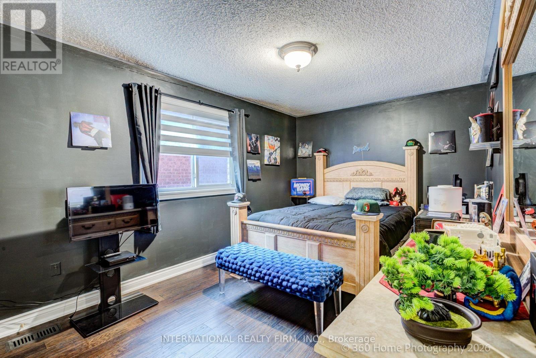
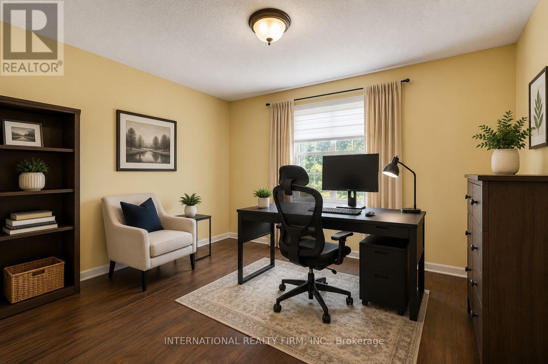
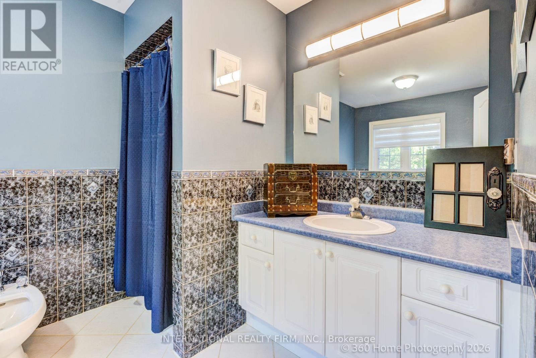
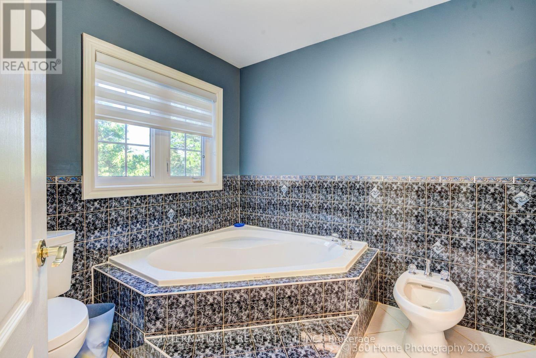
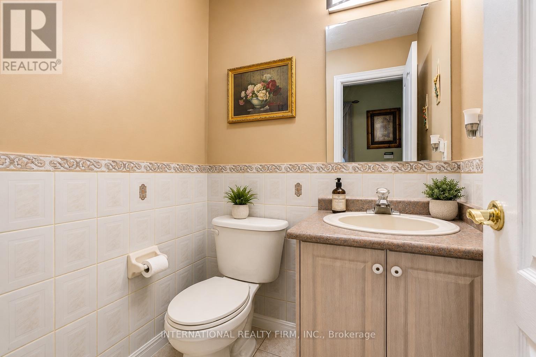
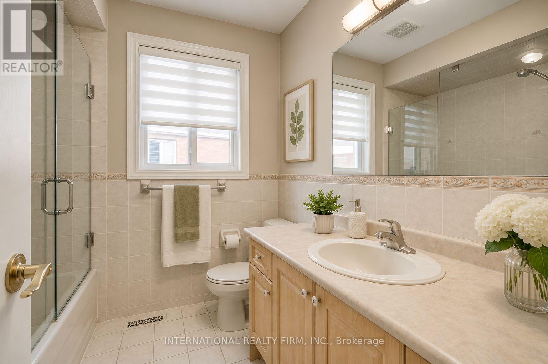
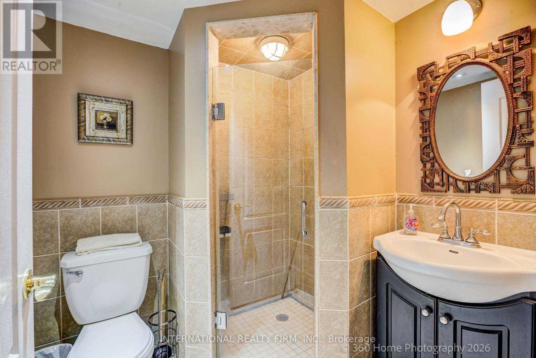
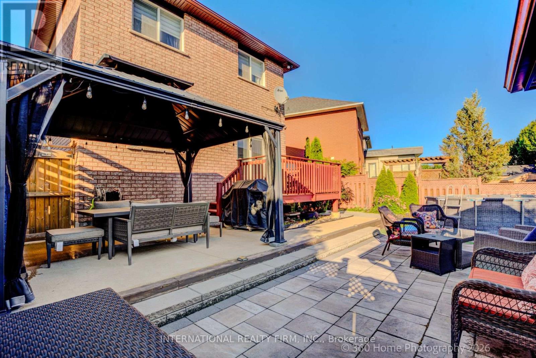
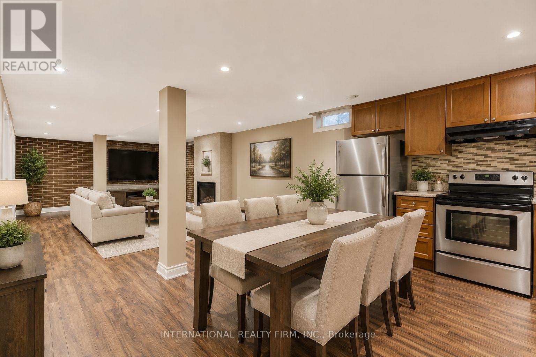
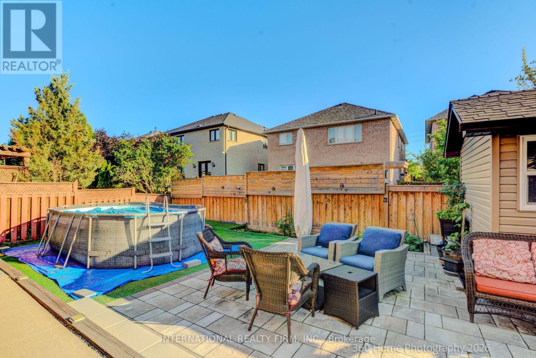
Nestled In One Of Sonoma Heights' Most Sought-After Family-Friendly Communities, This Beautifully Upgraded 4-Bedroom, 4-Bathroom Home Offers Privacy And A Truly Exceptional Setting. Inside, You'll Find 9-Foot Ceilings, Rich Hardwood Flooring, And A Bright, Open-Concept Layout Featuring Spacious Principal Rooms And A Well-Appointed Kitchen Complete With Stainless Steel Appliances. The Expansive Primary Suite Boasts A Walk-In Closet And A Spa-Inspired Ensuite, While The Professionally Finished Basement Offers Incredible Versatility With A Second Kitchen, Large Recreation Room, And Dedicated Movie Lounge-Perfect For Extended Family Or Entertaining. Step Outside To A Beautifully Landscaped, Low-Maintenance Backyard Featuring A Large Deck, Premium Artificial Turf, A Storage Shed, And An Above-Ground Pool-Your Own Private Outdoor Retreat. The Extra-Wide Driveway, With No Sidewalk, Provides Ample Parking For Multiple Vehicles. Situated On A Quiet Street With Convenient School Bus Pickup Right At Your Doorstep, This Home Is Just Minutes From Top-Rated Schools, Parks, Walking Trails, The Community Centre, Vaughan Cortellucci Hospital, Kleinburg Village, And Major Highways. (id:60365)
Property Details
| MLS® Number | N13600406 |
| Property Type | Single Family |
| Community Name | Sonoma Heights |
| AmenitiesNearBy | Hospital, Park, Place Of Worship, Public Transit |
| CommunityFeatures | School Bus |
| EquipmentType | Water Heater |
| Features | Conservation/green Belt, Carpet Free |
| ParkingSpaceTotal | 6 |
| RentalEquipmentType | Water Heater |
| Structure | Shed |
Building
| BathroomTotal | 4 |
| BedroomsAboveGround | 4 |
| BedroomsTotal | 4 |
| Appliances | Central Vacuum, Water Heater, Dishwasher, Stove, Window Coverings, Refrigerator |
| BasementDevelopment | Finished |
| BasementType | Full (finished) |
| ConstructionStyleAttachment | Detached |
| CoolingType | Central Air Conditioning |
| ExteriorFinish | Brick |
| FireProtection | Alarm System, Security System |
| FireplacePresent | Yes |
| FlooringType | Porcelain Tile, Hardwood |
| FoundationType | Poured Concrete |
| HalfBathTotal | 1 |
| HeatingFuel | Natural Gas |
| HeatingType | Forced Air |
| StoriesTotal | 2 |
| SizeInterior | 2000 - 2500 Sqft |
| Type | House |
| UtilityWater | Municipal Water |
Parking
| Garage |
Land
| Acreage | No |
| FenceType | Fully Fenced |
| LandAmenities | Hospital, Park, Place Of Worship, Public Transit |
| Sewer | Sanitary Sewer |
| SizeDepth | 123 Ft |
| SizeFrontage | 28 Ft ,7 In |
| SizeIrregular | 28.6 X 123 Ft |
| SizeTotalText | 28.6 X 123 Ft |
Rooms
| Level | Type | Length | Width | Dimensions |
|---|---|---|---|---|
| Second Level | Primary Bedroom | 4.967 m | 4.76 m | 4.967 m x 4.76 m |
| Second Level | Bedroom 2 | 4.869 m | 3.024 m | 4.869 m x 3.024 m |
| Second Level | Bedroom 3 | 4.538 m | 3.023 m | 4.538 m x 3.023 m |
| Second Level | Bedroom 4 | 3.539 m | 3.322 m | 3.539 m x 3.322 m |
| Basement | Recreational, Games Room | 6.76 m | 4.426 m | 6.76 m x 4.426 m |
| Basement | Kitchen | 4.468 m | 3.528 m | 4.468 m x 3.528 m |
| Basement | Dining Room | 4.468 m | 3.528 m | 4.468 m x 3.528 m |
| Main Level | Kitchen | 4.226 m | 2.819 m | 4.226 m x 2.819 m |
| Main Level | Dining Room | 6.434 m | 3.351 m | 6.434 m x 3.351 m |
| Main Level | Living Room | 4.763 m | 3.628 m | 4.763 m x 3.628 m |
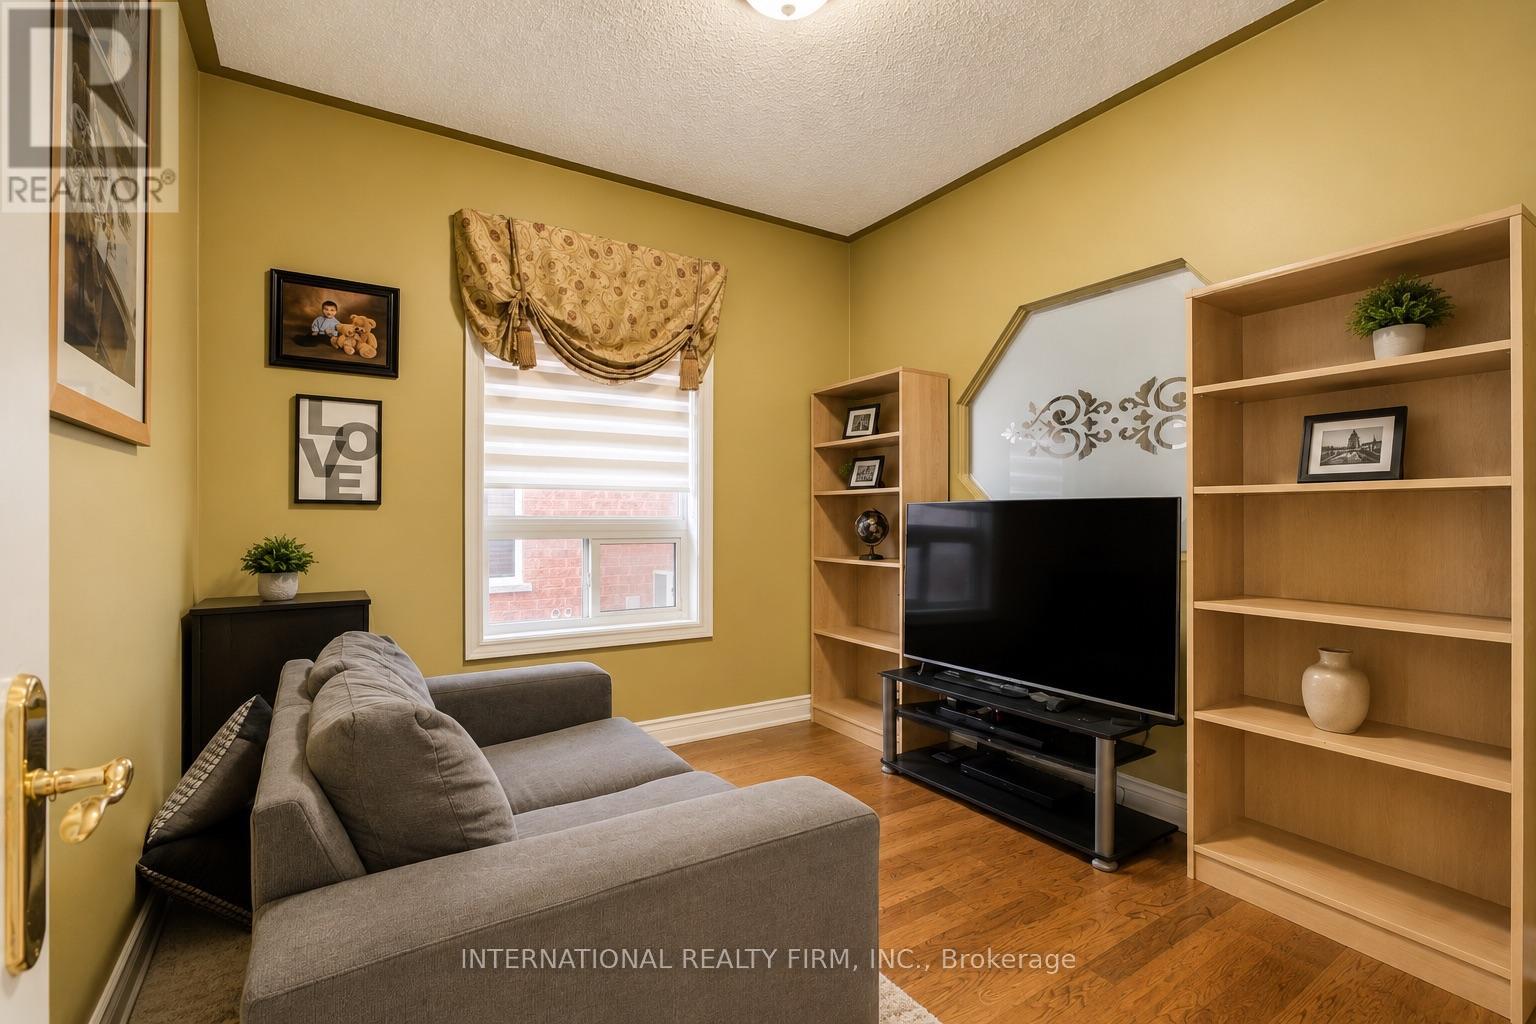
| Main Level | Recreational, Games Room | 3.217 m | 3.01 m | 3.217 m x 3.01 m |
Maria Tilotta
Salesperson
55 Village Centre Ct. Unit 200
Mississauga, Ontario L4Z 1S2

The trademarks REALTOR®, REALTORS®, and the REALTOR® logo are controlled by The Canadian Real Estate Association (CREA) and identify real estate professionals who are members of CREA. The trademarks MLS®, Multiple Listing Service® and the associated logos are owned by The Canadian Real Estate Association (CREA) and identify the quality of services provided by real estate professionals who are members of CREA. The trademark DDF® is owned by The Canadian Real Estate Association (CREA) and identifies CREA's Data Distribution Facility (DDF®)
July 23 2026 11:29:01
Toronto Real Estate Board
International Realty Firm, Inc.

© 2026 Proptech Realty Inc., Brokerage.