
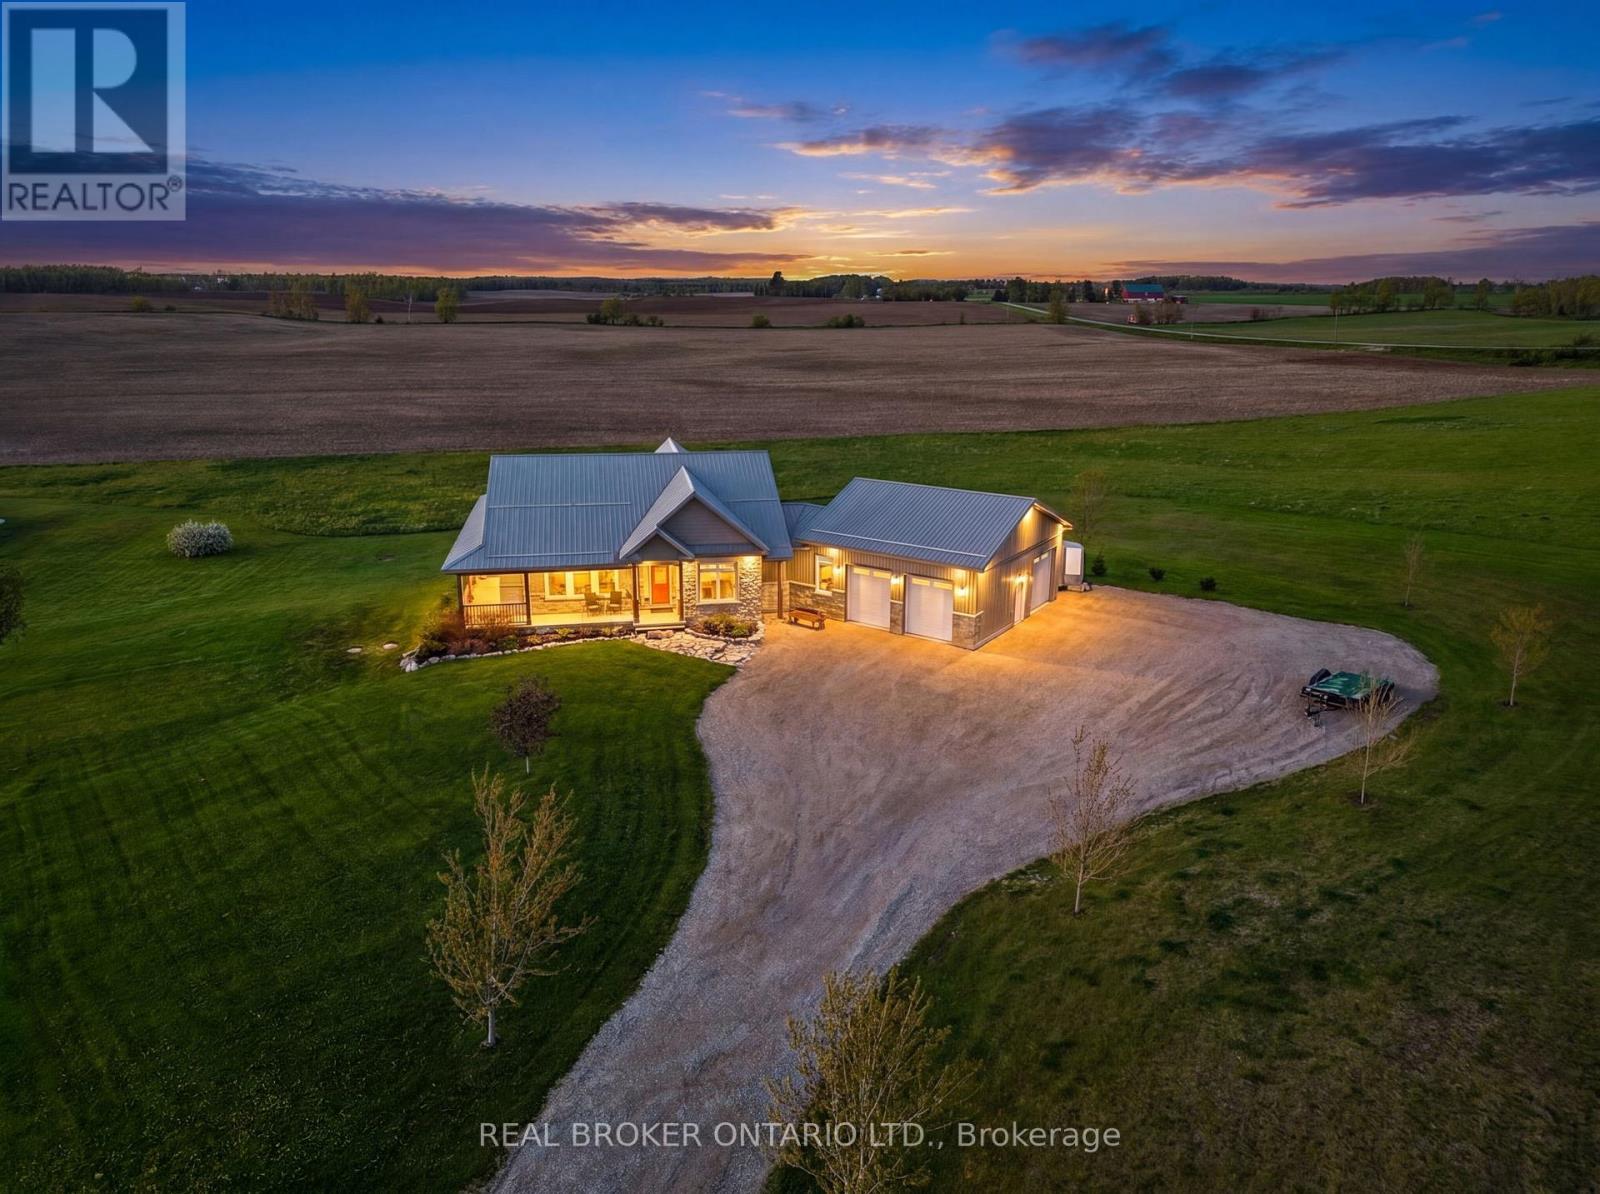
706249 County Road 21
Mulmur, Ontario
Twilight open House Friday, May 29, 2026 at 6-8pm. Just imagine waking up to wide open skies and rolling views in Mulmur. Nearly nine acres stretch out before you, quiet and scenic, as your modern farmhouse rests comfortably in the landscape timeless, welcoming, and thoughtfully designed for the life you're living now. Built in 2019, this is a home where craftsmanship and comfort meet effortlessly. You step inside to the warmth of red oak hardwood floors underfoot. Morning light spills into the chef's kitchen, where a propane stove, pot filler, and generous walk-in pantry make cooking feel both practical and inspired. The wood-topped island becomes the natural gathering place where conversations linger over coffee from the coffee and wine bar, and evenings unwind with a glass poured just right. Life here is designed for ease. The primary suite on the main floor offers a peaceful retreat, with pastoral views, a private porch walkout, and a spa-like ensuite complete with heated floors and a freestanding soaker tub, a place to slow down, breathe, and reset at the end of the day. Downstairs, the finished lower level opens up a world of possibilities. With high ceilings, a bright open layout, private walkout, and two separate entrances, it's ready to adapt as your life evolves, welcoming extended family, hosting guests, or creating future in-law accommodations with ease and independence. Outside, the land invites you to live fully. Quiet mornings on the porch. Family gatherings that spill from house to yard. Grandkids running free. Projects waiting in the detached heated shop. Space to tinker, organize, and dream a little bigger, with a separate pig barn and ample parking to support it all. This is a place to host, to retreat, to connect and to enjoy the freedom of country living without compromise. And with the flexibility of a long closing or sooner, this exceptional property can move on your timeline. This isn't just a home. (id:60365)
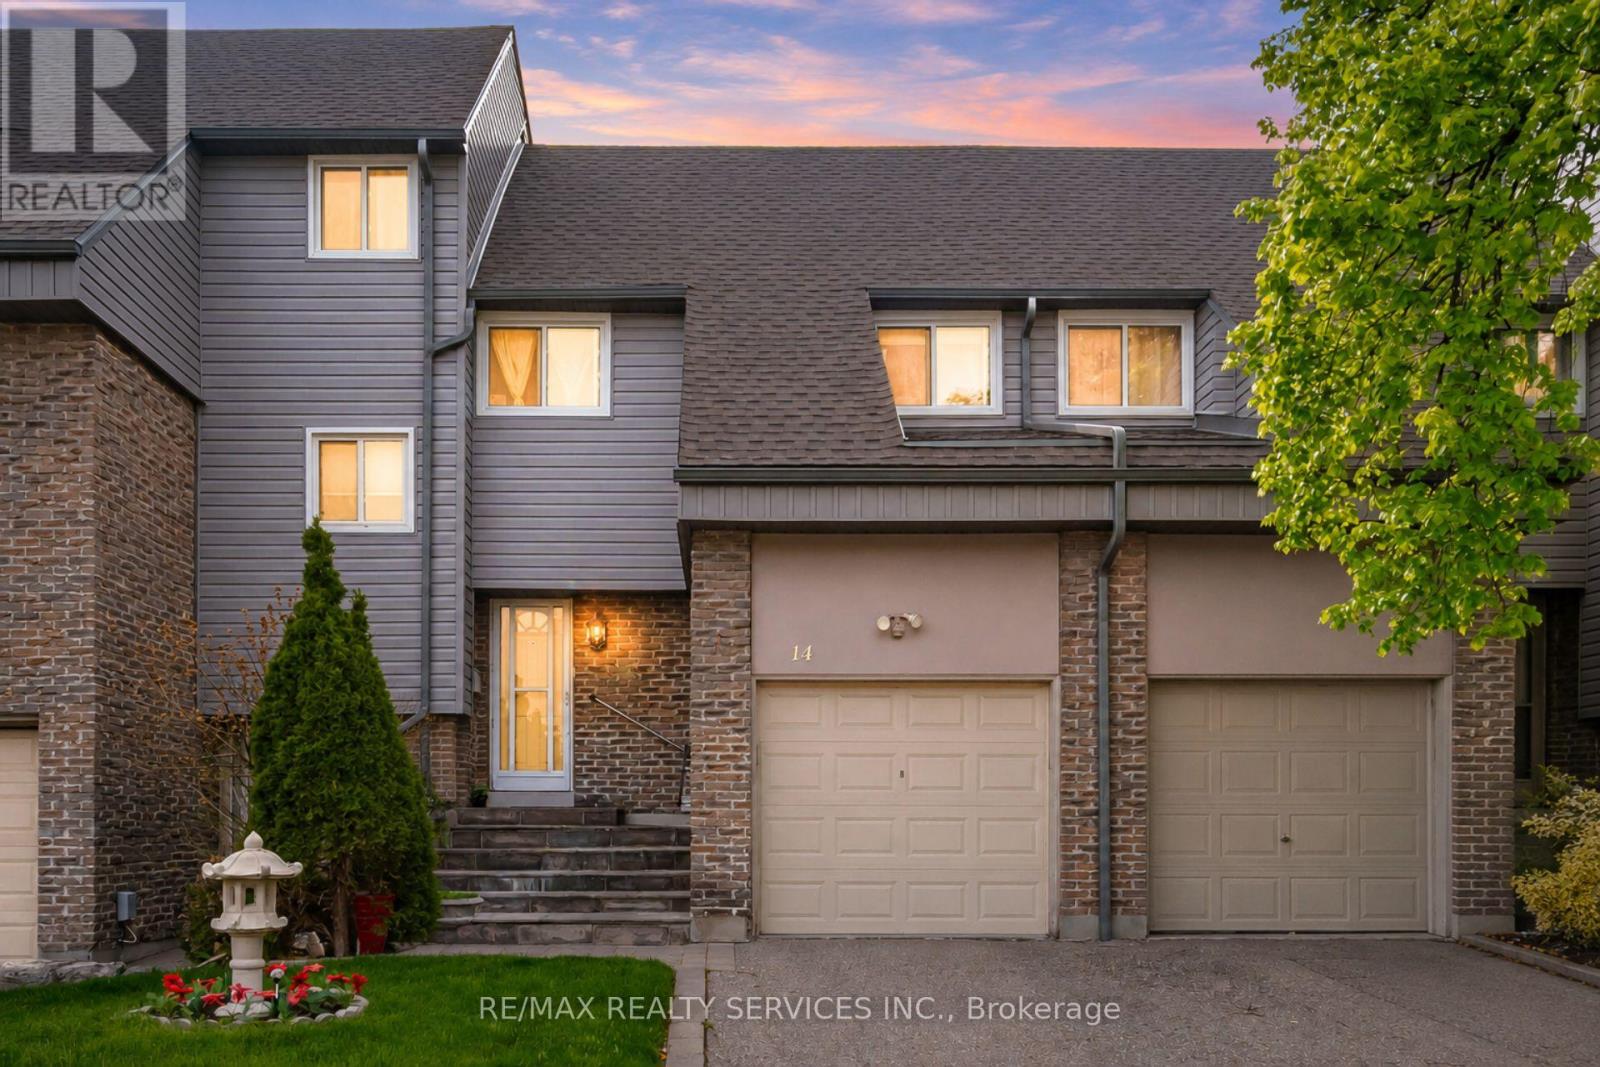
14 Tara Park Crescent
Brampton, Ontario
A wonderful opportunity to get into a quiet, established Brampton community with the space and flexibility to make it your own. This 3-bedroom condo townhouse offers a comfortable layout designed for everyday living, with a bright main floor, separate living and dining areas, and a walk-out to the backyard for easy indoor-outdoor enjoyment. Upstairs, you'll find three well-sized bedrooms, including a spacious primary retreat with ensuite bath access. The finished basement rec room adds even more versatility, perfect for movie nights, a kids' play area, home gym, or work-from-home setup. Complete with a built-in garage plus private driveway parking. Conveniently located near Downtown Brampton, parks, schools, shopping, restaurants, transit, Brampton GO, and Highway 410. A great option for first-time buyers, growing families, downsizers, or investors looking for value in a connected location. (id:60365)
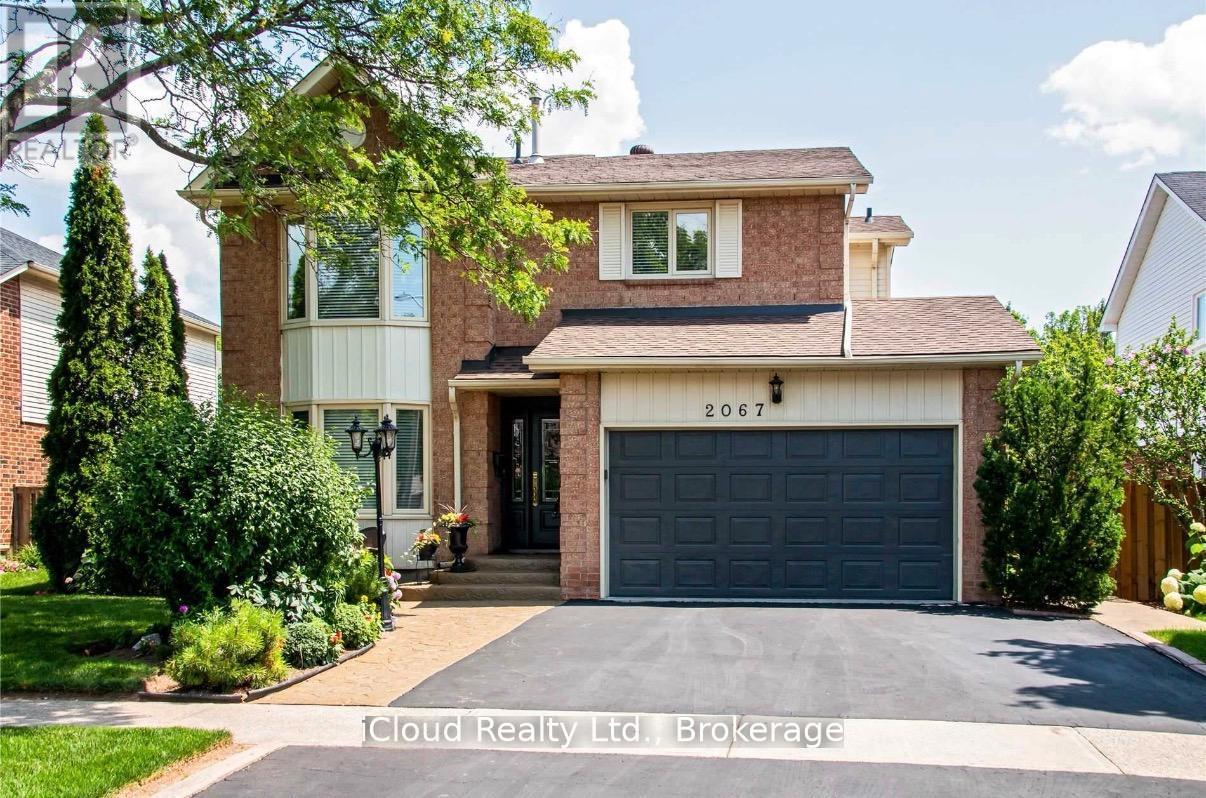
2067 Hunters Wood Drive
Burlington, Ontario
This meticulously maintained one offers exceptional comfort and style throughout. Featuring an in-ground heated pool, the backyard provides an inviting space for relaxation and entertaining during the summer months. The granite kitchen, complete with under counter lighting, seamlessly connects to the main floor family room with its cozy fireplace, making it perfect for gatherings. Maple Hardwood floor enriches the living and dining rooms, while ceramic tiles enhance the foyer, kitchen and bathrooms. The primary suite boasts a double door entry and a spacious 3-piece ensuite, providing a private retreat, with newer maple hardwood floors and fully renovated ensuite washroom. The other two bedrooms in the second floor also has newer maple hardwood floors. The basement is ideal for leisure, offering a large recreation room, a wet bar with fridge, a gas fireplace, a 3-piece bath, and abundant storage options. (id:60365)
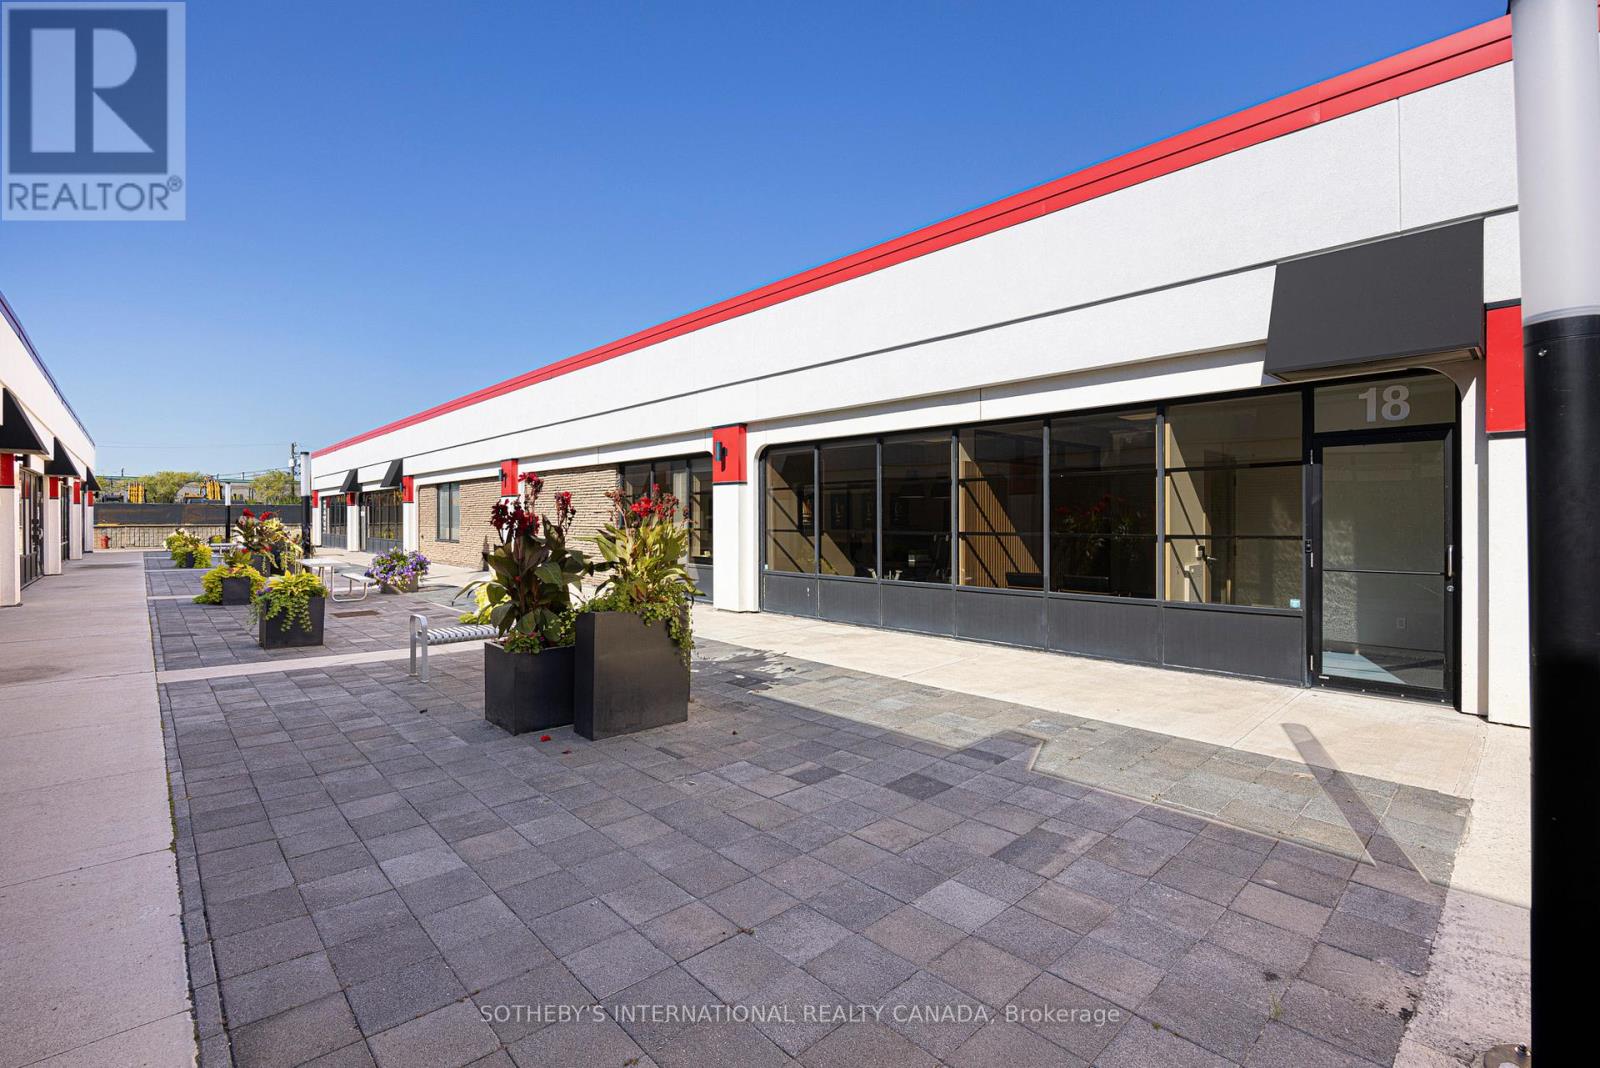
18-19 - 755 Queensway E
Mississauga, Ontario
Turnkey and perfect for industrial or office uses. Fully Air-Conditioned space with 4,888 sq. ft. drop ceilings space space in warehouse and office designed for professional users seeking quality and functionality. This exceptionally maintained unit features epoxy floors, elevated ceilings with nearly 12 ft clear height, and a bright, clean interior ideal for precision operations. Highlights include: 2 truck-level loading doors for efficient shipping and receiving, Standby generator and WALK-IN-FRIDGE. 3 private offices, boardroom, and kitchen for a complete turnkey setup. Previously occupied by a pharmaceutical distribution company, this space is ideal for tenants requiring a clean, controlled environment. Perfect For: Food, Pharma, Health, Wellness, Medical/Dental, Spa, Studio, Education, Financial, Real Estate, Insurance, Education, Professional Office. Plenty of parking available. (id:60365)
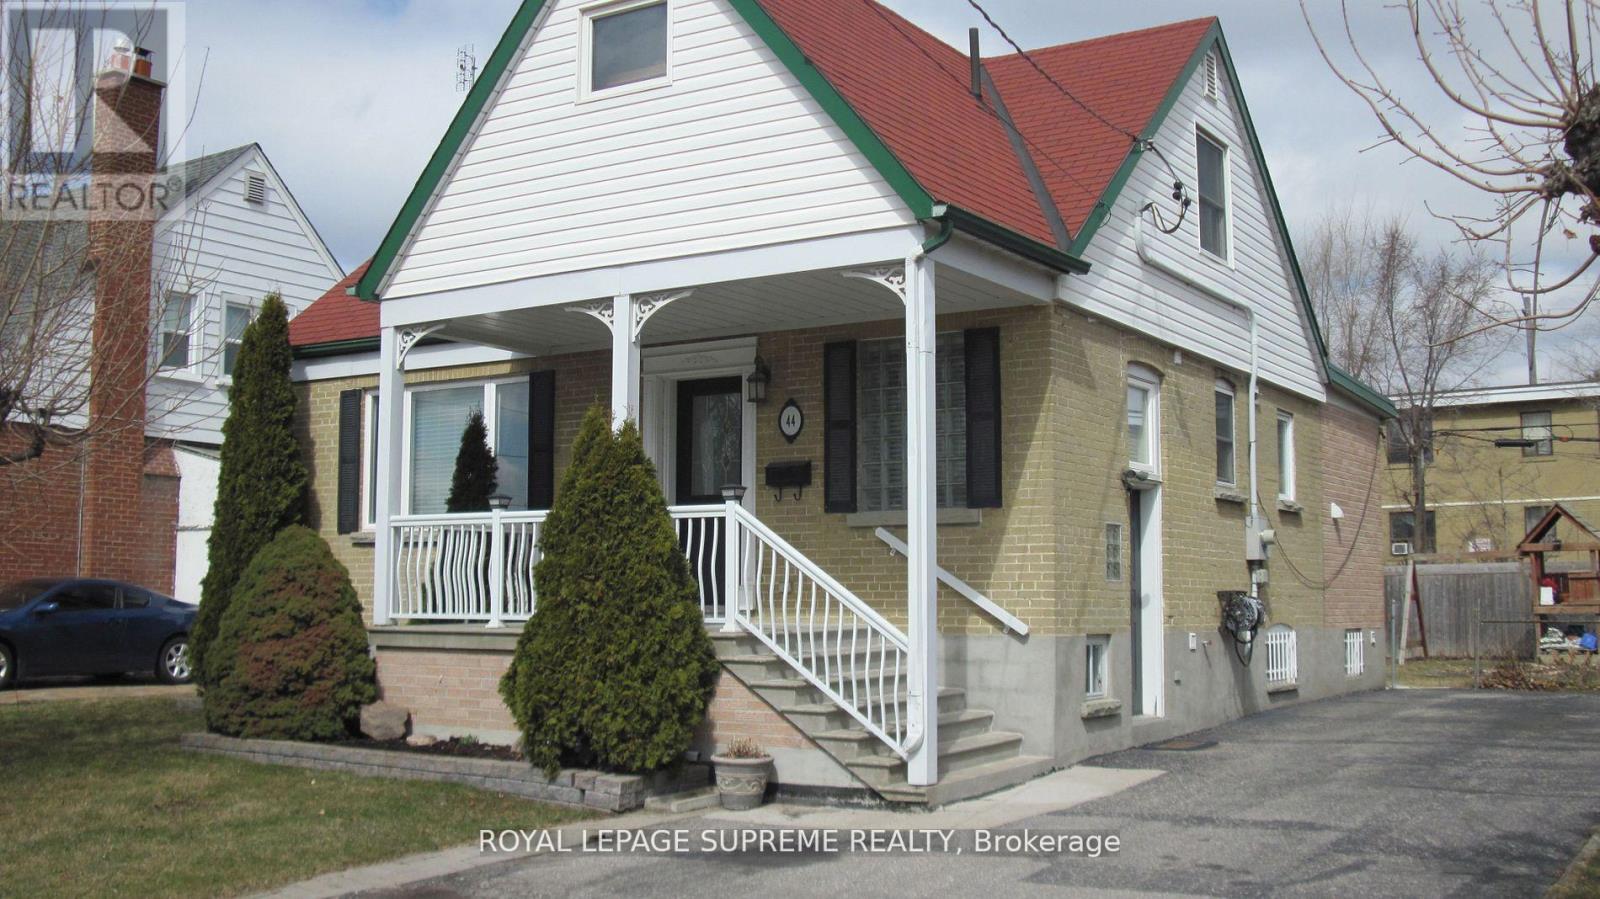
Bsmt - 44 Winston Park Boulevard
Toronto, Ontario
Bright and spacious, fully furnished, 1 bedroom basement apartment nestled on a quiet street in a fantastic neighborhood in the Dufferin and Wilson area. This beautiful home is turn key, simply move in and enjoy. The home offers 1 large bedroom, eat in kitchen , plenty of storage, in unit laundry, an abundance of windows, 1 parking spot & all utilities are included. minutes to Wilson subway, Yorkdale, Highway 401, parks, schools and so much more! (id:60365)
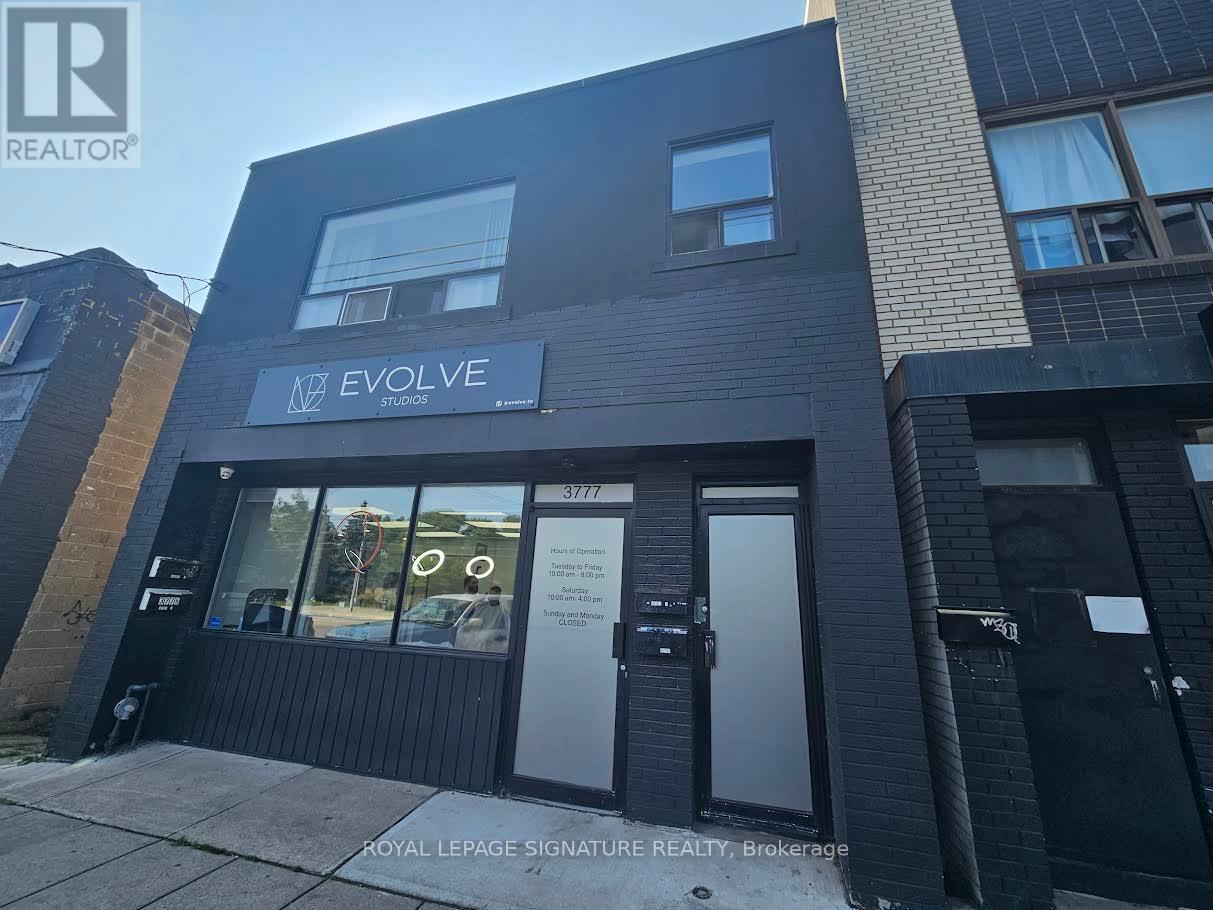
3775 Lake Shore Boulevard W
Toronto, Ontario
Fantastic Investment Opportunity, Fully Leased Mixed Use Property On Lakeshore with $88K in Net Income from 1 Store and 3 Residential Apartments. The building includes a retail store and three apartments with leases in place. TTC at Doorsteps, Long Branch GO, Humber College, Minutes away, close to Highways. (id:60365)
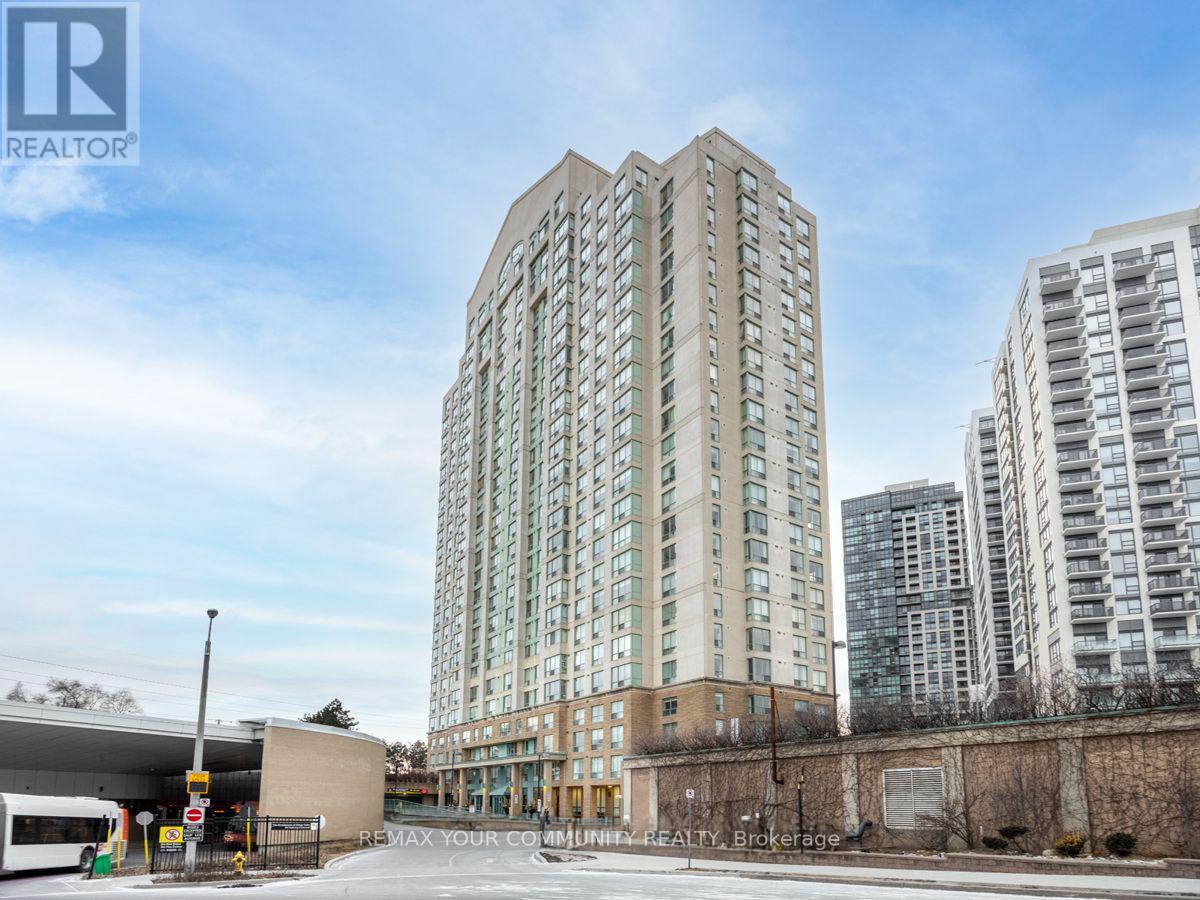
304 - 101 Subway Crescent
Toronto, Ontario
Bright one bedroom corner unit at the residences of Kings Gate Spacious and functional layout with laminate flooring throughout, large walk-in closet in the primary bedroom, stainless steel appliances. Heat , Hydro, water, parking are all included in the monthly rent , 24 hours concierge Great building amenities, including an indoor pool, Gym, party room , a sheltered courtyard with a BBQ area Prime location just steps to Kipling transit hub with access to the subway, TTC buses and go transit, minutes to Highway 427,Qew ,401, and the Gardiner Expressway Close to Sherway Gardens, and Cloverdale mall, everything right at your fingertips. (id:60365)
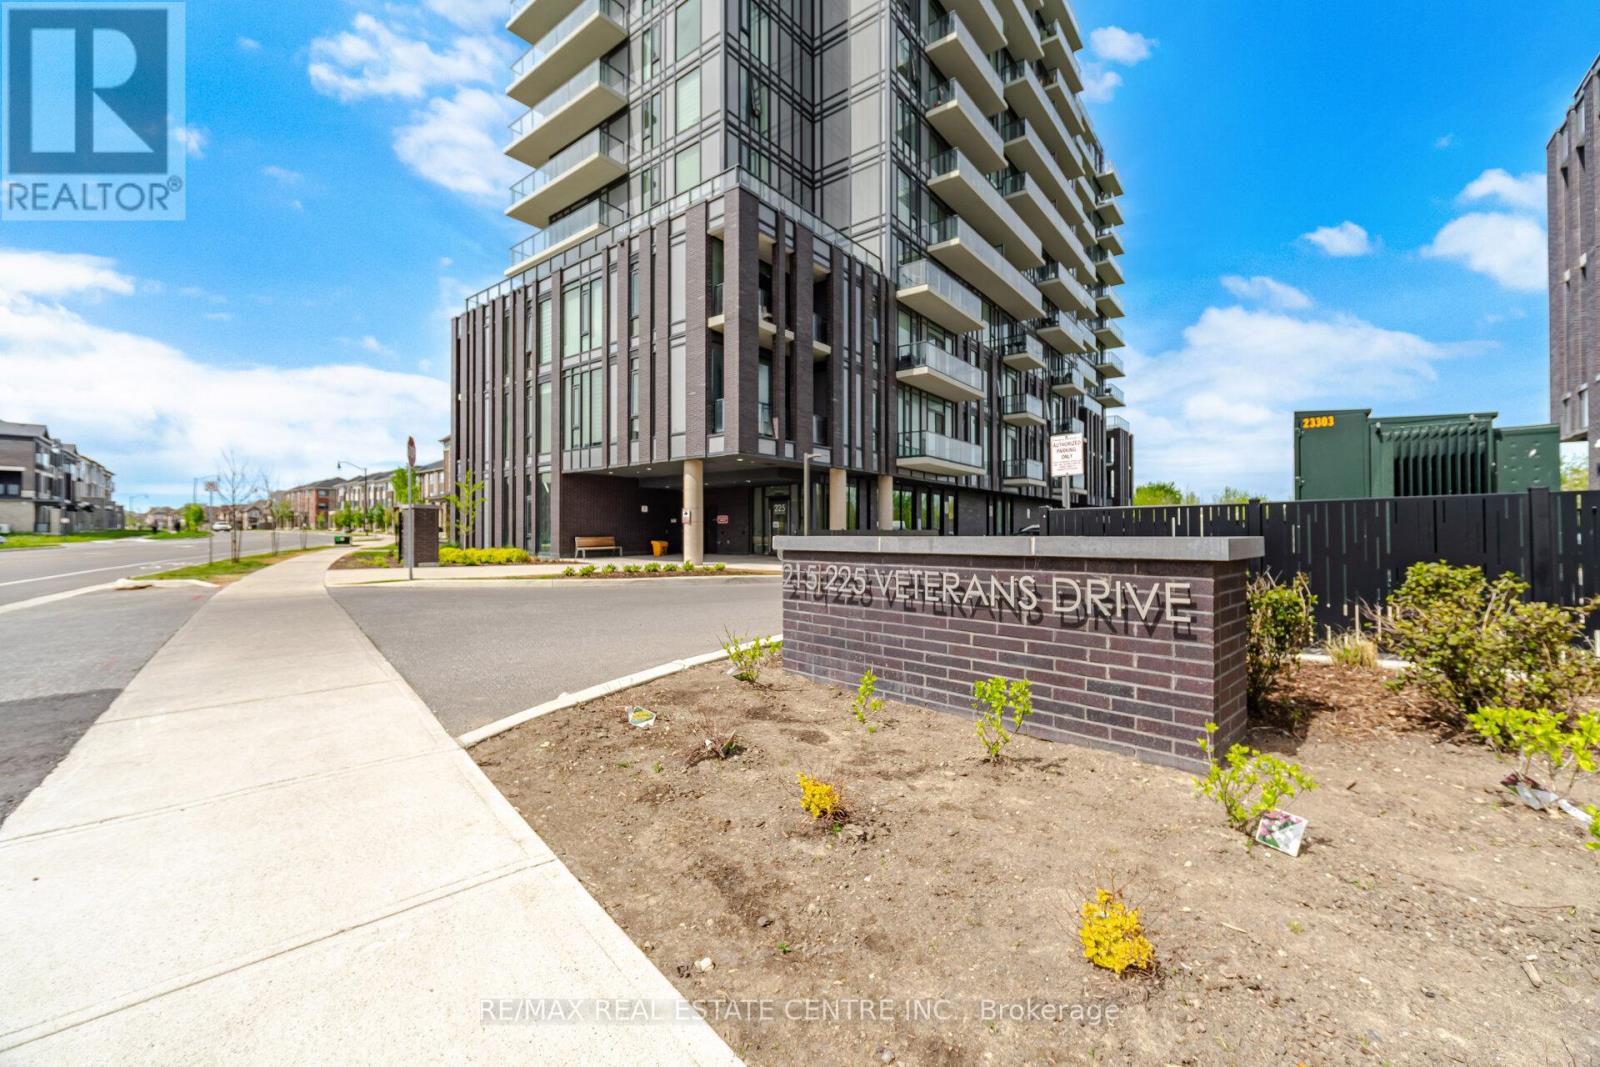
607 - 225 Veterans Drive
Brampton, Ontario
Welcome To Luxury Living At Montvert Condos In The Highly Sought After Mount Pleasant Community! This Stunning 2 Bedroom and 2 Washroom Suite Offers Approximately 770 Sqft Of Beautifully Designed Living Space Featuring Laminate Flooring Throughout, Stainless Steel Appliances, Quartz Counter top, This Bright And Spacious Unit Is Filled With Natural Light Through Expansive Floor-To-Ceiling Windows Creating An Open And Inviting Atmosphere Throughout The Living And Bedroom Areas. Enjoy A Functional Open Concept Layout Perfect For Both End Users And Investors Alike.Step Out Onto The Spacious Private Balcony The Perfect Space To Enjoy Your Morning Coffee, Relax After A Long Day, Or Entertain Family And Friends While Enjoying Beautiful Open Views.The Modern Kitchen And Living Space Flow Seamlessly Together Creating A Stylish And Comfortable Lifestyle Experience. Included With The Unit Is One Convenient Underground Parking Space Along With A Premium Private Locker Room Not Shared With Anyone Located Adjacent To The Parking Area Offering Exceptional Convenience, Privacy, And Additional Storage Space Rarely Found In Condominium Living.Residents Of Montvert Enjoy Access To Exceptional Resort-Style Amenities Including A State-Of-The-Art Fitness Centre, Yoga Room, Games Room, Wi-Fi Lounge, Meeting Room, Two Elegant Party Halls, Private Dining Area, Outdoor BBQ Area, And Beautifully Maintained Common Spaces Perfect For Both Relaxation And Entertaining Guests.Ideally Located In The Vibrant Mount Pleasant Community Just Minutes To Mount Pleasant GO Station, Public Library, Transit, Shopping, Restaurants, Parks, Aylesbury Public School, Cassie Campbell Community Centre, And Creditview Park. Excellent Connectivity And Family-Friendly Amenities Make This One Of Brampton's Most Desirable Communities To Live In.Enjoy Peace Of Mind With 24-Hour Security And A Comprehensive Building Security System Offering Safe, Comfortable, And Modern Condominium Living At Its Finest. (id:60365)
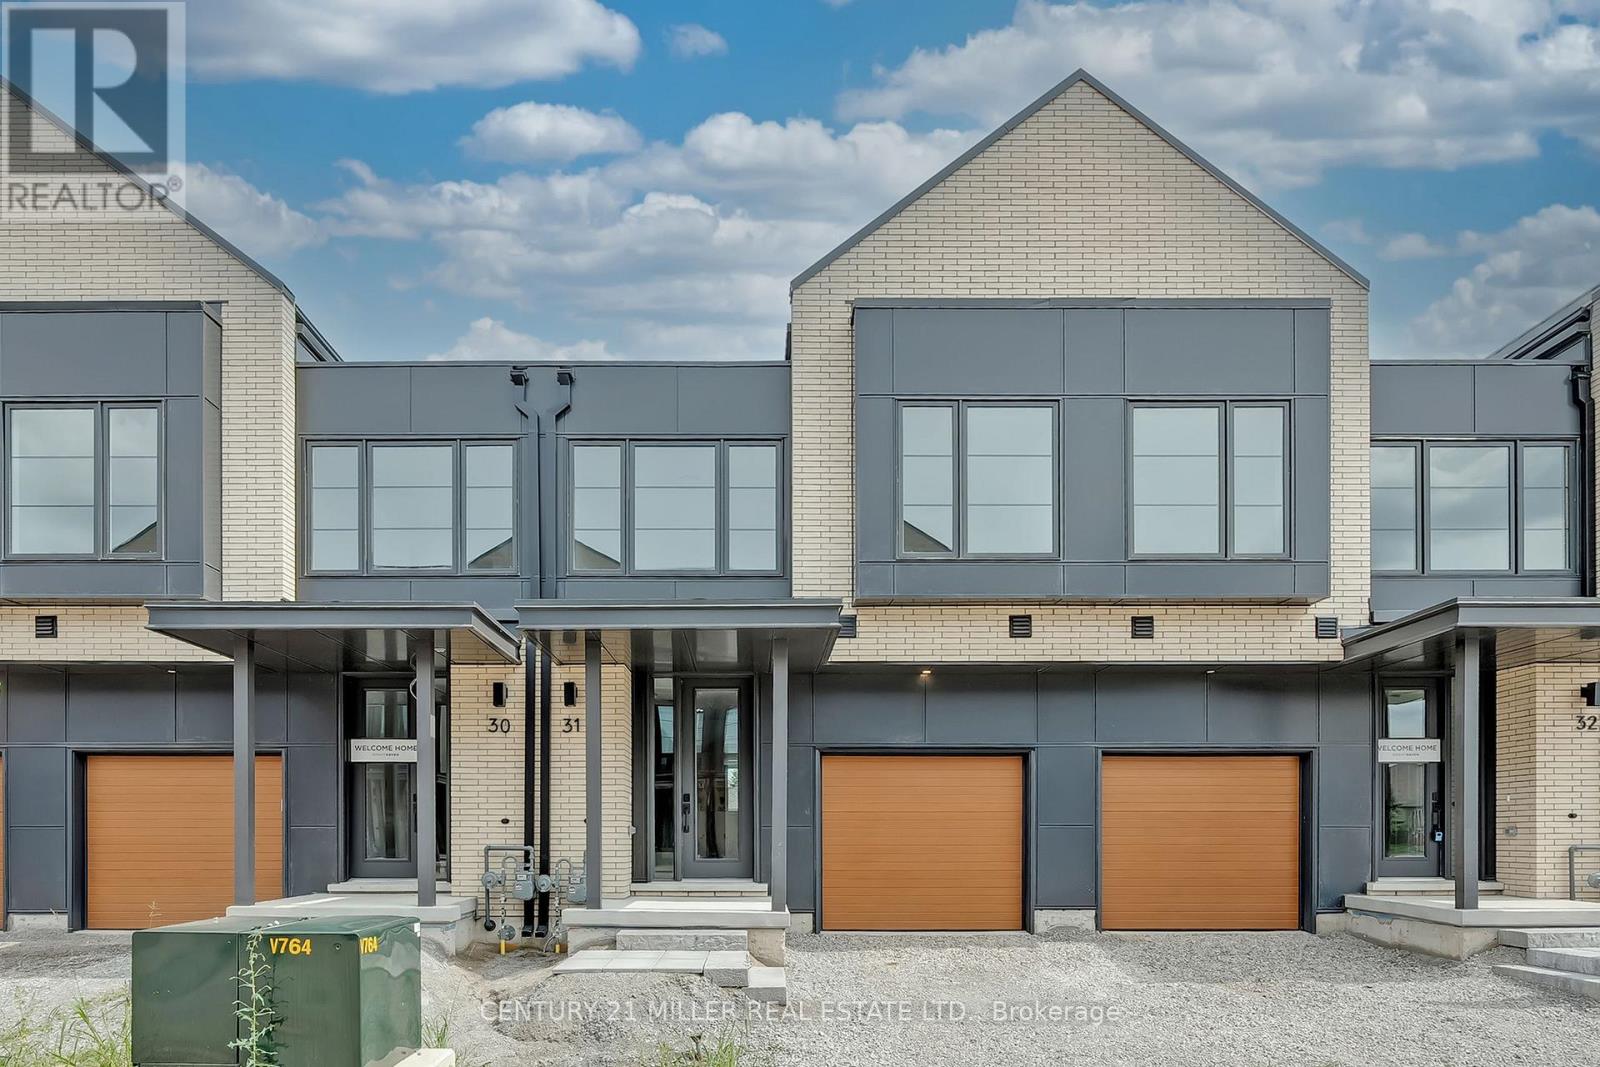
31 - 2273 Turnberry Road
Burlington, Ontario
Great opportunity to move into this 3+1 bedroom Branthaven townhome in Millcroft Golf course community! This Chelsea model features 2,275 sq ft of living space including a fully finished basement. Main level features 9ft ceilings and hardwood floors, a white open concept kitchen with quartz countertops and large Island. Upper level features primary bedroom with a large walk-In closet and a 4 piece ensuite. Laundry room conveniently located next to the primary bedroom. Second and third bedroom also feature spacious closet and large windows. Lower level features finished 560 sq rec room and fourth bedroom and 3 piece bathroom. Close to schools, shopping centers, and parks. Minutes to Millcroft golf course and easy access to highways. (id:60365)
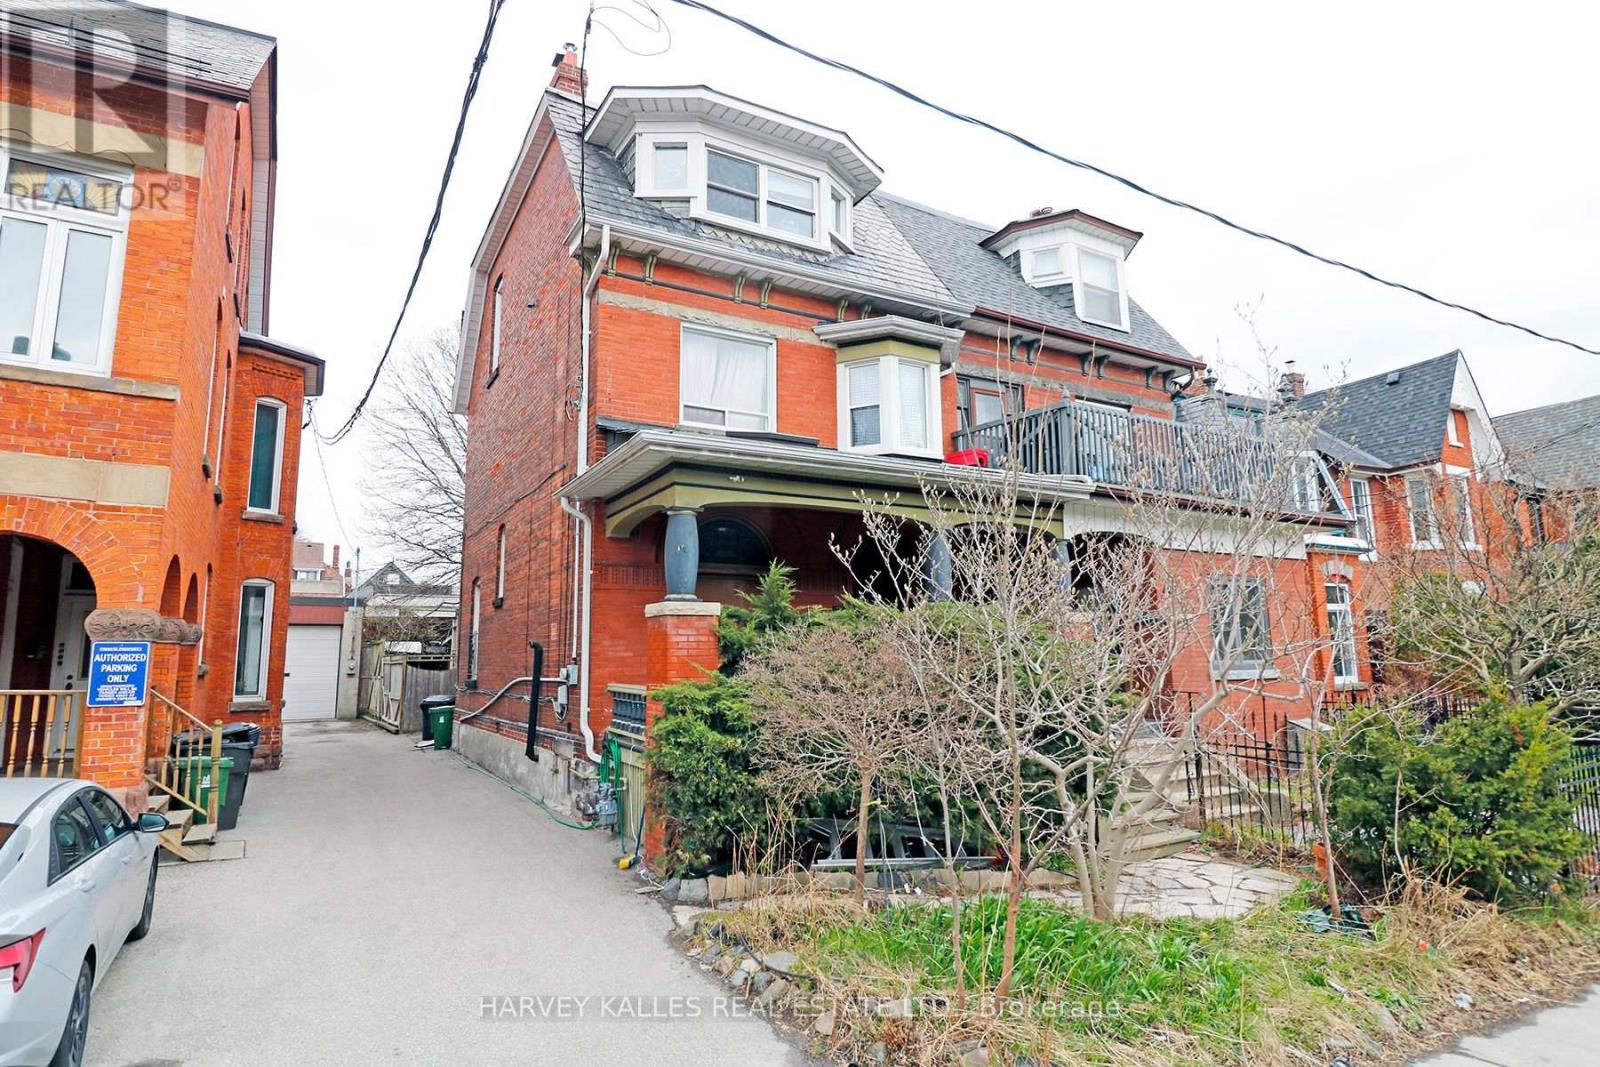
1 - 39 Macdonell Avenue
Toronto, Ontario
Cozy bachelor apartment available immediately on the main floor. Features a small kitchenette suitable for light cooking/warming up, plus a small fridge and stove. Window A/C and ceilingfan included. Decorative fireplace is not operational.One laneway parking space available for an additional $100/month. Excellent location just steps to Queen St. West, minutes to Roncesvalles and West Queen West. Easy access to TTC and Gardiner Expressway. Close to restaurants, cafés, shops, bars,Exhibition Place, Ontario Place, and the Martin Goodman Trail.Tenant pays cable/internet plus a flat $50/month for heat and hydro. One small, harmless petmay be considered. Non-smokers preferred. Laundromat nearby. (id:60365)
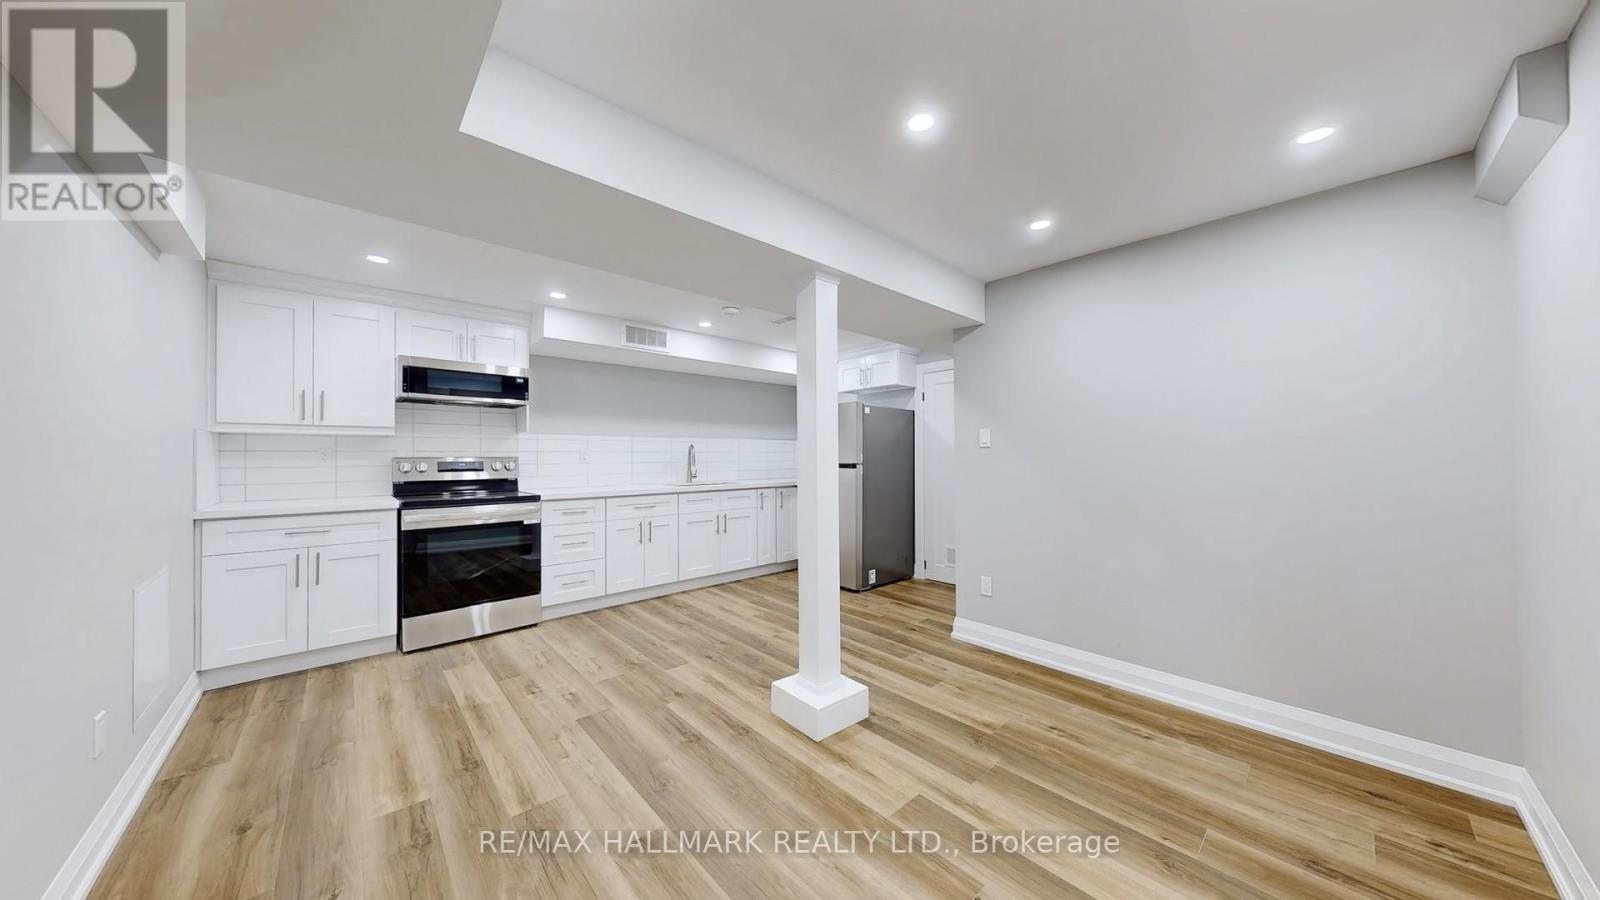
Bsmt - 6384 Plowmans Heath
Mississauga, Ontario
Step into this gorgeous, modern legal basement apartment, built less than a year ago! This stunning unit features premium quartz countertops, stainless steel appliances, vinyl flooring, and bright pot lights throughout, all completely modernized for your comfort. The location is unbeatable: you're minutes away from Highways 401 and 407, Meadowvale GO, and shopping at Heartland, Meadowvale, and Erin Mills Town Centre. For your essentials and leisure, Credit Valley Hospital, Lake Wabukayne, and Lake Aquitaine are all nearby. The list of conveniences goes on! Don't miss your chance to make this beautiful, contemporary basement your new home. (id:60365)
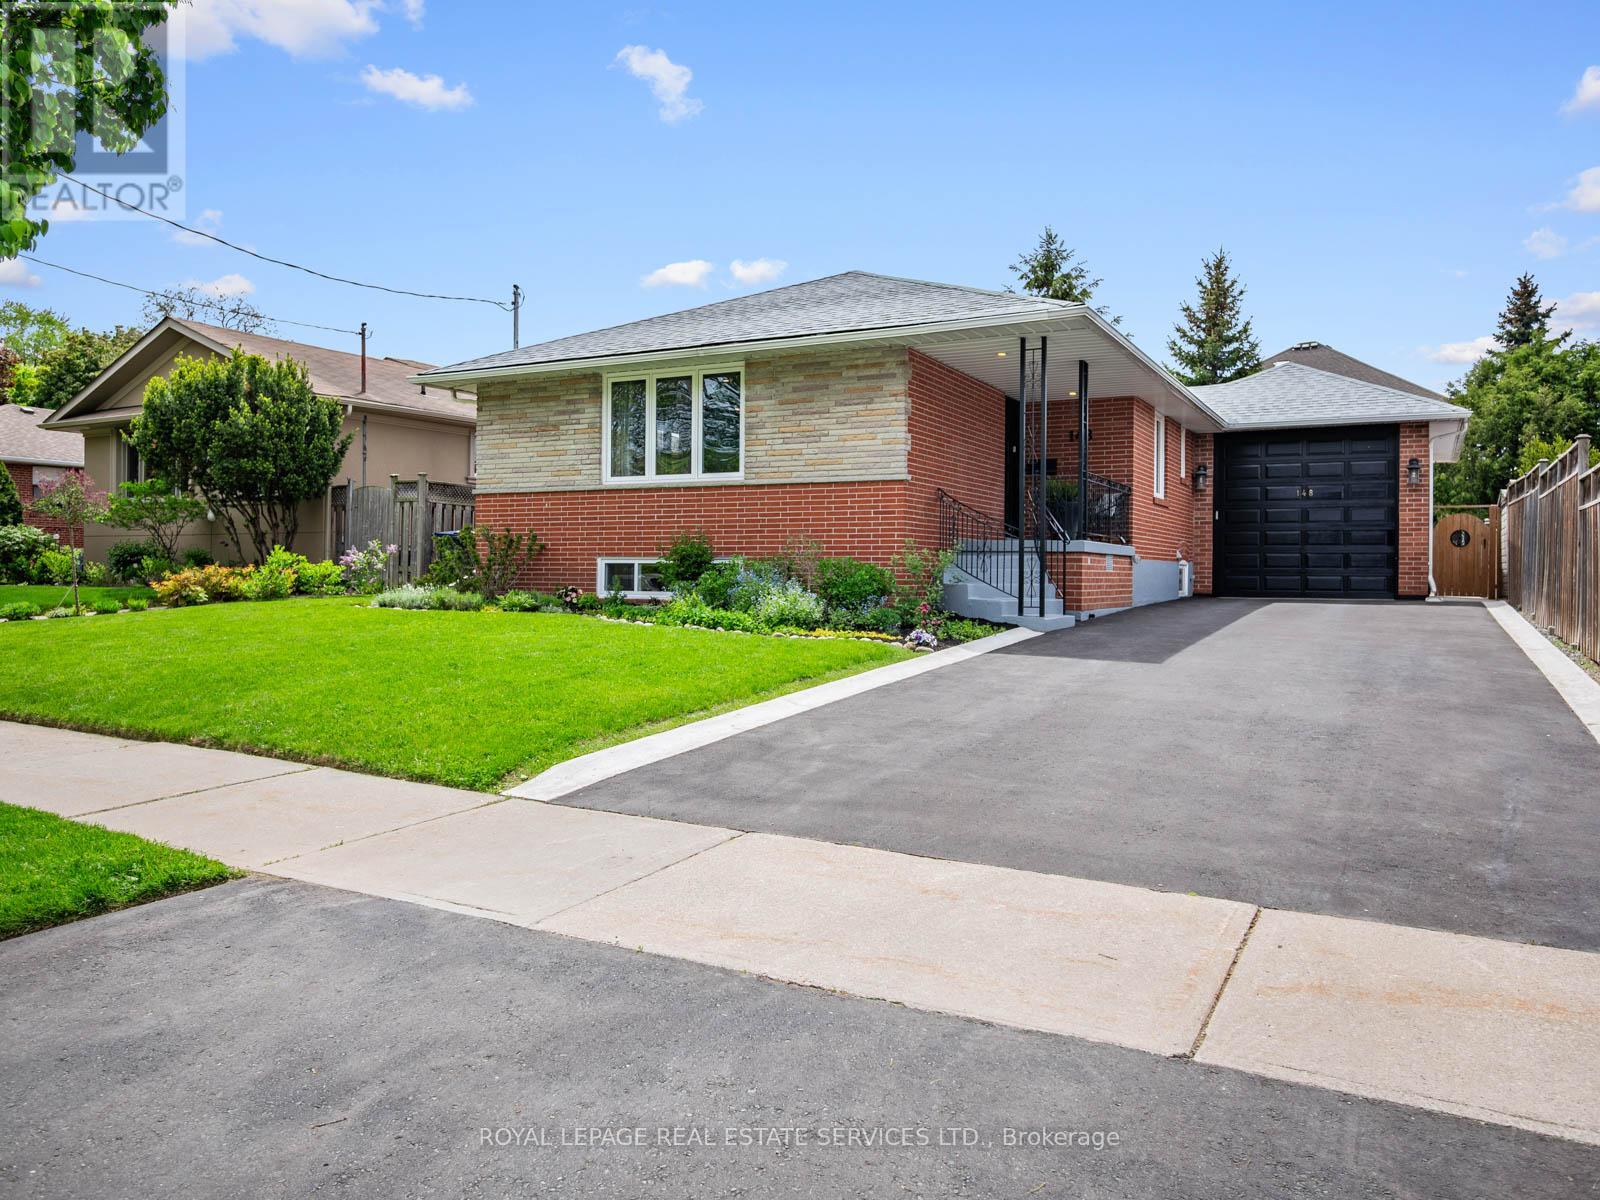
148 Wincott Drive
Toronto, Ontario
Welcome to 148 Wincott Drive, a beautifully upgraded family home in the heart of Etobicoke's sought after Martin Grove / Richview community. Located within the highly sought after catchments for Father Serra Catholic School and Richview Collegiate Institute, this extensively renovated 3+1 bedroom home offers the perfect blend of style, comfort, and functionality for growing families. Set on a generous 55 x 119 ft lot, the private backyard feels like a cottage retreat with mature trees, a large entertaining deck, and multiple seating areas perfect for summer evenings, family gatherings, and outdoor play. Inside, the home has been thoughtfully remodelled from top to bottom with hardwood floors throughout the main floor and a bright open concept layout designed for modern living. The renovated kitchen features quartz countertops, stainless steel appliances, and a spacious breakfast bar that naturally becomes the heart of the home. Elegant coffered ceilings, custom built-ins, pot lights, large windows, and two skylights fill the space with warmth and natural light.The well proportioned bedrooms offer excellent flexibility for family life, while the fully finished lower level adds incredible versatility with a large bedroom, spacious family room, full kitchen, office, laundry room, and separate entrance. Ideal for extended family, a nanny suite, guests, or potential income opportunities.The oversized double height garage is a rare bonus with exceptional storage space, while the resurfaced driveway comfortably parks four cars. Families will love the unbeatable location, walking distance to parks, trails, the library, public pool, shopping, transit, and close to highways and the airport. A warm, family friendly neighbourhood where children can truly grow and thrive. Welcome home to 148 Wincott Drive. (id:60365)

© 2026 Proptech Realty Inc., Brokerage.