
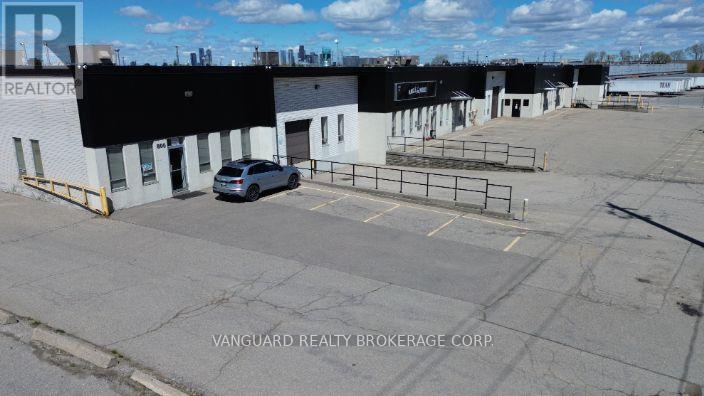
820 Flint Road
Toronto, Ontario
Well-maintained industrial building in prime North York location. Functional mix of office and warehouse with multiple shipping doors, ample power, and on-site parking. Excellent access to Highways 400, 401 & 407 and steps to TTC transit. Surrounded by amenities, shops, and restaurants. (id:60365)
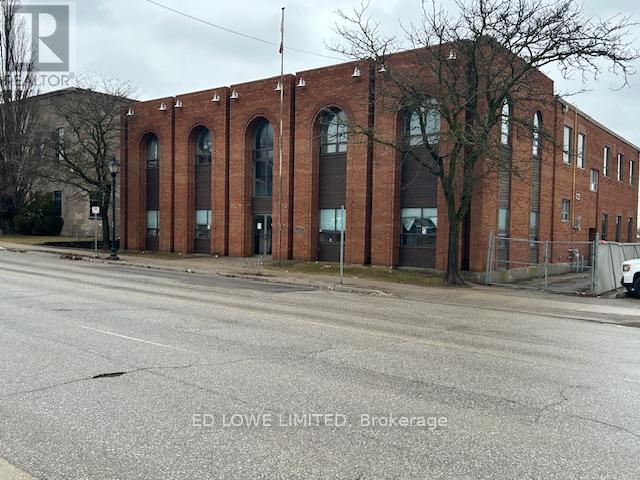
31 Colborne Street E
Orillia, Ontario
Free standing commercial building with 14,000 sf Industrial space over 2 floors located in downtown Orillia near new Bus Terminal. Main Floor: 7,000 sf with open space with 1 washroom. Newly polished floor. 1 dock level door 8'w x 12'h. 600 Volts 3 Phase. Great for Gym or Yoga studio. Second Floor: 7,000 sf with 14 offices, reception area, 2 boardrooms, kitchenette, 2 washrooms, several offices could be larger or combined. Fully customizable. 2nd Floor has 9' ceilings. High visibility and steps away from Downtown shops, restaurants, waterfront and transit. Zoning allows for a range of uses. Plenty of parking. (id:60365)
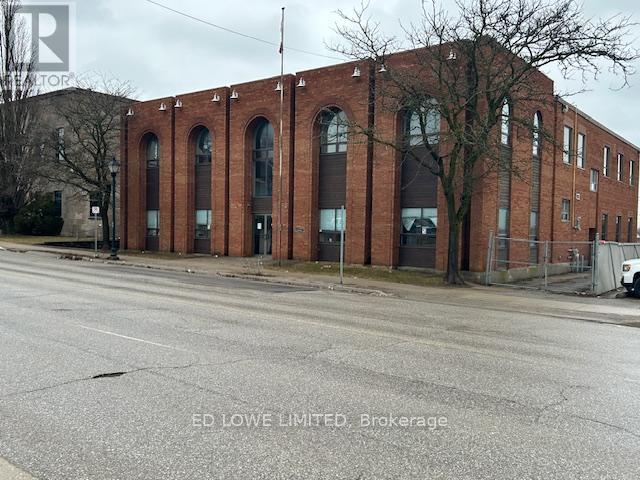
31 Colborne Street E
Orillia, Ontario
Free standing commercial building with 14,000 sf total Industrial space over 2 floors for Lease. Main Floor: 7,000 sf with open space with 1 washroom. Newly polished floor. 1 dock level door 8'w x 12'h. Great for Gym or Yoga studio. Second Floor: 7,000 sf with 14 offices, reception area, 2 boardrooms, kitchenette, 2 washrooms, several offices could be larger or combined. 2nd Floor has 9' ceilings. 600 v 3 phase. High visibility and steps away from new Bus Terminal, Downtown shops, restaurants, waterfront and transit. Zoning allows for a range of uses. Plenty of parking. (id:60365)
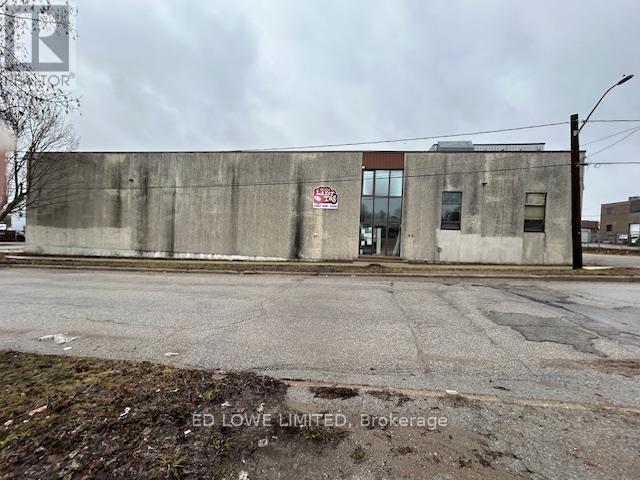
69 Peter Street S
Orillia, Ontario
Exceptional opportunity to lease a versatile 28,000 sf commercial space over 2 floors. 14,000 sf main floor at $12.50/sf/yr + TMI $3.50/sf/yr + HST. Perfectly suited for warehouse operations or a wide range of business uses. The open-concept layout offers maximum flexibility, complemented by two private offices and two washrooms. The property features a generous ceiling height of 13' 6", providing ample vertical space for storage or equipment. 1 dock level door 8'W x 12'H. Second Floor 14,000 sf lower-level basement is complete with an additional washroom-ideal for storage or expanded operations at an additional cost of $10/sf/yr + $3.50/sf/yr + HST. A shared elevator provides convenient access between levels. Flexible use: warehouse, light industrial, or commercial operations. Don't miss this excellent leasing opportunity for a high-capacity, adaptable commercial space. (id:60365)
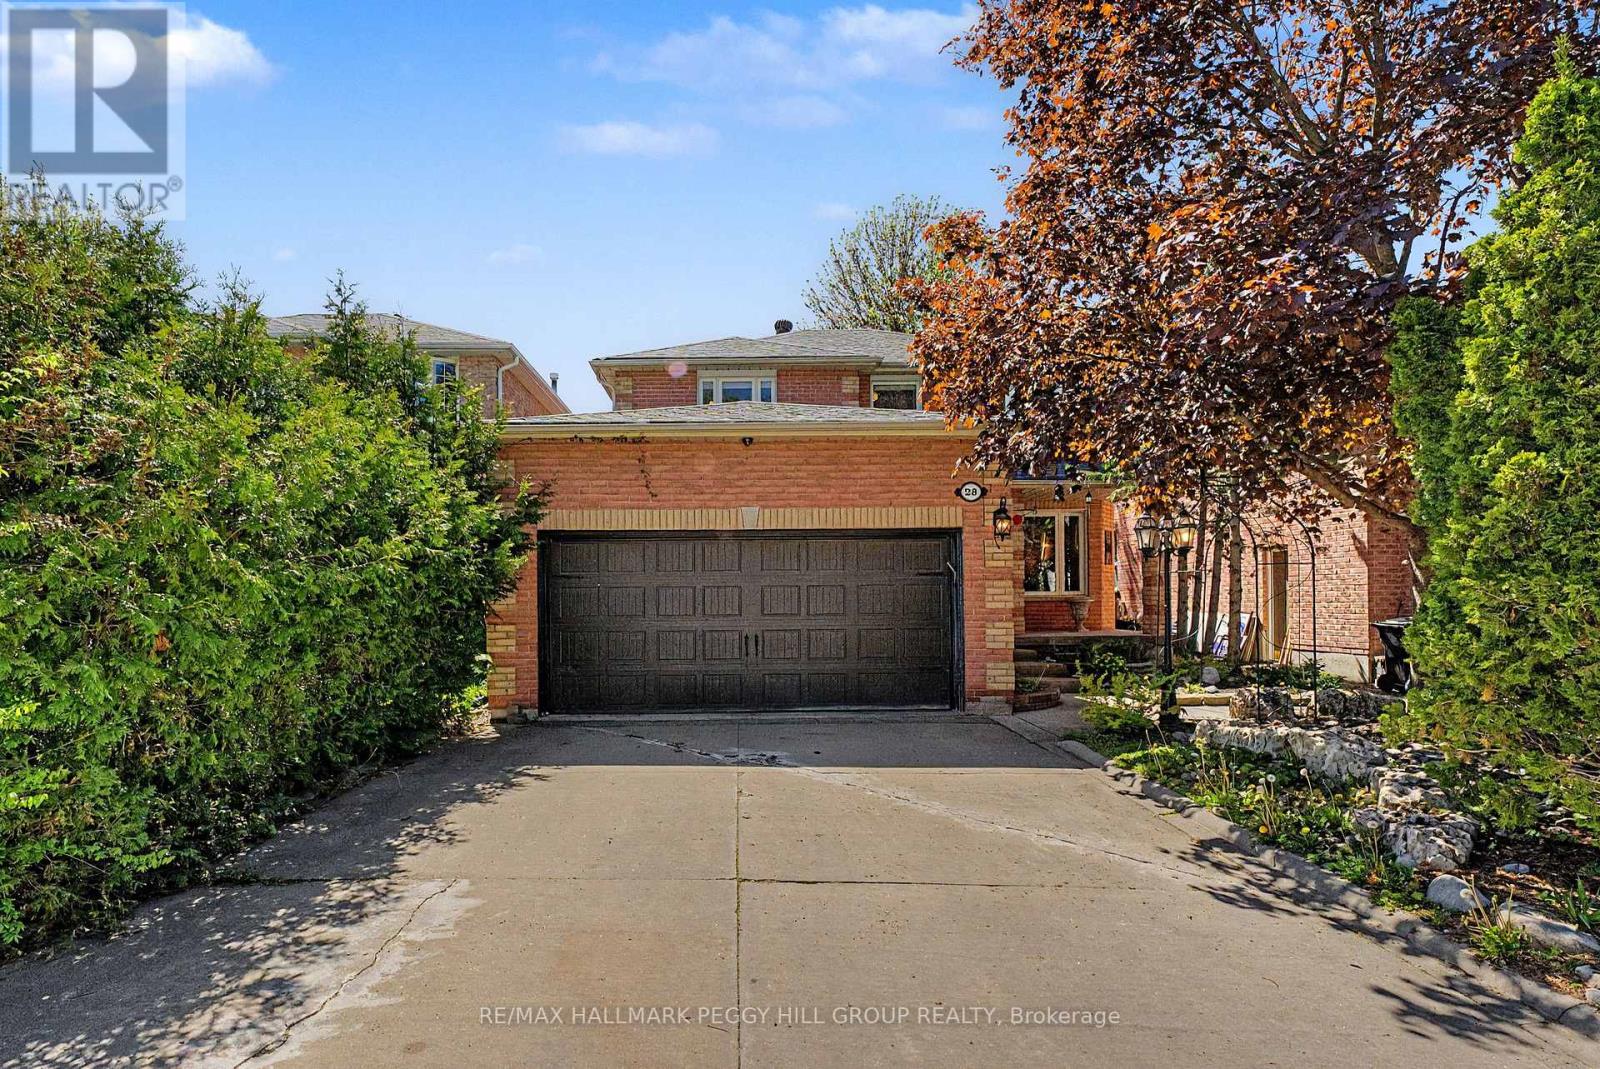
28 Hawkins Drive
Barrie, Ontario
SPLASH INTO SUMMER IN THIS TURN-KEY ARDAGH FAMILY HOME WITH AN INGROUND POOL & BEAUTIFULLY LANDSCAPED YARD! Priced to sell in Ardagh, this resort-style backyard deserves its own season pass, with an inground pool, water features, lush landscaping and sun-soaked lounging areas creating the ultimate summer setup, while nearly 2,900 finished square feet inside gives everyone room to spread out when the party moves indoors. Set in one of Barrie's most sought-after neighbourhoods with multiple schools and Summerset Park within walking distance, this 2-storey detached brick home pairs standout outdoor living with an incredibly functional family layout. The main floor features a welcoming family room centred around a gas fireplace with a stone surround, a combined living and dining area ready for holiday gatherings, and a bright kitchen finished with white cabinetry, stainless steel appliances, a breakfast bar, pantry and breakfast area with a walkout to the backyard patio. Upstairs, four spacious bedrooms include a generous primary retreat with room for a sitting area, two closets and a 4-piece ensuite complete with a large soaker tub, separate shower and vanity with a vessel sink, while a second 4-piece bathroom serves the additional bedrooms. A main floor powder room adds convenience for guests, and the finished basement adds even more flexibility for family life with a large rec room ideal for movie nights, a kids' play area, home gym or games space, plus a bonus area, along with a dedicated laundry room, cold storage and plenty of extra storage space. From poolside afternoons to cozy movie nights downstairs, this #HomeToStay makes family life feel bigger, brighter and a whole lot more fun. (id:60365)
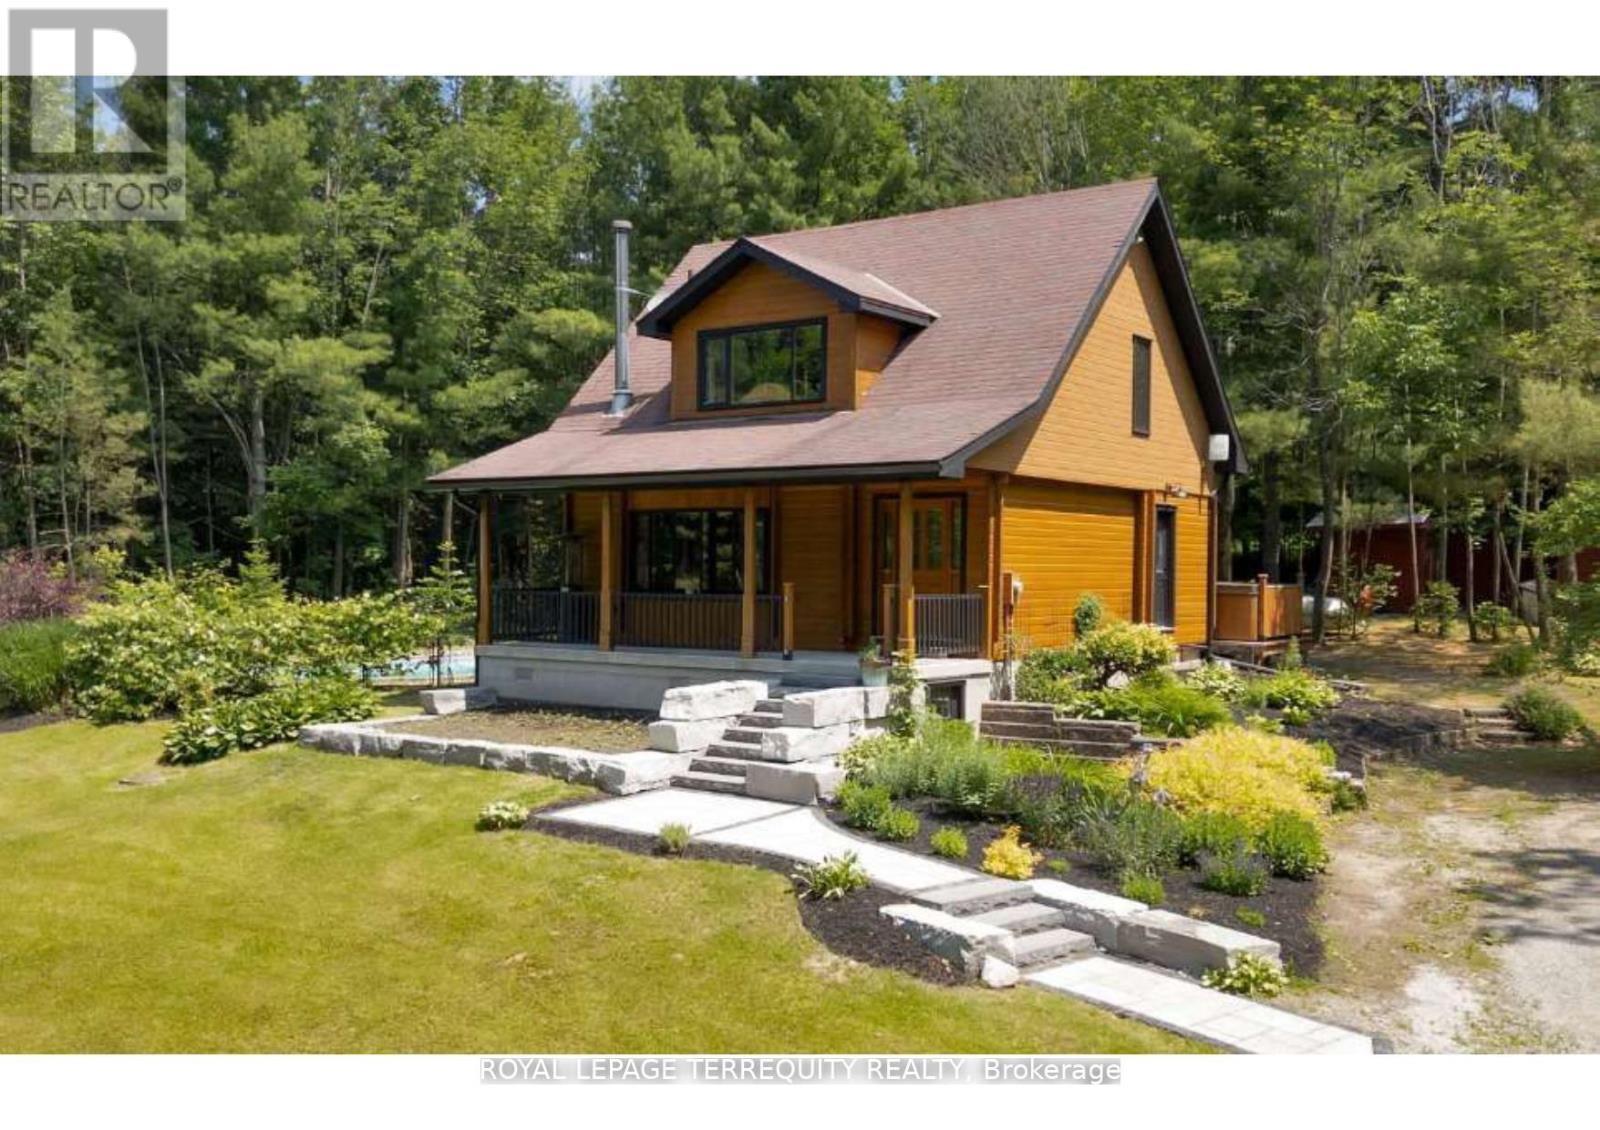
2668 Mcdonald Road
Springwater, Ontario
Welcome to 2668 McDonald Rd - a rare opportunity to own a private country retreat in the heart of Springwater. Nestled on just over 1 acre of beautifully usable land, this charming Western Red Cedar home offers the perfect blend of warmth, character, and modern comfort. Surrounded by mature trees and peaceful countryside, this meticulously maintained 3-bedroom, 3-bathroom home is designed for those seeking space, privacy, and lifestyle. Inside, you'll find a warm and inviting atmosphere with timeless cedar charm, functional family living, and thoughtful updates throughout. Step outside and experience your own backyard oasis. Spend summers enjoying the inground pool, entertaining family and friends, gardening, or embracing hobby farm living with space for chickens and outdoor projects. The expansive property also offers incredible potential to build a large detached shop, additional outdoor entertainment areas, or create the ultimate rural lifestyle setup. Recent upgrades including a newly paved driveway and newly built sheds add convenience, functionality, and curb appeal. With parking for 12 vehicles, there is ample room for trailers, recreational toys, work vehicles, and guests. Ideally located just a short drive to Barrie, Wasaga Beach, Midland, and everyday amenities, this property delivers the tranquility of country living without sacrificing accessibility. Whether you're looking for a family home, weekend escape, or lifestyle change, 2668 McDonald Rd offers a unique opportunity to enjoy space, nature, and endless possibilities - all within reach of the city. (id:60365)
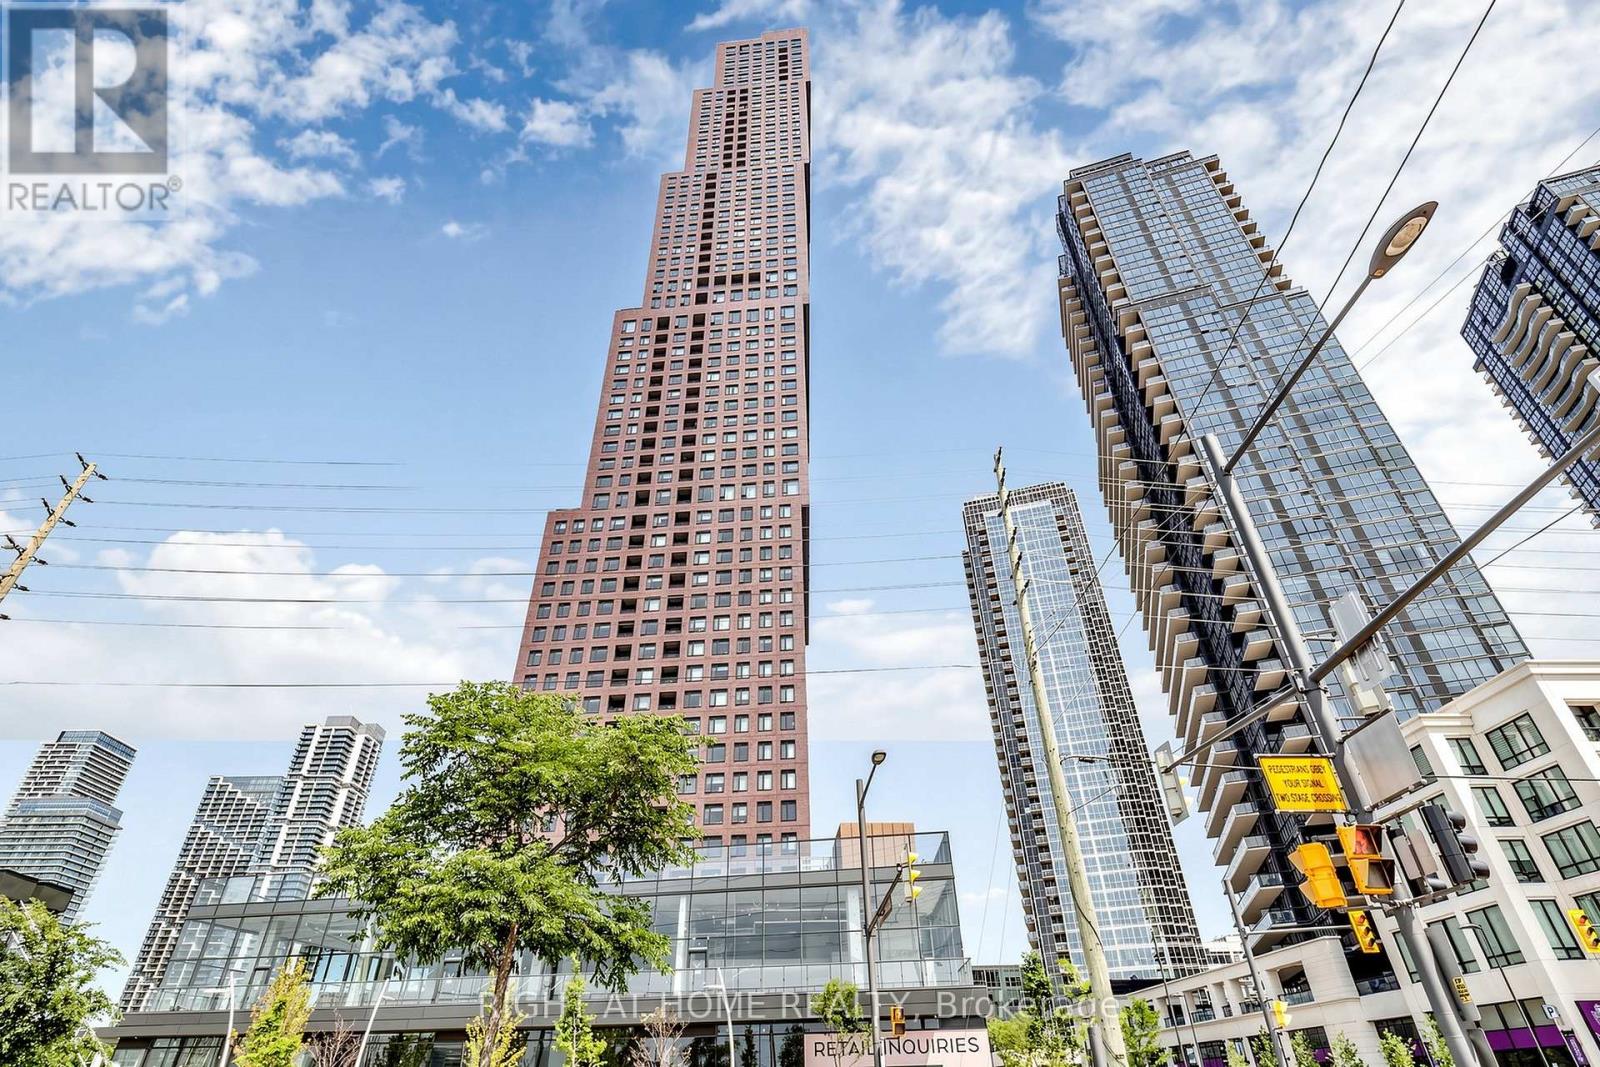
3206 - 2920 Highway 7 Road E
Vaughan, Ontario
Welcome to bright corner unit over 1070 square feet of living space, one of the largest units in the CG Tower, Vaughan's tallest and most iconic residential landmark building, in the heart of the Vaughan Metropolitan Centre. Absolutely Stunning 3 Bedroom, 2 Washroom unit in one of the most highly sought after areas of Vaughan! Soaring 9 feet ceilings offer a breath of fresh air at every turn in the unit. Let the Light in with Large Windows throughout the home, Stunning Open Concept Layout, where functionality meets design and comfort! Room for full dining and living. Large Primary Bedroom with full Ensuite and walk-in closet, Gourmet Kitchen with Built-in Appliances, Laminate throughout and the perfect layout for entertaining. Stunning, unobstructed corner views to be enjoyed on your private balcony, extending the living space outdoors. Surrounded by Vaughans best shopping, restaurants, entertainment and all that downtown Vaughan has to offer. Steps to Vaughan Metropolitan Station with a direct line to York University, Yorkdale Mall, and Downtown Toronto. Minutes to Highways 400, 407, and 7. (id:60365)
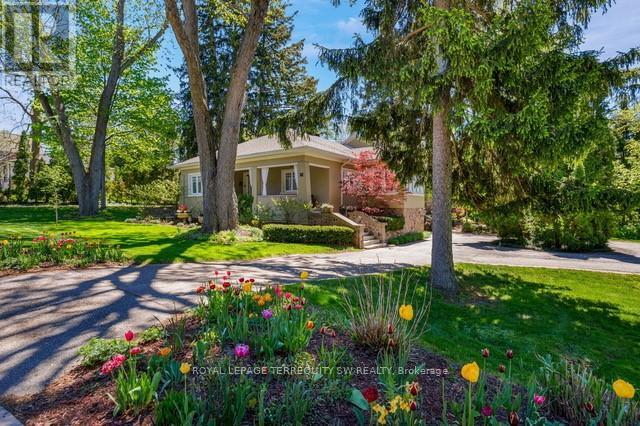
41 Kennedy Street W
Aurora, Ontario
Set on one of Aurora's most storied streets, 41 Kennedy Road West makes an immediate impression - a heritage-listed home of genuine character on an extraordinary river's edge lot with Tannery Creek winding through the grounds, two private bridges, and a small man-made waterfall whose gentle sound drifts through the gardens on a quiet evening.The hone renovations started in 2017, with new windows, custom shutters, and a new balcony roof, before Monaco Interiors undertook a comprehensive renovation in 2021/22 with honouring the original stucco and fieldstone character that earned it a place on Aurora's Heritage Register. The main floor features an open-concept chef's kitchen with marble countertops, GE Monogram gas range, Sub-Zero refrigerator, Miele dishwasher, custom coffee bar, and a separate eat-in area. The family room with its shiplap ceiling, marble fireplace surround, custom bar, and walkout to the stone patio and exceptional gardens anchors the home beautifully. A sunroom with French doors, formal dining room with coffered ceilings, and a great room with two window seats overlooking the gardens complete the main level.Upstairs, the primary retreat features a gas fireplace, skylight, walk-in closets, private balcony, and a luxurious 5-piece ensuite with heated floors and standalone soaker tub. The fully waterproofed lower level offers a rec room, laundry, craft area, and a large unfinished space ready to customize.Outside, flagstone patios, extensive perennial gardens, and 657+ feet of depth create a private sanctuary unlike anything else in Aurora. A short walk to Yonge Street, top schools, shopping, and Aurora GO. (id:60365)
2 - 50 Middle Street
Georgina, Ontario
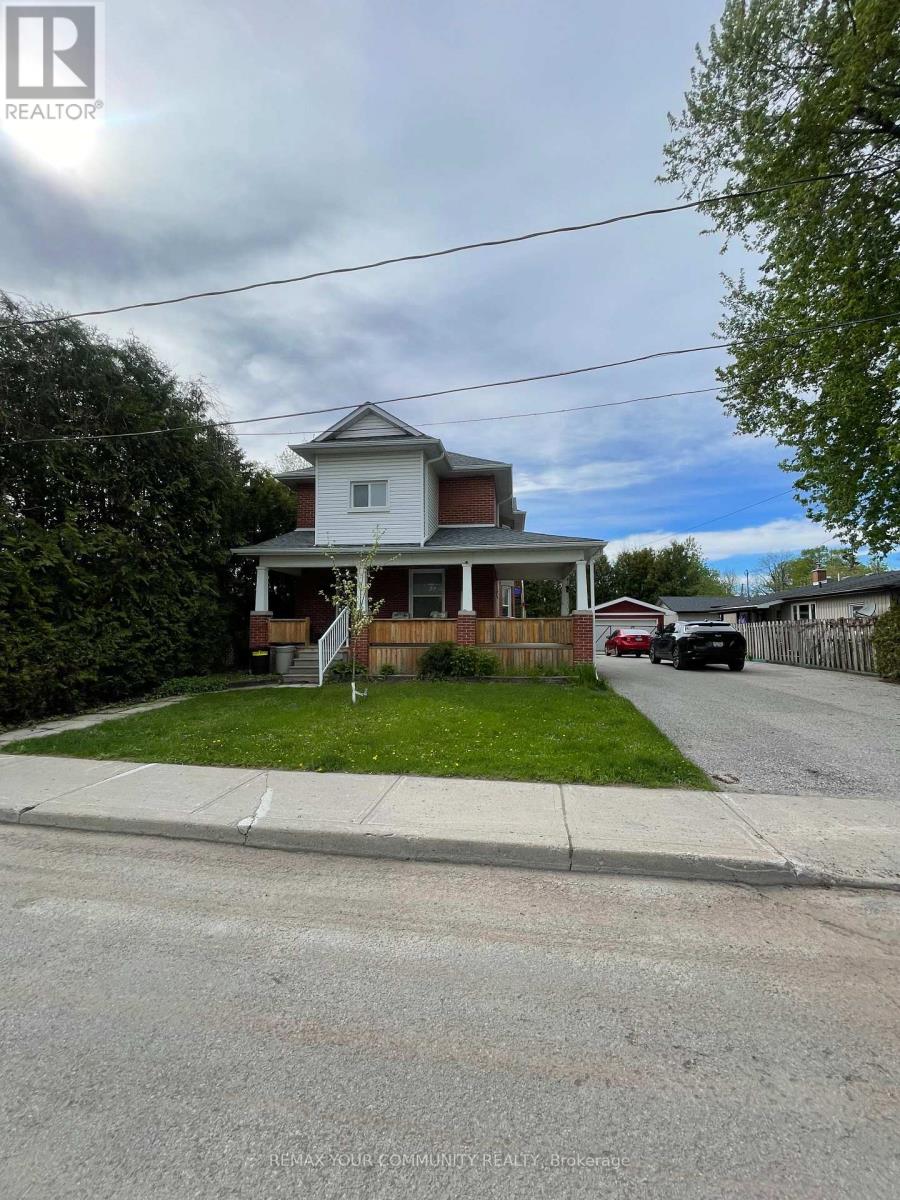
ALL-INCLUSIVE & AFFORDABLE! Bright and spacious 3-bedroom second-floor unit for lease in the desirable Sutton & Jackson Point area! Features a comfortable living and dining area, functional kitchen, plenty of natural light, and 3 nice large-sized bedrooms. Private deck included. Located in a quiet, family-friendly neighborhood just a short walk to downtown Sutton, restaurants, shops, banks, and amenities. Only minutes to Jackson Point and beautiful Lake Simcoe. Perfect for families, couples, or retired couples looking for comfort and convenience! Landlord will be replacing the entire deck in the summer for the new tenant. (id:60365)
623 - 100 Eagle Rock Way
Vaughan, Ontario
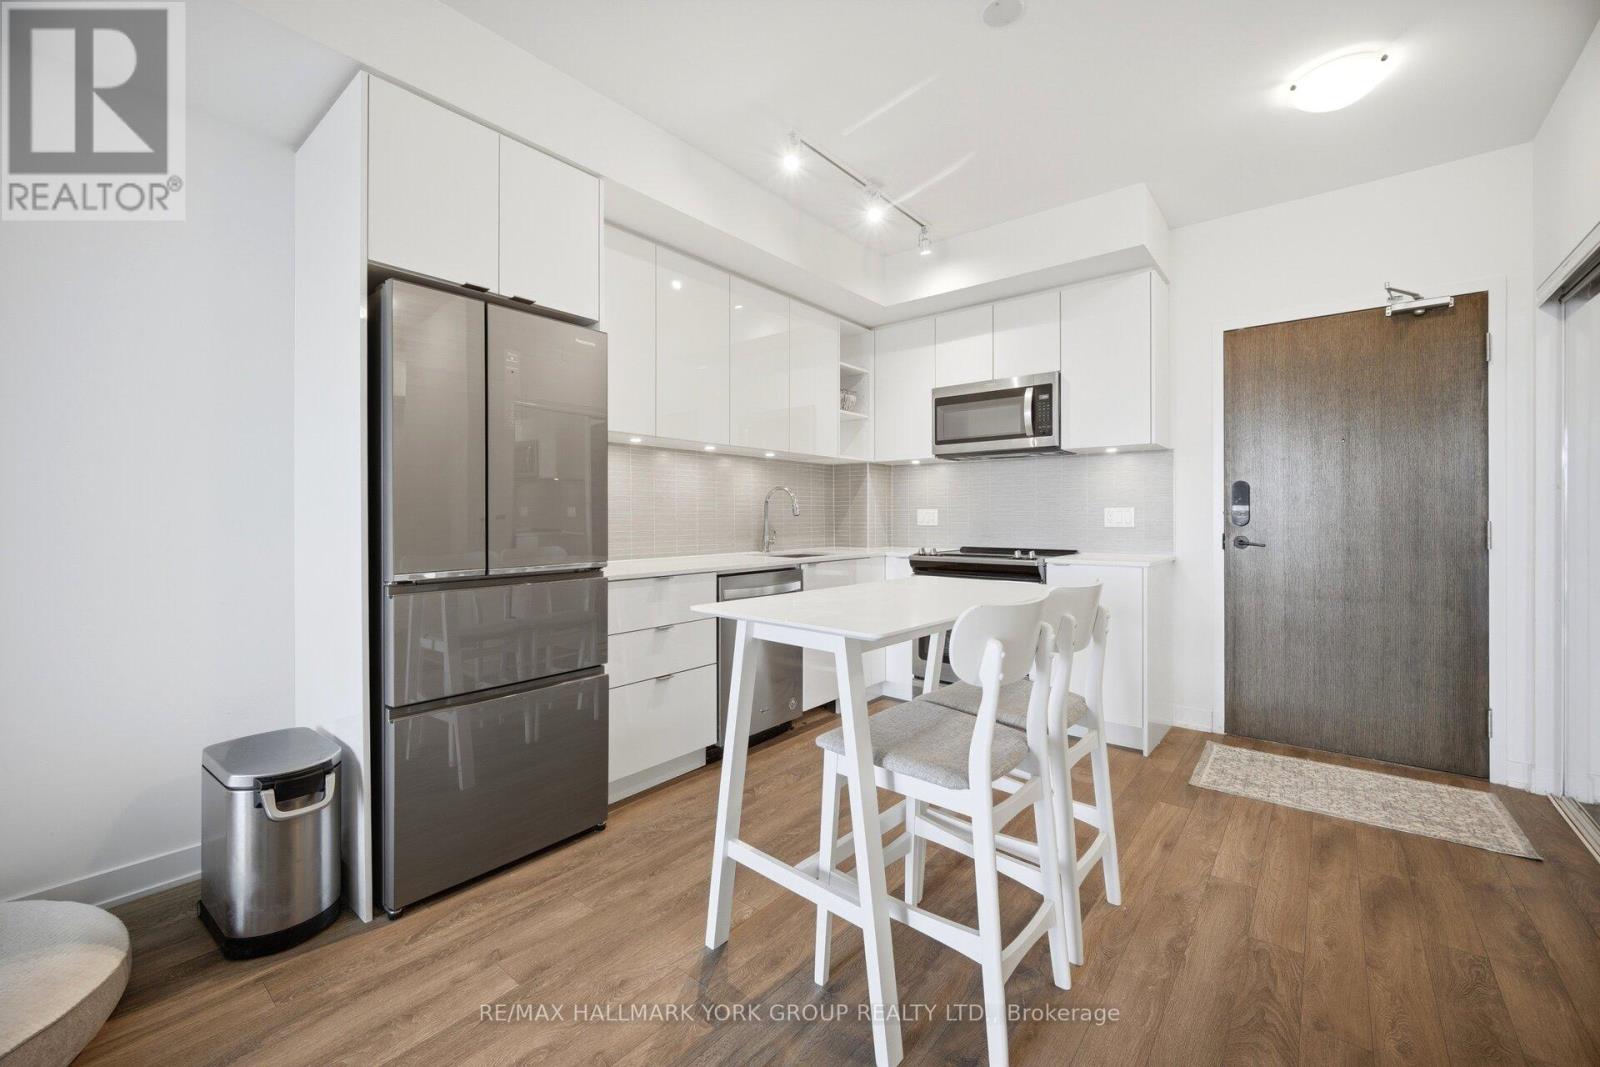
Stunning 1 Bed + Spacious Den Suite In The Heart Of Maple Beside Maple GO Station With Unobstructed North Views! This Bright & Functional Open-Concept Layout Features Smooth 9' Ceilings, Floor-To-Ceiling Windows, Wide-Plank Laminate Flooring & Premium Finishes Throughout.Enjoy A Premium Large Covered Balcony Creating Significant Additional Outdoor Living Space Perfect For Relaxing Or Entertaining.Modern Kitchen With Contemporary Cabinetry, Stone Counters, Backsplash, Under-Cabinet Lighting & Stainless Steel Appliances. Spacious Den Perfect For A Home Office, Nursery Or Guest Space.Conveniently Located Minutes To Highways 400, 401 & 407 And Close To Vaughan Mills, Canada's Wonderland, Restaurants, Parks, Cortellucci Vaughan Hospital & More.Luxury Amenities Include 24-Hour Concierge, Fitness Centre, Party Room, Rooftop Terrace With BBQs, Guest Suite, Pet Wash & Visitor Parking.Parking & Locker Included. (id:60365)
116 - 399 Royal Orchard Boulevard
Markham, Ontario
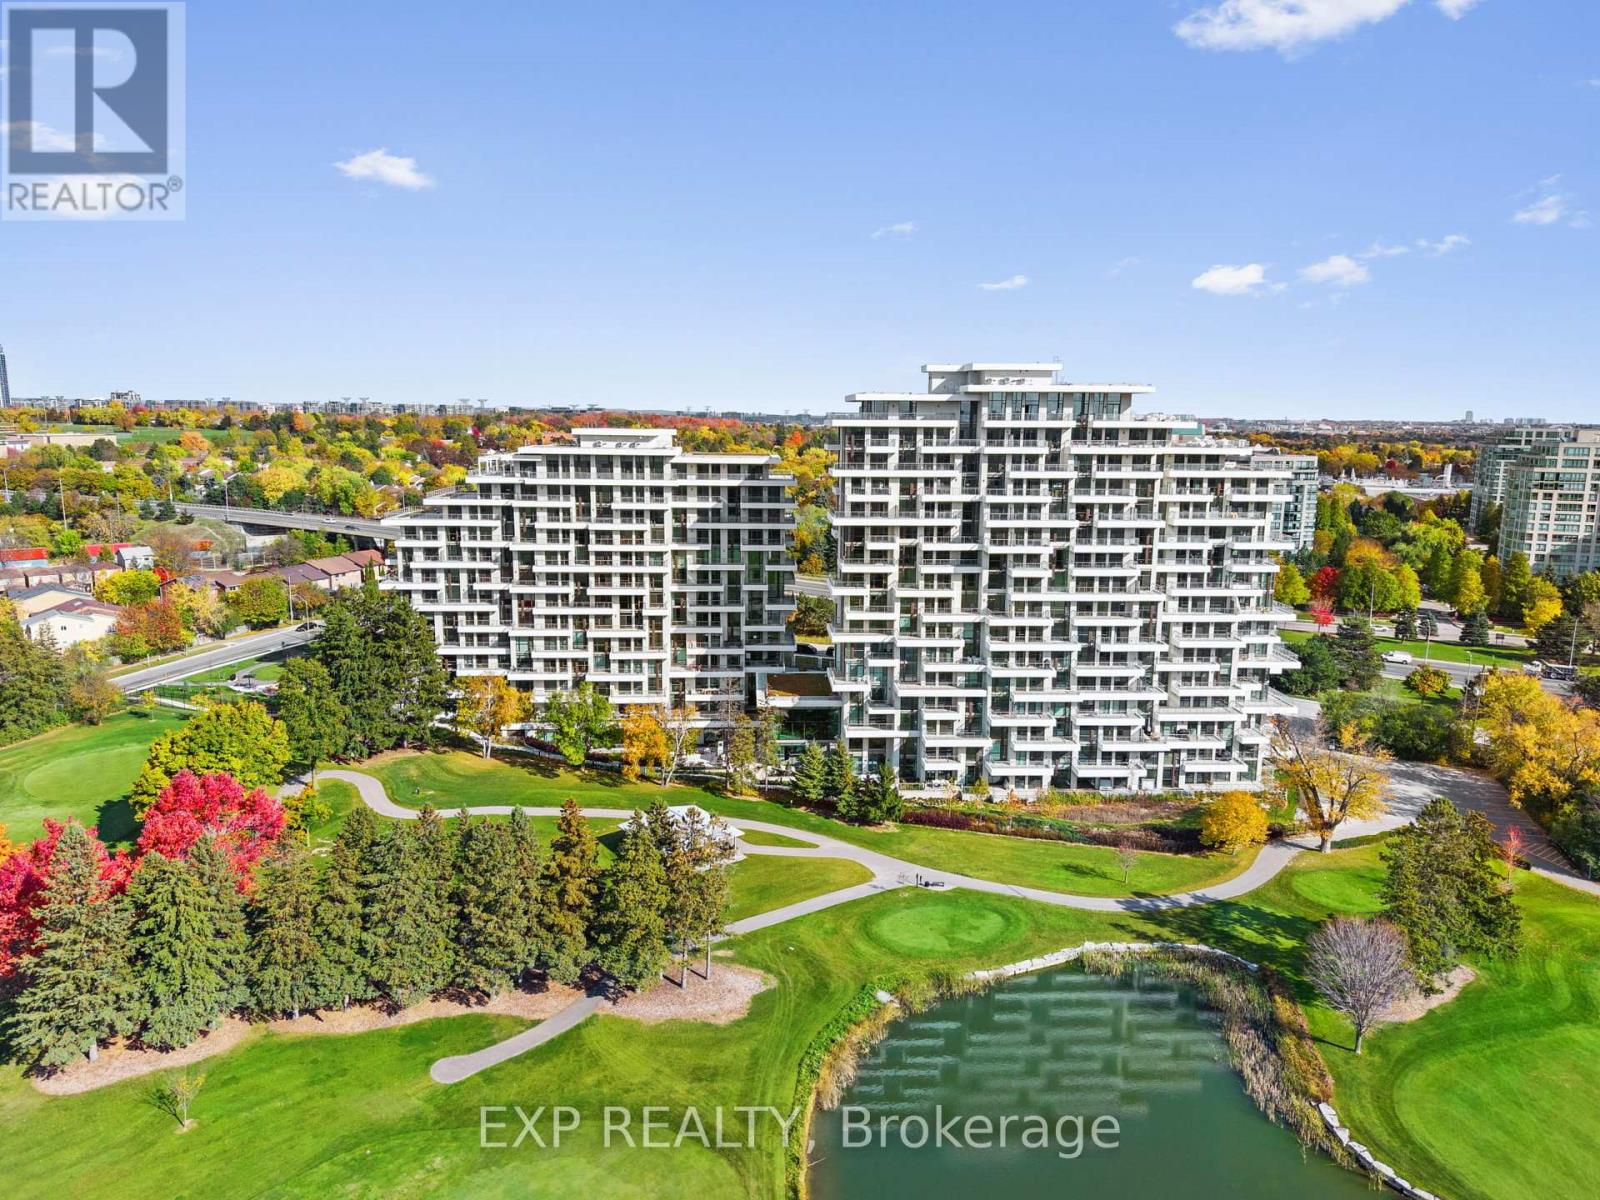
Welcome to Royal Bayview by Tridel, a luxury residence in the heart of Thornhill adjacent to the prestigious Ladies' Golf Club of Toronto. This beautifully designed 1-bedroom, 1.5-bathroom suite offers 931 sq ft of refined living space with 10 ft ceilings, floor-to-ceiling windows, and elegant upgraded finishes throughout. The open-concept layout features a gourmet kitchen with premium cabinetry and integrated Miele appliances, including built-in fridge, cooktop, range hood, dishwasher and speed oven.Enjoy a spacious balcony, a bright and functional layout, and modern upgraded bathrooms with sleek vanities. Royal Bayview offers exceptional amenities including a 24-hour concierge, indoor pool, whirlpool, sauna, fitness centre, golf simulator, party room with outdoor terrace, and beautifully designed lounge areas. Conveniently located minutes from Bayview Ave, Highway 7, Highway 407, Richmond Hill Centre, and Langstaff GO Station, with easy access to parks, trails, shopping, and dining. Includes 1 parking and 1 locker. Property tax to be assessed. (id:60365)
2 Regent Street
Richmond Hill, Ontario
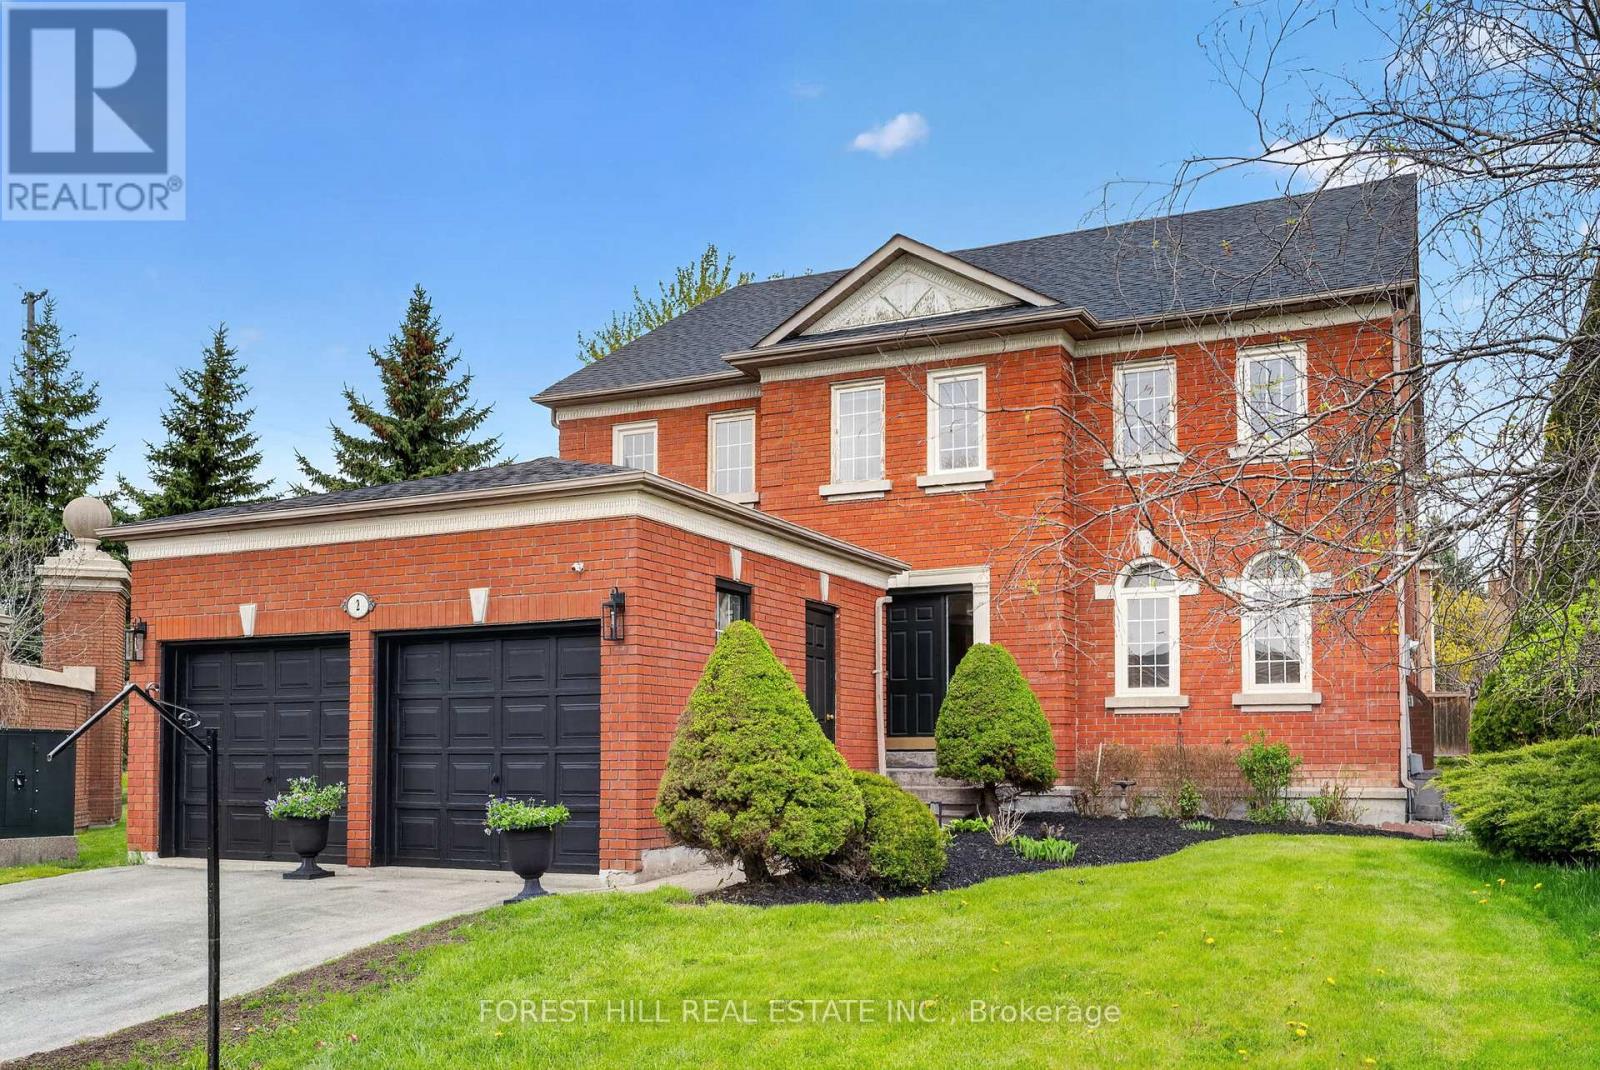
Welcome to this spacious 5-bedroom, 3-bathroom home in the prestigious Heritage Estates community of Richmond Hill. Offering over 3,000 sq. ft. of well-designed living space, this home features a bright and functional layout ideal for growing families and entertaining alike. Enjoy a large primary bedroom complete with a generous ensuite bathroom and walk-in closet. Expansive windows throughout the home fill the interior with natural light, creating a warm and inviting atmosphere. The oversized kitchen offers abundant cabinetry and storage, along with a spacious eat-in area perfect for everyday family meals. Additional highlights include 9-foot ceilings on the main floor, a 2.5-car garage, an unfinished basement ready for your personal vision, chimney repair completed in 2023, new roof 2022 and a new furnace and water tank installed in 2020.Situated in the highly sought-after Heritage Estates neighbourhood, this home presents an exceptional opportunity to create your dream living space in one of Richmond Hill's most desirable communities. (id:60365)

© 2026 Proptech Realty Inc., Brokerage.