
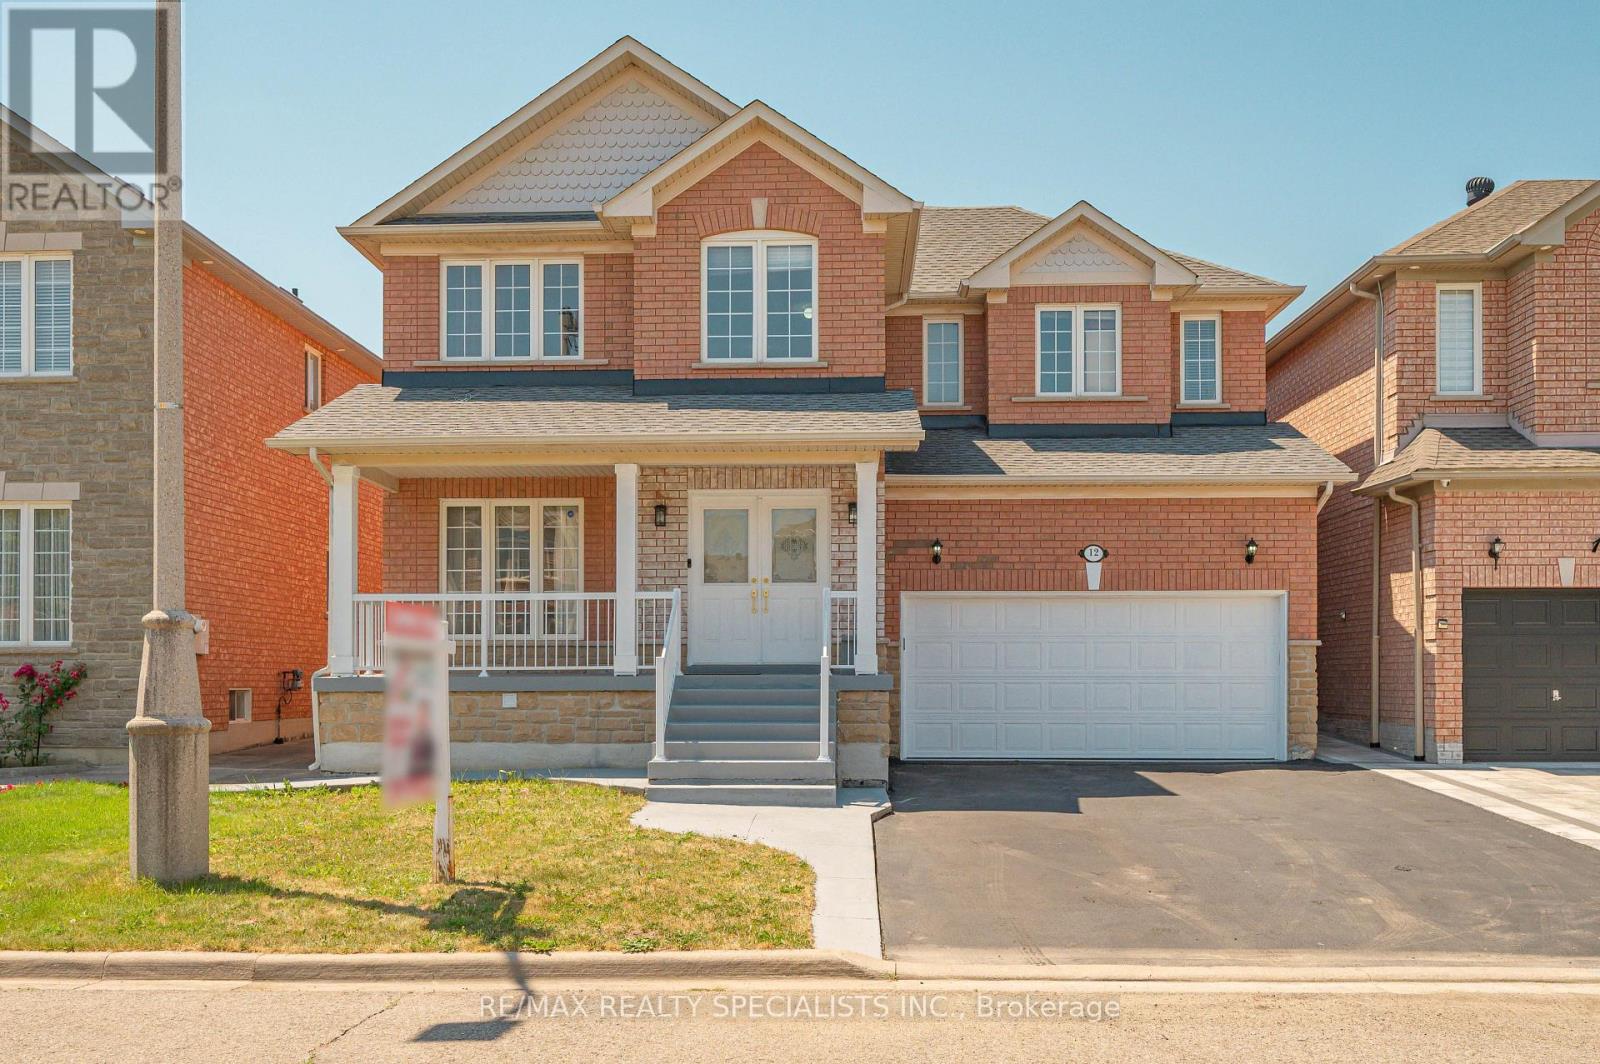
12 Mountain Gorge Road
Brampton, Ontario
IDEAL FOR EXTENDED FAMILY !! FULL WASHROOM ON MAIN FLOOR & CHNACE TO ADD 5 BEDROM ,Approx. 2660Sq Ft As Per Mpac!! Stunning EAST-Facing Detached Brick And Stone Home Situated On A Rare Pie-Shaped Lot In A Prime Brampton Location! Immaculate, Spacious, And Filled With Natural Light, This Beautifully Upgraded Residence Offers 4 Spacious Bedrooms On The Second Floor With The Convenience Of Upper-Level Laundry. Featuring Elegant Hardwood Flooring Throughout The Home, Soaring 9-FtCeilings On Main Floor, An Oak Staircase, Upgraded Light Fixtures, And Pot Lights Throughout The Interior And Exterior, This Home Showcases A Modern Look At Every Turn. The Upgraded Kitchen Boasts Extended Cabinetry, Granite Countertops, Stylish Backsplash, Stainless Steel Appliances, A Bright Breakfast Area, And The Cozy Family Room With A Gas Fireplace. Professionally Finished 2 Bedroom Basement WITH 2 WASHROOM Apartment Complete With A Full Washroom, Kitchen, Separate Laundry, And Separate Entrance, Making It Ideal For Extended Family Living Or Excellent Rental Income Potential. Legal Builder Separate Entrance. Step Outside To A Beautifully Finished Backyard With STORAGE No Sidewalk & Carpet-Free Home (id:60365)
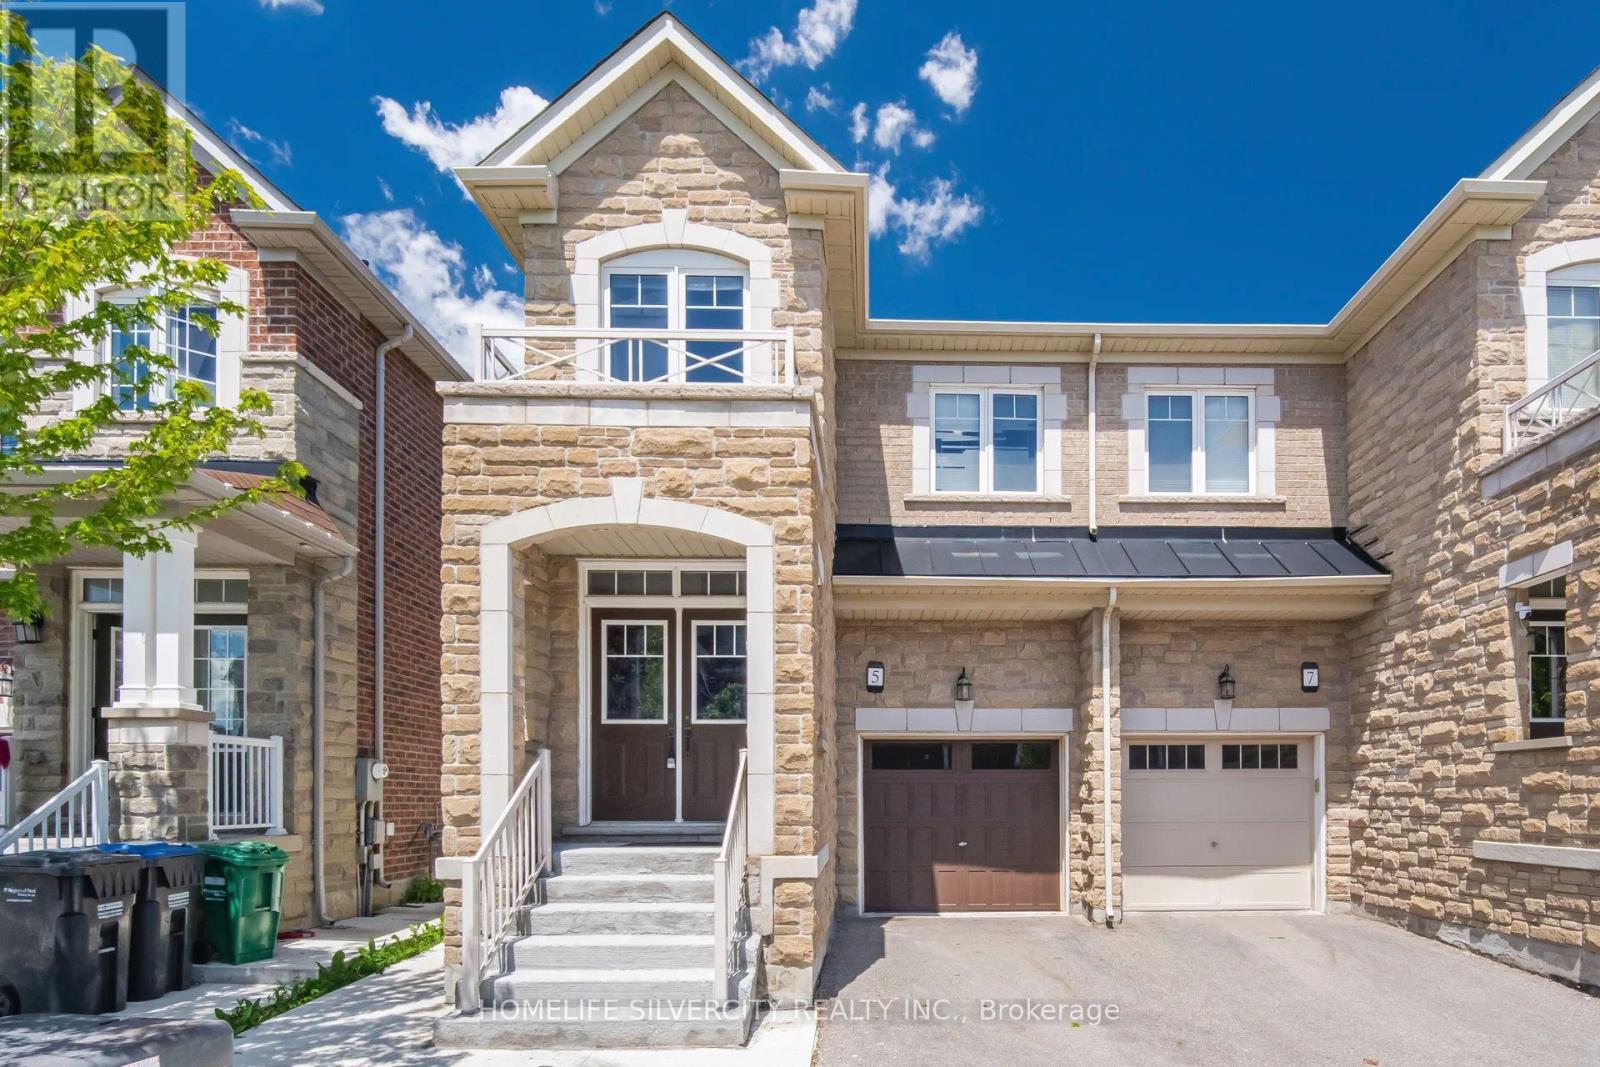
5 Baffin Crescent
Brampton, Ontario
Welcome to this stunning 4-bedroom semi-detached home in the highly sought-after Lakeside Community in Brampton. Featuring an elegant double-door entry and beautiful stone elevation, this home offers exceptional value and modern living throughout Approximately 2,000 sqft. The open-concept main floor boasts a spacious living and breakfast area, a modern eat-in kitchen with stainless steel appliances, quartz countertops, and 9-foot ceilings. Premium laminate flooring and oak stairs add style and sophistication throughout the home. Upstairs, you'll find four generously sized bedrooms, including a spacious primary retreat with a luxurious 5-piece Ensuite and his-and-her walk-in closets. Convenient second-floor laundry adds to the home's functionality. The professionally finished basement features a separate side entrance built by the builder, separate laundry, and excellent rental income potential. Outside, enjoy concrete work surrounding the property and extending into the backyard for low-maintenance outdoor living. Located within walking distance to parks, schools, and shopping plazas, this home also offers the rare benefit of no sidewalk, allowing parking for up to 4 vehicles. Don't miss this incredible opportunity to own a beautifully upgraded home in one of Brampton's most desirable communities. Book your private showing today! (id:60365)
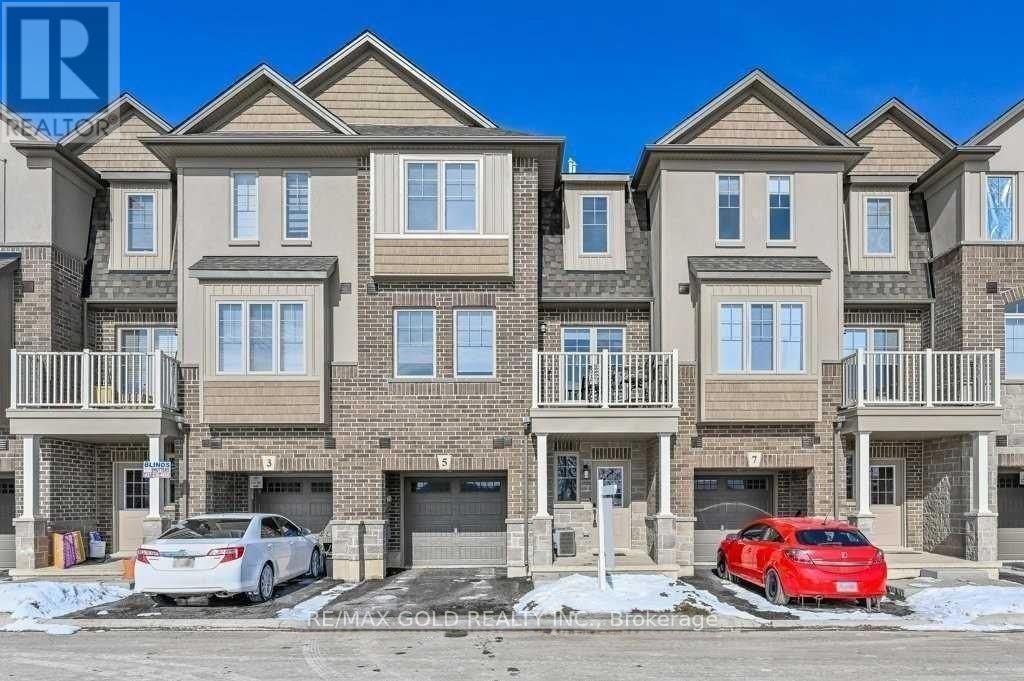
5 Pim Lane
Hamilton, Ontario
Welcome to this beautiful newer 2-bedroom + den townhome in the sought-after Garner Town Estates. Ideal for professionals, couples, or a small family, this bright and modern home offers a functional layout with quality finishes throughout. The main-floor den with a window provides the perfect work-from-home office or flex space. Enjoy an open-concept living and dining area, a contemporary kitchen featuring quartz countertops, stainless steel appliances, and a walkout to a private balcony. Additional features include inside garage access, a Nest smart thermostat, and a stylish modern fandelier in the living room. The spacious primary bedroom offers a 4-piece ensuite, creating a comfortable private retreat. Conveniently located close to shopping, schools, parks, golf courses, and major highways for an easy commute. (id:60365)

4 Burlwood Road
Brampton, Ontario
Welcome to the most desired of luxury FIVE STAR in the prestigious Pavilion Estates community! This absolute showstopper with coffered ceiling clubbed with pot lights , it has 5 bedroom mesmerizing elegance, surrounded by grand homes and showcasing true craftsmanship at every turn. From the moment you arrive, you'll notice the interlocked driveway a, perfectly complementing the home's stunning exterior with stones & stucco and its prime location facing a beautiful pond. Step inside to 10-foot ceilings on the main floor and 9-foot ceilings upstairs, highlighted by an open-to-above foyer and a seamless, functional layout designed for modern living. The chef's kitchen features built-in appliances, quartz countertops, and flawless finishes that impress at every glance. Upstairs, discover 5 spacious bedrooms, with 4 full washrooms, . The primary retreat includes a spa-like ensuite and a private balcony overlooking plaza. The fully landscaped backyard and covered loggia provides the perfect space for entertaining or quiet evenings surrounded by nature. Located just steps from schools, parks, and public transit, this home truly delivers upgrades galore and an unmatched level of sophistication and comfort. (id:60365)
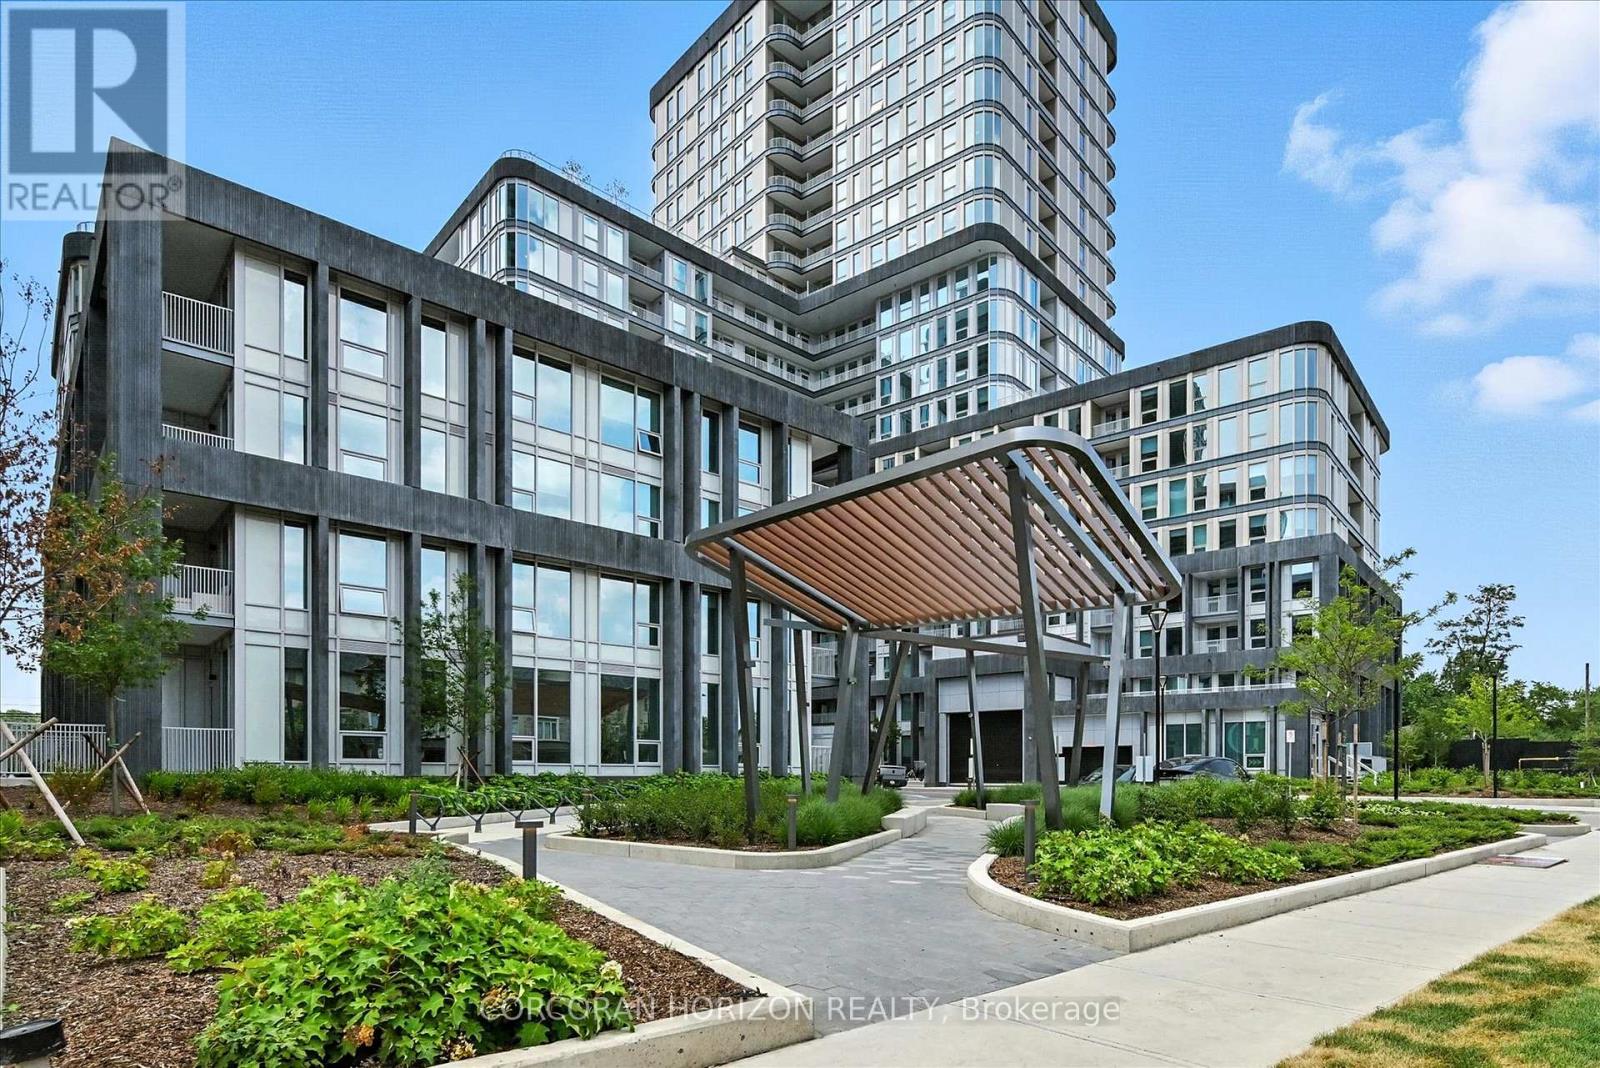
810 - 3240 William Coltson Avenue
Oakville, Ontario
Experience upscale condo living at the Greenwich Condos where modern luxury meets everyday convenience. This Horatio Floorplan 1 Bedroom + Den suite offers 615 sq ft of thoughtfully designed living space blending contemporary style with functional design. This suite has been extensively upgraded with over $33,000 in premium finishes, making it truly one of a kind. The designer kitchen showcases quartz countertops with a matching quartz backsplash, sleek cabinetry, stainless steel appliances, and a custom accent lighting package with pot lights, a rare feature in this building. The entire unit is finished with engineered hardwood flooring, giving it a sophisticated, seamless look. The bright living space, framed by oversized windows, flows effortlessly to the open balcony, perfect for enjoying fresh air and unobstructed views. The primary bedroom is a standout feature, offering a generous walk-in closet for abundant storage and organization. The versatile den is ideal for a home office or guest space, while the contemporary 4-piece bath and in-suite laundry complete this thoughtful layout. Residents enjoy resort-inspired amenities: a fully equipped fitness centre, yoga studio, co-working and social spaces, a media lounge, pet spa, and a spectacular rooftop terrace with BBQs, firepits, and an outdoor theatre. Perfectly situated in Oakvilles vibrant Uptown Core, you're steps to Smartcentres shops, Sheridan College, Oakville Trafalgar Hospital, transit, and just minutes to the GO Station and Highways 403/407/QEW. Comes with 1 underground parking space and locker. (id:60365)
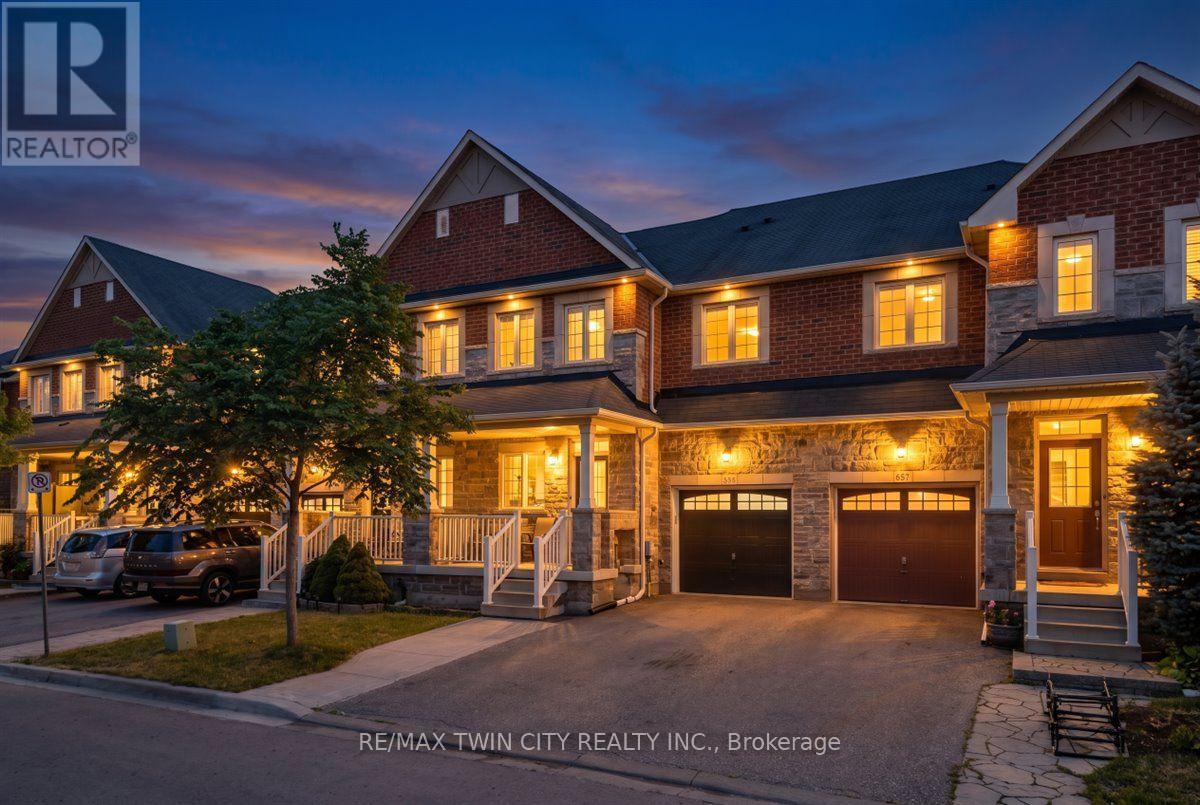
655 Murray Meadows Place
Milton, Ontario
Welcome to this beautifully upgraded home that's completely move-in ready! Featuring 3 spacious bedrooms, 3+1 bathrooms, a main-floor den, and separate living and dining rooms, this home offers the perfect blend of style, comfort, and functionality. Enjoy a bright, carpet-free interior with fresh paint, upgraded flooring, modern light fixtures with smart switches, and quality finishes throughout. The fully finished basement, completed with city permits, provides additional living space, a full bathroom, and endless possibilities for a recreation room, home office, or guest suite. Step outside to a fully fenced backyard with a low-maintenance concrete patio, ideal for entertaining, relaxing, or enjoying time with family and friends. Located in a desirable, family-friendly neighborhood close to parks, schools, shopping, and everyday amenities, this home truly has it all. Don't miss your opportunity to own this fully upgraded gem. (id:60365)
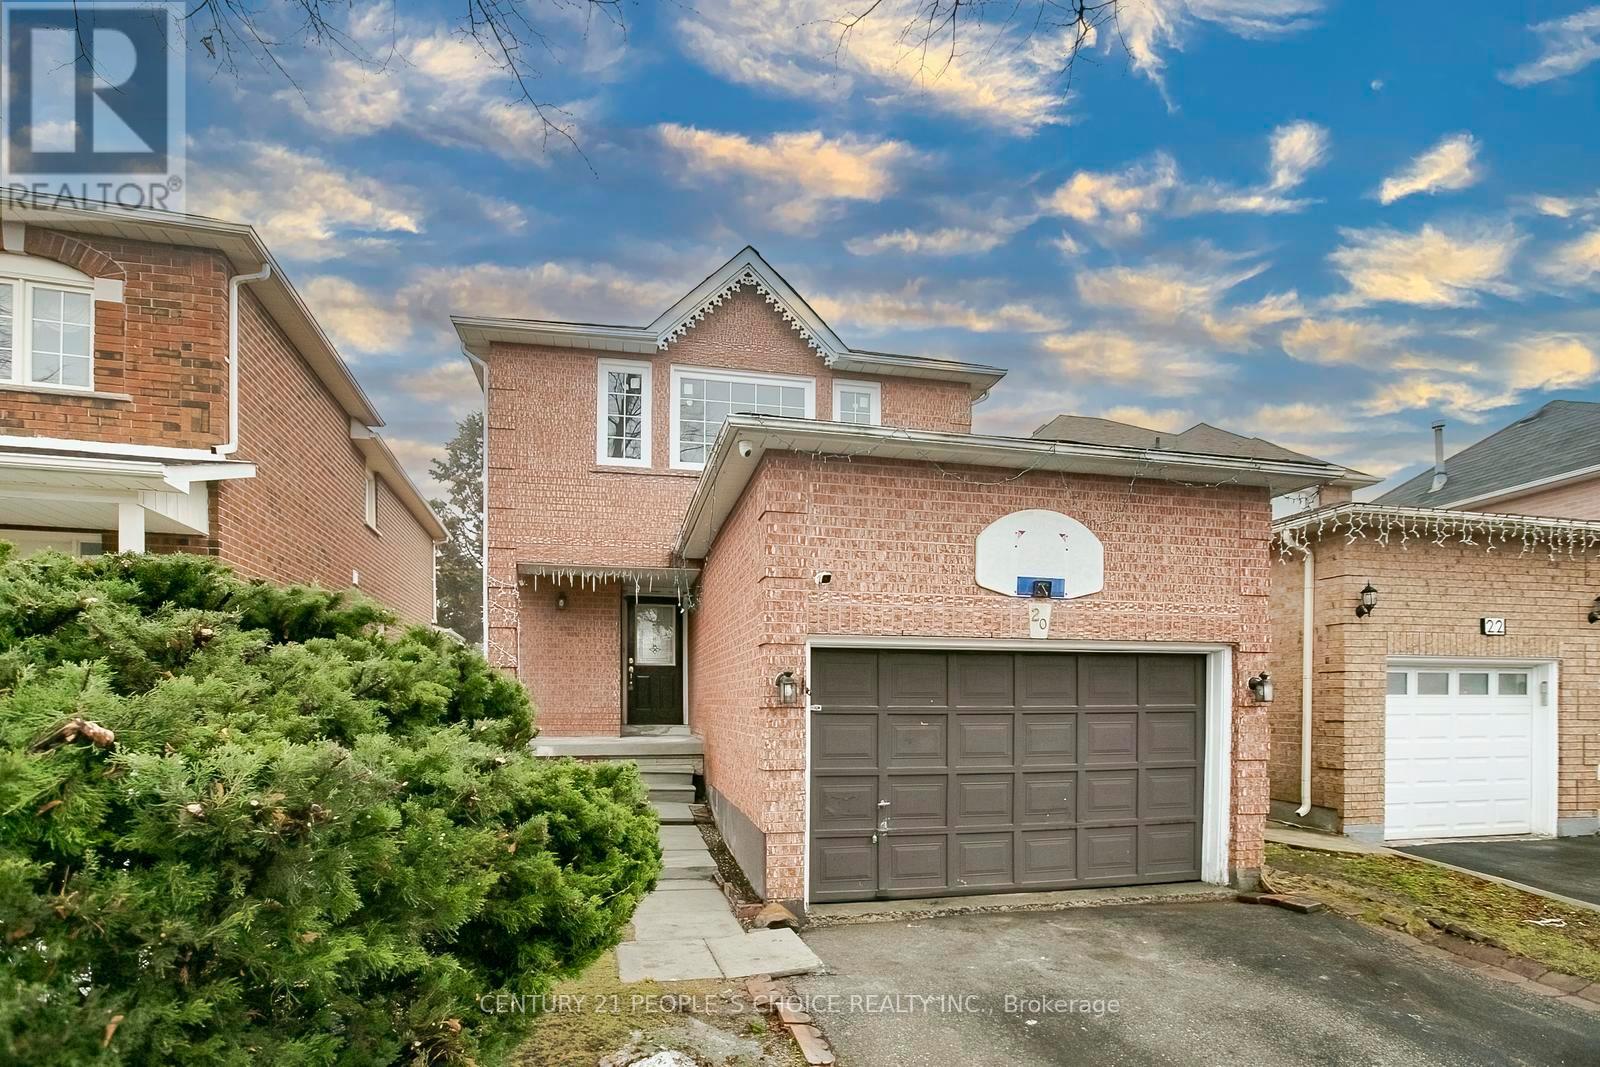
20 Letty Avenue
Brampton, Ontario
Welcome to this FULLY RENOVATED detached home !! RECENT UPGRADES ( 2026 ) !!! Brand New kitchen ,New Stove , New Dishwasher ,New portlights, New Laminate floor & New Carpet ,Some Windows ( 2026 ) home has been freshly painted and is truly move-in ready. The bright and inviting layout is filled with abundant natural light and showcases a living room with New Laminate floor & Pot lights , creating a warm and welcoming atmosphere. The upper level offers 3 spacious bedrooms, including a primary bedroom with a closet, ideal for families and first-time home buyers. The finished basement features additional Recreation room and a full washroom, providing excellent flexibility for extended family, guests, or a potential rental/income opportunity. Enjoy outdoor living with a beautiful backyard oasis complete with a deck , perfect for entertaining and summer gatherings. The property also offers potential for a side entrance from grade level, enhancing future rental or in-law suite possibilities. A cozy yet well-kept home that combines comfort, space, and practicality, making it an excellent choice for end-users and investors alike, all at a great price. Motivated Seller !! (id:60365)
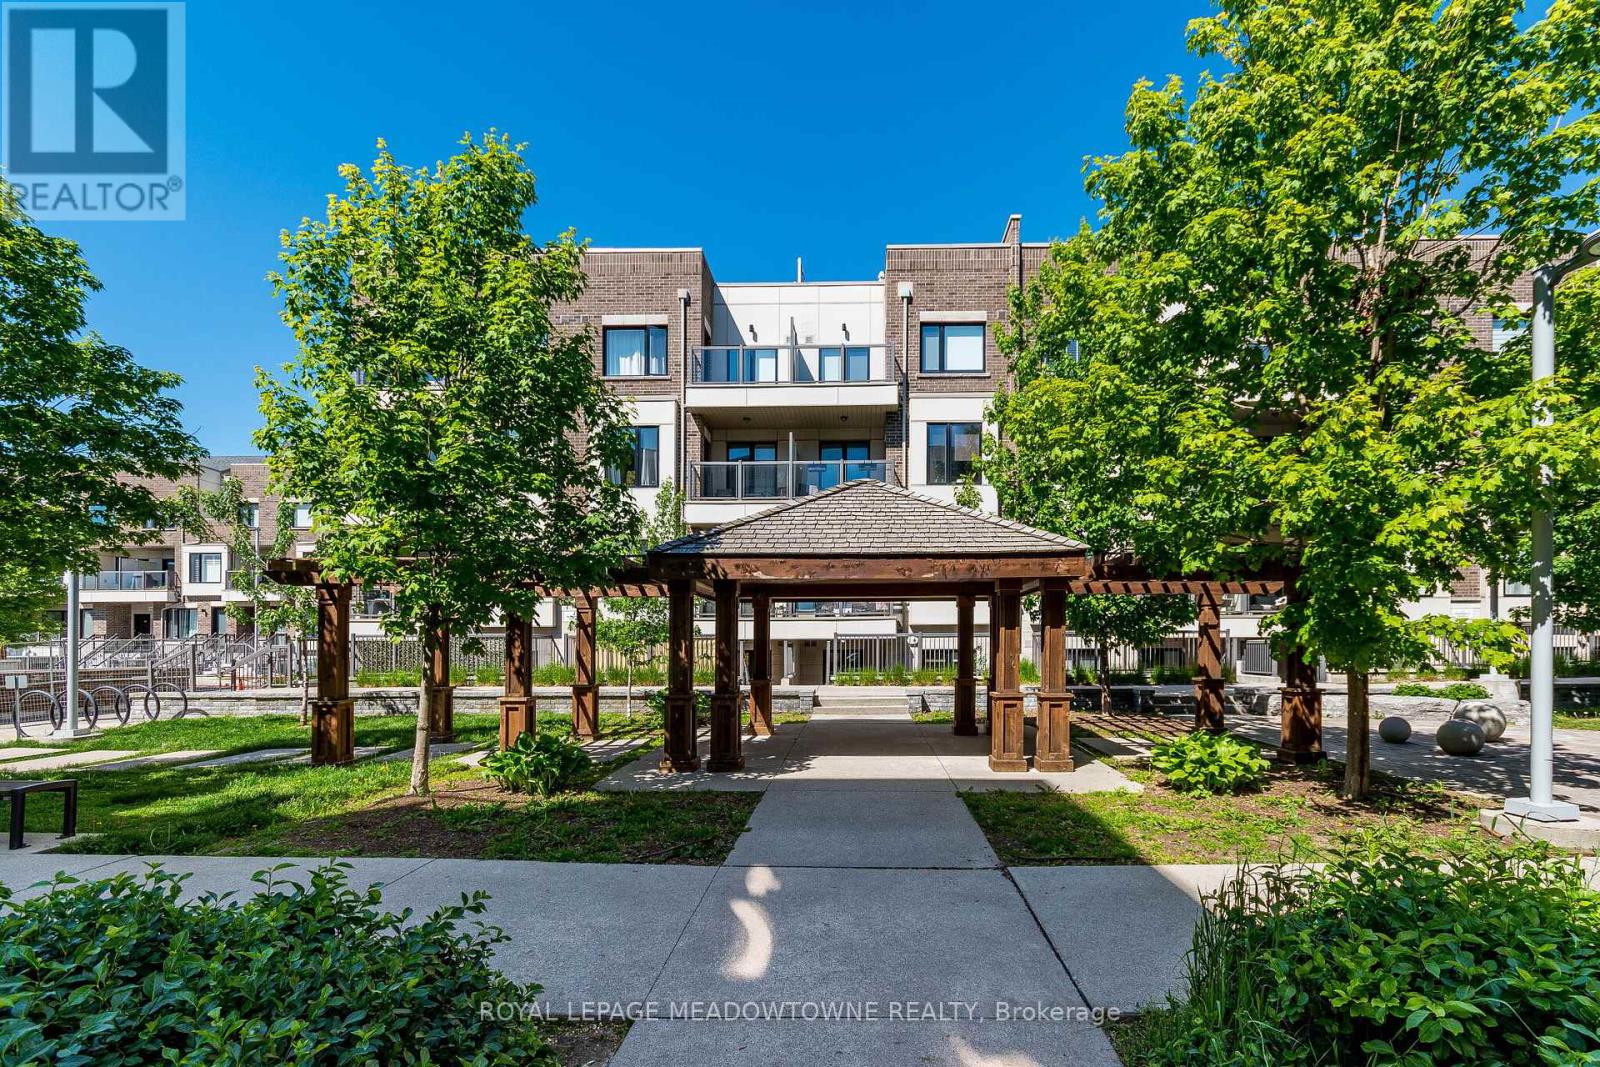
311 - 6 Drummond Street
Toronto, Ontario
This charming one-bedroom condo in a boutique complex of only 104 stacked urban townhomes offers the luxury of a private patio-perfect for morning coffee, evening wine, or summer BBQs (BBQ included)Practical features like SS Appliances, Quartz Counters, Laminate Flooring, Custom Window Coverings, Wall Mounted TV, In-Suite Laundry add to the appeal, including one underground parking space and a dedicated storage locker, giving you the convenience and extra room every homeowner appreciates.Ground-floor access means easy entry for you, your groceries, your guests-and your four-legged companion. In a pet-friendly community, morning walks and wagging tails are always welcome Conveniently located just a 5-minute walk to Mimico GO Station, a 10 minute bus ride to Royal York Subway Station and minutes to the waterfront commuting throughout Toronto is quick and easy. Enjoy nearby parks, waterfront trails, restaurants, shops, and all the amenities that make Mimico one of Toronto's most desirable waterfront neighbourhoods! (id:60365)
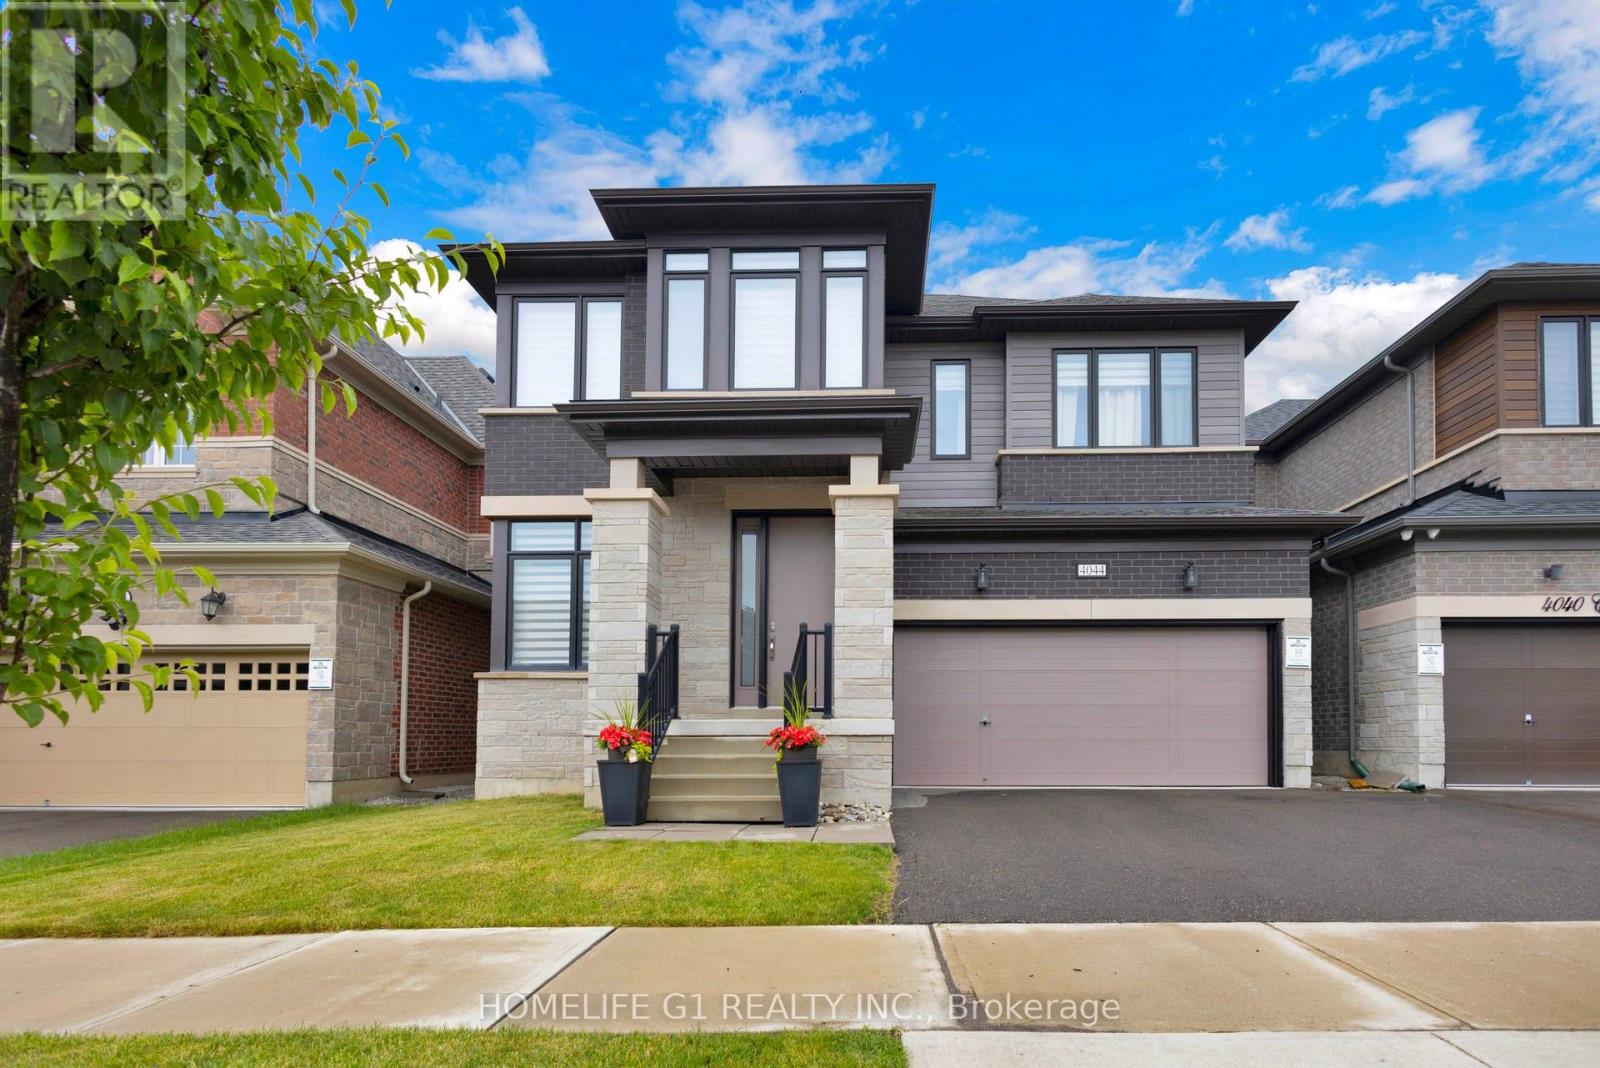
4044 Channing Crescent
Oakville, Ontario
Welcome to this beautifully upgraded home offering nearly 3,000 sq. ft. of above-grade living space on a premium 41-ft lot in sought-after North Oakville. The main floor features stunning dark walnut-stained hardwood flooring, soaring 10-ft ceilings, elegant 12" x 24" ceramic tile, custom metal picket railings, and pot lights throughout the main and second levels. Thoughtful upgrades include additional garage storage and custom built-in cabinetry and shelving in the spacious great room. The expansive chef-inspired kitchen showcases an abundance of extended cabinetry, a custom servery, a large quartz island, and ample space for entertaining. Upstairs, you'll find 4 generously sized bedrooms with custom closet shelves and 3 full bathrooms, providing exceptional comfort for growing families. A convenient 2-piece powder room is located on the main floor. The unfinished basement features impressive 9-ft raised ceilings and large lookout windows, offering excellent potential for additional living space, an in-law suite, or future rental income opportunities. Step outside to a spacious backyard with endless possibilities for outdoor living, entertaining, gardening, or creating your own private retreat. Ideally situated in one of Oakville's most desirable communities, this home is close to top-rated schools, including two upcoming schools, parks, shopping, Oakville Trafalgar Memorial Hospital, major highways (401, 407 & QEW), and GO Transit for convenient commuting. (id:60365)
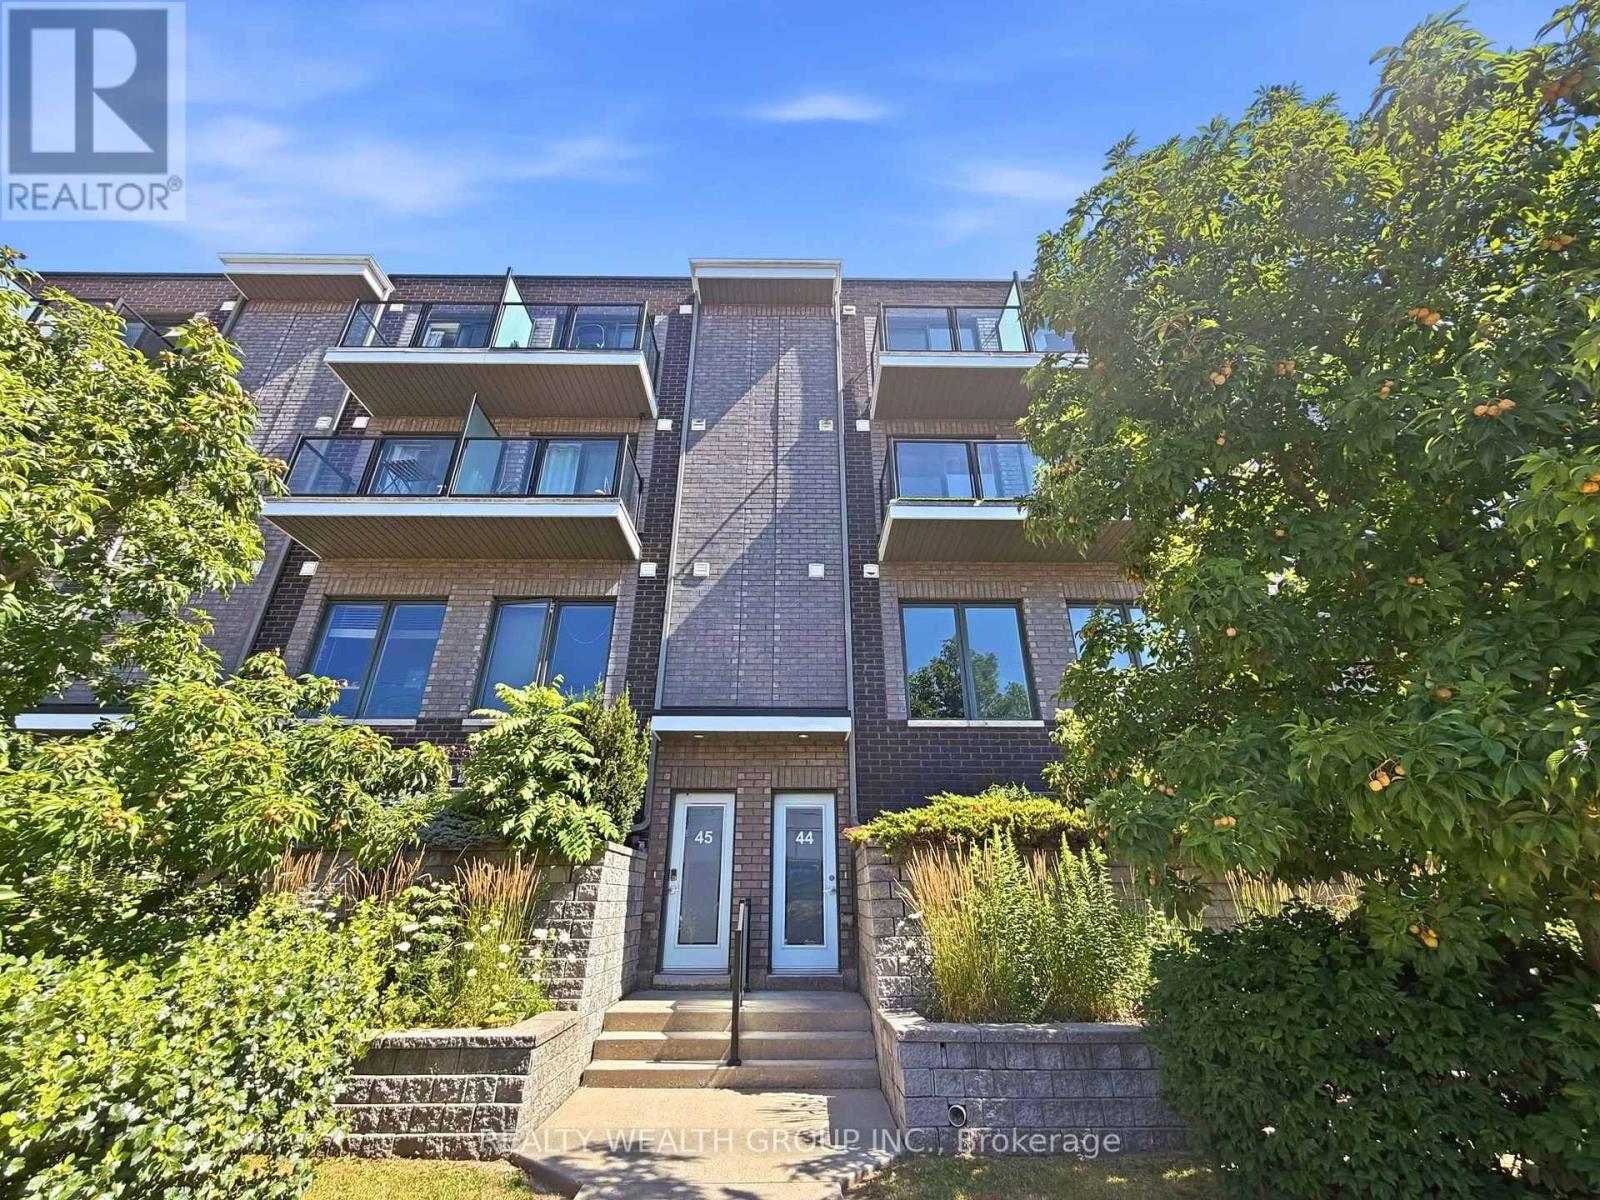
44 - 2059 Weston Road
Toronto, Ontario
Spacious 3 Bedrooms plus Den, 3 washroom Townhouse, with Underground Parking Right below Unit with Interior Access from unit. 5 Minute Drive from Highway 401 and 400. Walking Distance to Shoppers Drug mart, TTC, Shopping, Parks, Medical Facilities, Restaurants, Schools, Go Train. Spacious Open Concept Layout That Brings In Lots Of Natural Light, 9' Ceilings, Large Windows, With Balconies, Open Concept Kitchen With Stainless steel Appliances and Breakfast Bar Kitchen Island. (id:60365)
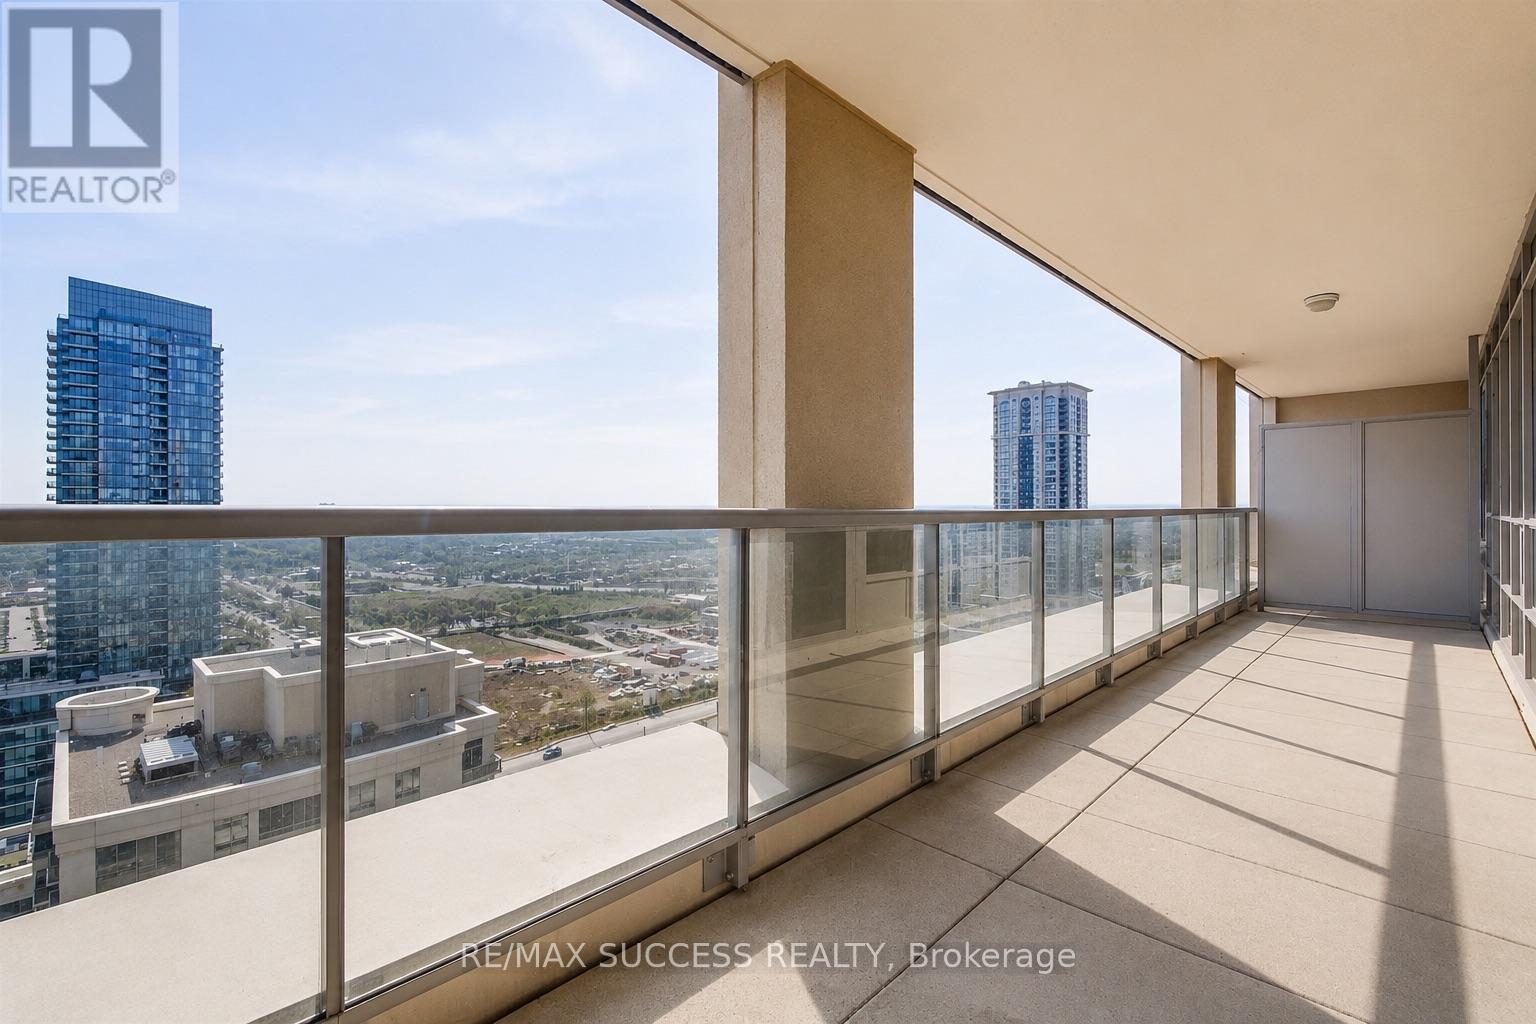
2603 - 4090 Living Arts Drive
Mississauga, Ontario
Welcome to this beautifully maintained and freshly painted 2 bedroom and den, 2 full bathroom condo with an oversized den, offering an excellent combination of space, comfort, and functionality. The oversized den provides incredible flexibility and can be used as a home office, study area, guest room, or even a third bedroom, making this layout ideal for families, professionals, or anyone needing extra living space. The unit features a bright and open-concept living and dining area with a practical, functional layout designed for both everyday living and entertaining. The open kitchen is complete with granite countertops, stainless steel appliances, built-in dishwasher, and built-in microwave with exhaust, offering both style and convenience. Enjoy the spacious feel of high 9 ft ceilings and plenty of natural light throughout the home. Step outside to the large open balcony and take in the beautiful city views, along with a lovely view of the lake - the perfect spot to enjoy your morning coffee, unwind in the evening, or entertain guests. This well-kept unit also includes ensuite laundry with LG washer and dryer, all permanent light fixtures, window coverings, 1 parking spot, and 1 locker. Located in the heart of Mississauga, this condo is steps away from schools, public transit, shopping, restaurants, parks, and everyday conveniences. Building Amenities Include: Concierge, games room, gym, indoor pool, party/meeting room, and visitor parking. A bright, spacious, and move-in-ready condo in a highly convenient Mississauga location. for more pics click https://my.matterport.com/show/?m=6hEnCLkHMWY. https://www.instagram.com/reel/Da6R8qaxbKf/?igsh=a2U2MXZtamtsdDEw (id:60365)

35 Triple Crown Drive
Brampton, Ontario
PRIME LOCATION & HIGH DEMAND SUPERB Gorgeous*** Brentwood Model Built By Mattamy "Vales Of Castlemore", 4+1 Bedrooms, Very WellPlanned Layout With Ceramic Floor Vestibule, Premium Lot Facing To Bottomwood Park, Oak Hardwood Floor In Living, Dining With MatchingOak Staircases, School Bus Stop At Drive Way, Modern Upgraded Kitchen Walkout To A Lovely Backyard, Access To Garage From Inside AndMany More (id:60365)

© 2026 Proptech Realty Inc., Brokerage.