
810 - 3240 William Coltson Avenue Oakville, Ontario L6H 8C8

$2,450 Monthly
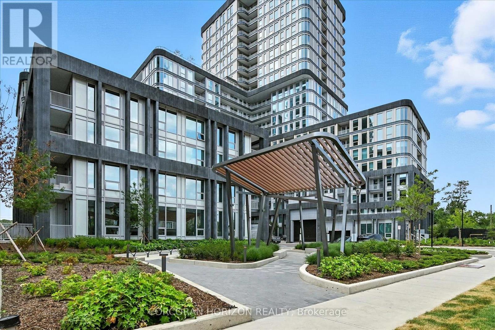
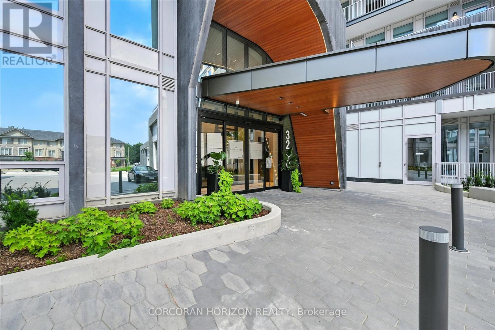
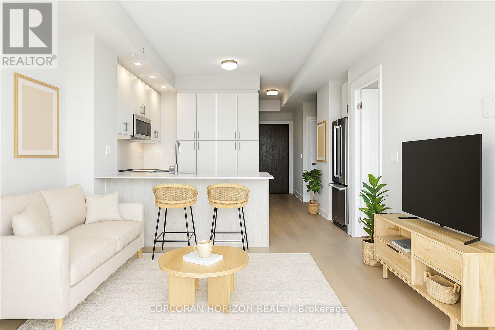
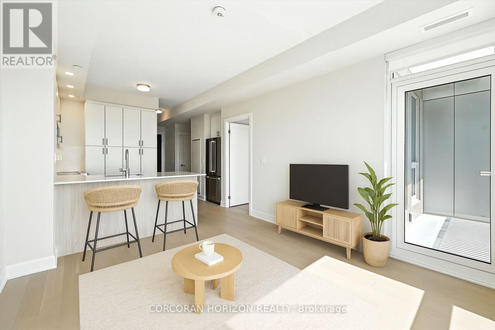
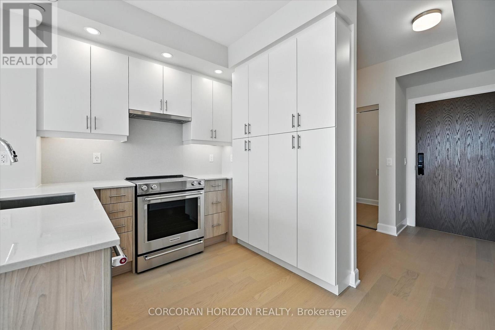
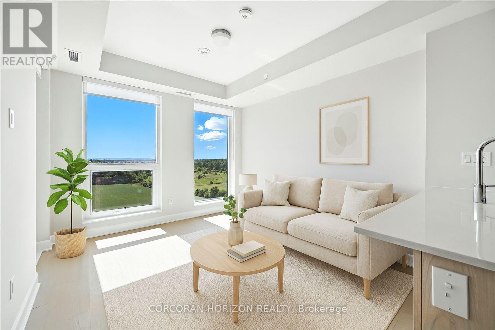
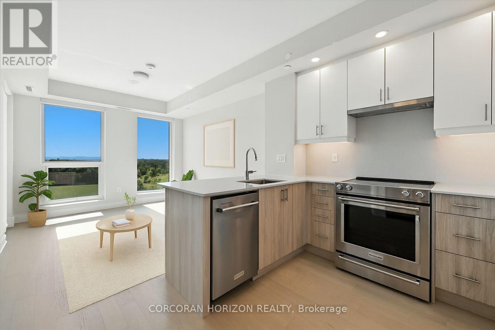
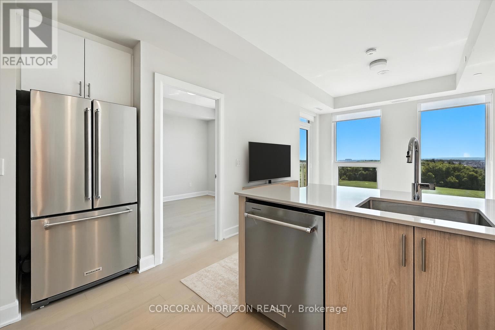
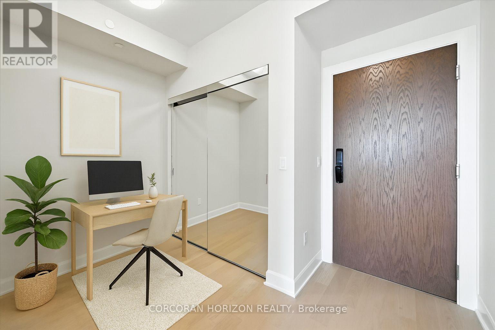
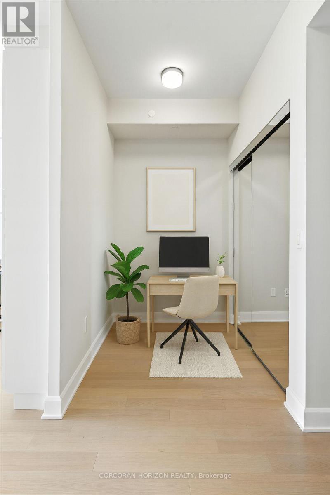
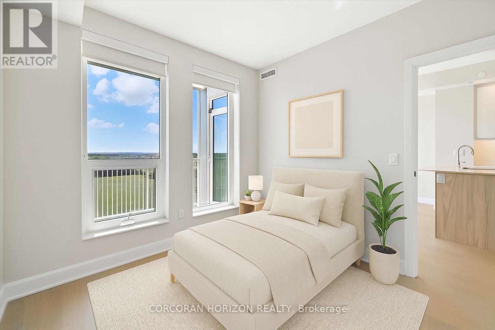
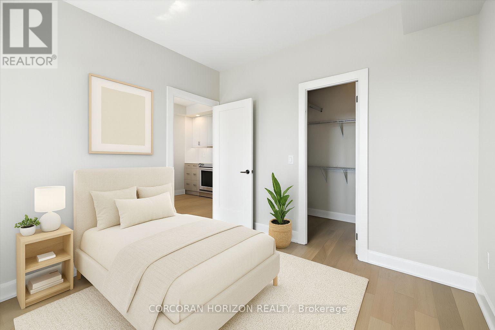
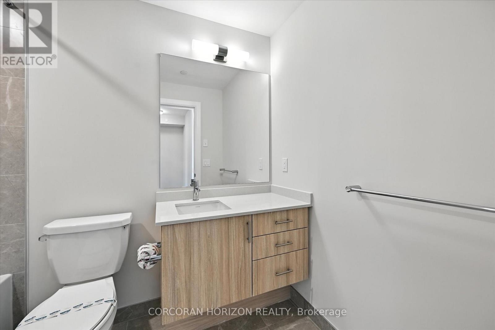
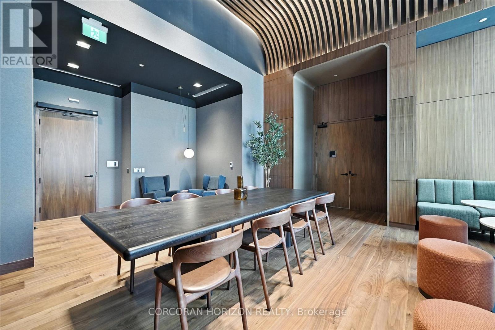
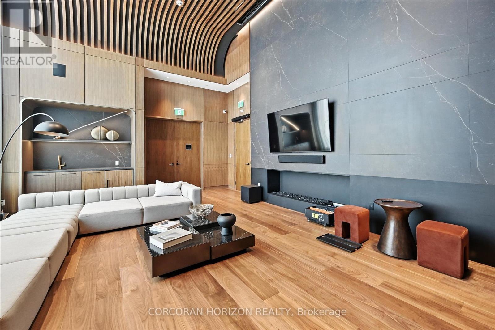
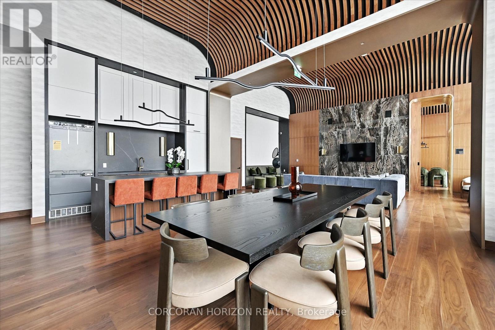
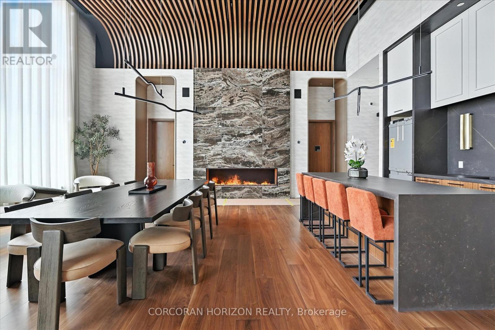
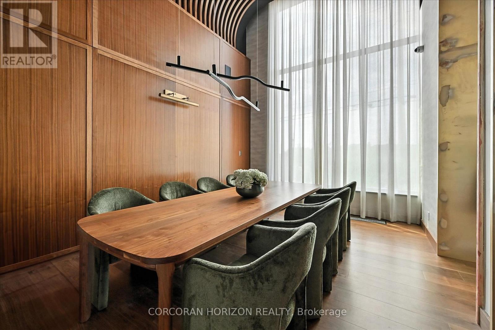
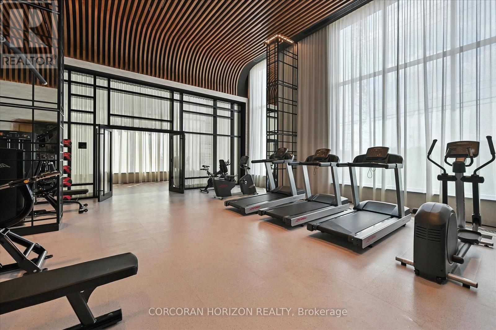
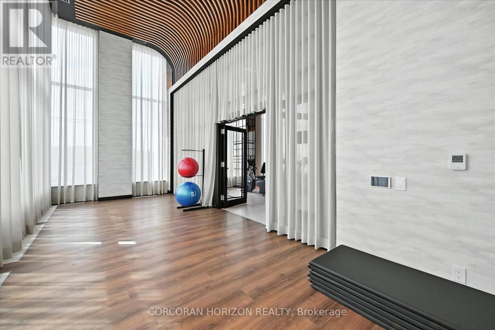
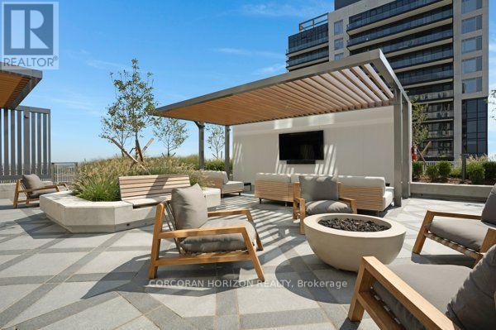
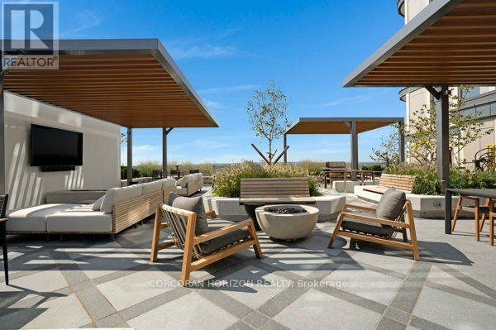
Experience upscale condo living at the Greenwich Condos where modern luxury meets everyday convenience. This Horatio Floorplan 1 Bedroom + Den suite offers 615 sq ft of thoughtfully designed living space blending contemporary style with functional design. This suite has been extensively upgraded with over $33,000 in premium finishes, making it truly one of a kind. The designer kitchen showcases quartz countertops with a matching quartz backsplash, sleek cabinetry, stainless steel appliances, and a custom accent lighting package with pot lights, a rare feature in this building. The entire unit is finished with engineered hardwood flooring, giving it a sophisticated, seamless look. The bright living space, framed by oversized windows, flows effortlessly to the open balcony, perfect for enjoying fresh air and unobstructed views. The primary bedroom is a standout feature, offering a generous walk-in closet for abundant storage and organization. The versatile den is ideal for a home office or guest space, while the contemporary 4-piece bath and in-suite laundry complete this thoughtful layout. Residents enjoy resort-inspired amenities: a fully equipped fitness centre, yoga studio, co-working and social spaces, a media lounge, pet spa, and a spectacular rooftop terrace with BBQs, firepits, and an outdoor theatre. Perfectly situated in Oakvilles vibrant Uptown Core, you're steps to Smartcentres shops, Sheridan College, Oakville Trafalgar Hospital, transit, and just minutes to the GO Station and Highways 403/407/QEW. Comes with 1 underground parking space and locker. (id:60365)
Property Details
| MLS® Number | W13547462 |
| Property Type | Single Family |
| Community Name | 1010 - JM Joshua Meadows |
| CommunityFeatures | Pets Allowed With Restrictions |
| Features | Balcony, Carpet Free, In Suite Laundry |
| ParkingSpaceTotal | 1 |
Building
| BathroomTotal | 1 |
| BedroomsAboveGround | 1 |
| BedroomsBelowGround | 1 |
| BedroomsTotal | 2 |
| Amenities | Storage - Locker |
| Appliances | Garage Door Opener Remote(s) |
| BasementType | None |
| CoolingType | Central Air Conditioning |
| ExteriorFinish | Brick, Steel |
| HeatingFuel | Natural Gas |
| HeatingType | Heat Pump |
| SizeInterior | 600 - 699 Sqft |
| Type | Apartment |
Parking
| Underground | |
| Garage |
Land
| Acreage | No |
Rooms
| Level | Type | Length | Width | Dimensions |
|---|---|---|---|---|
| Main Level | Bedroom | 3.04 m | 3.07 m | 3.04 m x 3.07 m |
| Main Level | Living Room | 3.35 m | 3.65 m | 3.35 m x 3.65 m |
| Main Level | Den | 1.76 m | 2.13 m | 1.76 m x 2.13 m |
| Main Level | Kitchen | 3.3 m | 2.54 m | 3.3 m x 2.54 m |
Andrew De Leon
Salesperson
38 Avenue Road C21-23
Toronto, Ontario M5R 2G2
Irene Walker
Salesperson
38 Avenue Road C21-23
Toronto, Ontario M5R 2G2

The trademarks REALTOR®, REALTORS®, and the REALTOR® logo are controlled by The Canadian Real Estate Association (CREA) and identify real estate professionals who are members of CREA. The trademarks MLS®, Multiple Listing Service® and the associated logos are owned by The Canadian Real Estate Association (CREA) and identify the quality of services provided by real estate professionals who are members of CREA. The trademark DDF® is owned by The Canadian Real Estate Association (CREA) and identifies CREA's Data Distribution Facility (DDF®)
July 24 2026 09:06:17
Toronto Real Estate Board
Corcoran Horizon Realty

© 2026 Proptech Realty Inc., Brokerage.