
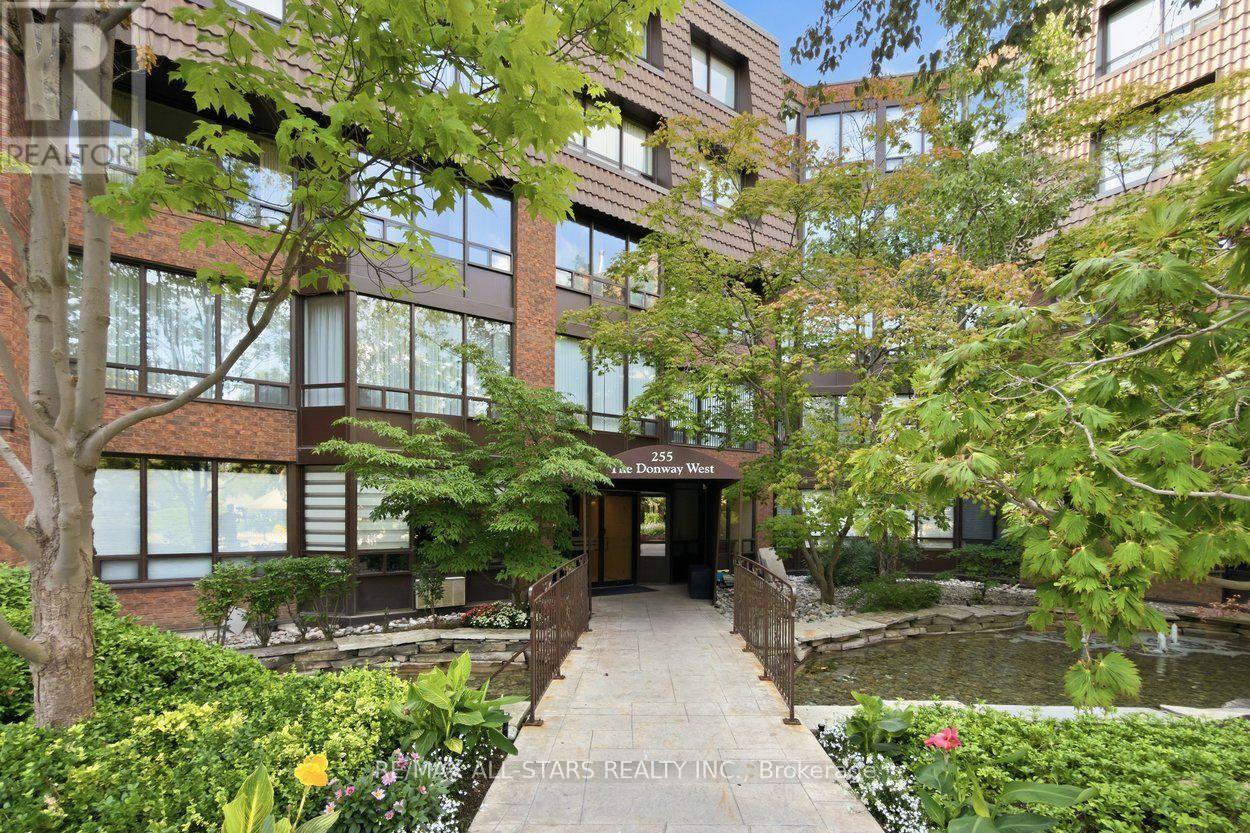
418 - 255 The Donway W
Toronto, Ontario
Exceptional Garden View 1528 sq ft condo with 2 bedrooms + family room. Welcome to Suite 418 at Village Mews, one of the area's most admired low-rise communities, nestled among beautifully landscaped grounds with waterfalls and ponds. Spacious and thoughtfully designed, this suite offers the comfort and feel of a bungalow. A proper foyer welcomes you inside before opening to a bright and spacious living and dining area with hardwood floors, an elegant fireplace (currently decommissioned), and large east-facing windows (with garden views) that fill the suite with natural light. Bring your house-sized furniture... there's room for it here.The adjoining family room (easily converted to a 3rd bedroom) overlooks the stunning gardens -- perfect as a home office, den, or peaceful retreat. The generous primary suite features a walk-in closet and 3 pc ensuite with step-in shower, while the second bedroom provides a comfortable space for guests or family. Full-size ensuite laundry room (with closet), a locker, and a conveniently located parking space add everyday convenience. Freshly painted with brand new broadloom in the bedrooms, plus a new heat pump and humidifier (2024), this move-in ready home combines comfort with peace of mind. The Village Mews is renowned for its welcoming atmosphere and meticulously maintained resort-like grounds, complete with a garden pavilion party room, outdoor patio, visitor lounge, meeting room, visitor parking, and car wash. Maintenance fees include VIP Cable and Internet. Ideally located just steps to the Shops at Don Mills, 24-hour Shoppers Drug Mart, Public Library, Fine Dining & VIP Cineplex, with easy access to the TTC, DVP, & Highway 401. Don't miss out on this rare opportunity to enjoy spacious, carefree living in an exceptional community. (id:60365)
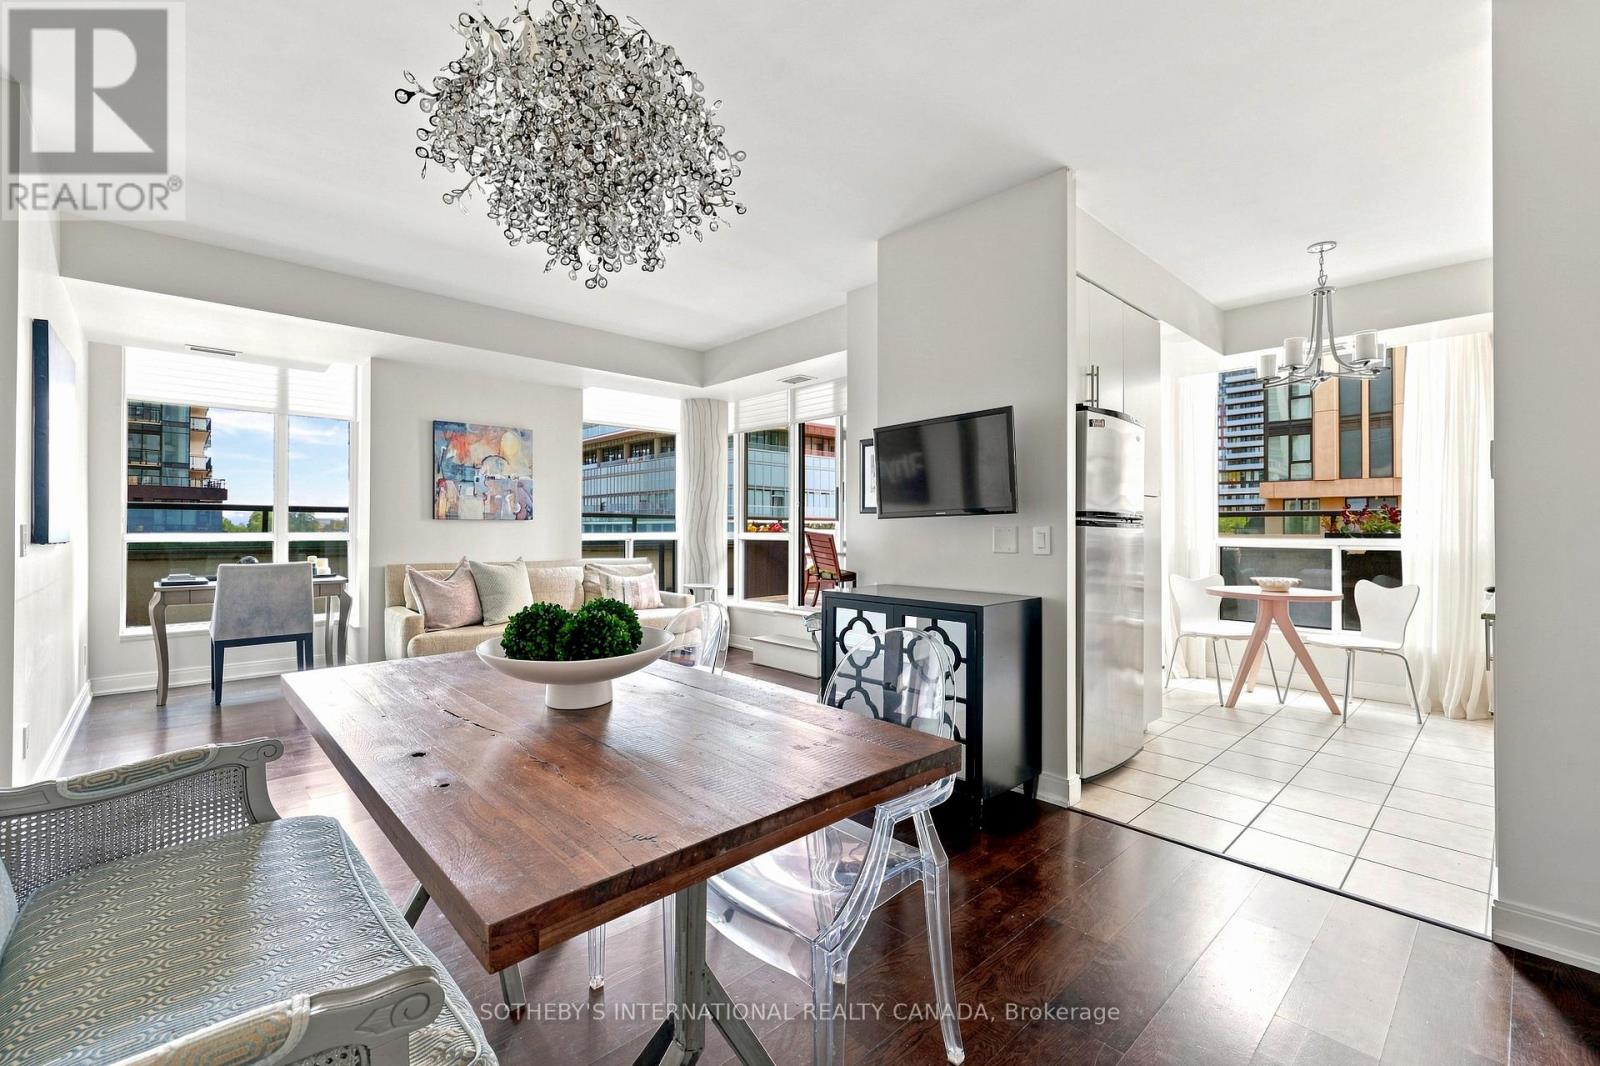
409 - 88 Broadway Avenue
Toronto, Ontario
Meet the terrace that steals the show. This bright southwest corner suite at 88 Broadway offers 1,009 square feet of interior living space, two bedrooms, two bathrooms and an exceptional wraparound terrace.The split bedroom layout offers privacy, abundant natural light and nine foot ceilings throughout. Hardwood flooring, an office nook and an eat in kitchen make smart use of every square foot. Storage is equally well considered, with a walk in closet in each bedroom and a third located off the foyer.Outside, the terrace has room for dining, lounging, cooking and entertaining. The suite is being sold fully furnished, with one parking space and one locker included.Residents enjoy an exercise room, indoor pool and sauna, party room with kitchen, and a ninth floor terrace with barbecue facilities. TTC service and the Line 5 Eglinton LRT are both close by, while Sherwood Park is just seven minutes from your door. Yonge and Eglinton's restaurants, cafés, shops and everyday conveniences are all close at hand. (id:60365)
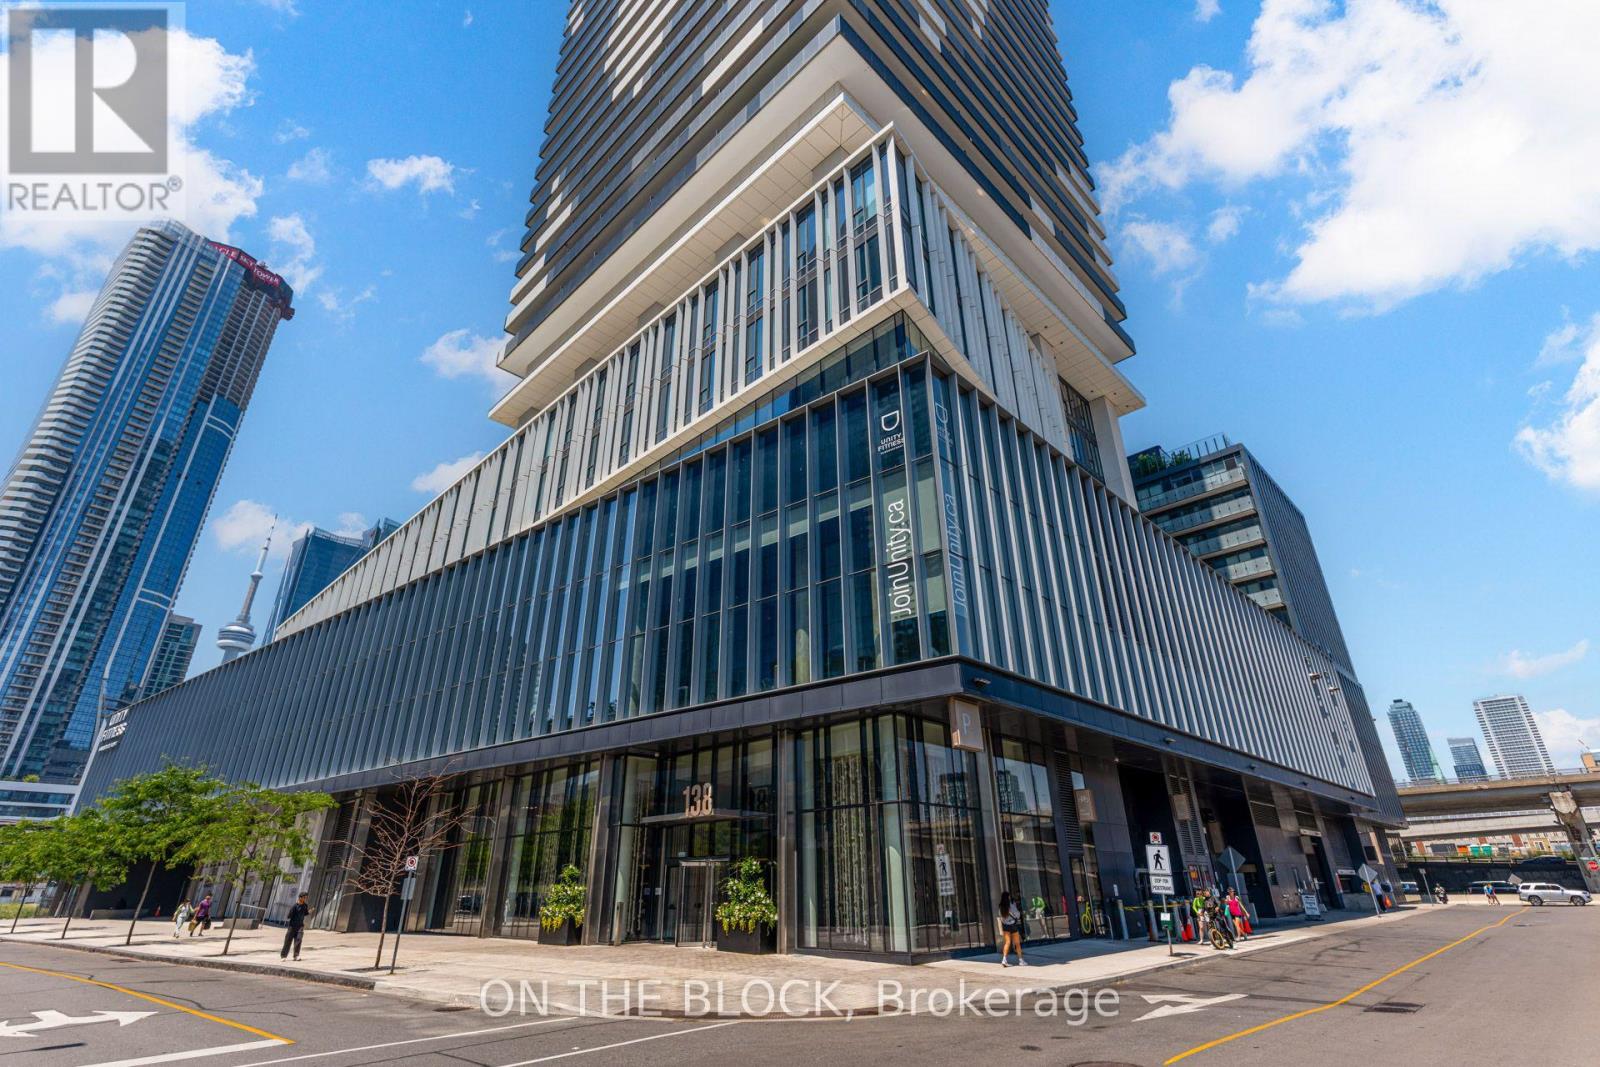
2801 - 138 Downes Street
Toronto, Ontario
Live The Ultimate Lifestyle In This Stylish Condo Featuring A Smart 1+1 Bedroom Layout, Spacious Balcony With City Views, And Two Modern Washrooms. The Primary Bedroom Is Bright And Inviting, While The Enclosed Den Easily Functions As A Second Bedroom Or Home Office. Conveniently Located Just Steps To TTC, Farm Boy, Loblaws, St. Lawrence Market, Sugar Beach, And The Financial District, With Easy Access To Union Station And The Gardiner. This Home Offers The Perfect Blend Of Luxury, Lifestyle, And Downtown Convenience. Amenities Include An Indoor Hammock Lounge, Party Room With Pool Table, UNITY Fitness (1 Membership included) /Hot Yoga/Pool, Terrace With BBQ Area, Grand 2-Storey Lobby With 24/7 Concierge, State-Of-The-Art Theatre, VR And Music Rooms, Social/Games Lounge, Hobby/Art Studio + (id:60365)
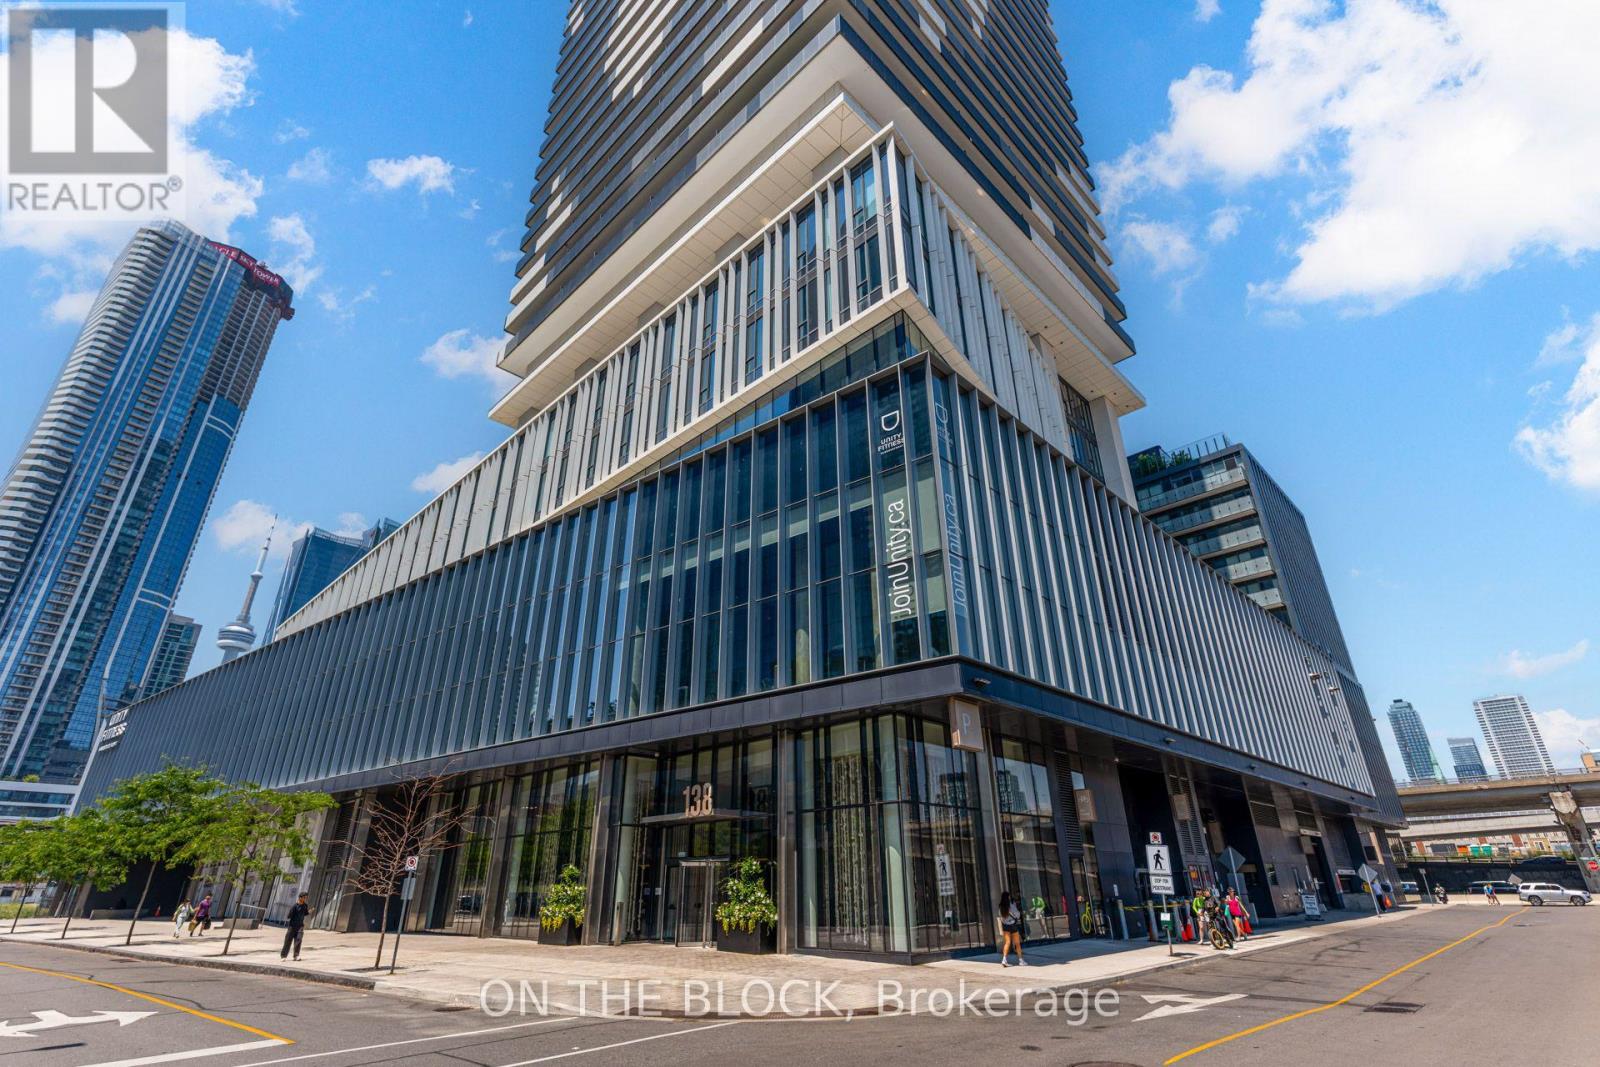
2801 - 138 Downes Street
Toronto, Ontario
Live The Ultimate Lifestyle In This Stylish Condo Featuring A Smart 1+1 Bedroom Layout, Spacious Balcony With City Views, And Two Modern Washrooms. The Primary Bedroom Is Bright And Inviting, While The Enclosed Den Easily Functions As A Second Bedroom Or Home Office. Conveniently Located Just Steps To TTC, Farm Boy, Loblaws, St. Lawrence Market, Sugar Beach, And The Financial District, With Easy Access To Union Station And The Gardiner. This Home Offers The Perfect Blend Of Luxury, Lifestyle, And Downtown Convenience. Amenities Include An Indoor Hammock Lounge, Party Room With Pool Table, UNITY Fitness (1 Membership included) /Hot Yoga/Pool, Terrace With BBQ Area, Grand 2-Storey Lobby With 24/7 Concierge, State-Of-The-Art Theatre, VR And Music Rooms, Social/Games Lounge, Hobby/Art Studio + More. (id:60365)
2117 - 4955 Yonge Street
Toronto, Ontario
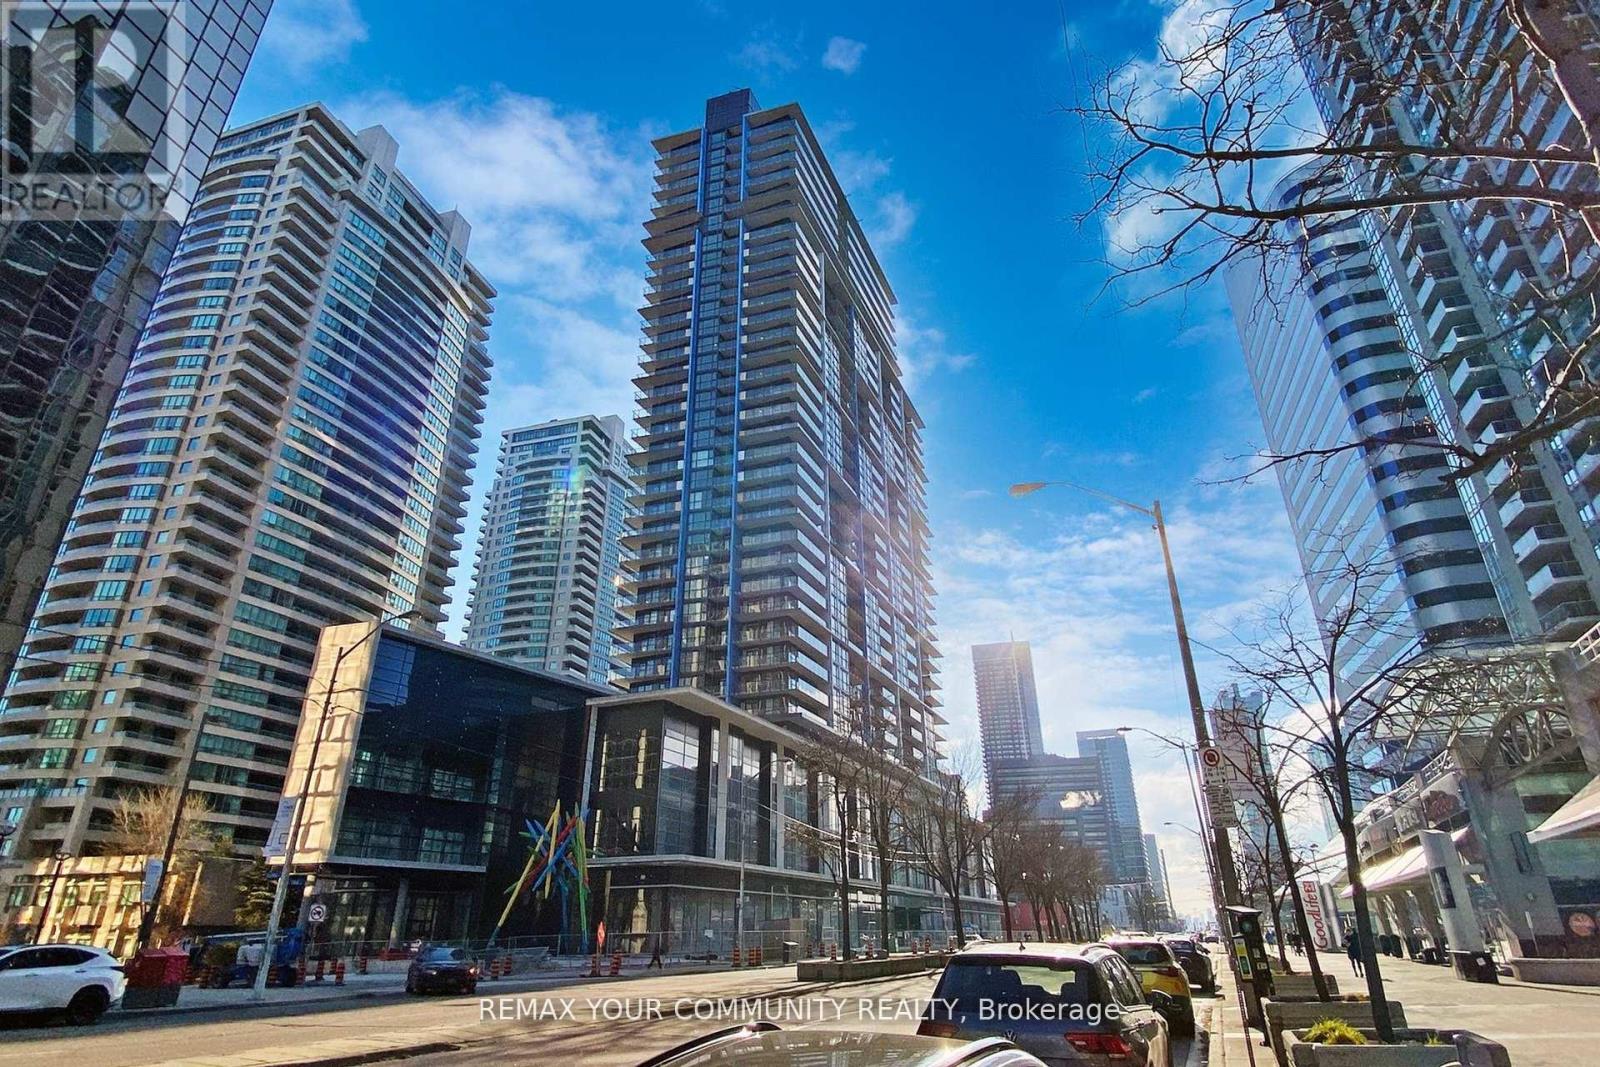
Sun-Filled North-West Corner Suite! Experience luxury living at the sought-after Pearl Place.This spacious 2-bedroom layout feels brand new and features 9' ceilings with panoramic city views through floor-to-ceiling windows. Modern chef's kitchen boasts sleek quartz counters and S/S appliances. A true walker's paradise with direct access to Yonge-Sheppard Subway, trendy cafes, restaurants, and entertainment. Building amenities are fully operational including Gymand Rooftop Terrace. Move-in ready and easy to show! (id:60365)
29 Falcon Street
Toronto, Ontario
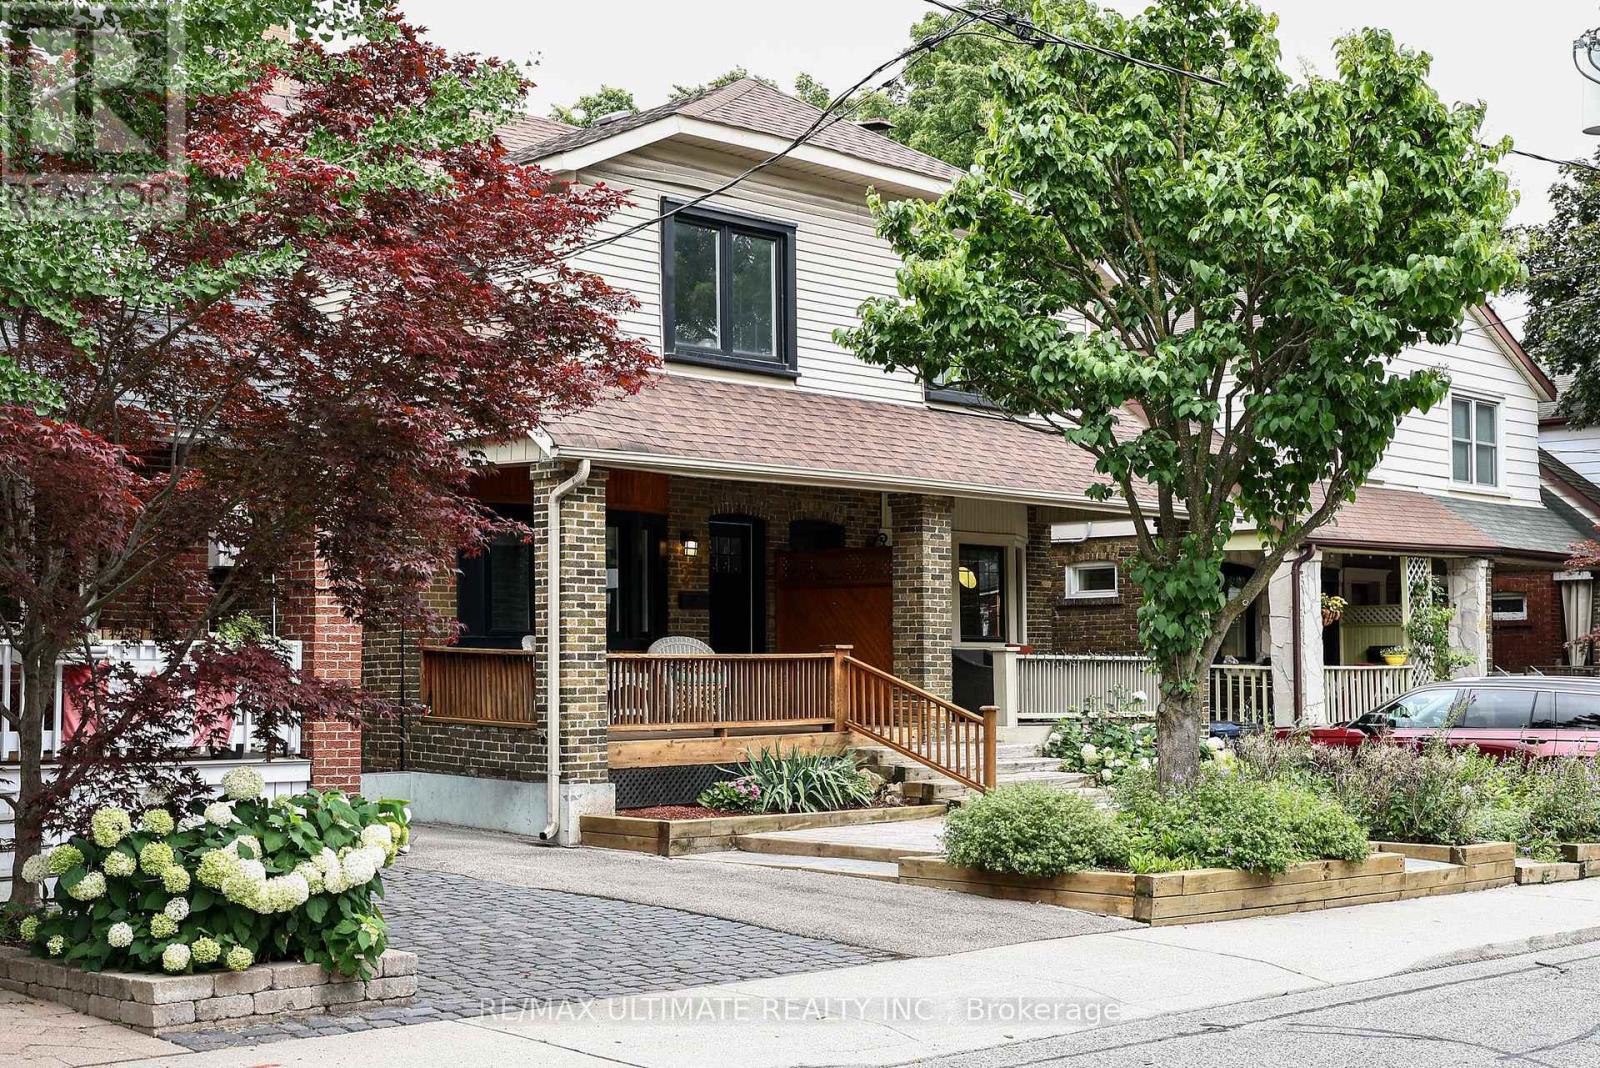
Beautifully renovated 3-bedroom semi in Davisville Village, Maurice Cody P.S. district. This pristine home sits on a gorgeous 150' deep lot. The renovation was thoughtfully & tastefully done; you will love it! Three good-sized bedrooms, 2 renovated bathrooms, an open-concept main floor with a breakfast bar & an eat-in kitchen that walks out to a deck and garden. The Primary bedroom has wall-to-wall built-in closets. Lots of closet space in this warm, inviting home.. The finished basement has good ceiling height, a wonderful space for a growing family. Permit parking on the street & located only one block to transit and the LRT. (id:60365)
113 Cottingham Street
Toronto, Ontario
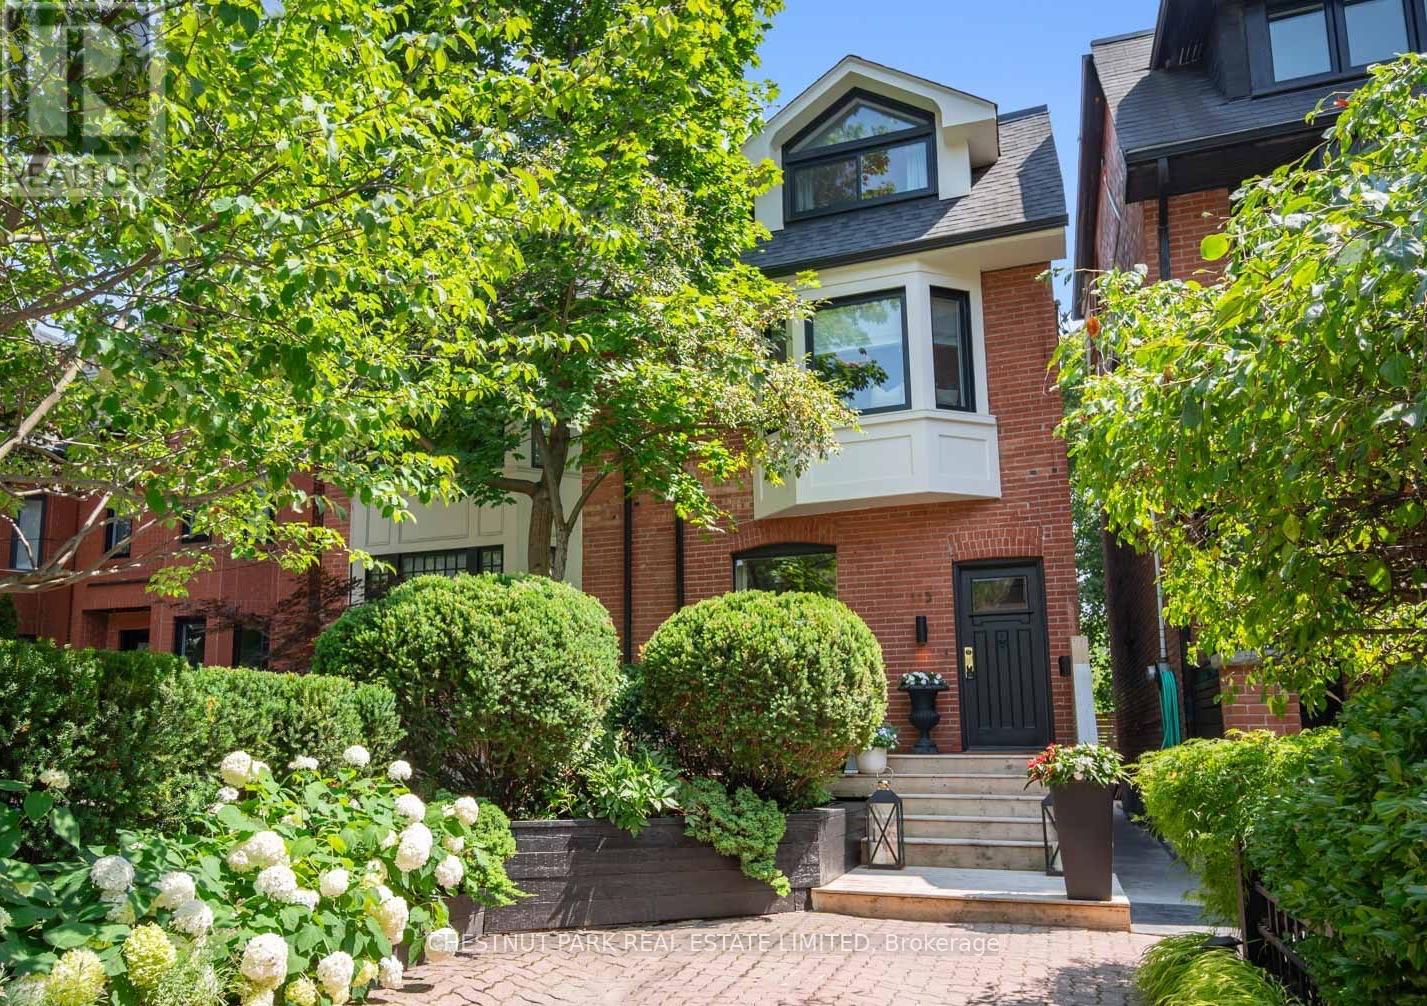
Welcome to Summerhill! This beloved family home exemplifies everything Summerhill has to offer. 4+1 bedrooms, finished basement with walkout, across the street from top ranked Cottingham Public School and direct private access to coveted Cottingham Tennis Club. Bright spaces for family meals, play areas, and a library perfect for homework or a home office. With plenty of room to spread out, this home has been designed to accommodate the busiest of family schedules with ease and comfort, all within minutes of bustling Yonge Street in Rosedale. (id:60365)
2907 - 3 Gloucester Street
Toronto, Ontario
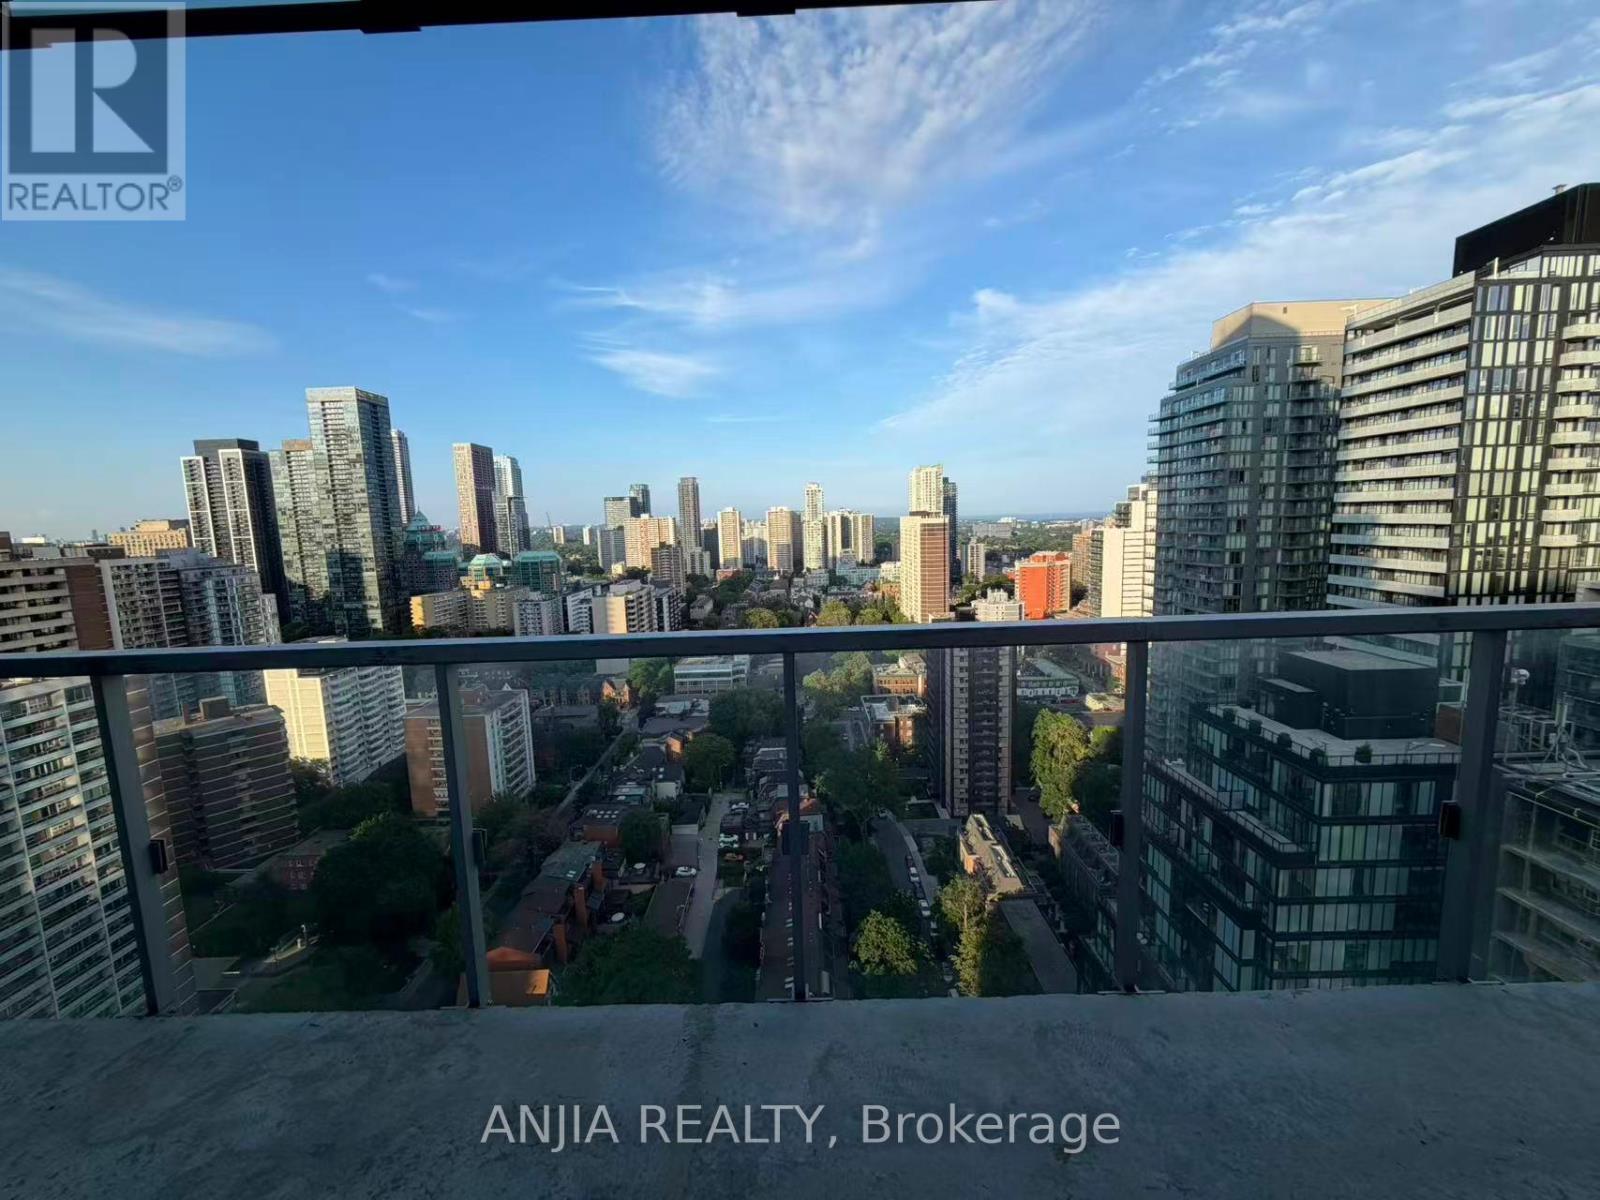
Client RemarksBright & Desirable 2Bed, 2Bath Split Plan Corner Unit @ The Gloucester On Yonge. Big Balcony With Gorgeous Unobstructed City Views, 9' Ceilings, Huge Windows In All Rooms, Modern Open Kitchen & Engineered Flooring. Amenities Include Gym With Glass Ceiling, Zero-Edge Outdoor Pool, Outdoor Lounge/Kitchen, Coffee Bar, Guest Suites, Theatre Room, Meeting Room, Library & 24/7 Security/Concierge. Step Out To All The Yonge St Conveniences: Mins To Wellesley TTC Subway, Aroma & Tim's Coffee, LCBO, Galleria Supermarket, Pharmacies, Banks, Rabba, Restaurants & Shops, Pubs, College Park, Eaton Centre, Financial District, Everything. Walk To U of T and TMU (Ryerson). (id:60365)
616 - 543 Richmond Street W
Toronto, Ontario
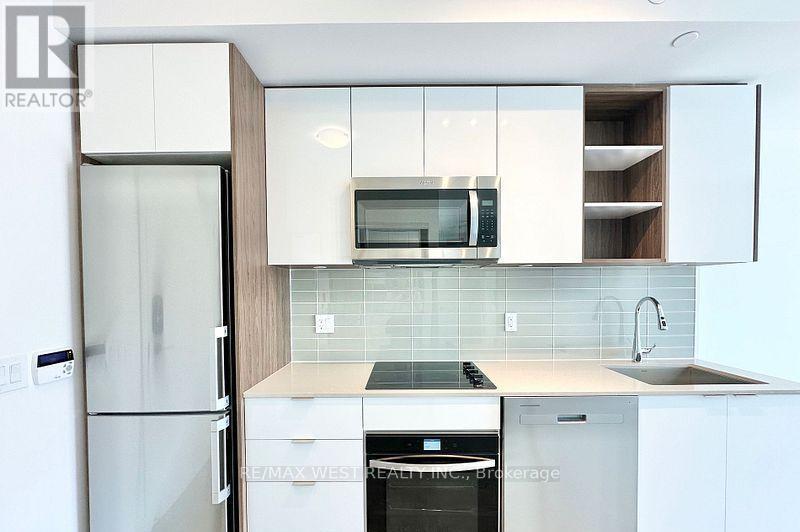
Welcome to 543 Richmond Residences by Pemberton Group, ideally situated in the heart of King West. This bright 1-bedroom, 1-bathroom suite features an east-facing exposure and well designed open-concept layout that seamlessly connects the living, dining, and kitchen areas. Step outside to one of the largest private terraces in the building-an exceptional outdoor space perfect for dining, entertaining, or simply unwinding. Located just steps from the Fashion District and Entertainment District, with the Financial District only minutes away, this home offers the best of downtown living. Residents enjoy an impressive selection of amenities, including a 24-hour concierge, fully equipped fitness centre, party room, games room, outdoor pool, and a rooftop lounge with panoramic city views. ** One of premiere low supply Bldgs in King West radius ** (id:60365)
311 - 955 Queen Street W
Toronto, Ontario
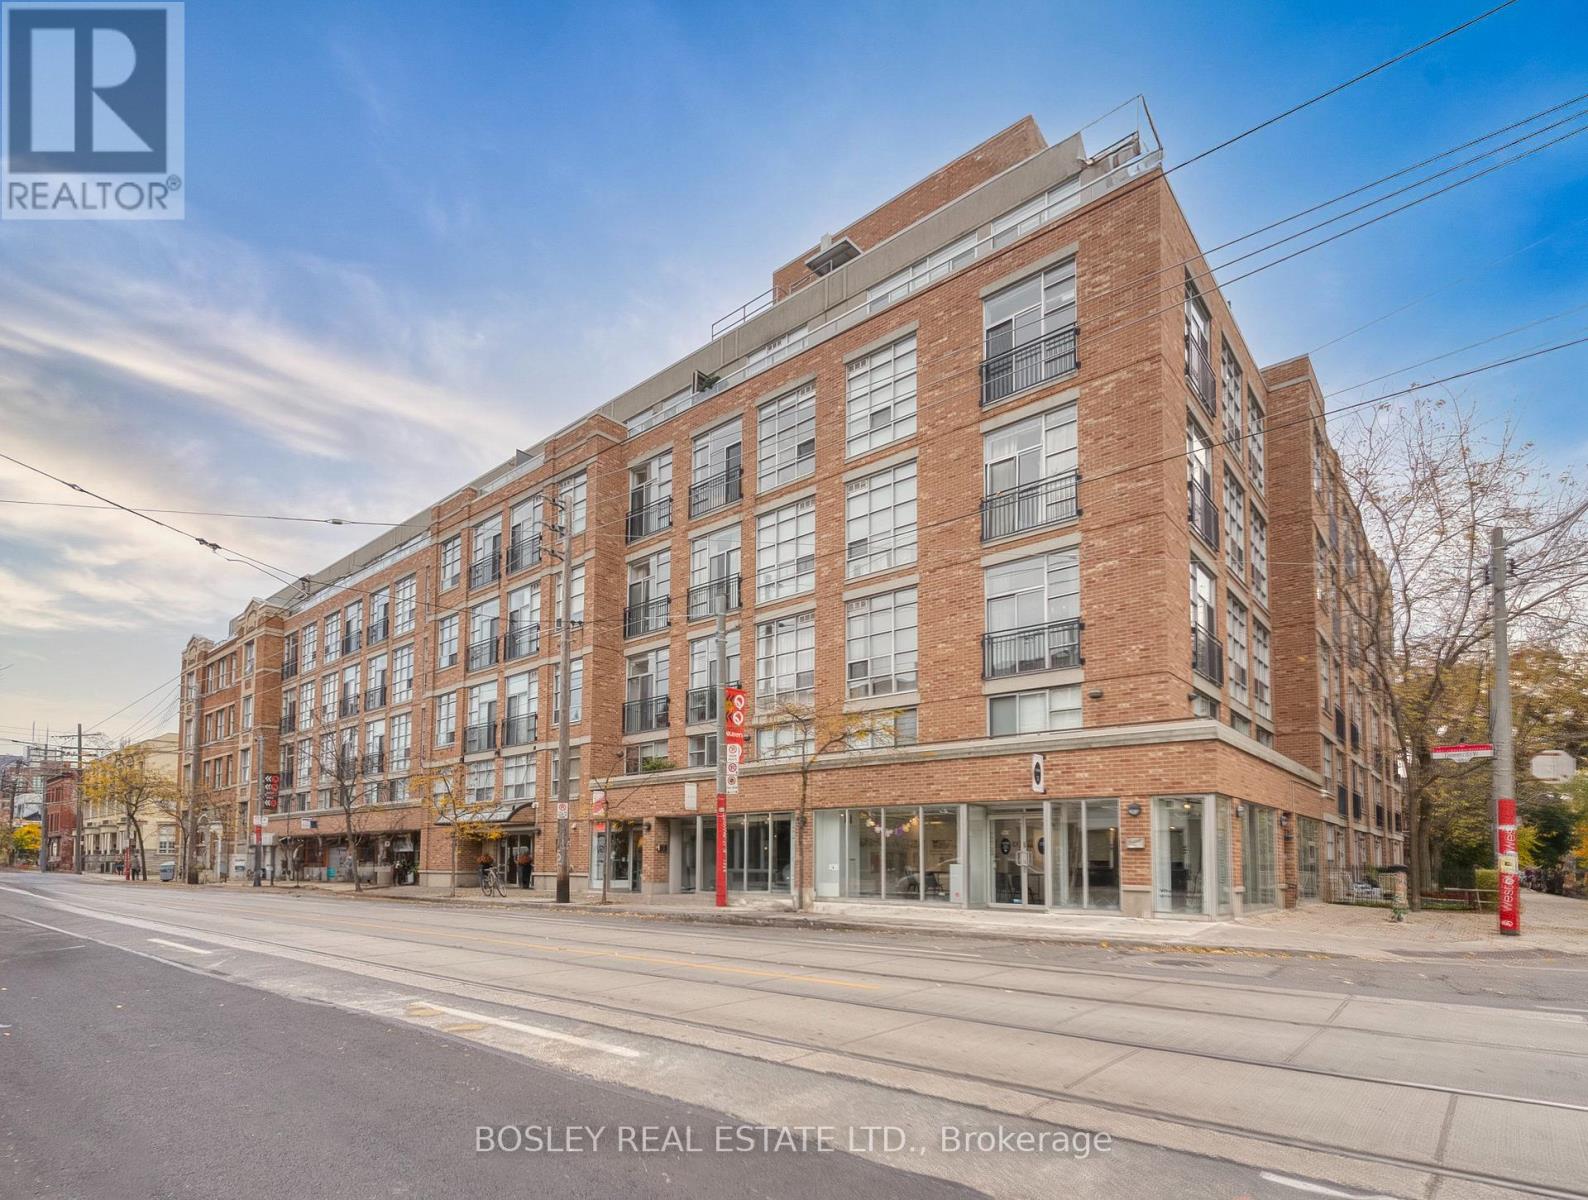
SWEET 1 plus 1 at the Iconic Chocolate Company Lofts. This is loft living done right. The oversized den is a true flex space with room for a bed, a home office or whatever suits your lifestyle. Soaring 10 ft Ceilings, hardwood floors, floor to ceiling windows, and a white kitchen anchored by a large centre island and stainless steel appliances - the perfect spot to gather before a night out. Open on to the Juliette balcony and let the energy of Queen West in...It's the location that steals the show. Step outside to Trinity Bellwoods Park, the cafes, restuarants and boutiques of Queen West, and the unbeatable Ossignton and Dundas West scene. Streecar at your doorstep. Character, style and one of Toronto's coolest neighbhourhoods - all wrapped into one exceptional loft. (id:60365)
Th5 - 85 Wood Street
Toronto, Ontario
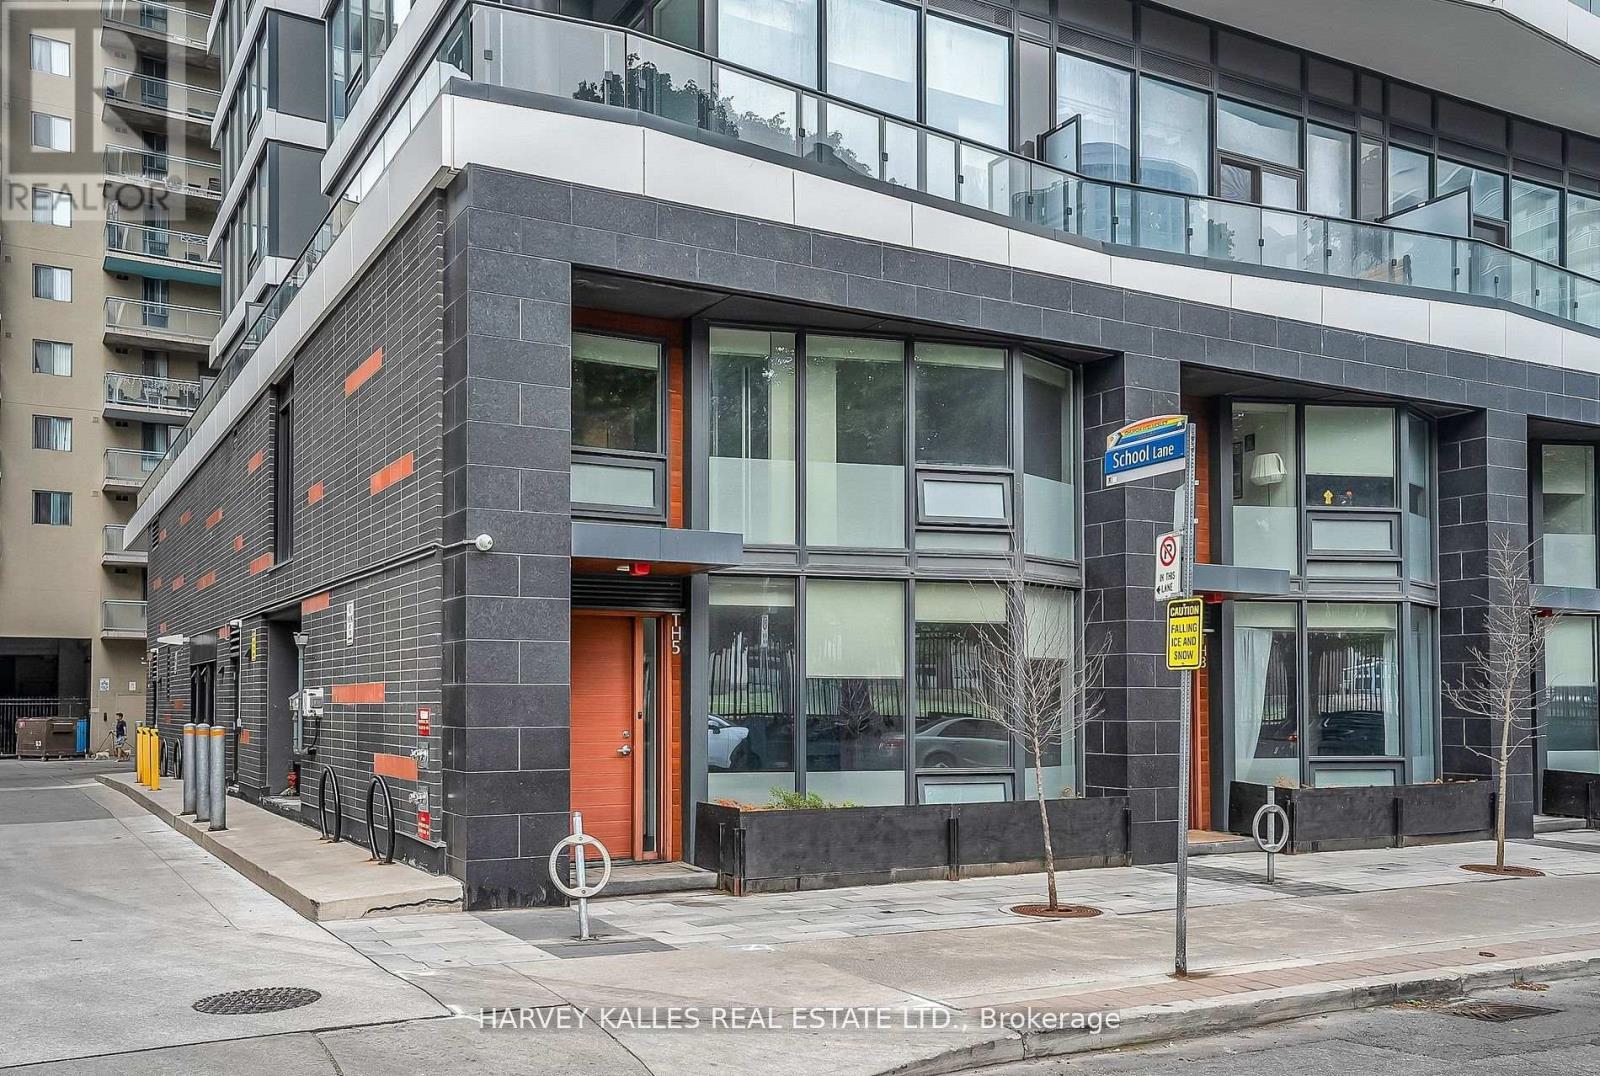
Skip The Elevator And Live Street Level At This Never-Before-Offered End Unit Townhome At Axis Residences. With Only A Handful Of Ground-Level Townhomes In The Building, This Thoughtfully Designed 3+1 Bedroom Layout Has A Den That Functions As A Fourth Bedroom And Three Bathrooms, Including A Main Floor Powder Room And Primary Ensuite. This Home Is Perfect For Upsizers, Downsizers, Or Investors. The Open-Concept Main Floor Boasts Bright Living And Dining Areas, A Sleek Kitchen With Integrated Appliances, And A Wall Of Windows. Upstairs, Enjoy Generous Bedrooms, Including A Primary Suite With Floor-To-Ceiling Windows. Building Perks Include A Rooftop Patio, State-Of-The-Art Gym, Guest Suites, And A Business Centre. Includes Parking And Storage Locker. Prime Location Steps To College Subway Station On The Yonge Line, Five Minutes To The Financial District, TMU, U Of T, And A Wide Array Of Shopping, Cafes, And Entertainment. An Incredible Opportunity To Own A Unique Townhouse In The Downtown Core At Exceptional Value! (id:60365)
48 Greengrove Crescent
Toronto, Ontario
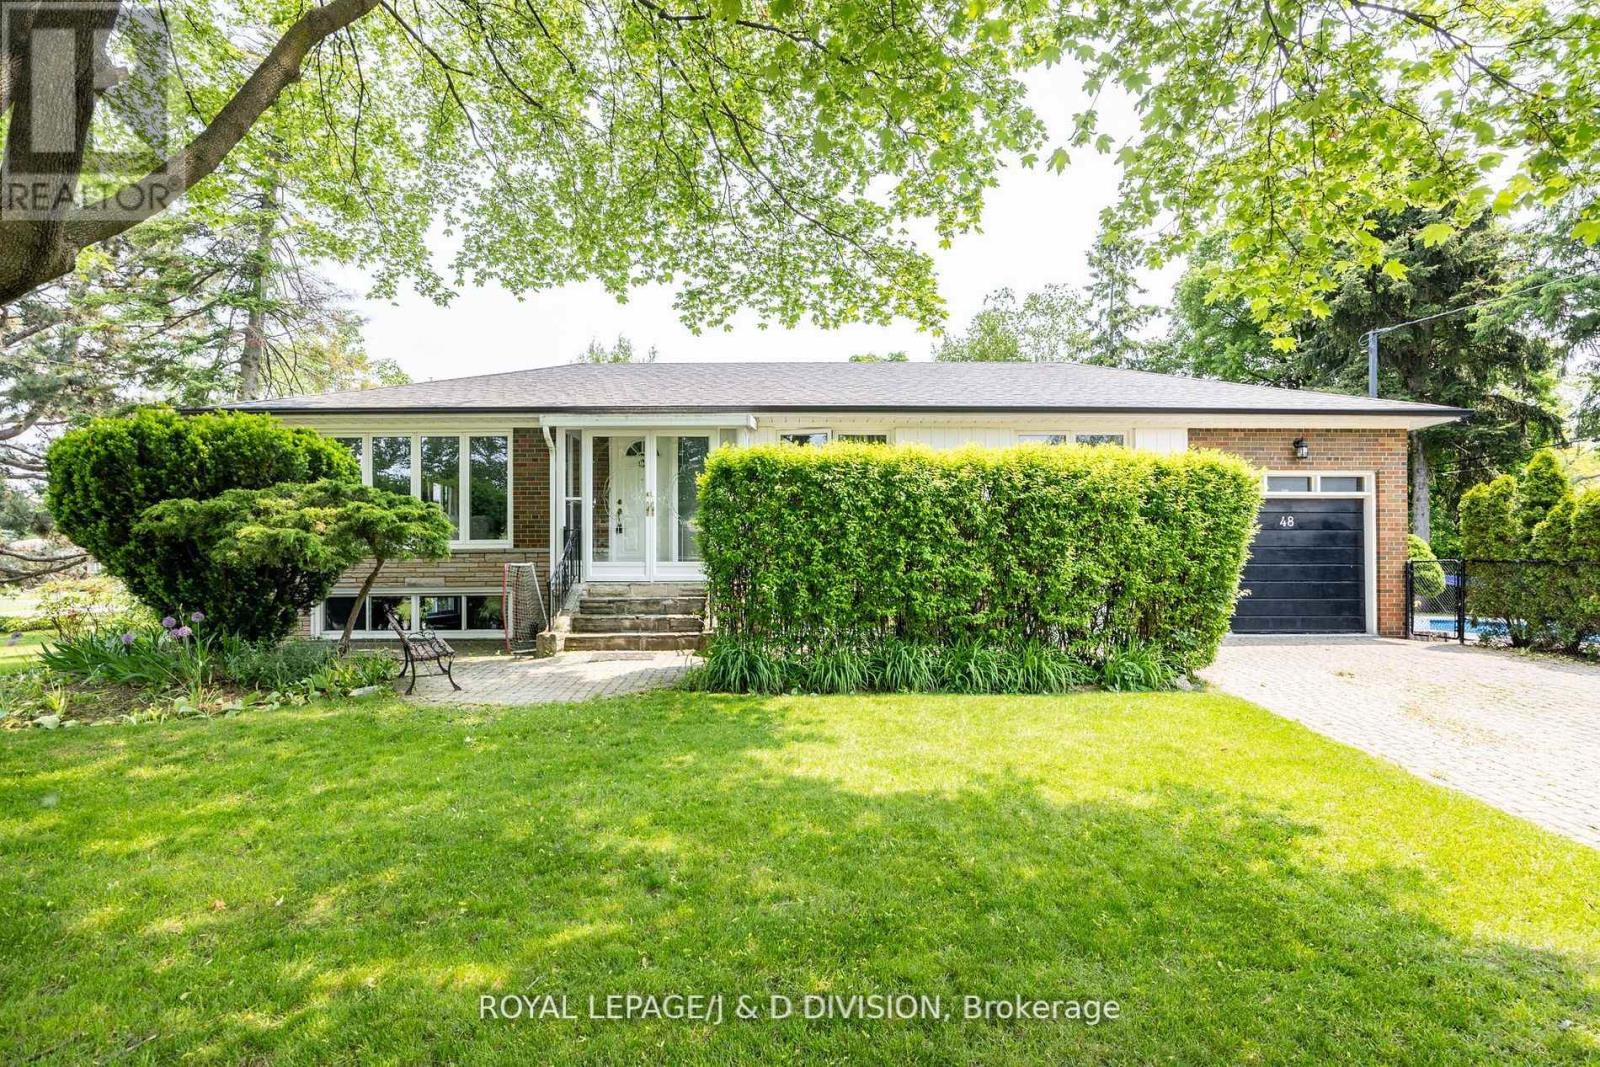
Charming Ranch Bungalow in a sought-after family-friendly neighbourhood. Nestled on a quiet, child-safe crescent on one of the area's most desirable streets, this beautifully updated bungalow offers the perfect blend of comfort, space, and privacy. Situated on an oversized lot, this exceptional home features a lush side garden with expansive green space and perennial plantings - an ideal space for children to play, as well as an interlocking patio perfect for outdoor entertaining. Enjoy your own private oasis with a fully fenced inground pool, with plenty of sunlight, fire pit, surrounded by mature cedars - offering privacy. The property also has a garage and a large interlocking driveway for several cars. The open-concept layout is perfect for family living, featuring an eat-in kitchen with granite countertops, three bedrooms and an updated bathroom. A large lower level with oversized above-grade windows, inviting family room with a gas fireplace, a recreation room with bar and electric fireplace, a separate home office or additional bedroom and a three piece bathroom. An ideal teen suite. An abundance of natural light throughout. This home has a flexible floor plan and could easily accommodate lower level living for in laws or children coming back home. Excellent ceiling height in the lower level and plenty of potential. Conveniently located close to the Shops at Don Mills, top-rated schools, Broadlands Community Centre, DVP/404/401, an express bus downtown and surrounded by scenic ravines, nature trails, and numerous parks. A wonderful opportunity to own a special home on an incredible private lot in an unbeatable location! New furnace and air conditioner - 2026. (id:60365)

© 2026 Proptech Realty Inc., Brokerage.