
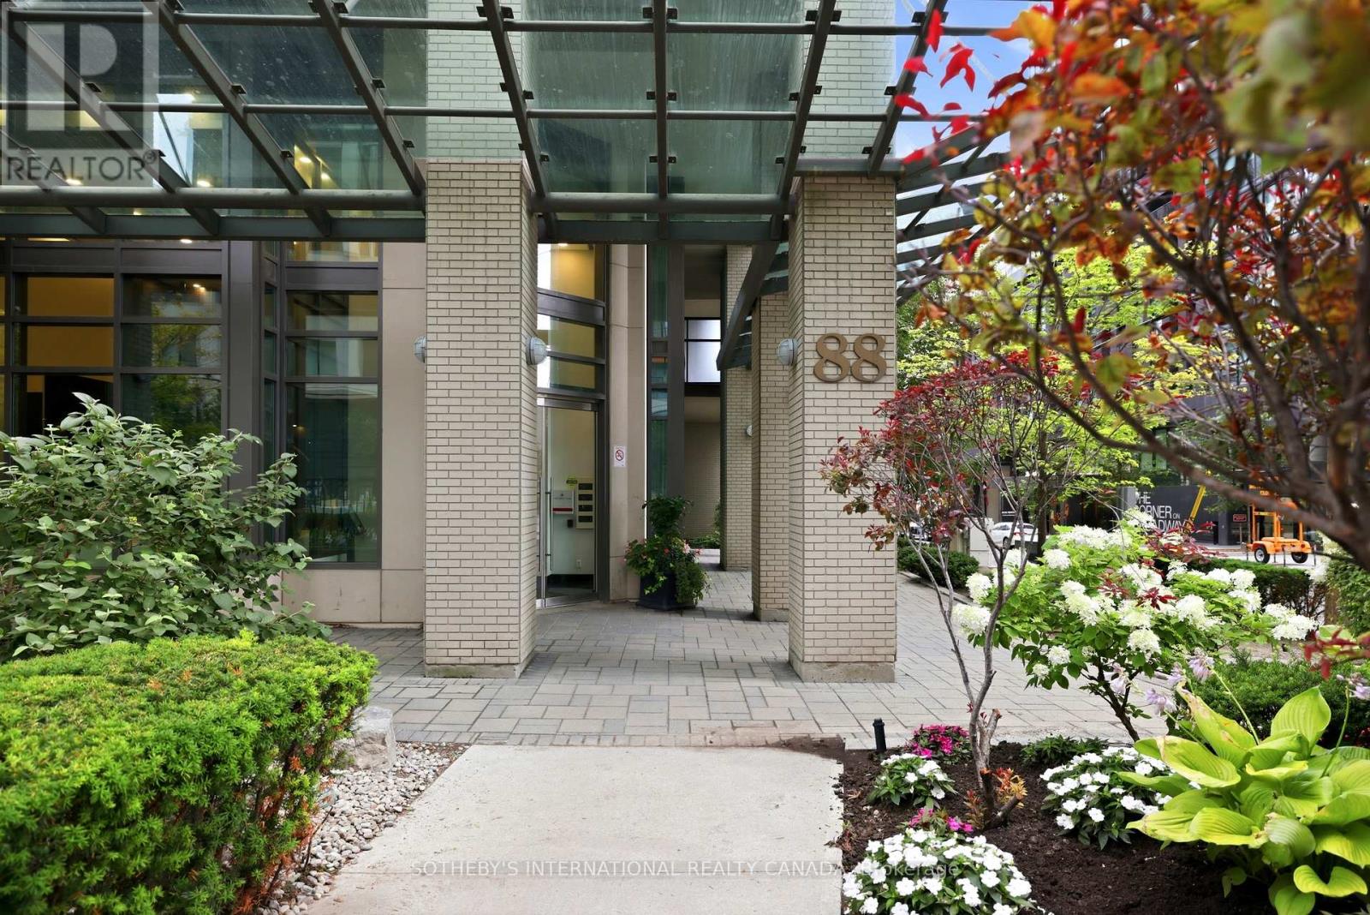
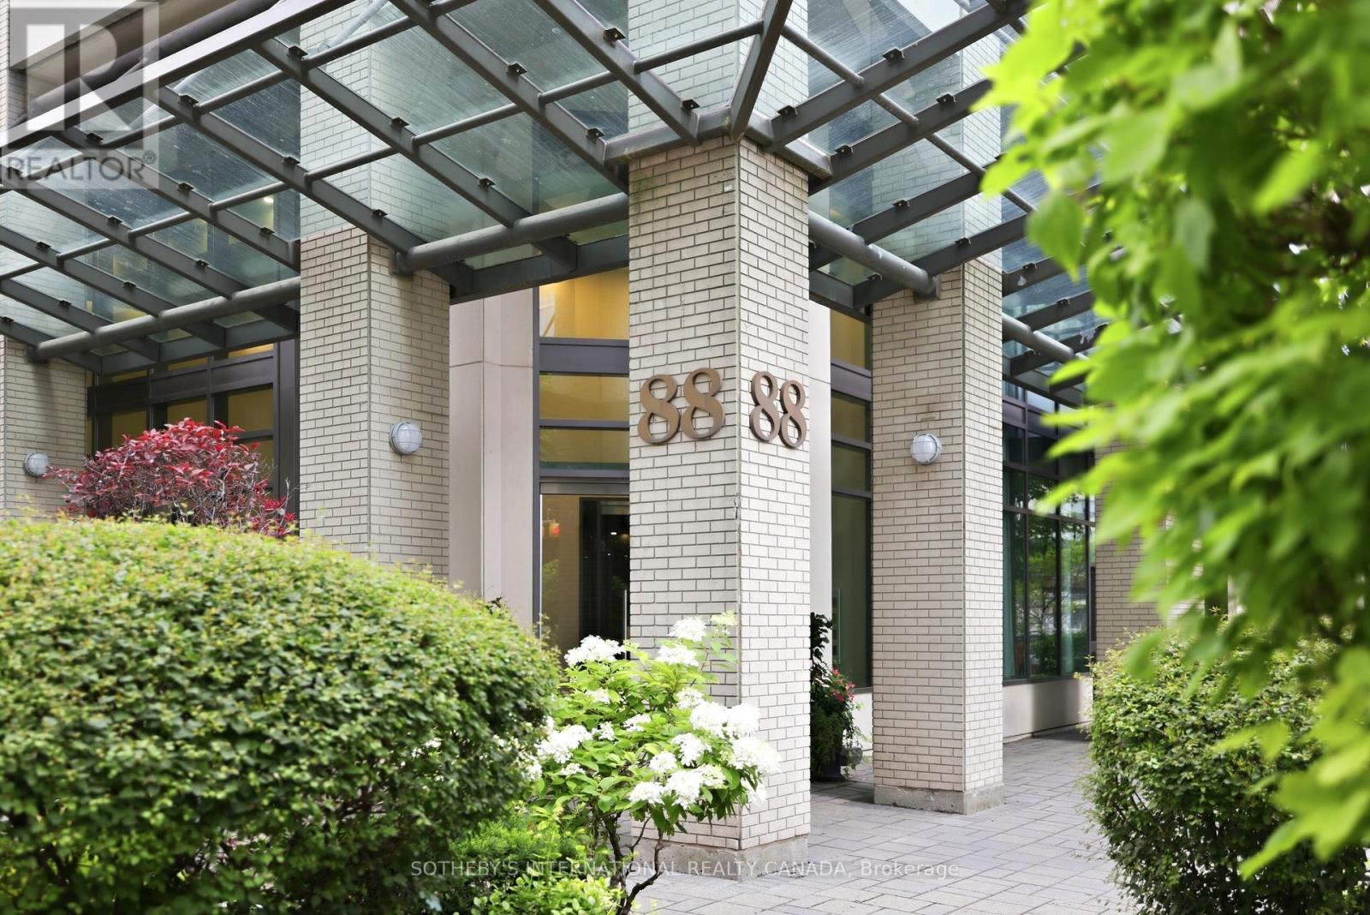
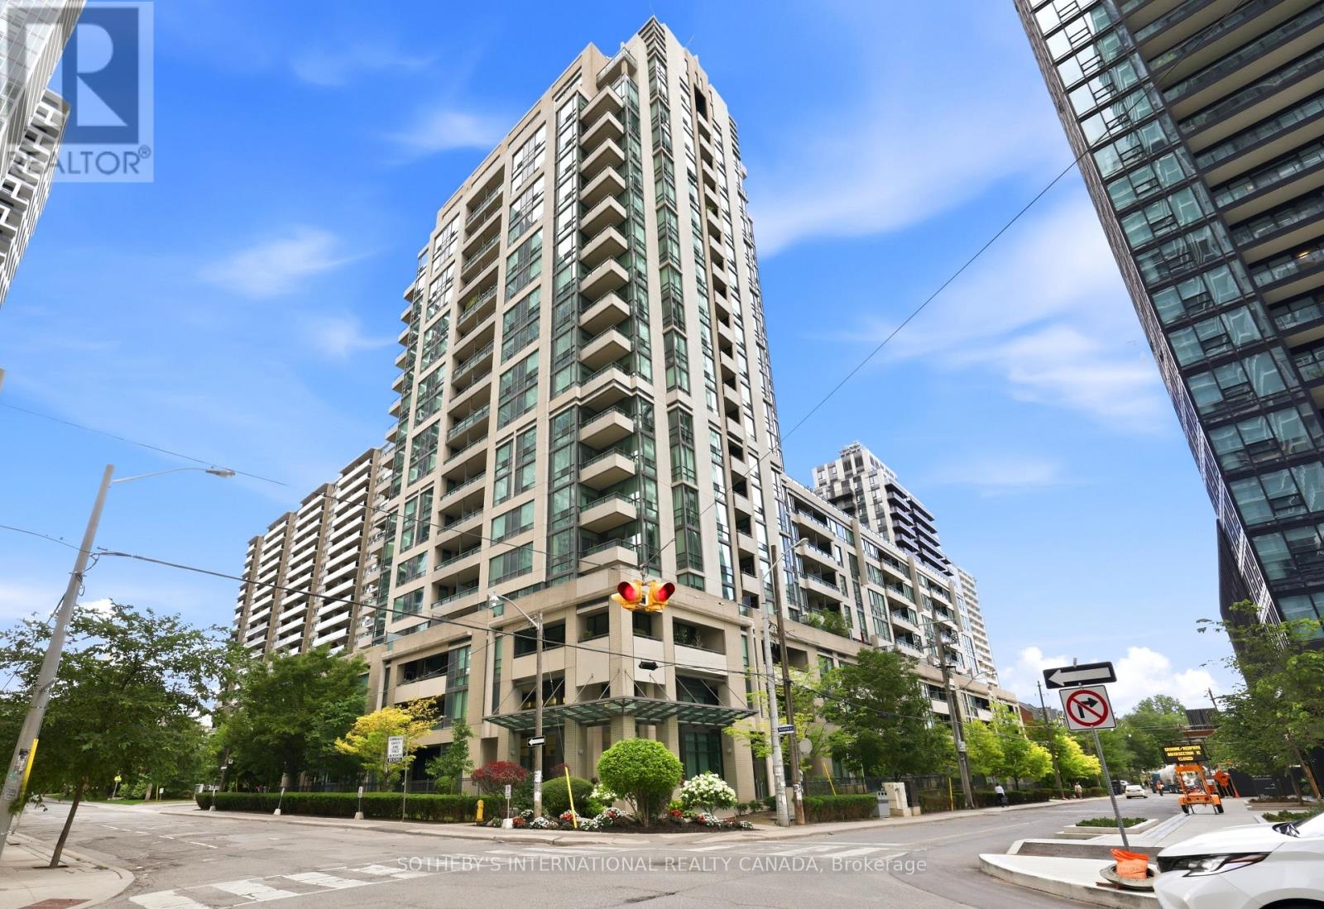
409 - 88 Broadway Avenue Toronto, Ontario M4P 0A5

$850,000Maintenance, Heat, Water, Parking, Common Area Maintenance, Insurance
$1,136.19 Monthly
Maintenance, Heat, Water, Parking, Common Area Maintenance, Insurance
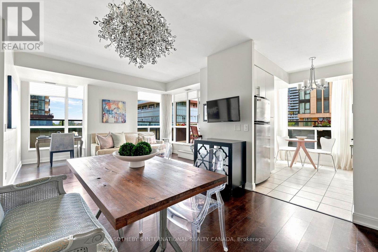
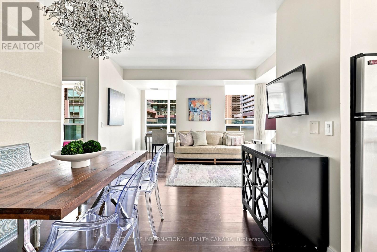
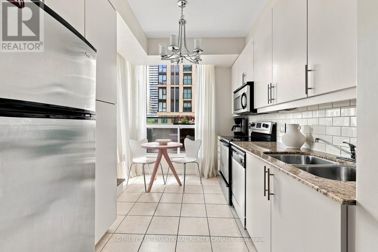
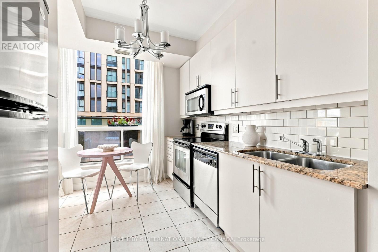
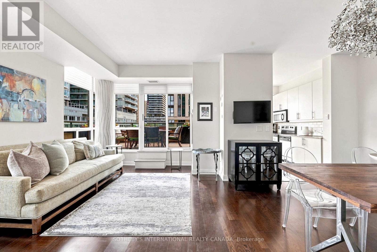
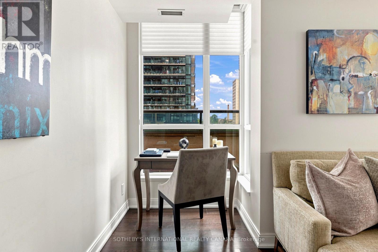
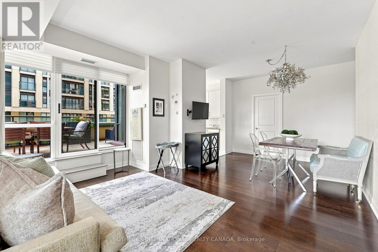
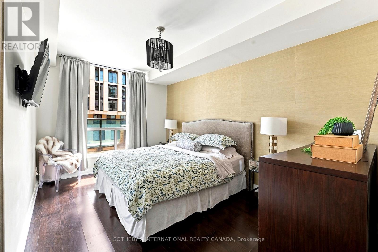
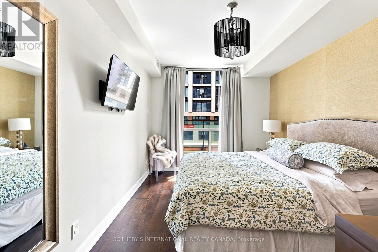
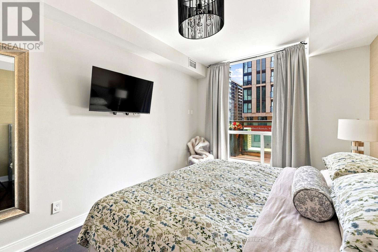
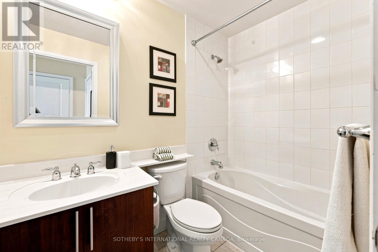
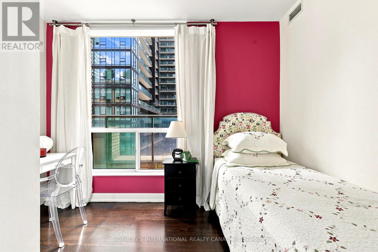
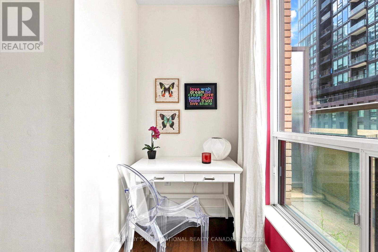
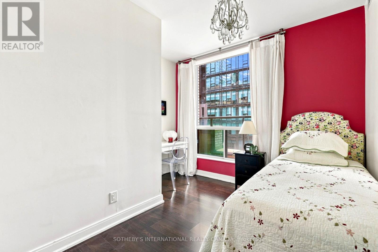
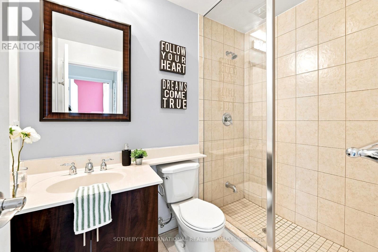
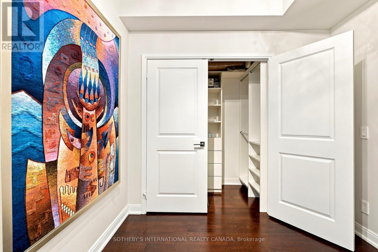
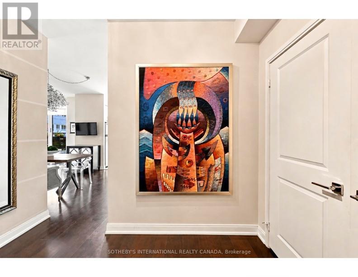
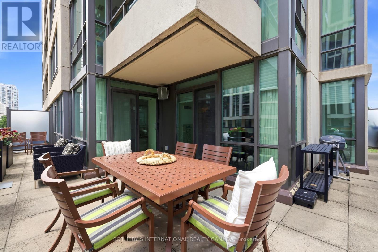
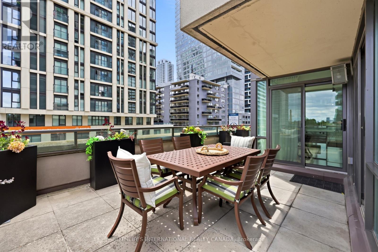
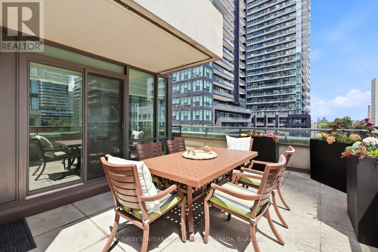
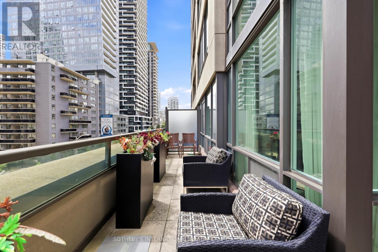
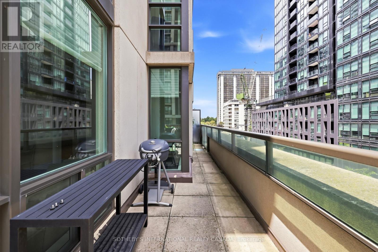
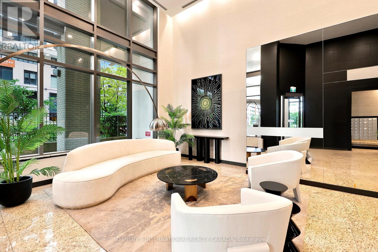
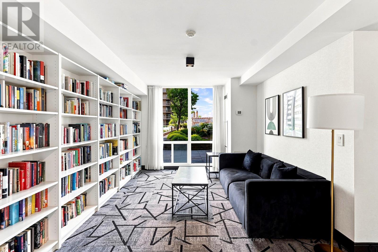
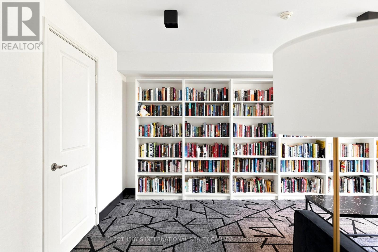
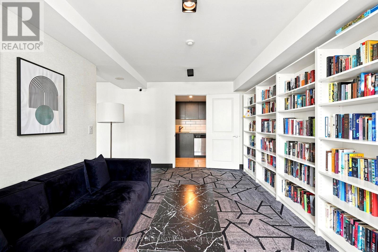
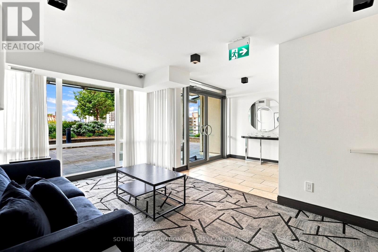
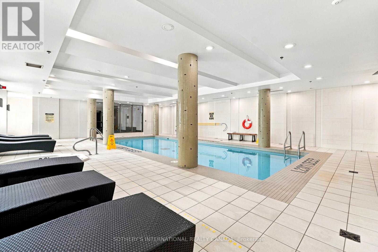
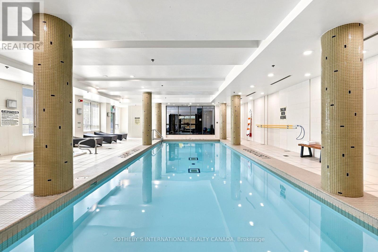
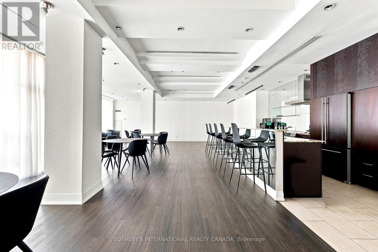
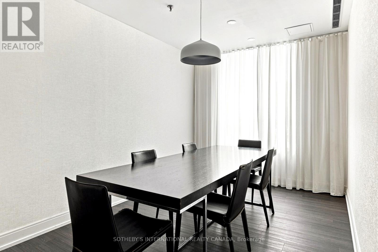
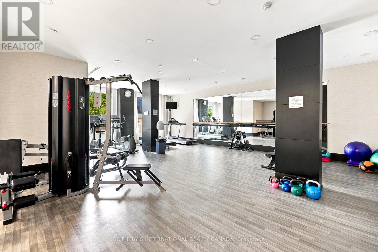
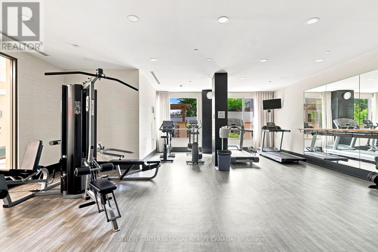
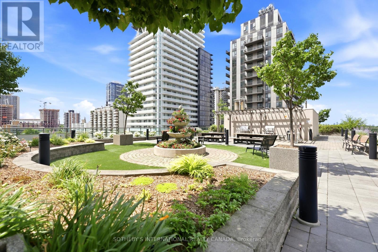
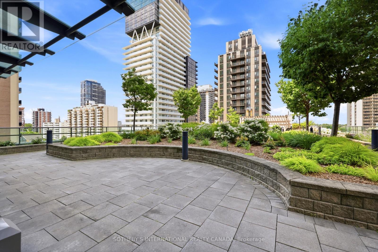
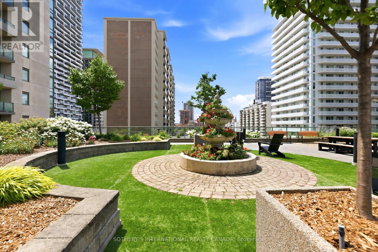
$1,136.19 MonthlyMeet the terrace that steals the show. This bright southwest corner suite at 88 Broadway offers 1,009 square feet of interior living space, two bedrooms, two bathrooms and an exceptional wraparound terrace.The split bedroom layout offers privacy, abundant natural light and nine foot ceilings throughout. Hardwood flooring, an office nook and an eat in kitchen make smart use of every square foot. Storage is equally well considered, with a walk in closet in each bedroom and a third located off the foyer.Outside, the terrace has room for dining, lounging, cooking and entertaining. The suite is being sold fully furnished, with one parking space and one locker included.Residents enjoy an exercise room, indoor pool and sauna, party room with kitchen, and a ninth floor terrace with barbecue facilities. TTC service and the Line 5 Eglinton LRT are both close by, while Sherwood Park is just seven minutes from your door. Yonge and Eglinton's restaurants, cafés, shops and everyday conveniences are all close at hand. (id:60365)
Property Details
| MLS® Number | C13596832 |
| Property Type | Single Family |
| Community Name | Mount Pleasant West |
| CommunityFeatures | Pets Allowed With Restrictions |
| Features | Carpet Free, In Suite Laundry |
| ParkingSpaceTotal | 1 |
Building
| BathroomTotal | 2 |
| BedroomsAboveGround | 2 |
| BedroomsTotal | 2 |
| Amenities | Storage - Locker |
| Appliances | Furniture, Window Coverings |
| BasementType | None |
| CoolingType | Central Air Conditioning |
| ExteriorFinish | Brick |
| FlooringType | Hardwood |
| HeatingFuel | Electric |
| HeatingType | Forced Air |
| SizeInterior | 1000 - 1199 Sqft |
| Type | Apartment |
Parking
| Underground | |
| Garage |
Land
| Acreage | No |
Rooms
| Level | Type | Length | Width | Dimensions |
|---|---|---|---|---|
| Main Level | Foyer | 2.64 m | 1.85 m | 2.64 m x 1.85 m |
| Main Level | Living Room | 4.65 m | 3.47 m | 4.65 m x 3.47 m |
| Main Level | Dining Room | 3.18 m | 2.63 m | 3.18 m x 2.63 m |
| Main Level | Kitchen | 3.92 m | 2.63 m | 3.92 m x 2.63 m |
| Main Level | Primary Bedroom | 4.48 m | 3.06 m | 4.48 m x 3.06 m |
| Main Level | Bedroom 2 | 3.51 m | 2.98 m | 3.51 m x 2.98 m |
Alessia Polo
Salesperson
1867 Yonge Street Ste 100
Toronto, Ontario M4S 1Y5

The trademarks REALTOR®, REALTORS®, and the REALTOR® logo are controlled by The Canadian Real Estate Association (CREA) and identify real estate professionals who are members of CREA. The trademarks MLS®, Multiple Listing Service® and the associated logos are owned by The Canadian Real Estate Association (CREA) and identify the quality of services provided by real estate professionals who are members of CREA. The trademark DDF® is owned by The Canadian Real Estate Association (CREA) and identifies CREA's Data Distribution Facility (DDF®)
July 23 2026 02:30:32
Toronto Real Estate Board
Sotheby's International Realty Canada

© 2026 Proptech Realty Inc., Brokerage.