
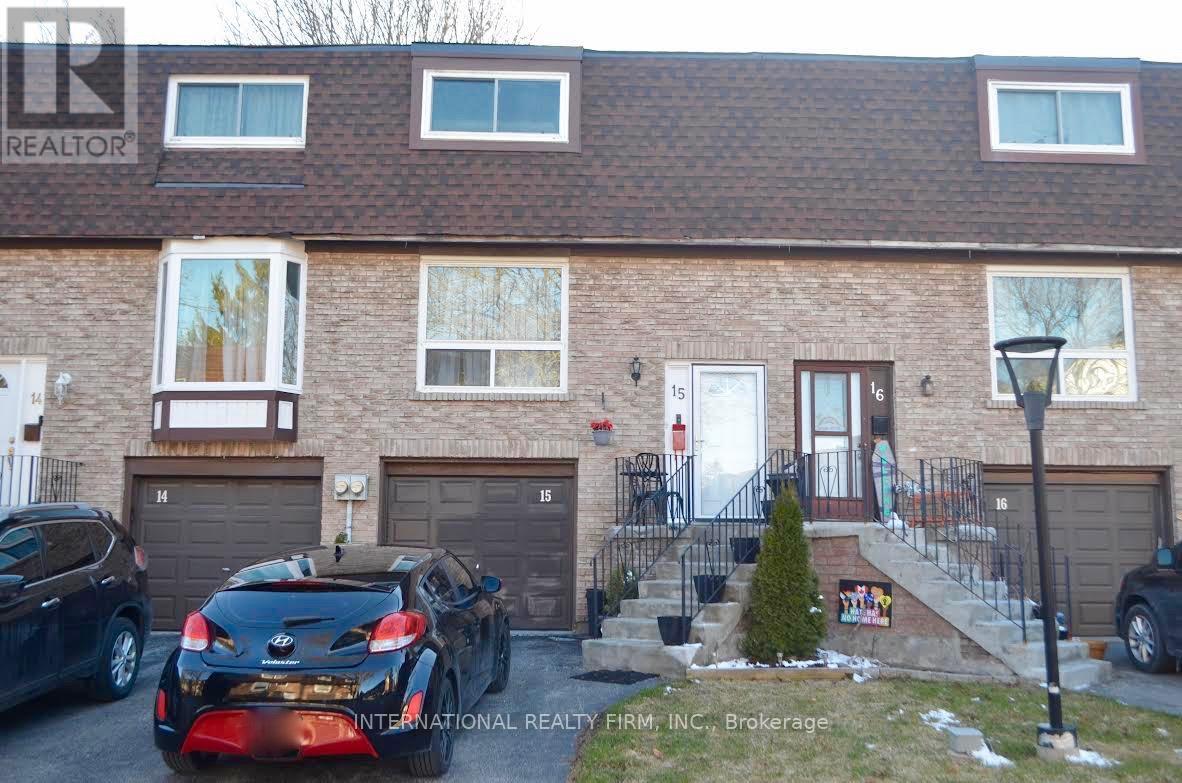
15 - 222 Pearson Street
Oshawa, Ontario
This beautiful 3-bedroom, 3-bathroom townhouse is located in the heart of Oshawa, close to all amenities. Recently renovated, it features quartz countertops, new tiles, a stylish backsplash, updated kitchen cabinets, modern stair railings, fresh paint throughout, and new flooring. Additional highlights include a chandelier in the stairway, a 10x12 hardtop gazebo, a deck, and a fully fenced backyard. The basement is currently rented for $950 per month. Vacant possession can be provided upon request, depending on the buyer's preference. This is a must-see property, located in a quiet, family-friendly neighborhood. The property overlooks the park. (id:60365)
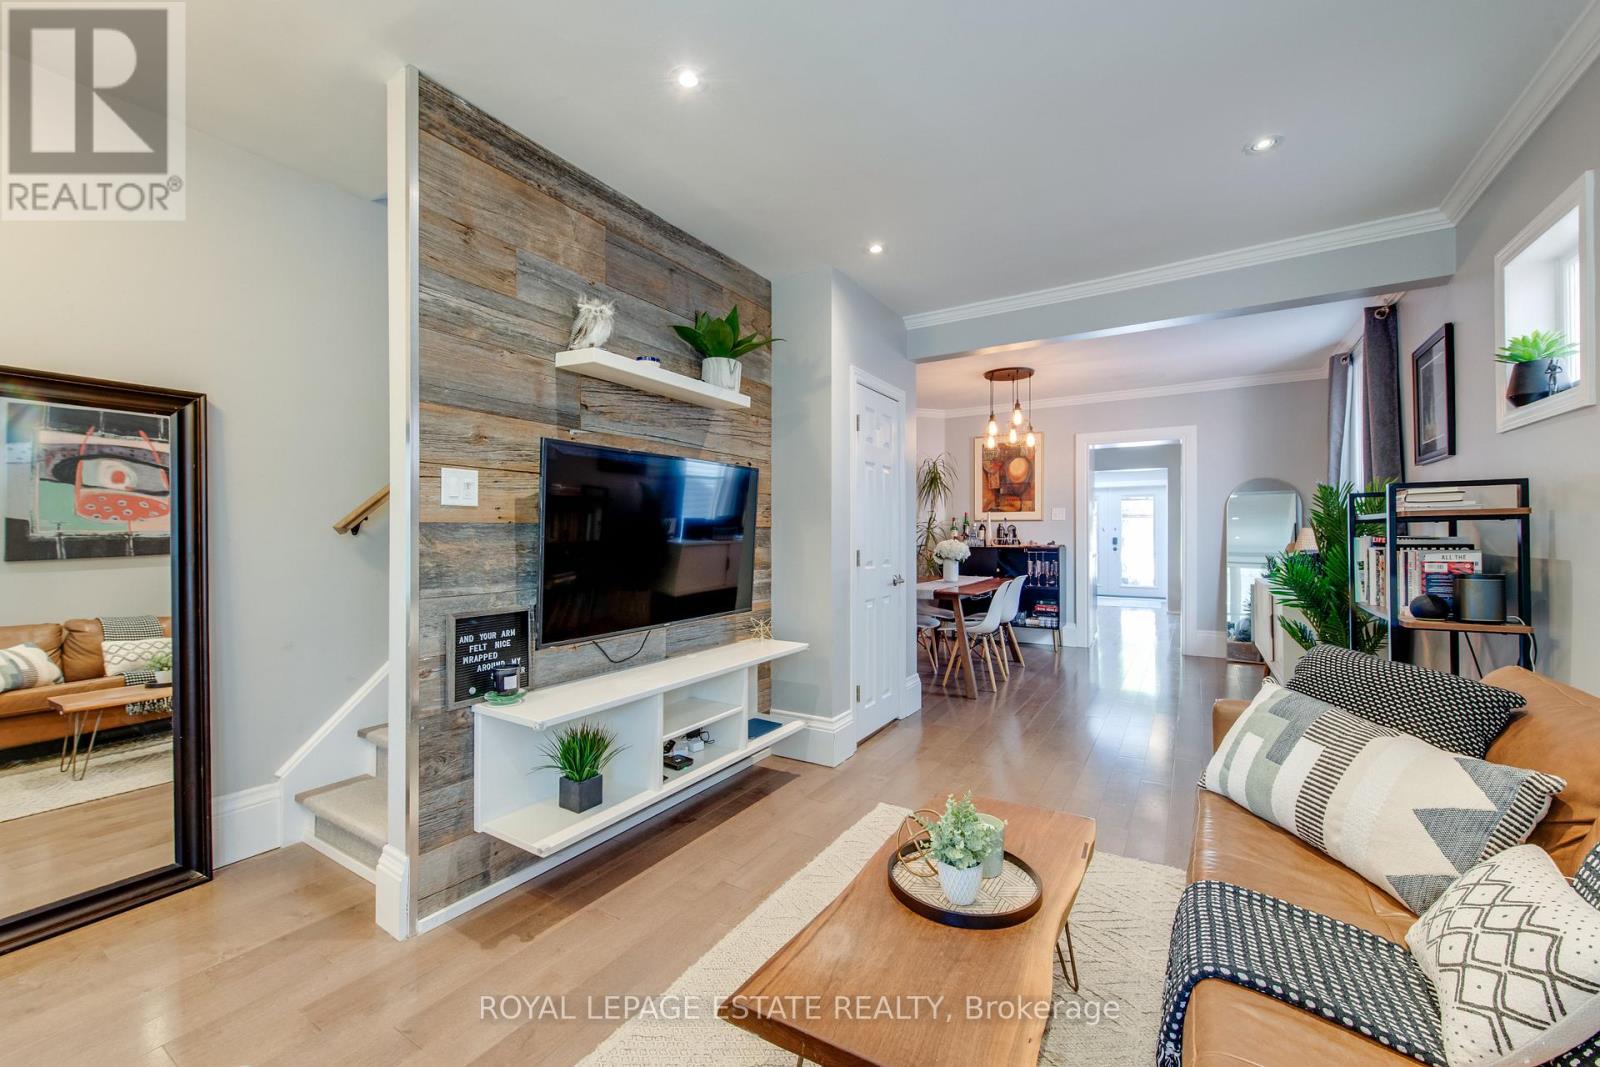
138 Woodmount Avenue
Toronto, Ontario
OFFERS WELCOME ANYTIME! Updated detached home in a prime Danforth location, featuring a garage, a main floor powder room, and in-law suite potential! Beautiful Maplewood floors throughout, with a bright main floor office flooded with natural light from the skylight and walk-out. The modern kitchen boasts Quartz counters and plenty of storage, including a pantry. The basement rec room has heated floors, and the laundry room was previously a kitchen with laundry that could easily be restored. There is potential for an in-law suite by opening the drywall to the separate side entrance. Laundry hook-ups are also available on the main floor, in the current office/den. The primary bedroom offers a full wall of closets with built-in organizers, while the large third bedroom features a Murphy bed perfect for using the space as a guest room and second home office. Enjoy your maintenance-free backyard with a gas line for your BBQ, or relax on the covered front porch and take in this family-friendly street. All within walking distance to the coveted RH McGregor School, TTC, parks, shops, cafes, restaurants and Danforth has to offer! (id:60365)
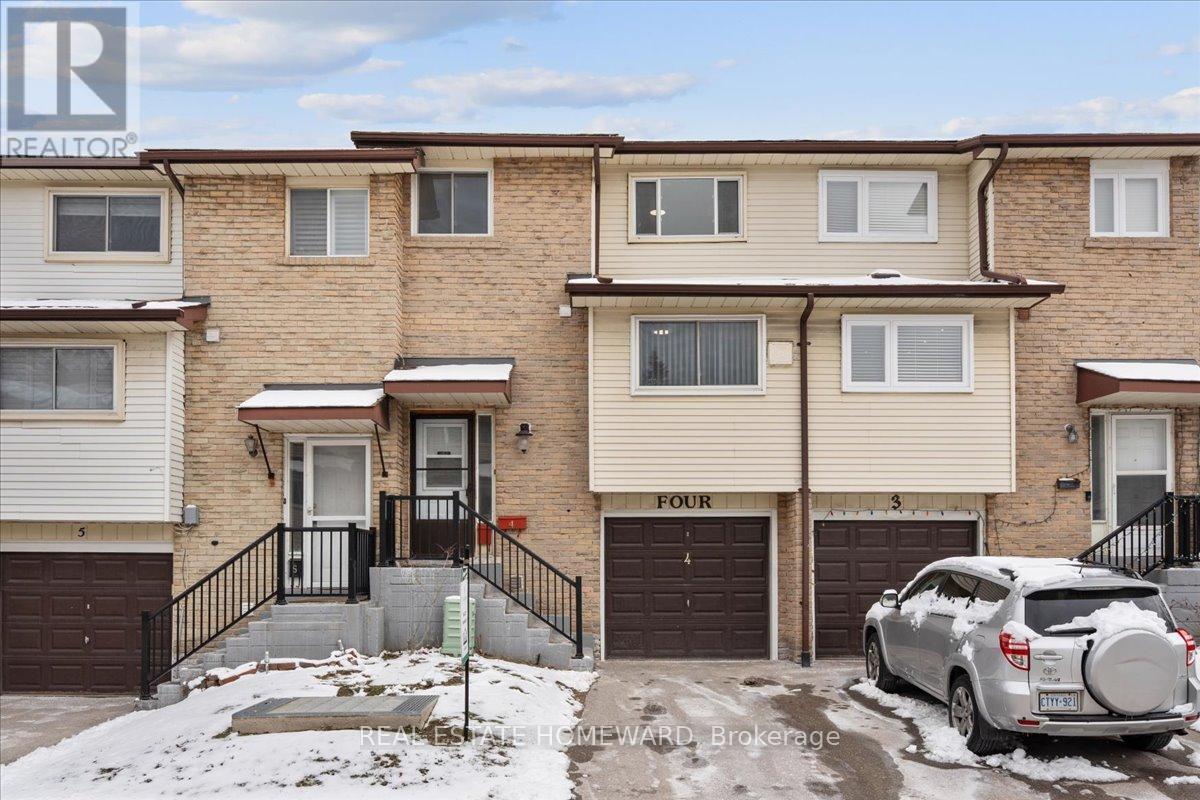
4 - 3430 Kingston Road
Toronto, Ontario
Welcome home to 3430 Kingston Rd, Unit #4! This charming 3-bedroom, 2-bathroom townhouse offers all the space and flexibility of a freehold home with the easy-living benefits of a condo community. The unique split-level layout creates multiple inviting living spaces, making it an ideal retreat for a growing family or a professional couple looking for a quiet home office. You'll love the bright, freshly painted interior and the beautiful hardwood flooring found throughout the upper levels. The heart of the home is a large, separate kitchen featuring solid wood cabinetry and plenty of counter space for family meal prep. From the dedicated dining area, you can look down into a spacious living room that walks out directly to a fully-fenced backyard-perfect for safe outdoor play or summer BBQs. The comfort continues upstairs with an extra-large primary bedroom boasting a massive wall-to-wall closet. On those chilly winter mornings, you can skip the ice scraper and park in your built-in garage with an automatic door opener. Nestled in a quiet, family-friendly complex, this home is just a 2-minute walk to the TTC and steps away from Metro and Walmart for all your shopping needs. (id:60365)
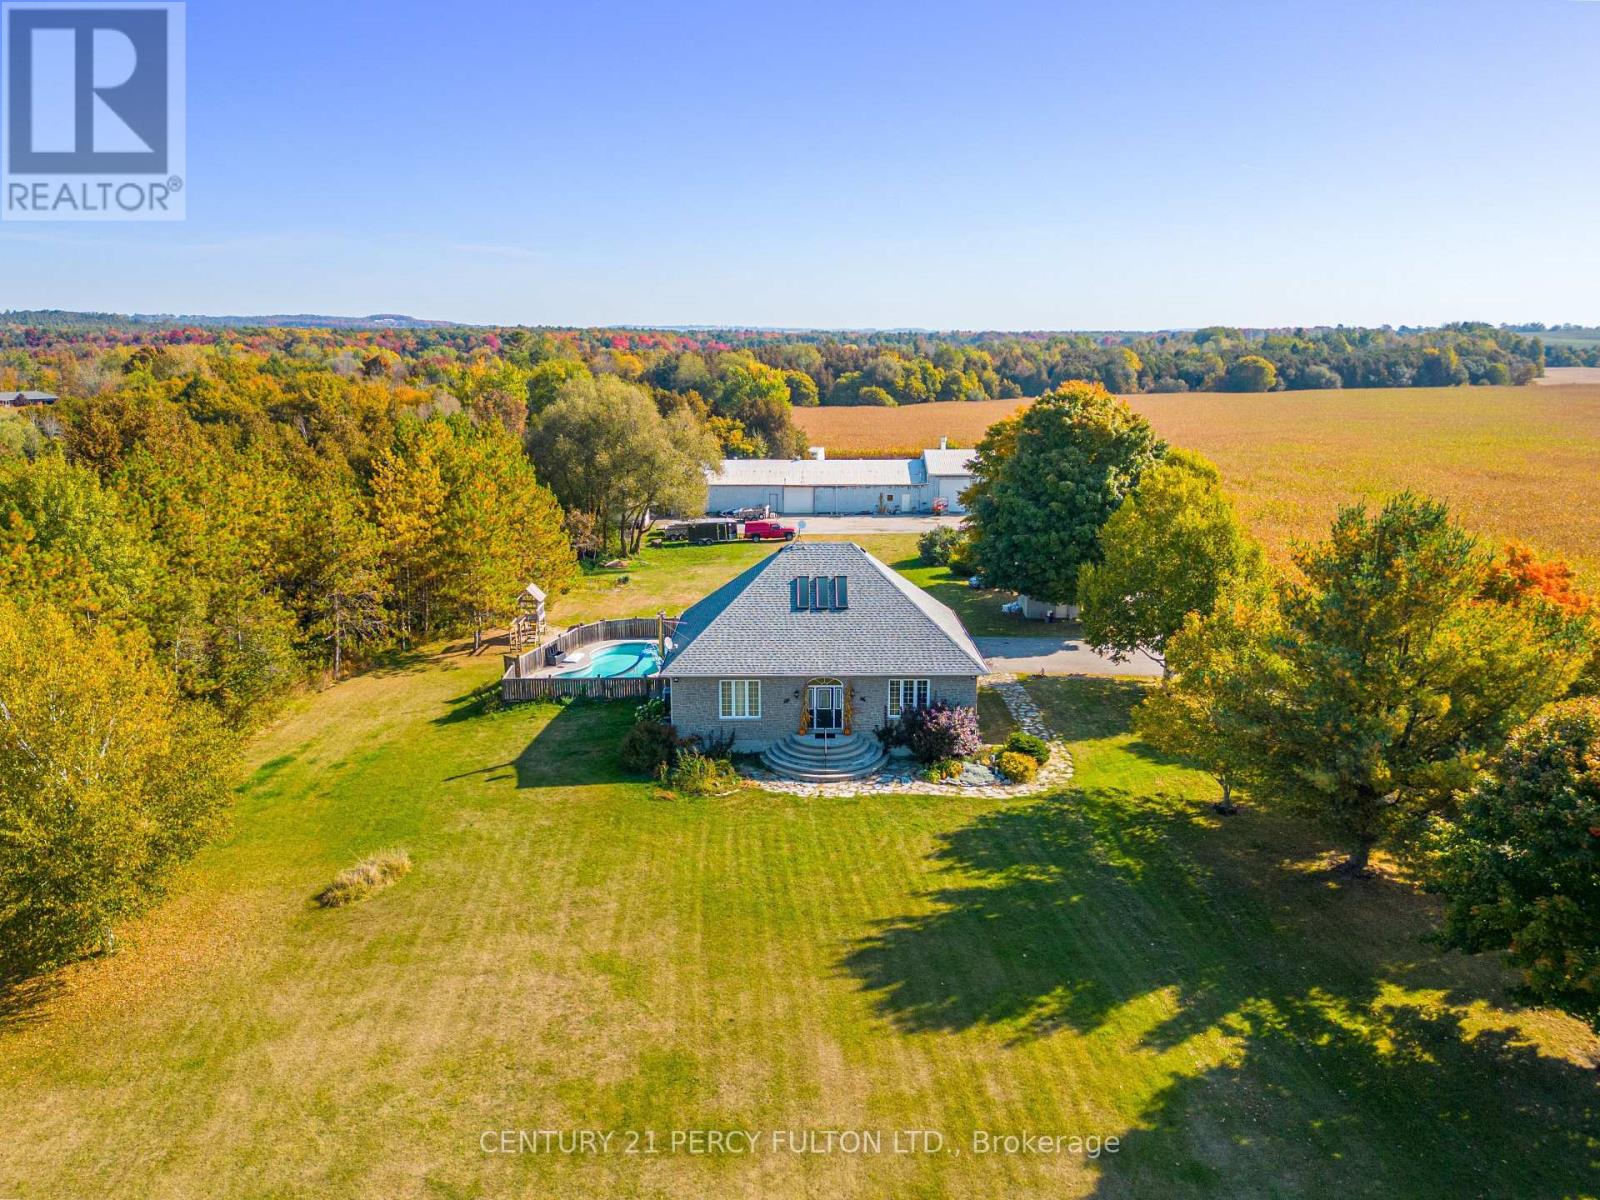
5659 Gilmore Road
Clarington, Ontario
Welcome to 5659 Gilmore Road! This 65 Acre Property Of Gently Rolling Land Includes 2 Fully Detached Homes And A Huge 60x40 Ft Heated Workshop With Attached 100x40 Ft Steel Barn. Spring Fed Pond & 50 Acres Of Rented Farmable Land. Primary Residence had 3+2 Generous Sized Bedrooms, High Ceilings, Large Windows, Wood Floors, Huge Cold Cellar, A Large Laundry/Mud Room. Heated Inground Pool. Secondary Residence Is a Very Charming 2+1 Bedroom, 2 Bathroom With Cozy Front Porch. (id:60365)
22 Glengowan Street
Whitby, Ontario

Beautifully crafted Highmark Home - four-bedroom, four-bathroom residence in one of Whitby's most exclusive neighbourhoods. Curb appeal is undeniable with a timeless brick and stone exterior, an asphalt driveway framed with tumbled stone pavers, new garage doors, and thoughtfully designed perennial gardens enhanced by maturing trees including columnar oak, spruce, and a Japanese maple. The fully fenced backyard is ideal for entertaining with a custom deck, pergola, and shed, while natural gas connections for both a barbecue and fire table make it the perfect space to gather year-round. An in-ground sprinkler system ensures the grounds are easy to maintain. Inside, the home showcases elegant details and functional design. The main floor features hardwood flooring throughout, extending up the hardwood staircase and across the upper hallway. Soaring nine-foot ceilings and extended eight-foot doors and doorways enhance the sense of space, while coffered ceilings in the living room and family room add architectural character. The kitchen is both stylish and practical, complete with quartz countertops, pantry, double sink with garburator, pot lights, pendant lighting, and a breakfast bar. The mudroom, with direct access to the garage, offers excellent storage and organization for busy households. Upstairs, the primary suite provides a private retreat with a large walk-in closet and a luxurious five-piece ensuite. The second bedroom includes its own four-piece ensuite, while the third and fourth bedrooms share a spacious five-piece Jack-and-Jill bath. Modern conveniences include electric vehicle readiness with a 240V outlet and breaker space for a level two charger. Located close to Highway 407 for easy commuting, and minutes to schools, parks, and shopping, this home offers the perfect blend of luxury, convenience, and community living. Detailed features room by room is attached. (id:60365)
3409 - 357 King Street W
Toronto, Ontario
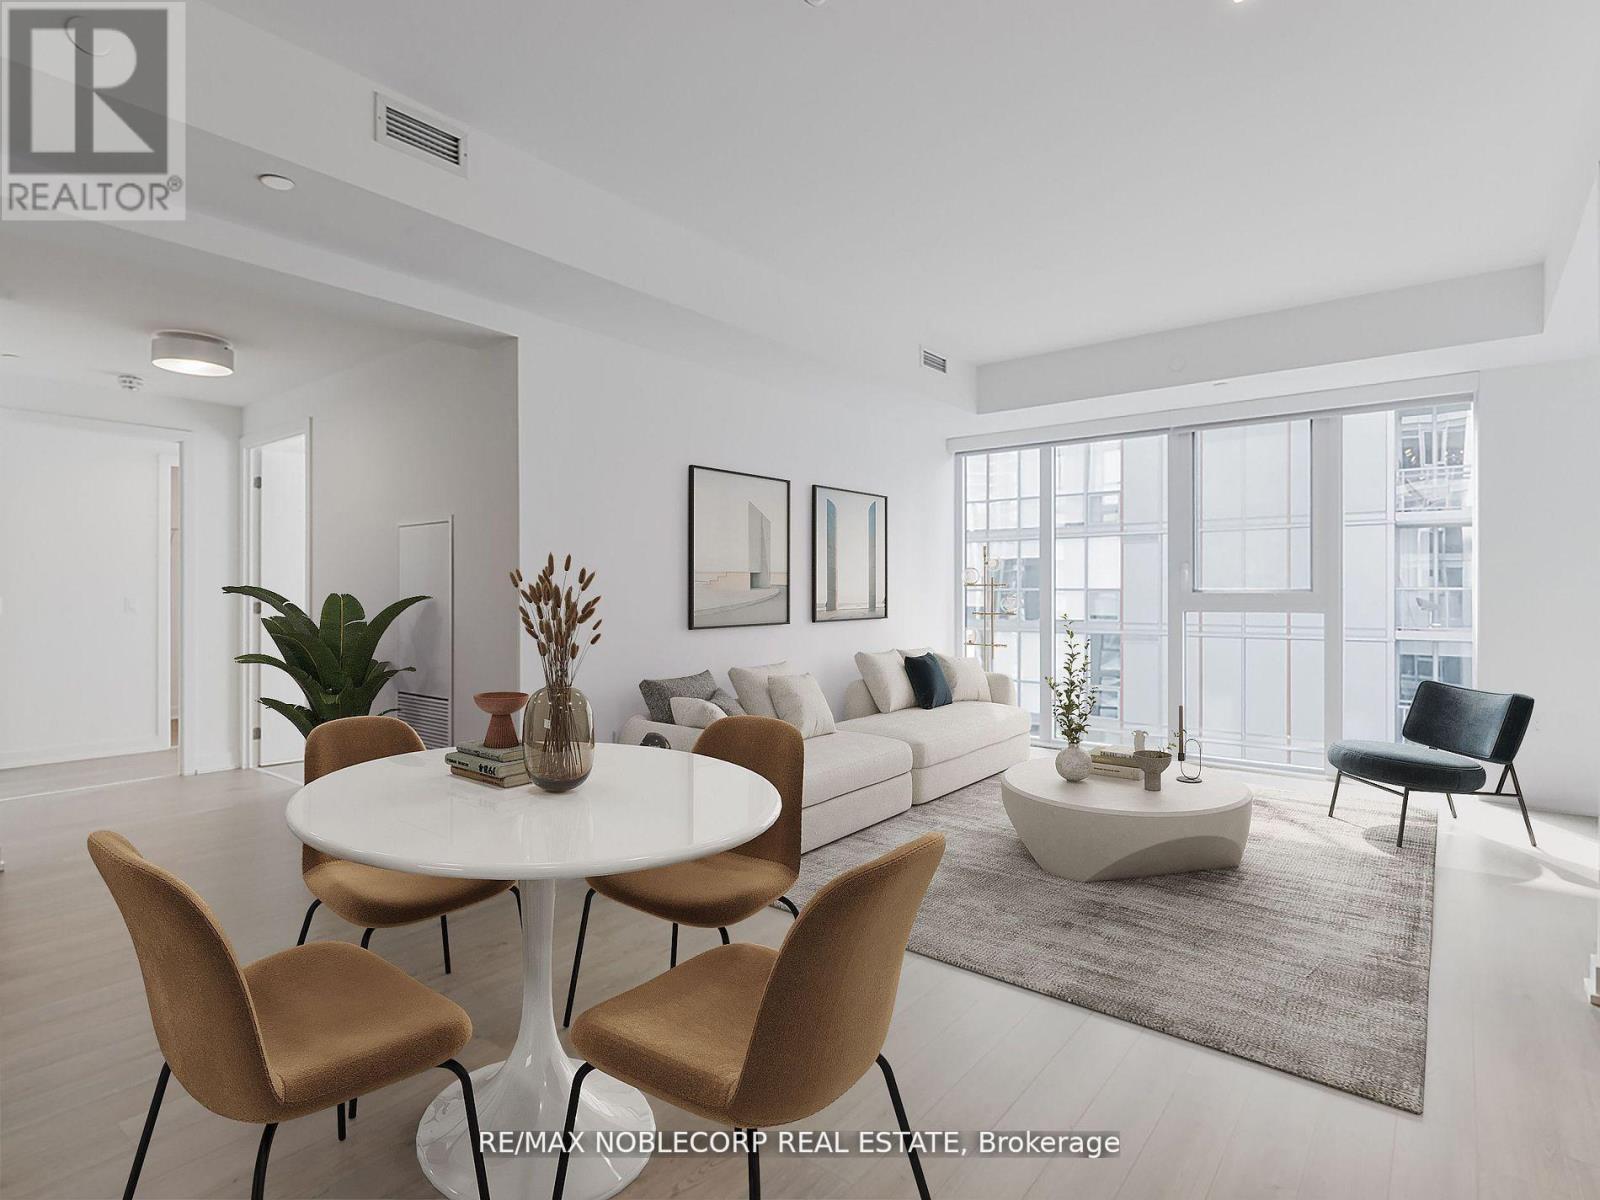
Luxury 1095 sq ft 3 bedroom and 2-bathroom suite in Great Gulf's iconic 357 King West Building! A lot of natural light coming in with floor to ceiling windows. Open concept living area and modern kitchen with Samsung stainless steel fridge, stove, dish washer and microwave. Ensuite Laundry with Samsung washer and dryer. Live in the heart of the Entertainment District, neighboring downtown's best restaurants, cinema, Scotiabank Arena, CN Tower, bars, and coffee shops with easy TTC access (steps to St. Andrew's Stn.), 5-minute walk to Queen Street shopping, and minutes to the Financial District. Building amenities include a rooftop terrace, gathering room, dining room, social lounge, gym, yoga studio, change room, communal workspace, podium terrace, and 24 hr concierge. Parking is available at a nearby hotel (2-minute walk) underground parking garage for $250/month (id:60365)
215 Dunvegan Road
Toronto, Ontario
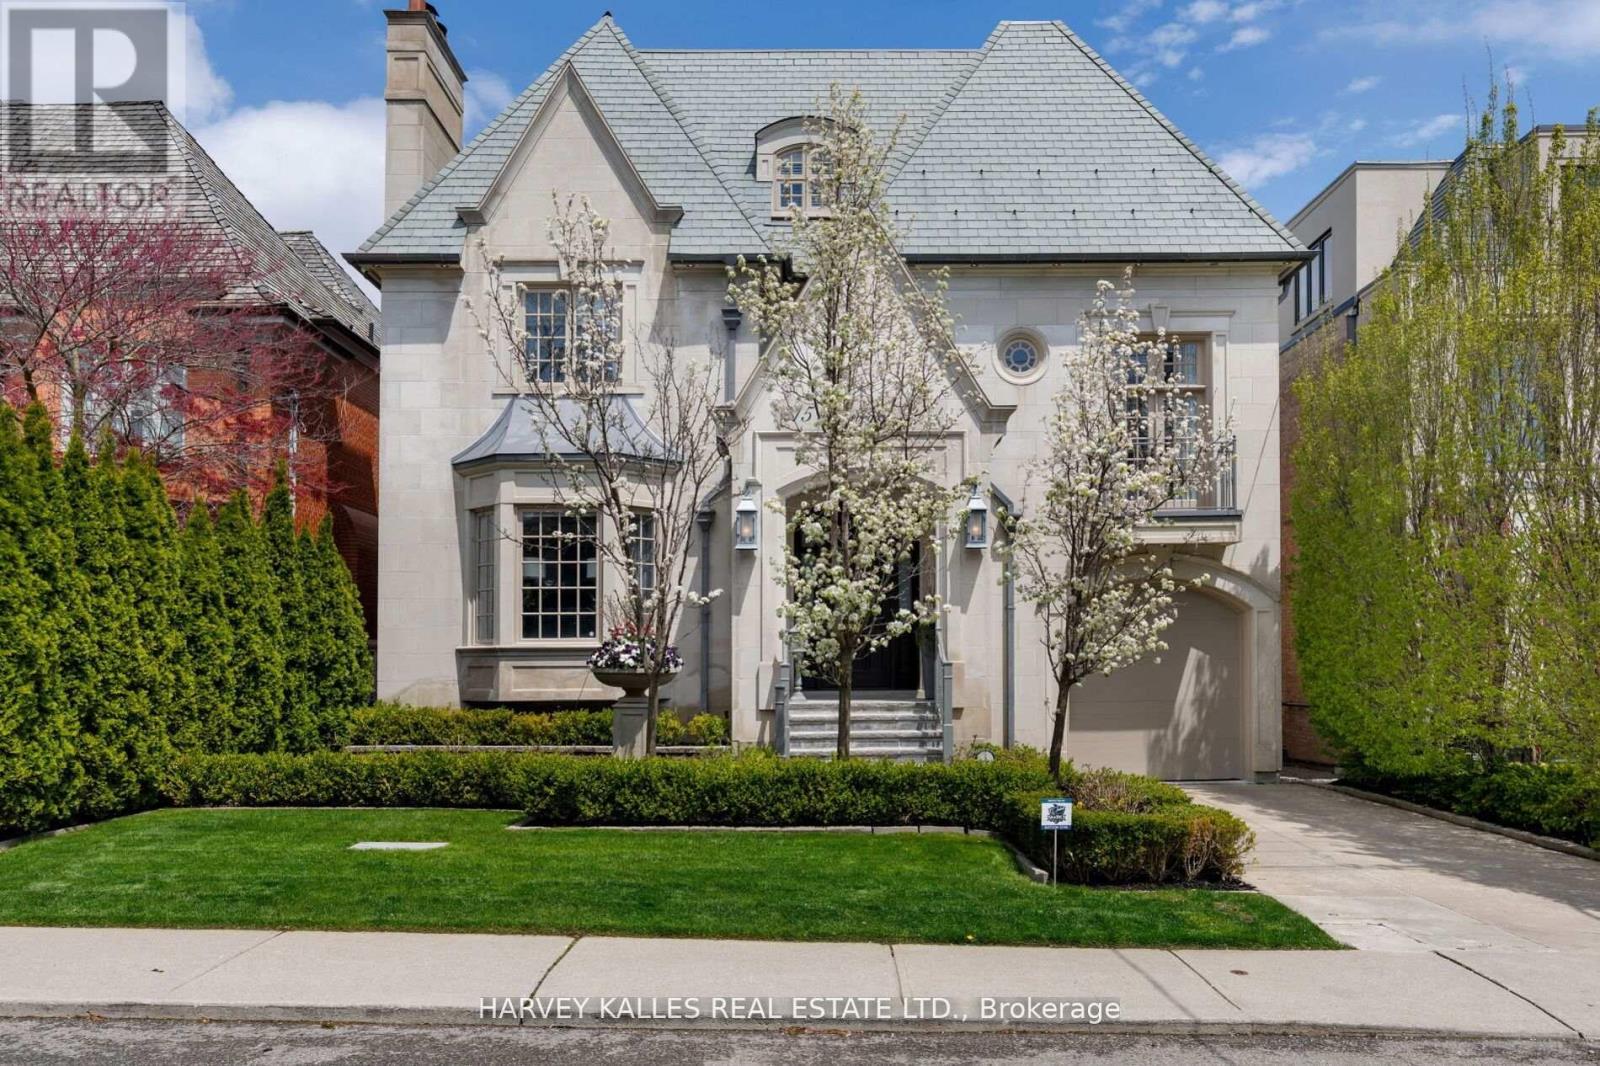
Situated on one of Forest Hill's most prestigious & sought-after streets, this extraordinary custom-built estate exemplifies luxury living at its finest. Showcasing timeless architecture, impeccable craftsmanship & premium finishes t/out, the residence offers over 8,300 sq. ft. of elegant living space designed for both grand-scale entertaining & refined everyday living. Defined by soaring ceilings, expansive principal rooms & abundant natural light, every detail has been thoughtfully curated to create a sophisticated yet welcoming atmosphere.The home features 6 spacious bdrms & 9 luxurious bathrms, along w/ a rare 1,729 sq. ft. underground garage accommodating up to 5 cars, plus additional heated driveway parking for 2 cars. The main level is tailored for entertaining & family living, featuring a refined private study, formal living & dining rms, & a chef-inspired kitchen w/ premium appliances, custom cabinetry & an oversized breakfast area overlooking the beautifully landscaped backyard. The expansive family rm opens seamlessly to a large deck, creating exceptional indoor-outdoor flow. The 2nd level is highlighted by a luxurious primary retreat complete w/ a private balcony, spa-inspired ensuite & expansive his-&-hers dressing rms. Three additional generously sized bdrms, each w/ their own ensuite bathrm, provide exceptional comfort & privacy. The 3rd level offers versatility w/ a substantial gym & spa retreat, extensive storage & an additional ensuite bdrm ideal for guests. The lower level is designed for entertainment & lifestyle, featuring a stunning home theatre, recreation rm, nanny's room, custom wine cellar & mudrm w/ direct access to the underground garage. Set on a mature, professionally landscaped lot, the private backyard oasis features a salt water swimming pool, multiple entertaining areas & complete privacy. Ideally located near Forest Hill's shops & restaurants, top private & public schools & convenient access to downtown Toronto. (id:60365)
3308 - 55 Cooper Street
Toronto, Ontario
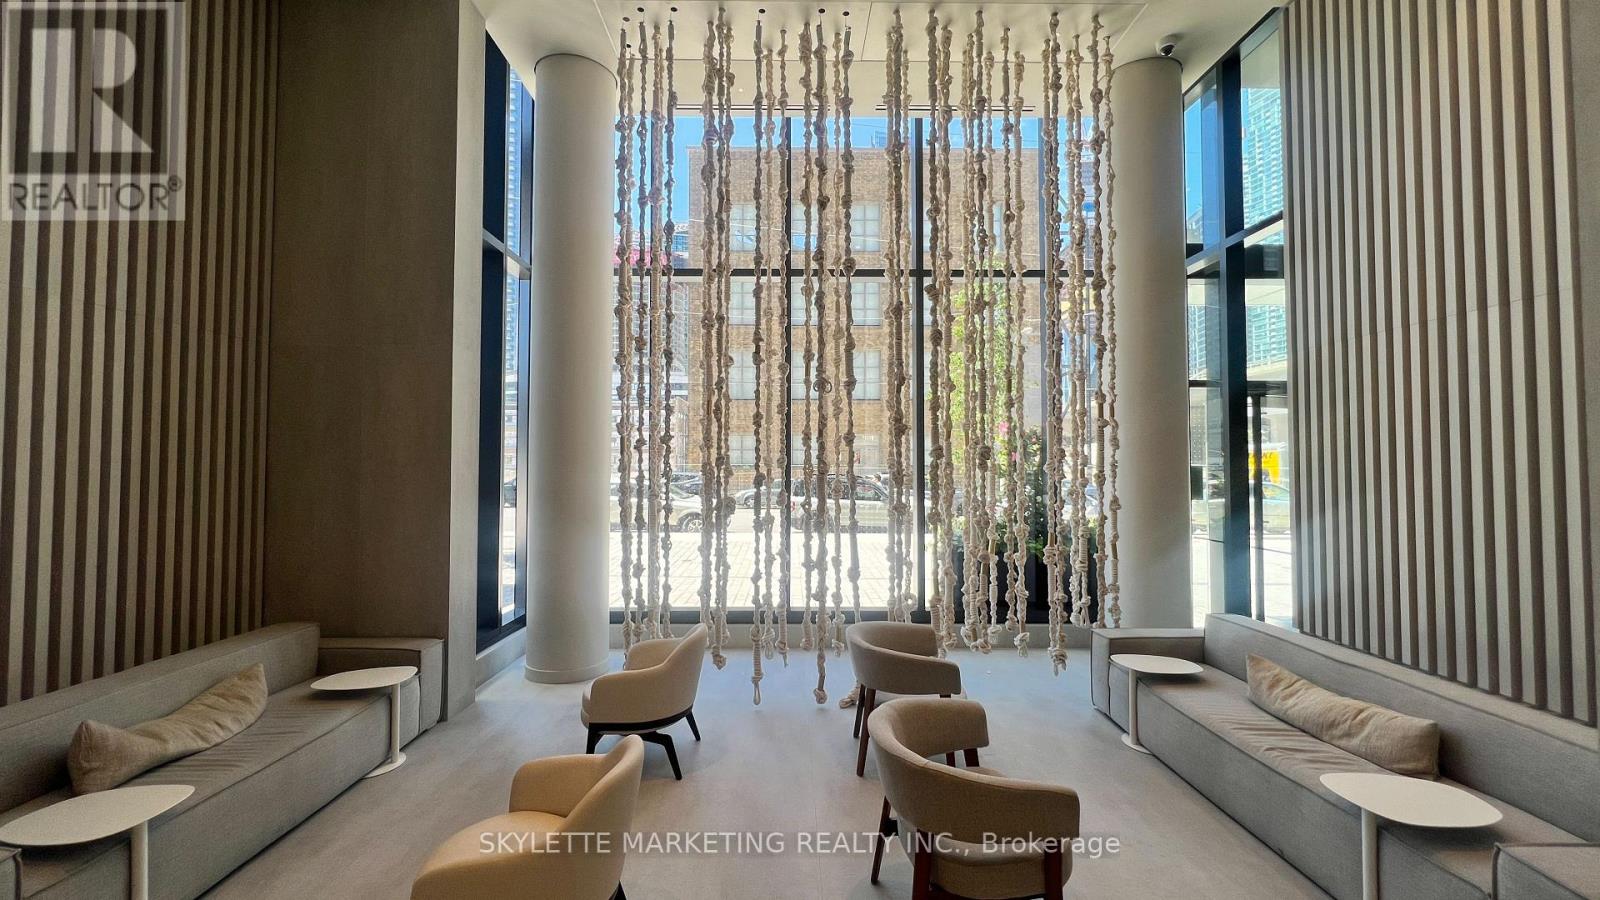
Luxurious 518 SQ.FT Unit: 1 BEDROOM + 1 FULL BATH + PRIVATE OVERSIZED BALCONY + LOCKER + WINDOW COVERINGS | Sugar Wharf Condominiums is everything you've been dreaming of. A place where dreams, work and play live happily. It's where homes, offices, shopping, restaurants, daycare, transit, schools and parks are rolled into one magical community. Sugar Wharf combines everything you love into the sweetest life you can imagine. (id:60365)
907 - 220 George Street
Toronto, Ontario
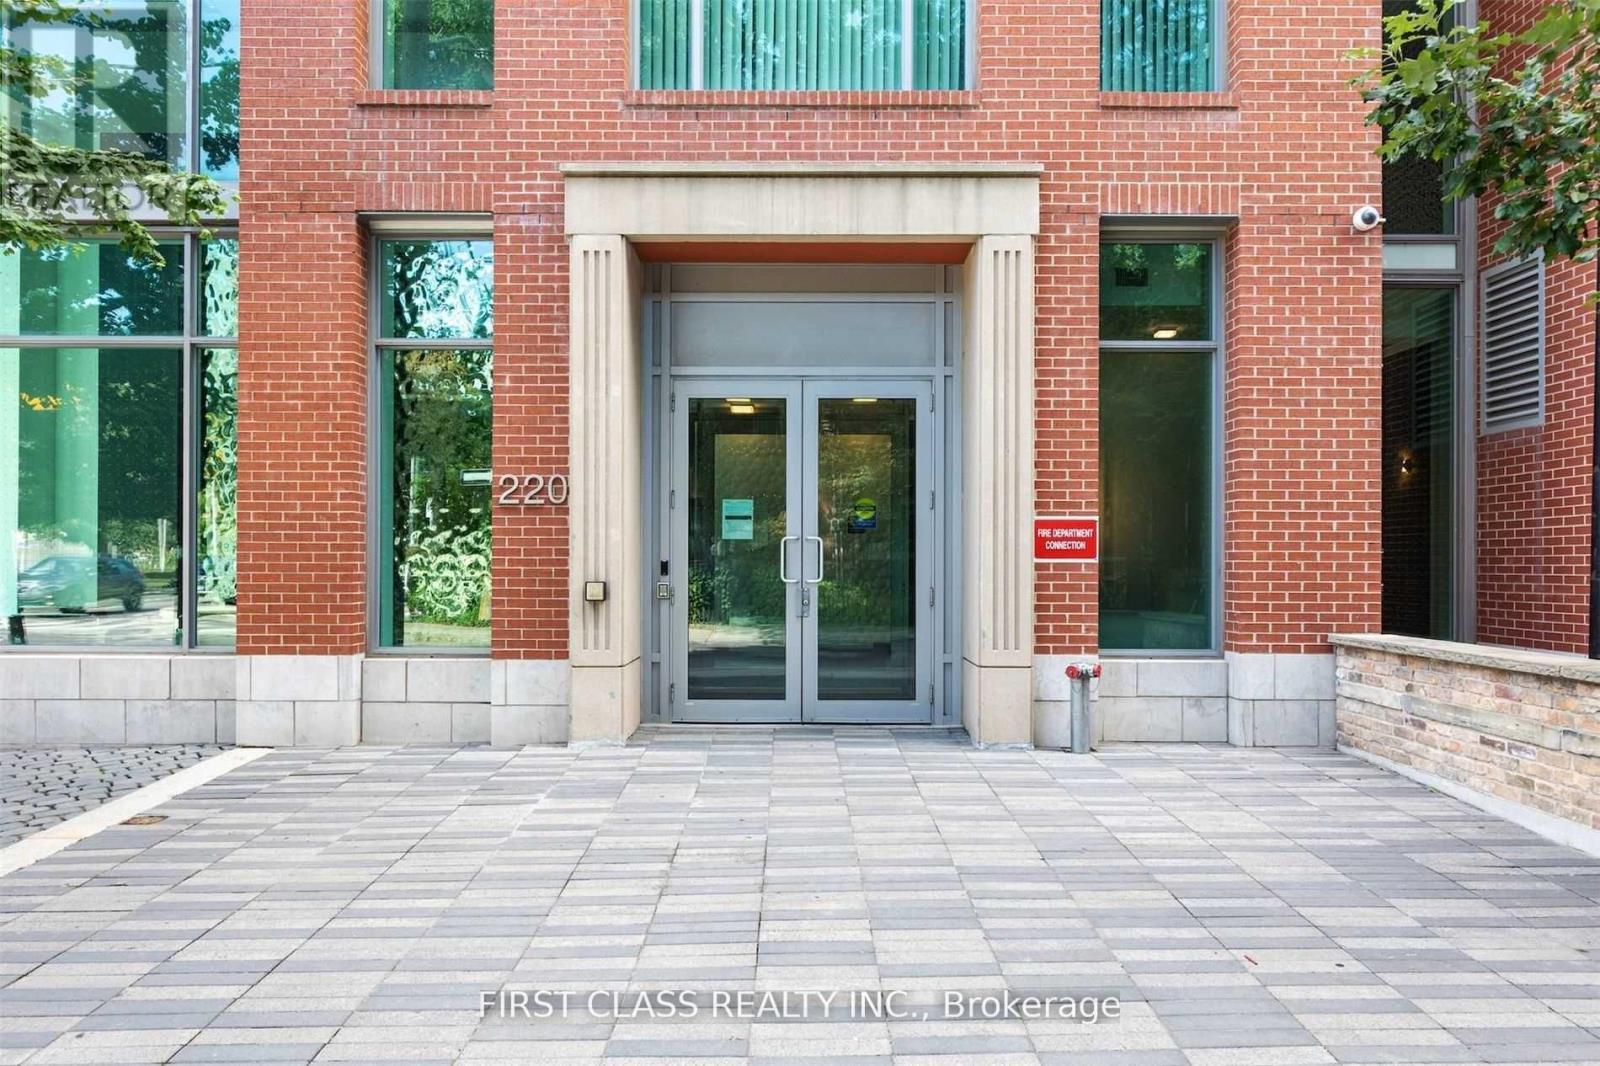
Rarely Offered Sun-Filled Loft-Style Residence Offering Approximately 1,360 Sq Ft Of Thoughtfully Designed Living Space In The Heart Of Downtown Toronto. Just A Short Walk To The Financial District, Eaton Centre, Massey Hall, Theatres, Restaurants, Dundas Square, TTC/Subway, And Toronto Metropolitan University.This Unique Two-Level Suite Features Dramatic Double-Height Ceilings, Floor-To-Ceiling Windows, And A Striking Floating Glass Staircase That Anchors The Space. Open-Concept Living And Dining Areas Boasting Top-To-Bottom Upgrades Create An Ideal Layout For Both Everyday Living And Entertaining.The Modern Kitchen Is Equipped With Granite Countertops, A Large Centre Island, Built-In Appliances, Sleek Cabinetry, And Ample Storage. Spacious Bedrooms Offer Privacy And Comfort, Complemented By 2.5 Well-Appointed Bathrooms With Granite Counters And Modern Fixtures.Enjoy Outdoor Space With A North-West Facing Balcony Plus An East-Facing Juliette Balcony, Offering City And Neighbourhood Views With Abundant Natural Light Throughout The Day! (id:60365)
Main Fl - 346 Lauder Avenue
Toronto, Ontario
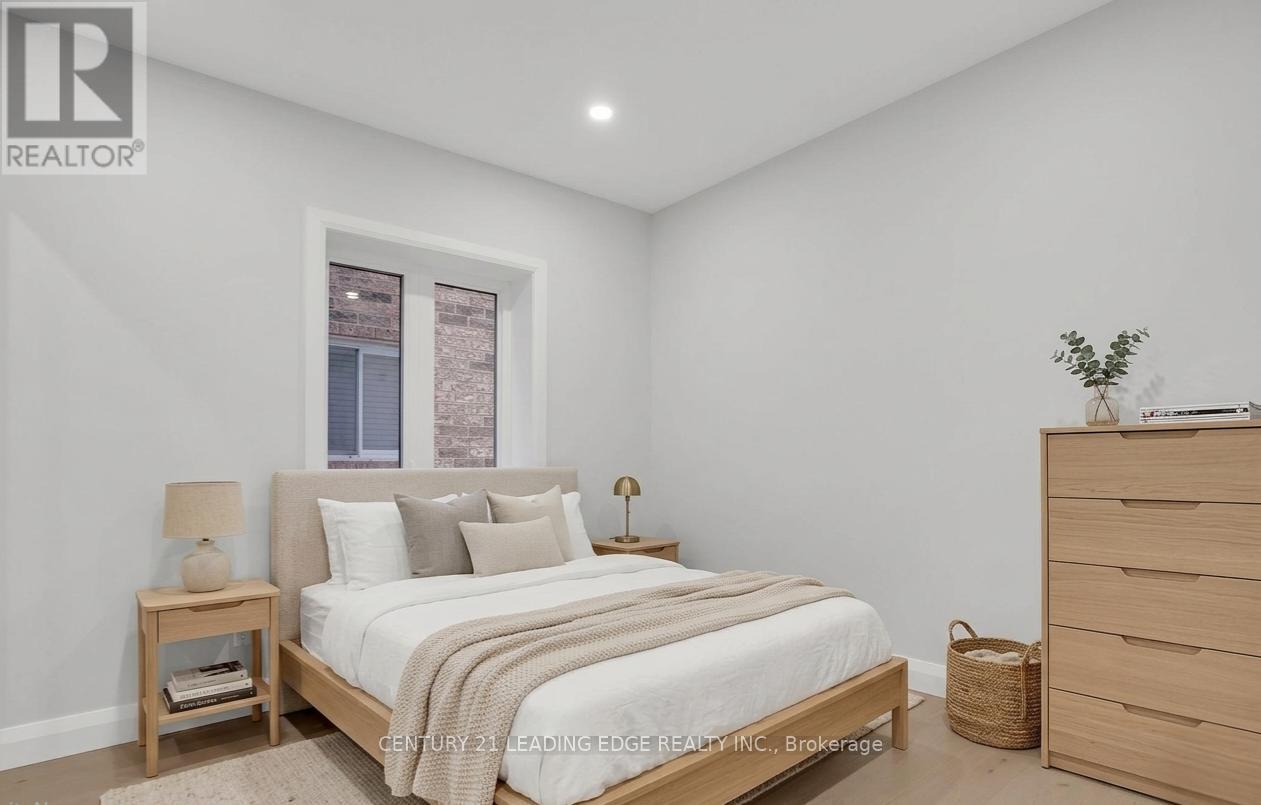
Discover this bright and spacious main-floor rental unit in a beautiful, modern freehold detached home. Perfect for professionals, couples, or small families seeking comfort, style, and convenience in one of the most desirable neighbourhoods. This exceptional main-floor residence features 3 bedrooms and 2 full bathrooms, additional living/dining area, ensuite laundry, offering plenty of room for relaxation and everyday living. The open-concept layout flows seamlessly from a large living area into a stunning gourmet kitchen with an abundance of cabinetry, modern stainless steel appliances, and premium finishes throughout, including elegant engineered hardwood floor, dramatic 9-foot ceilings that create an airy, expansive feel, pot lights, large windows that flood the space with natural light. Walk to schools, transit, shops, restaurants, subway station, libraries, parks, and more! (id:60365)
3001 - 100 Queen Street E
Toronto, Ontario
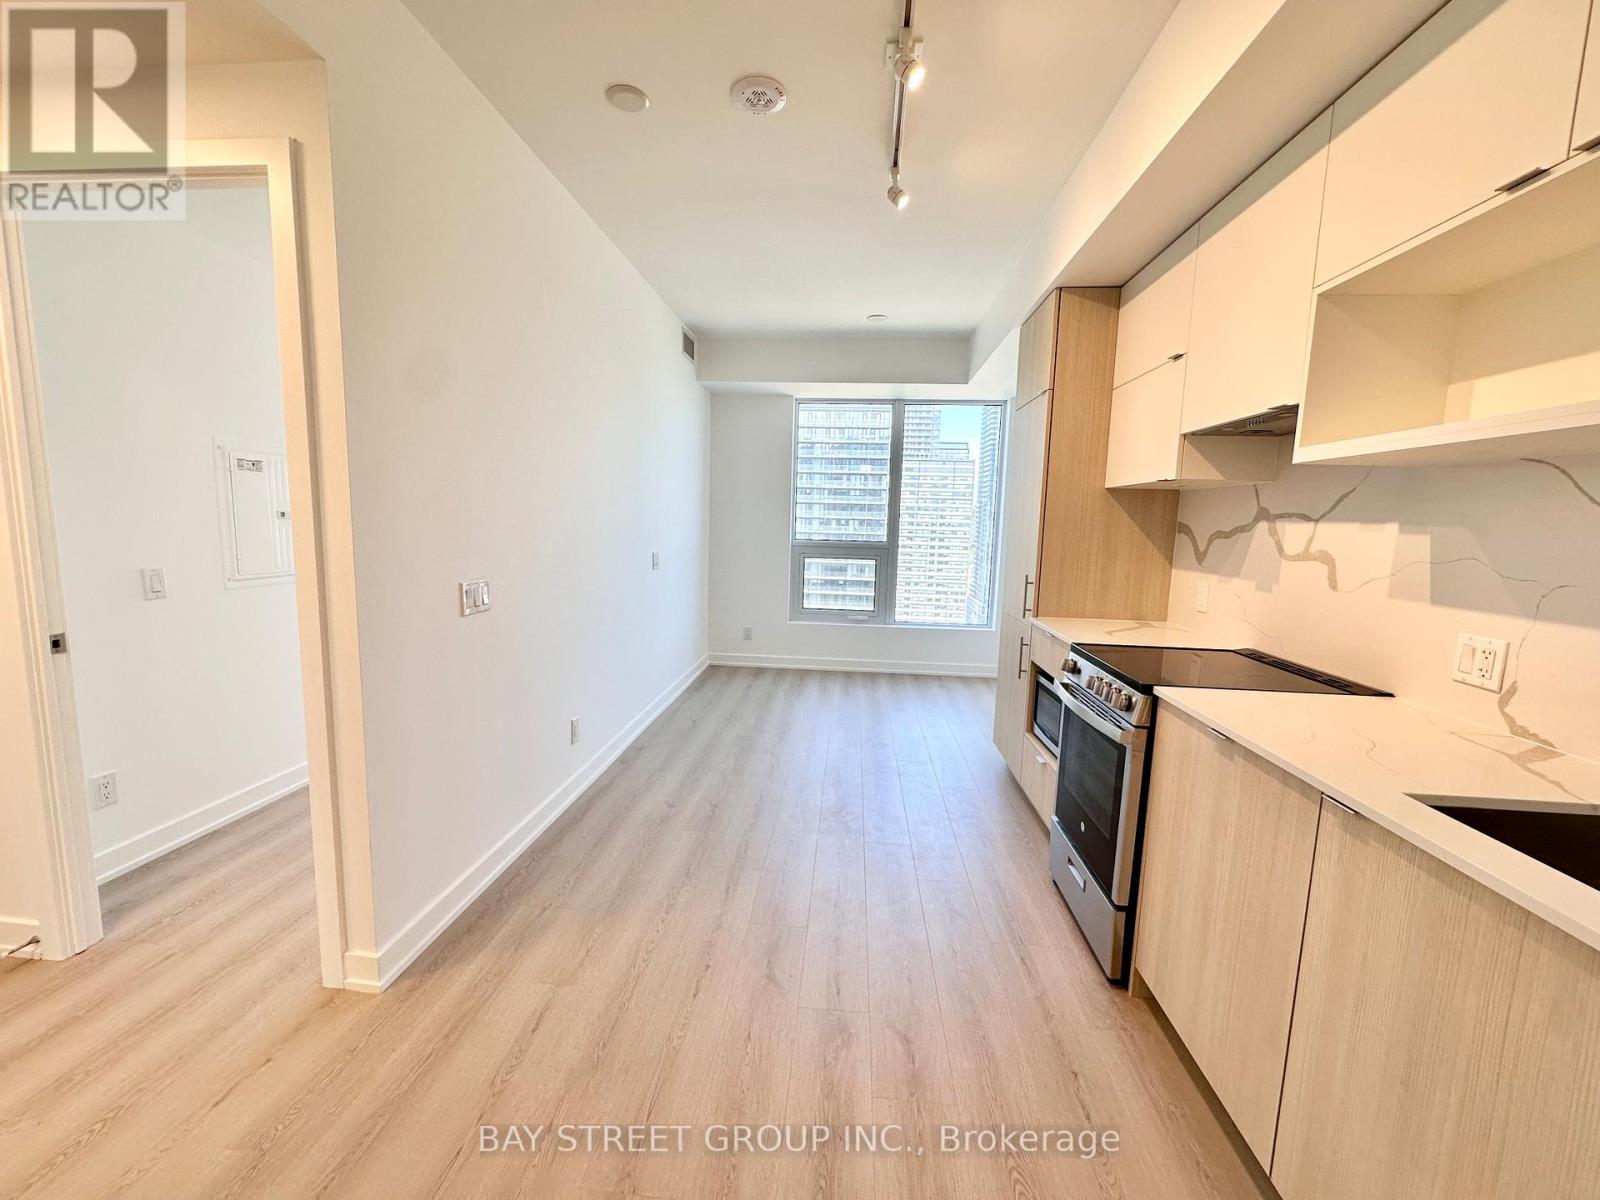
Must See! Great Location! Brand New 1 bedroom, 1 bath suite spacious and functional layout and city views. The bedroom includes a closet and brand new kitchen appliances and in-suite Washer and Dryer. Steps to Queen Station, the PATH, and CF Toronto Eaton Centre at Yonge & Queen. Walk to Toronto Metropolitan University, George Brown College, St. Michael's Hospital, and the Financial District.Extras: (id:60365)
7 Foursome Crescent
Toronto, Ontario
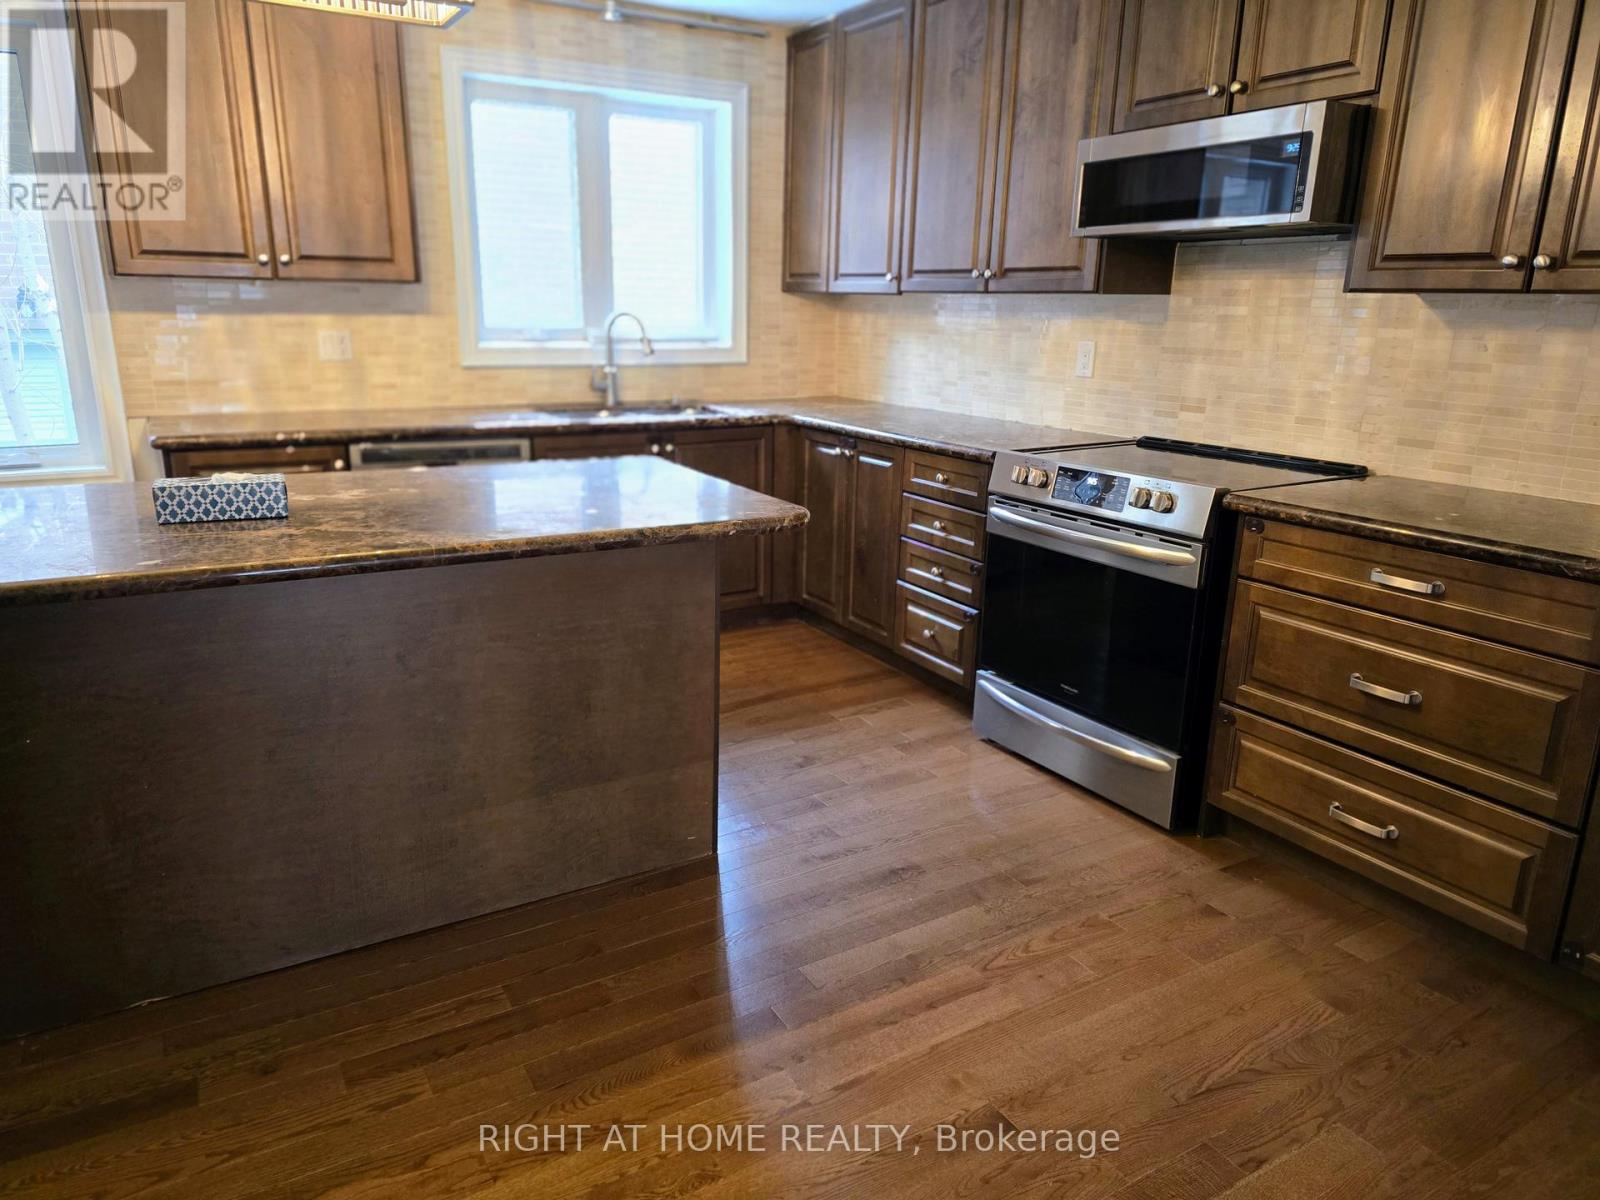
Beautifully maintained and generously sized home with an in-law suite, featuring two large kitchens, upgraded appliances, separate entrance, and multiple parking spaces. Located in the highly sought-after St. Andrew district in the prestigious Bayview/York Mills area. Situated in a quiet, family friendly neighborhood surrounded by top-rated schools including Owen Public School (French Immersion). Minutes to TTC, parks, shopping, restaurants, and all essential amenities. An excellent opportunity to live in one of Toronto's most desirable communities. (id:60365)

© 2026 Proptech Realty Inc., Brokerage.