
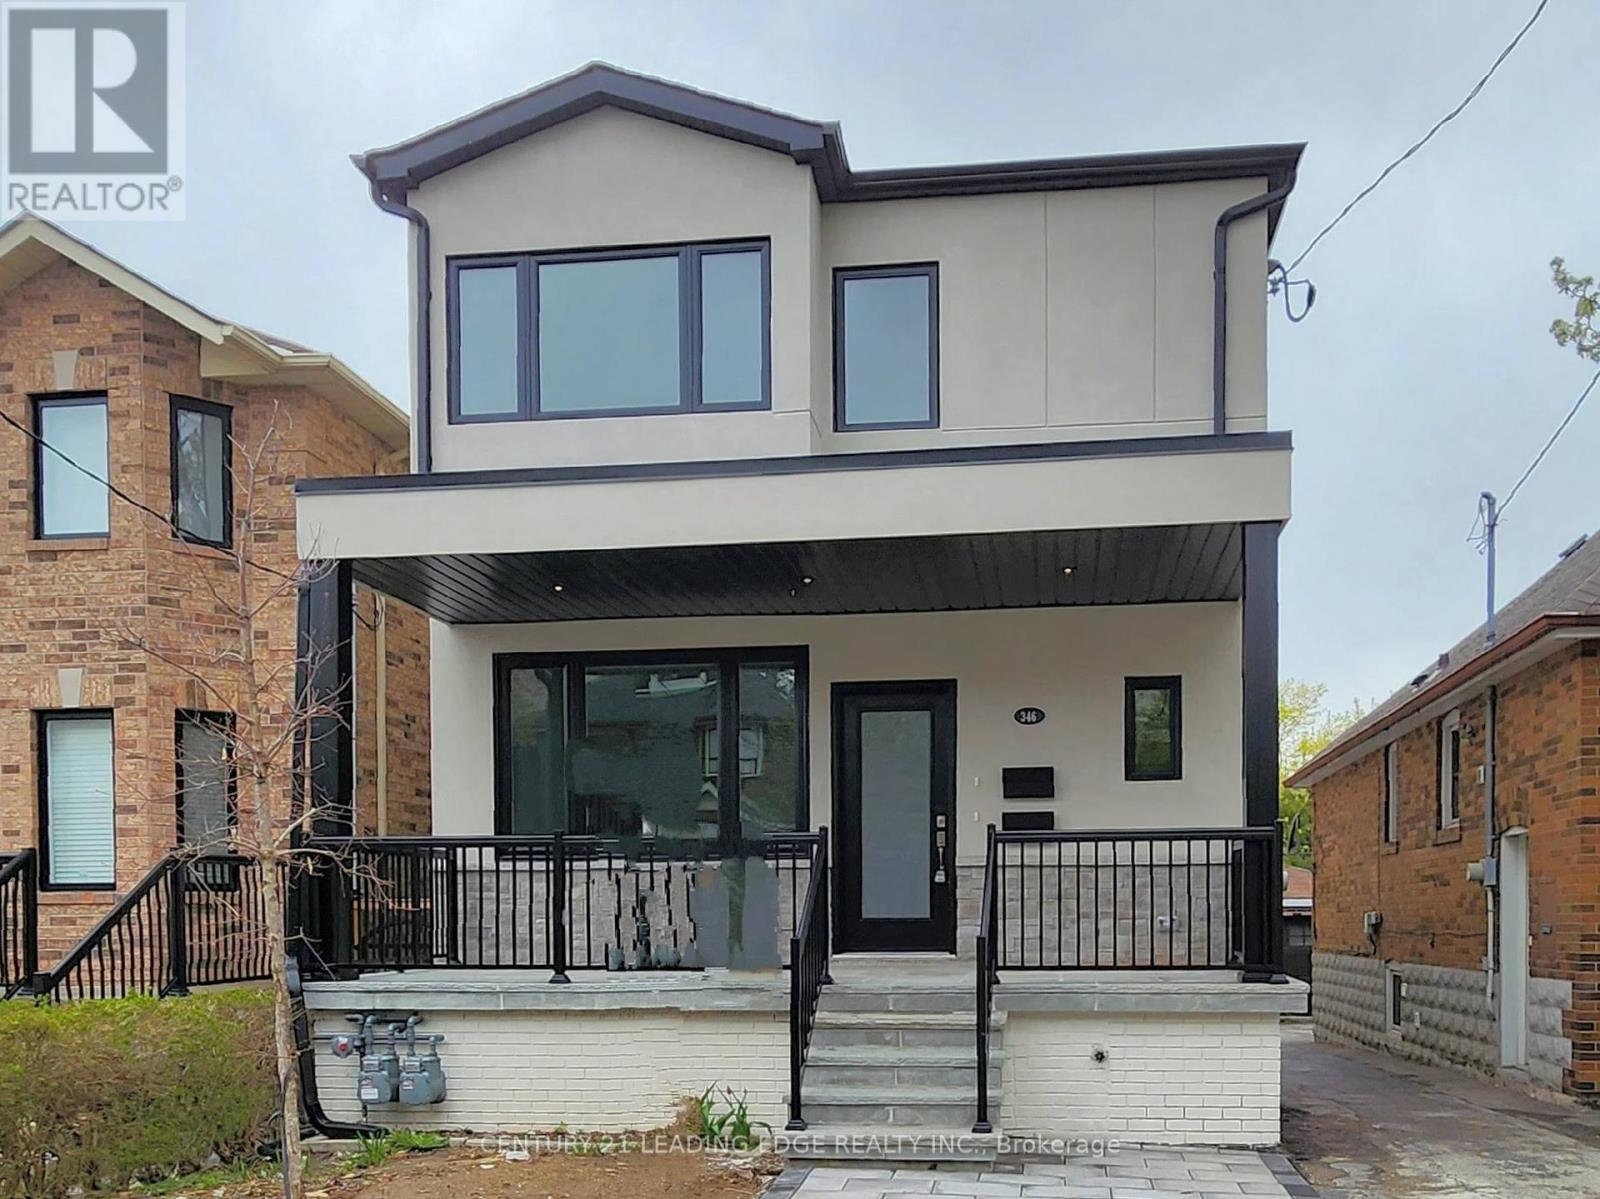
Main Fl - 346 Lauder Avenue Toronto, Ontario M6E 3H8



$3,000 Monthly
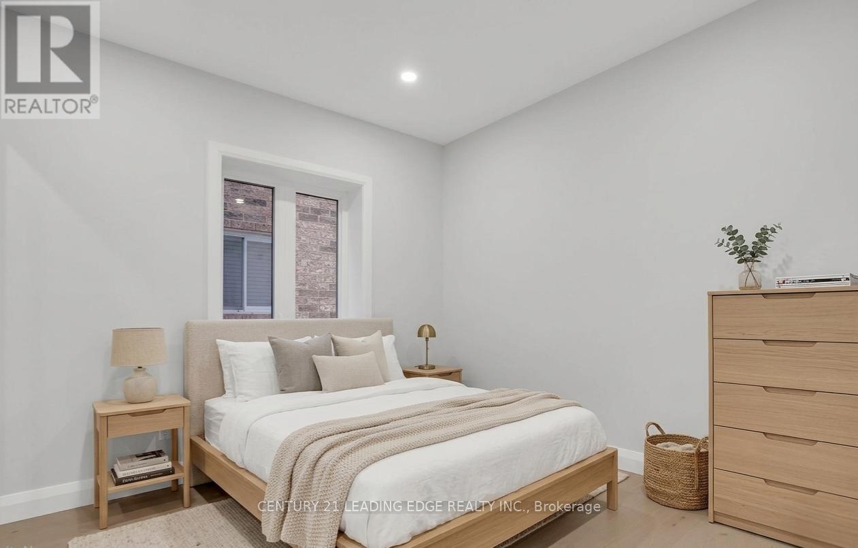
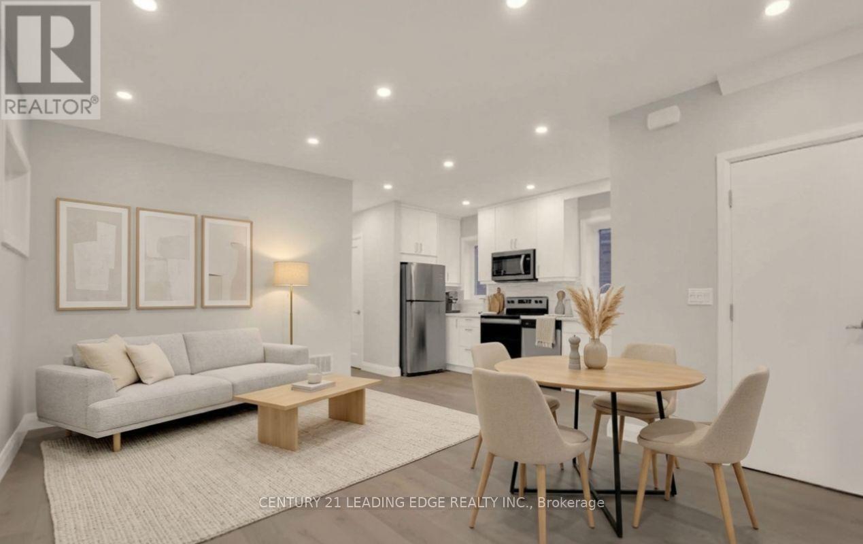
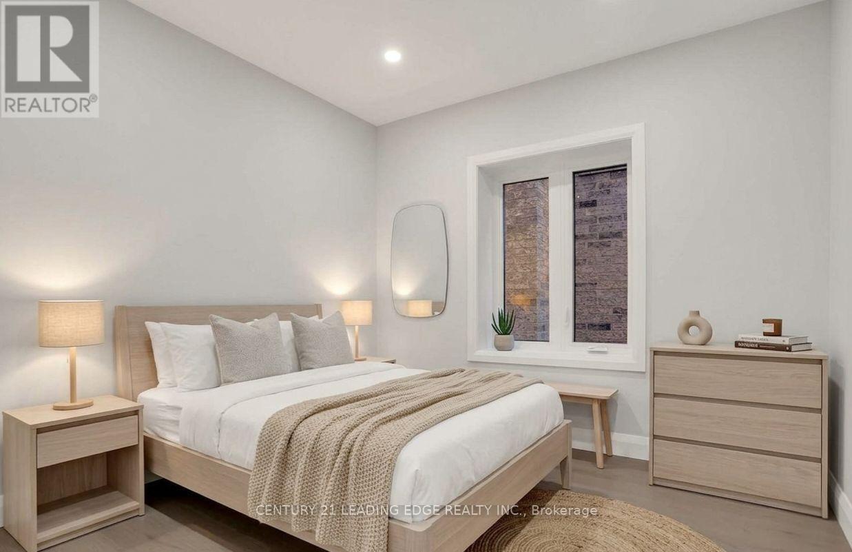
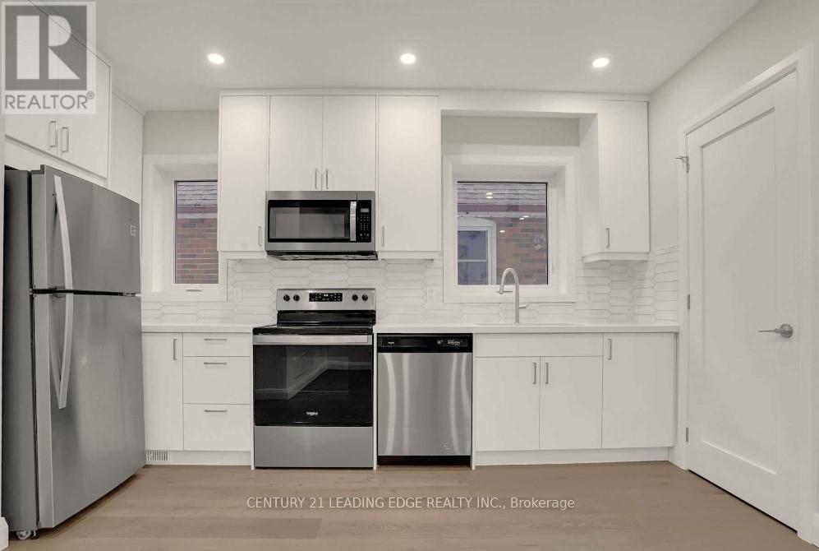
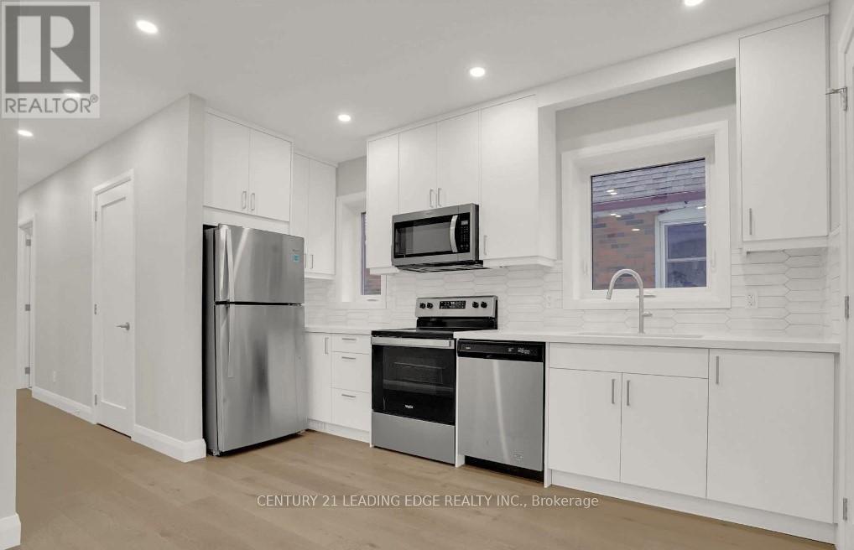
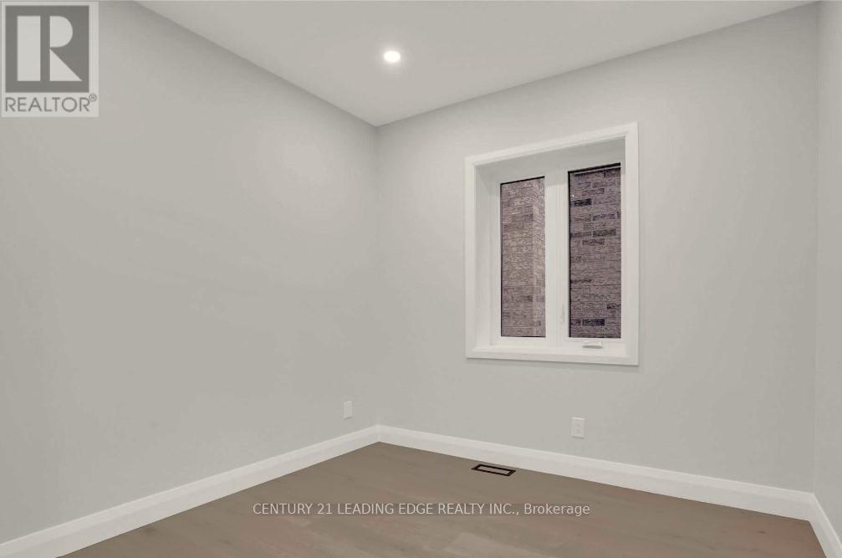
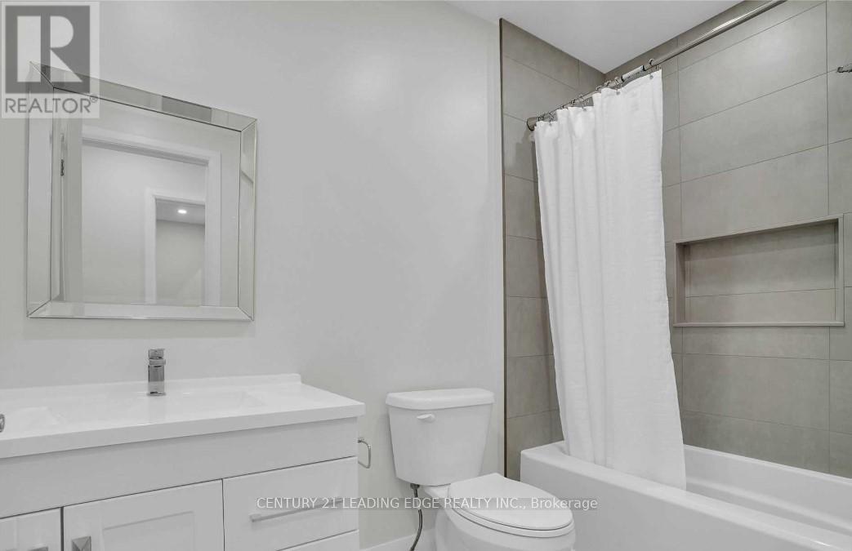
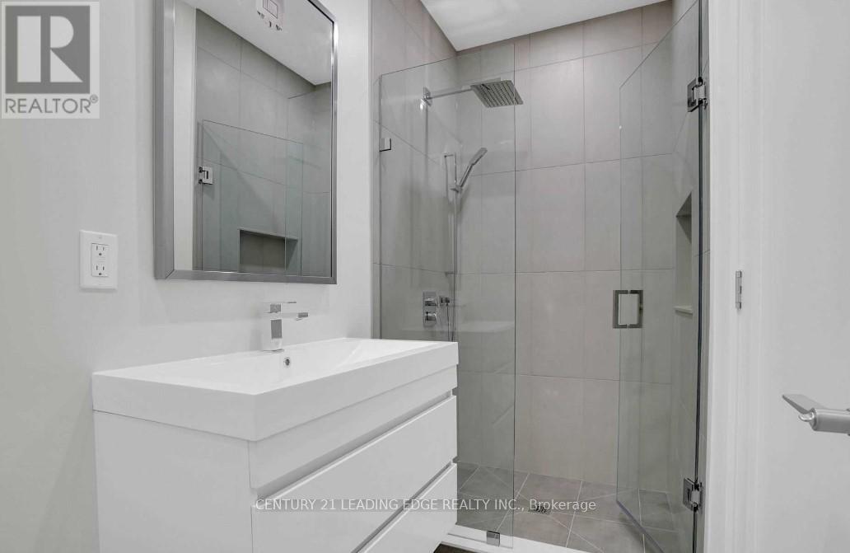
Discover this bright and spacious main-floor rental unit in a beautiful, modern freehold detached home. Perfect for professionals, couples, or small families seeking comfort, style, and convenience in one of the most desirable neighbourhoods. This exceptional main-floor residence features 3 bedrooms and 2 full bathrooms, additional living/dining area, ensuite laundry, offering plenty of room for relaxation and everyday living. The open-concept layout flows seamlessly from a large living area into a stunning gourmet kitchen with an abundance of cabinetry, modern stainless steel appliances, and premium finishes throughout, including elegant engineered hardwood floor, dramatic 9-foot ceilings that create an airy, expansive feel, pot lights, large windows that flood the space with natural light. Walk to schools, transit, shops, restaurants, subway station, libraries, parks, and more! (id:60365)
Property Details
| MLS® Number | C13211086 |
| Property Type | Multi-family |
| Community Name | Oakwood Village |
| Features | Carpet Free |
Building
| BathroomTotal | 2 |
| BedroomsAboveGround | 3 |
| BedroomsTotal | 3 |
| Appliances | Blinds, Dishwasher, Dryer, Microwave, Range, Washer, Refrigerator |
| BasementType | None |
| CoolingType | Central Air Conditioning |
| ExteriorFinish | Stucco |
| FlooringType | Hardwood |
| FoundationType | Concrete |
| HeatingFuel | Natural Gas |
| HeatingType | Forced Air |
| StoriesTotal | 2 |
| SizeInterior | 700 - 1100 Sqft |
| Type | Duplex |
| UtilityWater | Municipal Water |
Parking
| Garage |
Land
| Acreage | No |
| Sewer | Sanitary Sewer |
| SizeDepth | 120 Ft |
| SizeFrontage | 26 Ft |
| SizeIrregular | 26 X 120 Ft |
| SizeTotalText | 26 X 120 Ft |
Rooms
| Level | Type | Length | Width | Dimensions |
|---|---|---|---|---|
| Main Level | Bedroom | 3.51 m | 3.41 m | 3.51 m x 3.41 m |
| Main Level | Bedroom 2 | 2.92 m | 2.85 m | 2.92 m x 2.85 m |
| Main Level | Bedroom 3 | 2.92 m | 2.82 m | 2.92 m x 2.82 m |
| Main Level | Living Room | 5.79 m | 5.03 m | 5.79 m x 5.03 m |
| Main Level | Kitchen | 5.79 m | 5.03 m | 5.79 m x 5.03 m |
Graham Siu
Salesperson
1053 Mcnicoll Avenue
Toronto, Ontario M1W 3W6

The trademarks REALTOR®, REALTORS®, and the REALTOR® logo are controlled by The Canadian Real Estate Association (CREA) and identify real estate professionals who are members of CREA. The trademarks MLS®, Multiple Listing Service® and the associated logos are owned by The Canadian Real Estate Association (CREA) and identify the quality of services provided by real estate professionals who are members of CREA. The trademark DDF® is owned by The Canadian Real Estate Association (CREA) and identifies CREA's Data Distribution Facility (DDF®)
May 28 2026 09:40:56
Toronto Real Estate Board
Century 21 Leading Edge Realty Inc.

© 2026 Proptech Realty Inc., Brokerage.