
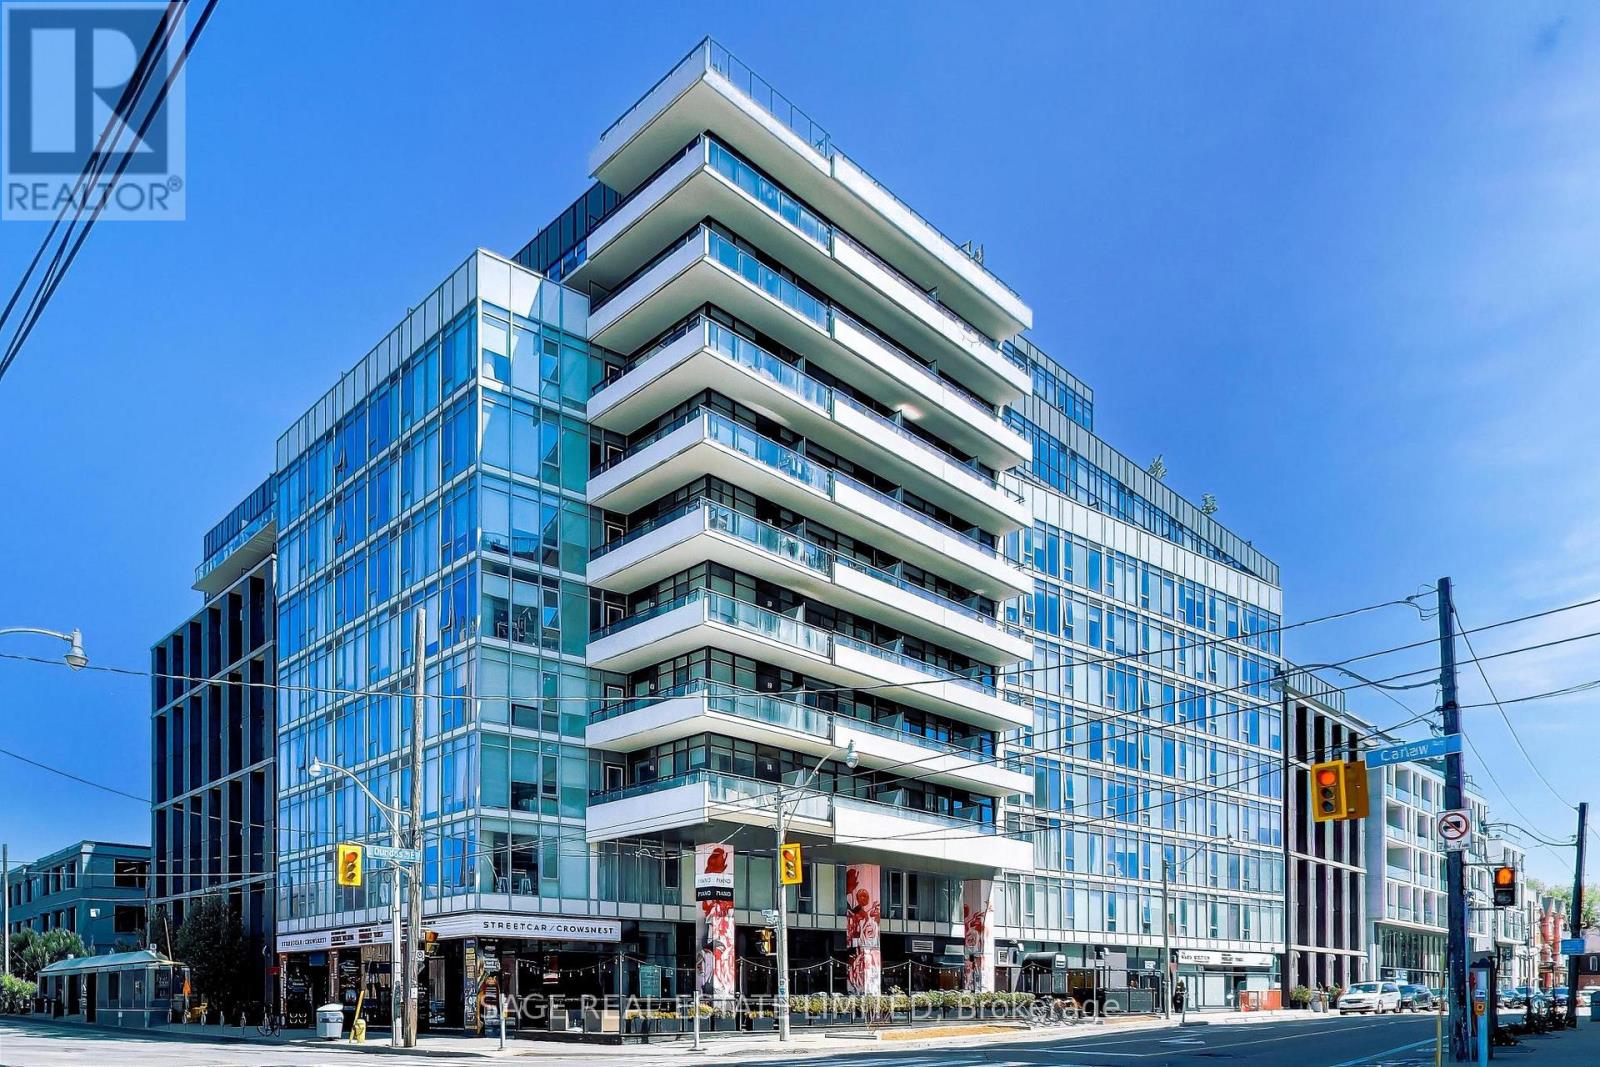
726 - 1190 Dundas Street E
Toronto, Ontario
Welcome to The Carlaw, a beautifully refreshed 1 bedroom condo in the heart of vibrant Leslieville and South Riverdale, just steps from Queen St. E's renowned cafés, restaurants, boutiques, parks, transit, and everyday conveniences. This stunning suite by Streetcar Developments offers 460 sq. ft. of thoughtfully designed living space, perfectly blending modern urban style with everyday functionality. Freshly painted and filled with exceptional natural light, the unit showcases breathtaking unobstructed sunset views with captivating sightlines to the city skyline. Featuring soaring 9-ft exposed concrete ceilings, floor-to-ceiling windows and contemporary finishes throughout, this stylish home delivers a true loft-inspired feel with a warm and inviting atmosphere. The sleek open-concept kitchen is equipped with stainless steel appliances, paneled fridge and modern cabinetry making it ideal for entertaining and everyday living alike. The versatile Primary bedroom with sleek sliding doors offers double closet with ample space. A spacious in-suite laundry room provides rare additional storage convenience, while the storage locker located across the hall adds even more practicality. Residents enjoy access to premium amenities including a rooftop terrace with stunning city views, fully equipped fitness Centre, concierge service, stylish party and theatre rooms, guest suites, library, inviting common areas. Friendly and attentive front desk staff further enhance the exceptional living experience. Located moments from TTC access, Queen Street shopping and dining, and just minutes to Pape Station, this is urban living redefined, stylish, connected, and move-in ready. (id:60365)
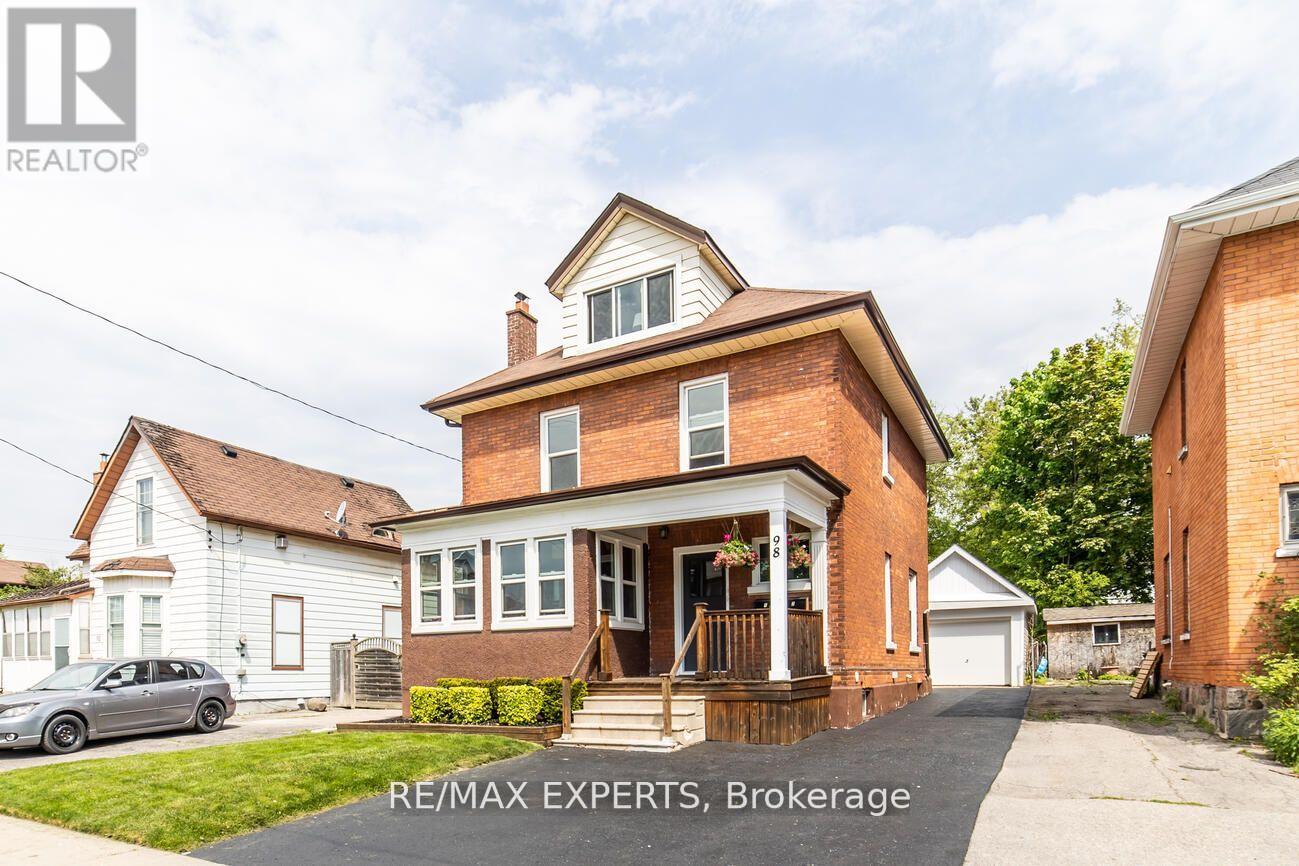
1 - 98 Elgin Street E
Oshawa, Ontario
This main floor legal duplex is flooded with natural light, thanks to large windows throughout the unit. The spacious eat-in kitchen leads to a large private backyard, perfect for outdoor dining and entertaining. The primary bedroom is roomy, and the cozy living room overlooks a versatile den. Plus, a detached garage for extra storage (shared with the upper unit). Conveniently located near amenities for a lifestyle of ease and comfort. Don't miss this chance for a fantastic living experience! (id:60365)
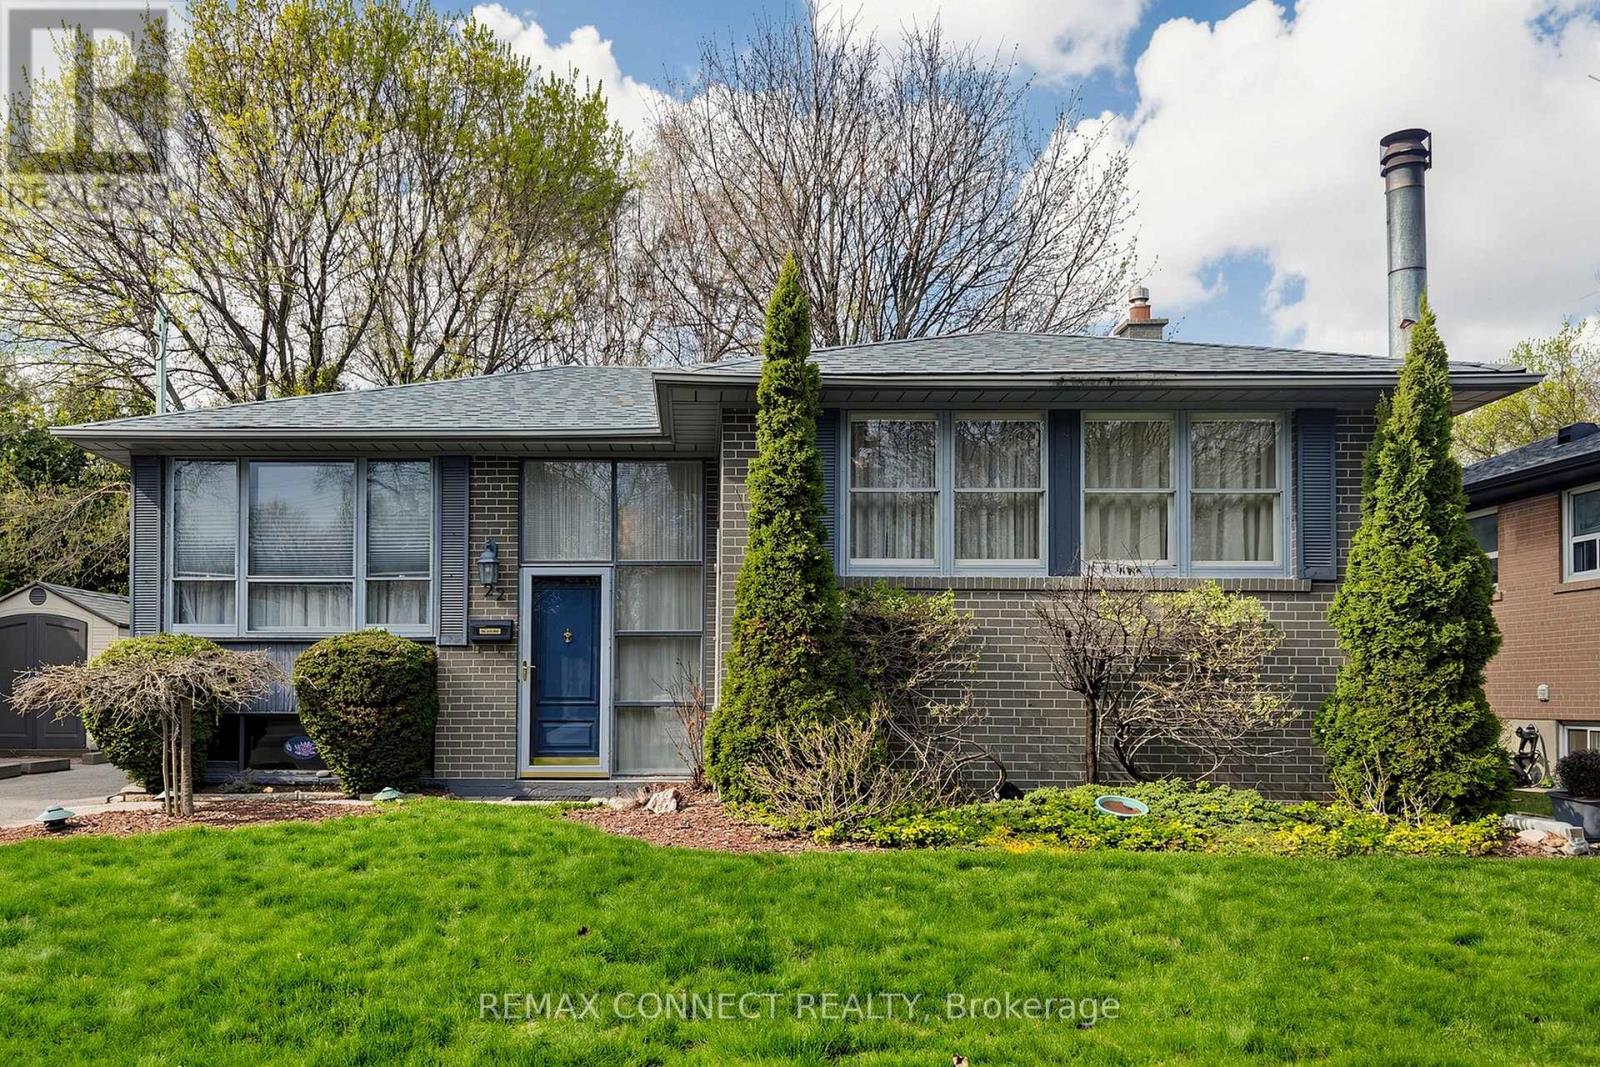
22 Woodgrove Drive
Toronto, Ontario
Perfect Family Home in Peaceful West Hill - Space, Comfort & Potential! Same owner since 1970! Three-bedroom brick bungalow with great bones, ready for your personal touch. House and chattels being sold as is. Buy, update, and make your own memories in this wonderful quiet pocket of the city. Situated on a 50 x 108.09 ft lot with a fully fenced backyard includes a gas hookup for BBQs, this home offers a safe and spacious setting for families. Private driveway with parking for up to three cars (no garage). Main floor features original hardwood under broadloom, a full bathroom, and an eat-in kitchen with stainless steel fridge, stainless steel gas stove, built-in dishwasher, and sliding doors to a small deck-ideal for everyday living and family gatherings. Finished basement includes two spacious recreation rooms, each with a fireplace, plus a convenient powder room-perfect for a play area, home office, or extended family living. You'll find plenty of storage space throughout, along with a layout that feels larger than it appears. Located in the quiet, family-friendly West Hill community, close to abundant green space including Woodgrove Ravine Park-great for outdoor activities and weekend outings. Mature trees and a welcoming atmosphere make this an ideal place to call home. Nestled on a quiet, family-friendly street, this home is just minutes from shopping, parks, library, schools, and major hwy's. A fantastic opportunity in a prime location-don't miss this one! (id:60365)
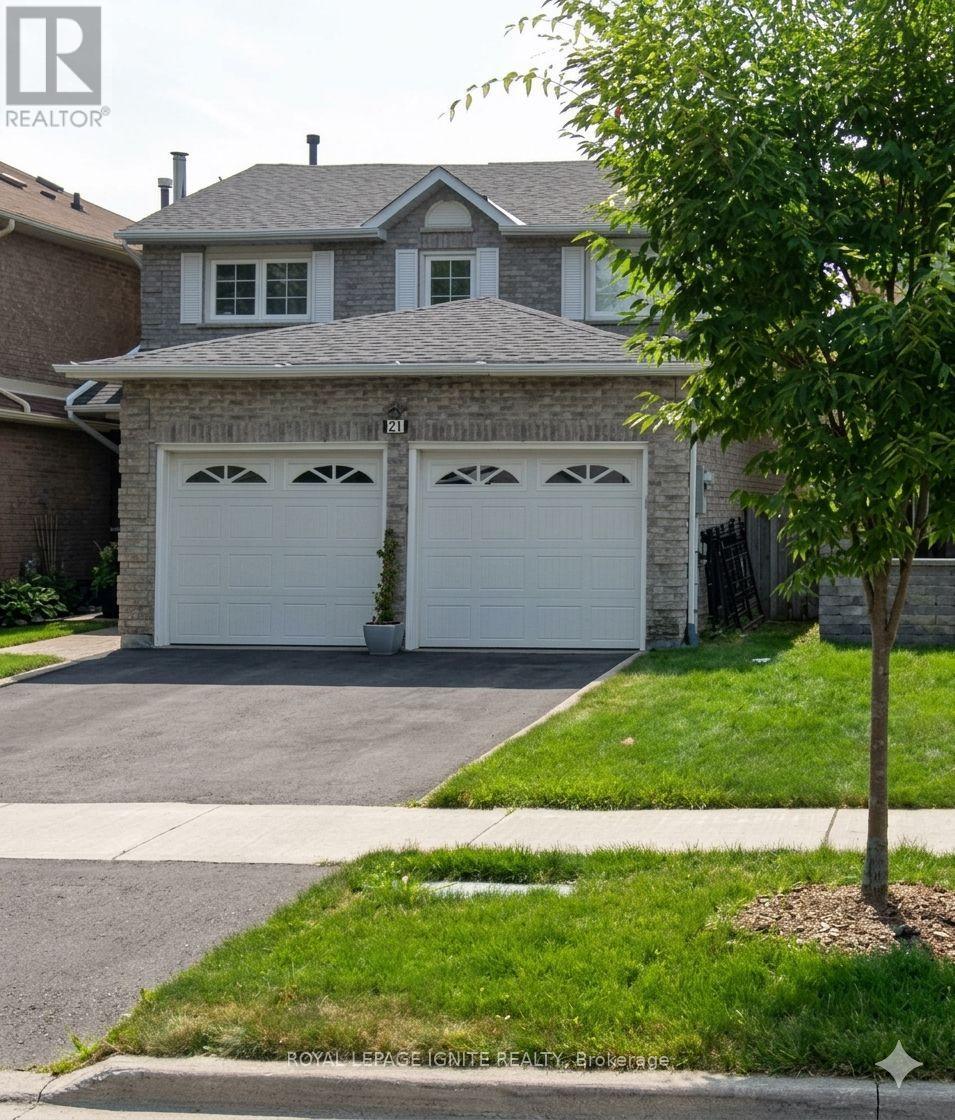
21 Halfmoon Square
Toronto, Ontario
Offers Welcome Anytime! Sophisticated Suburban Living At Its Finest. This Exquisite All-Brick Detached Residence Has Been Impeccably Curated & Meticulously Maintained. Perfectly Positioned On An Exclusive, Quiet cul-de-sac like Crescent In The Prestigious Highland Creek Community. Step Inside An Exceptionally Bright, Carpet-Free Main Level Adorned With Rich Floors, Elegant Pot Lighting, A Regal Formal Living & Dining Layout, And A Sun filled Family Room Centered Around A Cozy Fireplace. The Gourmet Chef's Kitchen Is A Visual Masterpiece, Boasting Premium Granite Countertops, Sleek Stainless-Steel Appliances, & A Picturesque Bay-Window Breakfast Sanctuary. Escape Outdoors Through Seamless Glass Walkouts Leading To An Expansive Entertainment Deck & A Private, Fully Fenced Garden Oasis. Access To Double Car Garage FromFoyer. The Upper Level Is A Haven Of Relaxation, Featuring Lustrous Laminate Floors & A Palatial Primary Retreat Complete With A Lavish Walk-In Closet & Spa-Like Private Ensuite Bathroom. An Elevated Lower Level: The Fully Finished, High-Ceiling Basement Unveils A Premium Self-Contained In-Law Suite Stylishly Finished With Integrated Pot Lights, A Second Full Kitchen, Full Bath, Generous Living Area, & A Spectacular 4th Bedroom With Dual Closets. An Enviable Location, Walking Distance To Top-Tier Neighborhood Schools (Morrish Public School, Cardinal Leger Catholic School and Highland Creek Public School), Lush Parks, & Picturesque Valley Trails! This offers the Ultimate Commuter Convenience Minutes From The 401 & MultipleGO Stations. (id:60365)
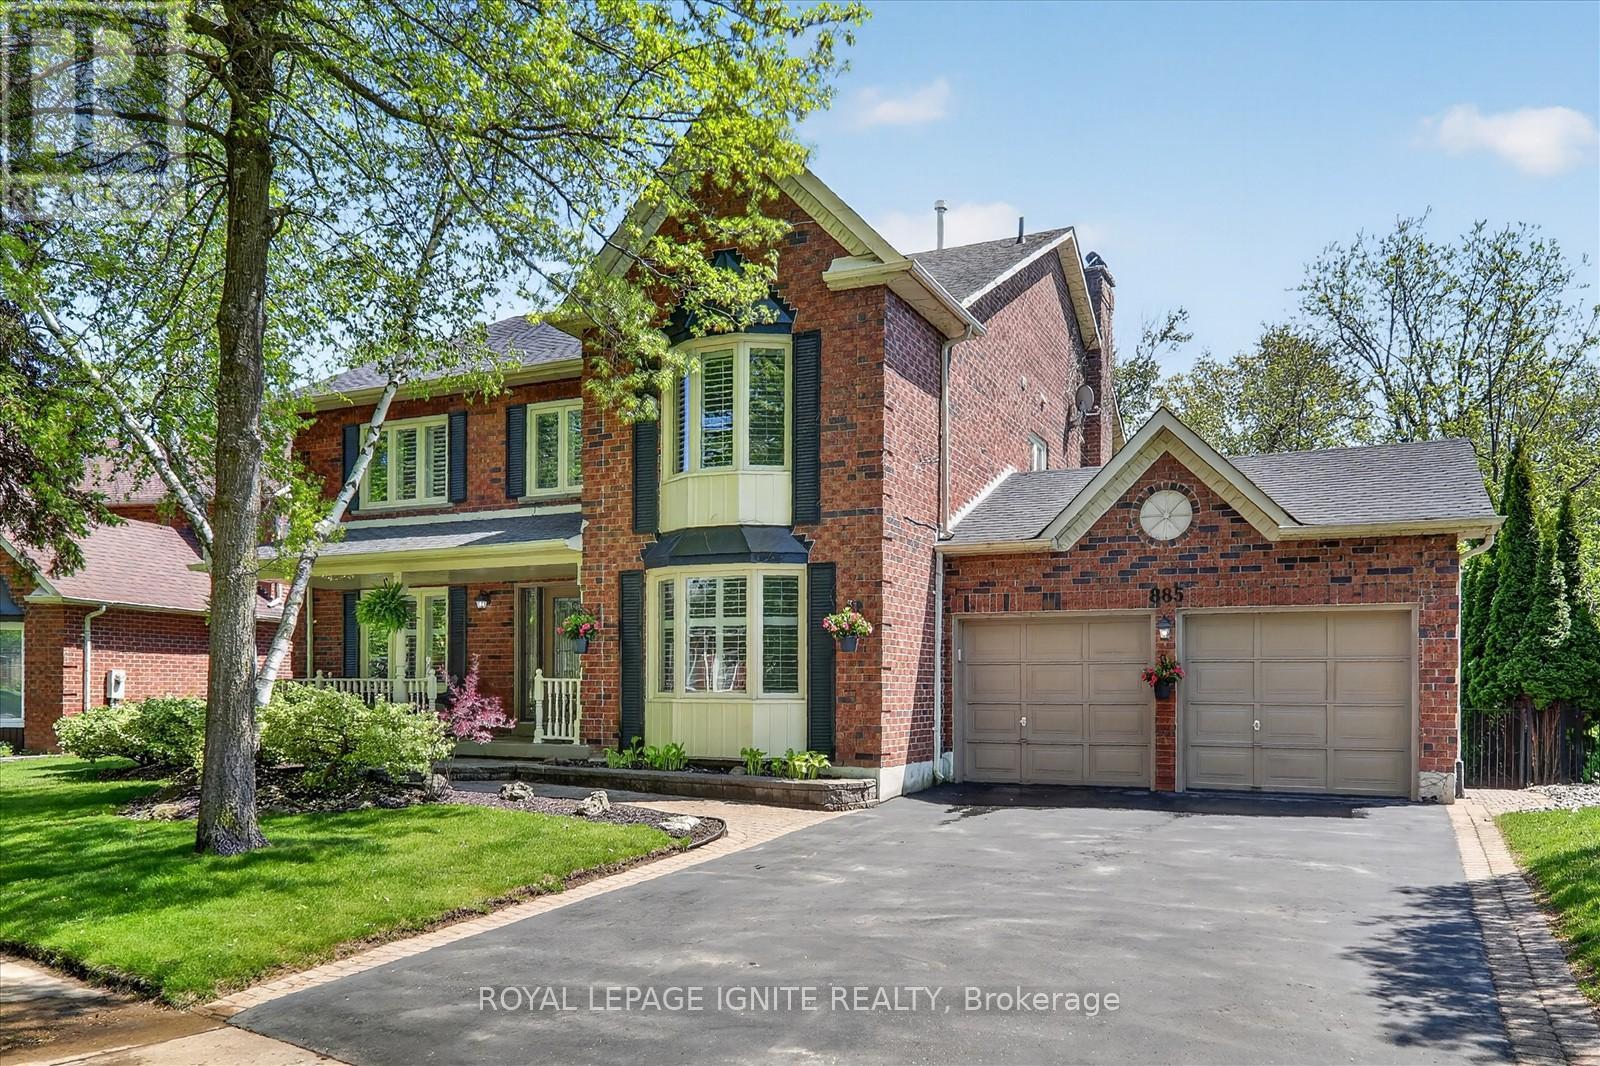
885 Baylawn Drive
Pickering, Ontario
Experience elevated living in this exceptional ravine backed residence, perfectly positioned on a quiet dead end premium street overlooking the Baylawn Drive Ravine. Surrounded by mature trees with no rear neighbours, this is cottage style living in the city with a blend of luxury. Inside the grand foyer, the floating staircase welcomes you into a thoughtfully designed open concept layout featuring custom hardwood flooring on the main floor, wainscoting, French doors, California shutters throughout, and 2 gas fireplaces adding warmth and character. The expansive chef's kitchen is truly the heart of the home, showcasing custom cabinetry, built in appliances, extra large island, brand new appliances with warranty, new countertops, and walkout to your patio. The executive main floor office/den offers the ideal work from home setup and can easily function as an additional bedroom. Upstairs you will find the luxurious primary suite with a reading corner featuring a tastefully renovated ensuite bathroom complete with a soaker tub, seamless glass walk in shower, porcelain tile, and double vanity. The 3 other bedrooms are all spacious and sun filled perfect for a large family. The finished walkout basement offers an incredible opportunity for entertaining, or a potential in-law suite, complete with a spa inspired bathroom, sauna, recreation area, and pool table included. An entertainer's dream, the backyard oasis features a heated inground pool with newer liner (approx. 5 years), electronic pool heater (2023), built-in hot tub, and a tumble rock pool deck. The two-storey patio creates the perfect setting for morning coffee or evening gatherings. Major updates include newer flooring (2025), furnace (approx. 4 years), roof (approx. 6 years), and new countertops. Located near William Dunbar Public School (gifted school), Pine Ridge Secondary School, Dunbarton High school, St. Mary Catholic High School, and The Shops at Pickering City Centre! (id:60365)
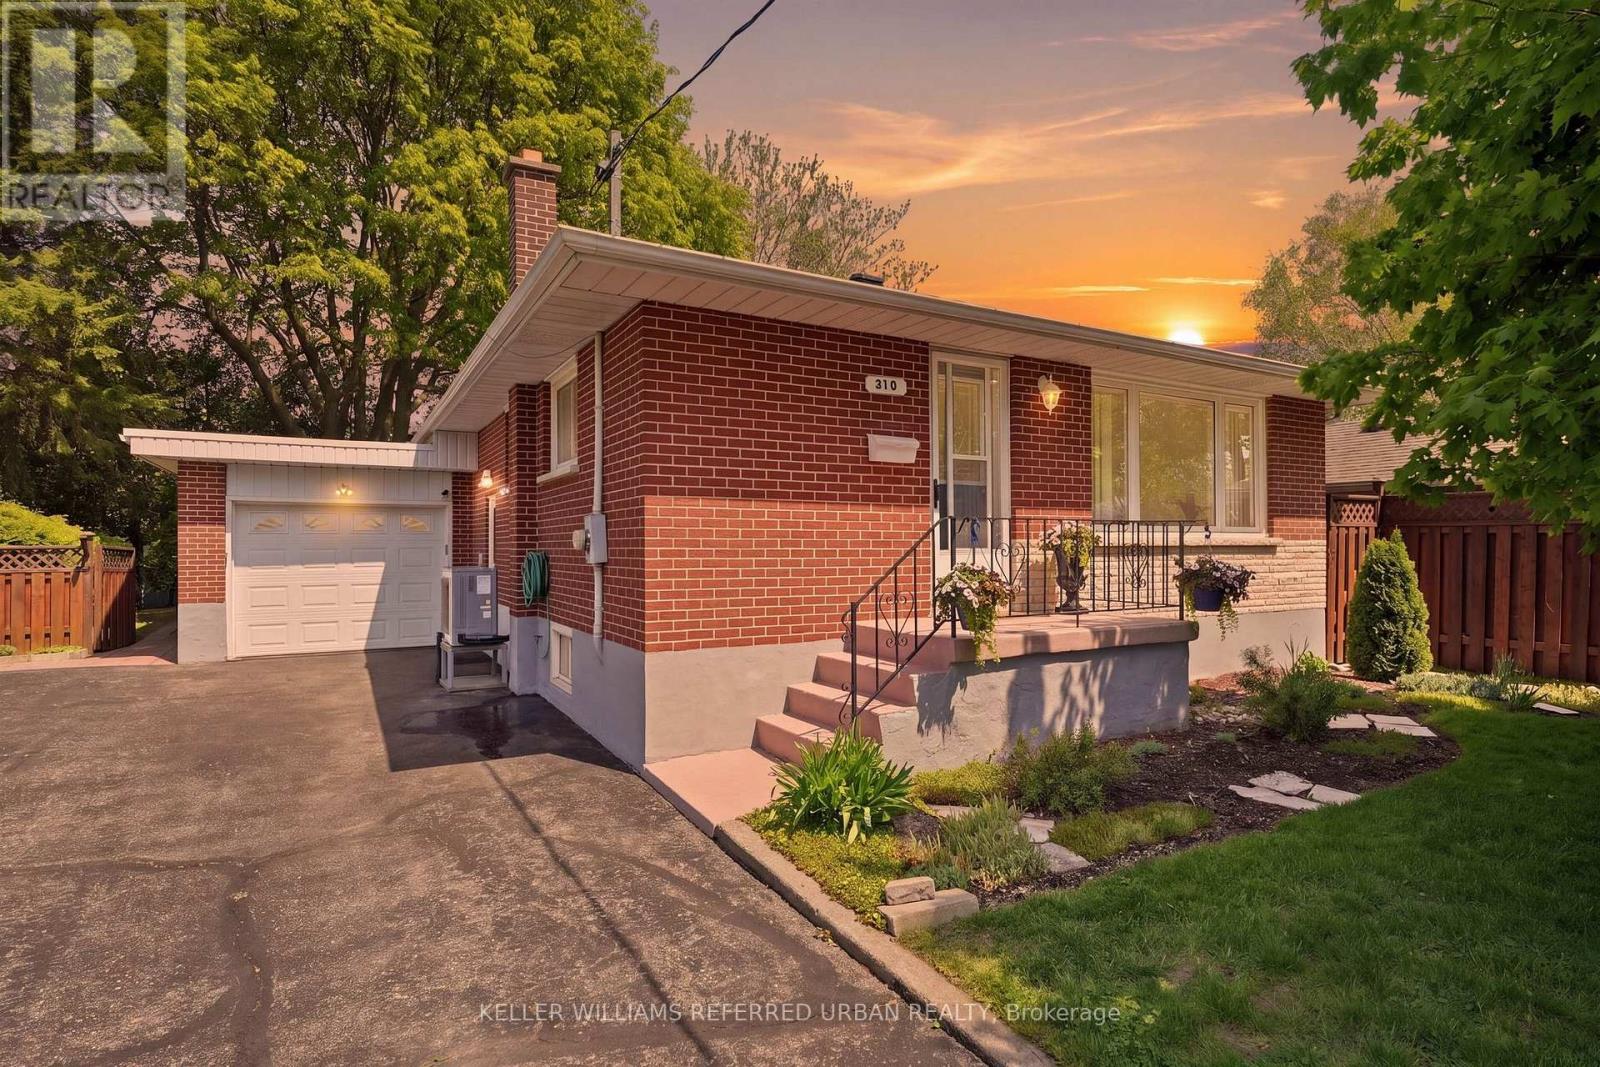
318 Marion Avenue
Oshawa, Ontario
Don't Let This Opportunity Pass You By! This Home Features just under 1100 sq ft of Total living space, 3 spacious bedrooms, 2 bathrooms, original hardwood floors, a great size kitchen with a breakfast nook. A side separate entrance provides access to a large finished basement with lots of room to grow and make it your own. Situated in a family-friendly neighbourhood in the heart of Oshawa, just steps from schools, parks, shopping, restaurants and so much more. Steps from the Oshawa Golf and Country Club, Lakeridge Health Oshawa Hospital , Public Transit and Highway 401. The exterior features an attached garage, large double wide driveway, large fenced backyard with tons of shade and an extra storage shed. (id:60365)
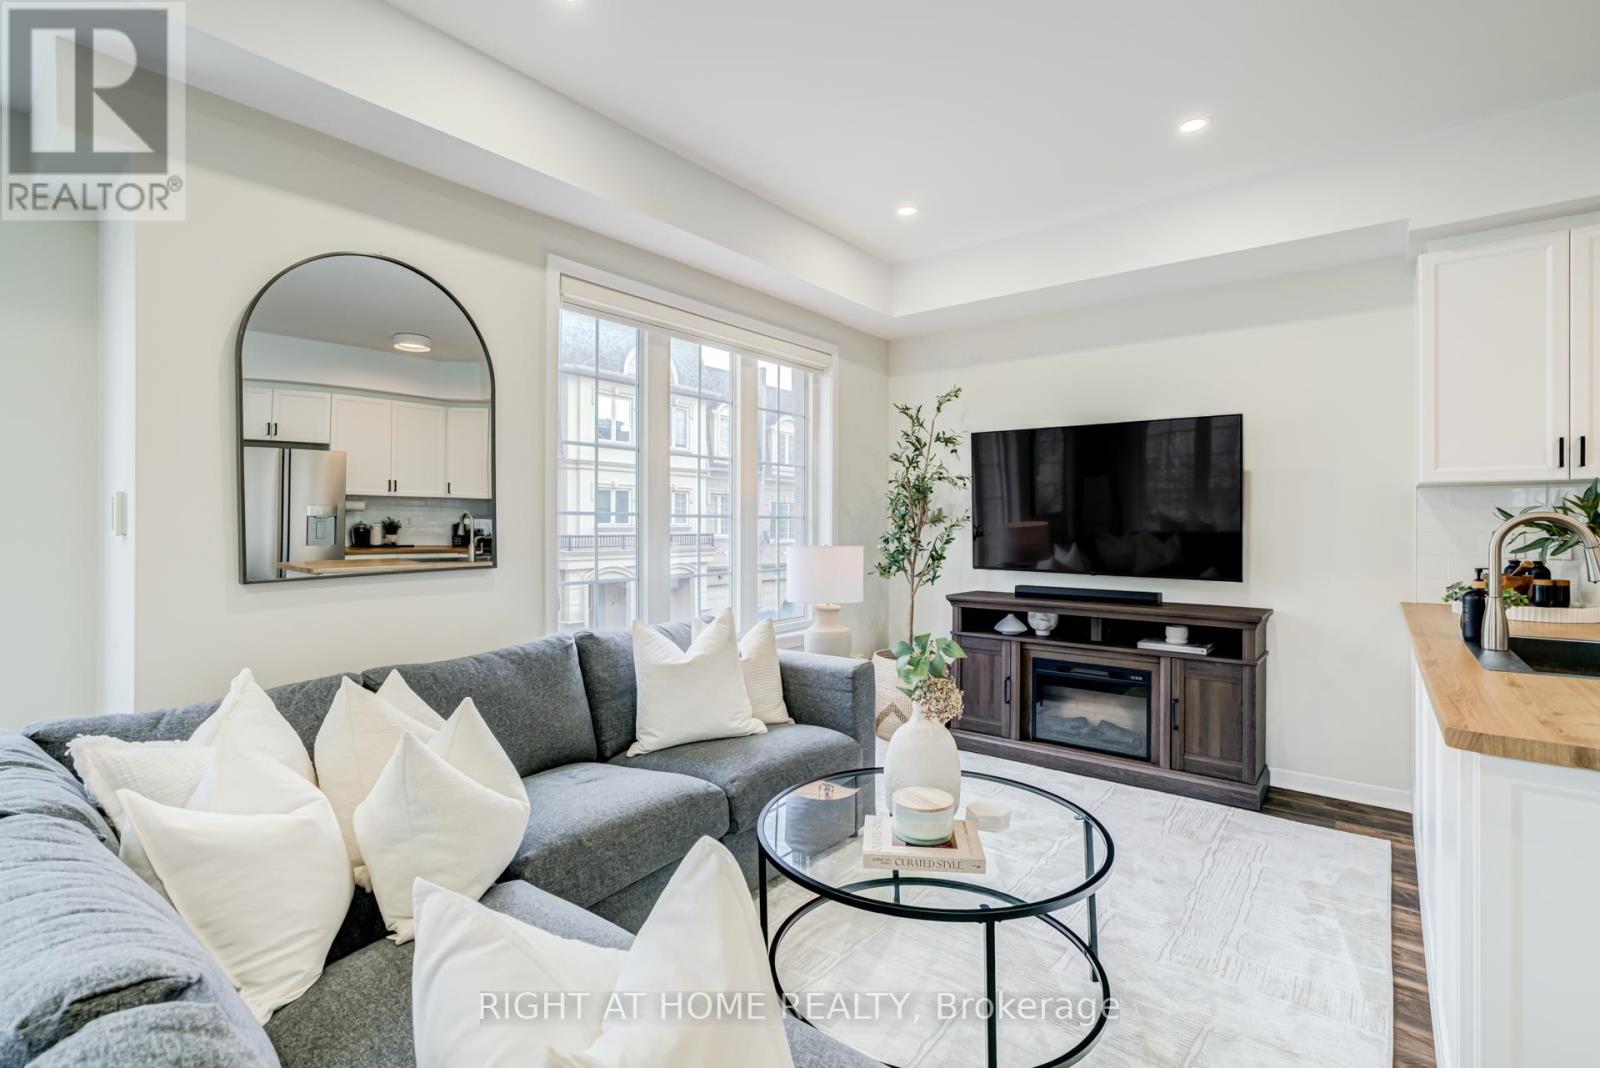
88 - 1250 St.martins Drive
Pickering, Ontario
Welcome to 1250 St. Martins Drive, Unit #88, a stunning corner unit townhome that seamlessly blends modern design with everyday functionality. Nestled in a highly desirable neighborhood, this spacious 3+1 bedroom, 3-bathroom residence offers nearly 1700 sqft of beautifully crafted living space, filled with natural light throughout. Conveniently located close to major highways, the GO Train, shopping, restaurants, and the lake, this home offers the perfect balance of lifestyle and accessibility. The main floor is thoughtfully designed for flexibility, making it perfect for modern living. Whether utilized as a home office, gym, or family room, the space offers endless possibilities, along with direct garage access and a conveniently located washer and dryer for added functionality. The second floor features an impressive open-concept layout with soaring 9ft ceilings and pot lights throughout, creating a bright and inviting atmosphere. The recently updated kitchen is a chef's dream, complete with high-end stainless steel appliances, ample cabinetry, and generous counter space, seamlessly flowing into the dining area, making it perfect for entertaining family and friends. The spacious great room is flooded with natural light thanks to the home's premium corner-unit location, creating a warm and welcoming setting throughout the day. Retreat to the primary bedroom on the third floor, featuring a spacious ensuite designed for comfort and relaxation. Two additional generously sized bedrooms, bathed in natural light, along with another 3-piece bathroom, complete this level with both style and convenience. One of the home's standout features is the incredibly spacious rooftop terrace, offering breathtaking views and the perfect setting for entertaining, relaxing, or enjoying warm summer evenings. Discover the perfect blend of elegance, practicality, and location at 1250 St. Martins Drive, Unit #88, where thoughtful design meets modern living. (id:60365)
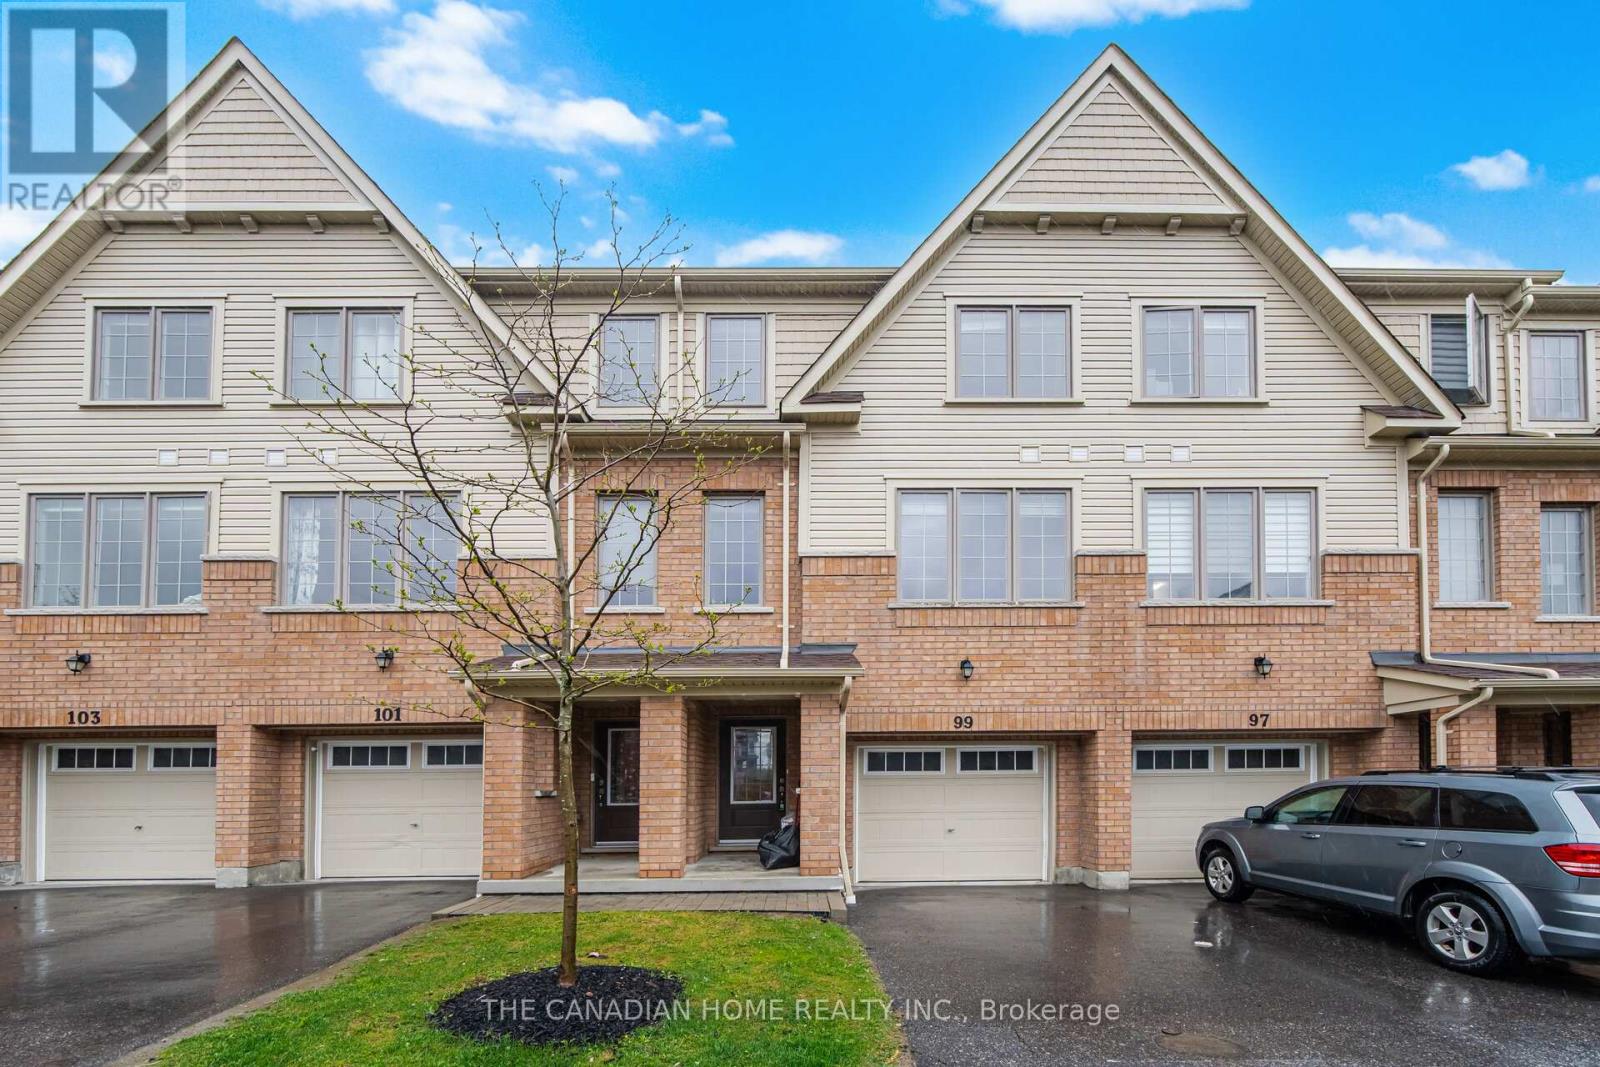
99 Danzatore Path
Oshawa, Ontario
Welcome to this beautifully designed 5-bedroom residence featuring an open-concept main floor boasting soaring 9-foot ceilings and elegant natural oak stairs. The chef's kitchen is equipped with deluxe cabinetry and premium granite countertops, which also feature throughout the bathrooms. Enjoy stylish, low-maintenance laminate flooring across the family room, breakfast area, kitchen, and spacious recreation room. (id:60365)
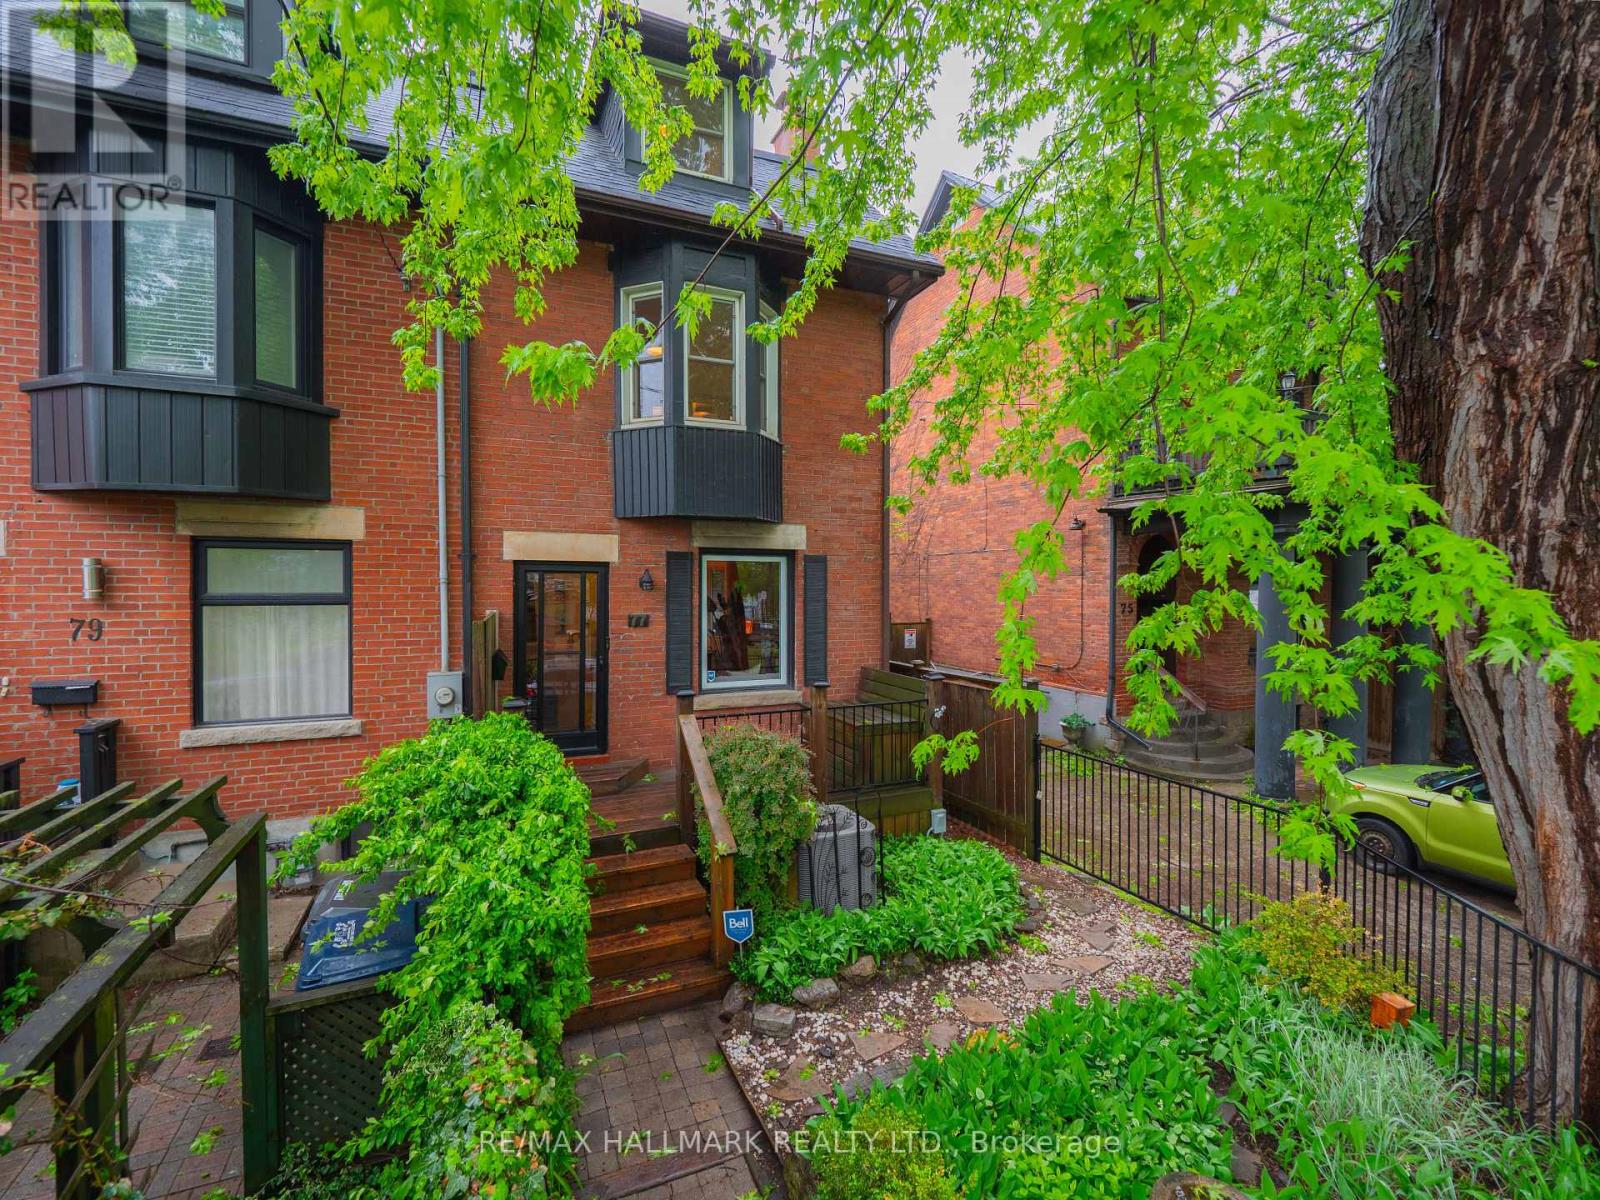
77 Mcgee Street
Toronto, Ontario
Welcome to one of Leslieville's prettiest tree lined streets where timeless charm meets the warmth and character everyone is searching for. Built in 1905, this stunning 3 bedroom, 2 bathroom family home sits on a 17.83 x 104 ft lot with laneway access to parking at the rear. From the moment you walk in, the home feels special. Soaring ceilings, hardwood floors, exposed brick walls, a wood burning fireplace, and an open concept living and dining space create an atmosphere that is both inviting and effortlessly stylish. The updated kitchen features granite countertops, a centre island, generous storage, and a walk out to a charming private fenced yard that feels like your own little urban escape. Perfect for summer entertaining, quiet mornings, or evenings spent with friends. Upstairs, you'll find two spacious bedrooms and a gorgeous newly renovated spa style bathroom. The third floor is truly incredible. A bright and inspiring space with exposed brick, skylights, and a walk out to a private deck. Currently used as a media room, but easily transformed into a stunning primary retreat. Located within the highly sought after Morse Street Junior Public School catchment and just steps to Queen Street East, some of the city's best cafes, restaurants, boutiques, parks, and community spots. Leslieville continues to be one of Toronto's most vibrant and connected neighbourhoods and with exciting growth and transit improvements on the horizon, this location is only becoming more desirable. A true Leslieville gem. (id:60365)
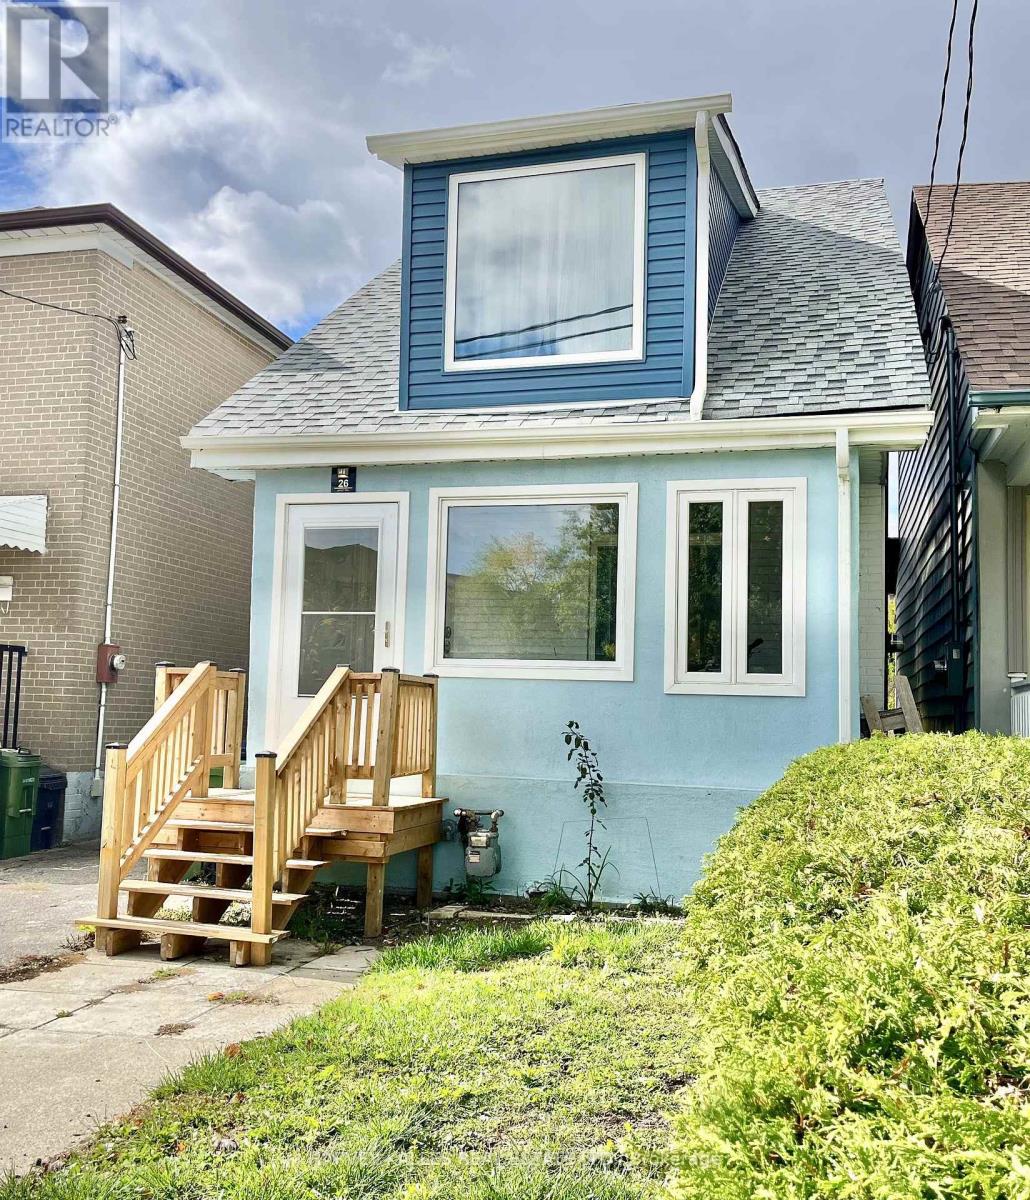
26 Leyton Avenue
Toronto, Ontario
Welcome to park view lifestyle. This 3 bedroom, 1+1 bath, beautifully renovated home is located on a quiet, family-friendly street with no through traffic. East-facing and west-backing orientation with large windows for natural light and cross-ventilation. Open-concept kitchen with soft-close cabinetry, ample storage, and large island. Fully renovated with recent updates that include new roof, rebuilt front porch and stucco exterior. Deep lot backing onto Oakridge Park with unobstructed sunset views. Close to public transportation, schools, parks and major amenities. Available fully furnished. Flexible occupancy. Utilities extra (3/4th to be paid by tenant). Basement is a separate apartment with separate entrance and is not part of this lease. The parking carries a $50 fee a month (id:60365)
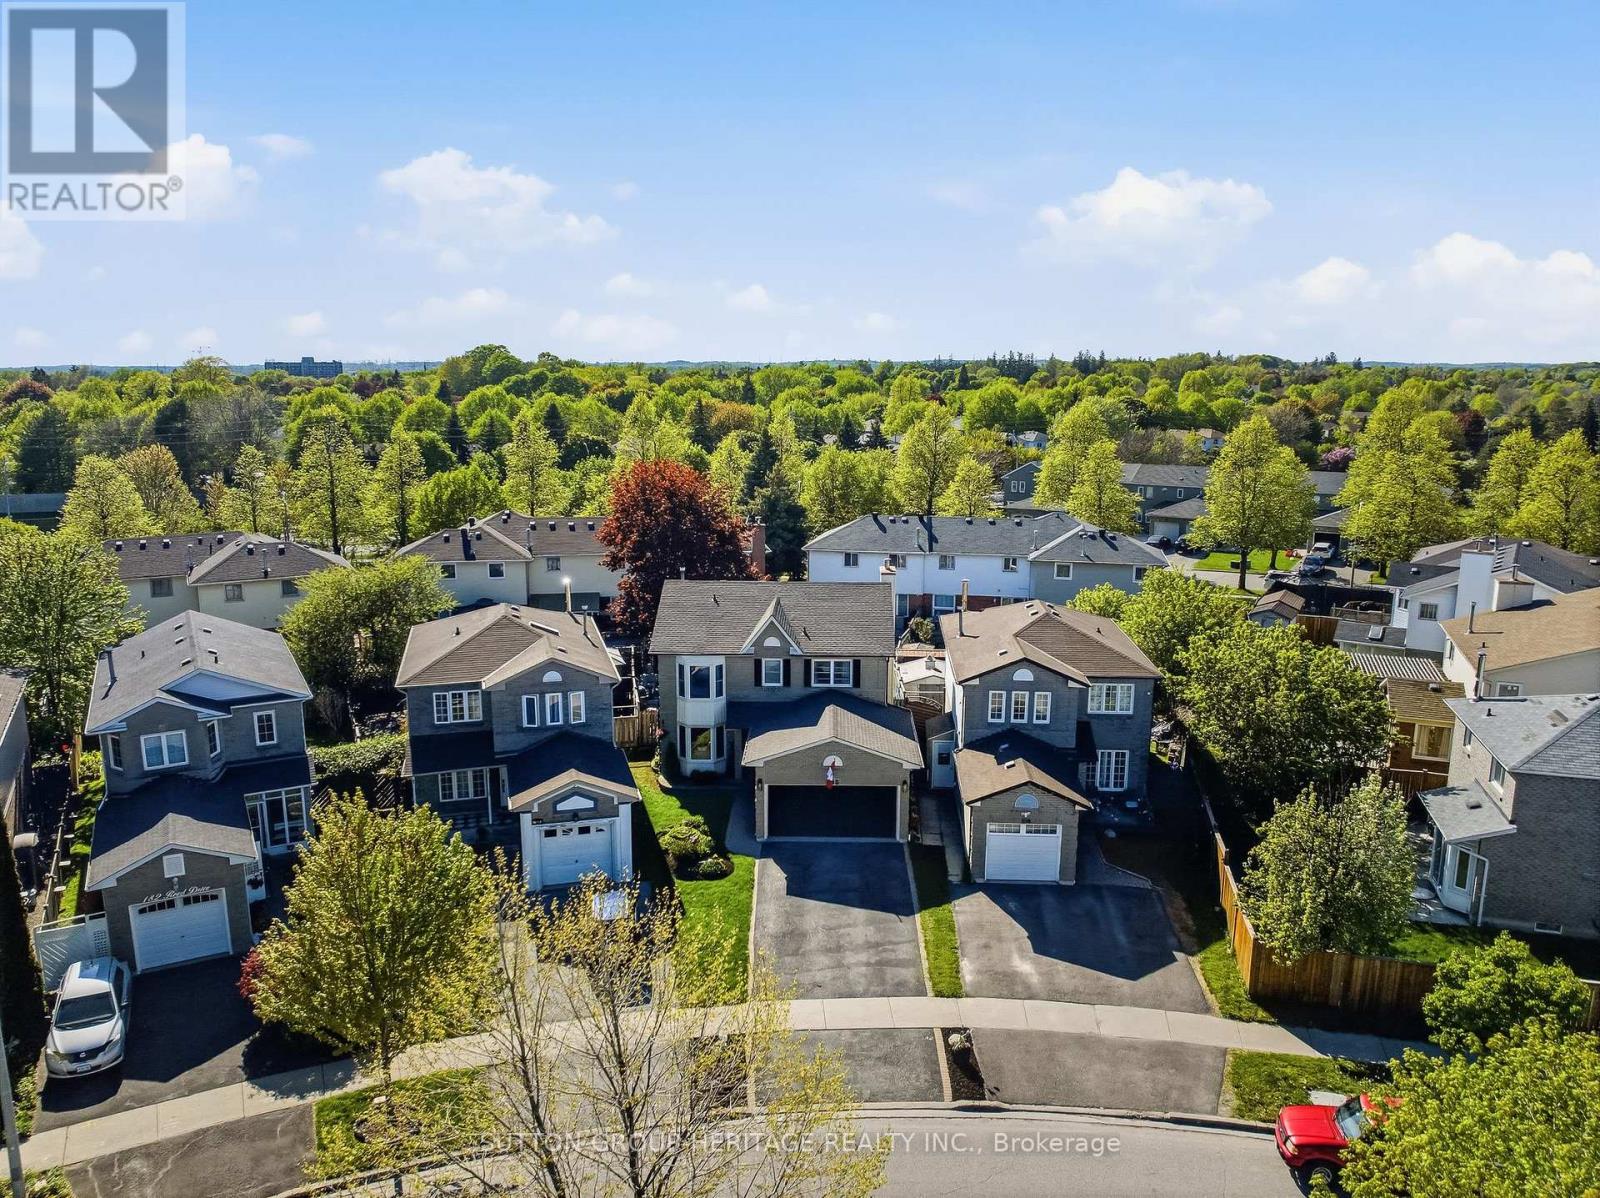
186 Reed Drive
Ajax, Ontario
Beautifully Updated 3-Bedroom Detached Home In Desirable Central Ajax! Offering Approximately 2,000 Sq. Ft. Of Well-Appointed Above-Grade Living Space, This Spacious Family Home Features A Double Car Garage And A Stunning Professionally Renovated Family-Sized Kitchen (2024 With Permit) Complete With A Large Island, Stone Countertops, And Abundant Cabinet Space. The Main Level Showcases Refinished Hardwood Floors, While The Upper Level Features Brand New Broadloom. Renovated Washrooms (2023 & Approx. 2018) Add A Modern Touch Throughout. The Finished Basement Is Perfect For Entertaining With Its Convenient Wet Bar. Step Outside To The Sunny West-Facing Backyard Oasis Featuring A Heated Inground Kidney-Shaped Pool - Perfect For Summer Enjoyment With Family And Friends. Updated Roof (2022), Eavestroughs (2021) & Windows. Ideally Located Close To Schools, Parks, Shopping, Transit (Walk To Ajax GO Train Station), And Quick Access To HWYs 401 & 412. A Fantastic Opportunity To Own A Turn-Key Family Home In One Of Ajax's Most Convenient Communities! (id:60365)
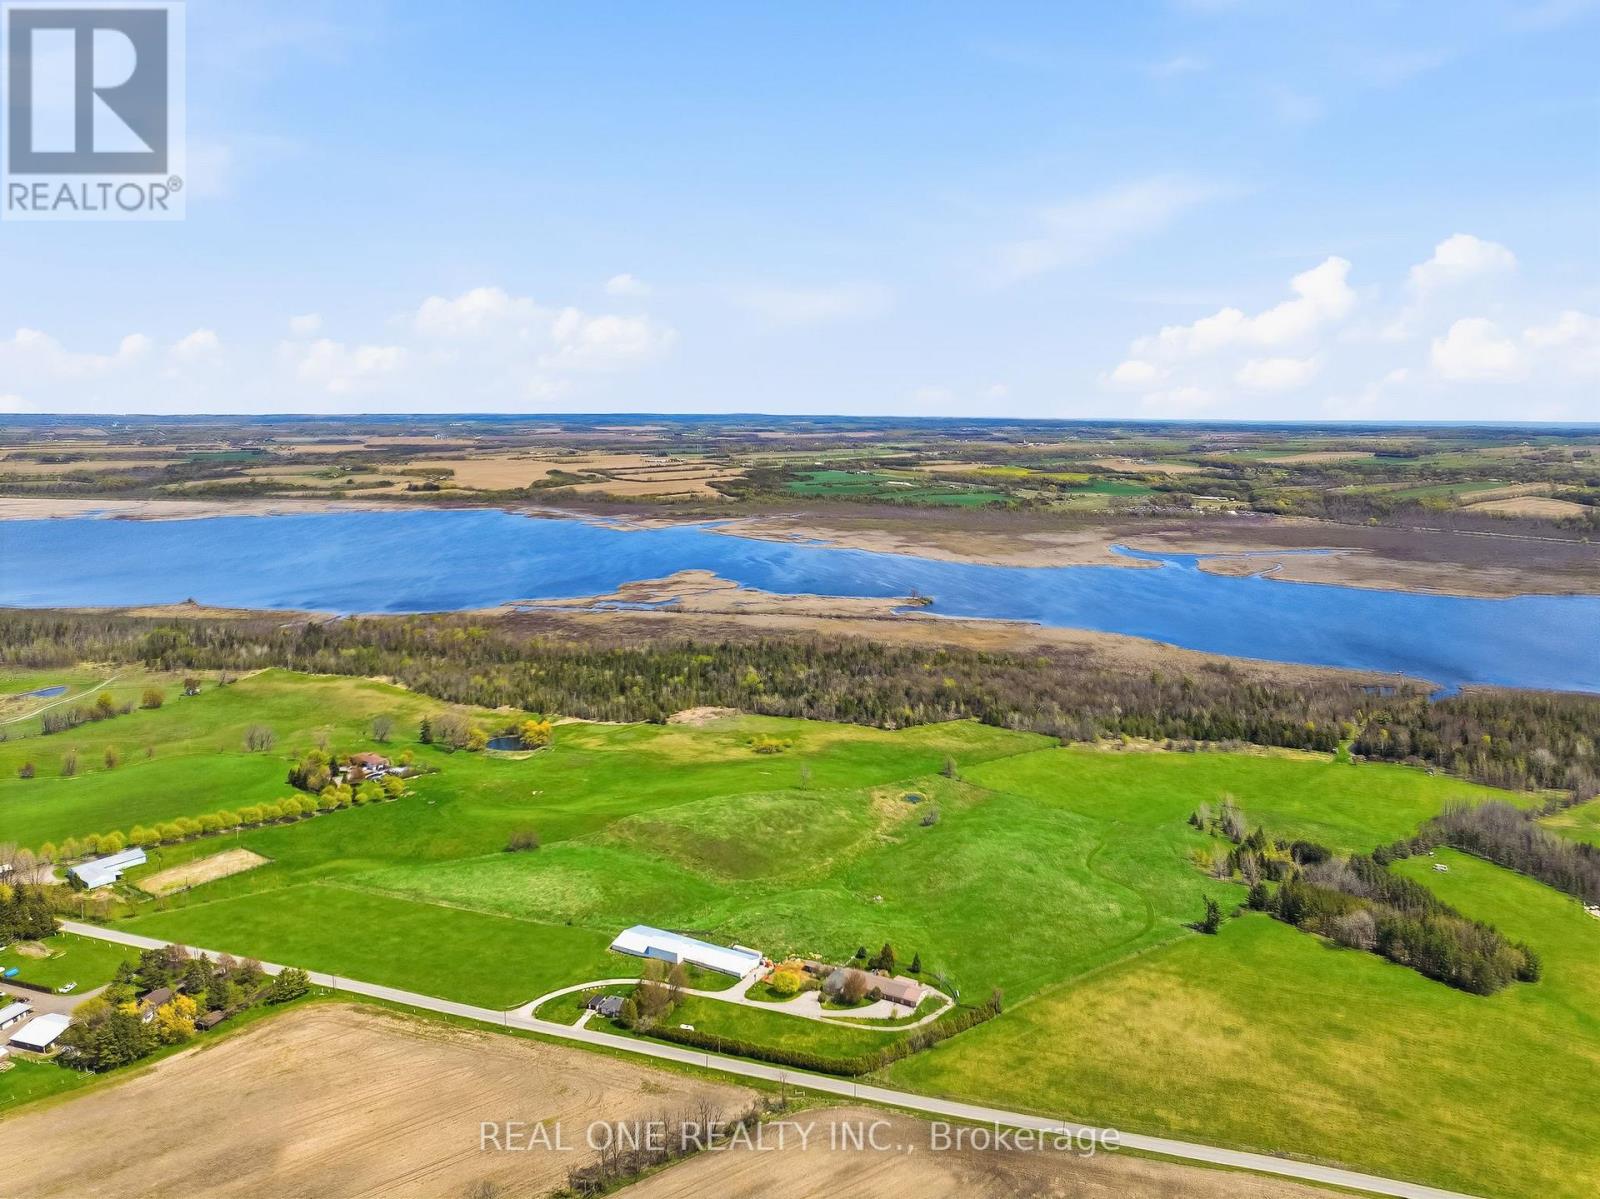
2614 Head Road
Scugog, Ontario
Welcome To Your One-of-a-Kind Outdoor Escape! Enjoy Peace & Tranquility with This 77 Acre Outdoor Paradise with Ponds, Ducks, Wild Turkeys, Nature Walks, and Life on the Waters of Lake Scugog! Spacious 3,000+ Sq.Ft. Bungalow Boasts 4+ Bedrooms, 2 Baths, Open Concept Kitchen, Breakfast Area & Living Room, Plus Oversized Family/Sun Room, 2nd Kitchen, Dining Room/Den & Several Flex Areas! Spacious Kitchen Features Ample Cabinet Space, Large Centre Island/Breakfast Bar, Butcher Block Countertops & Stainless Steel Appliances, Open to Breakfast Area with Garden Door W/O to Deck & Yard, and Lovely Living Room with Fireplace. Separate Oversized Family/Sun Room Boasts B/I Bar & Propane Fireplace. Beautiful Primary Bedroom with B/I Closets, Floor-to-Ceiling Fireplace & 4pc Ensuite with Claw Foot Soaker Tub. 6 Car Tandem Garage with Convenient Back Access & Ample Storage. Additional Bungalow at the Front of the Property with 2 Bedrooms, 3pc Bath & Single Car Garage - Great for Extra Income, In-Laws, or Guests! Large Barn (with Water) with Amazing Potential for Livestock, Farm Equipment, Storage, etc. Direct Access to Channel Leading to Lake Scugog. Stunning Property with Ponds, Trees, Rolling Hills & More... a Beautiful Retreat with Fantastic Income/Investment Potential! Great Location Just Minutes to the Charming & Historic Lakeside Town of Port Perry. (id:60365)

© 2026 Proptech Realty Inc., Brokerage.