
2614 Head Road Scugog, Ontario L9L 1B4

$3,199,000
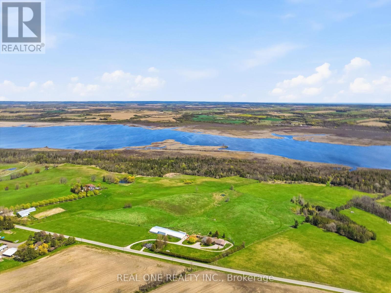
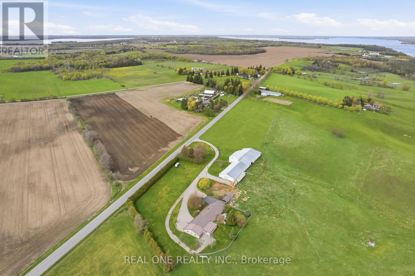
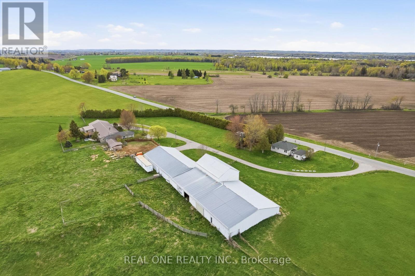
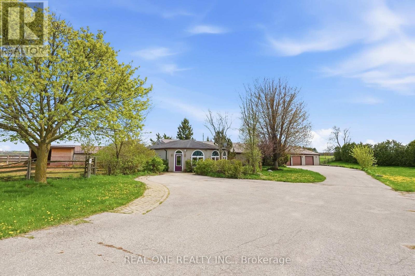
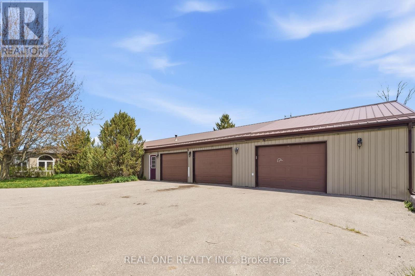
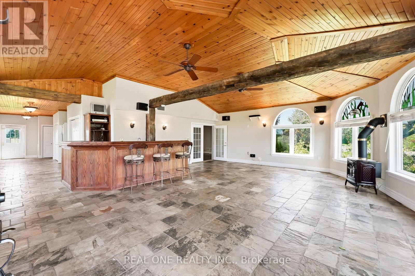
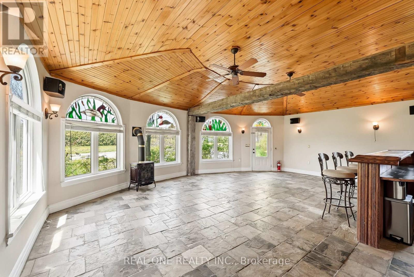
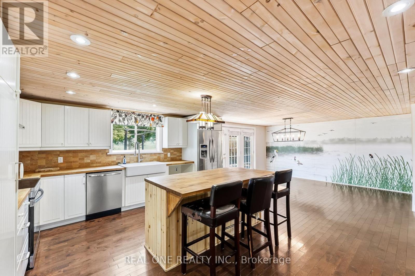
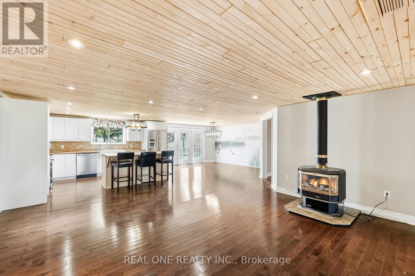
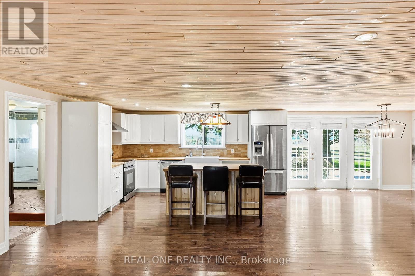
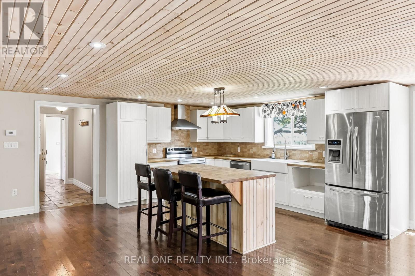
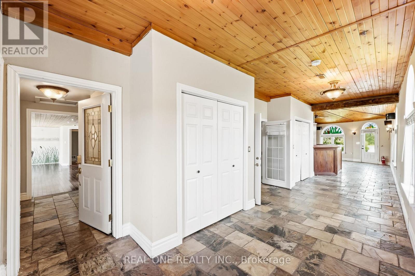
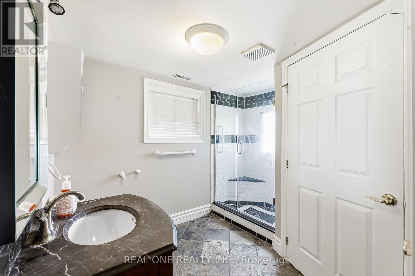
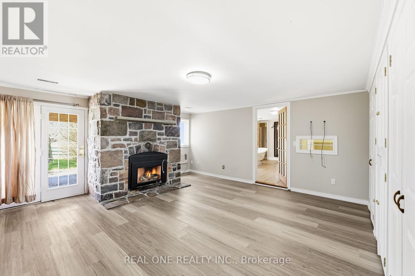
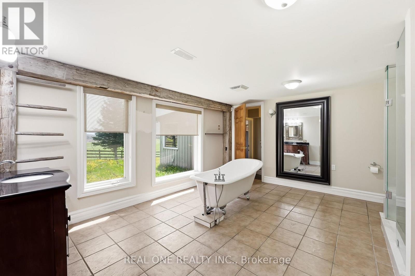
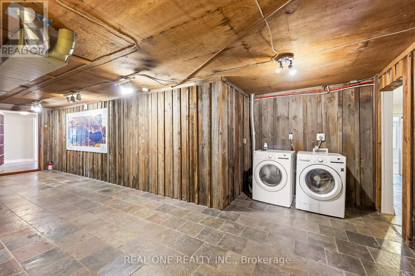
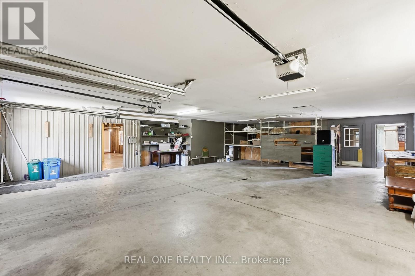
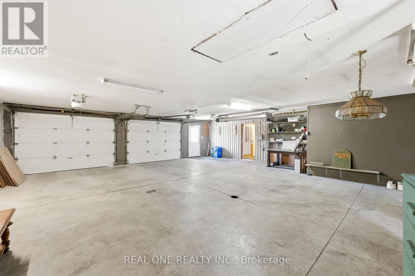
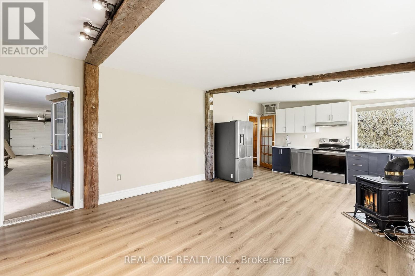
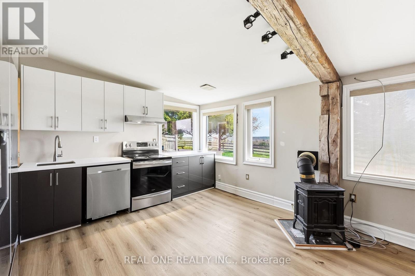
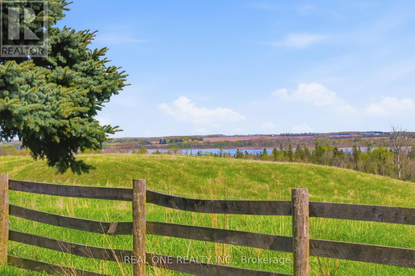
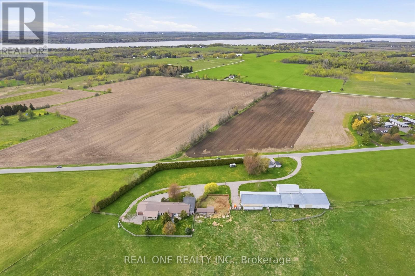
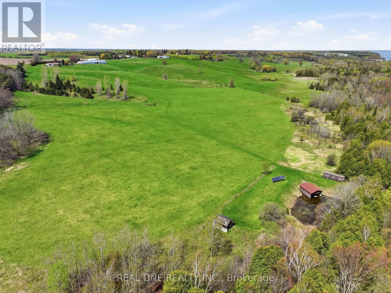
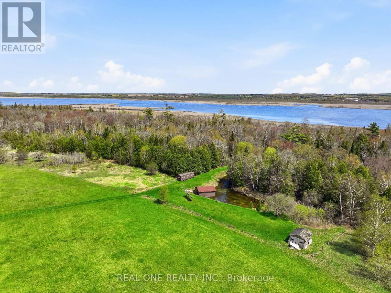
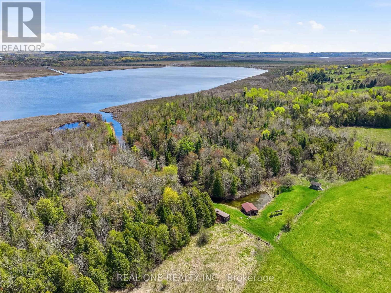
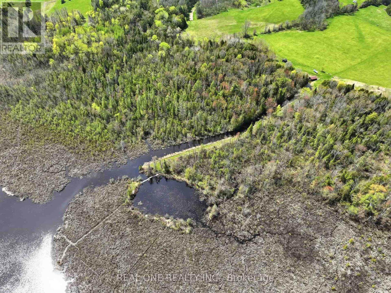
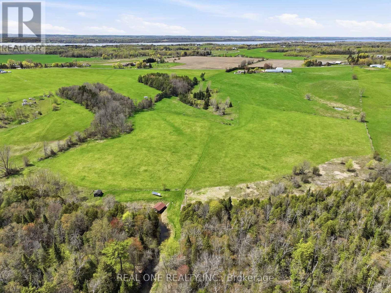
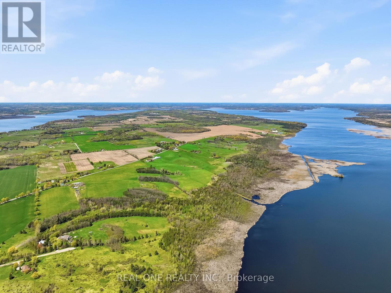
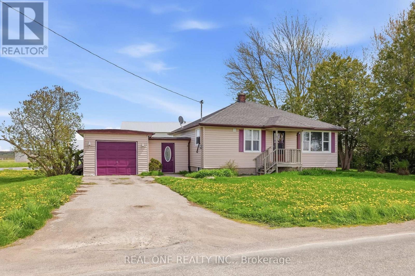
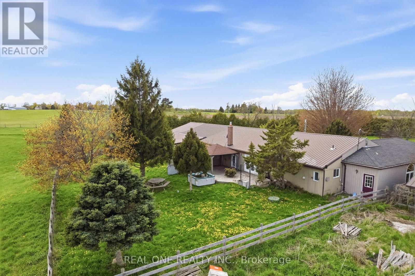
Welcome To Your One-of-a-Kind Outdoor Escape! Enjoy Peace & Tranquility with This 77 Acre Outdoor Paradise with Ponds, Ducks, Wild Turkeys, Nature Walks, and Life on the Waters of Lake Scugog! Spacious 3,000+ Sq.Ft. Bungalow Boasts 4 Bedrooms, 2 Baths, Open Concept Kitchen, Dining & Living Room Area, Plus Oversized Family Room & Multiple Office/Den Areas! Spacious Kitchen Features Ample Cabinet Space, Large Centre Island/Breakfast Bar, Butcher Block Countertops & Stainless Steel Appliances, Open to Dining Room with Garden Door W/O to Deck & Yard, and Lovely Living Room with Fireplace. Separate Oversized Family Room Boasts B/I Bar & Propane Fireplace. Beautiful Primary Bedroom with Floor-to-Ceiling Fireplace & 4pc Ensuite with Claw Foot Soaker Tub. 6 Car Tandem Garage with Convenient Back Access & Ample Storage. Additional Bungalow at the Front of the Property with 2 Bedrooms, 3pc Bath & Single Car Garage - Great for Extra Income, In-Laws, or Guests! Large Barn (with Water) with Amazing Potential for Livestock, Farm Equipment, Storage, etc. Direct Access to Channel Leading to Lake Scugog. Stunning Property with Ponds, Trees, Rolling Hills & More... a Beautiful Retreat with Fantastic Income/Investment Potential! Great Location Just Minutes to the Charming & Historic Lakeside Town of Port Perry. (id:60365)
Property Details
| MLS® Number | E13145626 |
| Property Type | Agriculture |
| Community Name | Rural Scugog |
| Easement | Unknown, None |
| EquipmentType | Propane Tank |
| FarmType | Farm |
| Features | Hillside, Wooded Area, Rolling, Wetlands, In-law Suite |
| ParkingSpaceTotal | 31 |
| RentalEquipmentType | Propane Tank |
| Structure | Paddocks/corralls, Barn, Boathouse |
| ViewType | Lake View, Direct Water View |
| WaterFrontType | Waterfront |
Building
| BathroomTotal | 2 |
| BedroomsAboveGround | 4 |
| BedroomsTotal | 4 |
| Amenities | Fireplace(s) |
| Appliances | Dishwasher, Dryer, Stove, Washer, Window Coverings, Refrigerator |
| ArchitecturalStyle | Bungalow |
| BasementType | None |
| CoolingType | Central Air Conditioning |
| ExteriorFinish | Aluminum Siding, Vinyl Siding |
| FireplacePresent | Yes |
| FlooringType | Ceramic, Hardwood, Laminate, Wood |
| HeatingFuel | Oil |
| HeatingType | Forced Air |
| StoriesTotal | 1 |
| SizeInterior | 3000 - 3500 Sqft |
Parking
| Attached Garage | |
| Garage |
Land
| Acreage | Yes |
| Sewer | Septic System |
| SizeDepth | 3136 Ft ,6 In |
| SizeFrontage | 1195 Ft ,10 In |
| SizeIrregular | 1195.9 X 3136.5 Ft |
| SizeTotalText | 1195.9 X 3136.5 Ft|50 - 100 Acres |
| SurfaceWater | River/stream |
| ZoningDescription | Ag |
Rooms
| Level | Type | Length | Width | Dimensions |
|---|---|---|---|---|
| Main Level | Den | 2.85 m | 2.83 m | 2.85 m x 2.83 m |
| Main Level | Laundry Room | 2.35 m | 5.1 m | 2.35 m x 5.1 m |
| Main Level | Kitchen | 8.25 m | 5.92 m | 8.25 m x 5.92 m |
| Main Level | Eating Area | 8.25 m | 5.92 m | 8.25 m x 5.92 m |
| Main Level | Living Room | 6.09 m | 5.27 m | 6.09 m x 5.27 m |
| Main Level | Family Room | 8.38 m | 7.18 m | 8.38 m x 7.18 m |
| Main Level | Primary Bedroom | 5.8 m | 4.73 m | 5.8 m x 4.73 m |
| Main Level | Bedroom 2 | 3.57 m | 3.41 m | 3.57 m x 3.41 m |
| Main Level | Bedroom 3 | 3.72 m | 2.96 m | 3.72 m x 2.96 m |
| Main Level | Bedroom 4 | 3.09 m | 2.91 m | 3.09 m x 2.91 m |
| Main Level | Kitchen | 7.28 m | 4.2 m | 7.28 m x 4.2 m |
Utilities
| Electricity | Installed |
https://www.realtor.ca/real-estate/29772249/2614-head-road-scugog-rural-scugog
Grace Zhang
Broker
1660 North Service Rd E #103
Oakville, Ontario L6H 7G3
Carolyn Wilbur
Salesperson
144 Queen St
Port Perry, Ontario L9L 1A6

The trademarks REALTOR®, REALTORS®, and the REALTOR® logo are controlled by The Canadian Real Estate Association (CREA) and identify real estate professionals who are members of CREA. The trademarks MLS®, Multiple Listing Service® and the associated logos are owned by The Canadian Real Estate Association (CREA) and identify the quality of services provided by real estate professionals who are members of CREA. The trademark DDF® is owned by The Canadian Real Estate Association (CREA) and identifies CREA's Data Distribution Facility (DDF®)
May 26 2026 12:04:51
Toronto Real Estate Board
Real One Realty Inc., RE/MAX All-Stars Realty Inc.

© 2026 Proptech Realty Inc., Brokerage.