
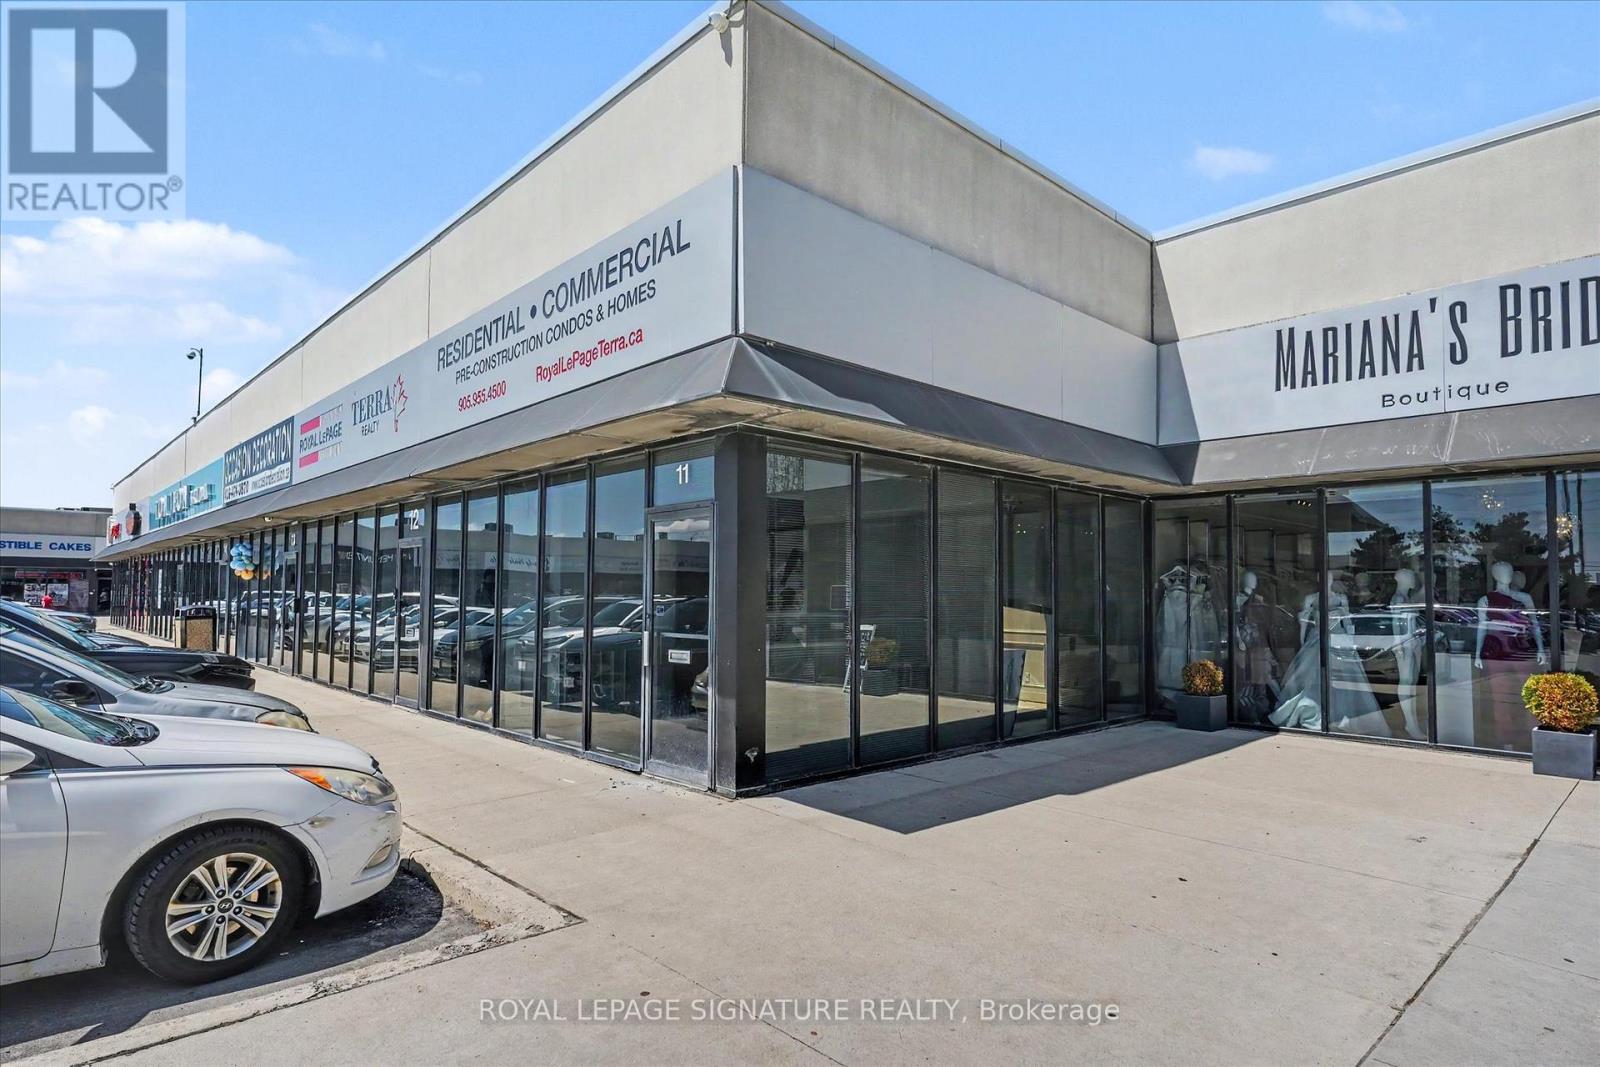
11/12 - 4040 Steeles Avenue W
Vaughan, Ontario
Professional office spaces available for lease starting from $750 + HST/month up to $1,000 + HST/month, with utilities and TMI included. Various office sizes and layouts available to suit a range of business needs. Flexible leasing options with the ability to combine multiple units/spaces together for larger operations. Conveniently located within a well-established wedding industry plaza, making it an ideal location for wedding-related, professional, and service-based businesses. Building features include 24/7 security camera monitoring and secure keypad entry access for added convenience and safety.Also available is one retail/commercial space ranging from approximately 500-1,200 sq. ft. featuring separate private entry access, ideal for office use, bridal boutiques, décor showrooms, photography studios, floral businesses, beauty/glam services, event planning offices, and other wedding-related or professional uses. Large Parking Lots(Almost 300 Car Parking Spots) And Close To Highway 407/400/401/427. Rate Does Not Include H.S.T. (id:60365)
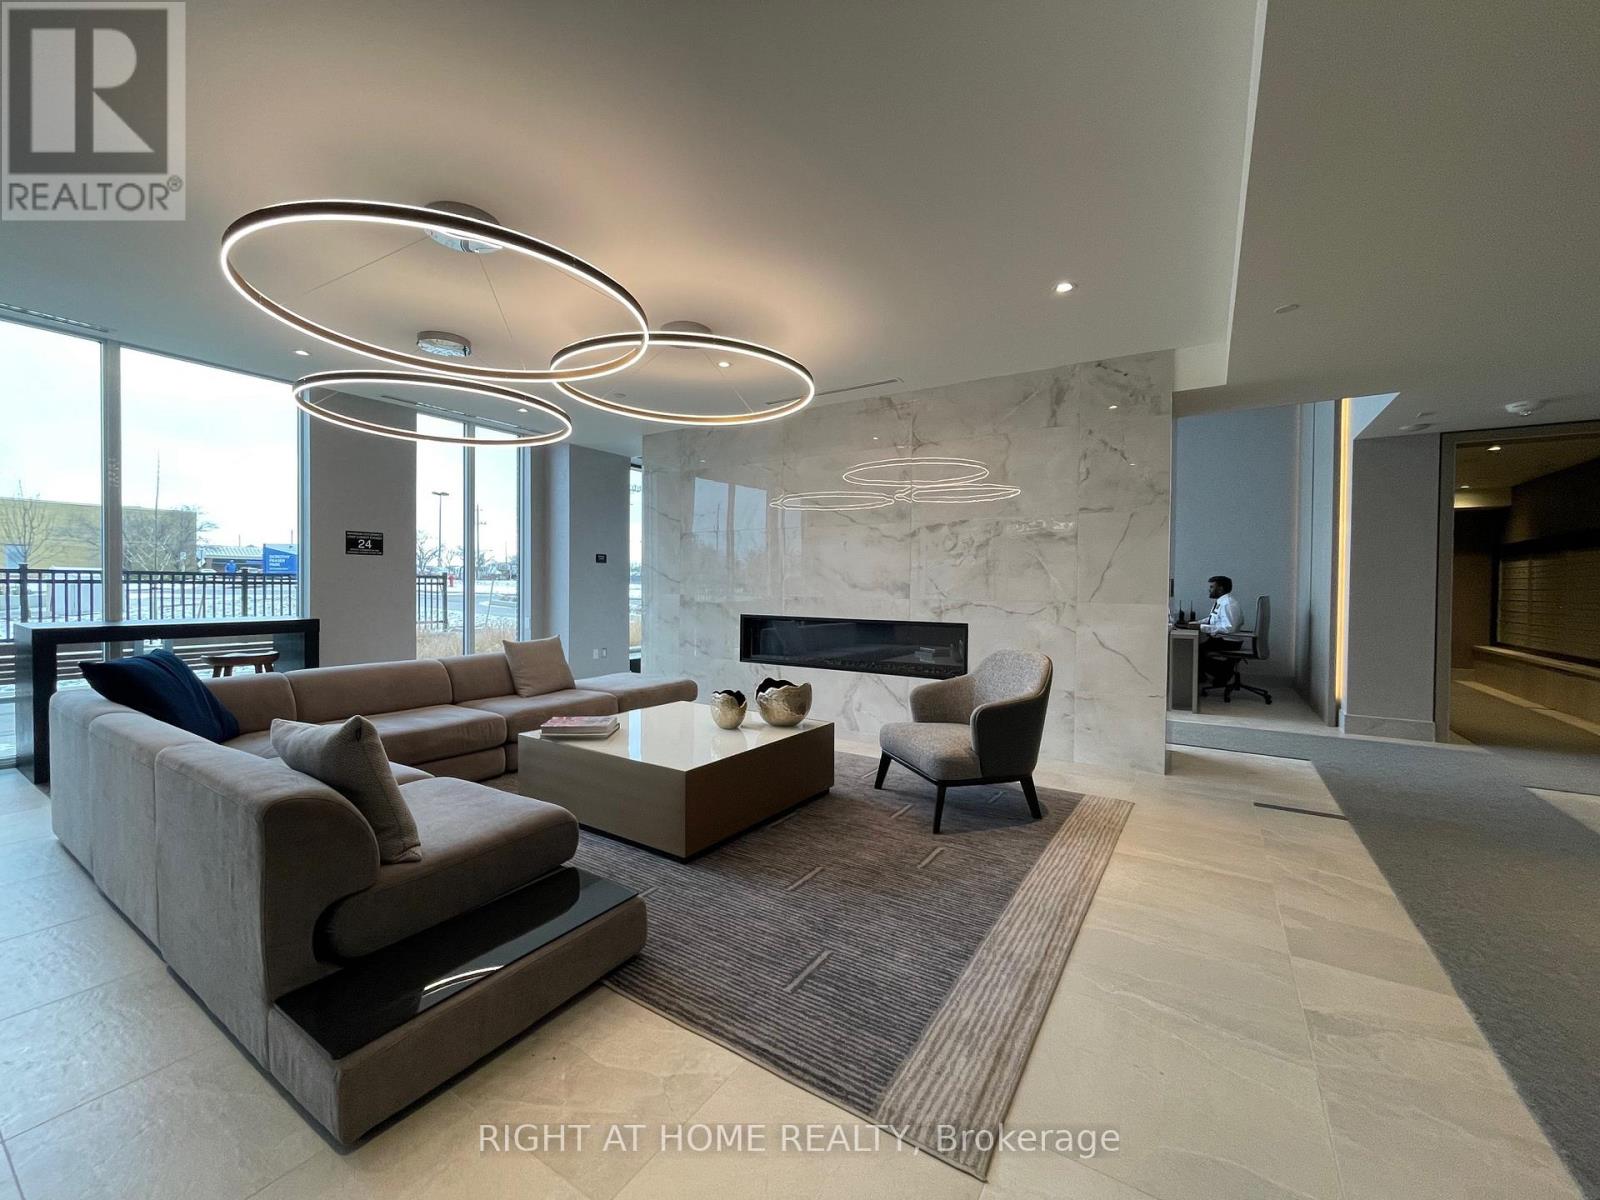
404 - 185 Deerfield Road
Newmarket, Ontario
Welcome to The Davis By Rose Corp. Less Than 2 Year Old Building....Well Situated In Newmarket-Steps To Public Transit, Shopping, Restaurants, Schools, Parks, SouthLake Hospital and More!!!! Beautiful Building Amenities Include RoofTop Terrace, PetSpa, Guest Suite, Party Room, Kids PlayRoom, Visitor Parking and More! Spacious 849 Square Feet, 9 Foot Ceilings With Upscale Kitchen, Centre Island, Quartz Counters in Beautiful Neutral and High End Finishes! Spacious & Bright Suite Features 2 Bedrooms Pus Den Plus 2 Baths Plus Parking & Locker. Full Width Balcony With South West Views, Primary Bedroom WithEnsuite and Stand Up Shower, Plus 2nd Full Bathroom With Tub. Many Upgrades! Includes Stainless Steel Appliances, Fridge, Stove, Oven, Microwave. Ensuite Stackable White Washer /Dryer. No Carpet Anywhere!!!! Clean & Move In Condition!!! Enjoy Life In Central Newmarket! Smoke Free Building!!! Available July 1st, 2026 (id:60365)
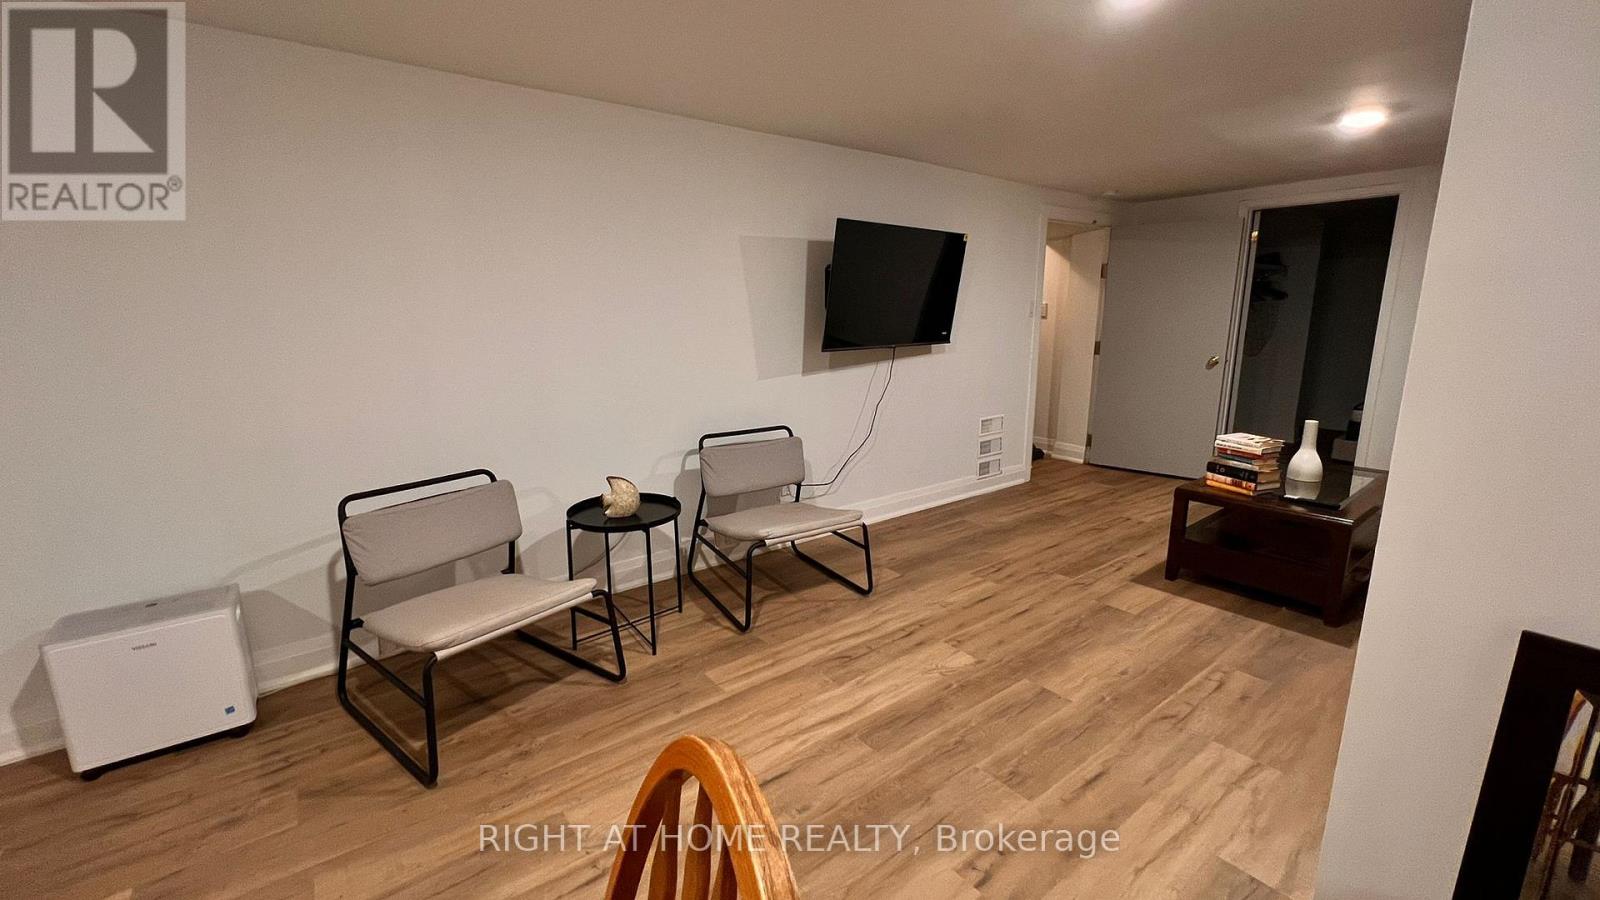
107 Cherrywood Drive
Newmarket, Ontario
Bright, Spacious, and Recently Renovated One-Bedroom Basement Apartment With A Separate Entrance In A Quiet, Upscale Neighborhood. Within Walking Distance To Schools, Transit, And Shopping! Beautifully furnished with a private ensuite laundry. (id:60365)
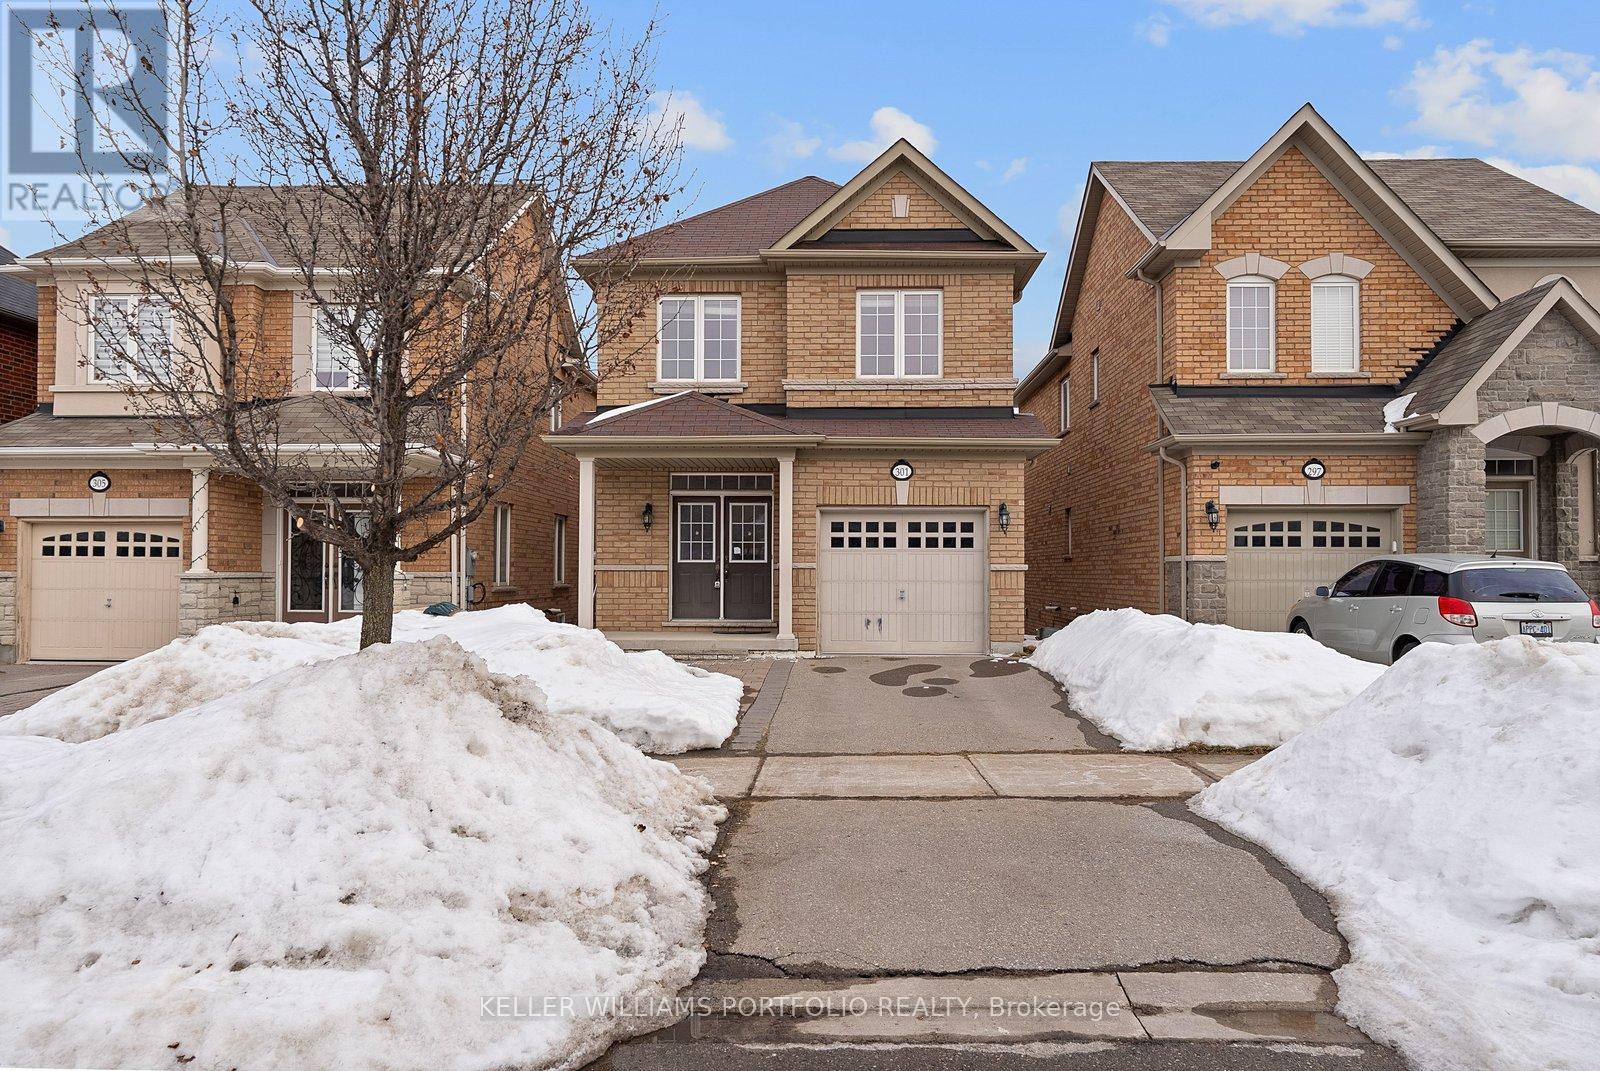
301 Oberfrick Avenue
Vaughan, Ontario
Spectacular 4 Bdrm Home Located In Prestigious Neighbourhood. Bright And Spacious Home . Open concept main floor. Kitchen with GraniteCounter Tops, Glasstile Backsplash And Quartz Under Mount Sinks In Bathrooms. Bright Basement With Large Windows And Patio Door ToLarge Fenced Yard. 1 garage/parking. Walking Distance To Shops & Go Train. Great elementary and high-school close by. (id:60365)
66 Red Tree Drive
Vaughan, Ontario
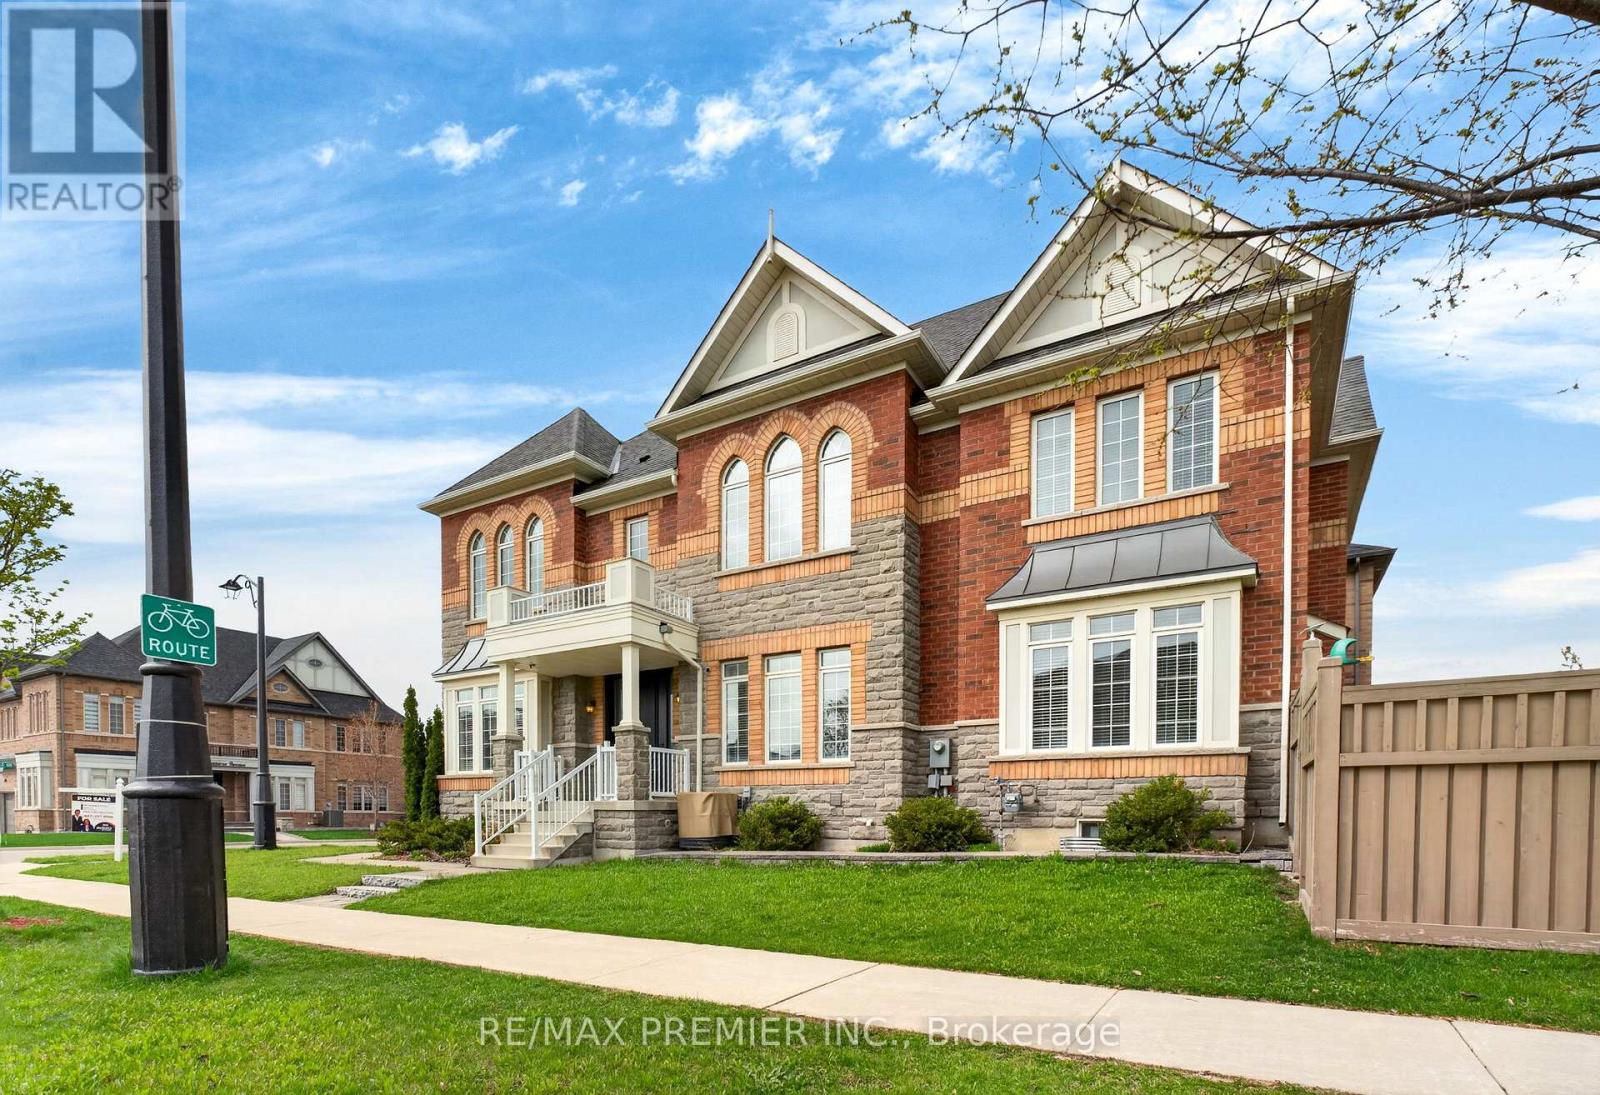
Welcome To 66 Red Tree In The Prestigious And Family-Oriented Community Of Kleinburg - A Beautifully Upgraded Corner-Unit Home Offering Exceptional Natural Light, Elegant Finishes, And An Ideal Layout For Modern Family Living. Featuring 4 Spacious Bedrooms, 4 Upgraded Bathrooms, And A Dedicated First-Floor Office Perfect For Working From Home, This Stunning Residence Combines Luxury, Comfort, And Functionality Throughout. Positioned On A Premium Corner Lot, This Home Is Surrounded By Exterior-Facing Windows That Never Look Onto A Neighbour's Wall, Creating An Incredibly Bright And Airy Atmosphere Filled With Natural Sunlight From Every Angle. The Thoughtfully Designed Open-Concept Layout Seamlessly Connects The Living, Dining, And Kitchen Spaces, Making It Ideal For Both Entertaining And Everyday Living. Quality Finishes Can Be Found Throughout The Home, Including Premium Hardwood Flooring, Elegant Quartz Countertops, Stainless Steel Appliances, Designer High-End Tile Work, Upgraded Bathrooms, And Tasteful Modern Details That Showcase True Pride Of Ownership. Step Outside To Your Private, Fully Fenced Backyard Retreat, Professionally Landscaped With Beautiful Interlocking And An Expansive Stone Terrace - The Perfect Outdoor Space For Relaxing, Entertaining, And Enjoying Summer Evenings With Family And Friends. The Property Also Offers Ample Parking For Both Residents And Guests. This Exceptional Location Offers Unmatched Convenience And Walkability. Within Walking Distance, Enjoy Access To 2 Elementary Schools, 2 Parks, 2 Future Parks, Nearby Bus Routes, And A Vibrant Shopping Plaza Featuring 4 Major Banks, Longo's, Tim Hortons, Shoppers Drug Mart, McDonald's, LCBO, Restaurants, And Many Other Everyday Amenities Just Moments Away, Along With The Future Multi-Use Community Centre Planned For The Growing Kleinburg Community. Just Moments From Highway 27, Highway 427, And Major Mackenzie Drive - With The Convenience Of The Newly Extended 427 Providing Direct Access (id:60365)
23 Caliber Court
King, Ontario
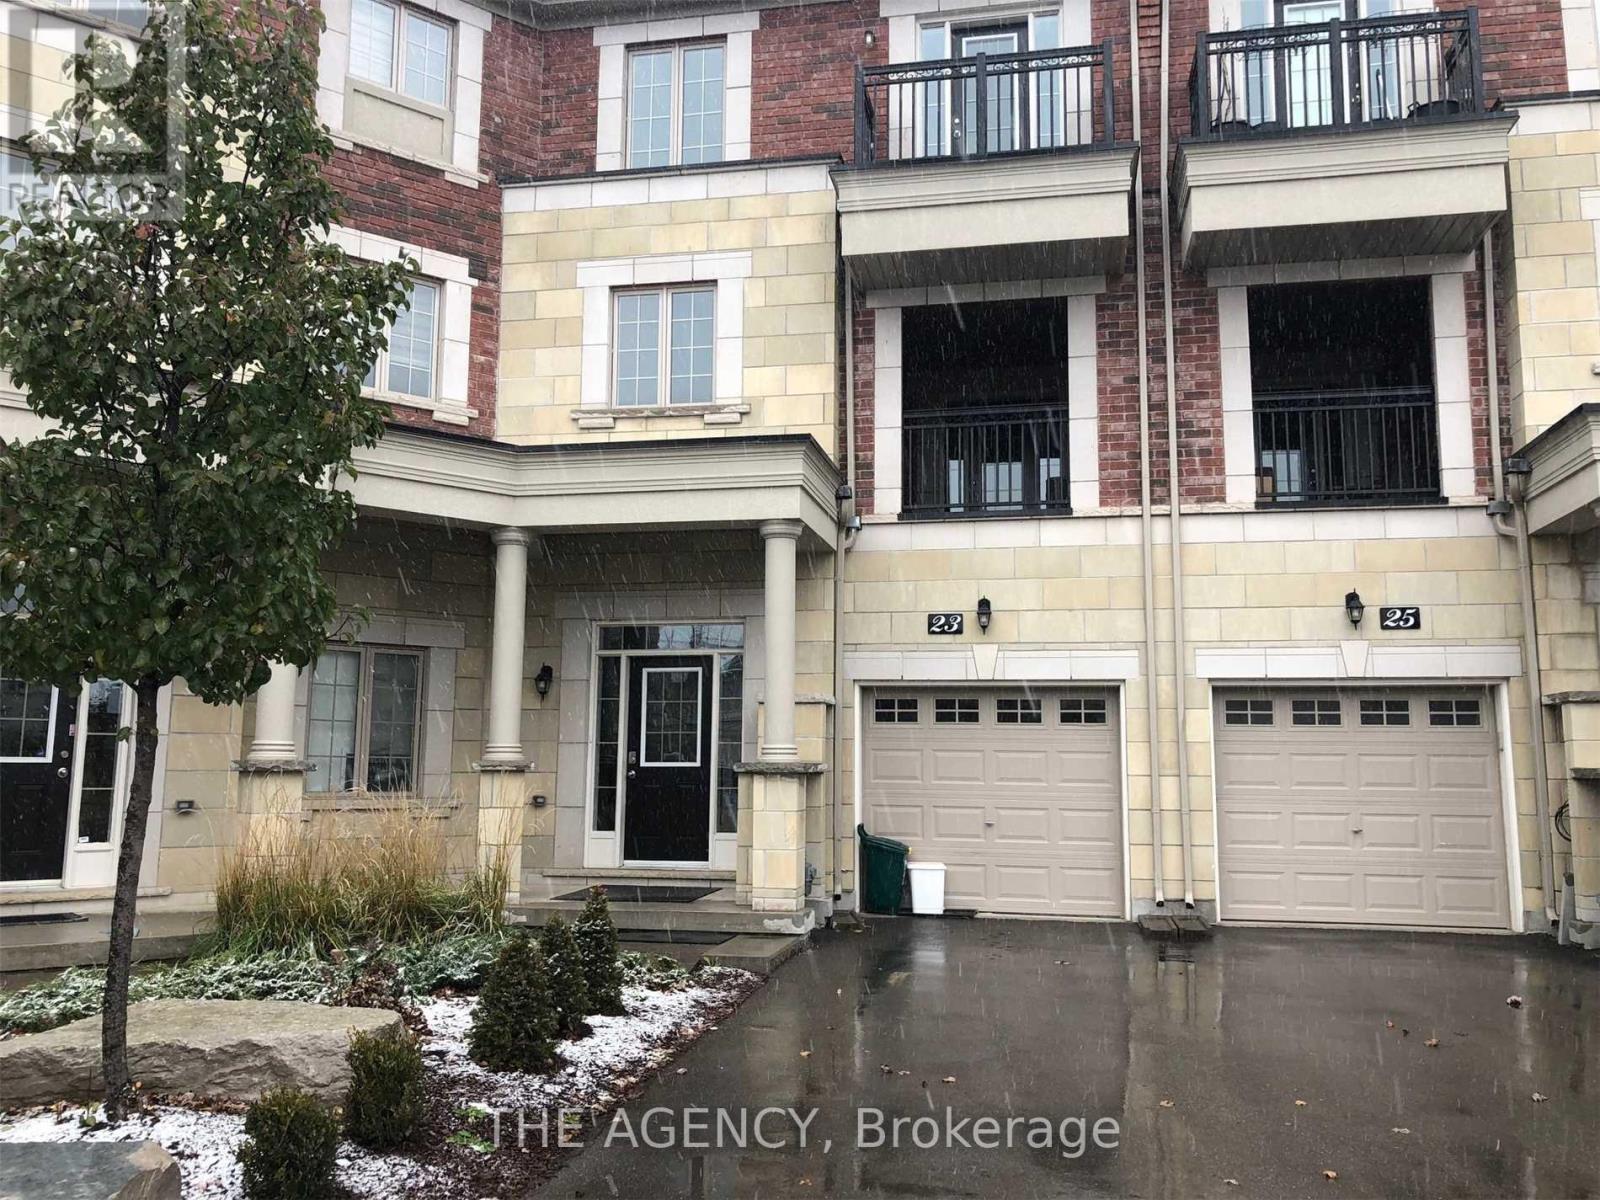
Spacious luxury townhome in the heart of Nobleton. Enjoy 3920 Sq Ft of living space, with 4 Beds, 4 Bathrooms plus an upper level laundry! Hardwood flooring throughout features large windows that provide abundant natural light. Open concept living, dining/family room, breakfast space and a walkout to private balcony. Close to Highways 400 and 427, and to all major amenities. (id:60365)
84 Park Drive
Whitchurch-Stouffville, Ontario
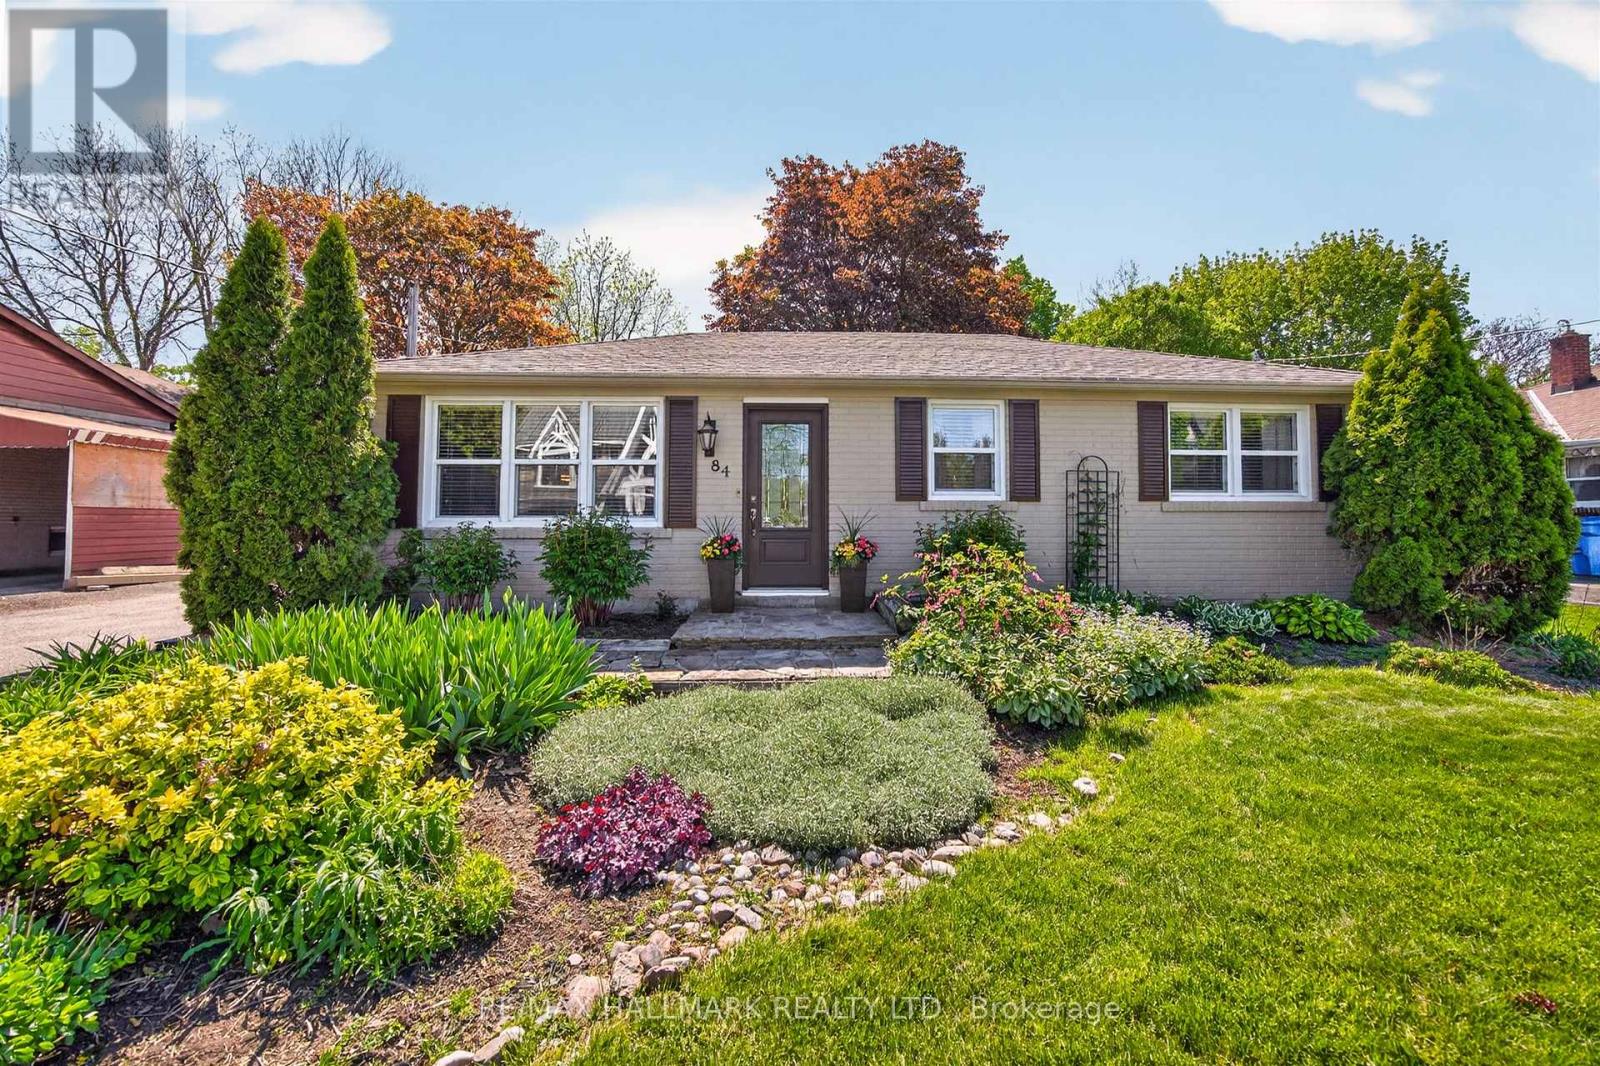
Welcome to 84 Park Drive, a beautifully updated home on one of Stouffville's most desirable streets. This charming residence features three spacious bedrooms, a modern kitchen with stainless steel appliances and custom cabinetry, a separate family room on the main floor, a private driveway with oversized detached garage, all situated on a stunning, expansive 60 x 148 foot lot. The fenced yard offers a lush green lawn and a serene setting ideal for family gatherings, barbecues, and relaxed outdoor enjoyment, while the curb appeal shines from the street. Inside, bright principal rooms filled with natural light and tasteful upgrades provide comfort and convenience throughout. Located just a short distance from the GO Train, public transit, schools, parks (Memorial Park), recreational facilities (Stouffville Leisure Centre), and within walking distance to Main Street's vibrant shops and restaurants, this home is ideal for first-time buyers, growing families, or anyone looking to build their own custom dream home. 84 Park Drive offers a wonderful combination of space, location, and neighborhood charm in a friendly, tight-knit community. Don't miss this one! (id:60365)
272 Jeff Smith Court
Newmarket, Ontario
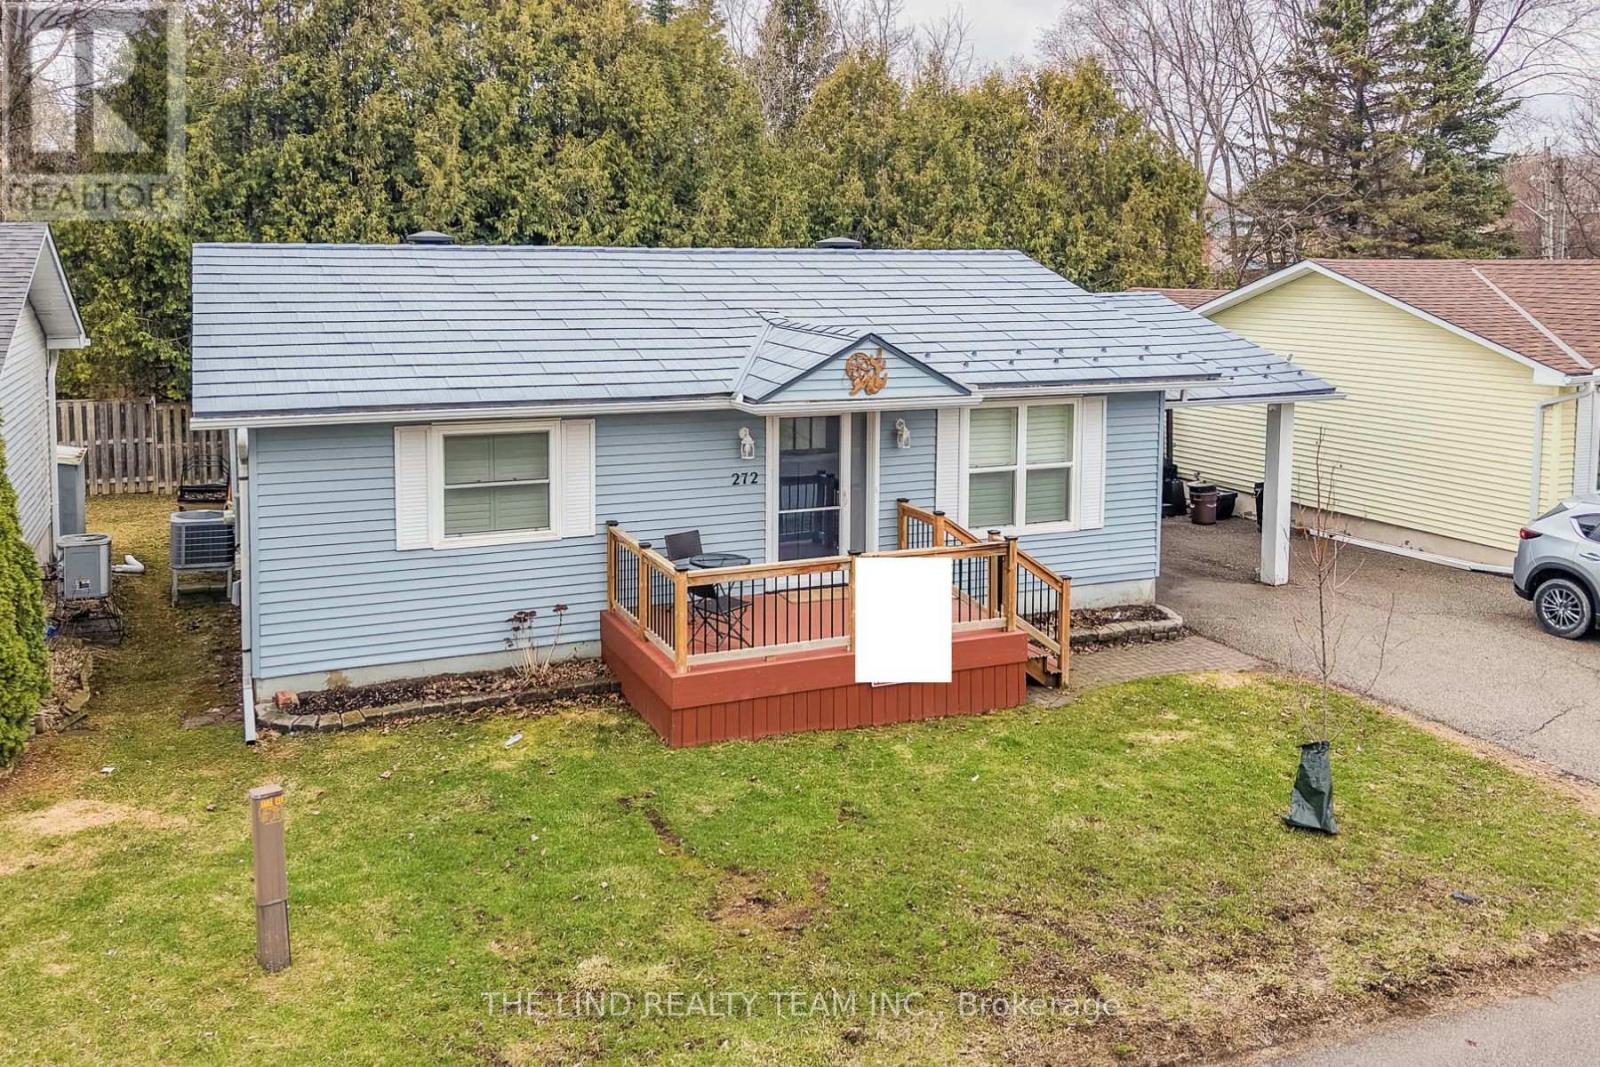
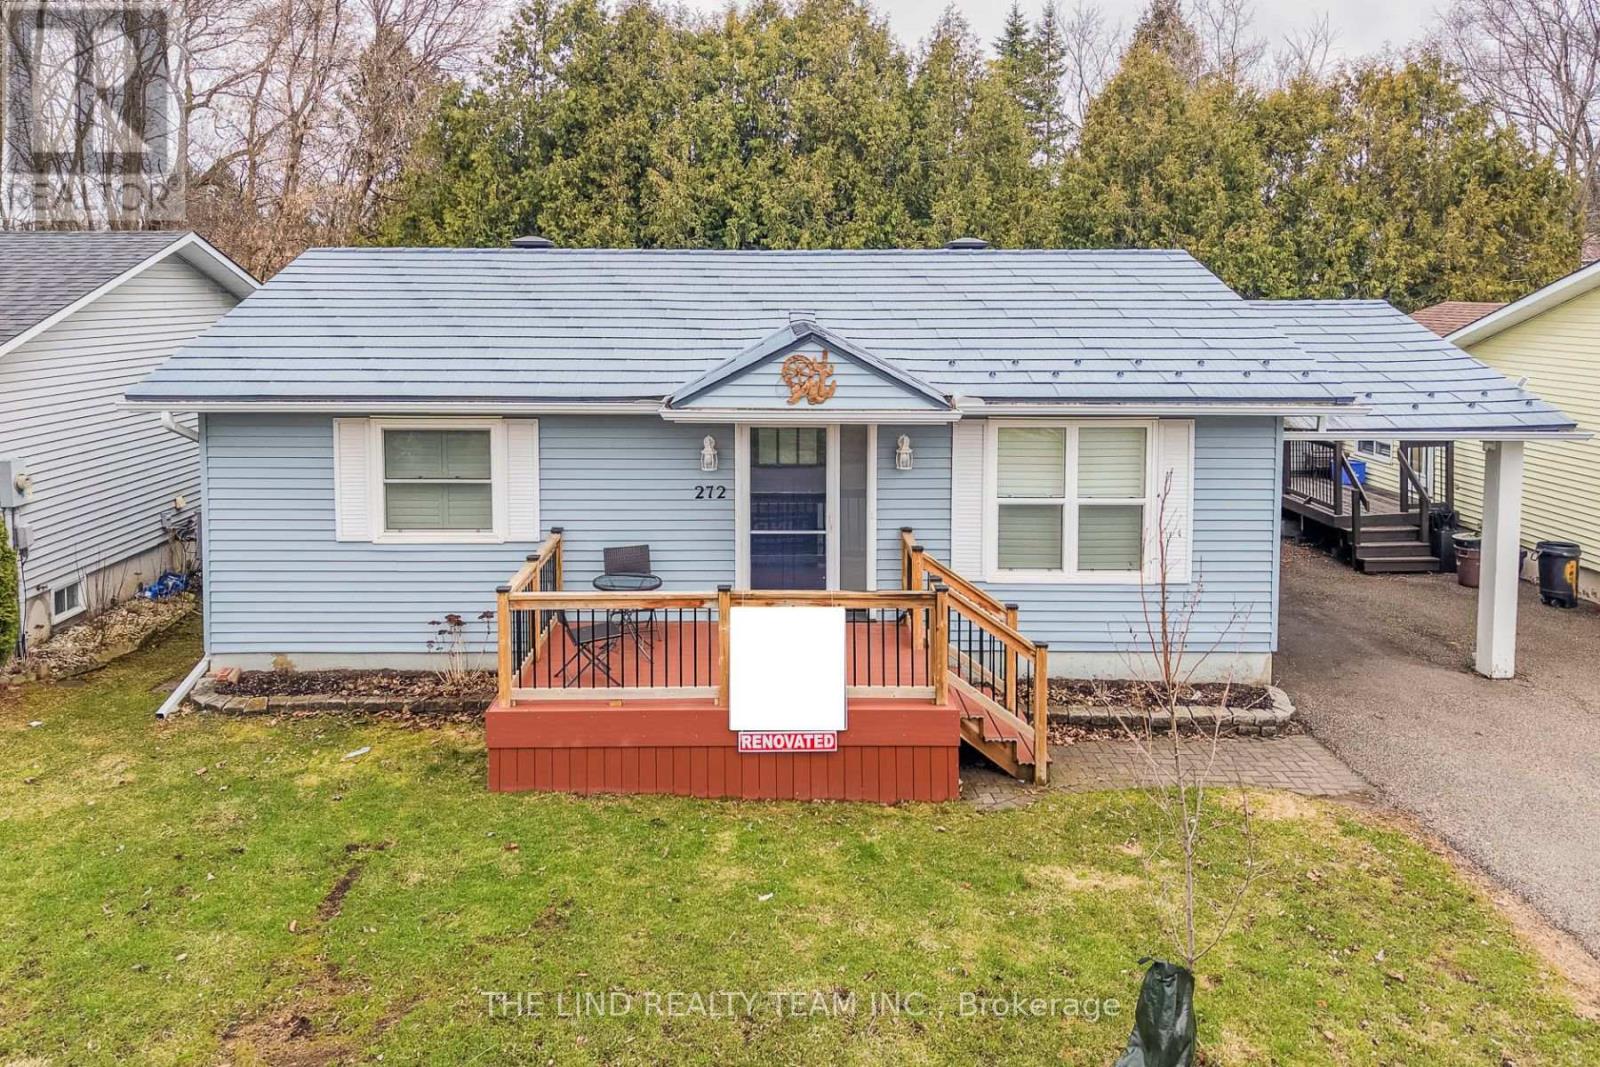
Land Lease $1290/mo - Age 55+. Rare opportunity to enjoy retirement living in the welcoming enclave of Leisure Valley Retirement Community in Newmarket downtown steps to Riverwalk Commons. A peaceful cul-de-sac community designed exclusively for residents 55+. This thoughtfully upgraded and updated 2-bedroom bungalow offers comfortable single-level living with minimal maintenance, ideal for retirees and downsizers seeking simplicity, security, and connection in a friendly neighbourhood setting. Located in the heart of Newmarket, residents benefit from a vibrant and active community atmosphere. Enjoy live performances at the Newmarket Theatre, explore local history at the Elman W. Campbell Museum, stroll the scenic trails of Fairy Lake Park, or spend time at Riverwalk Commons. With York Region Transit at your door and close proximity to Southlake Regional Health Centre, Main Street shopping, restaurants, and everyday amenities, everything you need is within easy reach. Just 7 minutes to Highway 404. Inside, hardwood flooring flows throughout. The updated senior-friendly bathroom features an oversized walk-in shower with built-in seat, hand shower, and safety grab bars. The spacious custom kitchen offers oak cabinetry and a large centre island with breakfast bar, a dining area with garden door walkout and oversized composite deck with privacy and mature tree views, perfect for quiet mornings or entertaining family and friends for BBQ. Residents enjoy nearby social and recreational activities including curling, cards, walking trails, and community gatherings, supporting an active and engaged lifestyle in a safe, well-maintained setting with private green space for resident use. Pets welcome, subject to landlord approval. Land Lease: $910 per month, Maintenance Fee: $250 per month, Taxes: $130 per month, Total Monthly Cost: $1,290 per month plus utilities (Fees include snow removal, grass cutting and exterior maintenance as per the Lease Agreement.) (id:60365)
272 Jeff Smith Court
Newmarket, Ontario
Land Lease $1,290/mo - Age 55+ - Rare opportunity to enjoy retirement living in the welcoming enclave of Leisure Valley Retirement Community in Newmarket downtown steps to Riverwalk Commons. A peaceful cul-de-sac community designed exclusively for residents 55+. This thoughtfully upgraded and updated 2-bedroom bungalow offers comfortable single-level living with minimal maintenance, ideal for retirees and downsizers seeking simplicity, security, and connection in a friendly neighbourhood setting. Located in the heart of Newmarket, residents benefit from a vibrant and active community atmosphere. Enjoy live performances at the Newmarket Theatre, explore local history at the Elman W. Campbell Museum, stroll the scenic trails of Fairy Lake Park, or spend time at Riverwalk Commons. With York Region Transit at your door and close proximity to Southlake Regional Health Centre, Main Street shopping, restaurants, and everyday amenities, everything you need is within easy reach. Just 7 minutes to Highway 404. Inside, hardwood flooring flows throughout. The updated senior-friendly bathroom features an oversized walk-in shower with built-in seat, hand shower, and safety grab bars. The spacious custom kitchen offers oak cabinetry and a large centre island with breakfast bar, a dining area with garden door walkout and oversized composite deck with privacy and mature tree views, perfect for quiet mornings or entertaining family and friends for BBQ. Residents enjoy nearby social and recreational activities including curling, cards, walking trails, and community gatherings, supporting an active and engaged lifestyle in a safe, well-maintained setting with private green space for resident use. Pets welcome, subject to landlord approval. Land Lease: $910 per month, Maintenance Fee: $250 per month, Taxes: $130 per month, Total Monthly Cost: $1,290 per month plus utilities (Fees include snow removal, grass cutting and exterior maintenance as per the Lease Agreement) (id:60365)
334 Williamson Road
Markham, Ontario
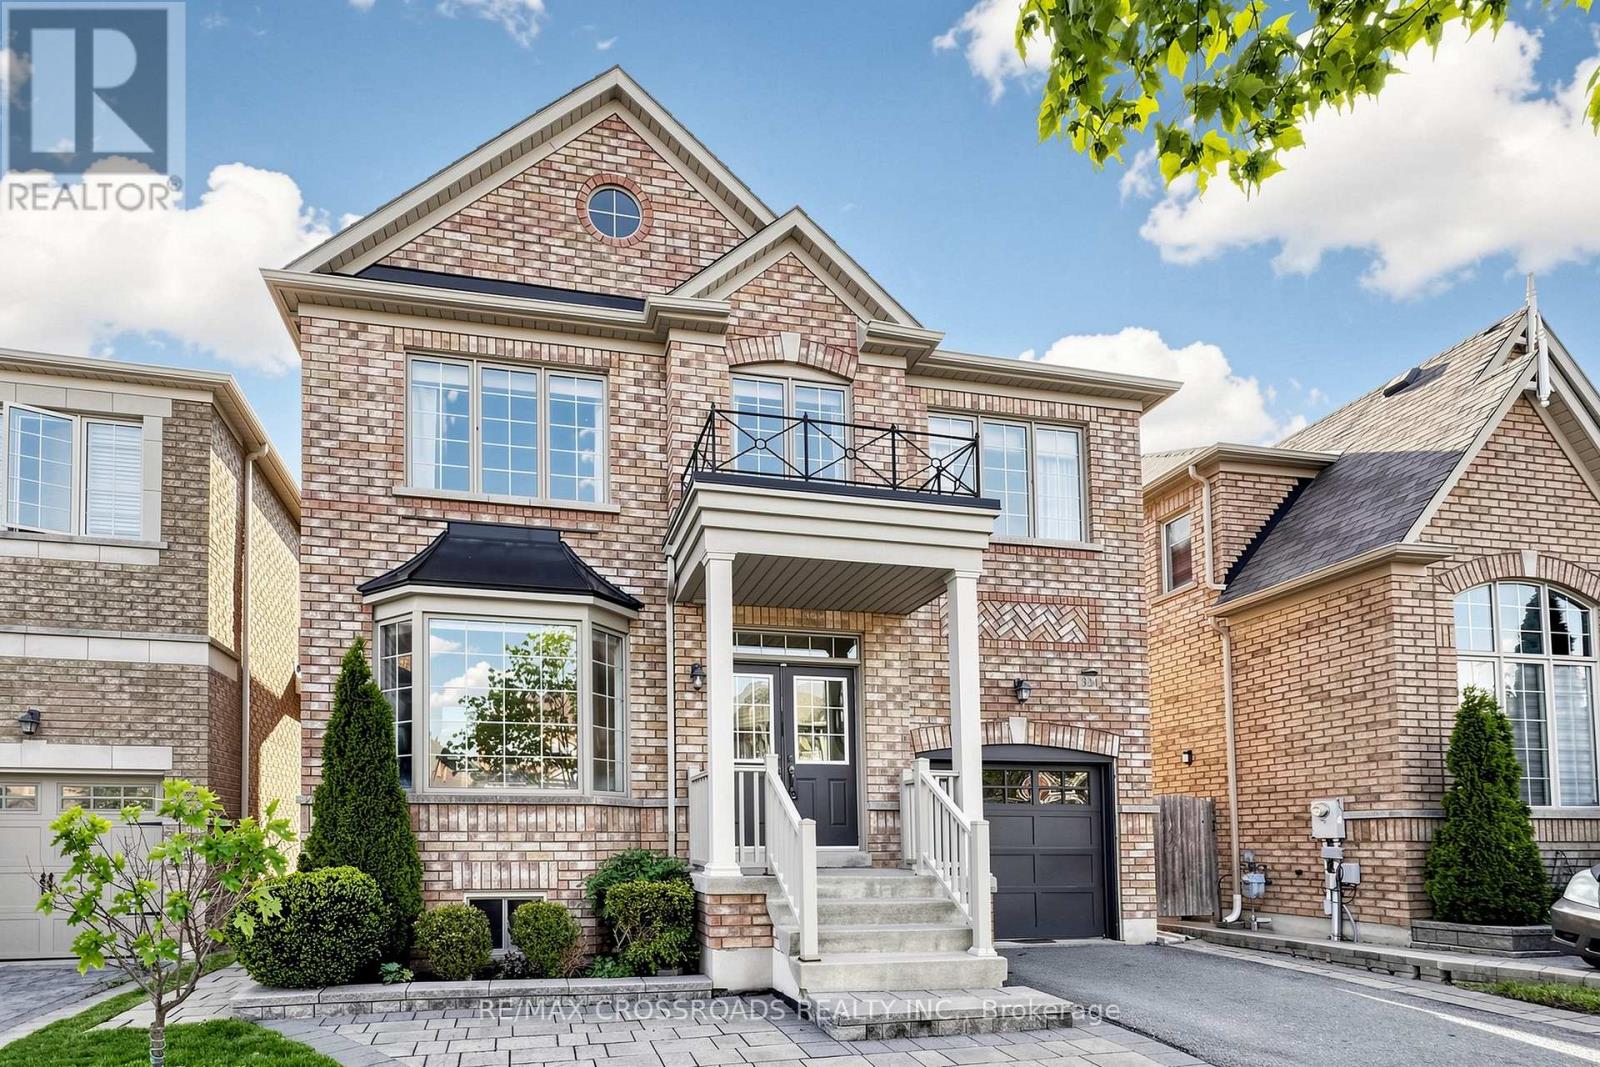
Why settle for ordinary when you can have extraordinary??? This stunning Rose Model offers 4+1 bedrooms, 4 bathrooms, and nearly 2,200 sq. ft of beautifully designed above-grade living space, plus a finished walkout basement that truly checks every box. Gleaming hardwood floors flow throughout the main level, where the beautifully updated kitchen features quartz countertops, stainless steel appliances, and an open-concept design overlooking the spacious family room - creating the perfect layout for both everyday living and entertaining. The breakfast area walks out to a gorgeous composite deck, ideal for summer gatherings, while the family room's gas fireplace and media niche offer a warm and inviting space to relax and unwind. Upstairs, you'll find four generously sized bedrooms, including a serene primary retreat featuring his-and-hers closets and a luxurious ensuite. A bright second-floor loft/gallery provides the perfect work-from-home sanctuary, reading space, or bonus lounge area.And then there's the showstopper - a rare finished walkout basement complete with a full kitchen, bedroom, bathroom, and spacious living area. The lower-level rec room is enhanced with an electric fireplace, adding comfort and ambiance, and walks out to a stunning patio surrounded by beautiful perennial gardens, creating a private outdoor escape.Additional highlights include direct garage access, an owned tankless water heater, and thoughtful upgrades throughout. The beautifully finished front hardscape also provides an additional versatile outdoor space.This home truly leaves nothing to be desired. Opportunities like this don't come around often - don't let this one pass you by! (id:60365)
707 Caradonna Crescent
Newmarket, Ontario
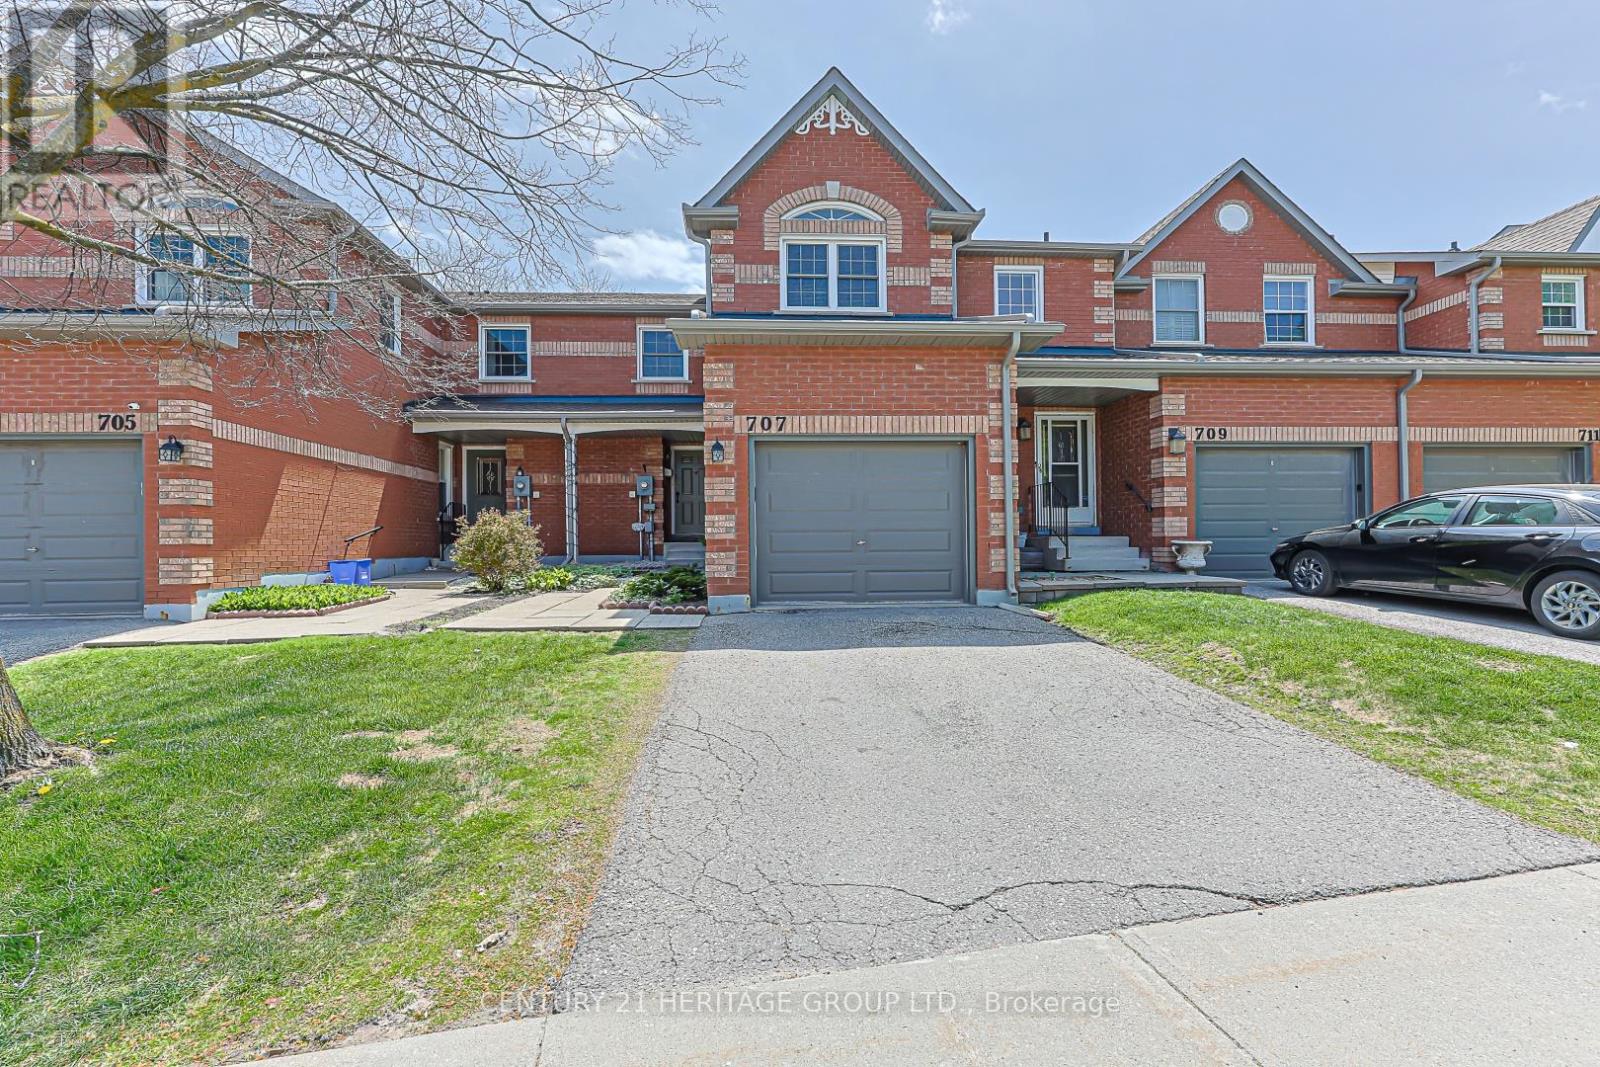
Get your foot in the door in Armitage Village, one of Newmarket's most sought-after established communities. Located in desirable South Newmarket, this home combines space, functionality, and location in a way that's hard to find at this price point. Offering 1,648 sq ft, this well-designed home features 3 bedrooms, 3 bathrooms, and peaceful courtyard views. The main floor offers an eat-in kitchen with ample cupboard space, a cozy family room, and separate living and dining areas overlooking the tranquil courtyard. Upstairs, the spacious primary suite features a recently renovated 5-piece ensuite, walk-in closet, and stunning feature window. Two additional generously sized bedrooms and a full 4-piece bathroom complete the second floor. The full unspoiled basement offers excellent potential for storage, recreation space, or future finishing. Additional highlights include direct garage entry, updated windows, newer furnace and AC, and an upgraded exterior including steps, walkways, and columns (completion expected June 2026), enhancing curb appeal and long-term value. Enjoy a low-maintenance lifestyle included in the monthly maintenance fees, with summer lawn care and winter snow removal from the driveway and walkway right to your front door-ideal for seniors, busy parents, frequent travellers, or anyone seeking added convenience year-round. Walk to shopping, Bailey Ecological Park, the Mulock Multi-Use Path, and the future Mulock Park featuring a skating trail, gardens, and AGO partnership programming (opening Summer 2026). Ideally located near sought-after schools including Armitage Village PS (JK-8) and Sir William Mulock SS (9-12), public transit, convenient access to Highways 404 and 400, and the future Mulock GO Station for even greater connectivity. (id:60365)
70 Kyle Crescent
Georgina, Ontario
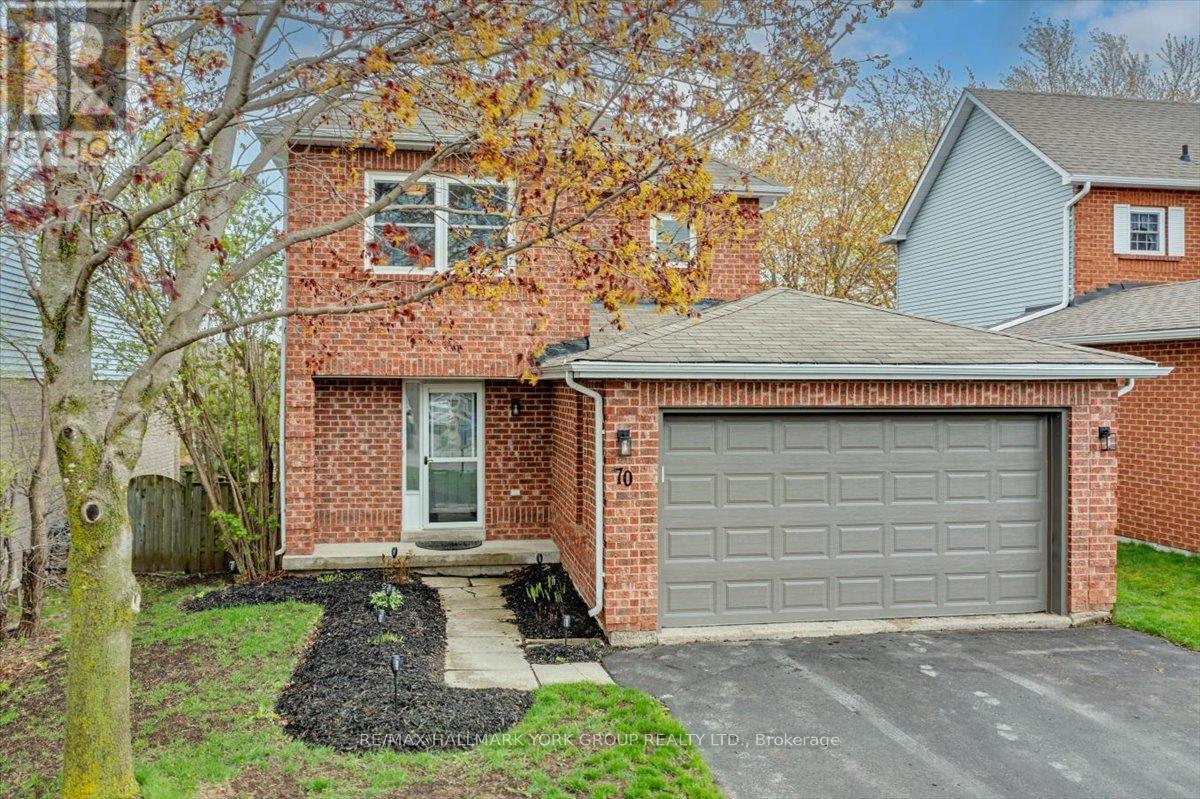
Lovely 3 bedroom home situated on a quiet crescent in the highly sought-after family friendly neighbourhood of Keswick by the Lake. Freshly updated interior in 2026 includes main level vinyl flooring, 2nd level and basement broadloom, all new light fixtures and door hardware, new Fridge, Stove and kitchen counters and freshly painted throughout. Upon entry to this lovely home, you are greeted by a bright open living/dining room combo. The Kitchen features a walkout to a deck overlooking a mature treed fenced yard. The finished basement has a newly renovated family room and a large egress window. Other notable improvements since 2022 includes new windows throughout and garage door, and new furnace in 2019. An extra long paved double driveway features 6 car parking and a 19' x 16'4" car garage. Not much left to do except move right in! Ideally located just a short walk to Whipper Watson Elementary school, a beautiful community park, Georgina Ice Palace, public library and convenient to nearby shopping and easy Woodbine access to Hwy 404. And did I mention a short hike or bike ride to the beautiful shores of Lake Simcoe!! (id:60365)

© 2026 Proptech Realty Inc., Brokerage.