
84 Park Drive Whitchurch-Stouffville, Ontario L4A 4T3

$999,000
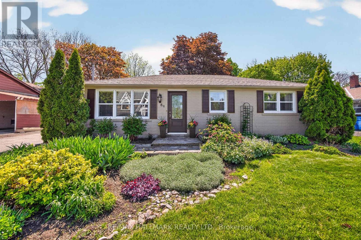
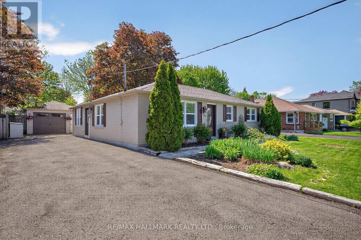
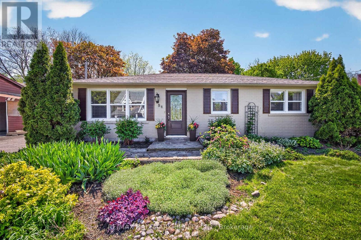
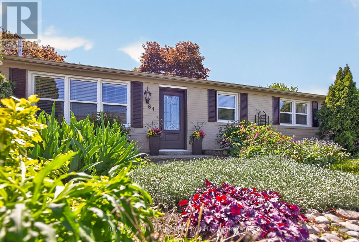
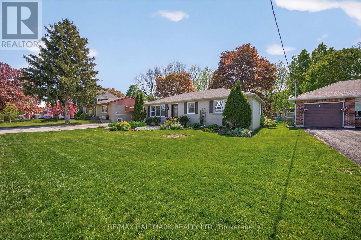
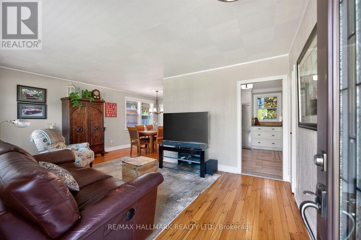
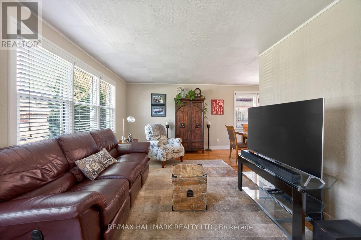
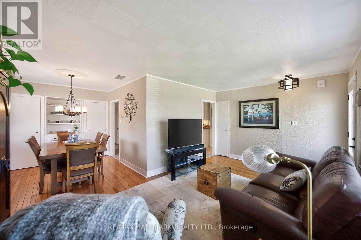
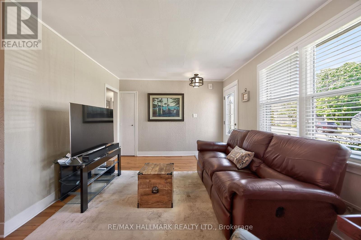
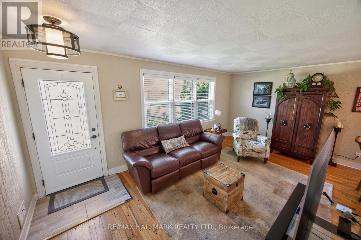
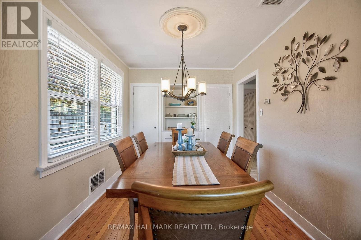
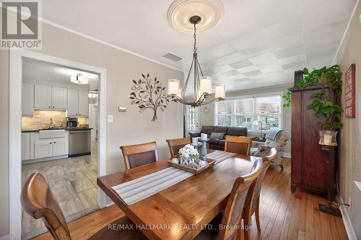
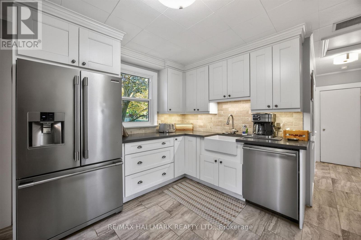
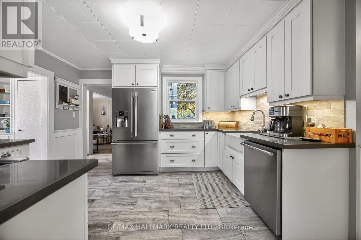
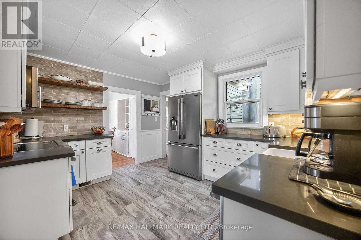
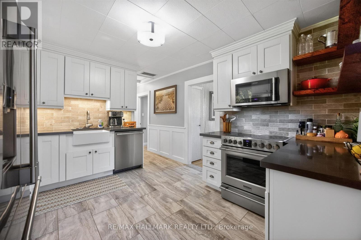
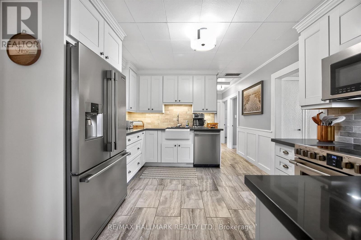
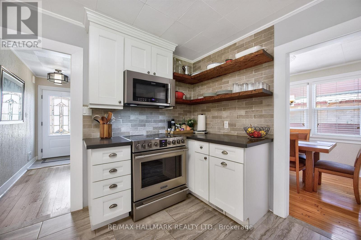
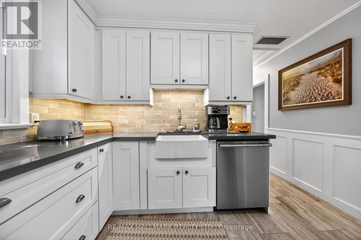
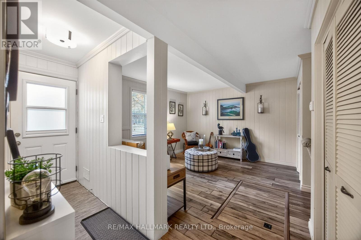
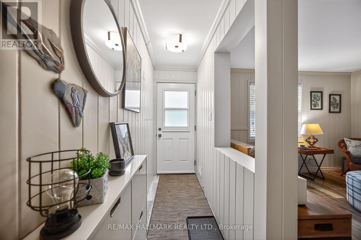
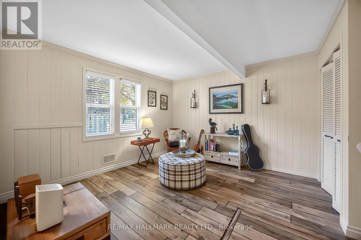
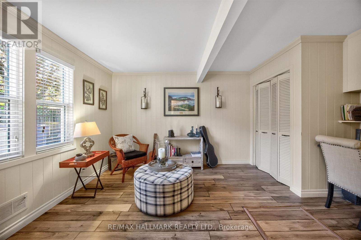
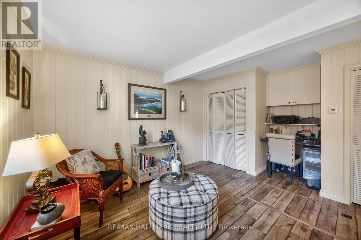
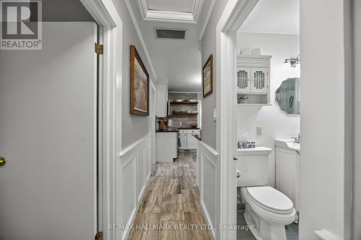
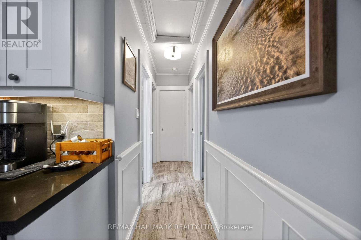
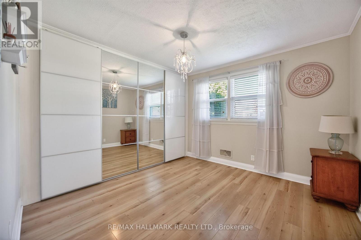
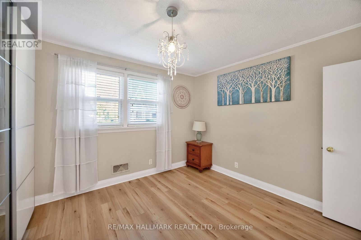
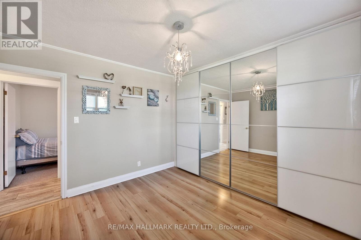
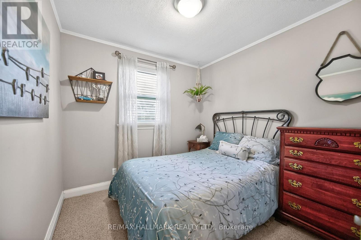
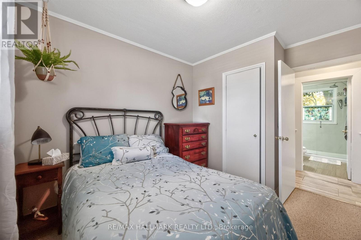
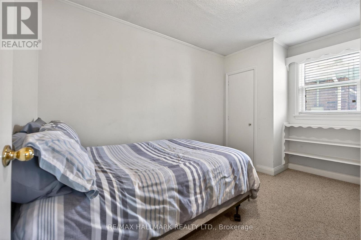
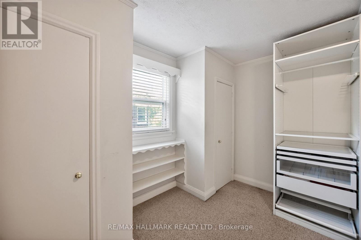
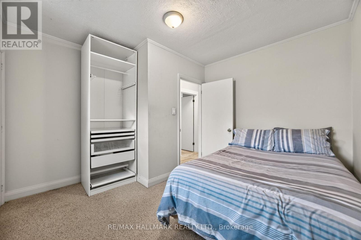
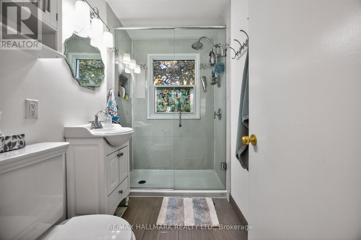
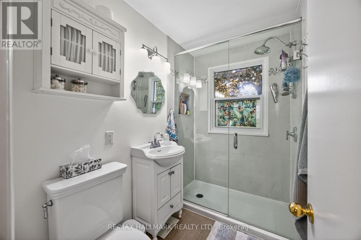
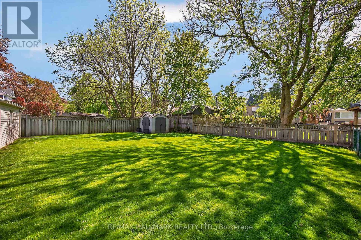
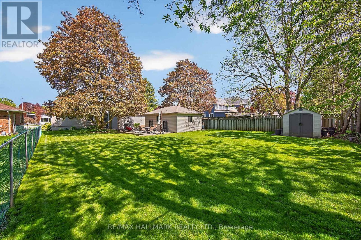
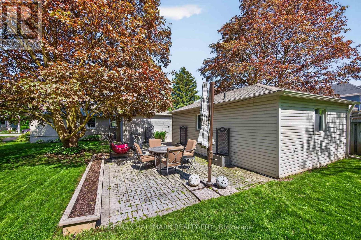
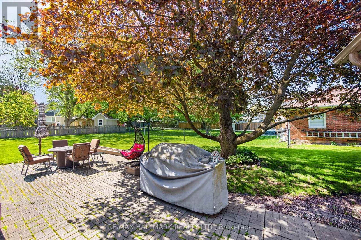
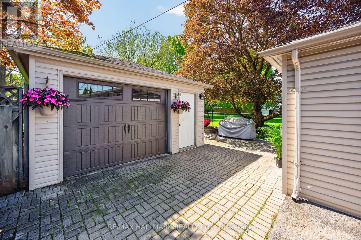
Welcome to 84 Park Drive, a beautifully updated home on one of Stouffville's most desirable streets. This charming residence features three spacious bedrooms, a modern kitchen with stainless steel appliances and custom cabinetry, a separate family room on the main floor, a private driveway with oversized detached garage, all situated on a stunning, expansive 60 x 148 foot lot. The fenced yard offers a lush green lawn and a serene setting ideal for family gatherings, barbecues, and relaxed outdoor enjoyment, while the curb appeal shines from the street. Inside, bright principal rooms filled with natural light and tasteful upgrades provide comfort and convenience throughout. Located just a short distance from the GO Train, public transit, schools, parks (Memorial Park), recreational facilities (Stouffville Leisure Centre), and within walking distance to Main Street's vibrant shops and restaurants, this home is ideal for first-time buyers, growing families, or anyone looking to build their own custom dream home. 84 Park Drive offers a wonderful combination of space, location, and neighborhood charm in a friendly, tight-knit community. Don't miss this one! (id:60365)
Property Details
| MLS® Number | N13176892 |
| Property Type | Single Family |
| Community Name | Stouffville |
| EquipmentType | Water Heater |
| ParkingSpaceTotal | 7 |
| RentalEquipmentType | Water Heater |
Building
| BathroomTotal | 1 |
| BedroomsAboveGround | 3 |
| BedroomsTotal | 3 |
| Appliances | Blinds, Dishwasher, Dryer, Microwave, Stove, Washer, Water Softener, Window Coverings, Refrigerator |
| ArchitecturalStyle | Bungalow |
| BasementType | Crawl Space, Partial |
| ConstructionStyleAttachment | Detached |
| CoolingType | Central Air Conditioning |
| ExteriorFinish | Brick |
| FlooringType | Hardwood, Carpeted |
| FoundationType | Concrete |
| HeatingFuel | Natural Gas |
| HeatingType | Forced Air |
| StoriesTotal | 1 |
| SizeInterior | 1100 - 1500 Sqft |
| Type | House |
| UtilityWater | Municipal Water |
Parking
| Detached Garage | |
| Garage |
Land
| Acreage | No |
| Sewer | Sanitary Sewer |
| SizeDepth | 148 Ft |
| SizeFrontage | 60 Ft |
| SizeIrregular | 60 X 148 Ft |
| SizeTotalText | 60 X 148 Ft |
Rooms
| Level | Type | Length | Width | Dimensions |
|---|---|---|---|---|
| Main Level | Living Room | 3.3 m | 5.5 m | 3.3 m x 5.5 m |
| Main Level | Dining Room | 2.9 m | 2.5 m | 2.9 m x 2.5 m |
| Main Level | Kitchen | 3.3 m | 3.8 m | 3.3 m x 3.8 m |
| Main Level | Family Room | 4.8 m | 3.6 m | 4.8 m x 3.6 m |
| Main Level | Bedroom | 3.1 m | 3.3 m | 3.1 m x 3.3 m |
| Main Level | Bedroom | 2.8 m | 2.8 m | 2.8 m x 2.8 m |
| Main Level | Bedroom | 3.1 m | 3.2 m | 3.1 m x 3.2 m |
Tom Kribas
Broker
785 Queen St East
Toronto, Ontario M4M 1H5
Chris Kelos
Salesperson
785 Queen St East
Toronto, Ontario M4M 1H5

The trademarks REALTOR®, REALTORS®, and the REALTOR® logo are controlled by The Canadian Real Estate Association (CREA) and identify real estate professionals who are members of CREA. The trademarks MLS®, Multiple Listing Service® and the associated logos are owned by The Canadian Real Estate Association (CREA) and identify the quality of services provided by real estate professionals who are members of CREA. The trademark DDF® is owned by The Canadian Real Estate Association (CREA) and identifies CREA's Data Distribution Facility (DDF®)
May 26 2026 08:43:20
Toronto Real Estate Board
RE/MAX Hallmark Realty Ltd.

© 2026 Proptech Realty Inc., Brokerage.