
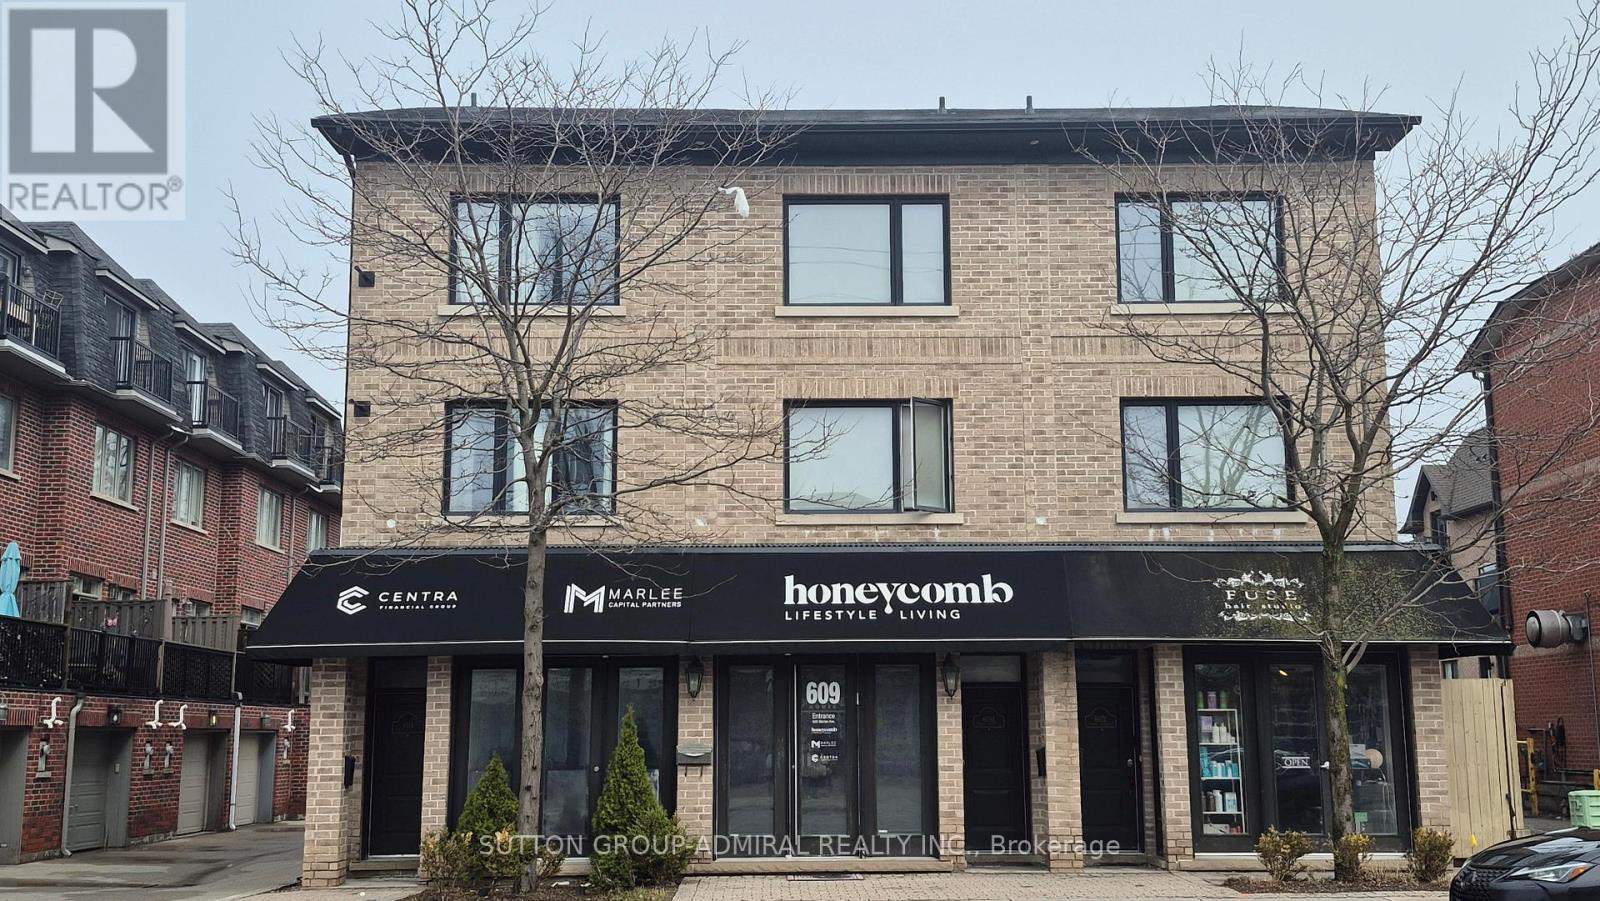
611 Marlee Avenue
Toronto, Ontario
Bright and spacious 3-bedroom + den, 2-bathroom townhome in the highly desirable Glen Park neighborhood. This well-designed home features an open-concept kitchen, a versatile den, and a large balcony-perfect for relaxing or entertaining. Enjoy the convenience of upper-level laundry and TTC access right at your doorstep. Close to Glencairn Subway Station, Allen Road, and Highway 401. Water, heat, and hydro are all included, offering worry-free living. (id:60365)
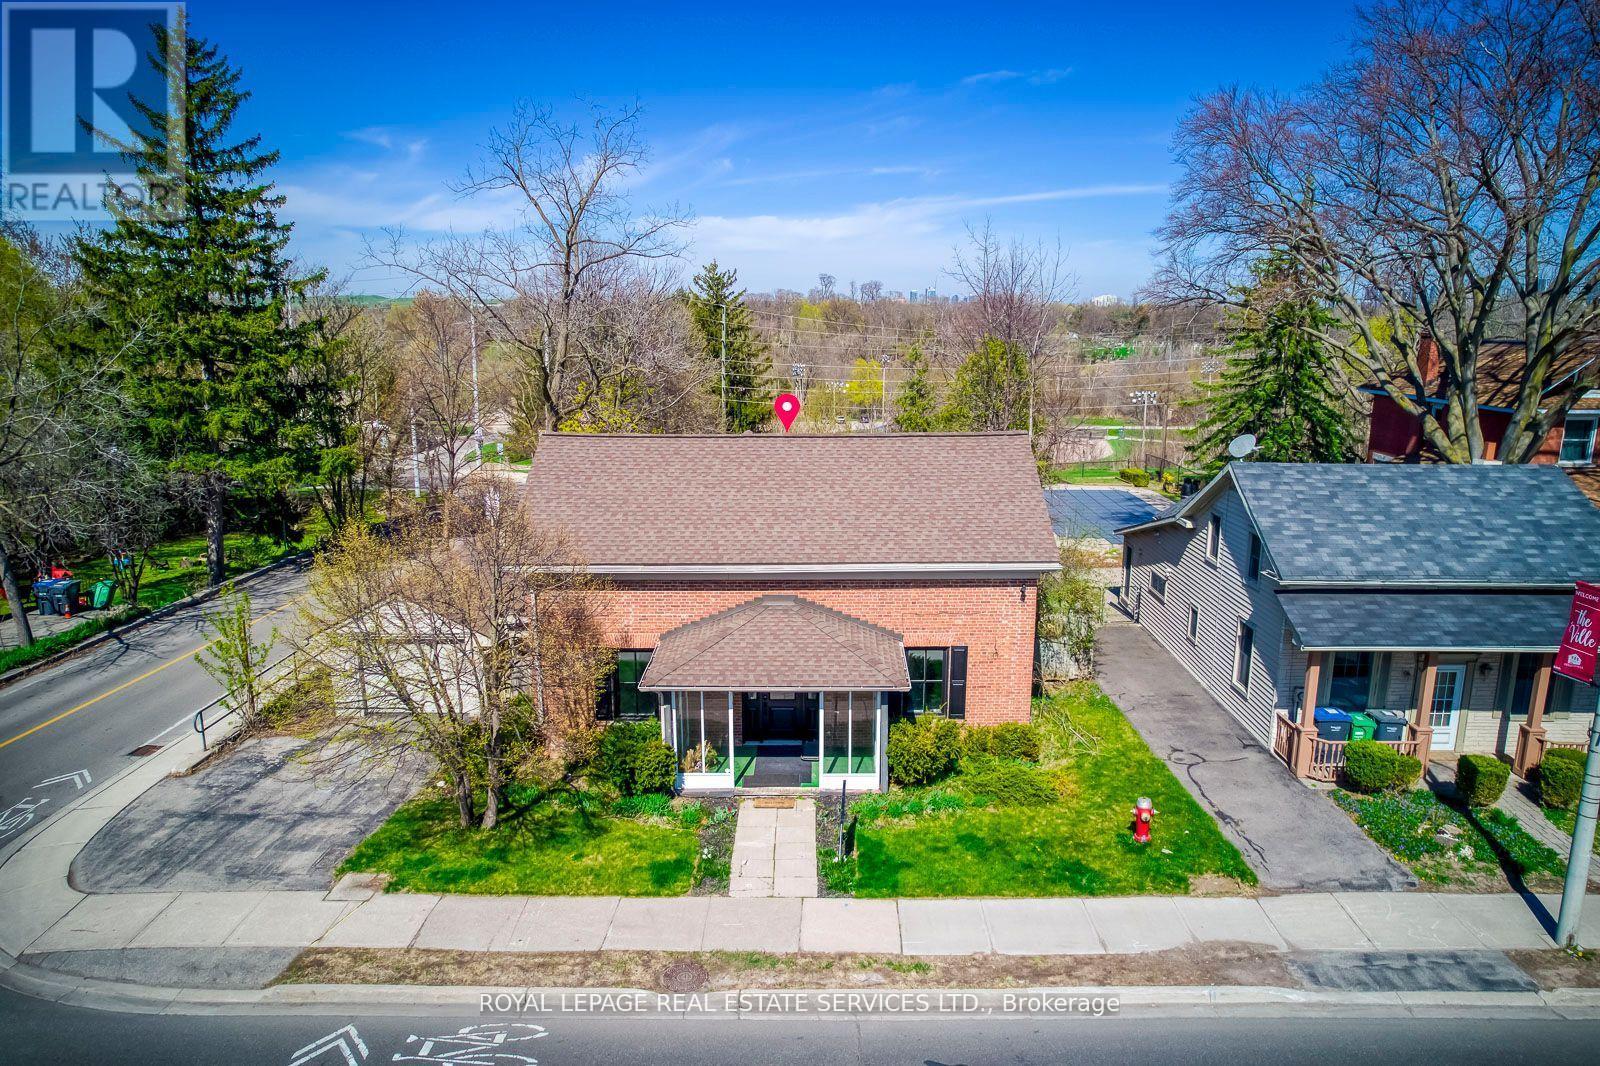
317 Queen Street S
Mississauga, Ontario
Great PROPERTY, located at the corner of Queen St S & Church St in Famous Destination OldeVillage of Streetsville. 4 bedroom Residence, Classic Georgian Centre Hall Style, DesignatedHeritage property. Newly renovated interior, generous size principal rooms, 2238 sq ft ofliving space. Backs onto green space and the Credit River ravine, gentle slope with panoramicview, carpet free. Updated furnace & owned hot water tank in 2017. Washer & Dryer. New gasfireplace in living room. (id:60365)

317 Queen Street S
Mississauga, Ontario
Great Opportunity for Investment/Live/Work Property Located at the corner of Queen St S & Church St in Famous Destination Olde Village of Streetsville. Residence with Commercial Unit, Zone STR - TR5. Permit issued on 2002-09-05 for Private Office within Single Family Dwelling (No Employees) described as Commercial Office - Single User. Classic Georgian Centre Hall Style - known as the McKeith Home built in 1852 and it is Designated under the terms of the Ontario Heritage Act as part of the Streetsville Heritage Conservation District, refer to Heritage Impact Assessment on file. Potential to convert entire home to commercial office space, proposed sketch for additional parking is on file. See sketch of former kitchen, now a blank slate for your dream kitchen. Newly renovated interior, generous size principal rooms, 2218 sq ft of living space. Was used as a Chiropractor Clinic, great street exposure. Backsonto green space and the Credit River ravine, gentle slope with panoramic view. Newly renovated interior, carpet free. Updated furnace & owned hot water tank in 2017. Washer & Dryer. New gas fireplace in living room. Attachments: Survey, Pre-listing Inspection Report, Heritage impact assessment report, Letterfrom Streetsville Heritage Conservation with FAQ for future potential, 2024 tax bill, Letterfrom Credit Valley Conservation Authority. Floor Plan (id:60365)
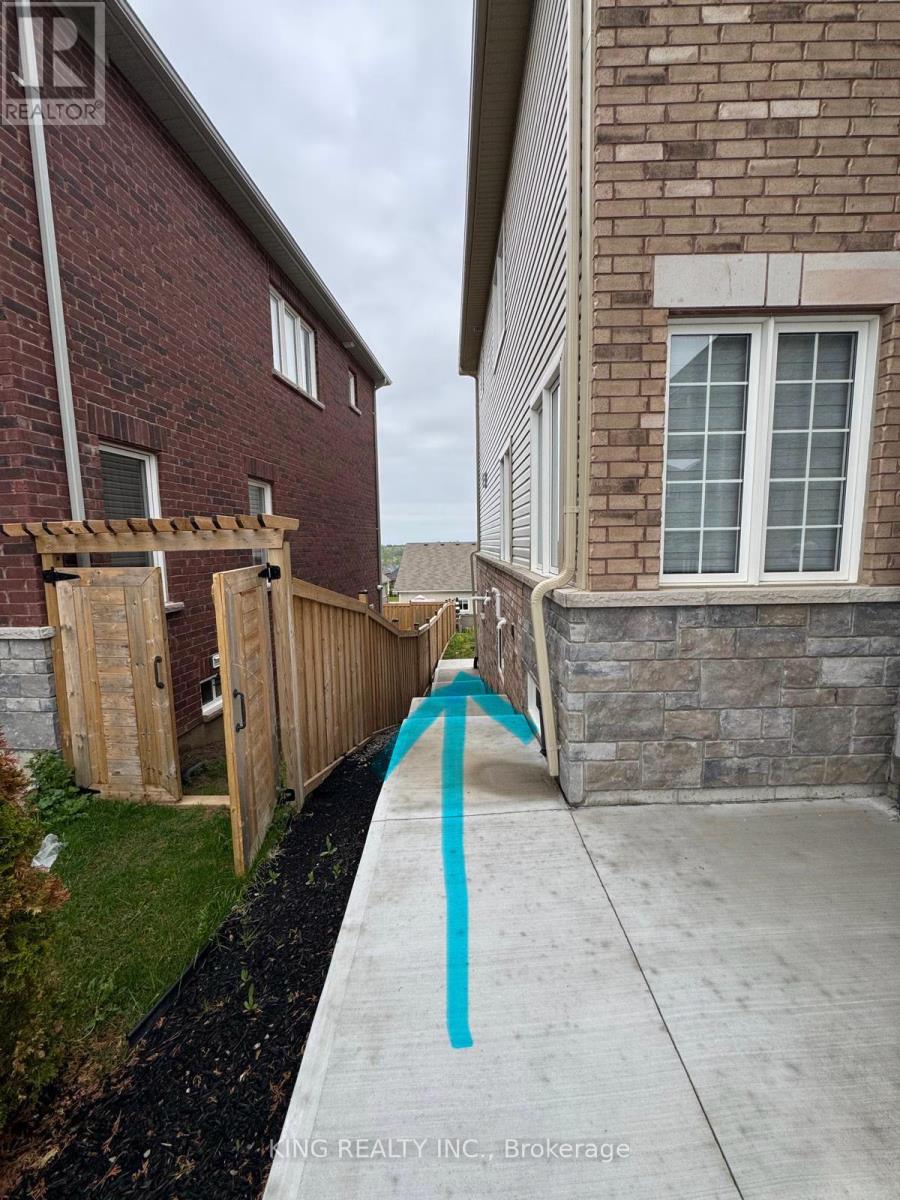
83 Atlantis Drive
Orillia, Ontario
Brand New 3+Den Walkout Basement Apartment Available For Lease In Orillia! Bright And Spacious Unit Featuring Modern Finishes Throughout, Open Concept Living & Dining Area, And A Stylish Kitchen With Stainless Steel Appliances. Primary Bedroom Includes Ensuite Washroom And Walk-In Closet. Separate Private Entrance, Large Windows, Walkout To Backyard, And Private Laundry Included. Conveniently Located Near Schools, Parks, Shopping, Transit & Highway Access. Tenant To Pay 30% Utilities. Ideal For Families Or Working Professionals. (id:60365)
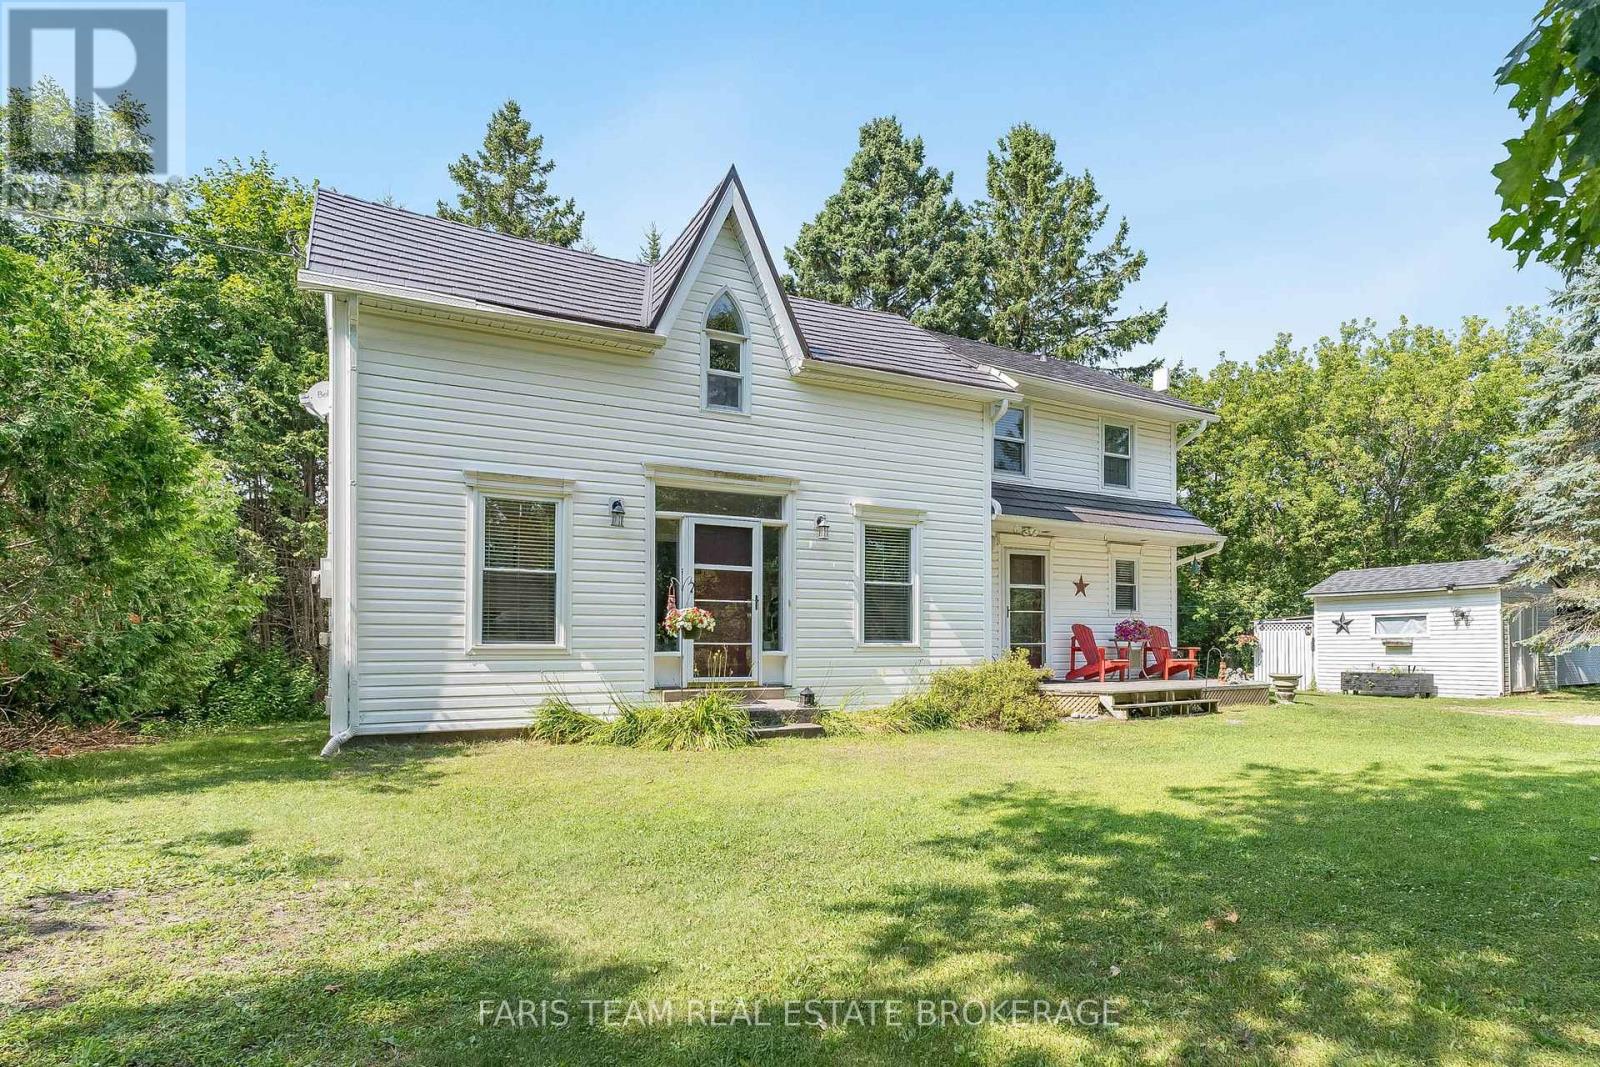
1897 10 Line N
Oro-Medonte, Ontario
Top 5 Reasons You Will Love This Home: 1) Experience peace and tranquility amidst nature on this stunning 2.6-acre property in the heart of Oro-Medonte, featuring a picturesque driveway lined with magnificent oak trees leading to a beautifully modernized century home 2) Main and upper levels showcasing exquisite hardwood flooring, a bright 3-season sunroom with original pine flooring and abundant windows, and a welcoming living room complete with a cozy propane fireplace, while recent updates including all-new upstairs windows with a transferable warranty, a durable metal roof installed approximately ten years ago, and modern appliances provide exceptional comfort, efficiency, and peace of mind 3) Upper level hosting three spacious bedrooms, a full bathroom, and a convenient powder room on the main level, ensuring comfort and convenience for the whole family 4) Benefits from an updated, energy-efficient boiler heating system installed in November 2024, providing warmth and efficiency throughout the seasons 5) Ideally located just 8 minutes from Orillia and Lake Simcoe and close to skiing, mountain biking, golf, and the Ganaraska Hiking Trail, perfect for year-round outdoor adventures. 1,481 above grade sq.ft. plus an unfinished basement. (id:60365)
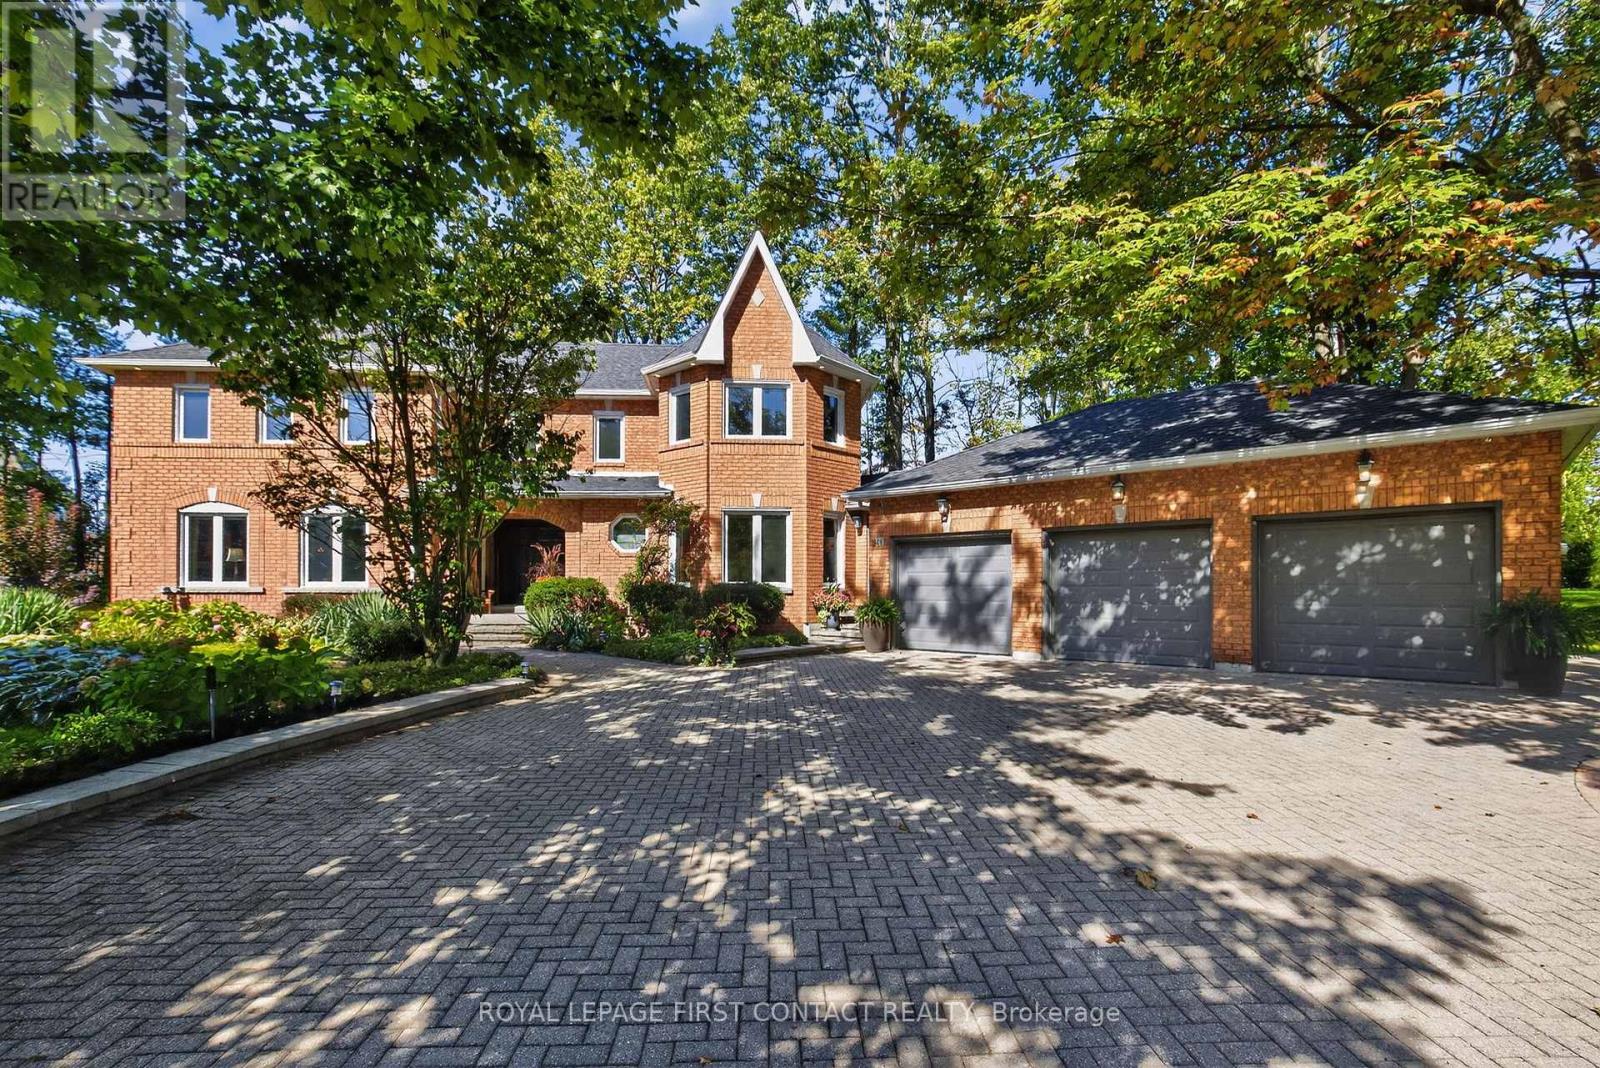
26 Edgecombe Terrace
Springwater, Ontario
Beautiful Stonegate Estate home set on a premium 3/4 acre, mature treed lot on a quiet cul-de-sac in a sought after executive neighbourhood. Originally designed with four upper bedrooms, one has been thoughtfully transformed into a luxurious dressing room for the spacious primary suite, easily converted back if desired. The primary bedroom also features a generous ensuite with a stunning steam shower. The upper level offers two additional bedrooms with adjacent bathrooms. The main level has had a purposefully renovation design. The eat-in kitchen overlooks the inviting family room with fireplace with a Tuscan- Italian Villa styling and provides a walkout to a private flagstone patio and expansive deck, perfect for entertaining. The main floor also includes a dedicated office, laundry room, formal dining room, and a welcoming living room with gas fireplace. Offering 3,067 sq ft above grade and 4,058 sq ft of finished living space on all levels, the professionally finished basement includes a 600 bottle wine cooler, recreation and games areas, a studio or potential bedroom, workshop, storage, and a cedar closet. Quality finishes throughout include hardwood & slate floors, pot lights, crown mouldings, built-ins, and wainscoting, all part of a thoughtfully renovated layout. Exterior highlights include a unistone triple driveway, triple car garage, soffit lighting, and inground sprinklers. Updates include eavestroughs with leaf guards, quartz counters and sink, dryer, microwave, windows, garage doors, and main deck boards. Set on a wide, beautiful lot offering privacy and separation from neighbours. Great curb appeal, shows well. (id:60365)
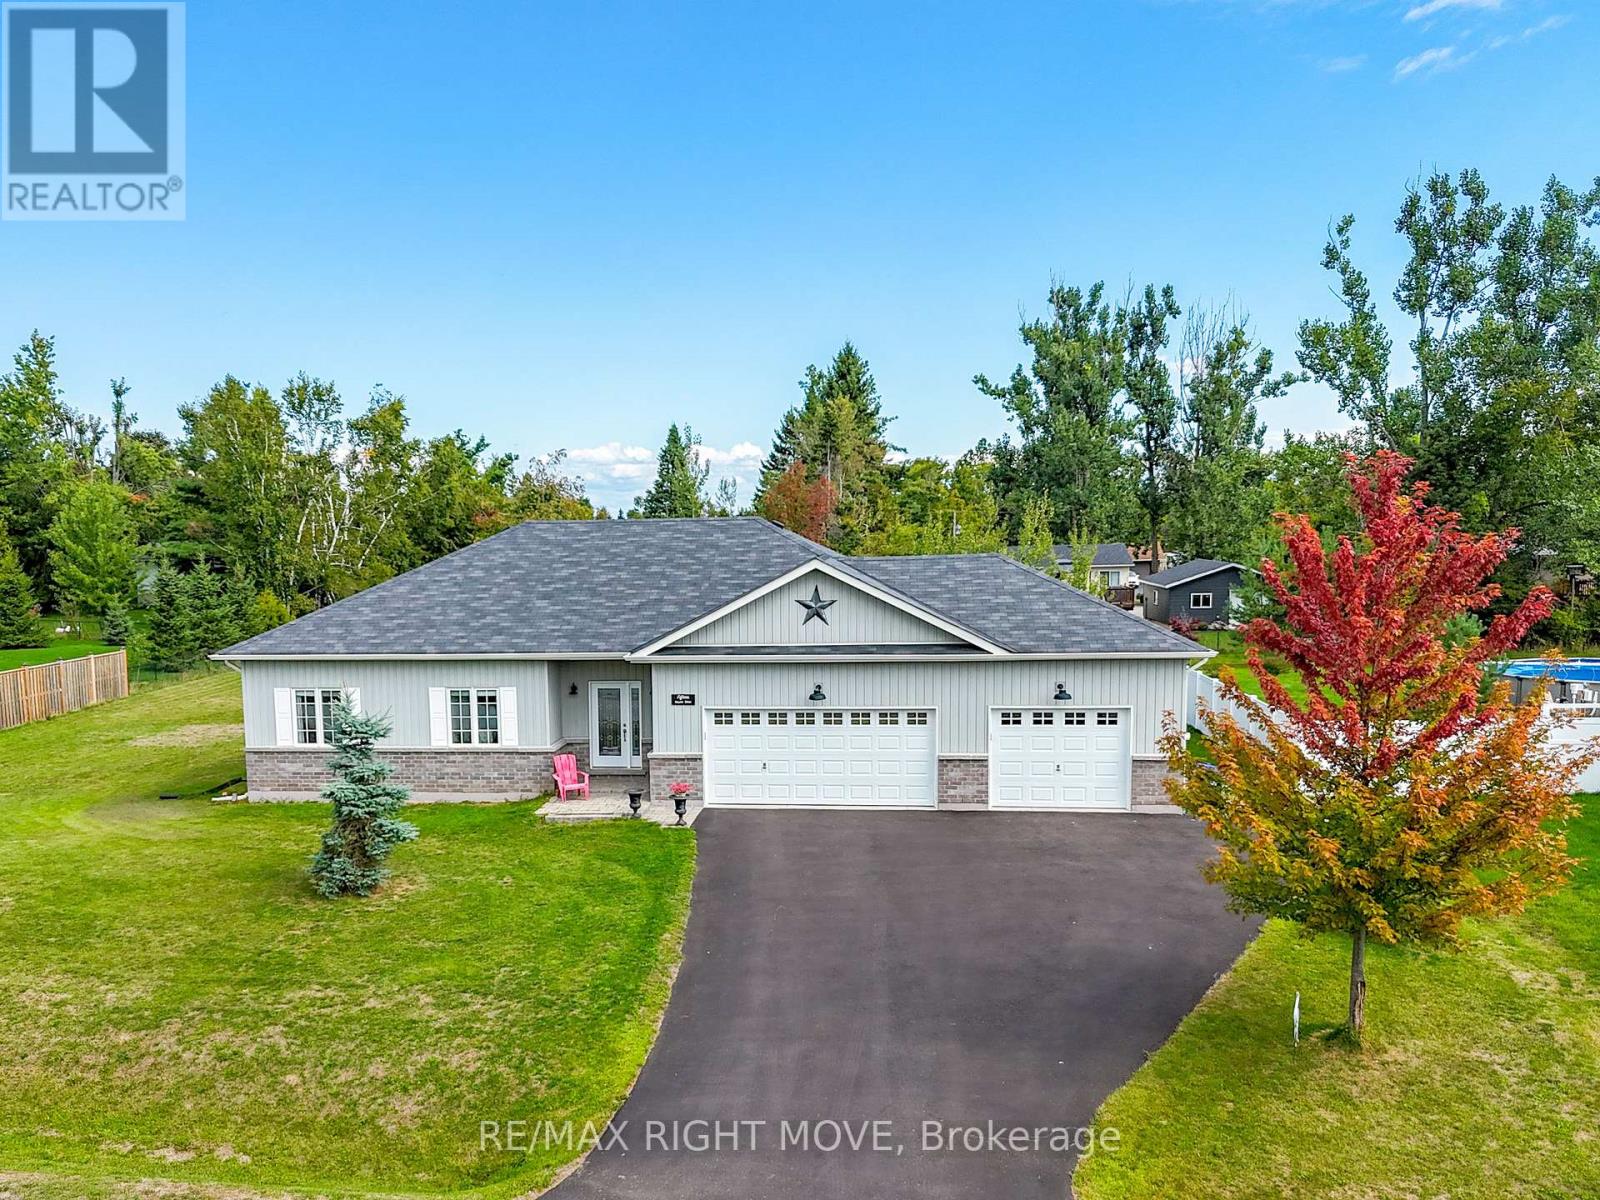
15 Keyzer Drive
Oro-Medonte, Ontario
Welcome to 15 Keyzer Drive - a meticulously maintained 2017-built bungalow nestled on a quiet cul-de-sac in the charming community of Warminster, within walking distance to Warminster Public School. Set on an impressive 125 x 176 ft lot, this home strikes the perfect balance between modern comfort and relaxed, small-town living. The brick-and-siding exterior, manicured landscaping, and covered front entry make a strong first impression, while the triple-car garage with interior entry, automatic openers, and a driveway accommodating 5+ vehicles offer exceptional day-to-day convenience. Inside, the open-concept main floor spans over 1,450 finished sq ft and immediately feels bright and welcoming thanks to soaring 9-foot ceilings and an abundance of pot lighting throughout. Durable laminate and tile flooring add a clean, polished look while keeping maintenance simple. The upgraded kitchen is the heart of the home: crisp, bright cabinetry, stainless steel appliances, a tiled backsplash, and a large island with seating make it ideal for both everyday cooking and entertaining. Down the hall, two generously sized bedrooms include a primary suite complete with a walk-in closet, 3-piece ensuite, and a private walkout to the backyard - a quiet retreat you'll look forward to coming home to. Comfort is well covered year-round with forced air natural gas heat, central air conditioning, a whole-home air exchanger, and a water softener - all the mechanical essentials already in place for worry-free ownership. The unspoiled basement is full of upside: generous ceiling height make finishing a third bedroom, home office, or recreation room a natural next step. Outside, the partially fenced backyard features a large deck and ample space to enjoy the outdoors. Bell Fibe Internet rounds out the package for anyone working or learning from home. The dining room is easily converted into a 3rd bedroom, as it was on the original plan. (id:60365)
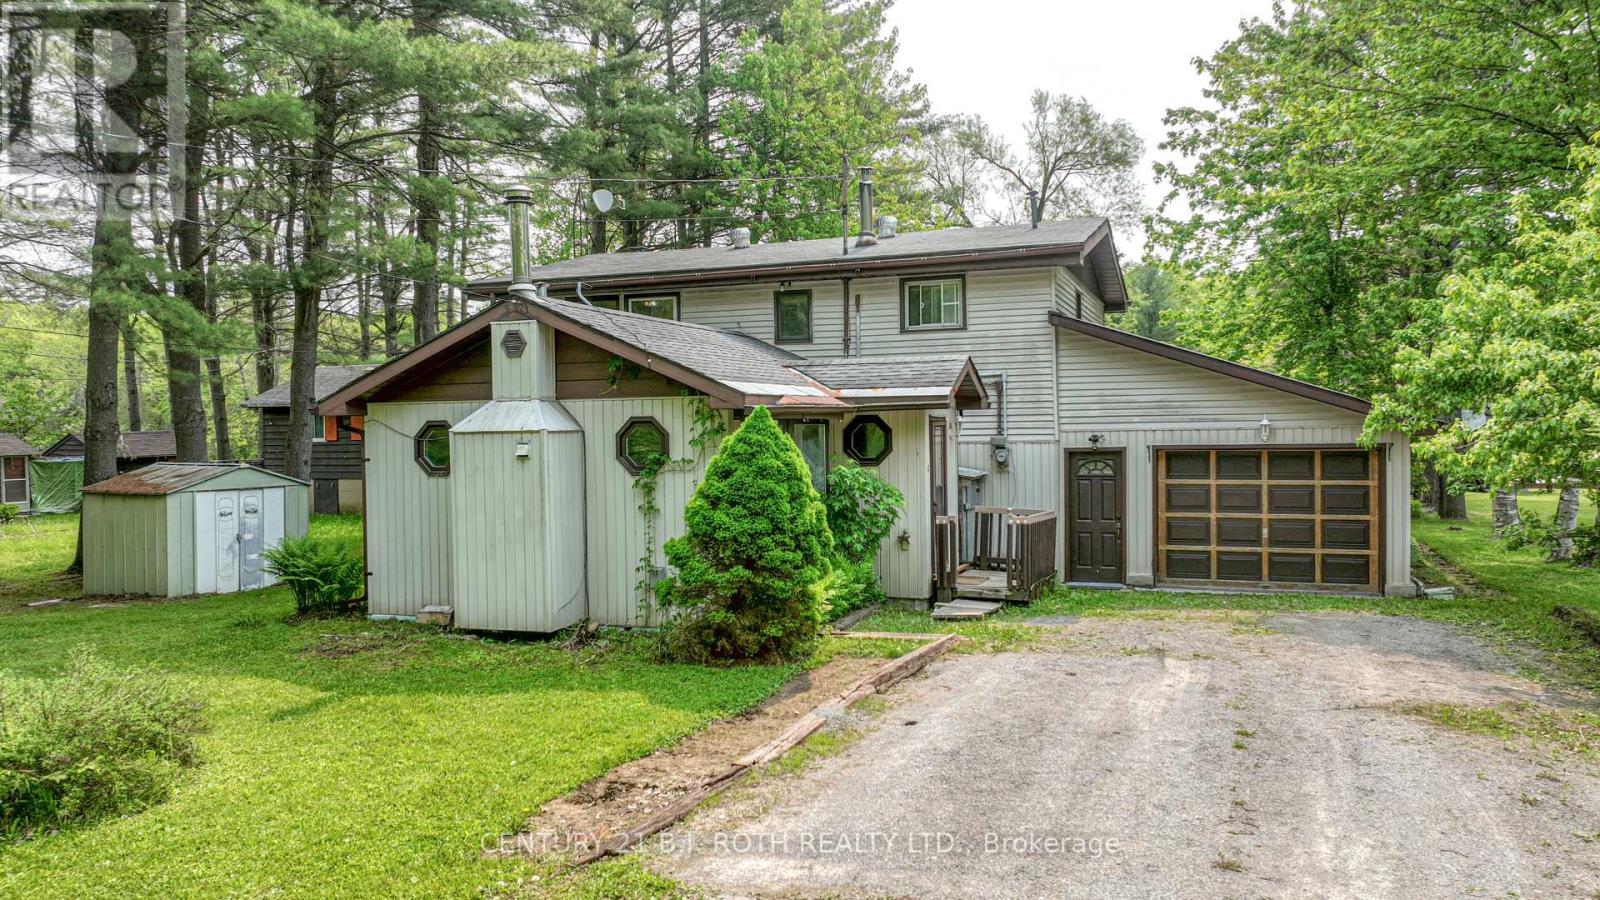
3456 Jean Street
Severn, Ontario
Large 2200 SF, Waterfront Home/Cottage with 76 Ft X 207 Ft Lot on the Severn River. Featuring Five Bedrooms, Propane FP, Wood FP, Sunroom, Covered Boat slip and 400 SF Garage. Enjoy Waterfront Activities, Backyard BBQ's and Fires with a Lovely & Private Riverfront View. Oil Tank replaced 2023, Roof 2021 (id:60365)
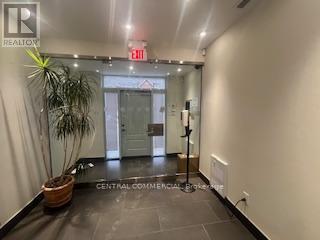
12-202 - 30 Wertheim Court
Richmond Hill, Ontario
Second Floor Executive 196 SF Office Suite Fully Furnished Suite Ready to Occupy Immediately Located In Prime Beaver Creek Business Park Ample Free Surface Parking Shared Kitchenette / Common Washroom / Security System Suitable For Professionals / Lawyers / Consultants / Engineers / Small Businesses, Etc. Can be combined with other suites (1-4 offices available) Rent Is Totally Gross - Includes TMI, Heat, Hydro, Water, A/C (id:60365)
533 Vine Cliff Boulevard
Markham, Ontario
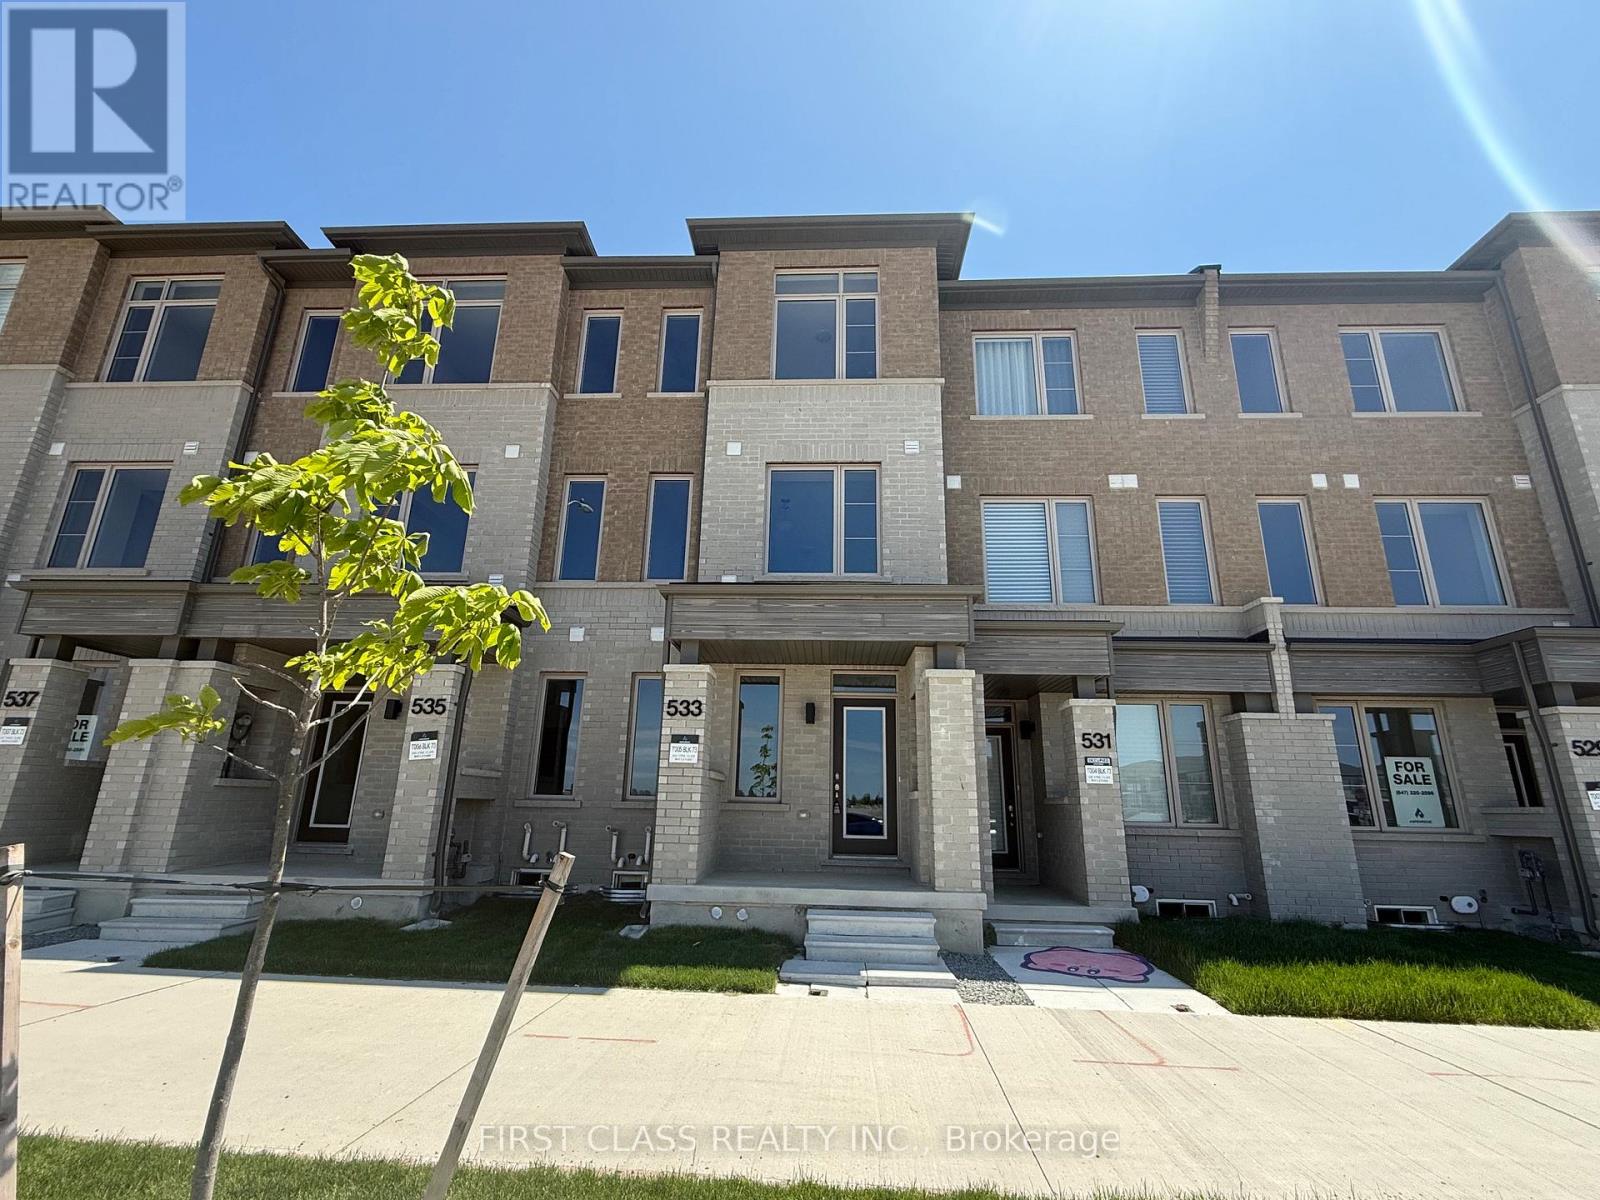
Welcome To This Stunning 4-Bedroom Home In The Highly Sought-After Victoria Grand Community. Filled With Natural Light, Large Windows Throughout Create A Bright And Inviting Living Space. Featuring 9' Ceilings And Hardwood Flooring On All Three Levels, This Home Seamlessly Blends Elegance With Modern Comfort. The Contemporary Kitchen Is Equipped With Brand-New KitchenAid Appliances. Ideally Situated In A Family-Friendly Neighbourhood Close To Top-Rated Schools, Parks, And Convenient Transit Options. (id:60365)
483 Menczel Crescent
Newmarket, Ontario
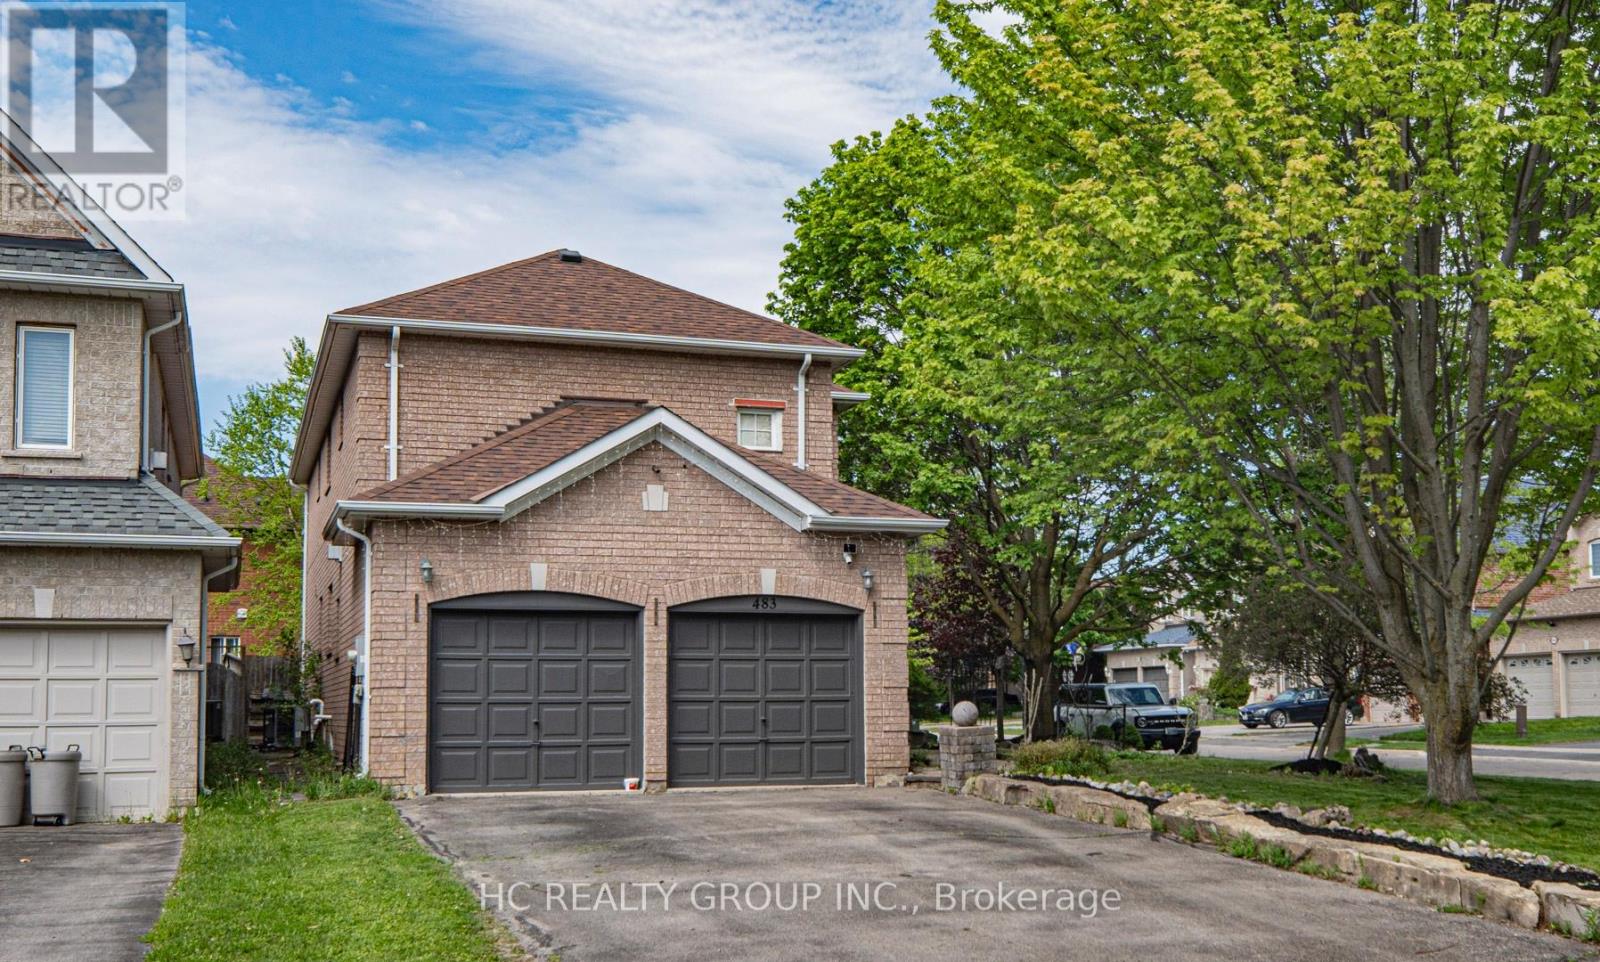
Don't Miss Out This Beautiful Family Home Located On A Quiet Family-Friendly Street In Highly Sought-After Summerhill Estates, Newmarket! Bright & Spacious Layout Featuring Large Principal Rooms Perfect For Everyday Living & Entertaining. Updated Gourmet Kitchen W/Schuyler Cabinetry, Granite Countertops & Stainless Steel Appliances, Walk-Out To Expansive Backyard W/Newer Deck & Pergola - Ideal For Summer BBQs, Relaxing Or Gathering W/Family & Friends. Private Backyard Surrounded By Mature Trees Creates A Peaceful Retreat. Four Spacious Bedrooms Offer Comfort & Functionality For Growing Families. Unbeatable Location Just Minutes To Upper Canada Mall, GO Transit, Parks, Top Schools & Easy Access To Hwy 400. A Must See! You Will Fall In Love With This Home! (id:60365)
116 Lucas Street
Richmond Hill, Ontario
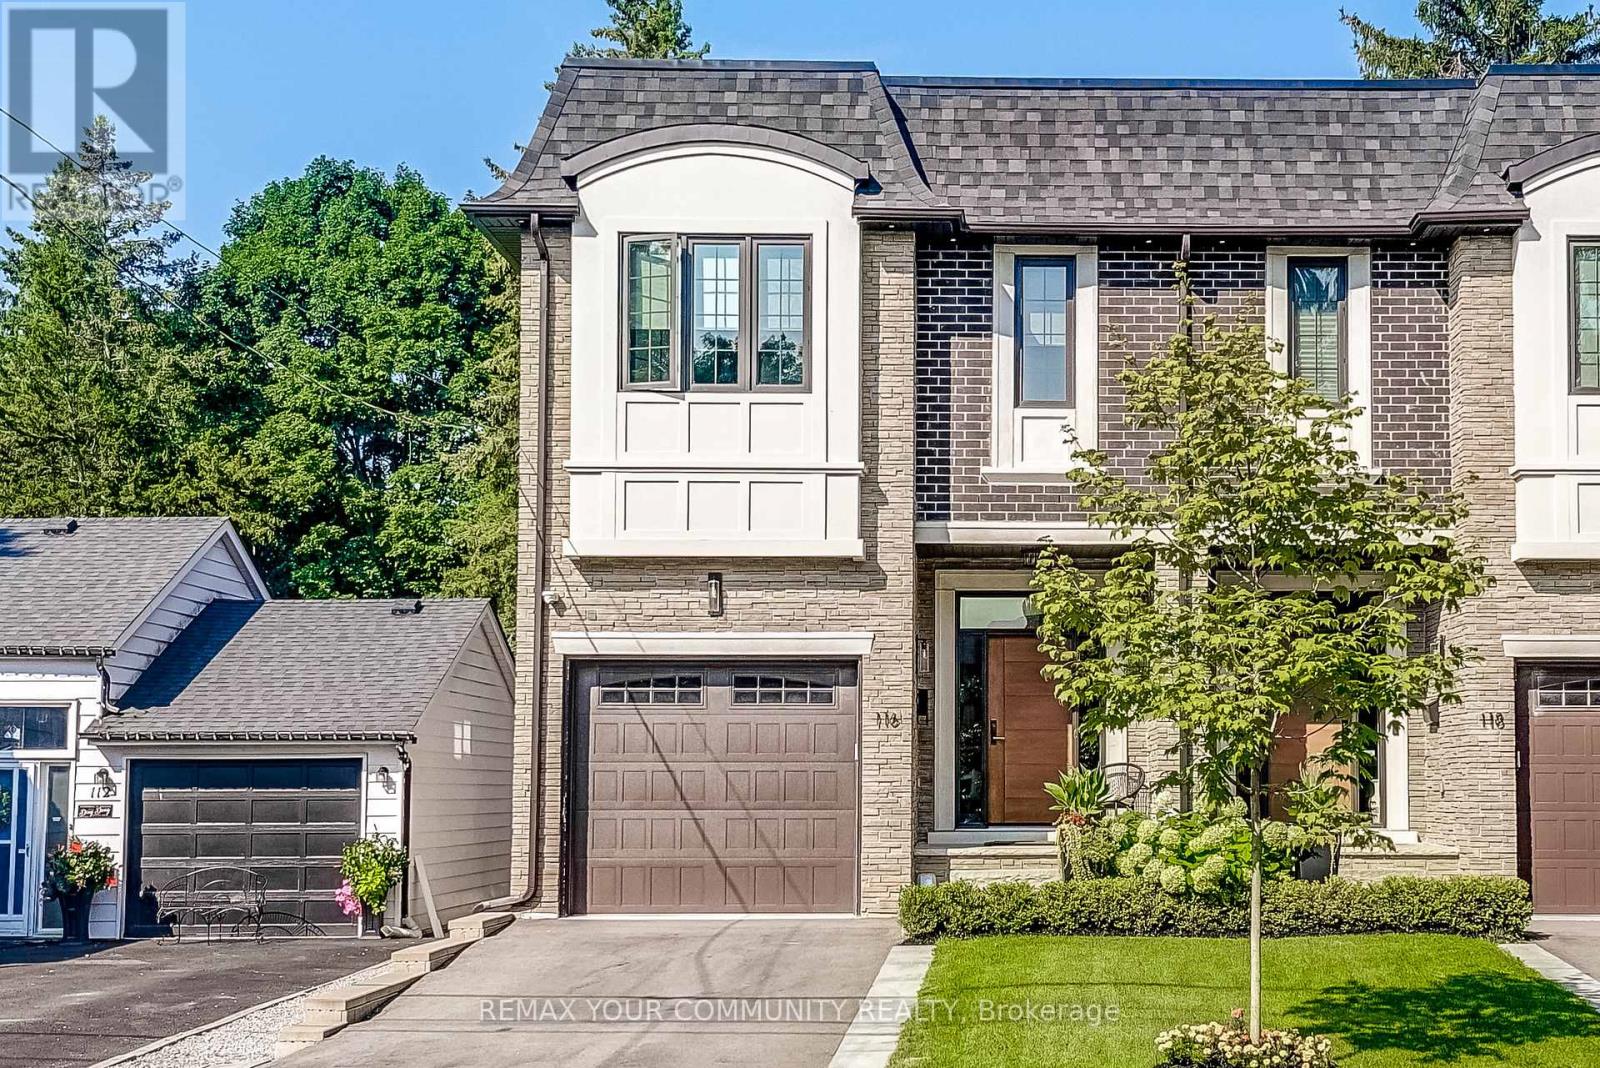
Welcome To 116 Lucas Street In The Heart Of The Historical, Mill Pond. This Thoughtfully Designed, Custom-Built Home Sits On A Rare 200 ft Deep, Treed Lot & Showcases High-End, Unique Finishes Throughout. Featuring A Welcoming Covered Porch To A Large Foyer, 10-Foot Ceilings, 3 Fireplaces, 4+1 Bedrooms, 5 Bathrooms, Central Vacuum + Kick Plates. This Home Offers Exceptional Space & Comfort For Modem Living. Kitchen Offers Built/In & Stainless Steel Appliances. Enjoy Summer & Autumn Evenings Sitting In Your Cozy Covered Loggia Complete w/ Gas Fireplace, TV & Twilight Landscape Lighting. Luxurious Lighting, Pot Lights, Smooth Ceilings, 8" Baseboards, Hardwood Flooring & Quartz Countertops Flow Throughout The Home, Complementing The Spacious, Open-Concept Layout Perfect For Everyday Living & Entertaining. Upper Level Features Full Laundry Room, Spacious Bedrooms, Complete w/ Built In Cabinets & Closets, Ensuite Baths + Custom Vanities + Custom Blackout Blinds & Luxury Sheers. The Lower-Level "Flex Space" Features A Partial In-Law Suite W/ Private Walk-Up Entrance, 2nd Kitchen, Bedroom & 3-Piece Bath, Providing Additional Living Space W/ The Potential To Convert Into A Full Basement Suite W/ Laundry Rough-In! Professionally Landscaped W/ Perennials & Sprinkler System. BBQ Gas Line. Nest Thermostat. Security System W/ Front & Rear Cameras. Enjoy The Best Of The Neighbourhood W/ Mill Pond Park Just Steps Away- Perfect For Skating In The Winter, Community Events, Or Scenic Walks & Trails Year-Round. Conveniently Located Minutes From RH Hospital, Library, FireStation + A Short Walk To Historical Shops, Restaurants, Transit & Amenities Along Vibrant Yonge Street. Extraordinary Richmond Hill Living! (id:60365)

© 2026 Proptech Realty Inc., Brokerage.