
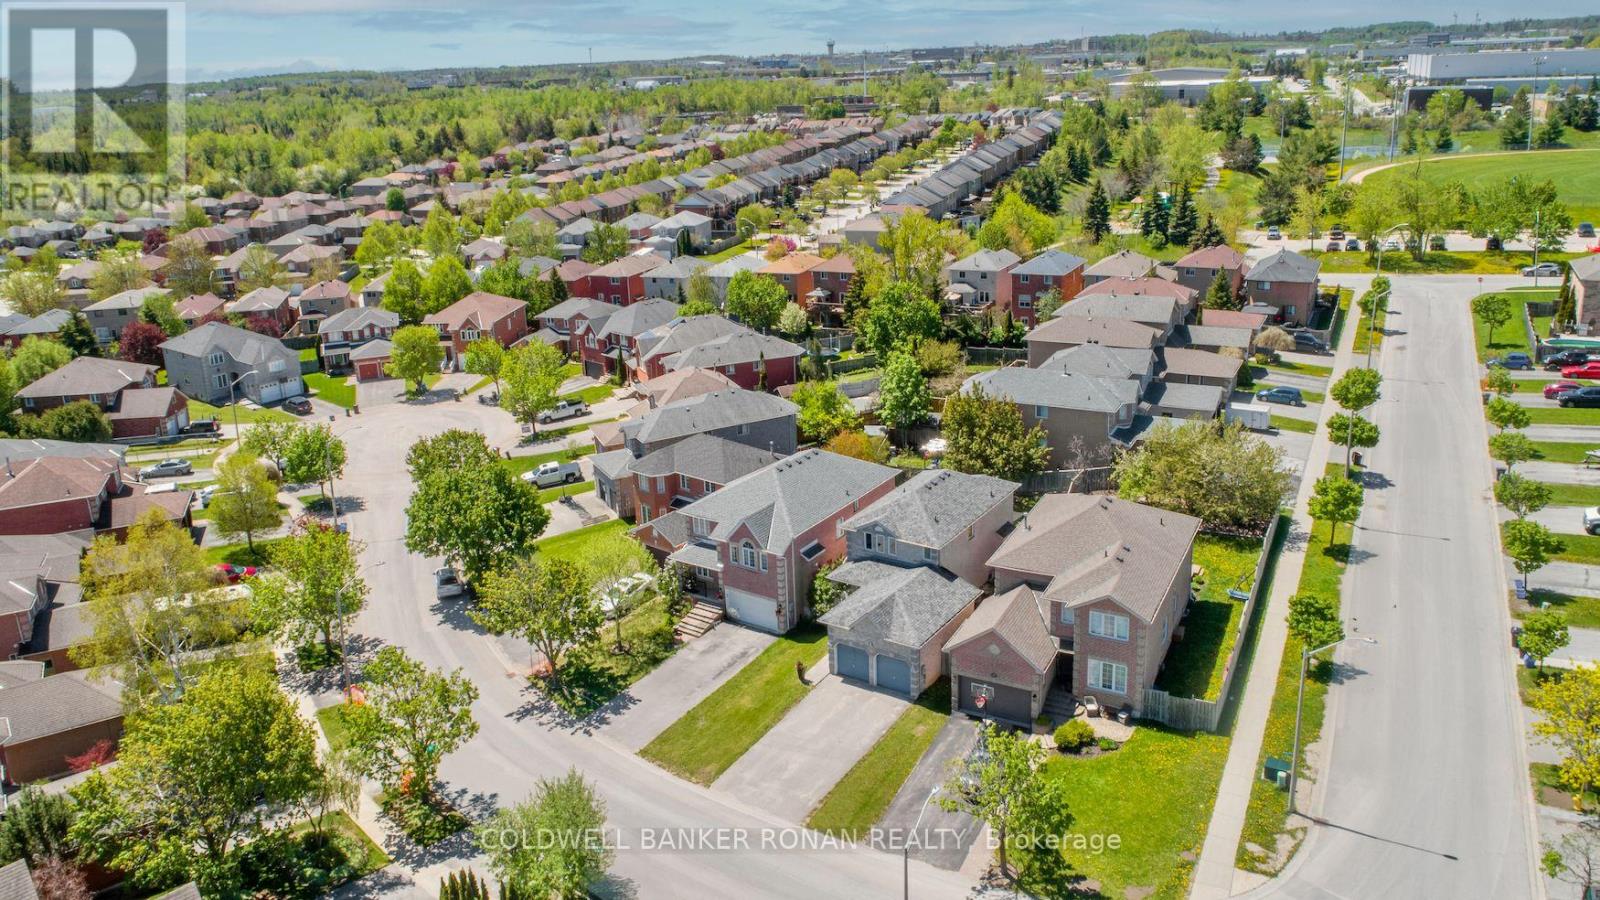
3 Teal Place
Barrie, Ontario
Perfect 3 bedroom, 4 bathroom home situated on a quiet family friendly street with no exit Curb appeal galore with lots of parking for 4 vehicles in the driveway with no sidewalk, double car garage with garage door openers & door to backyard, new front walk in 2023 & a charming front covered porch graced by a fragrant lilac tree. Enter into the spacious foyer with new main floor tile installed in 2022. Other main floor features include:: inside entry from garage, a large living room/dining room combo with privacy glass french doors, convenient powder room for guests, sunken family room with gas fireplace with beautiful built-in shelves, an eat in kitchen with extra cupboards & enjoy patio doors leading to the lovely covered deck and fenced yard. Upstairs you will find 3 spacious bedrooms with the primary having an en-suite & downstairs you can find a partially finished basement with a 4th bedroom and a 2 piece bathroom. Upgrades boast new windows & doors upstairs & main floor (2022), furnace & AC (2020), roof (2019), carpet on stairs & primary bedroom (2022) & the rest of the home is carpet free. Conveniently located to just about everything ... schools, parks, library, shopping, restaurants & only 3km to the GO station, 3.5 km to Costco & the 400 making for an excellent commuter location. (id:60365)
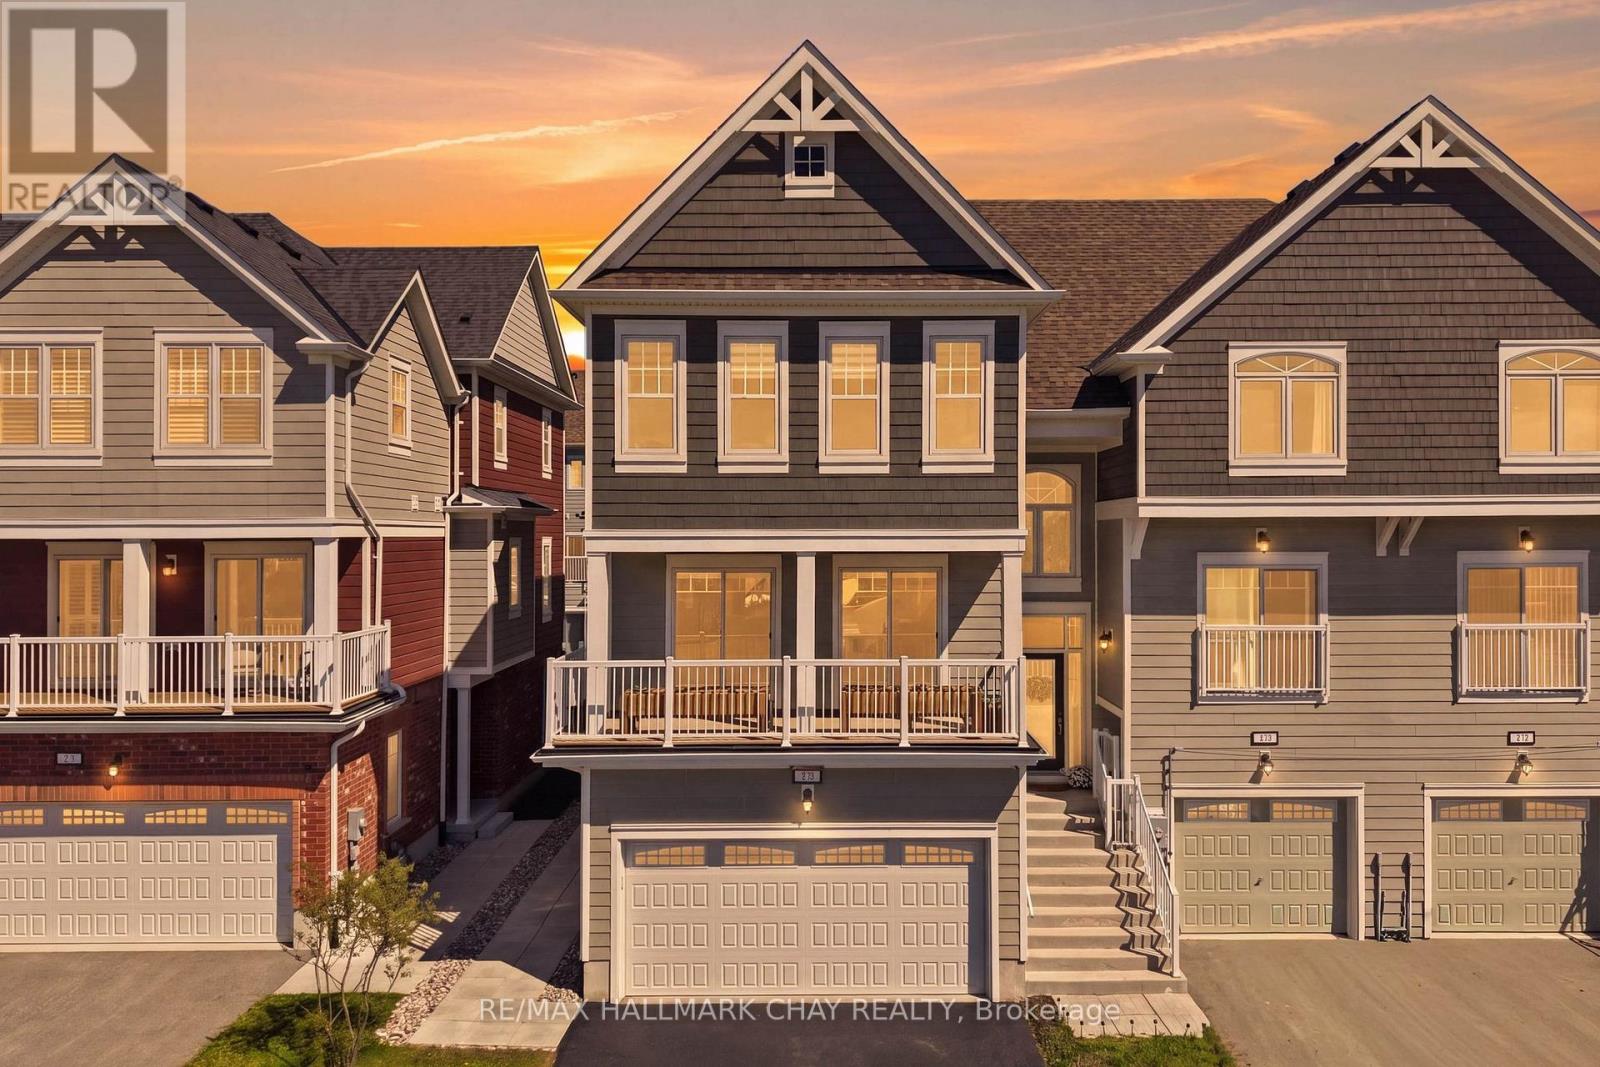
29 Shelburne Avenue
Wasaga Beach, Ontario
Located In A Growing Golf Course Community In Wasaga Beach, This Beautifully Finished Home Is Available For Lease & Offers A Perfect Blend Of Modern Upgrades & Functional Living. Just Minutes To The Beach, Trails, Amenities & Future Schools, It's Ideal For Families Or Those Seeking A Peaceful, Connected Lifestyle.Featuring Over $100K In Upgrades, The Home Showcases A Stylish Kitchen With Quartz Counters & Large Island, Bright Living Spaces, Front Balcony Walkout & Custom Finishes Throughout. Enjoy A Private 20ft x 17ft Deck With Full Privacy Fencing-Perfect For Relaxing Or Entertaining.Additional Features Include A Heated 2-Car Garage, Bedroom-Level Laundry & Walkout Basement. Close To Marlwood Golf & Country Club & Wasaga Beach Provincial Park. Available For Lease, Rent Plus Utilities. Can Come Furnished For $2,800/month. (id:60365)
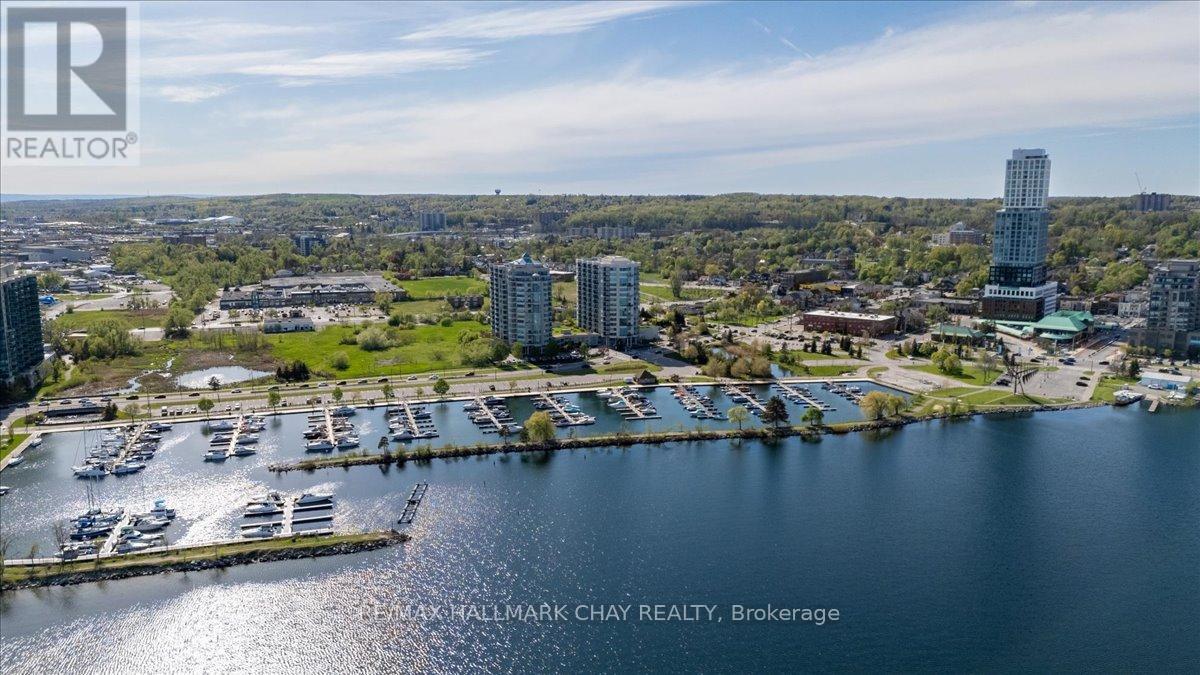
1409 - 2 Toronto Street
Barrie, Ontario
Welcome to the Grand Harbour. This is a beautifully finished front facing 2 bedroom, 2 bathroom condo with a stunning view of Kempenfelt Bay and panoramic views overlooking the city. This home blends comfort, style, and thoughtful functionality throughout. From the moment you step inside, the quality craftsmanship is evident in the upgraded flooring that flows seamlessly through the living spaces, creating a warm and polished feel. Fully upgraded throughout including the kitchen, it is designed to impress with its modern finishes, ample workspace, and attention to detail, making it equally suited for everyday living and entertaining. Beautiful flooring, custom cabinetry, tile, lighting, and seamless flow throughout. The bathrooms continue the home's elevated aesthetic with tasteful finishes and a clean, contemporary design. The spacious primary bedroom offers a true retreat, complete with generous proportions and a calming atmosphere perfect for unwinding at the end of the day. Built-in storage solutions throughout the home provide both convenience and organization, maximizing space while maintaining a sleek and uncluttered look. Adding to the home's appeal is the rare inclusion of a central vacuum system. Every detail has been carefully considered to create a home that is both stylish and exceptionally functional. Steps to Barrie's waterfront which offers a scenic shoreline, parks, beaches, walking trails, and the marina. Just steps away, downtown offers restaurants, cafés, and shops, creating the perfect blend of nature and urban convenience. Wonderful building amenities and social activities include an indoor pool, hot tub, sauna, exercise room, games room, party room, guest suites and extensive social activities. Pet friendly building, underground parking and an exclusive storage locker. This is a perfect place to call home. (id:60365)
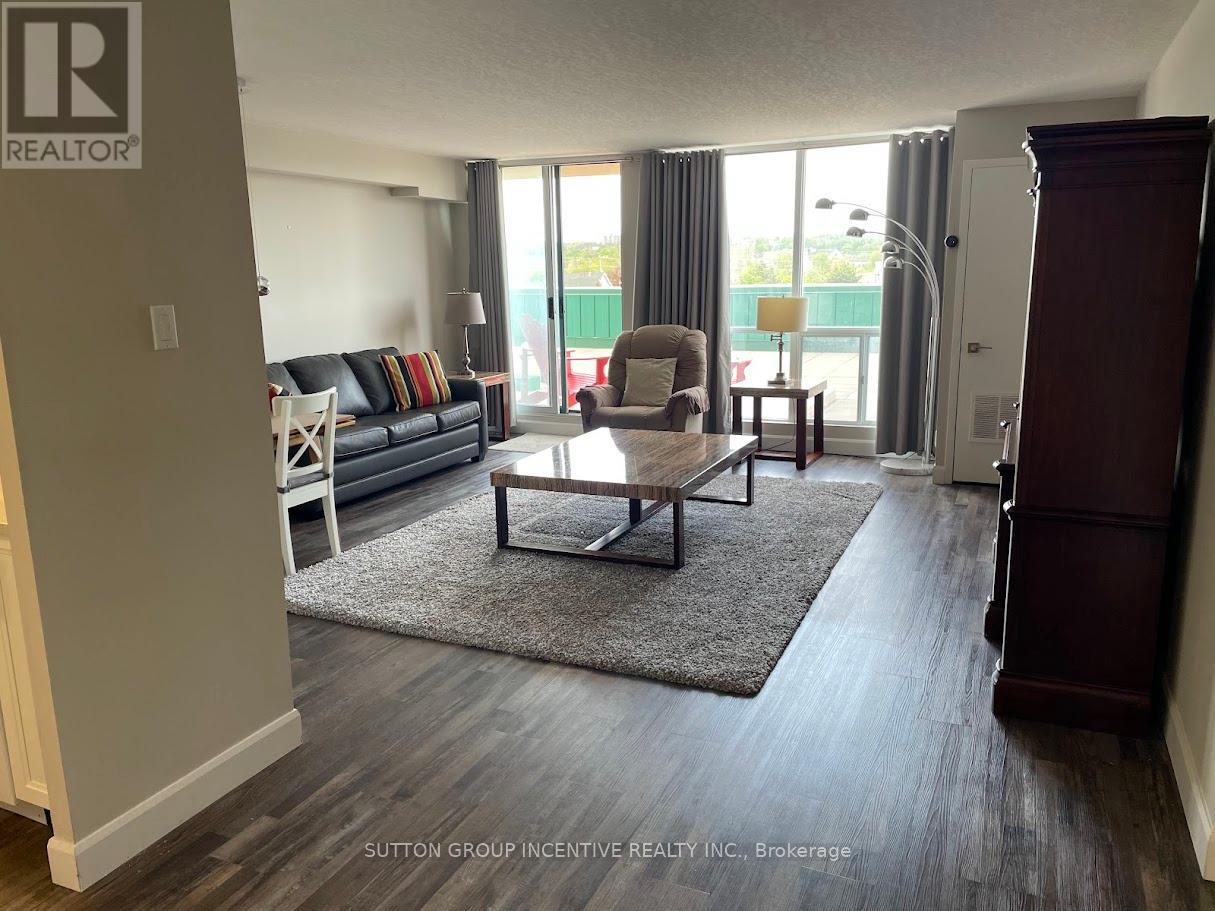
111 - 65 Ellen Street
Barrie, Ontario
Welcome to your stylish and fully renovated retreat, perfectly positioned for the ultimate downtown Barrie lifestyle. This stunning 1-bedroom, 1-bathroom condo located on the 4th level offers more space than most in the building, with a well-designed layout that feels open and airy. An oversized locker is included for additional storage. Step inside to a bright, carpet-free space featuring elegant California knockdown ceilings and a seamless flow. The kitchen is a showstopper, boasting sleek white cabinets, stone countertops, and pot lights that create a clean and contemporary feel. One of the most impressive features is the large terrace, offering wide views of the water and surrounding marina. It's the ideal spot for your morning coffee or unwinding after a long day, with a view that will never get old. Living here means having the best of Barrie at your doorstep. You're just a short walk to downtown restaurants, and directly across the street from the waterfront marina, parks, and walking trails. Plus, the Go Transit station is within easy walking distance, making commuting a breeze. The building itself is a resort-style paradise, with amenities that include a security gate, indoor pool, hot tub, sauna, fully equipped gym, party and games room, library, and a guest suite for visitors. This isn't just a condo; its a lifestyle upgrade. Don't miss the chance to experience refined urban living with a waterfront view. Schedule your showing today! The unit is currently vacant and furnished. Option to include furnishings is negotiable. (id:60365)
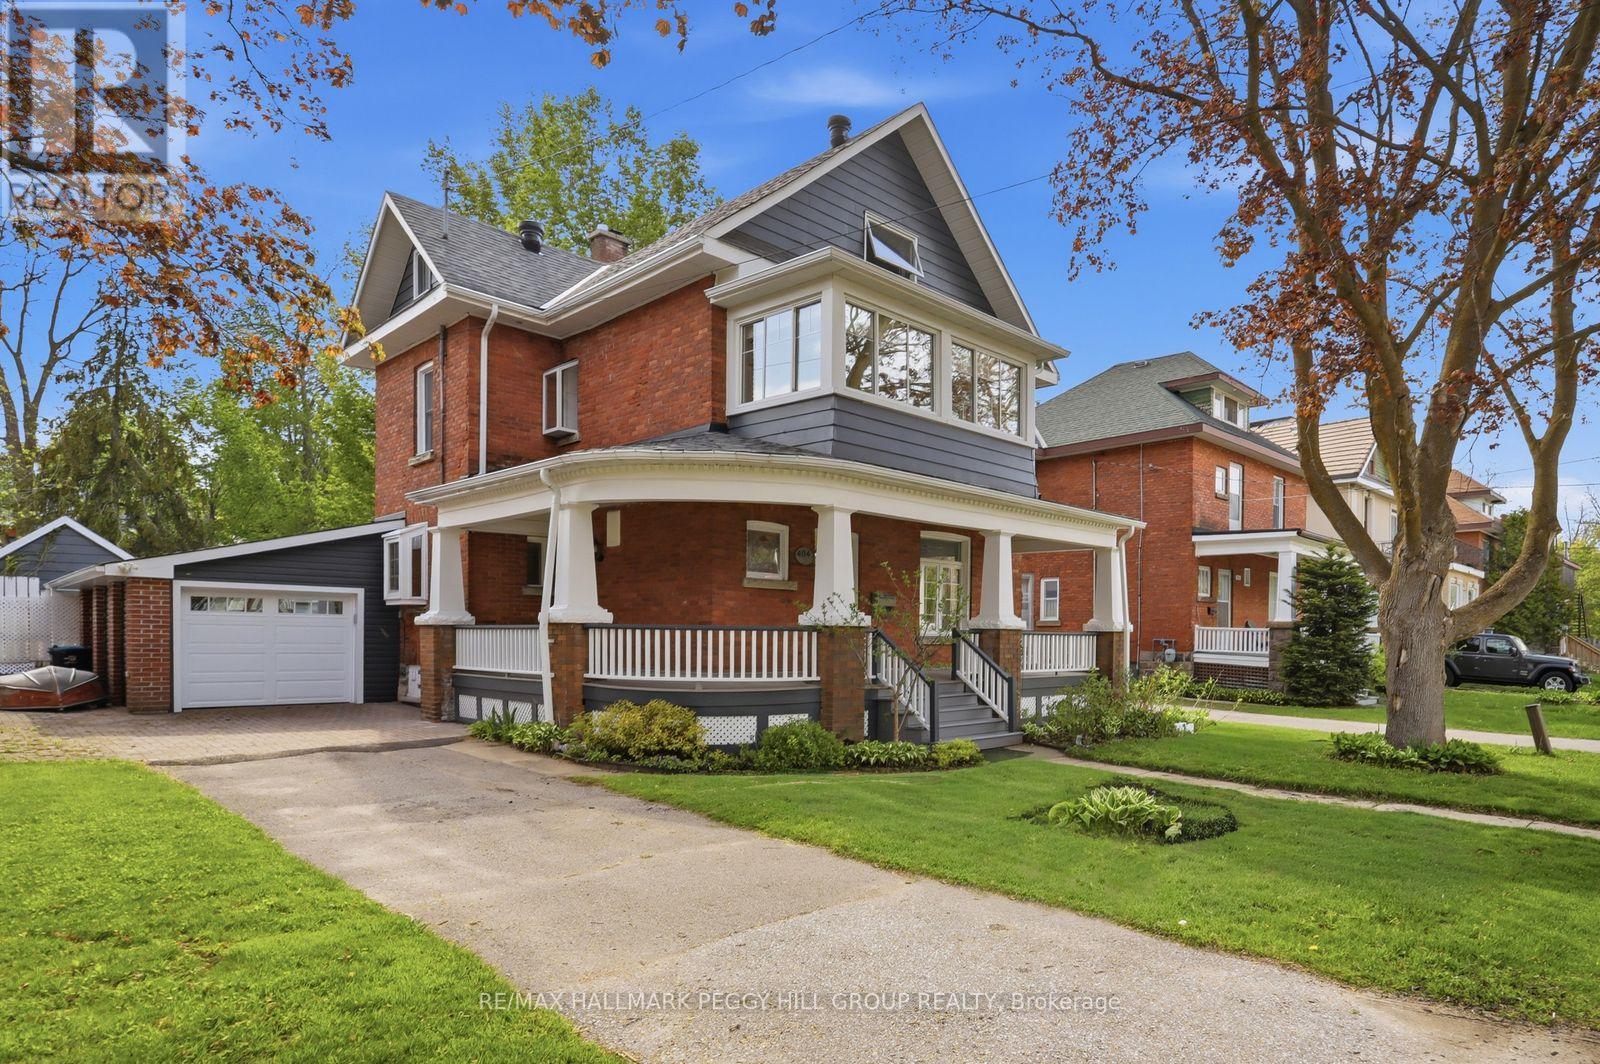
404 Manly Street
Midland, Ontario
RARE 3-STOREY CENTURY HOME SHOWCASING TIMELESS CURB APPEAL & A PRIVATE BACKYARD OASIS COMPLETE WITH AN INGROUND POOL! Welcome to this beautifully maintained century home in the heart of Midland, offering everyday convenience paired with a relaxed, well-connected lifestyle. From morning walks to Little Lake Park and quick school runs to Huron Park Public School, to afternoons at the Bourgeois Community Centre, or weekends exploring Midland Harbour and the lively downtown core, everything you need is truly at your doorstep. This rare 3-storey home makes a striking first impression with its timeless brick and siding exterior, and beautifully renovated wraparound porch accented by crisp white detailing. Step through the door and experience a bright, generous layout, with a spacious living and dining area flowing naturally into the well-appointed kitchen and inviting family room, anchored by a cozy gas fireplace and extending out through sliding glass doors to the back yard. A renovated main floor laundry and 3-piece bath with direct yard access keeps summer days and poolside entertaining effortless. Upstairs, three comfortable bedrooms are complemented by a full 4-piece bath and a charming sunroom overlooking the street. The third-floor loft adds a flexible bonus level with a renovated powder room and excellent storage, while the unfinished basement provides future potential to expand. Outdoors, the property becomes a private retreat surrounded by mature trees and thoughtful landscaping, featuring a fully fenced backyard with a large deck and patio, green space, and established gardens. The showpiece 16 x 32 ft inground pool with a diving board, gas heater, and pool house creates a true staycation setting, all complemented by an attached garage with interior entry and a direct backyard walkout. A #HomeToStay that truly stands apart, offering not just a place to live, but a place to settle in, slow down, and enjoy every season of life in comfort and style. (id:60365)
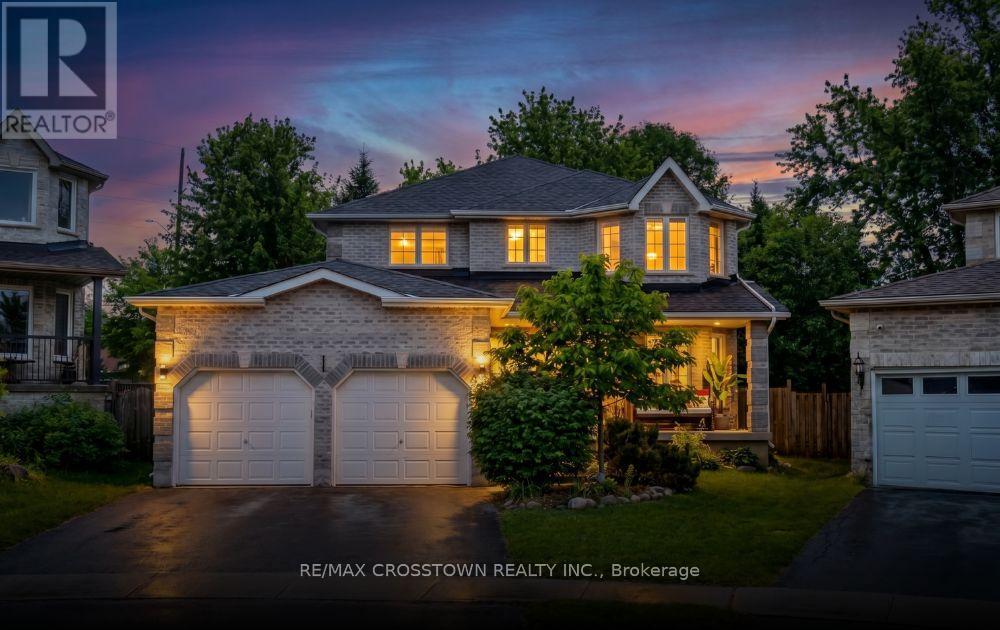
18 Stoneybrook Crescent
Barrie, Ontario
Welcome to 18 Stoneybrook Crescent, a spacious all-brick 2-storey home located in the highly sought-after Ardagh Bluffs community of Barrie. Offering approximately 3,300 finished sq ft, this impressive family home features 6 bedrooms, 4 bathrooms, a double car garage, and a beautifully landscaped pie-shaped lot designed for both everyday living and entertaining. Situated on a quiet low-traffic crescent, this property combines space, comfort, and an unbeatable family-friendly location close to top-rated schools, parks, trails, and Highway 400 access. Step inside to a bright and inviting open-concept layout beginning with a large front foyer. The main level showcases hardwood flooring, a spacious family room with a cozy gas fireplace, and a separate living and dining area ideal for gatherings. The kitchen offers granite countertops, stainless steel appliances, a functional peninsula, ample storage, and a walkout to the expansive backyard patio. Main floor laundry with storage and a convenient 2-piece bath add to the practicality of the home. Upstairs, a stunning hardwood staircase leads to four generous bedrooms including the spacious primary retreat featuring a walk-in closet and a private ensuite complete with a soaking tub, separate shower, and double sinks. A full bathroom completes the upper level. The finished basement extends the living space with a large rec room, wet bar, two additional bedrooms, a 4-piece bathroom, and a cold room. Outside, enjoy your own private backyard oasis with perennial gardens, mature trees, a fully fenced yard, a 650 sq ft patio with hot tub, natural gas BBQ hook-up, and garden shed. The large front porch, double attached garage with opener, and ample paved parking complete the package. Located minutes to the Ardagh Bluffs Trail System, parks, forests, shopping, and only 5 km to Barrie's waterfront, this is an exceptional opportunity to own a beautifully maintained family home in one of Barrie's most desirable neighbourhoods. (id:60365)
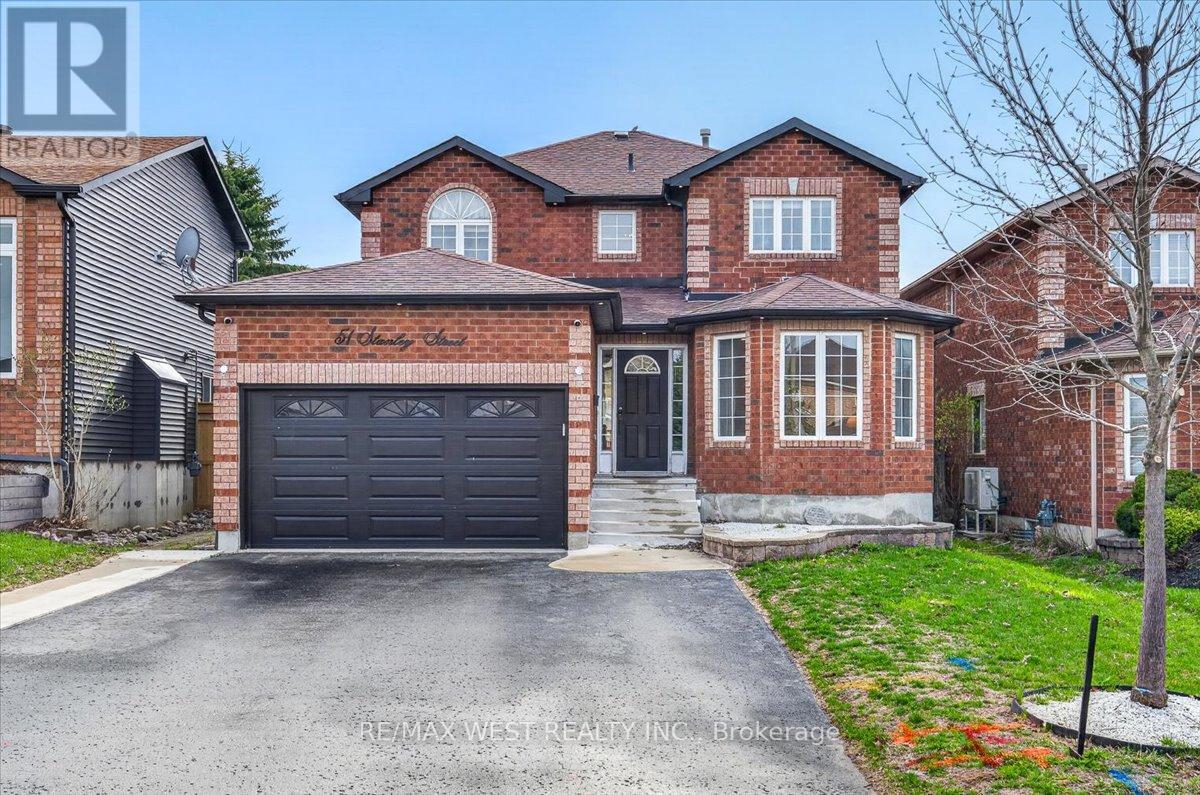
51 Stanley Street
Barrie, Ontario
Welcome to 51 Stanley St where comfort meets functionality, offering the perfect setting for family life and entertaining. The bright and inviting living room and formal dining room provide the ideal space for hosting guests or enjoying everyday moment with family. The eat in kitchen is equipped with stainless steel appliances, quartz countertops, ample workspace and storage. Walk out to backyard with two natural gas hook ups perfect for BBQs and outdoor gatherings. Kitchen flows seamlessly into the spacious family room with a cozy gas fireplace. Convenient main floor laundry with direct access to the garage adds everyday ease. Upstairs, the generous primary suite offers a walk-in closet, a private 5 pc ensuite, and a rare gas hook up, ideal for adding a fireplace. Two additional bedrooms are generously sized, with closets and bright windows that let in plenty of natural light. A skylight enhances the upper level with natural light, creating a warm and inviting atmosphere throughout. Stylish plank vinyl flooring throughout main and upper floor. The fully finished basement expands your living space with a large recreation room featuring a second gas fireplace, an additional 2 bedrooms, and a versatile den perfect for a home office, playroom, or guest space. Enjoy a well appointed front exterior complete with pot lights and a front lawn sprinkler system. Additional highlights include a 1.5 car garage, EV charger and a spacious 4 car driveway. This home truly checks all the boxes, don't miss the opportunity to make it yours! (id:60365)

1275 Ramara Road 47
Ramara, Ontario
This charming property is ideal for individuals and couples seeking a cozy living space, while also offering the potential for families who may appreciate additional room for guests or relatives in the future. With it's warm ambiance and custom layout, this home is designed for comfort and convenience, making it a perfect fit for a variety of life styles. Zoned for 2 additional units: one detached behind the main house and one connected to the main house. The home offers 2.5 acres of fenced lot, located only 60min from GTA , and 20min to Orillia. With panoramic views from every room, the home is about 3,400 SF and showcases superior craftmanship, thoughtful design, and exceptional energy efficiency. A spectacular wraparound glass enclosed deck, creates a seamless indoor-outdoor flow. The upper-level primary suite, an impressive 750SF, 9F high ceilings offers a private sanctuary with expansive windows and abundant natural light. Built to exceed standards, the home features insulation levels above code throughout ,including the basement and laundry room, ensuring year-round comfort, Central heating and air conditioning, powered by propane, complete the home's efficient climate control. Ideal for hosting, the property includes a separate 3-bedroom guest wing, offering privacy and comfort for family and visitors. A substantial 4 -car garage, approximately 1,000 SF with 10 F high ceilings and epoxy coated floors, provides ample space for vehicles, storage, or a workshop. Featuring: main floor bedroom,5 piece bathroom, Triple-glazed, UV protected vinyl casement windows, 200 amp electrical panel, linen closet, bidet, pot lights, raised insulated floors in the basement and laundry room, Insulated walls in the 500SF crawl space, full backup generator,65-foot Naylor dock, about 3000SF barn, circular driveway, and a high quality water system including particulate filter, water softener, iron filter, & UV sterilization unit. Possibility of walk up basement. (id:60365)
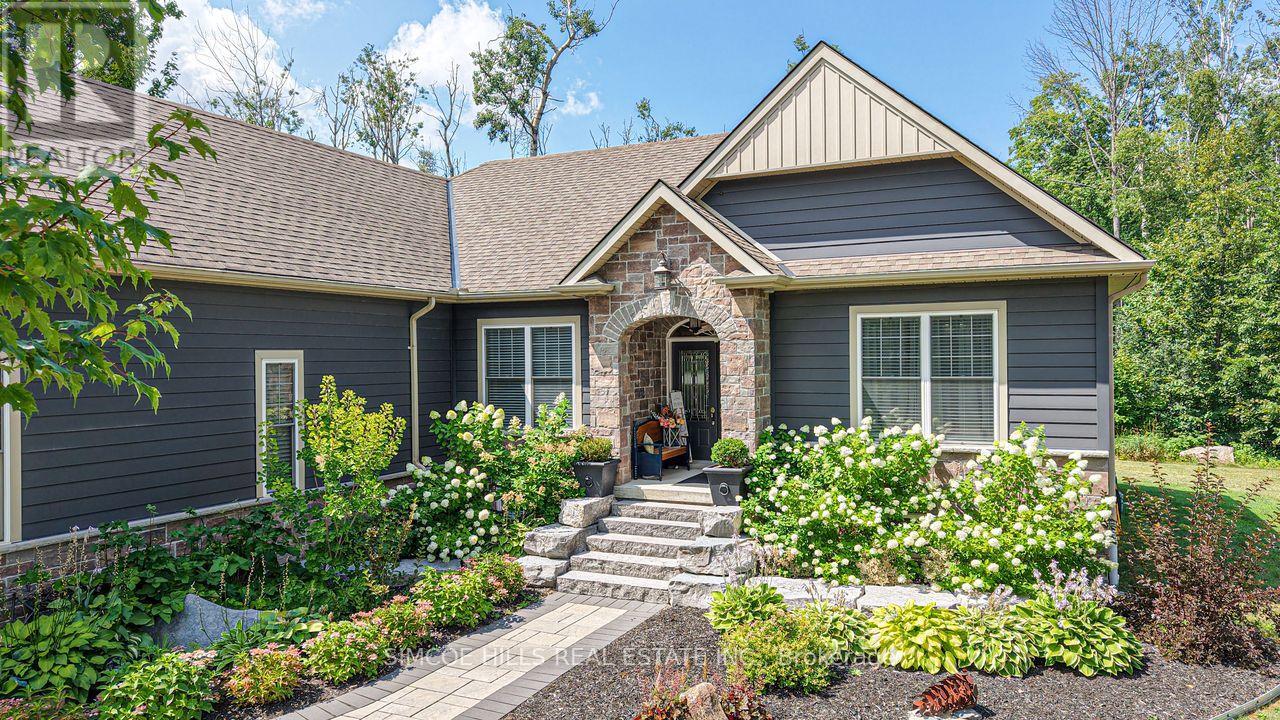
2117 Elana Drive
Severn, Ontario
NEW PRICE ON this Stunning Bungalow-Wildwood Estates-Bass Lake Woodlands. 3 bed 3 bath home set on a private 1A lot blending elegance, comfort +modern convenience. Chef's kitchen w/massive island, industrial fridge/freezer + stainless appliances. Primary bed w/ensuite/walk-in closet. Great room w/gas/stone/fireplace +walkout. Engineered hardwood floors throughout, 9' ceilings, + custom millwork. Main floor laundry, extra wide staircase to lower level, double attached garage, landscaped entry, shed. Stylish, spacious + move-in ready. Minutes to Bass Lake, shopping + downtown. A must see! (id:60365)
100 Ness Drive
Richmond Hill, Ontario
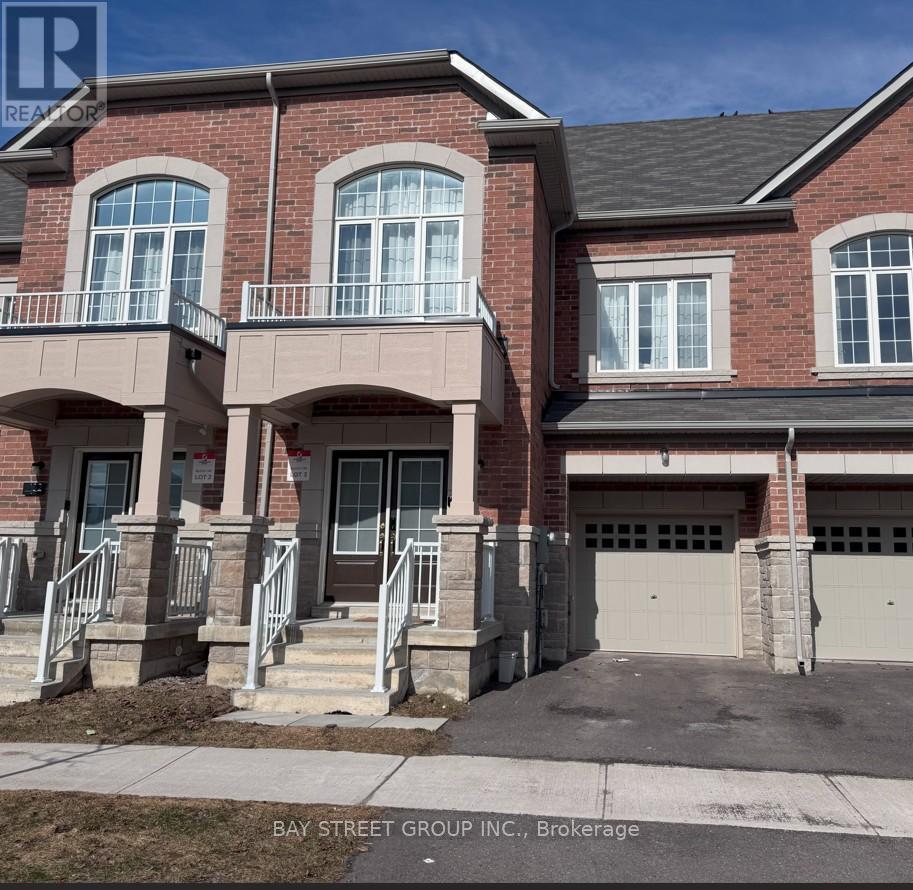
This two year three-storey bright Townhouse features wide lot, large living space, great floor plan, three spacious bedrooms, a bright media room and finished basement. First floor has great room , kitchen, breakfast area, and dinning area. Second Floor has two spacious bedrooms and one 4-piece bathroom, and laundry. The third floor has master suite with a walk-in closet, private ensuite and walk out balcony, Finished basement has recreation room with a bathroom. This beautiful home is located in a serene and convenient neighborhood, within walking distance to parks, schools, and shopping centers(Costco, Home Depot and etc.). The home offers exceptional access to Hwy404 and transit routes, making daily commuting a breeze. Some photos is virtual staging. (id:60365)
1803 - 474 Caldari Road
Vaughan, Ontario
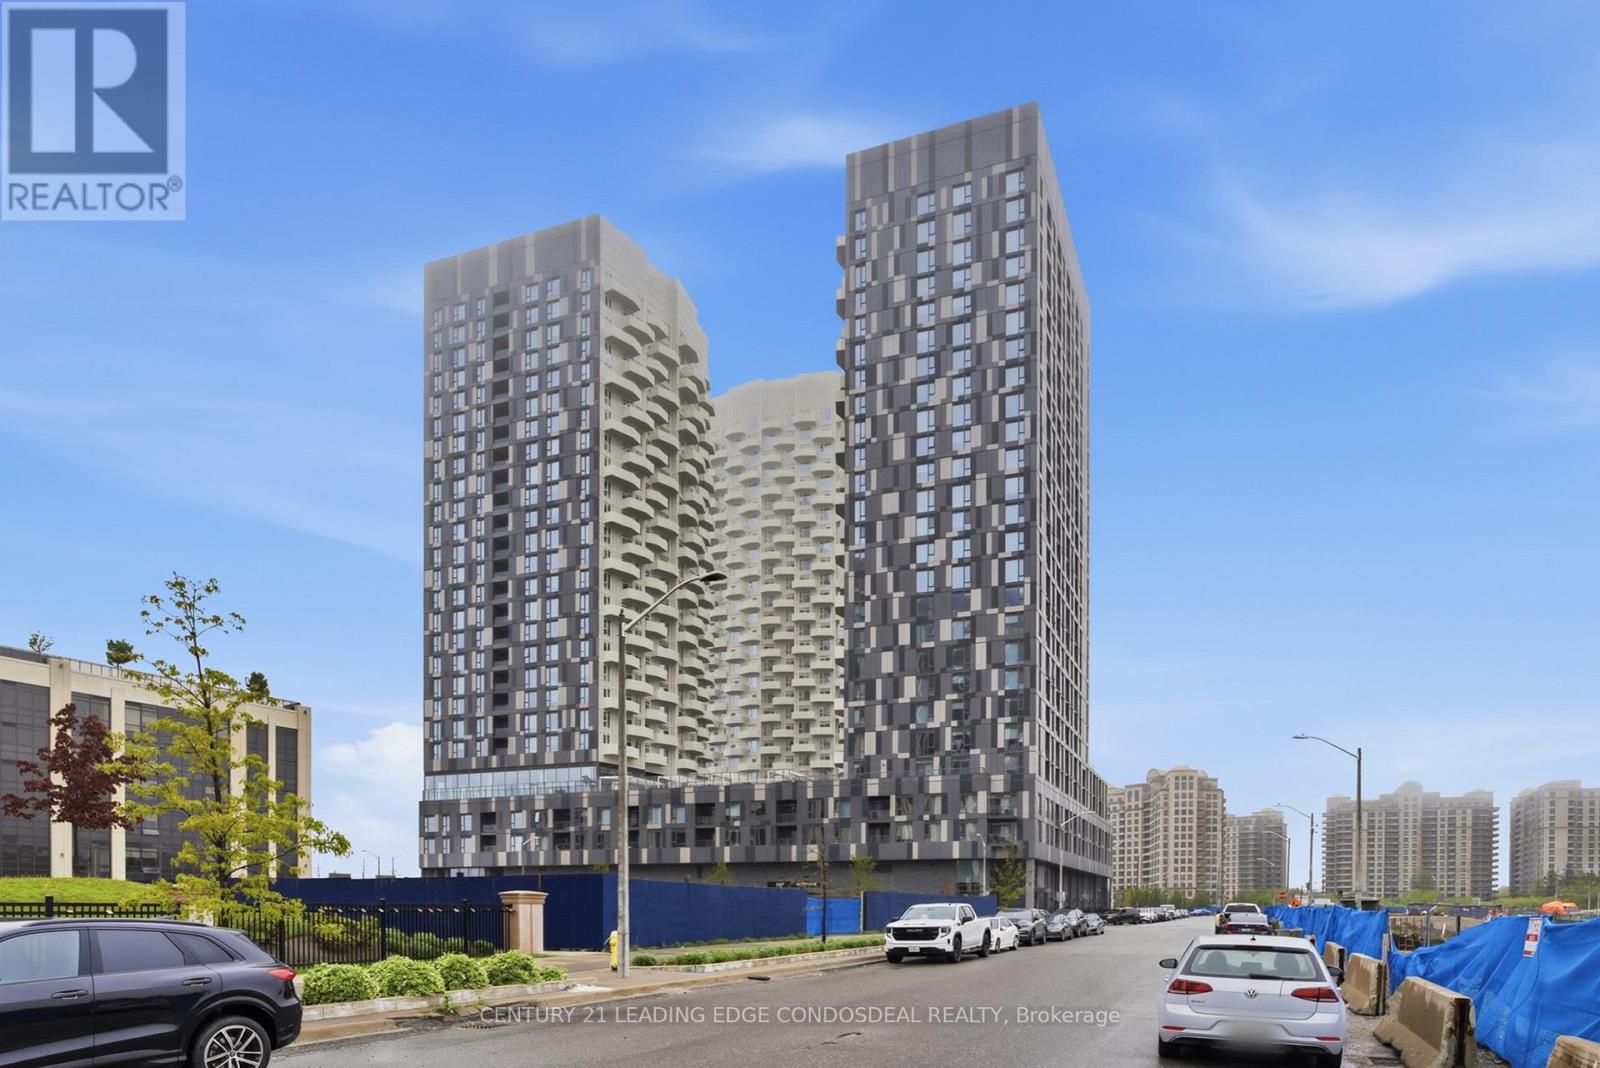
Modern 2 Bed + 2 Bath Condo In The Heart Of Vaughan! Approx. 800 Sqft Functional Layout Featuring Open Concept Living/Dining Area, Modern Kitchen, Large Windows & Spacious Bedrooms. Located In The Newer Condo Community At 474 Caldari Road Just Steps To Vaughan Mills, Restaurants, Cafes, Grocery Stores & Transit. Minutes To Hwy 400/407, Cortellucci Vaughan Hospital, Canada's Wonderland & VMC Subway. Building Amenities Include Concierge, Gym, Party Room, Rooftop Terrace, BBQ Area, Media/Game Rooms & Visitor Parking. Ideal For Professionals, Couples Or Small Families Seeking Convenience & Modern Living In Prime Vaughan Location. (id:60365)
100 Ness Drive
Richmond Hill, Ontario
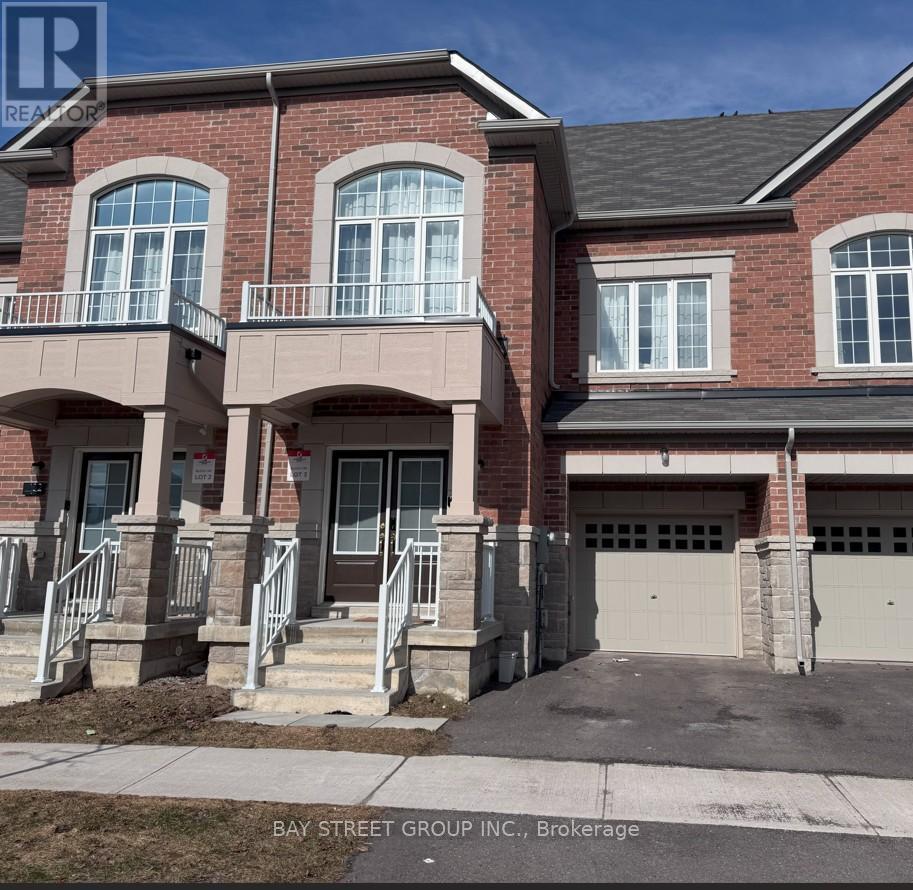
This two year three-storey bright Townhouse features three spacious bedrooms, a bright media room and finished basement. It has wide lot, large size , great floor plan. First floor has great room , kitchen, breakfast area, dinning area. Second Floor has two spacious bedrooms and one 4-piece bathroom, and laundry. The third floor has master suite with a walk-in closet, private ensuite and walk out balcony, Finished basement has recreation room with a bathroom. This beautiful home is located in a serene and convenient neighborhood, within walking distance to parks, schools, and shopping centers. The home offers exceptional access to Hwy404 and transit routes, making daily commuting a breeze. Some photos is virtual staging. (id:60365)

© 2026 Proptech Realty Inc., Brokerage.