
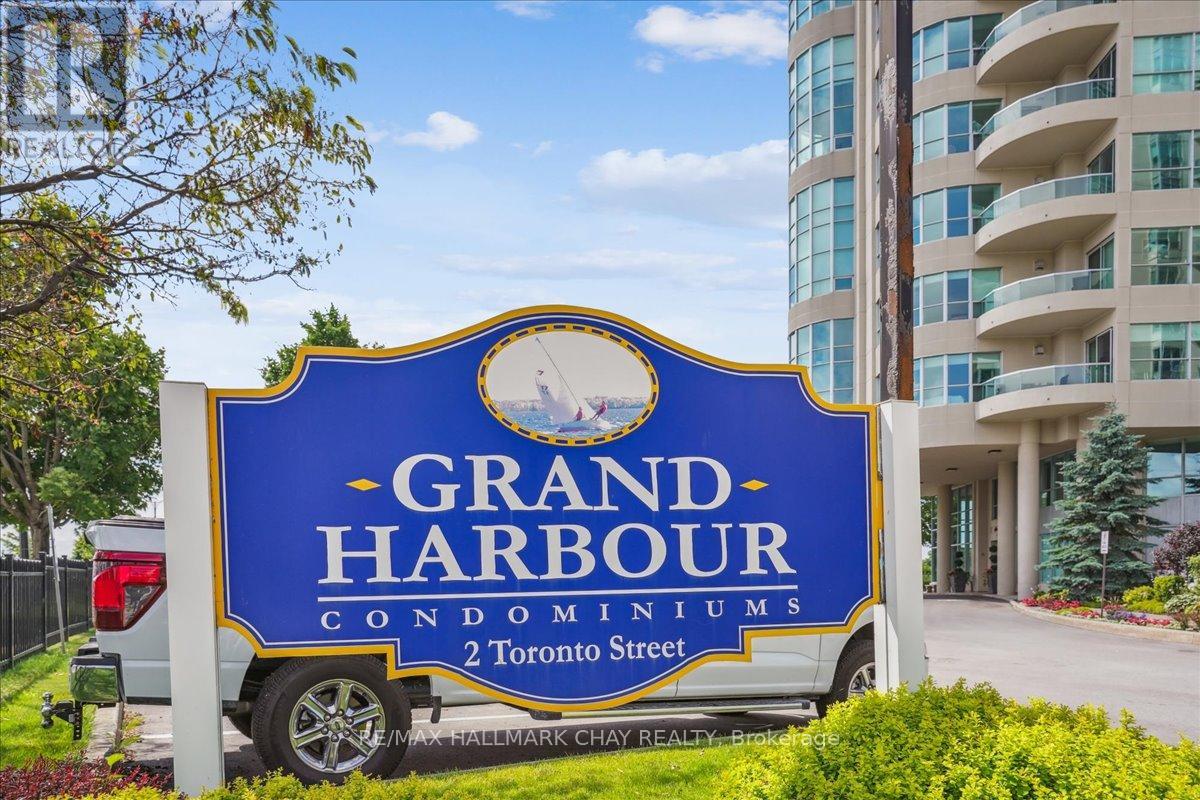
1409 - 2 Toronto Street Barrie, Ontario L4N 9R2

$1,100,000Maintenance, Water, Common Area Maintenance, Parking, Insurance
$1,231.27 Monthly
Maintenance, Water, Common Area Maintenance, Parking, Insurance
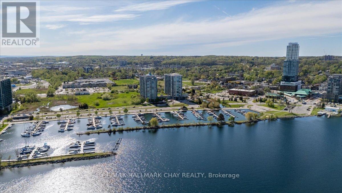
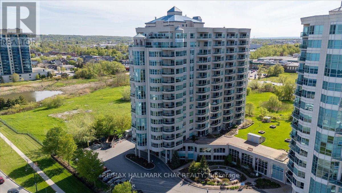
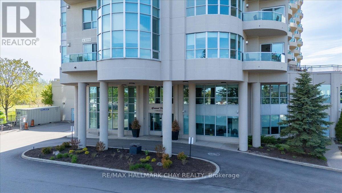
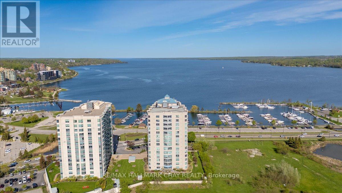
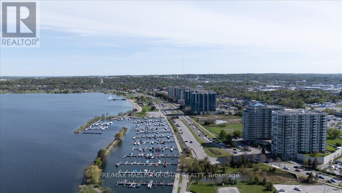
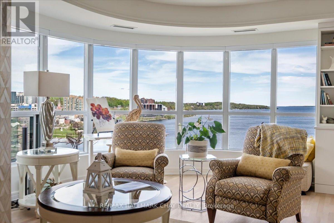
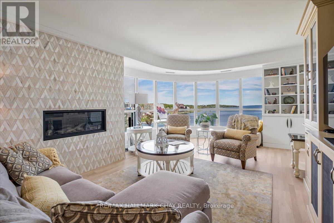
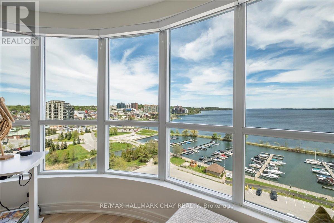
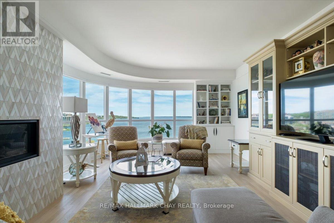
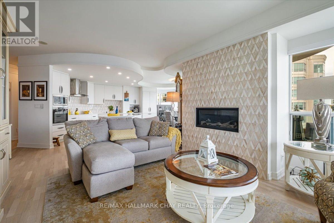
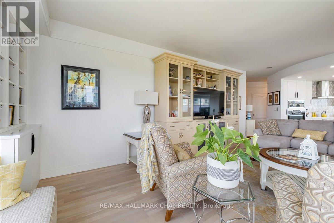
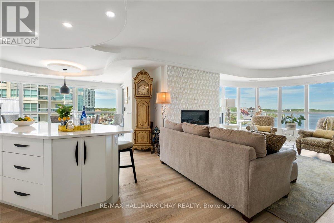
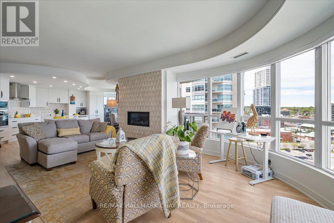
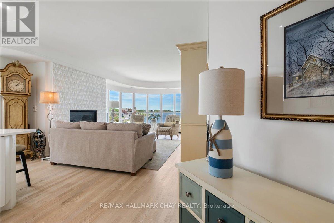
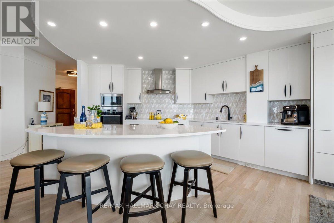
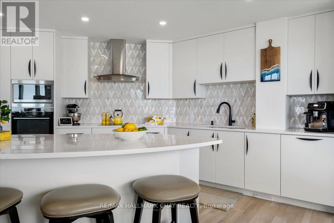
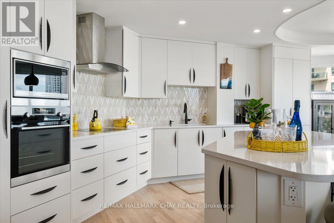
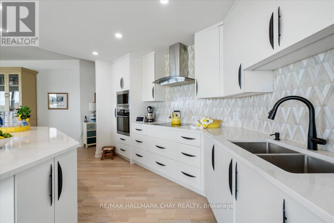
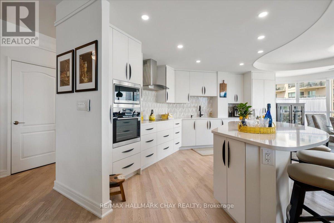
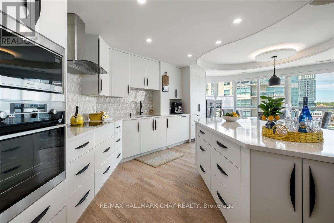
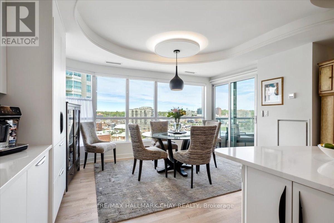
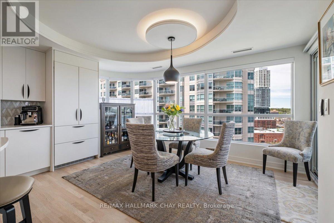
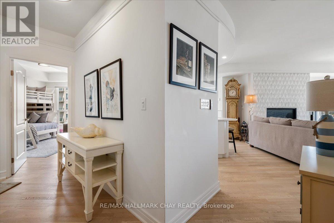
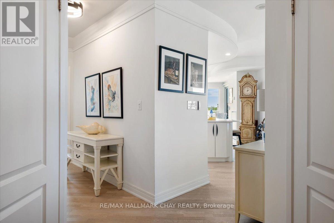
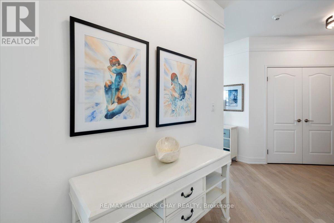
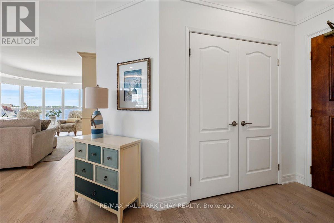
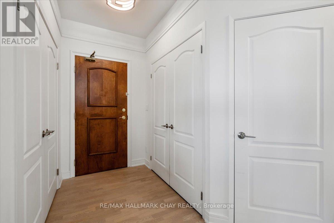
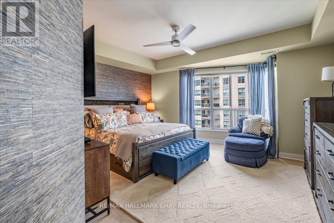
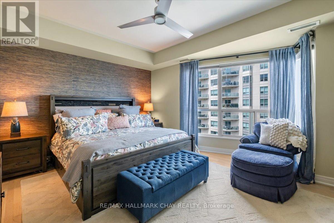
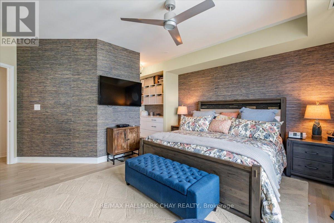
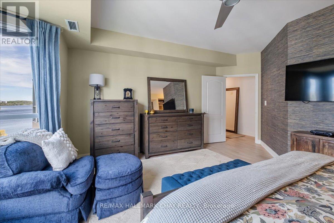
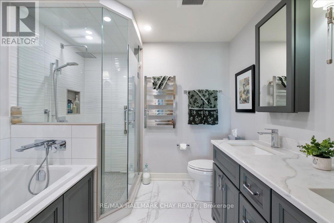
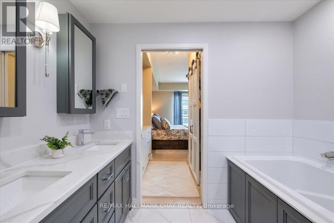
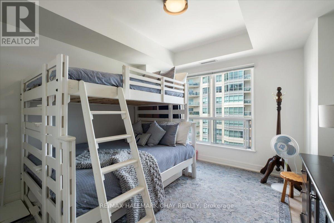
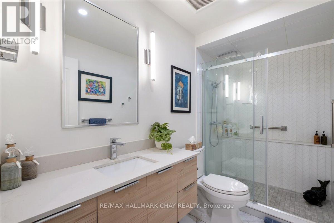
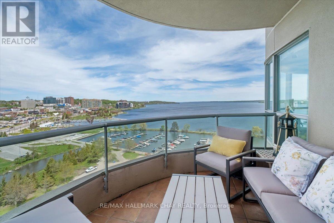
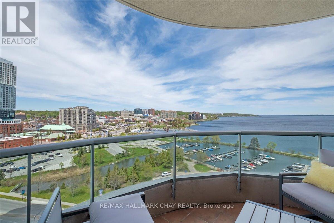
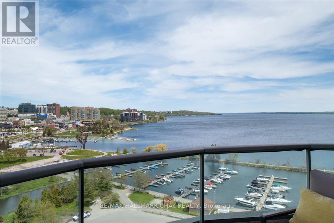
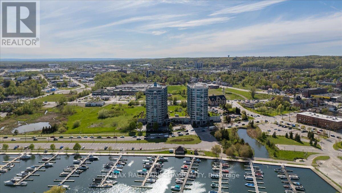
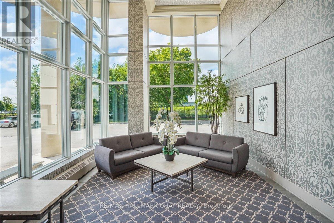
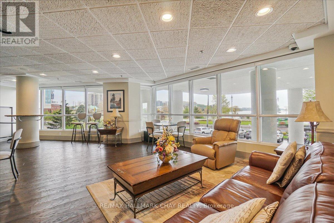
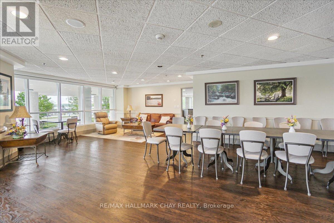
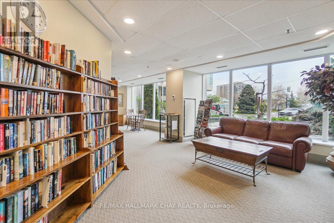
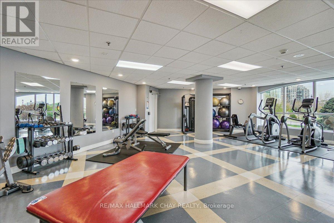
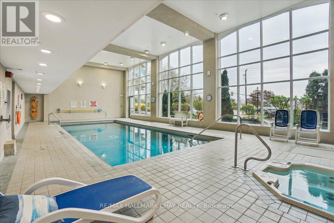
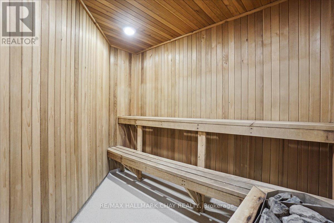
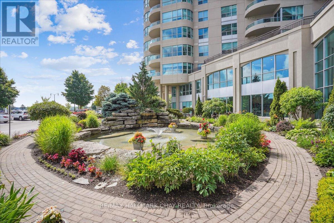
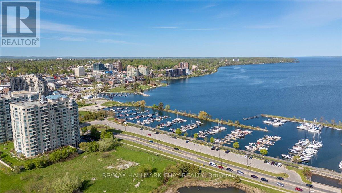
$1,231.27 MonthlyWelcome to the Grand Harbour. This is a beautifully finished front facing 2 bedroom, 2 bathroom condo with a stunning view of Kempenfelt Bay and panoramic views overlooking the city. This home blends comfort, style, and thoughtful functionality throughout. From the moment you step inside, the quality craftsmanship is evident in the upgraded flooring that flows seamlessly through the living spaces, creating a warm and polished feel. Fully upgraded throughout including the kitchen, it is designed to impress with its modern finishes, ample workspace, and attention to detail, making it equally suited for everyday living and entertaining. Beautiful flooring, custom cabinetry, tile, lighting, and seamless flow throughout. The bathrooms continue the home's elevated aesthetic with tasteful finishes and a clean, contemporary design. The spacious primary bedroom offers a true retreat, complete with generous proportions and a calming atmosphere perfect for unwinding at the end of the day. Built-in storage solutions throughout the home provide both convenience and organization, maximizing space while maintaining a sleek and uncluttered look. Adding to the home's appeal is the rare inclusion of a central vacuum system. Every detail has been carefully considered to create a home that is both stylish and exceptionally functional. Steps to Barrie's waterfront which offers a scenic shoreline, parks, beaches, walking trails, and the marina. Just steps away, downtown offers restaurants, cafés, and shops, creating the perfect blend of nature and urban convenience. Wonderful building amenities and social activities include an indoor pool, hot tub, sauna, exercise room, games room, party room, guest suites and extensive social activities. Pet friendly building, underground parking and an exclusive storage locker. This is a perfect place to call home. (id:60365)
Property Details
| MLS® Number | S13171496 |
| Property Type | Single Family |
| Community Name | City Centre |
| AmenitiesNearBy | Marina, Park, Public Transit |
| CommunityFeatures | Pets Allowed With Restrictions |
| Features | Flat Site, Elevator, Balcony, Carpet Free |
| ParkingSpaceTotal | 1 |
| PoolType | Indoor Pool |
| ViewType | View, City View, View Of Water, Lake View |
| WaterFrontType | Waterfront |
Building
| BathroomTotal | 2 |
| BedroomsAboveGround | 2 |
| BedroomsTotal | 2 |
| Amenities | Exercise Centre, Party Room, Visitor Parking, Fireplace(s), Storage - Locker |
| Appliances | Dishwasher, Dryer, Microwave, Stove, Washer, Window Coverings, Refrigerator |
| BasementType | None |
| CoolingType | Central Air Conditioning |
| ExteriorFinish | Stucco |
| FireProtection | Smoke Detectors |
| FireplacePresent | Yes |
| FireplaceTotal | 1 |
| HeatingFuel | Natural Gas |
| HeatingType | Forced Air |
| SizeInterior | 1600 - 1799 Sqft |
| Type | Apartment |
Parking
| Underground | |
| Garage | |
| Inside Entry |
Land
| Acreage | No |
| LandAmenities | Marina, Park, Public Transit |
| SurfaceWater | Lake/pond |
| ZoningDescription | Residential |
Rooms
| Level | Type | Length | Width | Dimensions |
|---|---|---|---|---|
| Main Level | Kitchen | 3.63 m | 2.64 m | 3.63 m x 2.64 m |
| Main Level | Dining Room | 4.55 m | 3.43 m | 4.55 m x 3.43 m |
| Main Level | Living Room | 6.99 m | 4.52 m | 6.99 m x 4.52 m |
| Main Level | Primary Bedroom | 5.54 m | 3.63 m | 5.54 m x 3.63 m |
| Main Level | Bedroom 2 | 3.79 m | 3.18 m | 3.79 m x 3.18 m |
| Main Level | Bathroom | Measurements not available | ||
| Main Level | Bathroom | Measurements not available | ||
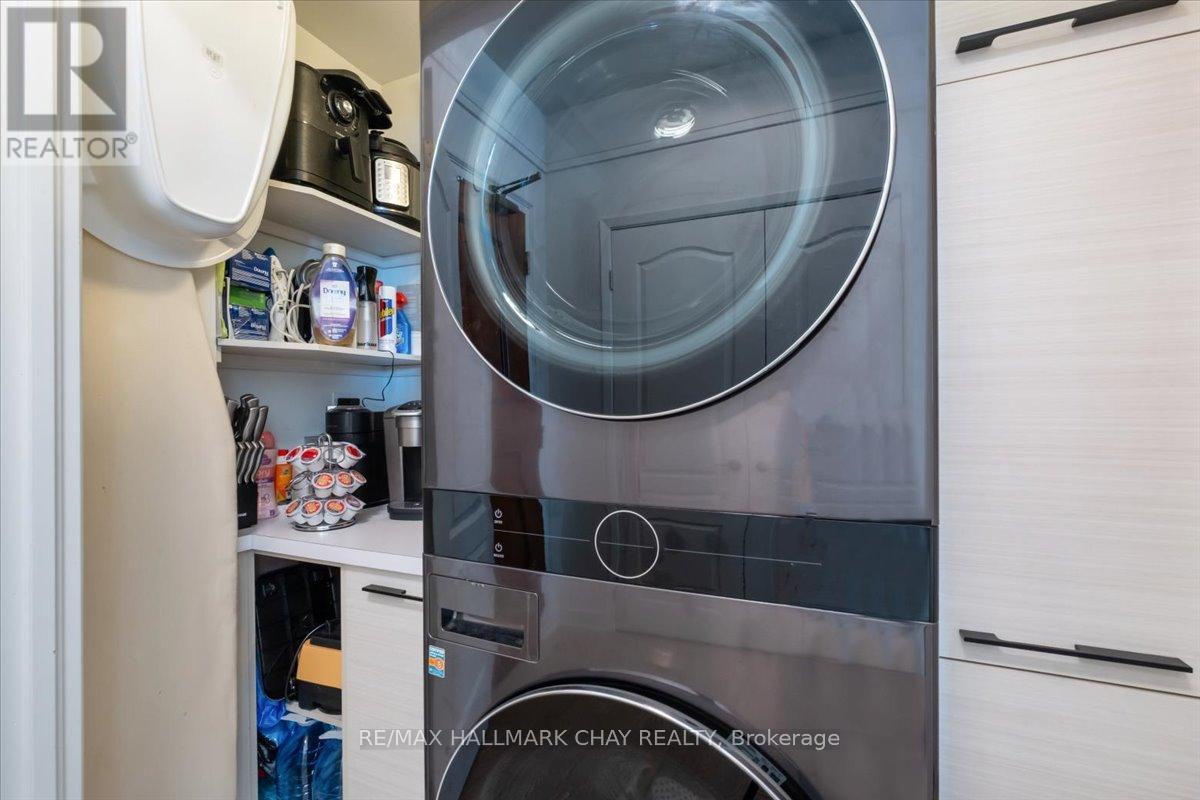
| Main Level | Laundry Room | Measurements not available |
https://www.realtor.ca/real-estate/29802146/1409-2-toronto-street-barrie-city-centre-city-centre
Mary Bateman
Salesperson
218 Bayfield St, 100078 & 100431
Barrie, Ontario L4M 3B6

The trademarks REALTOR®, REALTORS®, and the REALTOR® logo are controlled by The Canadian Real Estate Association (CREA) and identify real estate professionals who are members of CREA. The trademarks MLS®, Multiple Listing Service® and the associated logos are owned by The Canadian Real Estate Association (CREA) and identify the quality of services provided by real estate professionals who are members of CREA. The trademark DDF® is owned by The Canadian Real Estate Association (CREA) and identifies CREA's Data Distribution Facility (DDF®)
May 25 2026 08:45:59
Toronto Real Estate Board
RE/MAX Hallmark Chay Realty

© 2026 Proptech Realty Inc., Brokerage.