
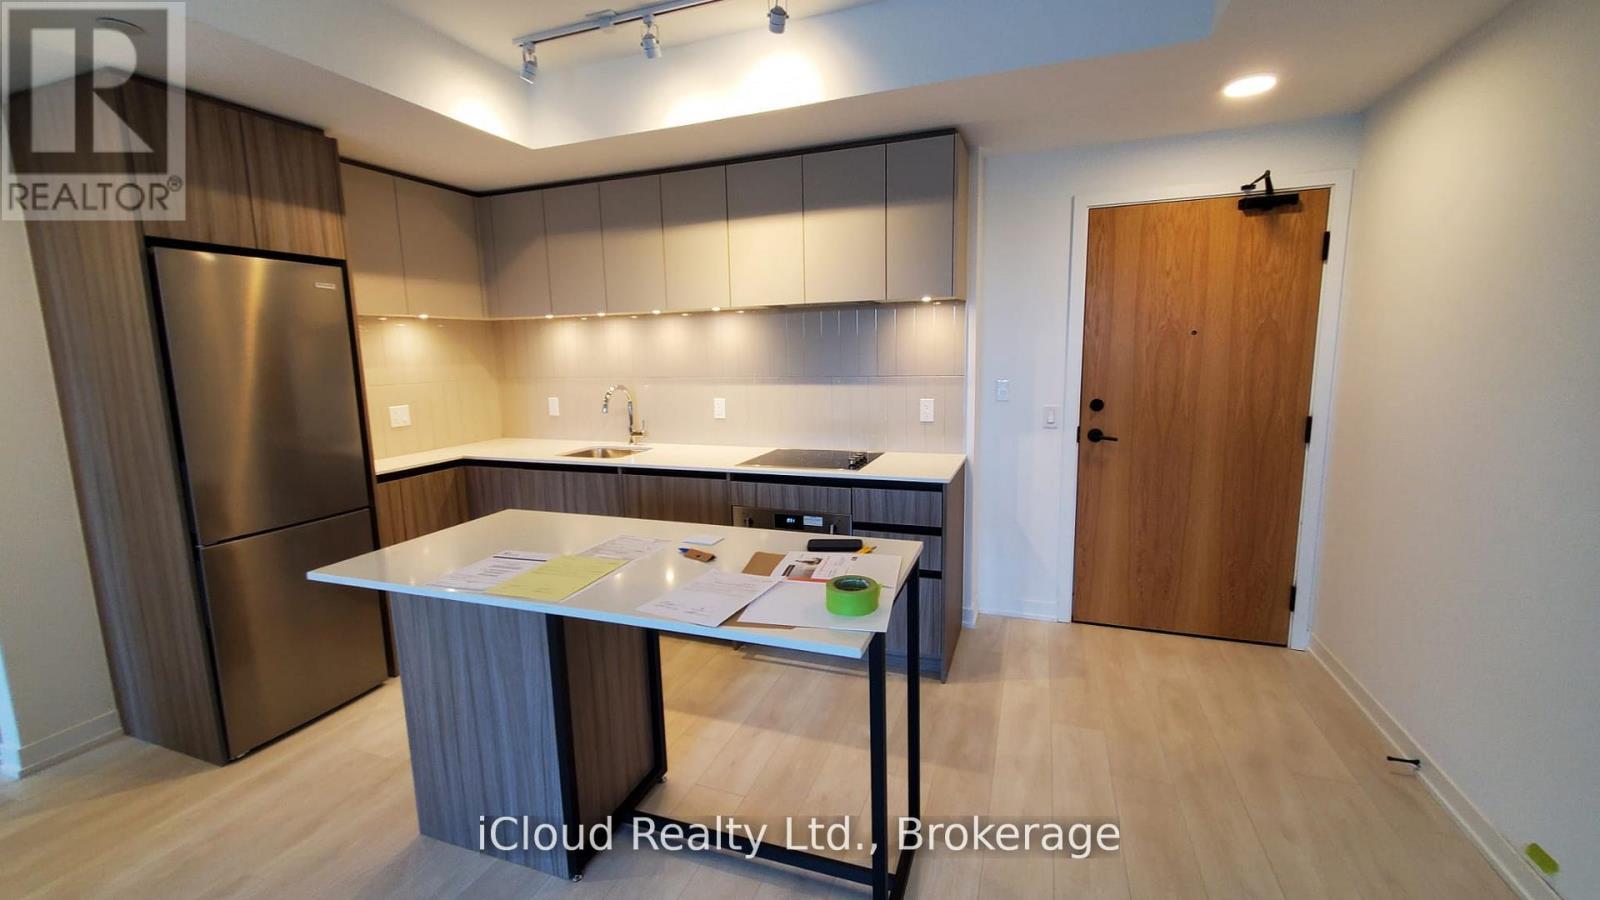
210 - 7950 Bathurst Street
Vaughan, Ontario
Luxury 2 Bedroom Large Condo, Spacious and Bright - One Parking Spot - Total Living Area 1087 sqft (867 + 220 Generous East Facing Terrace) - Prime Location - Connected to Transit, Shopping, and Entertainment, Parks - Fabulous Lobby with a 24 hours Concierge - Sun-filled Rooftop Terrace, Lounge BBQ areas, Party Room, Kids Play Zone (id:60365)
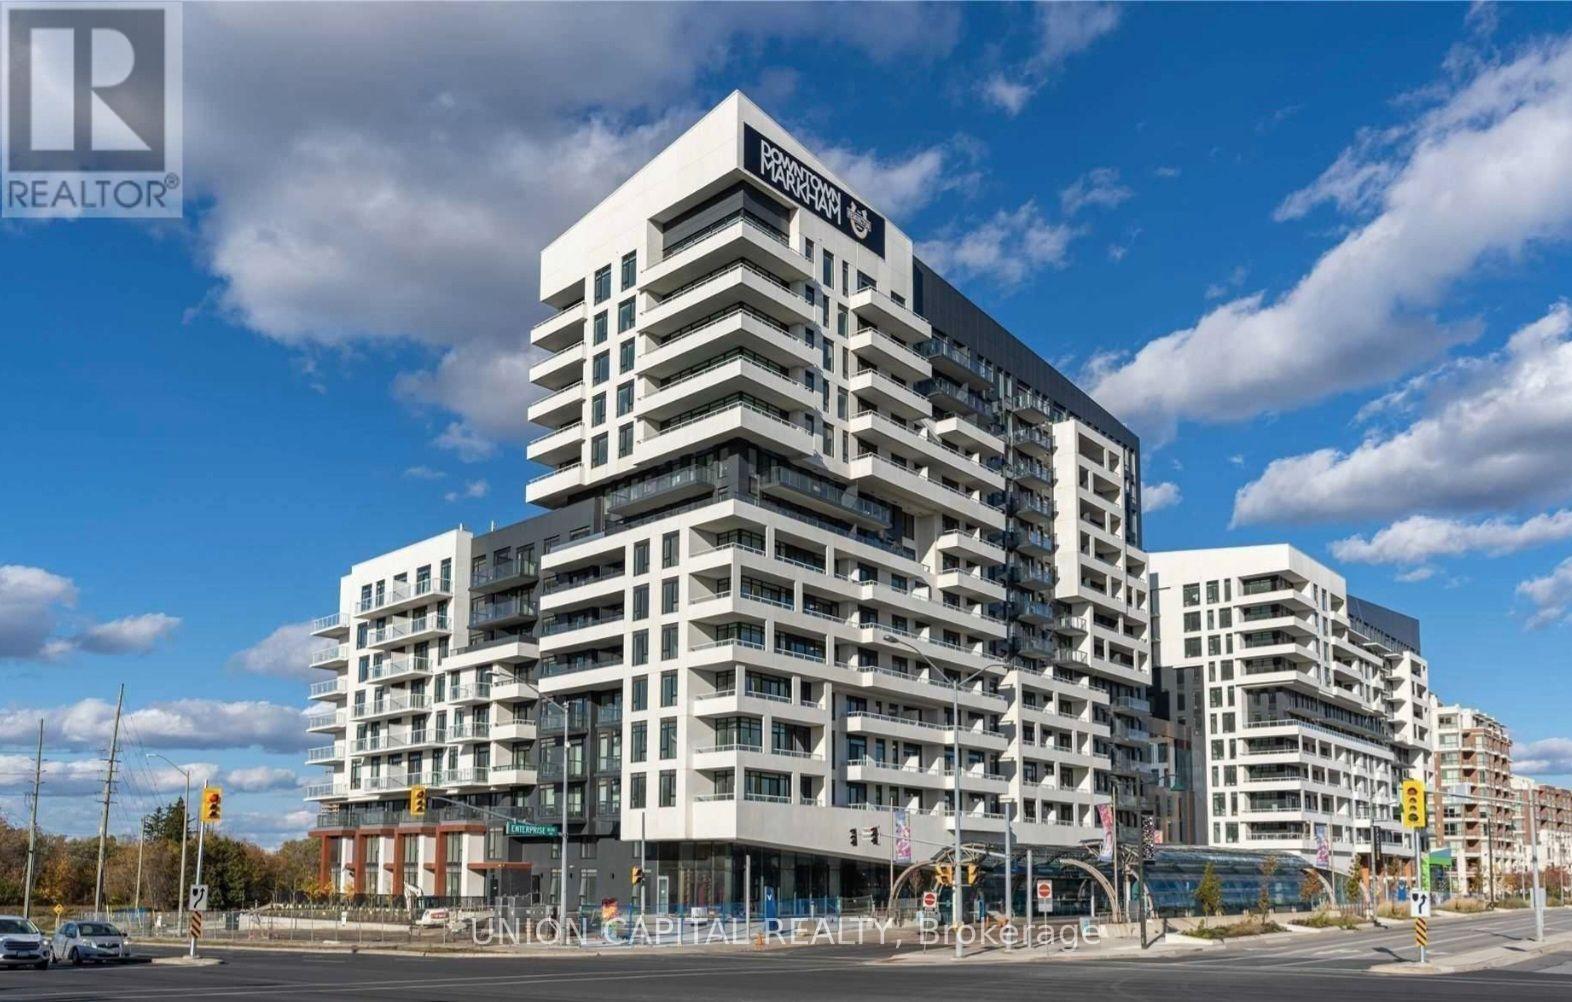
528a - 10 Rouge Valley Drive
Markham, Ontario
Spacious 757 Sq Ft Two Bedroom Two Bath York Condo In The Heart of Downtown Markham. North East Corner Unit With Open Concept Layout. Move In Ready With Fresh Paint. Wrap Around Balcony Overlooking unobstructed View Of The Park. Laminate Flooring Throughout. Gourmet Kitchen With Build-In Appliances. 24 Hours Concierge. Convenient Locations. Viva Bus Stop At Doorstep. Close to Highway 7/407/404/Go Train, YMCA, Supermarket, Schools, Parks. Steps To Markham Town Squares Shops And Restaurants. (id:60365)
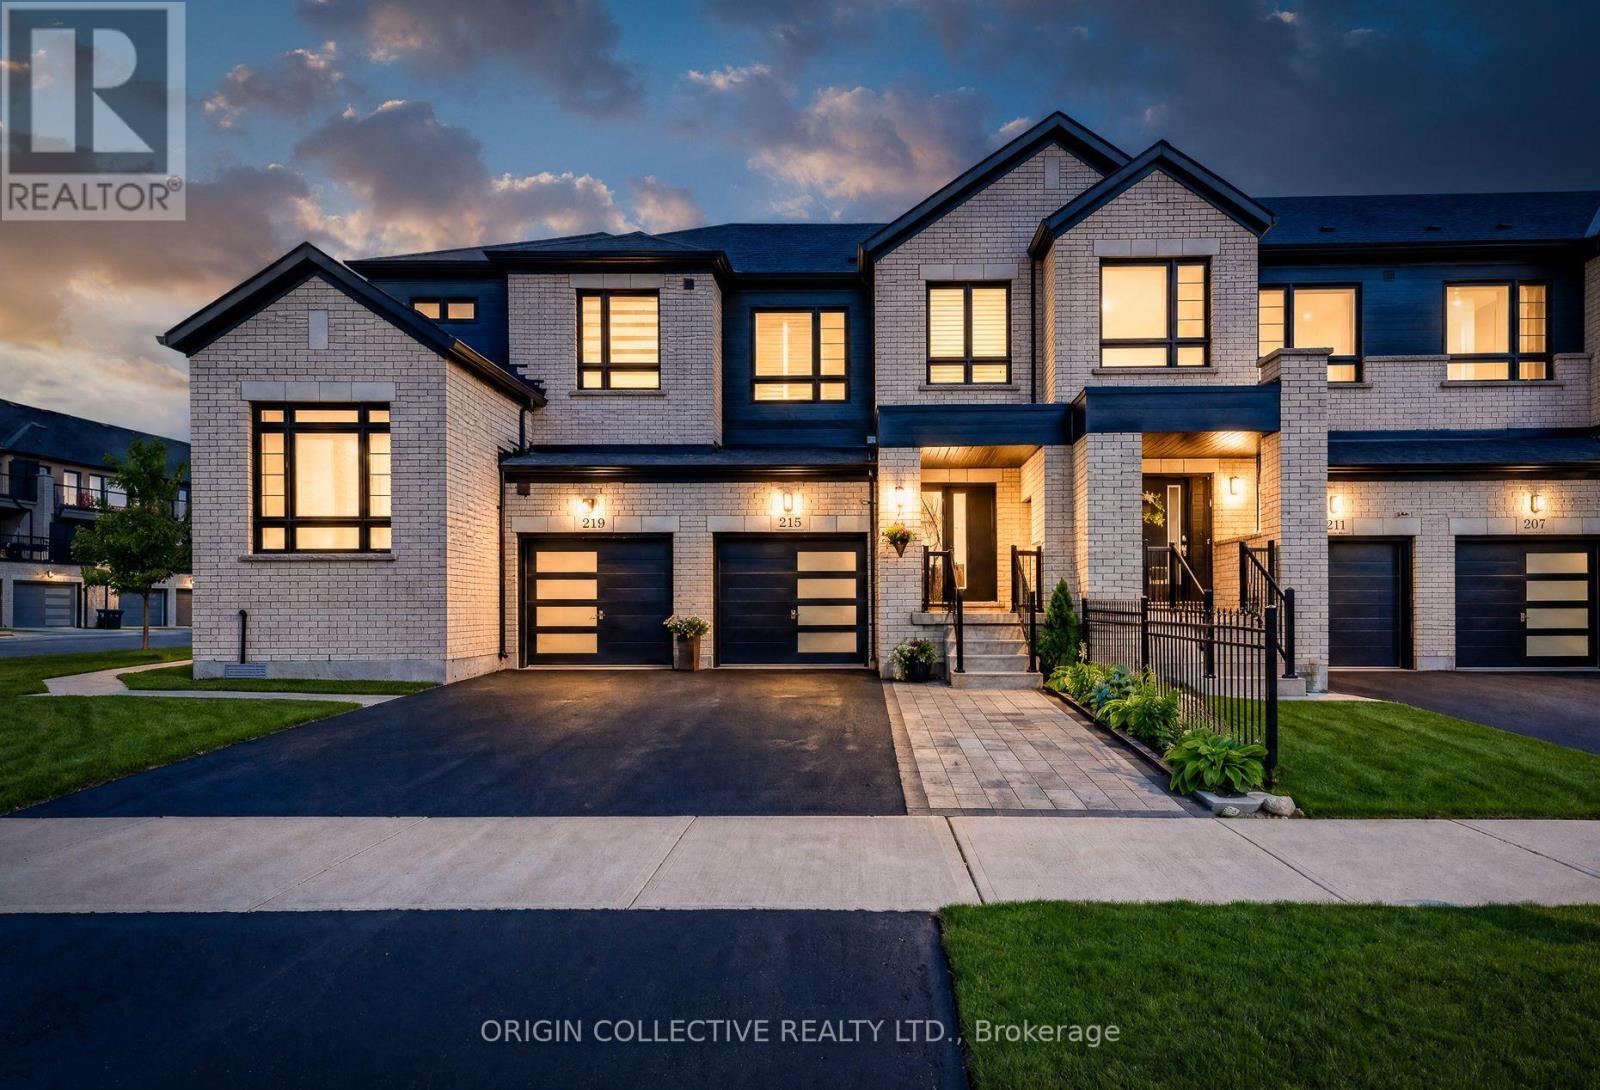
215 Landolfi Way
Bradford West Gwillimbury, Ontario
Welcome to this stunning freehold townhouse enjoy a peaceful, low-traffic location that offers the charm and safety of cul-de-sac living. Upgraded curb appeal, featuring a beautifully landscaped flower bed, elegant fencing, and patio stones that extend the driveway, creating a welcoming first impression.This home features 3 bedrooms and 3 bathrooms, making it the perfect fit for families or anyone seeking stylish and comfortable living. Step inside to discover 9-foot smooth ceilings enhanced with pot lights that brighten the entire home. The open-concept layout is filled with natural light from large windows, all dressed with elegant California shutters. Hardwood flooring flows throughout the main level and is complemented by an upgraded oak staircase that adds a touch of sophistication.The modern kitchen is designed for both everyday living and entertaining, showcasing granite countertops, a custom backsplash, a large centre island with a breakfast bar, and S/S appliances.Walk out to the fully fenced backyard-an ideal space for entertaining, gardening, or simply relaxing in privacy.The oversized primary bedroom offers a spacious walk-in closet and a beautiful spa-inspired 4-piece ensuite, creating the perfect retreat at the end of the day.Looking for additional space? The unfinished basement offers excellent potential for an in-lawsuite, recreation room, home office, or extra family living space to suit your needs.The location is unbeatable! Perfectly situated just steps from Green Valley/Taylor Park, featuring professional tennis courts, full-size basketball courts, and exceptional community amenities. Enjoy being just steps from public transit, parks, schools, new daycare. Enjoy quick access to Highway 400 and be at Highway 404 in under 15 minutes-perfect for commuters. This home truly combines style, comfort, and convenience. Don't miss your opportunity to make 215 Landolfi Way your next home. (id:60365)
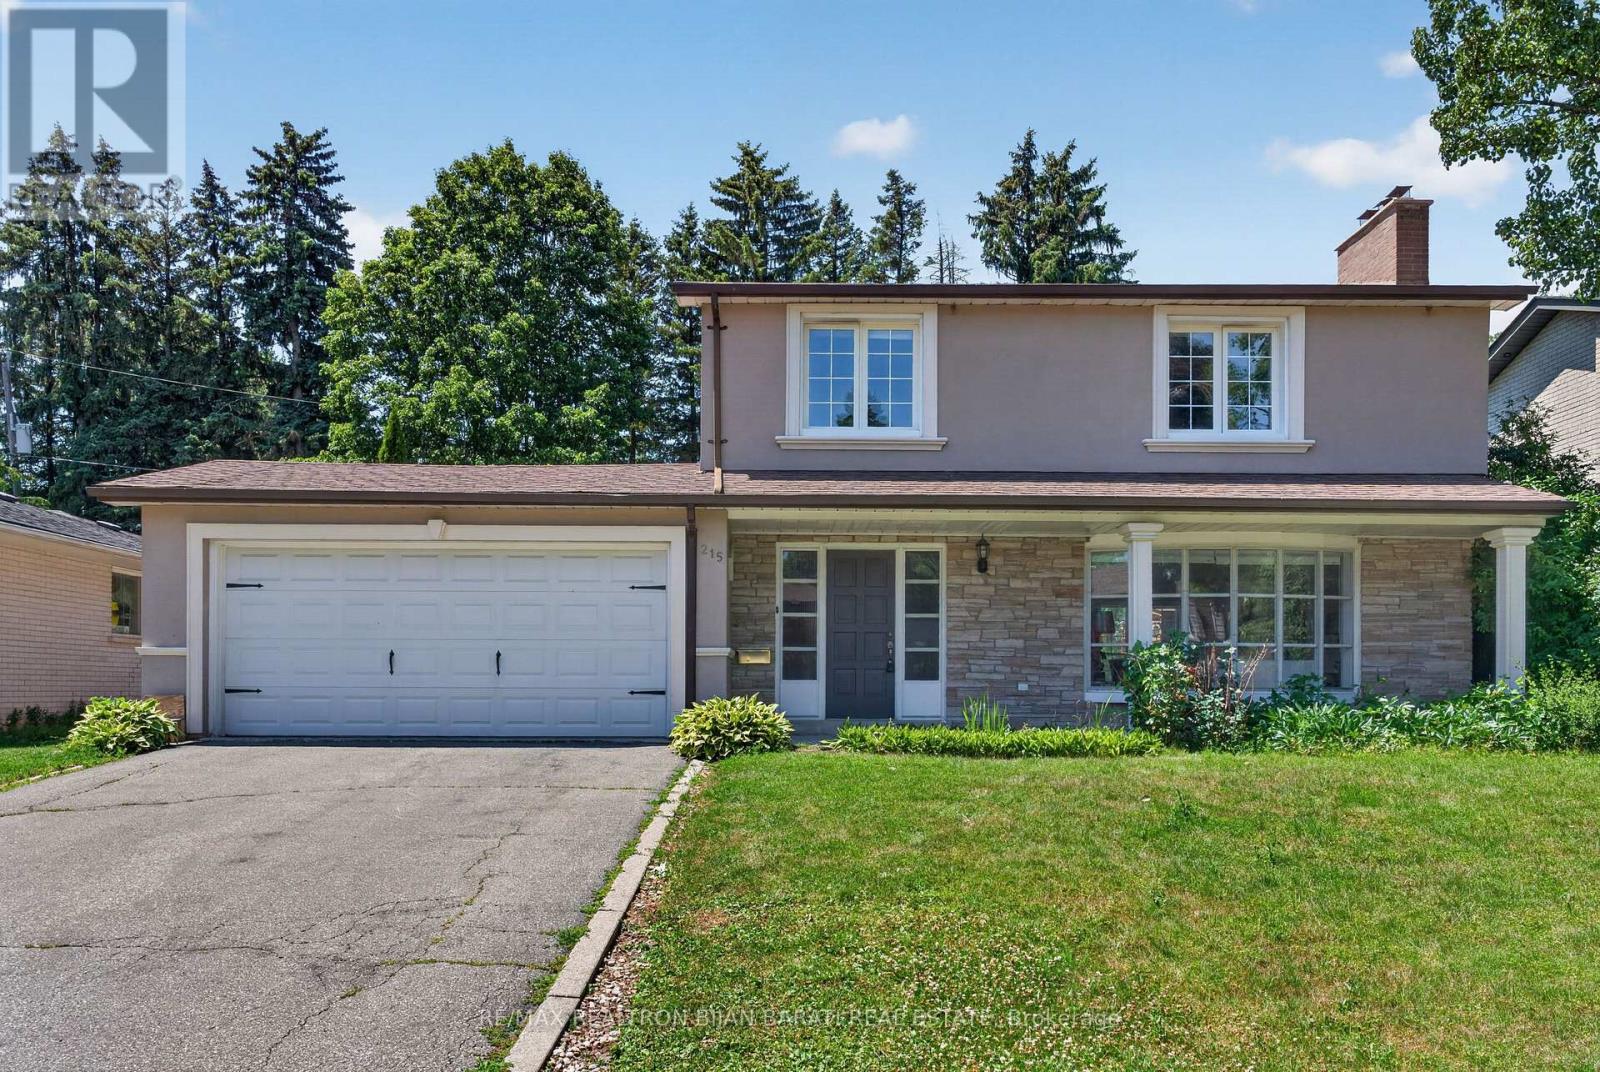
215 Grandview Avenue
Markham, Ontario
Fantastic Grandview Estate in Prime Thornhill Location on A Wide 60 Feet by 128 Feet Premium Lot! 3 Bedrooms, 3 Full Bathrooms, Double Car Garages + A Finished Basement. Updated Large Kitchen with a Breakfast Area W/O to Lovely Backyard Include a Large Deck with a Permanent Awning, Wrap Around Trees/Fences! Family Sized Living and Dining Room! Hardwood Floor Throughout Main and Second Floor (Kitchen Has Ceramic Flr and Basement Has Laminate Floor)! Comfortable Main Floor Laundry in a Separate Room with Direct Access to Garage and Backyard! 3 Bedrooms and 2 Bathrooms in 2nd Floor, Master Retreat with 3-Pc Ensuite! Lower Level with Large Recreation Room and A Common Room! The Swimming Pool is a Bonus, but It's As Is Where Is! Convenient Location >> Steps Away from TTC on Steeles Ave, Short Walk to Steeles Ave & Henderson High Ranked Public School, and Park! Easy Access and Close Proximity to Ravine Trails, Centrepoint Shopping Mall, Bayview Golf and Country Club, and Highway 404! Multiple Grocery Options Including Galleria, No Frills, and T&T Supermarket, and a Vibrant Selection of Diverse Restaurants along Yonge Street. Live in Unbeatable Luxury and Quiet Location next to Toronto and Enjoy the Added Benefit of No Double Land Transfer Tax!! **Exceptional Opportunity for Both Lifestyle and Value** (id:60365)
45 - 350 Camelot Court
Oshawa, Ontario
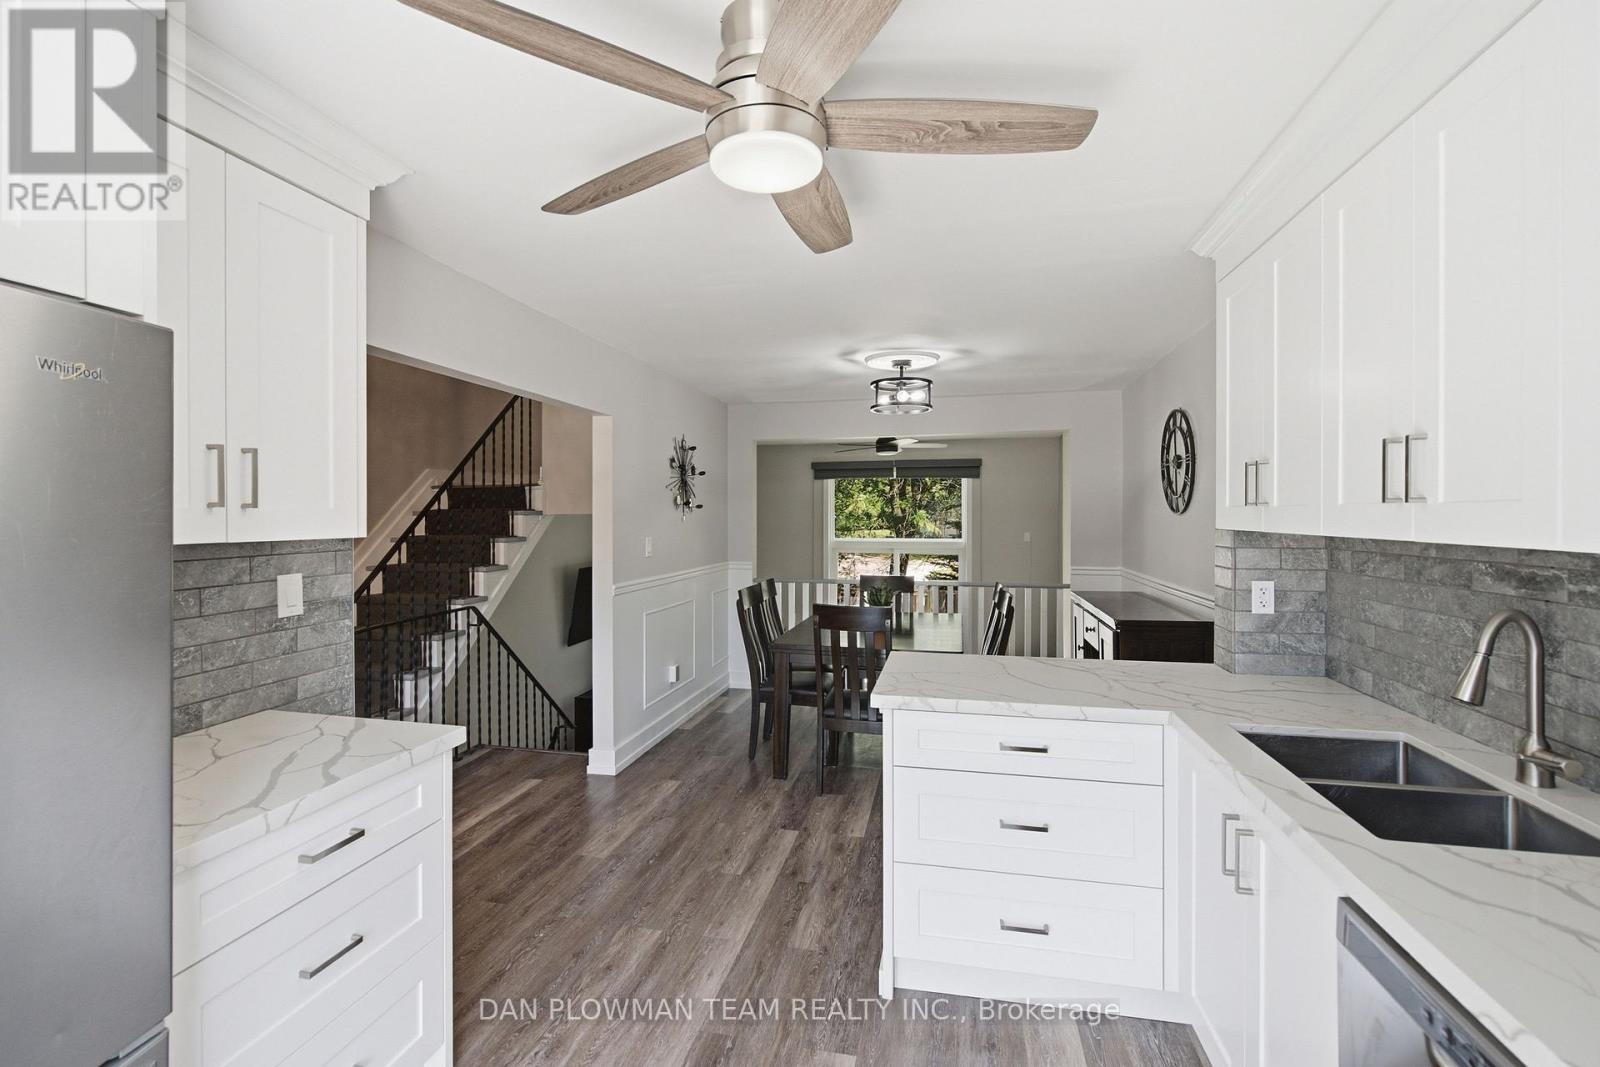
This Renovated Condo Townhome Offers Open Concept Functional Living With Modern Finishes And A Layout That Feels Made For Everyday Comfort And Easy Hosting. Inside, The Main Floor Brings The Principal Spaces Together With Vinyl Plank Flooring, An Open Concept Feel, And A Living Room That Makes An Impression With Soaring Ceilings, A Fireplace, And A Walkout To The Private Fenced Yard. The Updated Kitchen Keeps The Space Bright And Connected With Quartz Counters, Backsplash, A Large Window, And A Dining Area That Overlooks The Living Room, Creating A Natural Flow For Meals, Conversation, And Time With Family Or Friends. Main-Floor Laundry With Quartz Counters Adds Smart, Everyday Functionality. Upstairs, 3 Bedrooms Provide Comfortable Private Space, Including A Primary Suite With An Oversized Walk-In Closet, While 2 Additional Bedrooms Offer Room For Family, Guests, Or A Home Office. The Finished Basement Adds Extra Convenience And Living Space With A Large Rec Room With A 3-Piece Bathroom, Offering The Home Even More Flexibility. Outside, The Fenced Yard Extends Your Living Space And Gives You A Quiet Place To Unwind, Host, Or Enjoy Warmer Days At Home. With Its Updated Finishes, Smart Layout, And Welcoming Eastdale Setting, This Is A Home That Feels Ready For Real Life! (id:60365)
67 King George Way
Clarington, Ontario
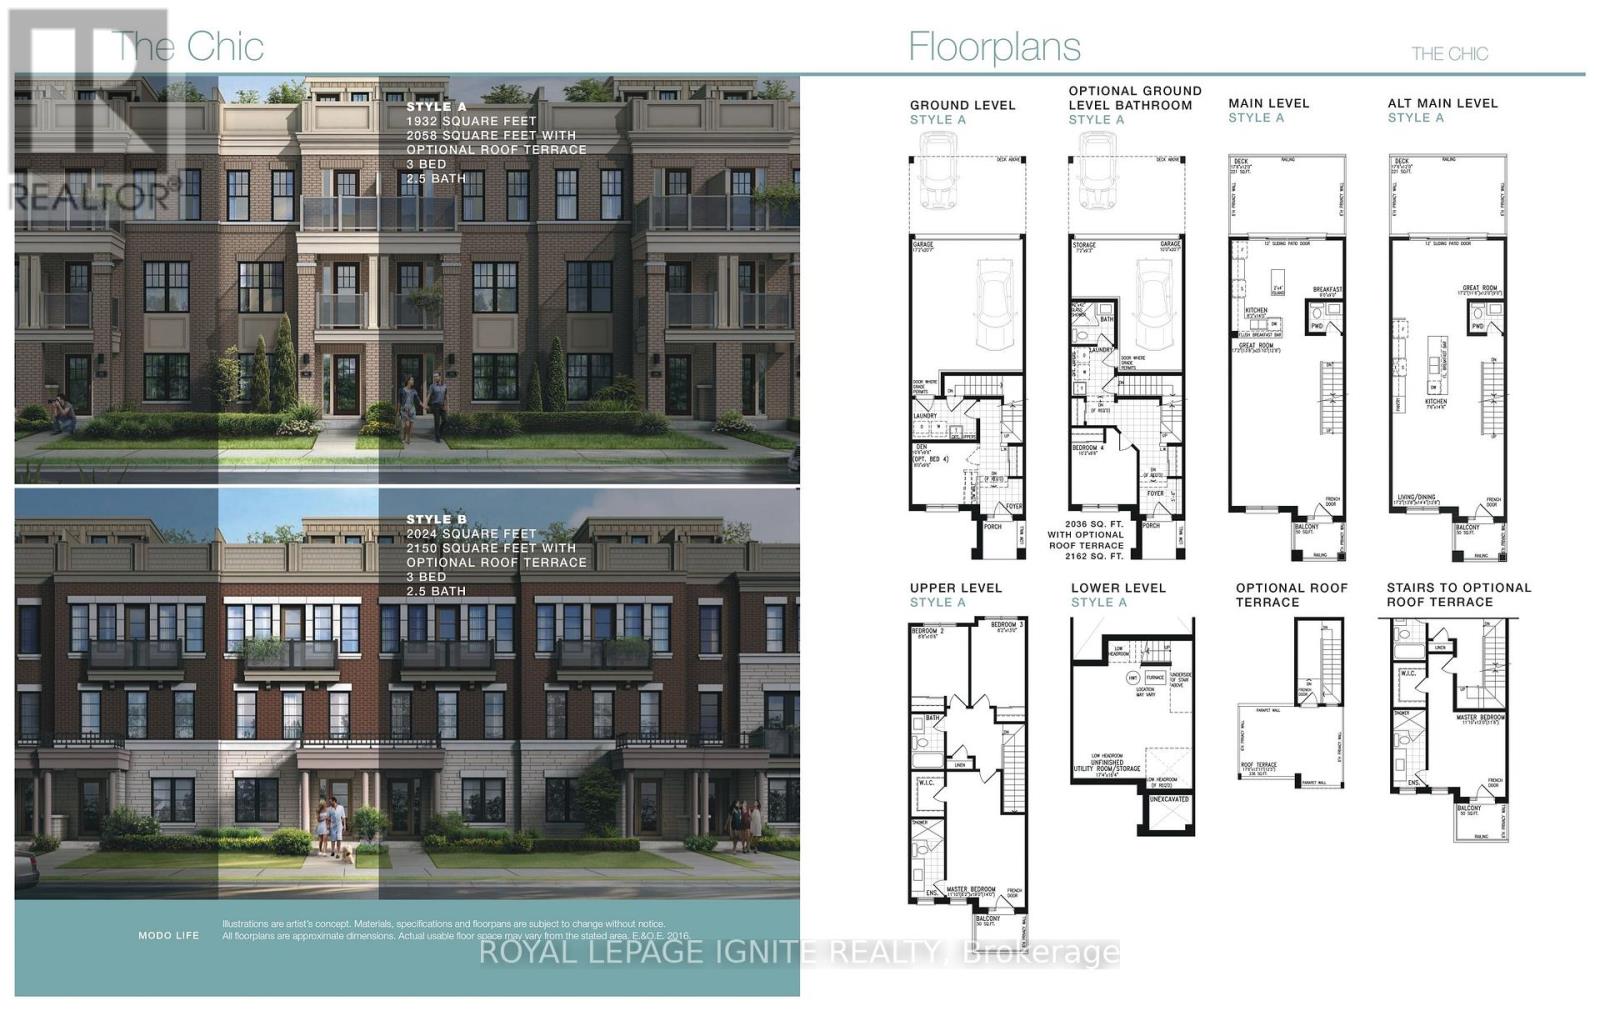
**Welcome to 67 King George Way, Bowmanville!** Discover the perfect blend of modern style, comfort, and convenience in this stunning townhouse located in one of Bowmanville's fastest-growing communities. Ideally situated just steps from the future GO Transit station and within walking distance to shopping, restaurants, parks, and everyday amenities, this home offers exceptional value for families, professionals, and investors alike. Featuring **4 spacious bedrooms and 4 bathrooms**, this thoughtfully designed home provides a functional layout with plenty of space for comfortable living. The main floor boasts **gleaming hardwood floors** and a bright **open-concept living and dining area**, perfect for entertaining family and friends. The modern kitchen is beautifully appointed with a **large center island**, ample cabinetry, and generous counter space. The versatile ground level includes a **private bedroom with a full bathroom**, making it ideal for guests, extended family, or a home office. Enjoy exceptional outdoor living with **two private balconies** and an expansive **rooftop terrace**-the perfect setting for morning coffee, evening relaxation, or entertaining while taking in the views. This stylish, move-in-ready home combines modern finishes, functional living space, and an unbeatable location in a thriving community. Don't miss this incredible opportunity to own in the heart of Bowmanville! (id:60365)
42 Catalina Drive
Toronto, Ontario
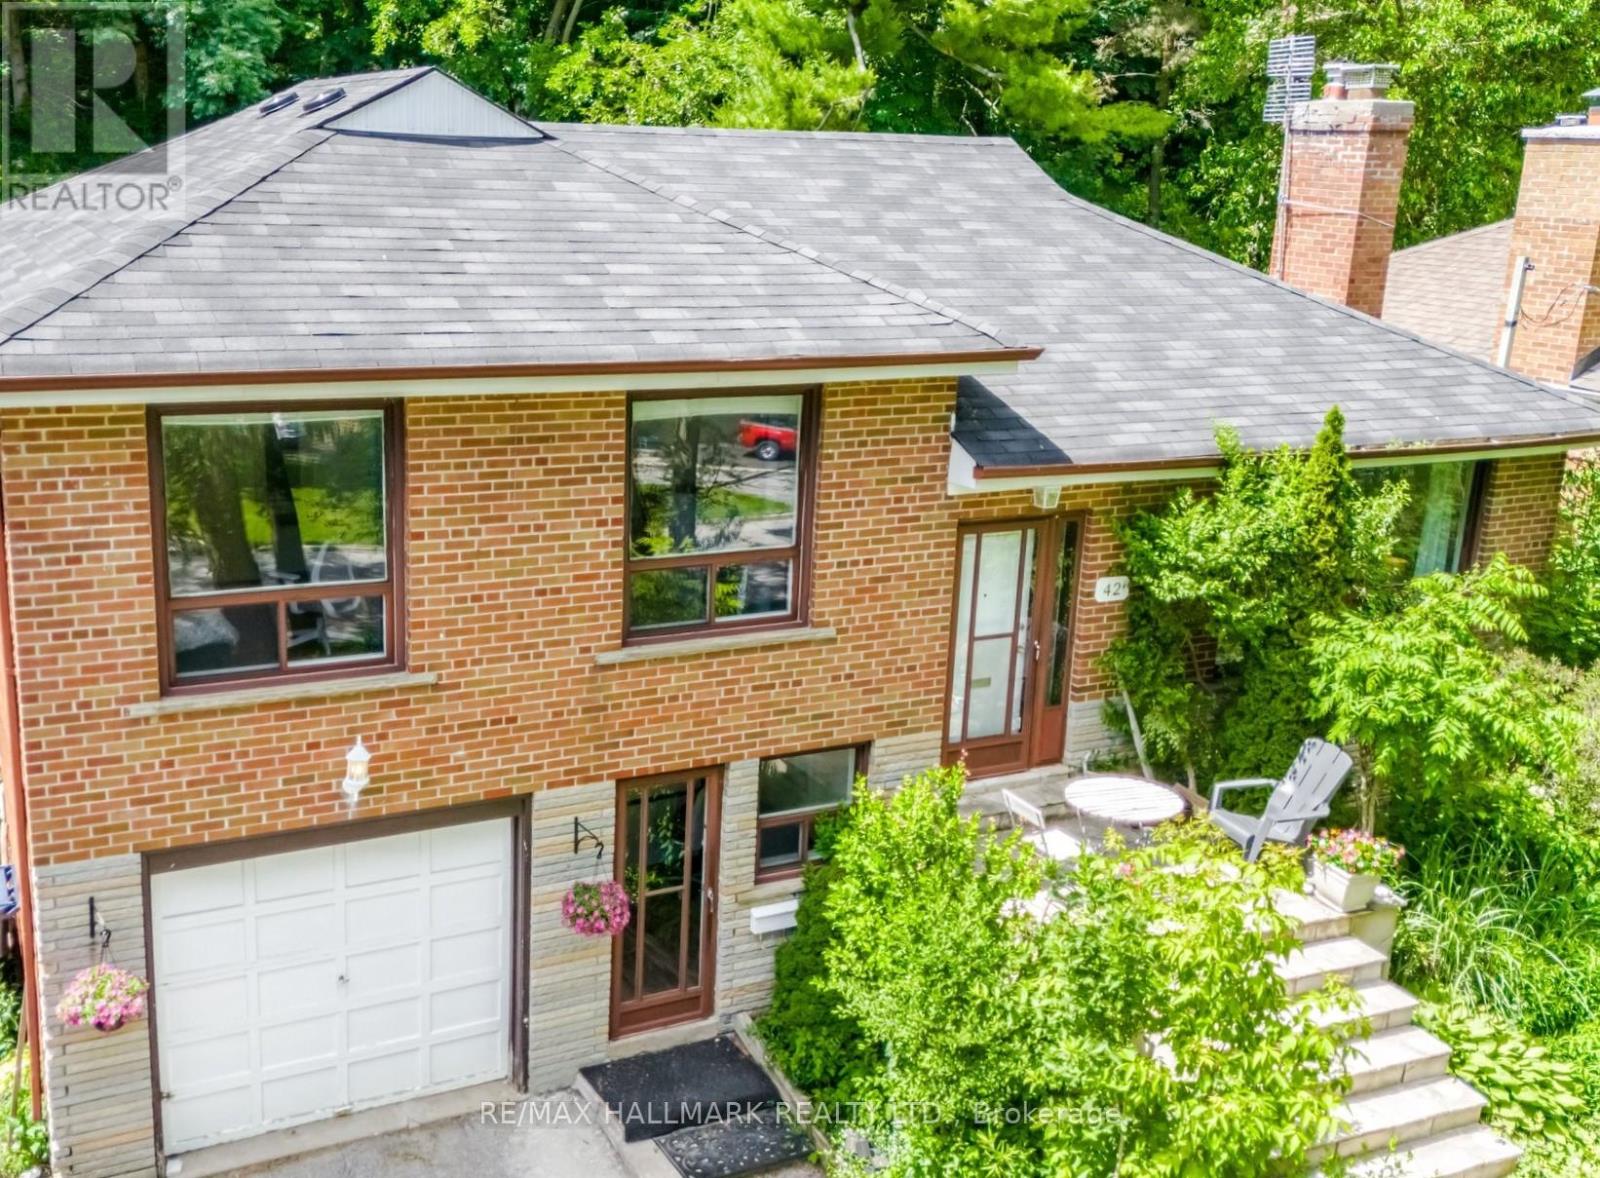
Exceptional value in one of Scarborough's most established & desirable neighbourhoods - Scarborough Village. Surrounded by neighbourhoods where homes regularly command significantly higher values, this south-facing property delivers outstanding space, flexibility, & lifestyle. Set on a huge 53x274 ft lot w large backyard. The bright, welcoming layout provides ideal family living with a renovated kitchen and skylight. Two fully renovated bathrooms include bath/shower and shower for convenience. Upstairs bedrooms have large 5ft-tall windows ensuring an abundance of natural light. New potlights with dimmer in the basement, perfect for kids' play area, an office or just lounging in front of the TV. Outside, the expansive, very deep backyard offers endless opportunities for entertaining, gardening, or enjoying outdoor space rarely found this close to the city. A single-car attached garage plus parking for four vehicles adds everyday practicality. Just minutes to the Bluffs, waterfront trails, parks, schools, shopping, & major transit routes, the location strikes the perfect balance between community charm & urban accessibility. With proximity to Guildwood GO station the commute to downtown is less than 30 minutes and with easy access to weekend getaways to Montreal and around Canada with Via Rail. Whether you're looking for a smart financial move, a family home with room to grow, or a detached property that offers far more than its price point suggests, this is an opportunity not to be missed. (id:60365)
411 - 50 Town Centre Court
Toronto, Ontario
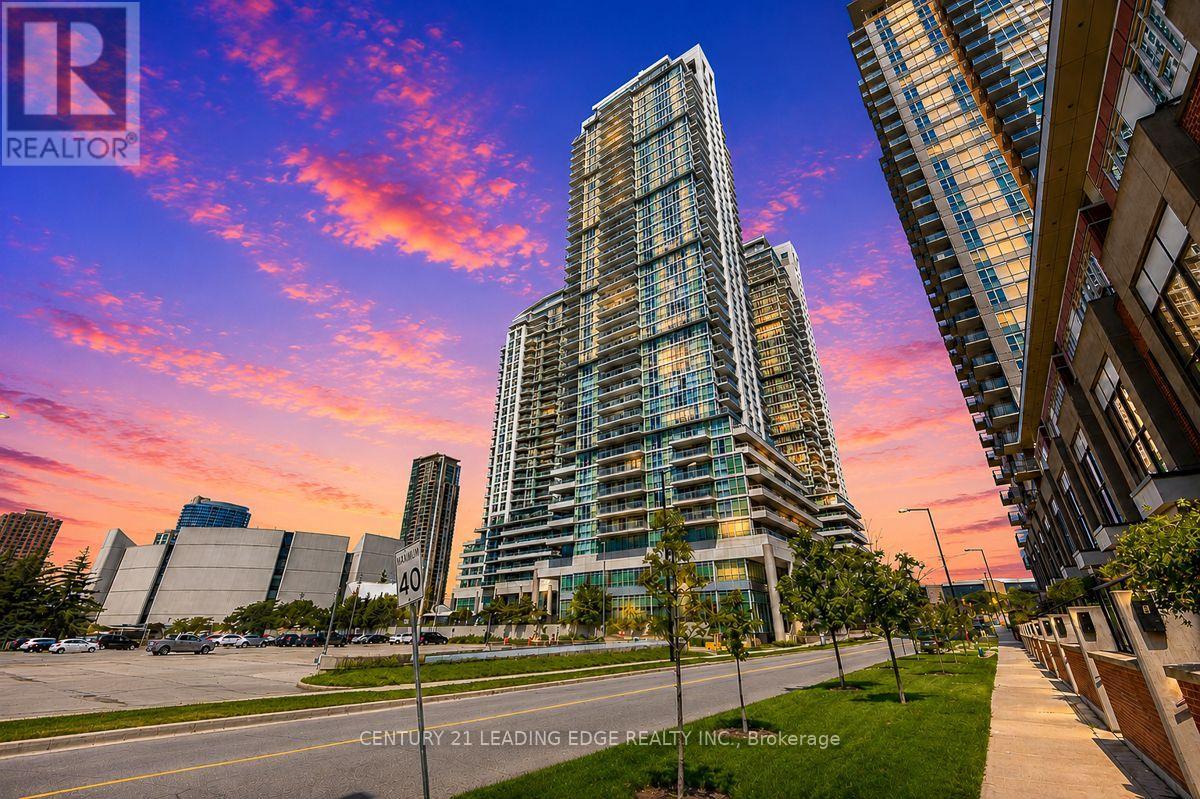
Welcome Home. Gorgeous 1 Bedroom + Solarium (can be used as a 2nd bedroom) with 1 Full Washroom Condo. One of the lowest maintenance fees in the area for this building. Condo comes with crown mouldings, upgraded hardwood flooring, upgraded kitchen cabinets, backsplash and 2 balconies (South- 20 x 4.7ft, East- 19.3 x 5.1ft). Filled with natural light with floor to ceiling windows, for a bright and natural environment. Open concept Living and Dining area, with a upgraded kitchen and a lovely balcony outside, for a relaxing evening tea or dinner with the family. Includes one parking space and one locker (locker on the samelevel as the condo). Well managed building, excellent amenities, walking distance to Scarborough Town Centre, Cineplex, TTC, GO transit, parks, YMCA, quick access to 401 and family friendly restaurants. Ideal for first time buyers and investors. (id:60365)

1113 Valley Court
Oshawa, Ontario
Welcome to this well-maintained semi-detached - 4 level Backsplit, 3 bedroom (converted from a 4 bedrooms, can be converted back) home, tucked away on a quiet court and situated on a rare oversized pie-shaped lot. Offering the perfect blend of indoor comfort and outdoor enjoyment, this property features an inviting backyard oasis complete with a swimming pool, ample green space for gardening, entertaining, and creating lasting family memories. A charming covered front porch welcomes you into the bright and spacious main floor. The living room is highlighted by a large picture window that fills the space with natural light, while the adjoining dining area provides an ideal setting for family meals and gatherings. The kitchen offers an abundance of cabinetry and countertop space, making meal preparation both practical and enjoyable. Beautiful hardwood flooring adds warmth and character throughout much of the home. The upper level features two generously sized bedrooms and a 4-piece bathroom. On the next level, you'll find a spacious third bedroom that was a 4 bedroom, with large above-grade windows, allowing for plenty of natural light. This room was originally configured as two separate bedrooms and could easily be converted back, creating a potential 4-bedroom home. A convenient 2-piece bathroom completes this level. The lower level offers a comfortable family room, perfect for movie nights, a games area, or additional living space. You'll also find a laundry room and a versatile den/workshop that can accommodate hobbies, a home office, or extra storage. Additional storage is available in the large crawl space, providing plenty of room for seasonal items and household essentials. Close to parks, schools, shopping, and everyday amenities, this home offers exceptional value, flexible living space, and a backyard designed for making memories. Many perennials flowers from Peony's, Hosta's, Rose Bushes, Poppies, Daisies. 3 Car Parking, Pool/Garden Sheds. (id:60365)
27 Annis Road
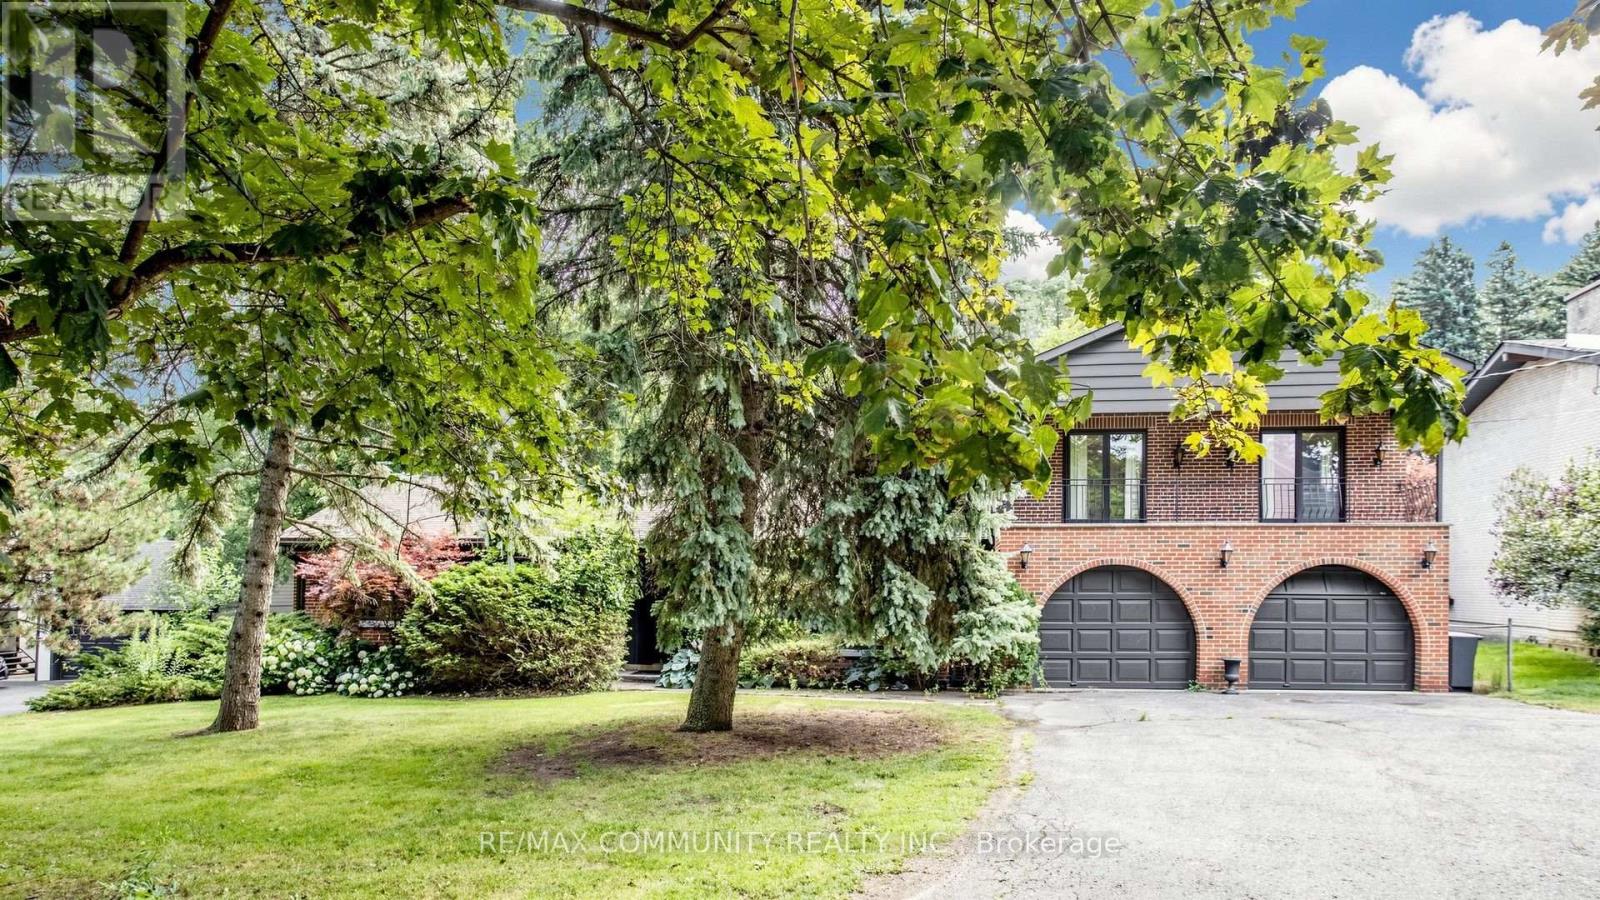
Toronto, Ontario
Entire House In The Highly Desirable & Prestigious Scarborough Village Neighbourhood. 5 Bedroom& 3Washroom Home with a main floor office room. The pride of ownership shown throughout the entireproperty along with the Amazing layout makes this home perfect for growing families. A GorgeousPrivate Backyard with a beautiful in-ground pool To Relax And Entertain In. Short Distance ToTransit, The G.O., Shops And Schools, Close To The Lake And Waterfront Trails. (id:60365)
1702 - 10 Oak Street
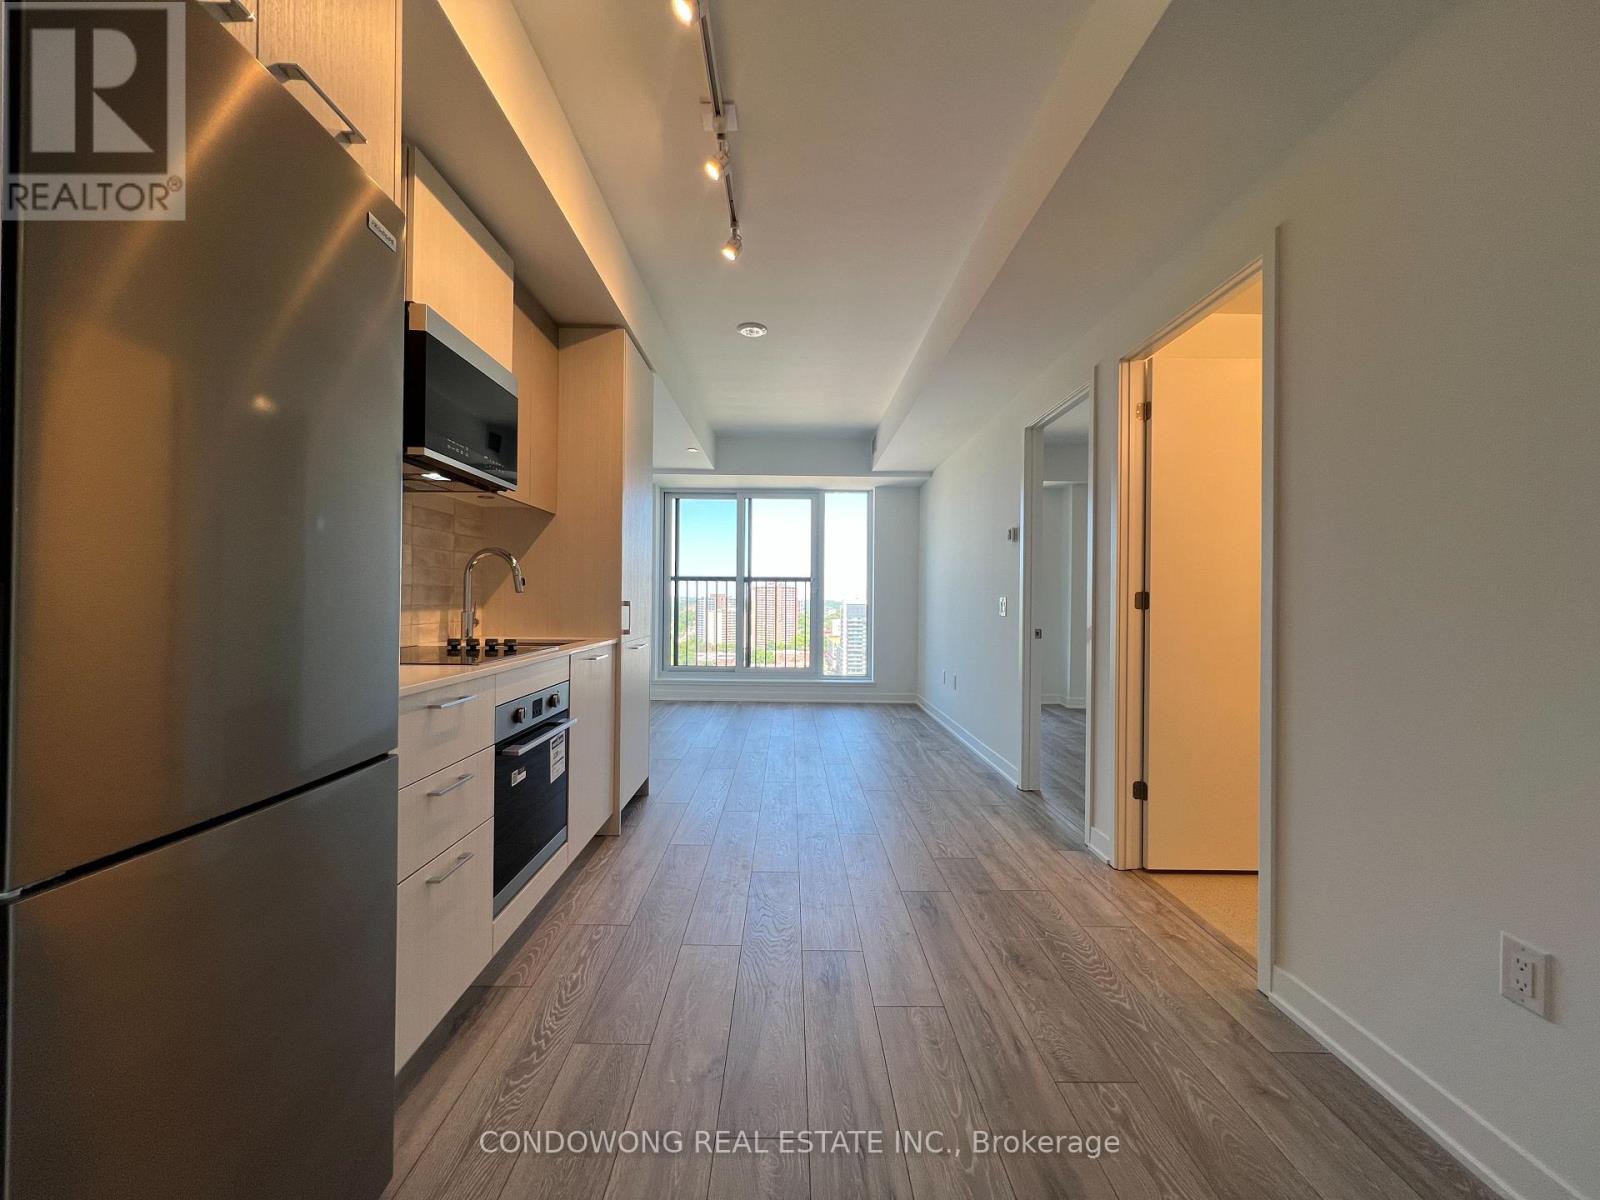
Toronto, Ontario
Well-maintained and stylish property in a prime Toronto location, offering modern urban living, excellent accessibility, and convenient access to transit, downtown attractions, and neighborhood amenities. An inviting home that combines comfort, convenience, and a sought-after lifestyle. (id:60365)
53 Sumner Heights Drive
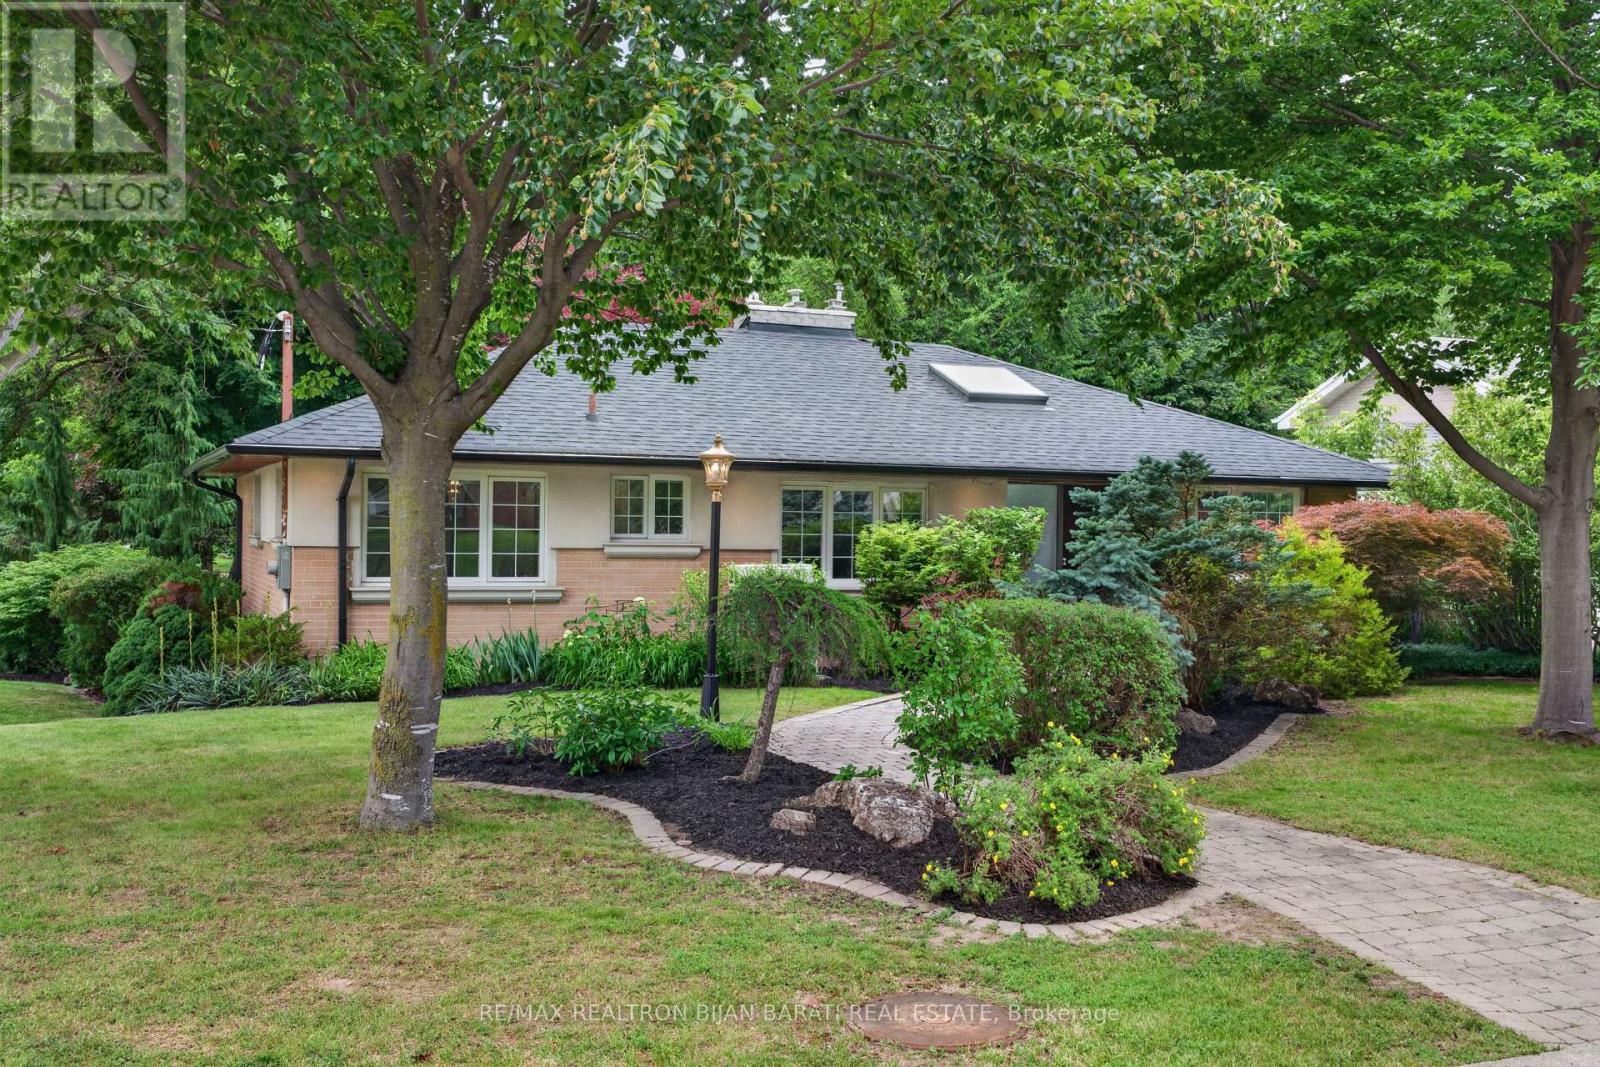
Toronto, Ontario
Exceptional Character and Stunning Curb Appeal! Contemporary and Professionally Renovated Home with Over $200K Spent In Renovations!! Situated On A Prestigious Wide Lot (62.5 ' x 120 Feet) In the Heart Of Remarkable Bayview Village Area! Approx 2,200 Sq.Ft of Elegant Living Space! Partial Ravine View with Access From Backyard! Home Features Two Full Units: One in Main Floor and Another One in Lower Level with their Own Separate Entrances! Perfect for Multi-Generational Living or Rent the Lower Level for Excellent Income Potential! Main Floor with South Entrance from Sumner Heights >> Newer Quality Main Door Opens to A Foyer with Modern Glass Railing (2019) and Skylight (2022) Above, Engineered Hardwood Flooring (2019), LED Potlights (2019), and Modern Casing and Interior Doors Thru-Out, Dining Room with B/I Shelves and Walk-Out to A Family Sized Deck! Large Open Concept Living Room with Gas Fireplace and A Picturesque View of Paradise Backyard! Professionally Renovated Modern Eat-In Kitchen (2019) with Central Island, Breakfast Bar, Quality Cabinets, High-End Appliances, Quartz Counter Top and Backsplash! Two Modern Renovated Bathrooms (2019), and 3 Bedrooms Plus Rough-In for a Main Floor Laundry Completes Comfort Living in Main Floor! Fully Renovated Lower Level Basement Apartment (2014) With Separate Entrance & Ground-Level Walk-Out To Beautiful Patio & Backyard, Featuring Its Own Separate Kitchen, Modern Renovated 3-Pc Bathroom (2019), Generously Sized Bedroom with Walk-In Closet, and A Laundry with a LG Washer/Dryer (2023)! **Huge Driveway Easily Fits 6 Cars + 2 Car Garage! Highly Coveted Earl Haig School and Bayview Middle School District! No Sidewalk At All! Steps to Ravine, Trails, TTC, Shopping & All Amenities! ** A Rare Opportunity That Must Be Seen **! (id:60365)

© 2026 Proptech Realty Inc., Brokerage.