
411 - 50 Town Centre Court Toronto, Ontario M1P 0A9

$438,888Maintenance, Heat, Common Area Maintenance, Insurance, Water, Parking
$571.48 Monthly
Maintenance, Heat, Common Area Maintenance, Insurance, Water, Parking
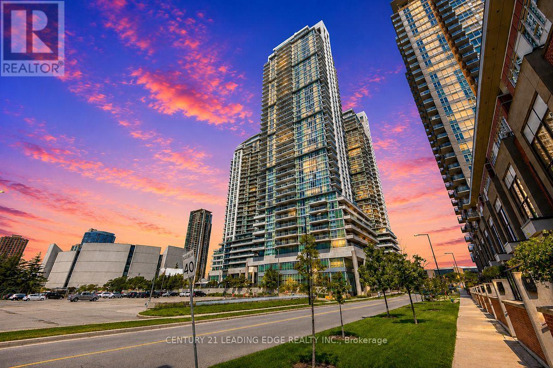
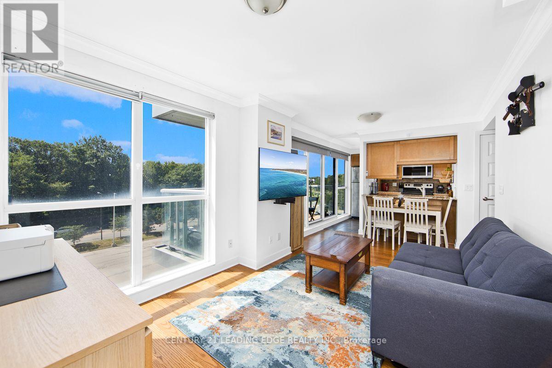
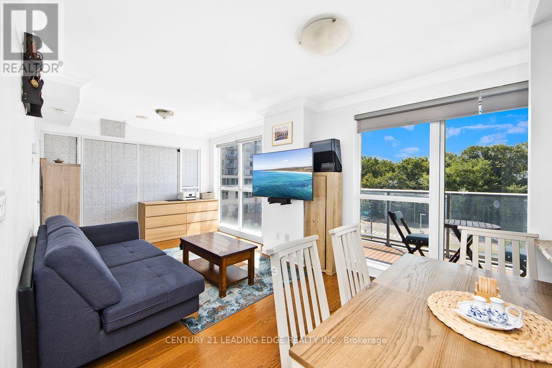
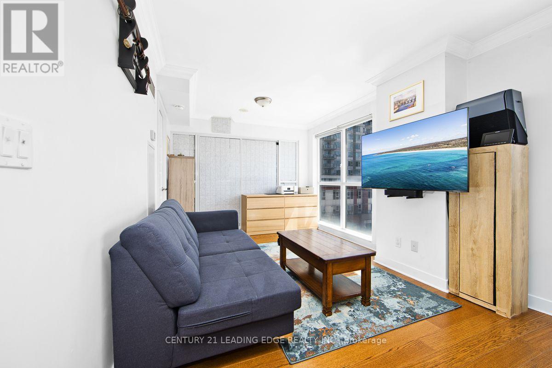
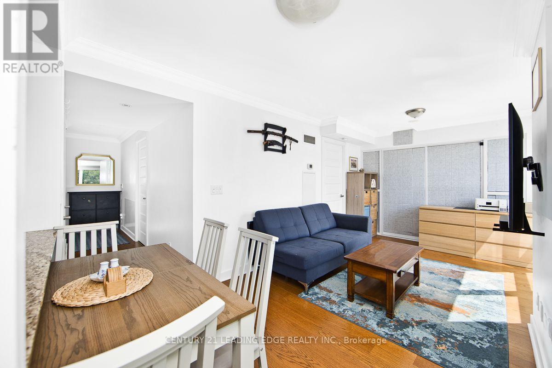
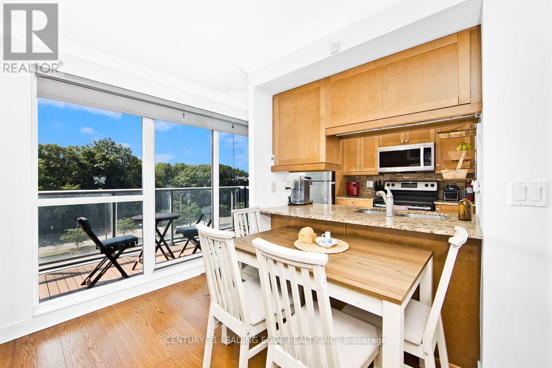
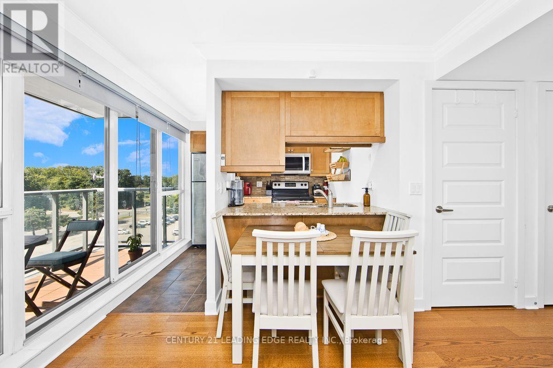
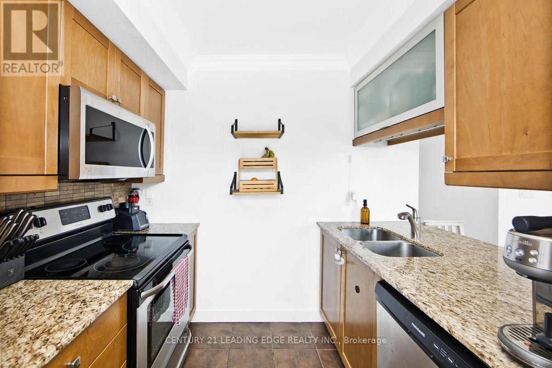
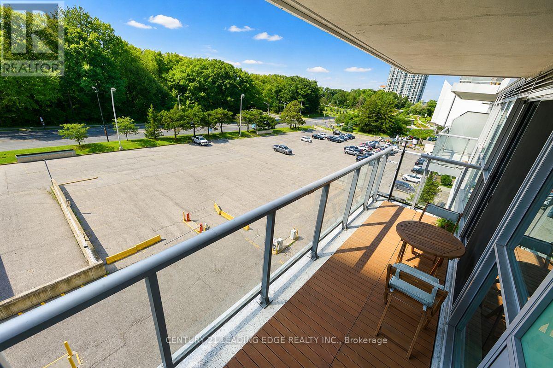
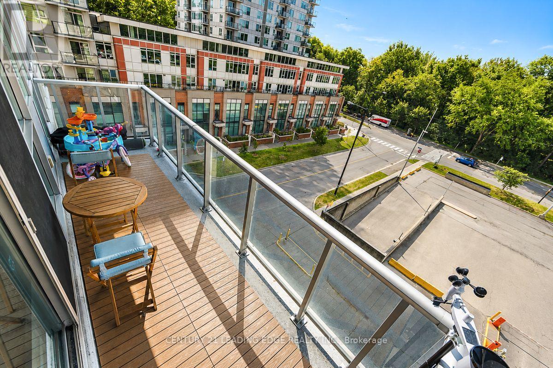
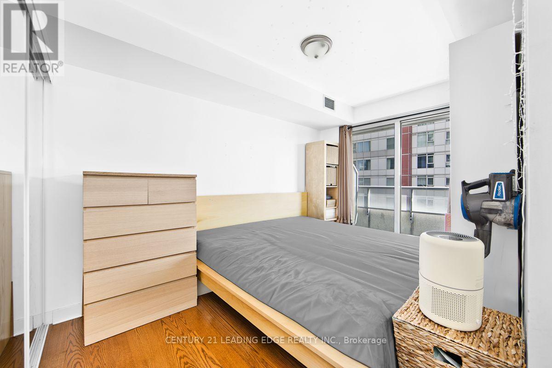
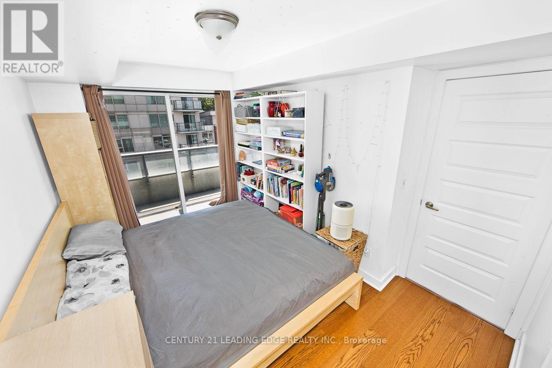
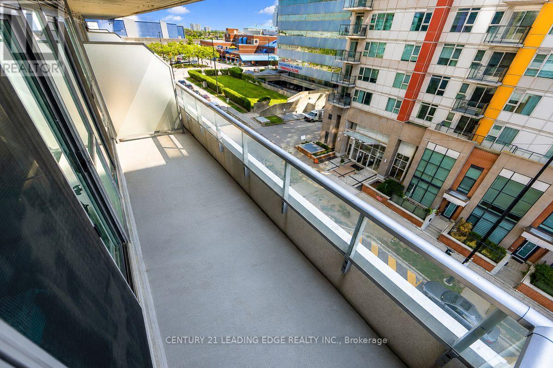
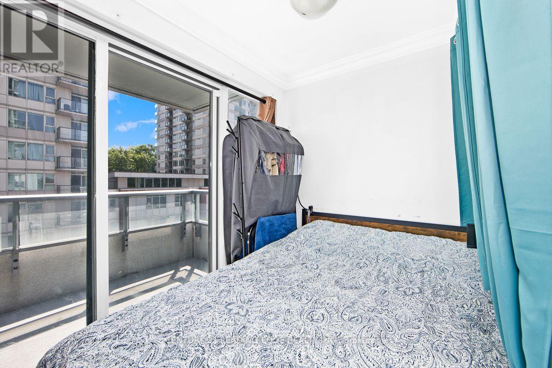
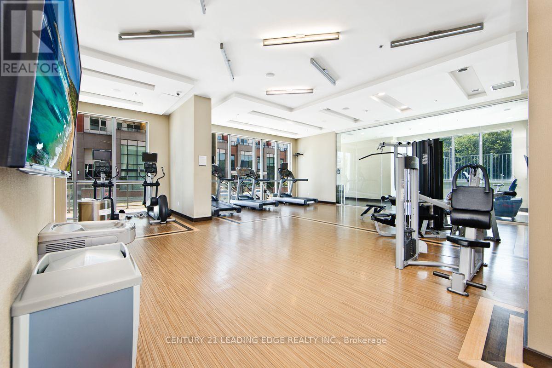
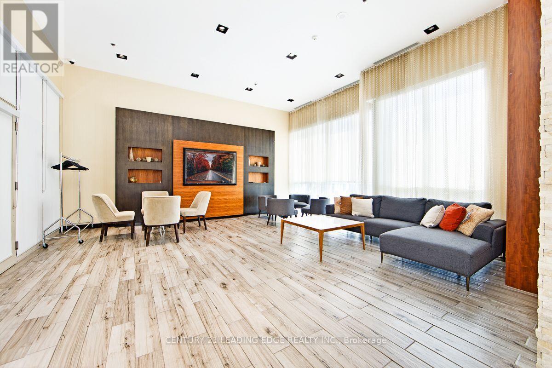
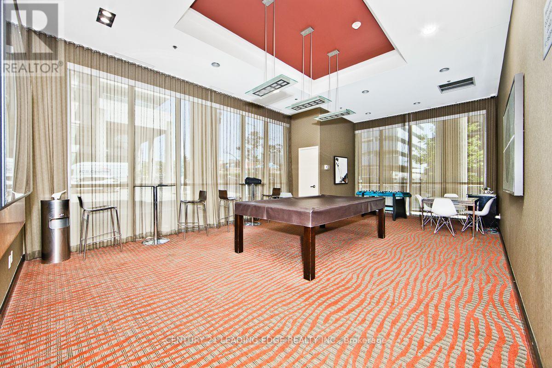
$571.48 MonthlyWelcome Home. Gorgeous 1 Bedroom + Solarium (can be used as a 2nd bedroom) with 1 Full Washroom Condo. One of the lowest maintenance fees in the area for this building. Condo comes with crown mouldings, upgraded hardwood flooring, upgraded kitchen cabinets, backsplash and 2 balconies (South- 20 x 4.7ft, East- 19.3 x 5.1ft). Filled with natural light with floor to ceiling windows, for a bright and natural environment. Open concept Living and Dining area, with a upgraded kitchen and a lovely balcony outside, for a relaxing evening tea or dinner with the family. Includes one parking space and one locker (locker on the samelevel as the condo). Well managed building, excellent amenities, walking distance to Scarborough Town Centre, Cineplex, TTC, GO transit, parks, YMCA, quick access to 401 and family friendly restaurants. Ideal for first time buyers and investors. (id:60365)
Property Details
| MLS® Number | E13594410 |
| Property Type | Single Family |
| Community Name | Bendale |
| AmenitiesNearBy | Park, Public Transit, Schools |
| CommunityFeatures | Pets Allowed With Restrictions |
| Features | Balcony, Carpet Free |
| ParkingSpaceTotal | 1 |
Building
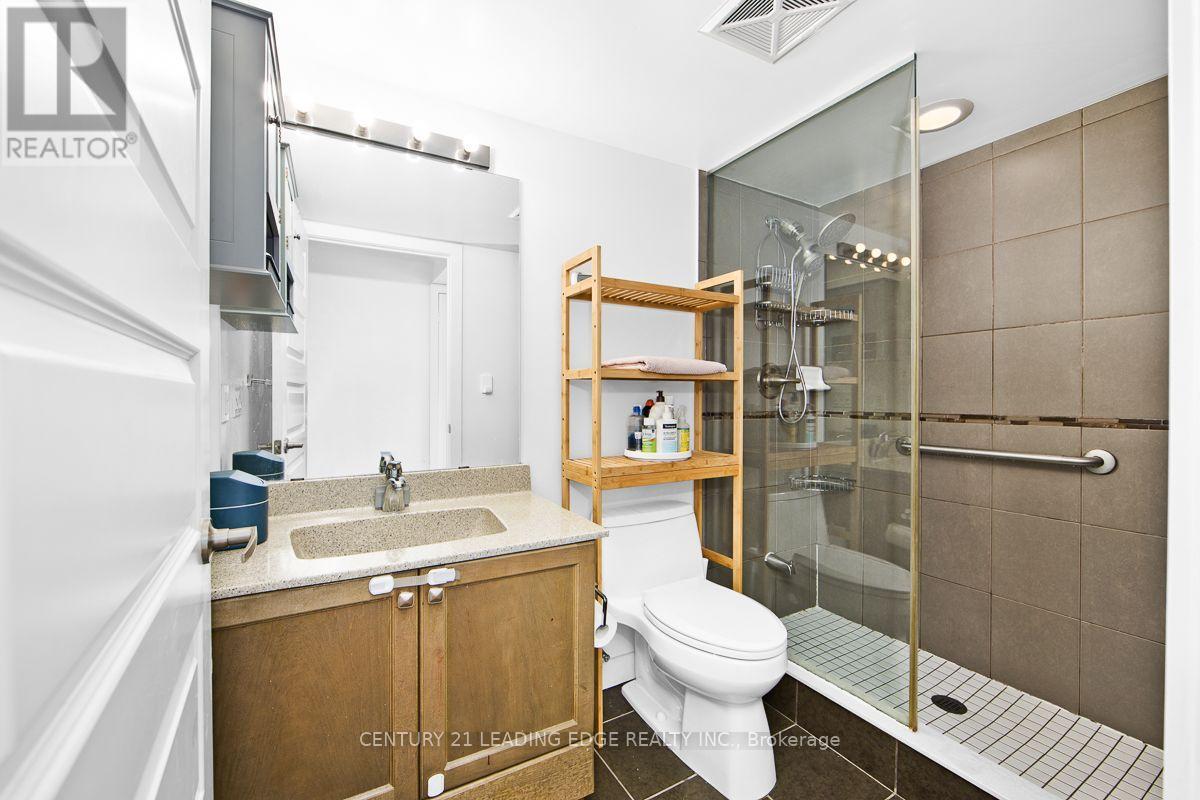
| BathroomTotal | 1 |
| BedroomsAboveGround | 1 |
| BedroomsBelowGround | 1 |
| BedroomsTotal | 2 |
| Amenities | Car Wash, Security/concierge, Exercise Centre, Party Room, Storage - Locker |
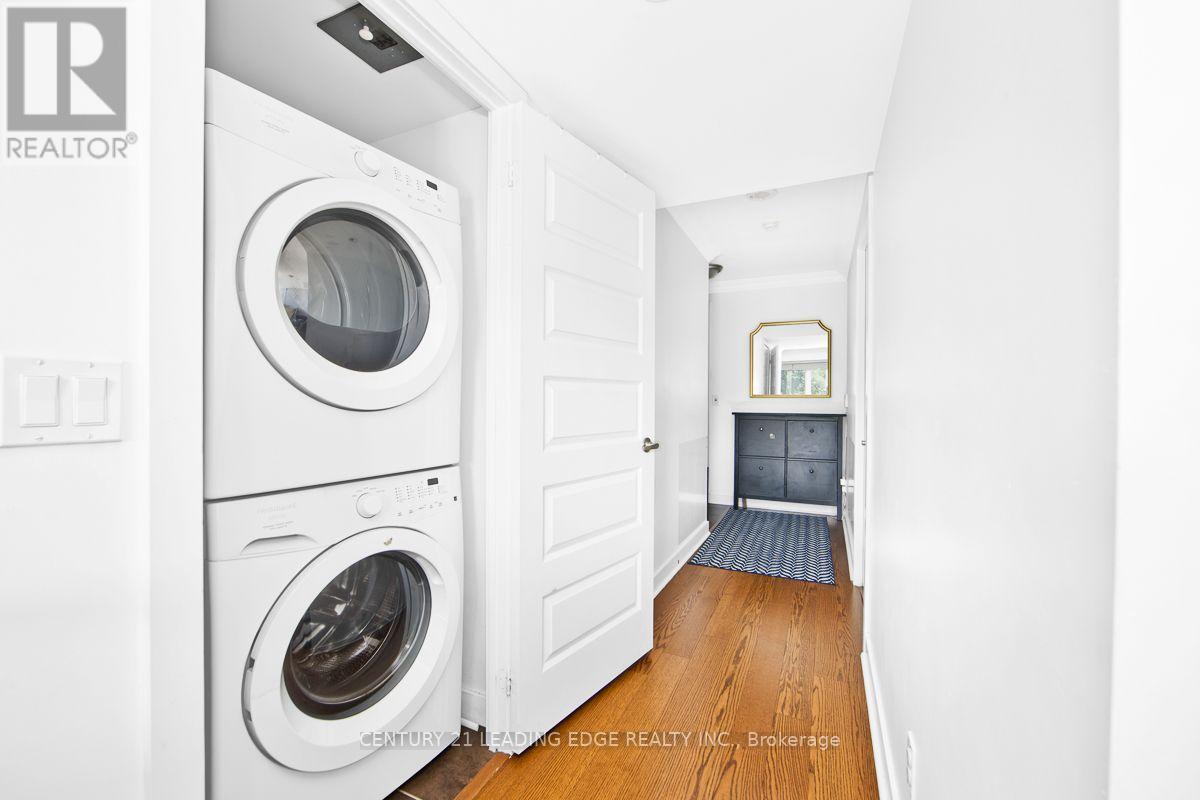
| Appliances | Dishwasher, Dryer, Microwave, Stove, Washer, Window Coverings, Refrigerator |
| BasementType | None |
| CoolingType | Central Air Conditioning |
| ExteriorFinish | Concrete |
| FlooringType | Hardwood |
| HeatingFuel | Natural Gas |
| HeatingType | Coil Fan |
| SizeInterior | 600 - 699 Sqft |
| Type | Apartment |
Parking
| Underground | |
| Garage |
Land
| Acreage | No |
| LandAmenities | Park, Public Transit, Schools |
Rooms
| Level | Type | Length | Width | Dimensions |
|---|---|---|---|---|
| Ground Level | Living Room | 5.18 m | 3.02 m | 5.18 m x 3.02 m |
| Ground Level | Dining Room | 5.18 m | 3.02 m | 5.18 m x 3.02 m |
| Ground Level | Kitchen | 2.71 m | 2.68 m | 2.71 m x 2.68 m |
| Ground Level | Bedroom | 3.66 m | 2.47 m | 3.66 m x 2.47 m |
| Ground Level | Solarium | 3.66 m | 2.47 m | 3.66 m x 2.47 m |
https://www.realtor.ca/real-estate/30067041/411-50-town-centre-court-toronto-bendale-bendale
Asheesh Jaitly
Salesperson
165 Main Street North
Markham, Ontario L3P 1Y2
Sweta Sharma
Salesperson
165 Main Street North
Markham, Ontario L3P 1Y2

The trademarks REALTOR®, REALTORS®, and the REALTOR® logo are controlled by The Canadian Real Estate Association (CREA) and identify real estate professionals who are members of CREA. The trademarks MLS®, Multiple Listing Service® and the associated logos are owned by The Canadian Real Estate Association (CREA) and identify the quality of services provided by real estate professionals who are members of CREA. The trademark DDF® is owned by The Canadian Real Estate Association (CREA) and identifies CREA's Data Distribution Facility (DDF®)
July 22 2026 07:56:39
Toronto Real Estate Board
Century 21 Leading Edge Realty Inc.

© 2026 Proptech Realty Inc., Brokerage.