
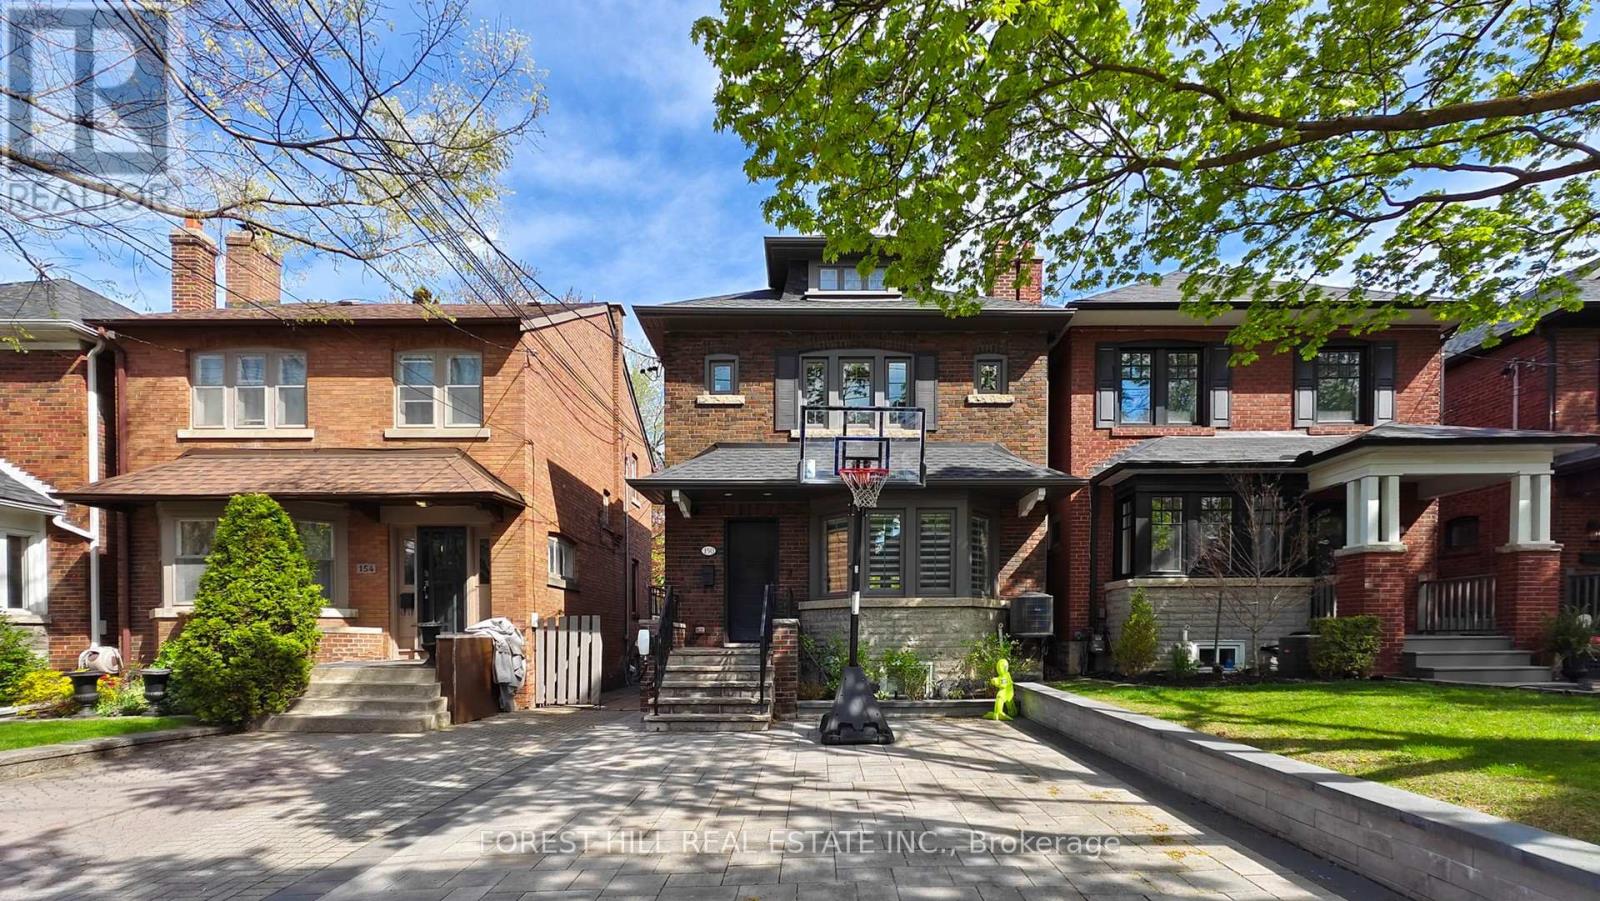
(Furnished) - 150 Melrose Avenue
Toronto, Ontario
Most desirable family neighbourhood! Located in the coveted John Wanless, Glenview & Lawrence Park school catchments, this beautifully maintained home is just steps to Yonge & Lawrence. Bright and spacious with an excellent layout, it features hardwood floors throughout on main and 2nd floor, an open-concept family and dining room, pot lights and 2 pc powder room. The modern kitchen offers quartz counters, peninsula island, built-ins, ample storage, and overlooks the fully fenced, landscaped backyard with a large deck and mature trees. Upstairs features 3 spacious bedrooms, including a primary bedroom with a walk-in closet, plus a 4-piece bathroom with heated floors. The finished basement with radiant heated floors and laminate flooring includes a 4th bedroom, recreation room, 3-piece bath, and a large laundry room with a side entrance. Beautiful front landscaping with a widened driveway and parking for one vehicle. Ideally located just a 10-minute walk to the subway, with easy access to Avenue Road, Yonge Street shops and restaurants, and Highway 401. A fantastic opportunity to lease a move-in-ready home in one of Toronto's most sought-after neighbourhoods. (id:60365)
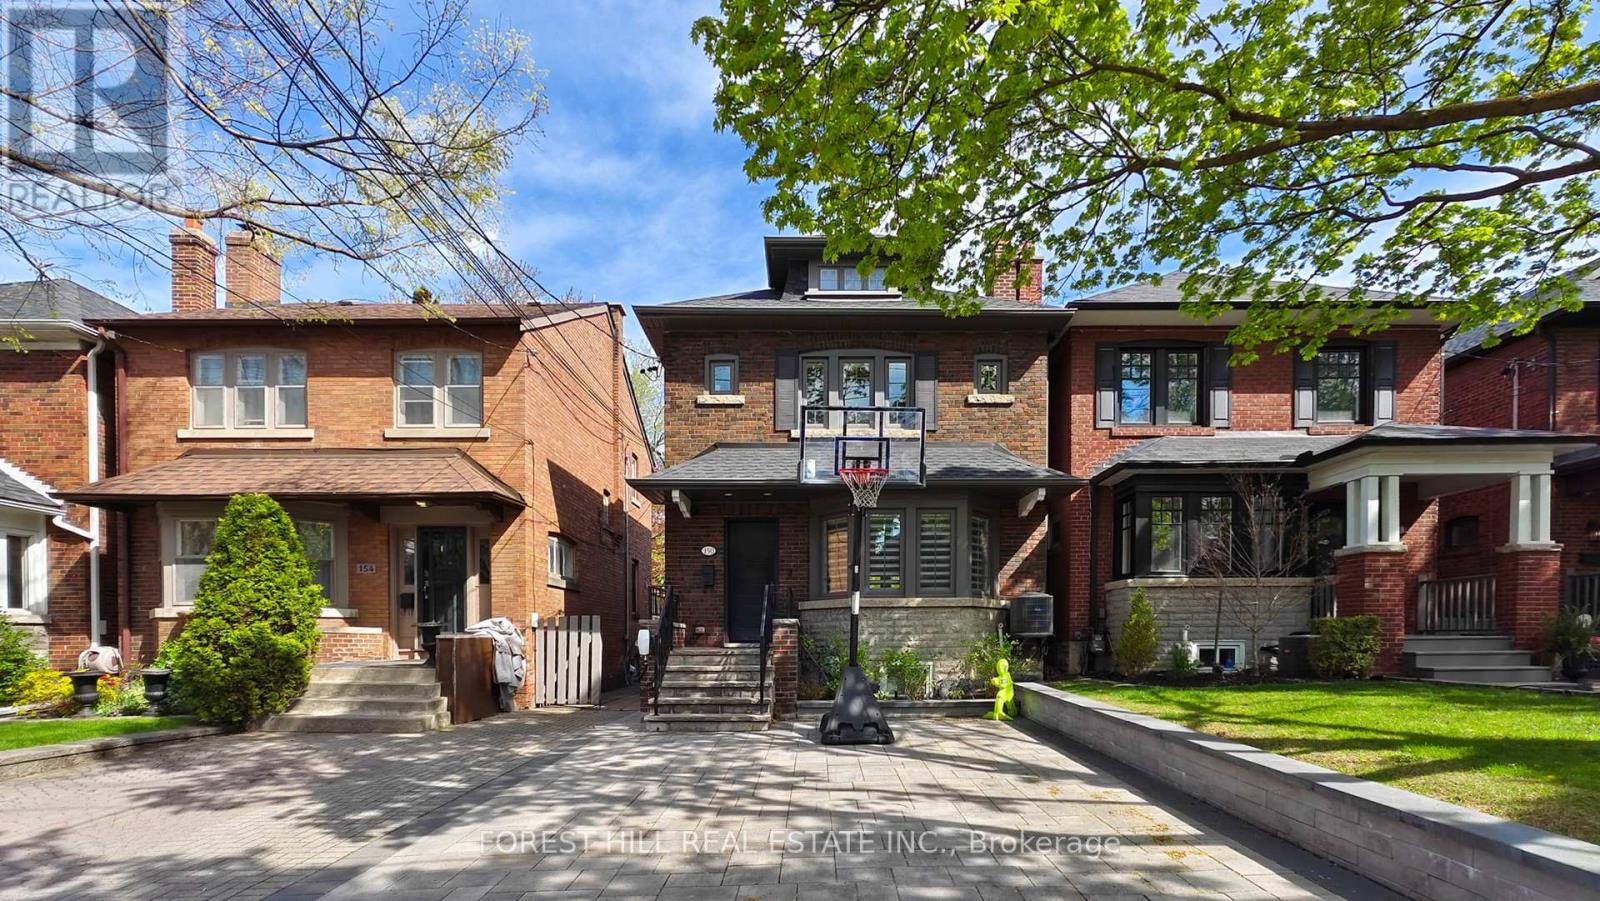
(Unfurnished) - 150 Melrose Avenue
Toronto, Ontario
Most desirable family neighbourhood! Located in the coveted John Wanless, Glenview & Lawrence Park school catchments, this beautifully maintained home is just steps to Yonge & Lawrence. Bright and spacious with an excellent layout, it features hardwood floors throughout on main and 2nd floor, an open-concept family and dining room, pot lights and 2 pc powder room. The modern kitchen offers quartz counters, peninsula island, built-ins, ample storage, and overlooks the fully fenced, landscaped backyard with a large deck and mature trees. Upstairs features 3 spacious bedrooms, including a primary bedroom with a walk-in closet, plus a 4-piece bathroom with heated floors. The finished basement with radiant heated floors and laminate flooring includes a 4th bedroom, recreation room, 3-piece bath, and a large laundry room with a side entrance. Beautiful front landscaping with a widened driveway and parking for one vehicle. Ideally located just a 10-minute walk to the subway, with easy access to Avenue Road, Yonge Street shops and restaurants, and Highway 401. A fantastic opportunity to lease a move-in-ready home in one of Toronto's most sought-after neighbourhoods. (id:60365)
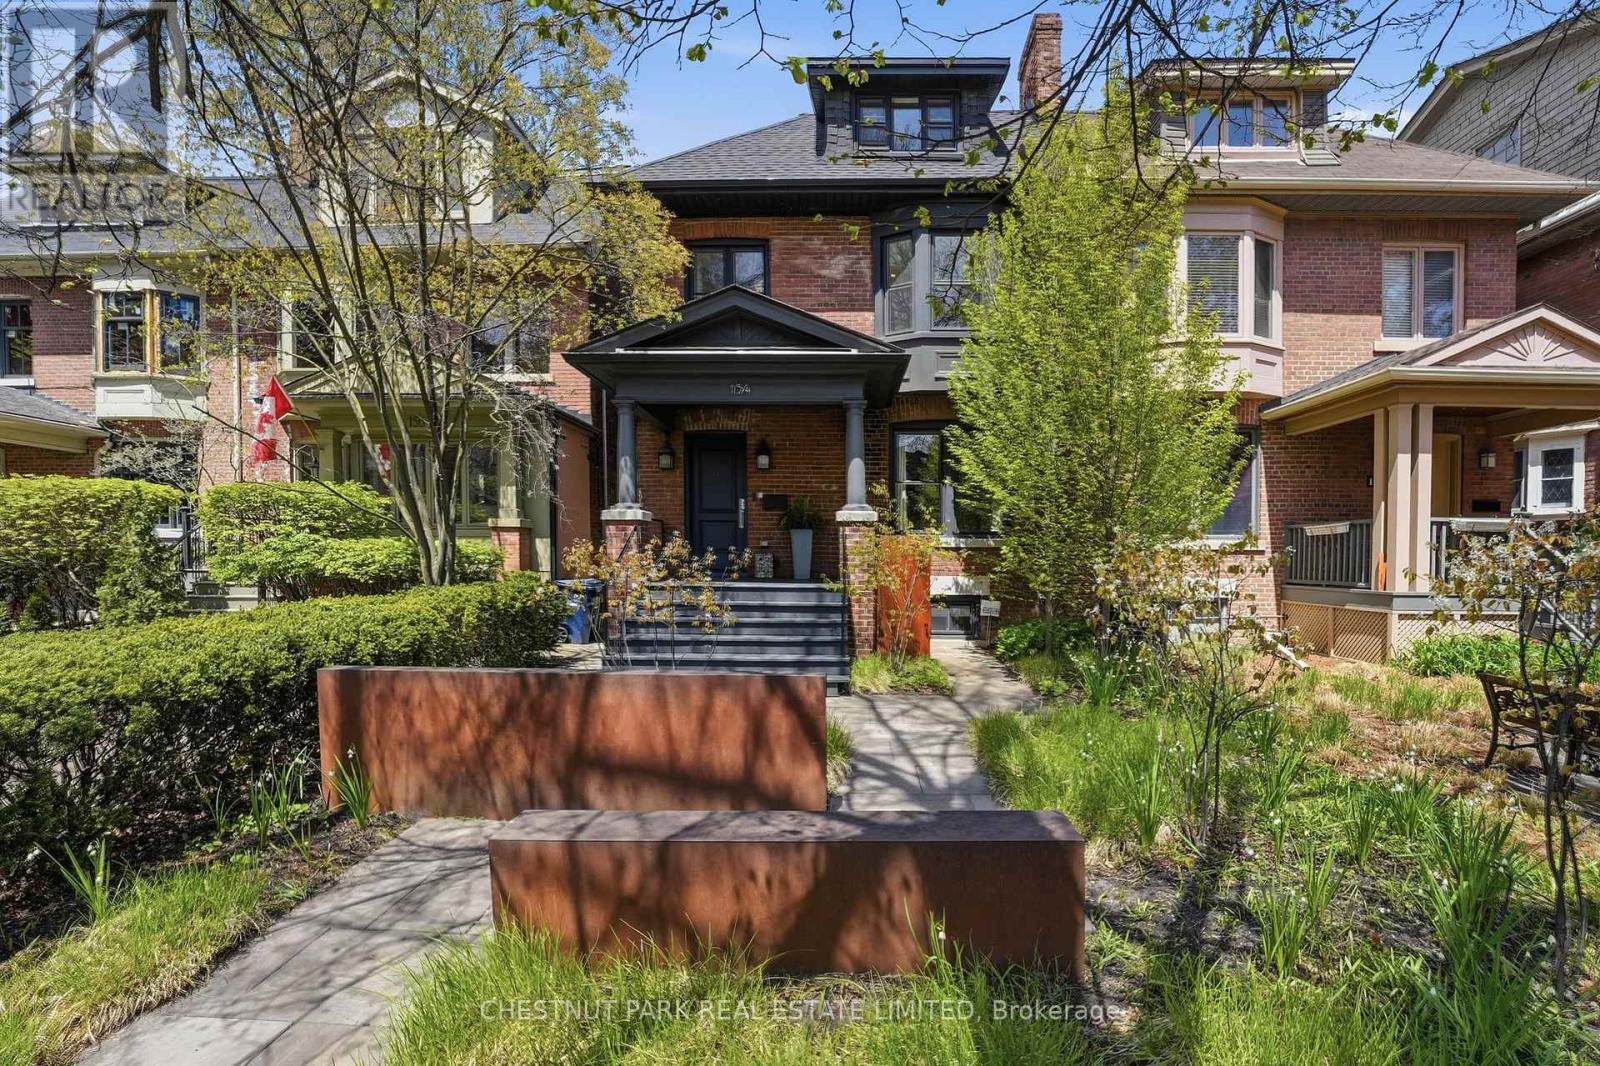
154 Cottingham Street
Toronto, Ontario
Tucked along one of the neighbourhood's quietest streets, 154 Cottingham Street is a striking contemporary residence redesigned in 2023 by Mazen Studios. Spanning over 4.000 square feet across four meticulously curated levels, this architectural semi-detached home blends warm modern finishes with dramatic scale and natural light. A spectacular rear façade of floor-to-ceiling glass panels creates a seamless connection between the interior and outdoors, flooding the home with light throughout the day. Featuring 4 bedrooms, expansive living spaces which include 3rd floor family room and lower level walk out.There are curated custom light fixtures from Ridgely Studio Works throughout, every detail has been thoughtfully considered for elevated everyday living. Complete with rare two-car parking off the lane on Oaklands, this is a turnkey masterpiece not to be missed. (id:60365)
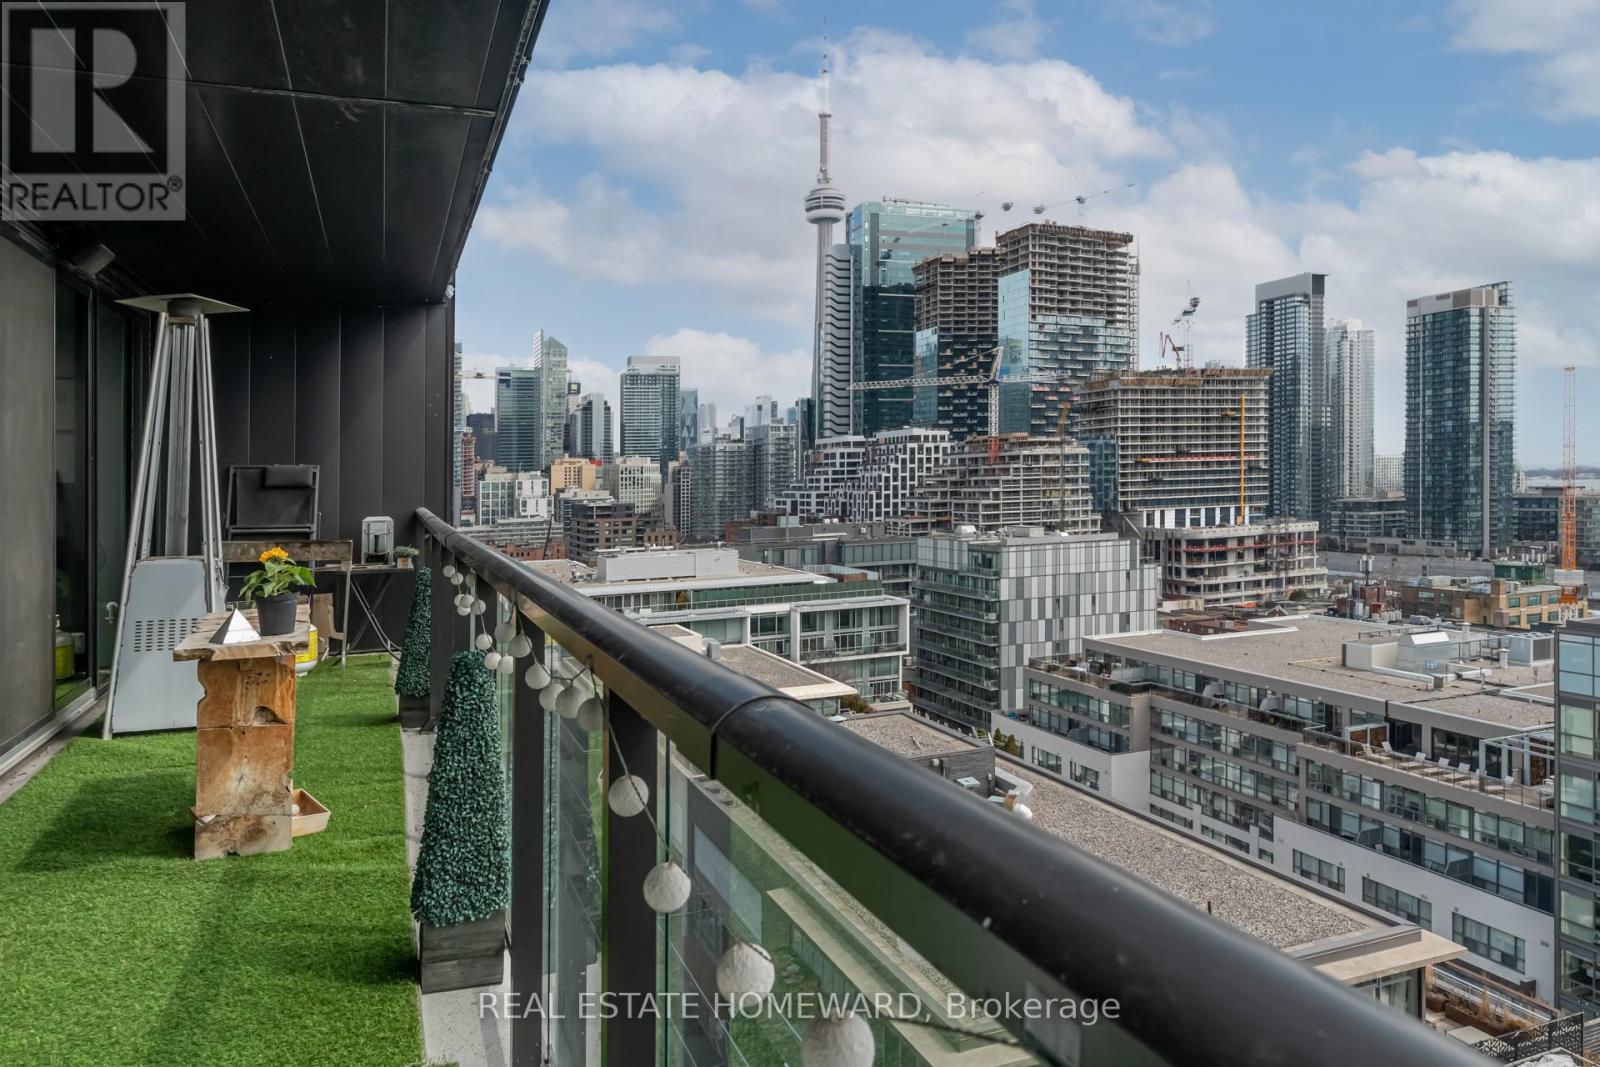
Ph1421 - 629 King Street W
Toronto, Ontario
Perched above the vibrant King West neighbourhood, this extraordinary two-storey residence offers a rare blend of architectural sophistication, dramatic scale, and iconic Toronto views. Encompassing approx. 1785 s.f. plus 367 s.f. of outdoor living across two expansive south facing balconies, the suite delivers an elevated downtown lifestyle unlike anything in the area. Floor-to-ceiling windows frame sweeping unobstructed views of the city skyline, lake and CN Tower while filling the home in natural light. Contemporary loft-inspired design elements, including exposed concrete ceilings, rich flooring and refined finishes - create a striking yet welcome atmosphere ideal for both everyday living and stylish entertaining. The spectacular primary retreat is a true showpiece, featuring a spa-inspired marble-clad 6 piece ensuite with free-standing soaker tub , over-sized glass shower, and boutique-hotel ambiance. Generous outdoor balcony terraces on both levels seamlessly extend the living space and provide exceptional vantage points over the city. Complete with 2 adjoining parking spaces and locker, this is a rare opportunity to own a distinctive luxury residence in one of Toronto's most dynamic and sought after neighbourhoods. Ideal for the discerning professional or executive couple, or a buyer seeking a statement property with exceptional presence and lifestyle appeal. And.. mere steps away from the King/Portland restaurant and nightclub vibe - plus the new Ontario Line Transit station at Bathurst once complete! (id:60365)
36 Hawthorn Avenue
Toronto, Ontario
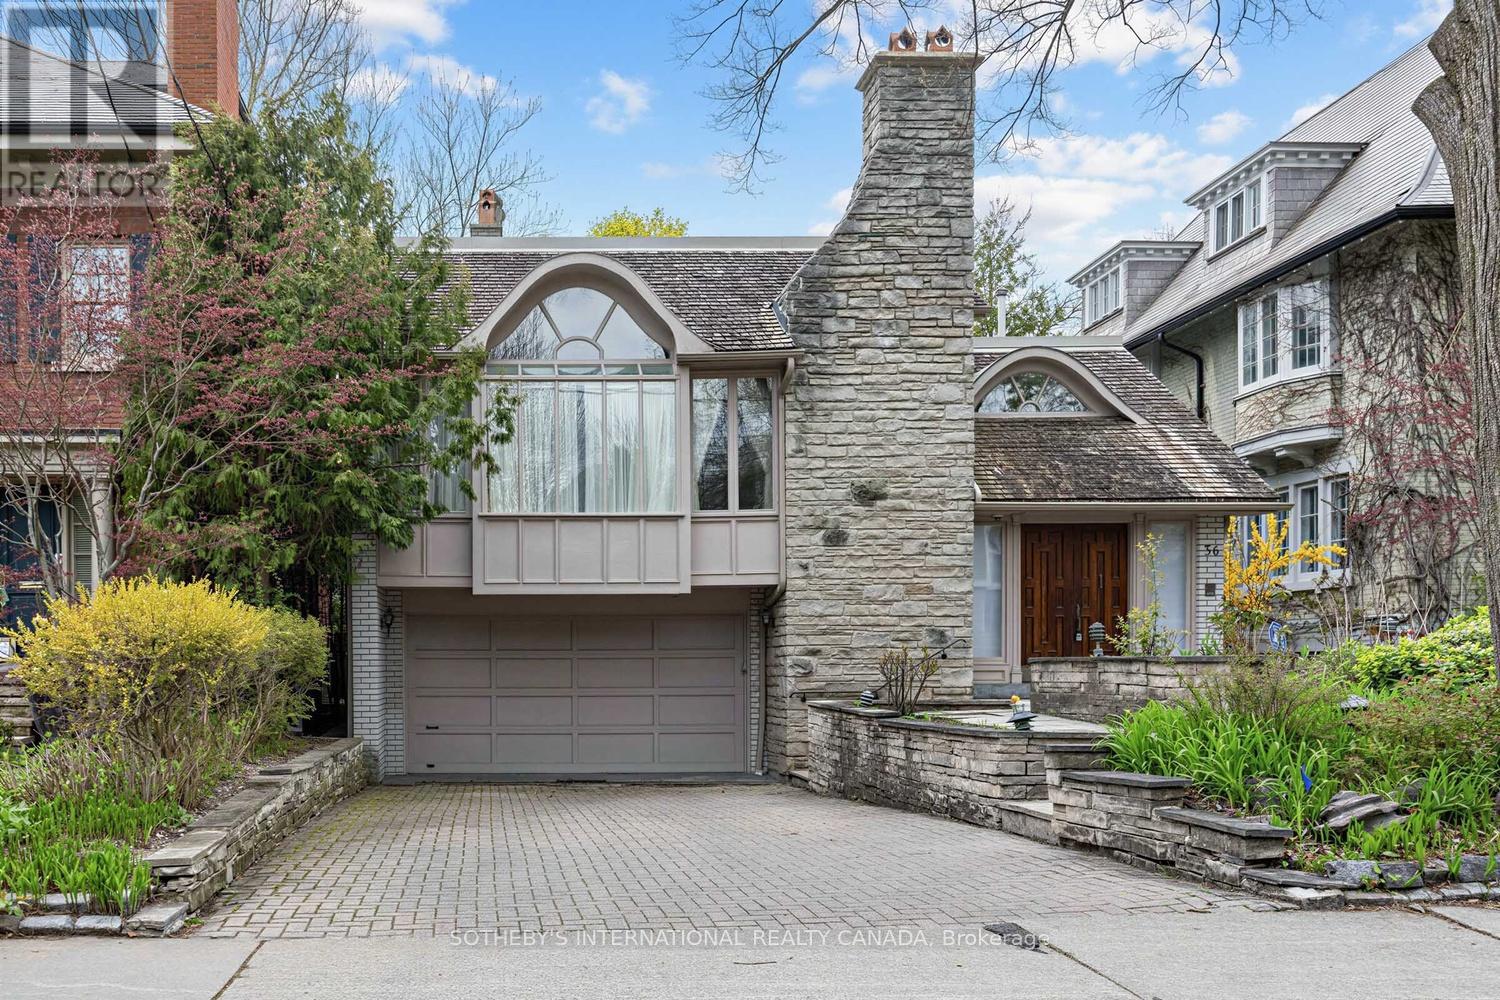
Situated on an exceptional 45 x 150 ft. lot in the heart of Rosedale, this distinguished residence offers a rare combination of architectural pedigree, scale, and serene outdoor living. Beautifully renovated in the 1980s by renowned architect Adam Smuszkowicz, the home carries the signature of one of Rosedale's most respected architectural figures. His work is recognized for its emphasis on craftsmanship, natural light, and elegant spatial flow, all of which are beautifully expressed throughout this residence. Encompassing approximately 5,146 sq.ft. of total living space, the residence is defined by gracious principal rooms, soaring proportions, and an abundance of natural light. A striking living room with dramatic ceiling height, fireplace, and oversized windows creates an unforgettable focal point for entertaining, while the formal dining room is equally elegant in scale. The spacious kitchen with adjoining breakfast area overlooks the lush garden setting and flows seamlessly into the inviting family and sitting rooms. Rich wood detailing, expansive glazing, and carefully considered architectural elements lend warmth and character throughout. A convenient main level laundry room and powder room further enhance the functionality of the home. The second level features a generous primary retreat with a large ensuite bath and steam unit, accompanied by two additional well-proportioned bedrooms and a main 4-piece washroom. The finished lower level adds exceptional flexibility with a recreation room, additional bedroom, sauna, and ample storage. The private rear garden is a true urban sanctuary, complete with an inground pool surrounded by mature landscaping and a separate cabana with a washroom, ideal for effortless summer entertaining. A rare offering in one of Toronto's most coveted neighbourhoods, moments to parks, transit, and the amenities of Rosedale and Summerhill. (id:60365)
809 - 1338 York Mills Road
Toronto, Ontario
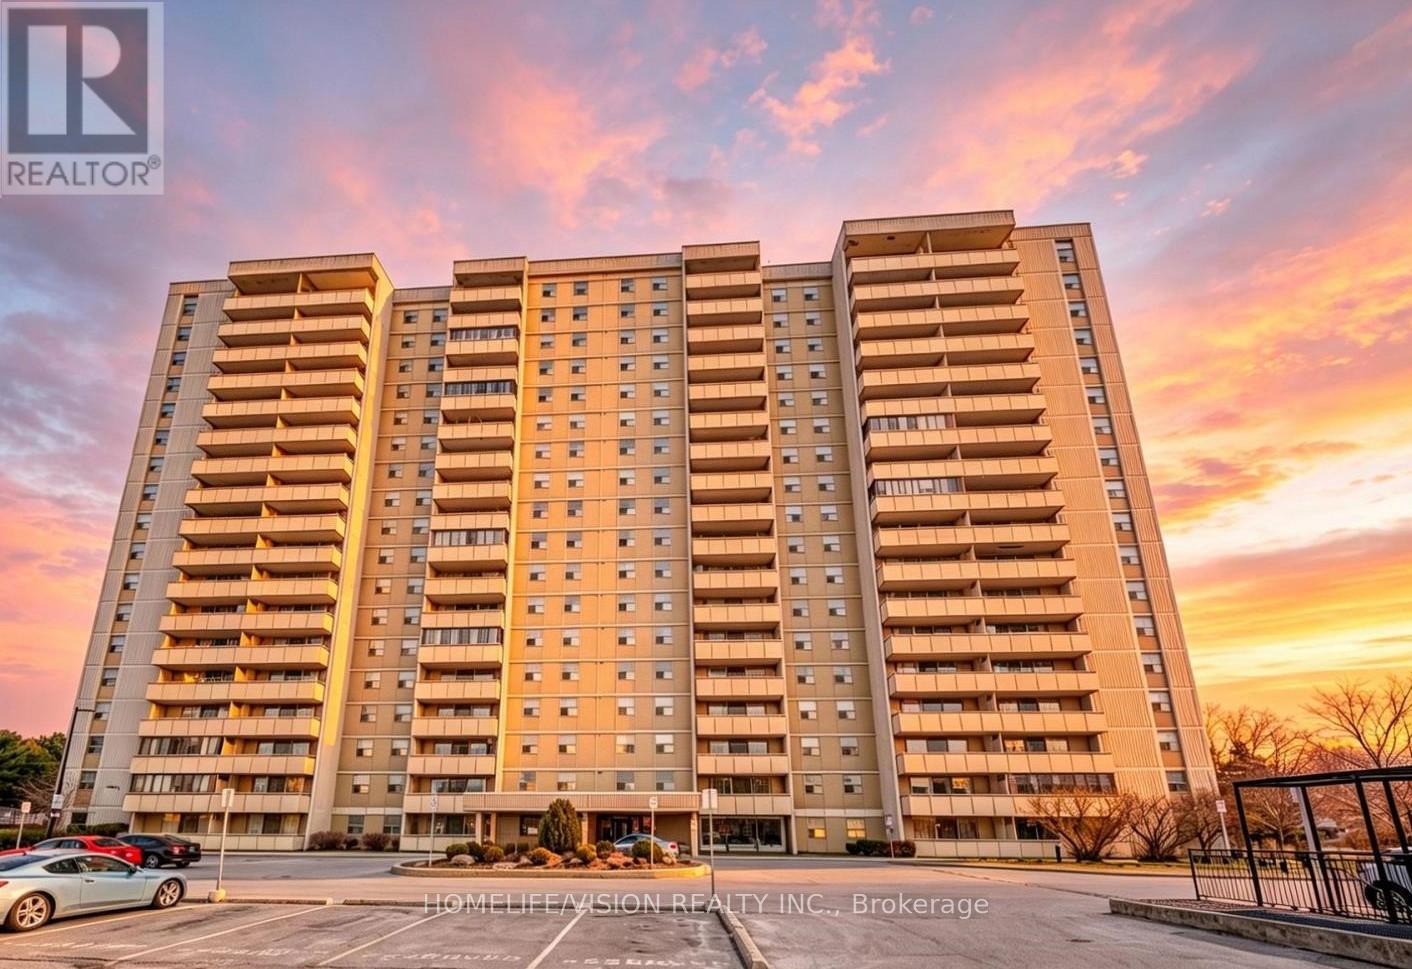
Bright and spacious 2 bedroom 1 washroom condo, newly renovated, laminate floors and bathroom, Stainless Steel Appliances,new quartz countertop at the kitchen, the unit is freshly painted, large balcony ensuite laundry, upgrade light fixtures, close to DVP/HWY 404/401 and public transit, quiet neighbourhood with walking distance to schools, parks and shopping. (id:60365)
473 Spadina Road
Toronto, Ontario
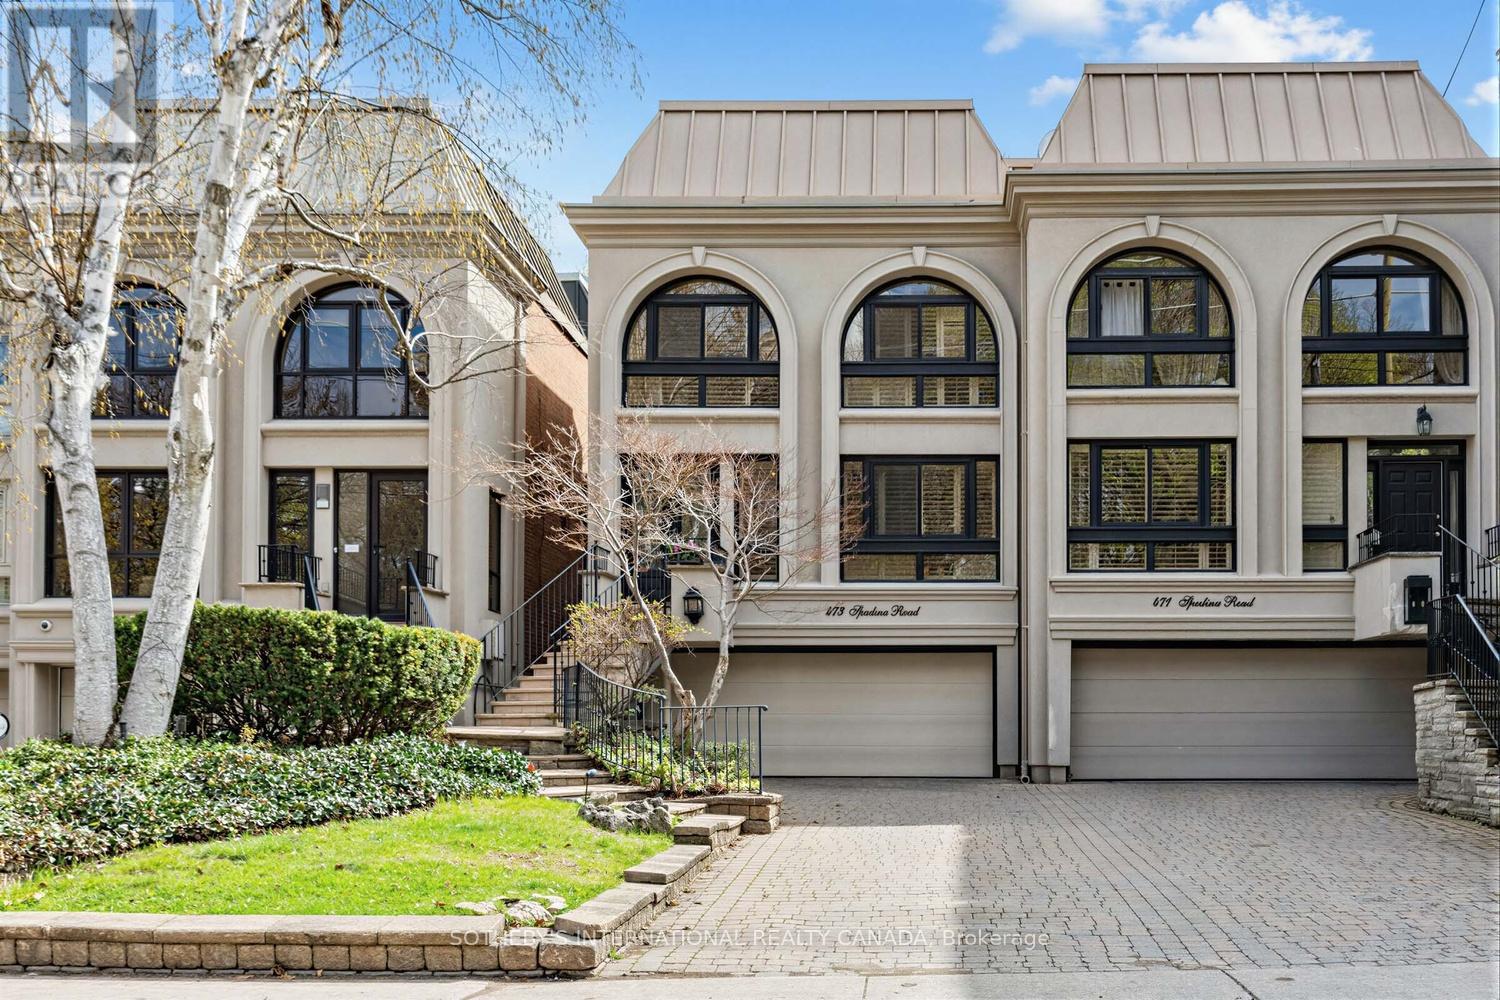
Lower Forest Hill Village! Situated on a deep 25 x 219 ft. lot, this well-proportioned 2-storey semi-detached residence offers exceptional space and flexibility across approximately 4,000+ sq.ft. of total living area. With approx. 3094 sq.ft. throughout the main and second levels, plus a finished lower level of approx. 980 sq.ft., the home is ideally suited for comfortable family living and entertaining.A welcoming foyer leads to expansive principal rooms filled with natural light. The living room features an impressive double-height ceiling, hardwood floors, a gas fireplace, and a walk-out to a private deck with a direct gas line, creating a seamless indoor-outdoor connection. The formal dining room overlooks the living space, while the kitchen is thoughtfully designed with ample cabinetry and a built-in desk. A separate den overlooking the front garden provides an ideal eat-in area. The double-height solarium elevates the main level and provides potential for an elevator installation.Upstairs, three generously sized bedrooms are complemented by an additional open concept office area with built-in shelving and two desks. The spacious primary suite includes a wood-burning fireplace, walk-in closet and a 5-piece ensuite, while the secondary bedrooms offer excellent space and a 4-piece bath. A large attic provides exciting potential for future third-floor living space.The finished lower level adds further versatility with a large recreation room, 3-piece bath, laundry area, storage, and direct access to the built-in double garage. A private drive accommodates additional parking, while the deep lot provides outdoor potential.Ideally located just north of Lonsdale Road, steps to Upper Canada College, Bishop Strachan School, Forest Hill Jr. & Sr. School, parks, and the shops and amenities of Forest Hill Village. This is a solid, well-maintained home offering space, functionality, and opportunity in a highly sought-after neighbourhood. (id:60365)
23 Terrace Avenue
Toronto, Ontario
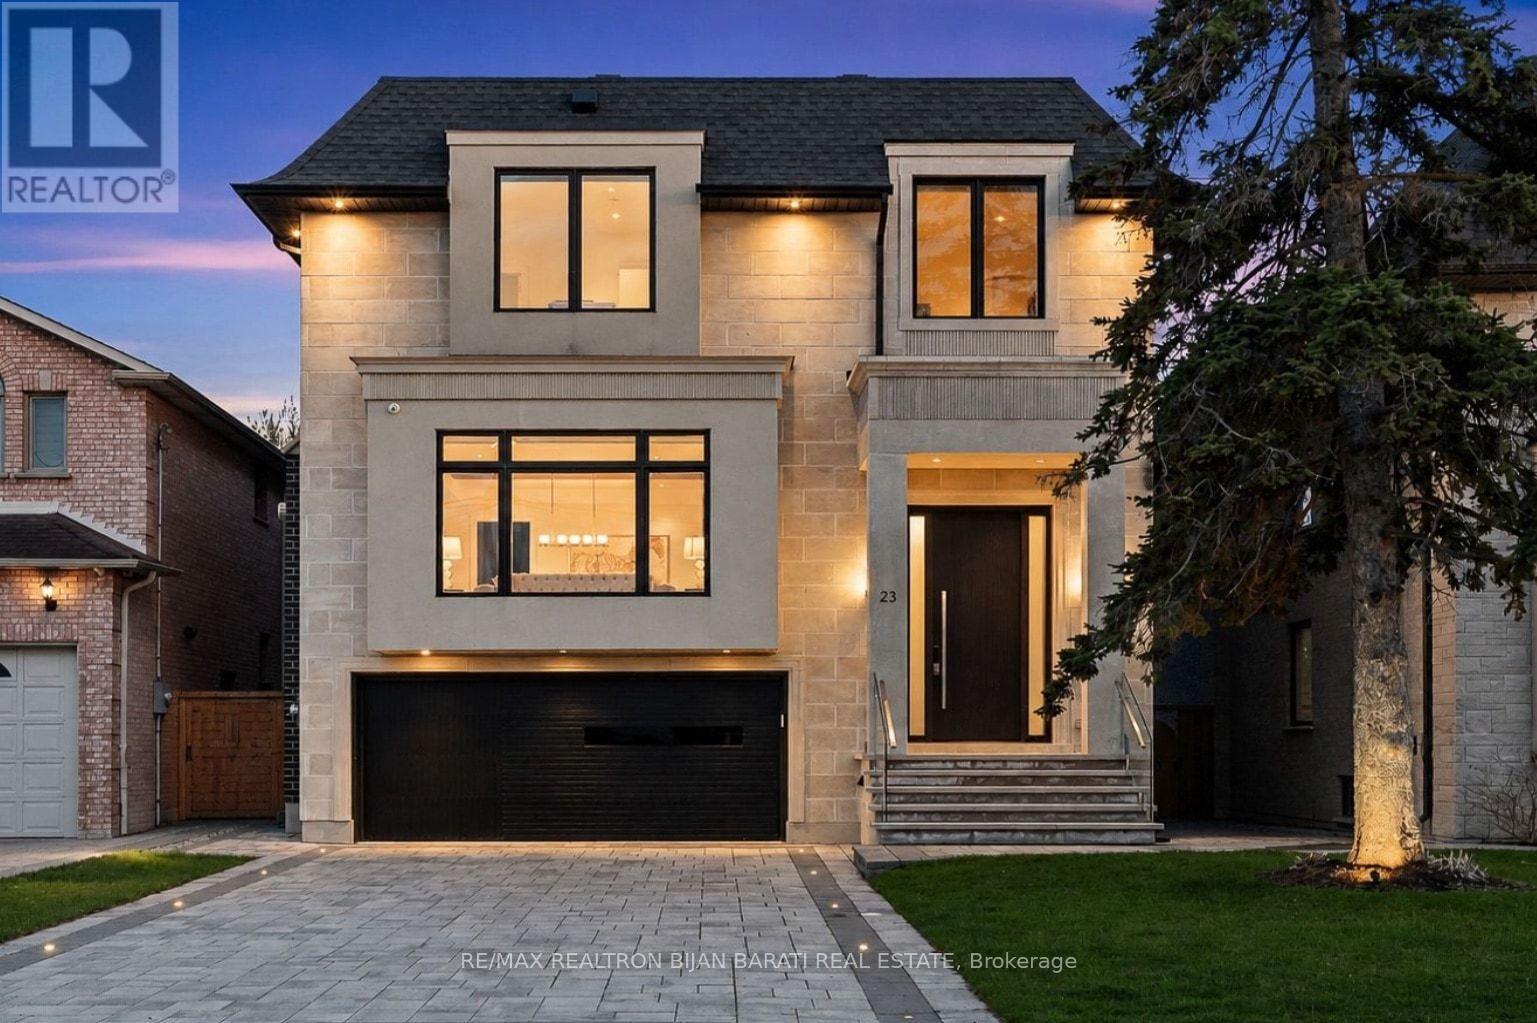
This Elegant and Truly Exceptional Custom Residence with All Bells and Whistles and A Rare Blend of Luxury, Comfort, and Modern Living Exceeds Every Expectation!! This Beauty Is Situated On A Southern Sun-Filled Premium Lot and In A Convenient and Coveted Location In Willowdale West! It Features: Impeccable Modern Interior Design with Superior Craftsmanship, and a Striking Timeless Pre-Cast Exterior Facade! Sleek Custom Millwork Throughout! High Ceiling: 10 Ft (in Main), 10 Ft (2nd), 12.5 Ft (Rec Rm), 14 Ft (Office), and 15 Ft (Foyer), Creating an Airy & Grand Atmosphere! Premium Quality Hardwood Flooring, Elegant LED Pot Lights, Coffered Ceiling, 4 Gas Fireplaces, Custom-Crafted Designer Wall Units, Open Rising Staircase with Ambient Night Lights, Glass Railing and Skylight Above, Seamless and Functional Flowing Layout with Entry to the Living and Dining Room Featuring Gas Fireplace, Wall Sconces and Show-Stopping Decorative Wine Rack, Chef Inspired Kitchen with Exquisite Countertop and Backsplash, Top-Of-The-Line State-Of-The-Art Appliances and Walk Out to A Spacious Family Sized Deck, and a Patio and Fully Fenced Backyard. Large Open Concept Family Room with an Eye-Catching Artful Wall Unit. An Office with a Sophisticated and Refined Design! Stylish Powder Room! Breathtaking Primary Bedroom Retreat, Luxurious Spa-Like 7-Pc Heated Floor Ensuite with Automatic Toilet, B/I Make Up Desk, and Opulent Boudoir Walk-In Closets with Skylight Above! Other 3 Bedrooms with Own Ensuite, Convenient 2nd Floor Laundry Rm! Large Mudroom with Custom Closet Organizers, Pet Wash and Effortless Direct Access to Garage, Main Floor, Basement and Side Door! Professionally Finished Walk-Out Basement Includes Above Grade Windows, Large Recreation Room, Gas Fireplace, Entertainer's Delight Exciting Wet Bar, 3-Pc Bath, Nanny Room & 3-Pc Ensuite, 2nd Laundry. Beautifully Interlocked Driveway & Patio in Backyard!The Steps in Front of Basement Walk-Out have Snow Melting with their own Switch. (id:60365)
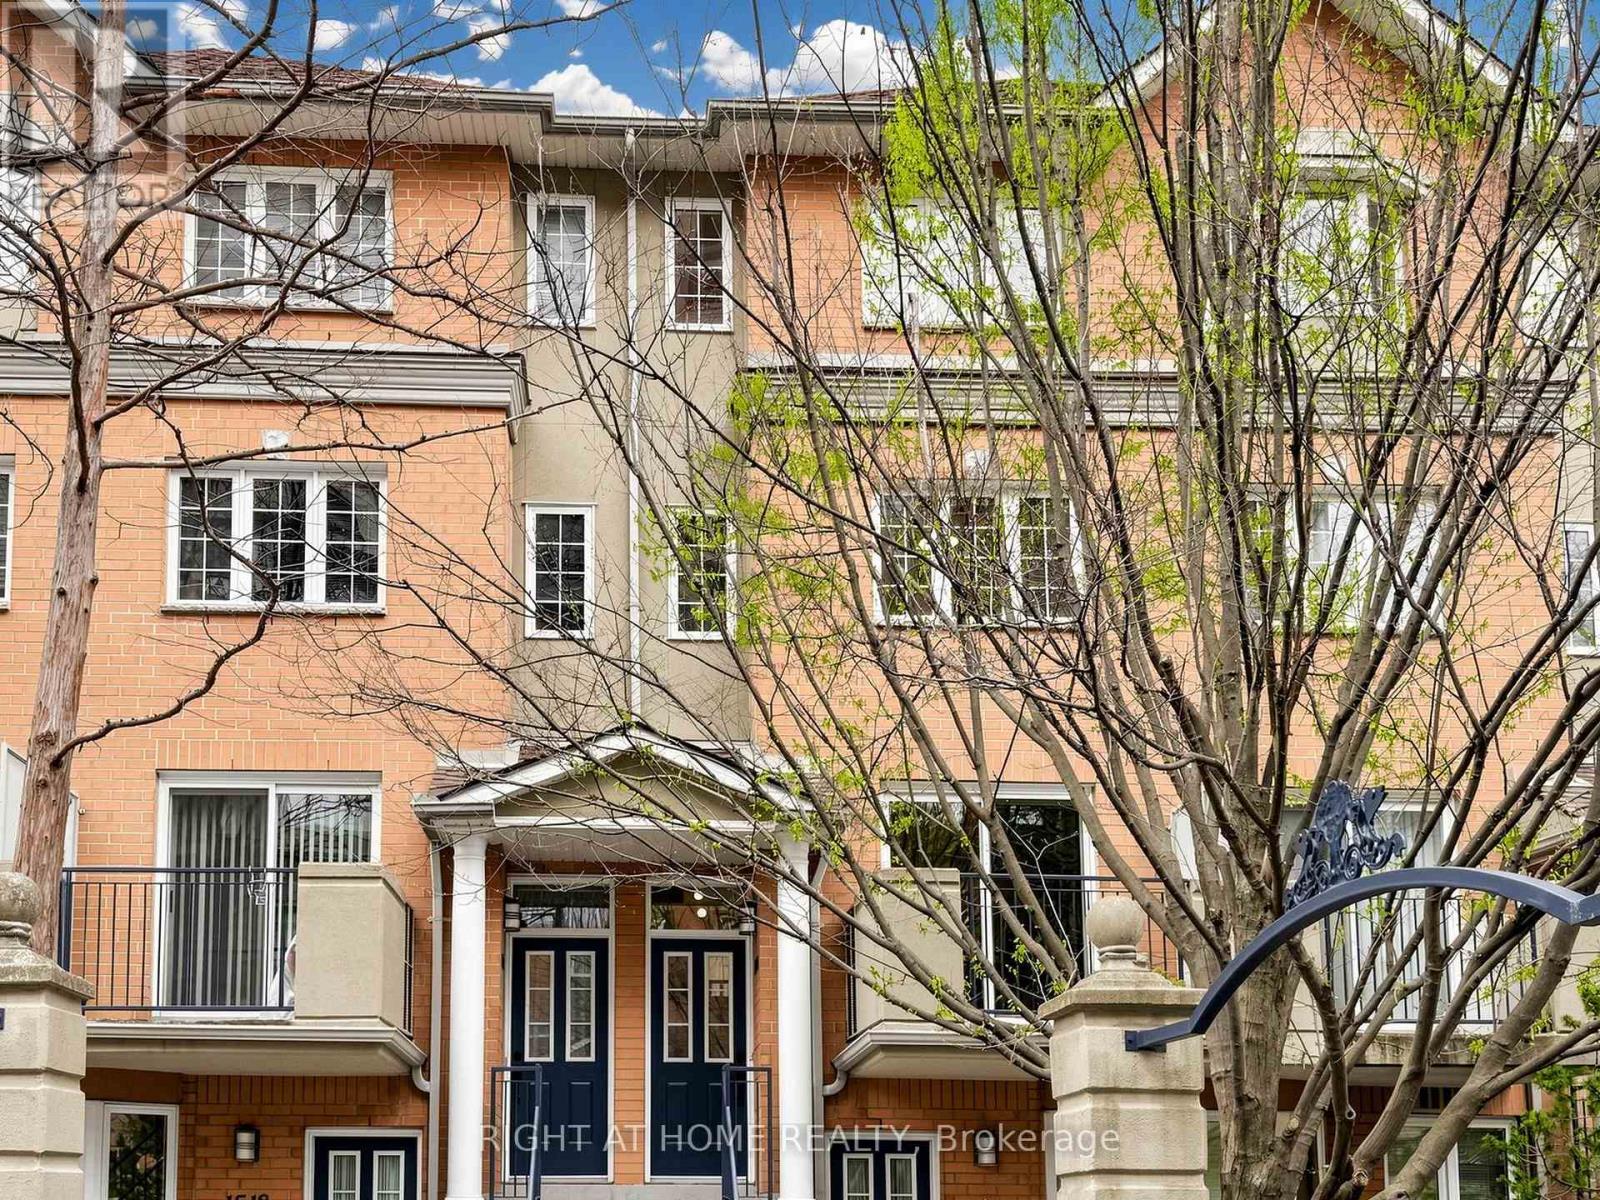
1520 - 28 Sommerset Way
Toronto, Ontario
Experience The Ultimate Turn-Key Lifestyle In The Heart Of Willowdale East! Built By Tridel, This Stunning 3-Bed + Solarium Townhouse (1,492 SqFt) Has Been Meticulously Redesigned With A 'Modern Nordic' Aesthetic. Freshly Painted In Premium Benjamin Moore Chantilly Lace, The Sun-Drenched Open-Concept Main Floor Features Upgraded Gallery-Style Lighting And Architectural Matte Black Hardware Throughout. Cook In A Crisp White Kitchen Showcasing Stainless Steel Appliances, Granite Counters & A Custom Linear Glass/Stone Backsplash. Retreat To The Spa-Inspired Main Bath Boasting Full Marble Walls & Frameless Glass Shower. 3 Brand-New One-Piece Toilets & Upgraded Plumbing Fixtures. Enjoy Quiet, Private West Exposures Overlooking The Central Courtyard. Unbeatable Location: Zoned For Top-Ranked McKee PS & Earl Haig SS. Steps To Yonge/Finch Subway, 24-Hr Metro & Fine Dining. 5 Mins To Hwy 401. 24-Hr Gatehouse Security & Visitor Parking. Vacant & Move-In Ready Before The New School Year! (id:60365)
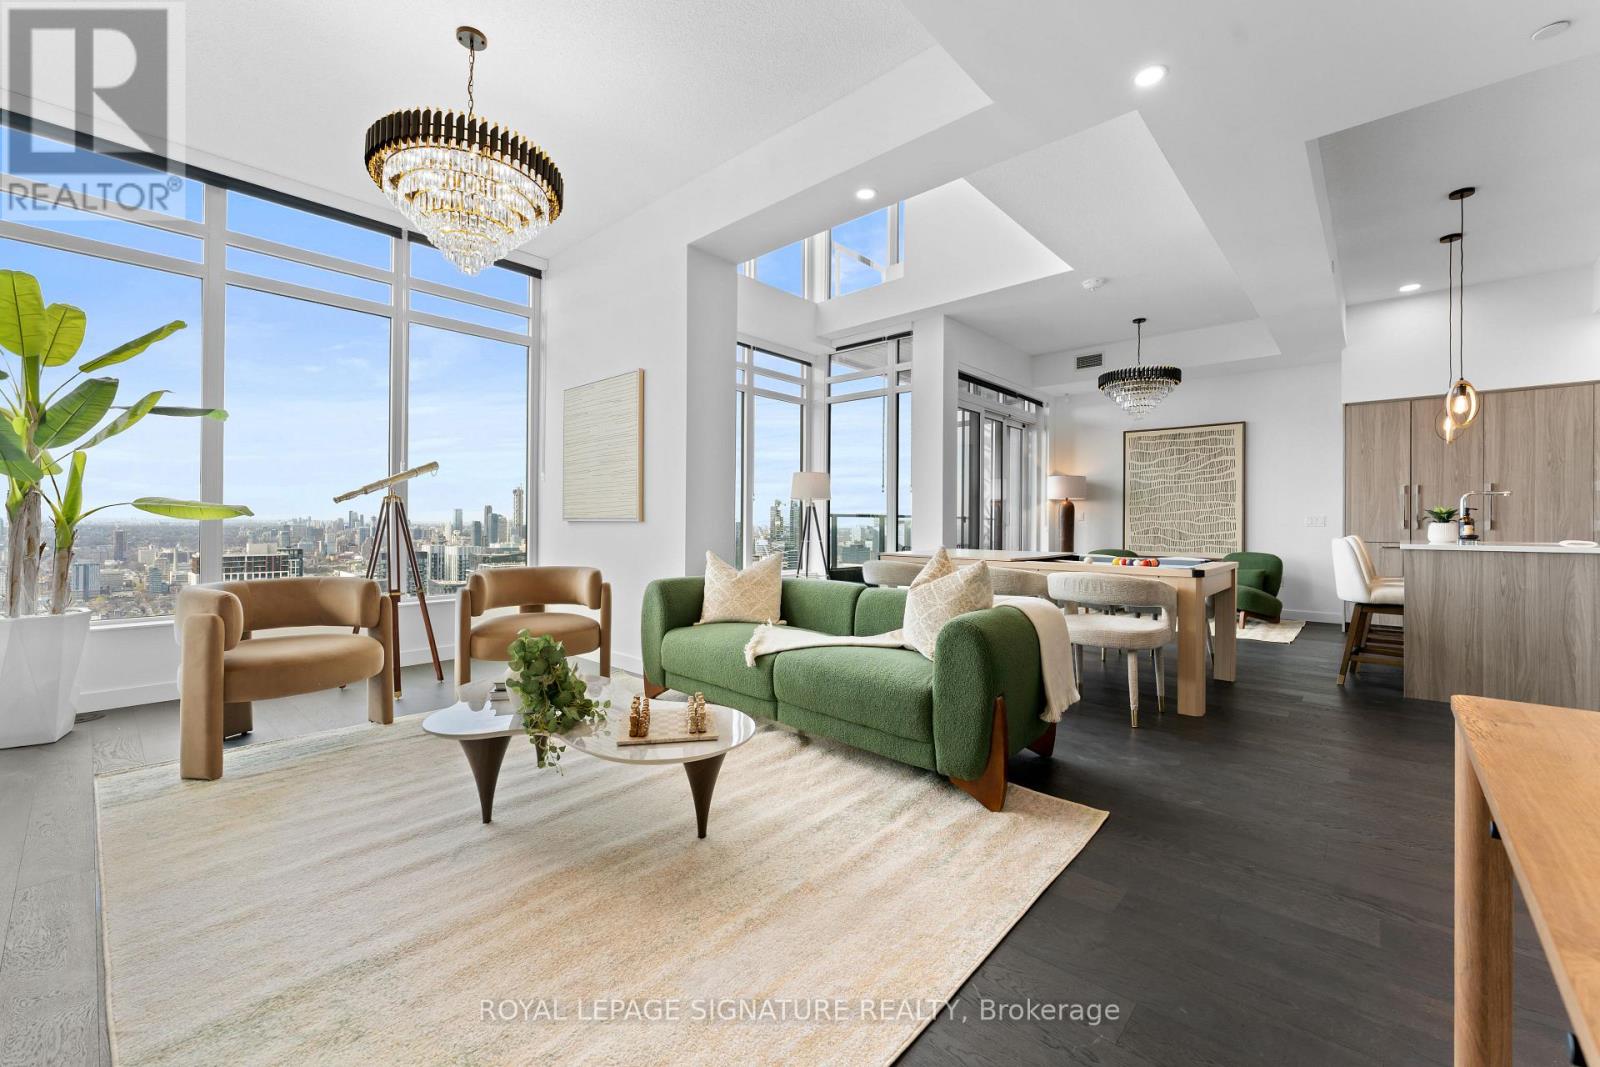
Ph7001 - 1 Concord Cityplace Way
Toronto, Ontario
Perched atop Canada House in the heart of downtown - steps to the Financial District, waterfront, top dining, and world class entertainment this brand new one of a kind fully furnished penthouse defines elevated urban living. Spanning two levels with private entrances on each floor, this 3 bedroom + media, 3 full bath residence showcases soaring 23 ft ceilings in the living room and 11 ft ceilings throughout which is exclusive to the penthouse level. Floor to ceiling windows flood the space with natural light while framing breathtaking panoramic views. Thoughtfully upgraded with premium finishes, the home features heated balconies, two side by side EV parking spaces, a wine locker, and additional storage. Enjoy exceptional amenities including an indoor pool, sauna, spa, jacuzzi, fitness centre, party and games rooms, and a refined wine tasting lounge and private wine locker. All furniture is brand new. A rare opportunity to live in a true statement residence in an unbeatable downtown location. (id:60365)
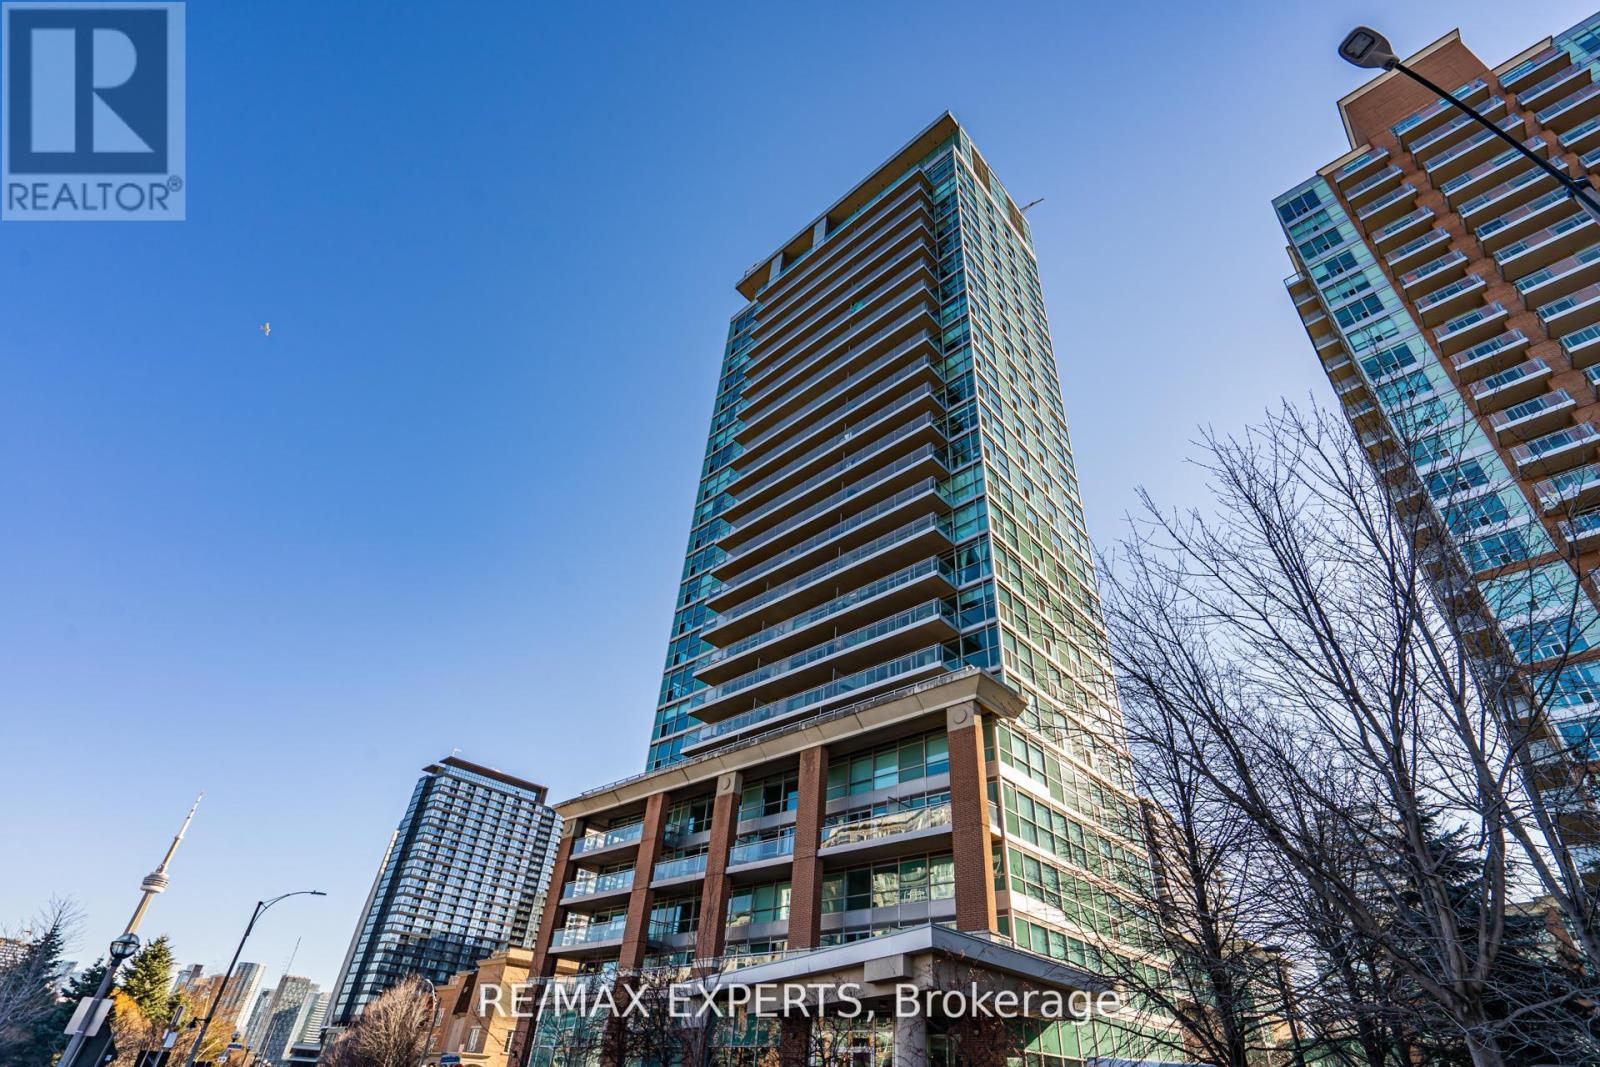
801 - 80 Western Battery Road
Toronto, Ontario
Located in the heart of Liberty Village, this efficient one-bedroom at Zip Condos offers a smart, carpet-free layout featuring a modern kitchen with granite countertops and stainless steel appliances. The standout feature is the massive private balcony, providing an expansive outdoor retreat rarely found in urban units. Residents enjoy top-tier amenities, including a fitness centre and indoor pool, all while being steps away from local dining, transit, and essential shopping. It is an ideal, high-value opportunity for first-time buyers and investors alike. (id:60365)
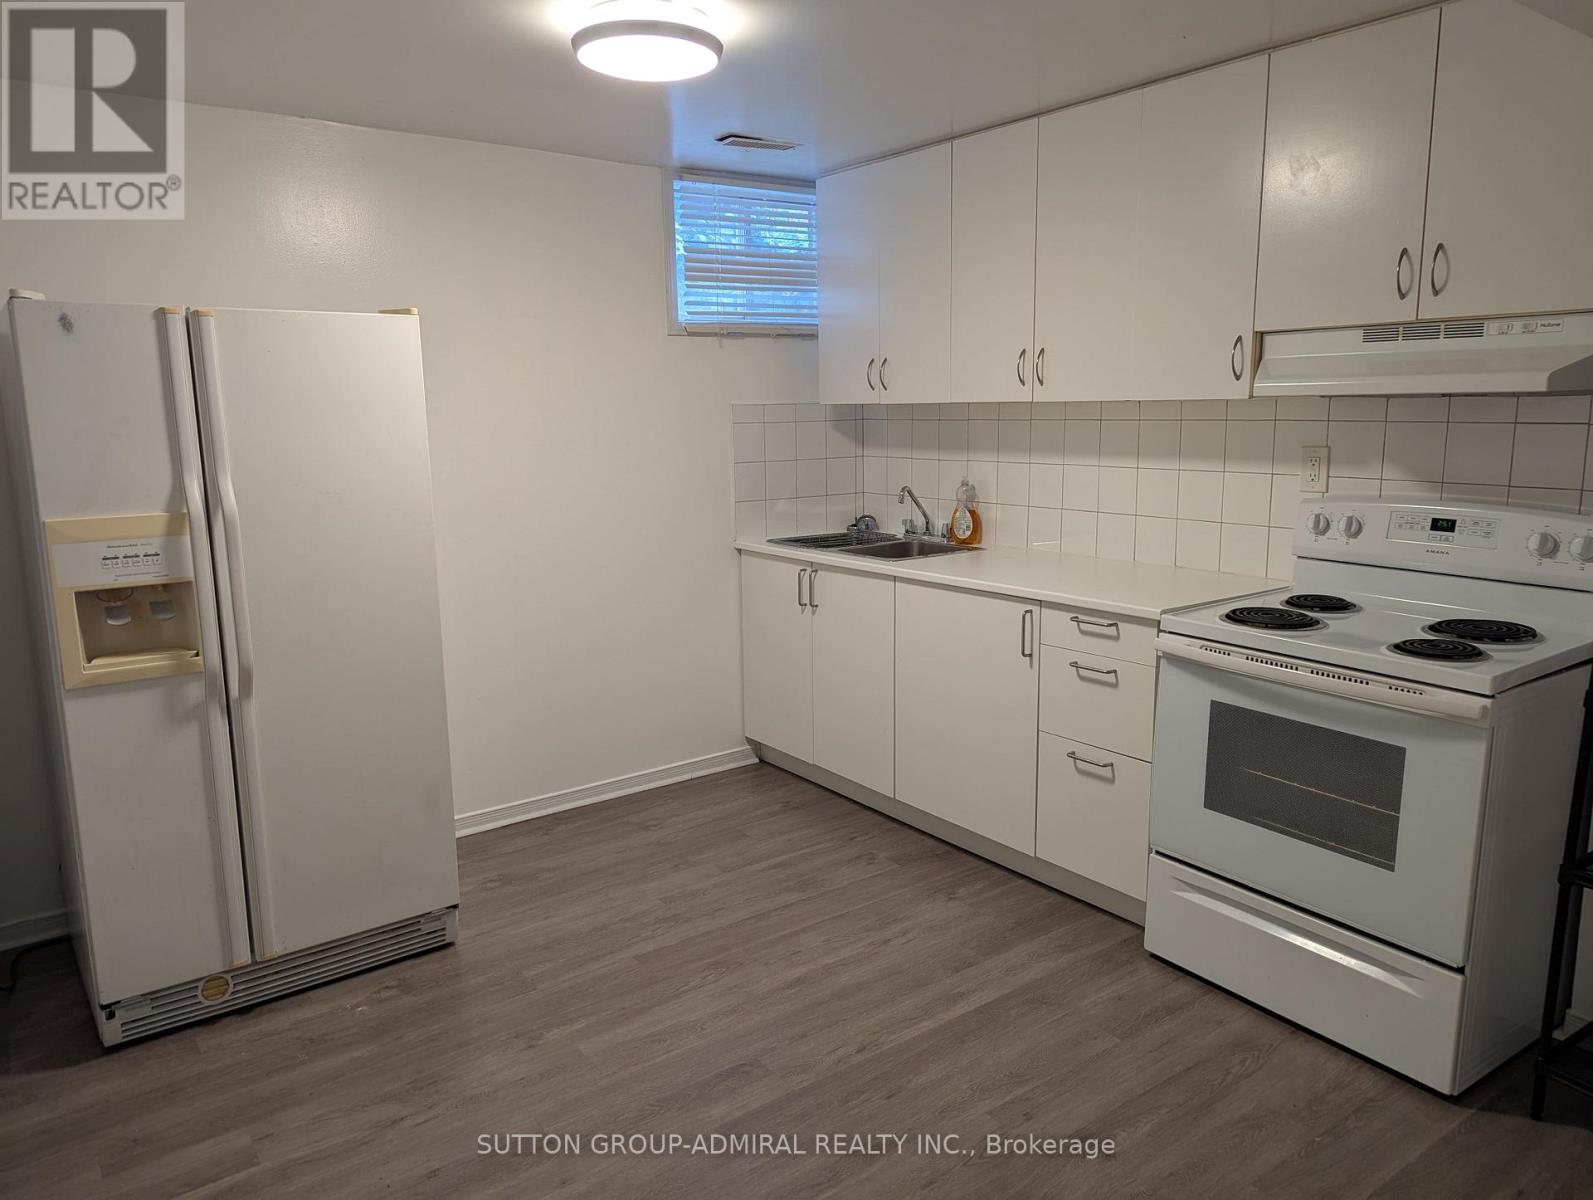
Bsmt - 41 Russfax Drive
Toronto, Ontario
Family neighbourhood with short walk to public transit, major food retailers, restaurants, medical facilities, schools and other services. Separate private entrance. Non-smokers. No pets. Heat, hydro and water included in rent. Tenant pays for cable and internet. Maximum 2 adults for occupancy. Deposit of 1st and last month rent. Landlord prefers monthly rent payments via e-transfer. PARKING NOT INCLUDED. (id:60365)

© 2026 Proptech Realty Inc., Brokerage.