
(Unfurnished) - 150 Melrose Avenue Toronto, Ontario M5M 1Y7

$6,300 Monthly
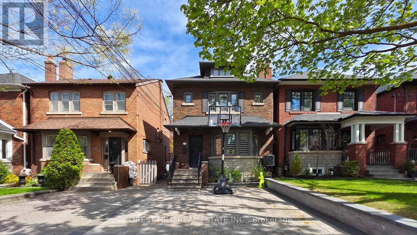
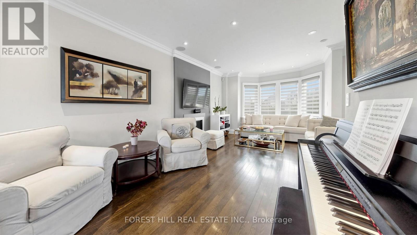
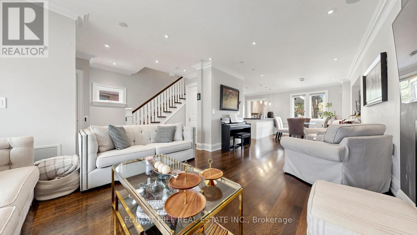
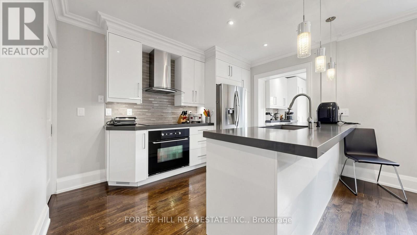
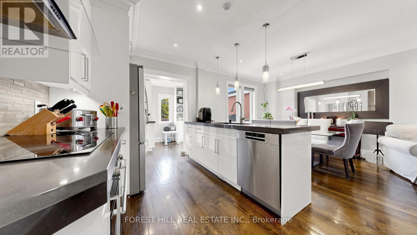
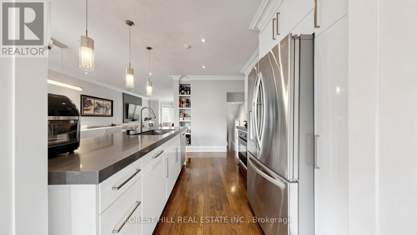
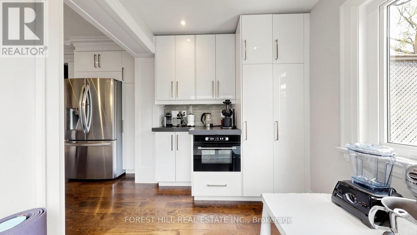
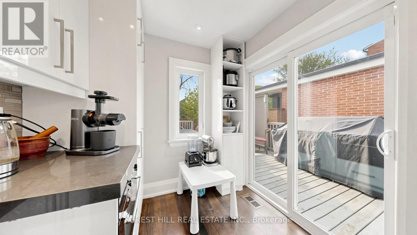
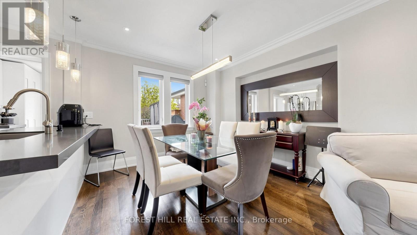
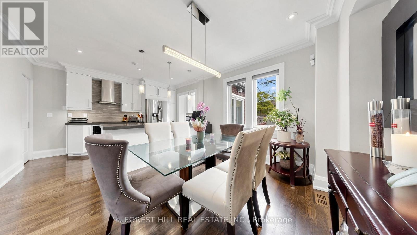
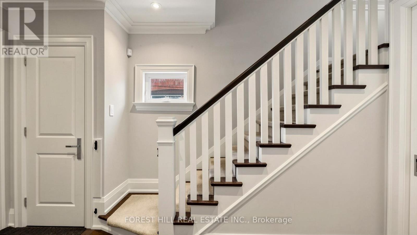
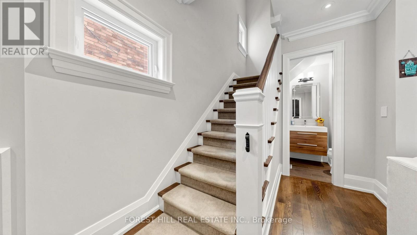
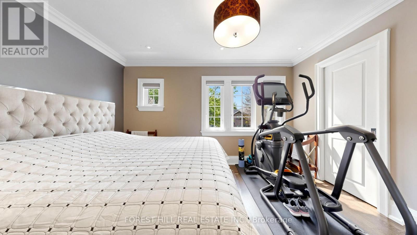
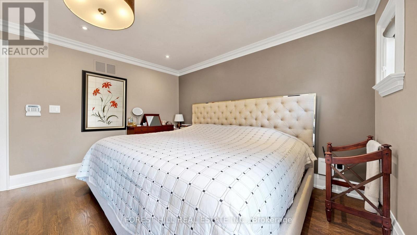
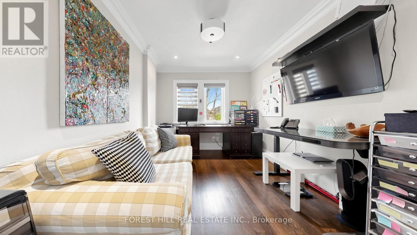
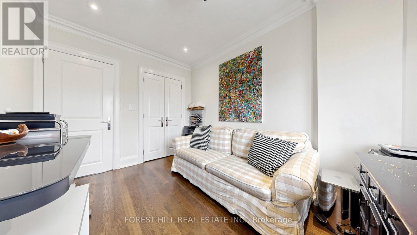
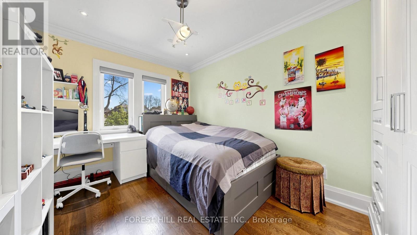
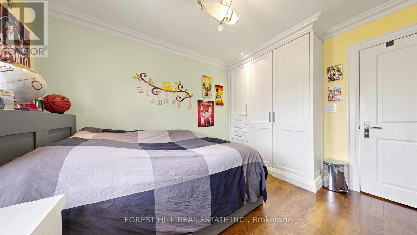
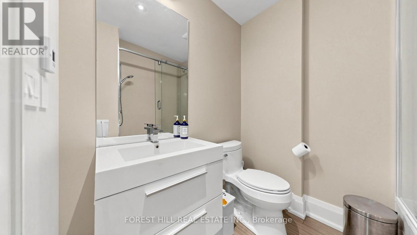
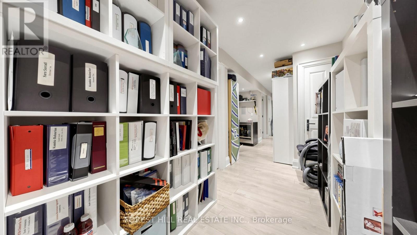
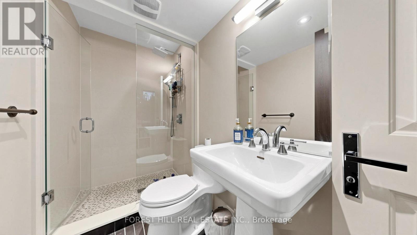
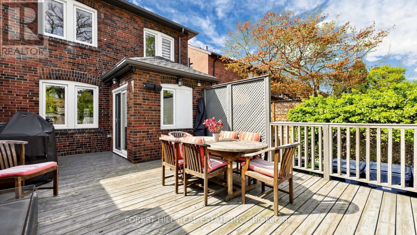
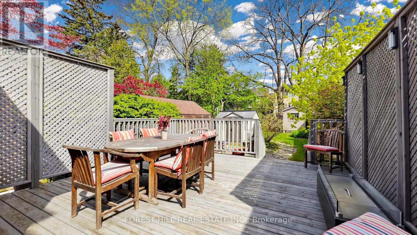
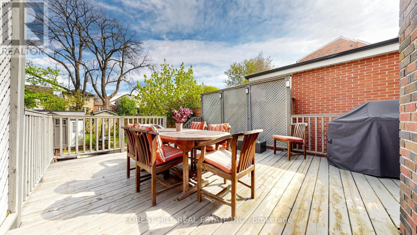
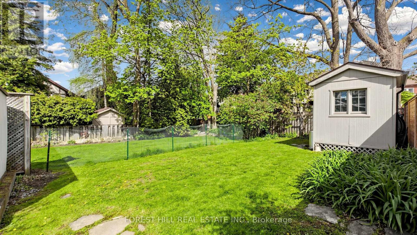
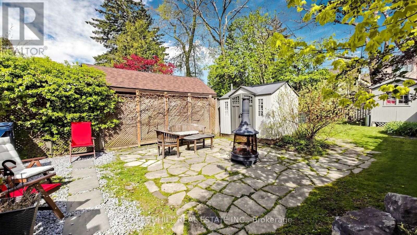
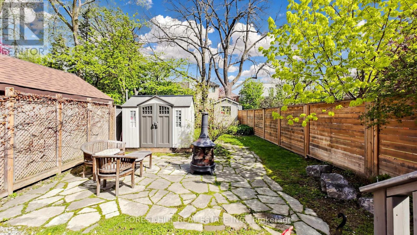
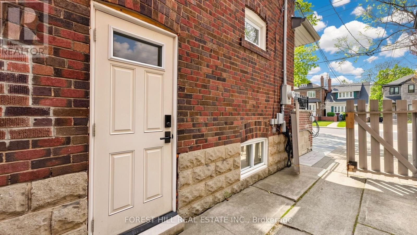
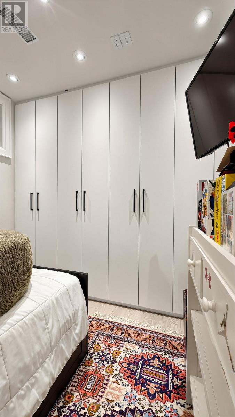
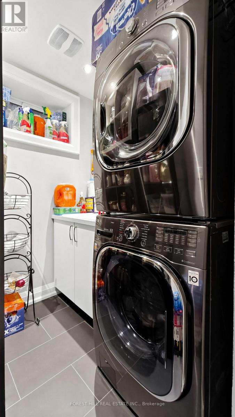
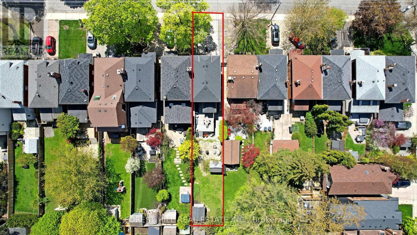
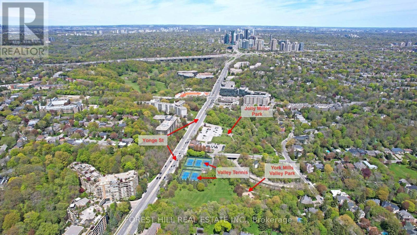
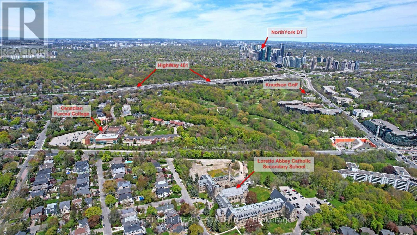
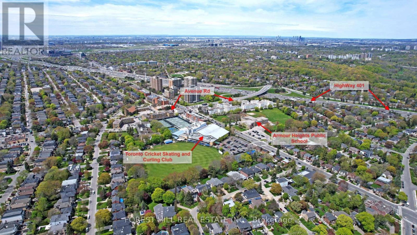
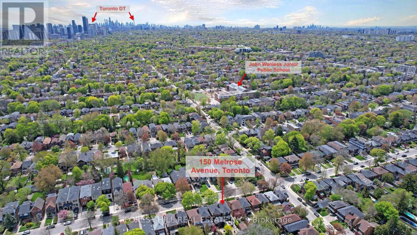
Most desirable family neighbourhood! Located in the coveted John Wanless, Glenview & Lawrence Park school catchments, this beautifully maintained home is just steps to Yonge & Lawrence. Bright and spacious with an excellent layout, it features hardwood floors throughout on main and 2nd floor, an open-concept family and dining room, pot lights and 2 pc powder room. The modern kitchen offers quartz counters, peninsula island, built-ins, ample storage, and overlooks the fully fenced, landscaped backyard with a large deck and mature trees. Upstairs features 3 spacious bedrooms, including a primary bedroom with a walk-in closet, plus a 4-piece bathroom with heated floors. The finished basement with radiant heated floors and laminate flooring includes a 4th bedroom, recreation room, 3-piece bath, and a large laundry room with a side entrance. Beautiful front landscaping with a widened driveway and parking for one vehicle. Ideally located just a 10-minute walk to the subway, with easy access to Avenue Road, Yonge Street shops and restaurants, and Highway 401. A fantastic opportunity to lease a move-in-ready home in one of Toronto's most sought-after neighbourhoods. (id:60365)
Property Details
| MLS® Number | C13149514 |
| Property Type | Single Family |
| Community Name | Lawrence Park North |
| AmenitiesNearBy | Park, Schools |
| Features | Sump Pump |
| ParkingSpaceTotal | 1 |
| Structure | Deck |
Building
| BathroomTotal | 3 |
| BedroomsAboveGround | 3 |
| BedroomsBelowGround | 1 |
| BedroomsTotal | 4 |
| Amenities | Fireplace(s) |
| Appliances | Central Vacuum, Blinds, Cooktop, Dryer, Garburator, Water Heater, Microwave, Oven, Range, Washer, Refrigerator |
| BasementDevelopment | Finished |
| BasementType | N/a (finished) |
| ConstructionStyleAttachment | Detached |
| CoolingType | Central Air Conditioning |
| ExteriorFinish | Brick |
| FireProtection | Alarm System, Smoke Detectors |
| FireplacePresent | Yes |
| FlooringType | Hardwood, Tile, Laminate |
| FoundationType | Concrete |
| HalfBathTotal | 1 |
| HeatingFuel | Natural Gas |
| HeatingType | Forced Air |
| StoriesTotal | 2 |
| SizeInterior | 2000 - 2500 Sqft |
| Type | House |
| UtilityWater | Municipal Water |
Parking
| No Garage |
Land
| Acreage | No |
| FenceType | Fenced Yard |
| LandAmenities | Park, Schools |
| LandscapeFeatures | Landscaped |
| Sewer | Sanitary Sewer |
| SizeDepth | 150 Ft |
| SizeFrontage | 25 Ft |
| SizeIrregular | 25 X 150 Ft |
| SizeTotalText | 25 X 150 Ft |
Rooms
| Level | Type | Length | Width | Dimensions |
|---|---|---|---|---|
| Basement | Bathroom | 3.15 m | 1.37 m | 3.15 m x 1.37 m |
| Basement | Other | 3.12 m | 1.52 m | 3.12 m x 1.52 m |
| Basement | Partial Bathroom | 2.34 m | 1.65 m | 2.34 m x 1.65 m |
| Basement | Bedroom | 2.74 m | 2.62 m | 2.74 m x 2.62 m |
| Basement | Recreational, Games Room | 2.79 m | 3.15 m | 2.79 m x 3.15 m |
| Main Level | Living Room | 6.45 m | 4.78 m | 6.45 m x 4.78 m |
| Main Level | Dining Room | 3.25 m | 3.78 m | 3.25 m x 3.78 m |
| Main Level | Kitchen | 3.76 m | 2.82 m | 3.76 m x 2.82 m |
| Sub-basement | Laundry Room | 2.54 m | 1.88 m | 2.54 m x 1.88 m |
| Upper Level | Primary Bedroom | 3.993 m | 3.23 m | 3.993 m x 3.23 m |
| Upper Level | Bedroom 2 | 3 m | 3.17 m | 3 m x 3.17 m |
| Upper Level | Bedroom 3 | 3.71 m | 2.62 m | 3.71 m x 2.62 m |
| Upper Level | Bathroom | 2.13 m | 1.85 m | 2.13 m x 1.85 m |
Sara Sarrafi
Salesperson
28a Hazelton Avenue
Toronto, Ontario M5R 2E2

The trademarks REALTOR®, REALTORS®, and the REALTOR® logo are controlled by The Canadian Real Estate Association (CREA) and identify real estate professionals who are members of CREA. The trademarks MLS®, Multiple Listing Service® and the associated logos are owned by The Canadian Real Estate Association (CREA) and identify the quality of services provided by real estate professionals who are members of CREA. The trademark DDF® is owned by The Canadian Real Estate Association (CREA) and identifies CREA's Data Distribution Facility (DDF®)
May 25 2026 03:16:34
Toronto Real Estate Board
Forest Hill Real Estate Inc.

© 2026 Proptech Realty Inc., Brokerage.