
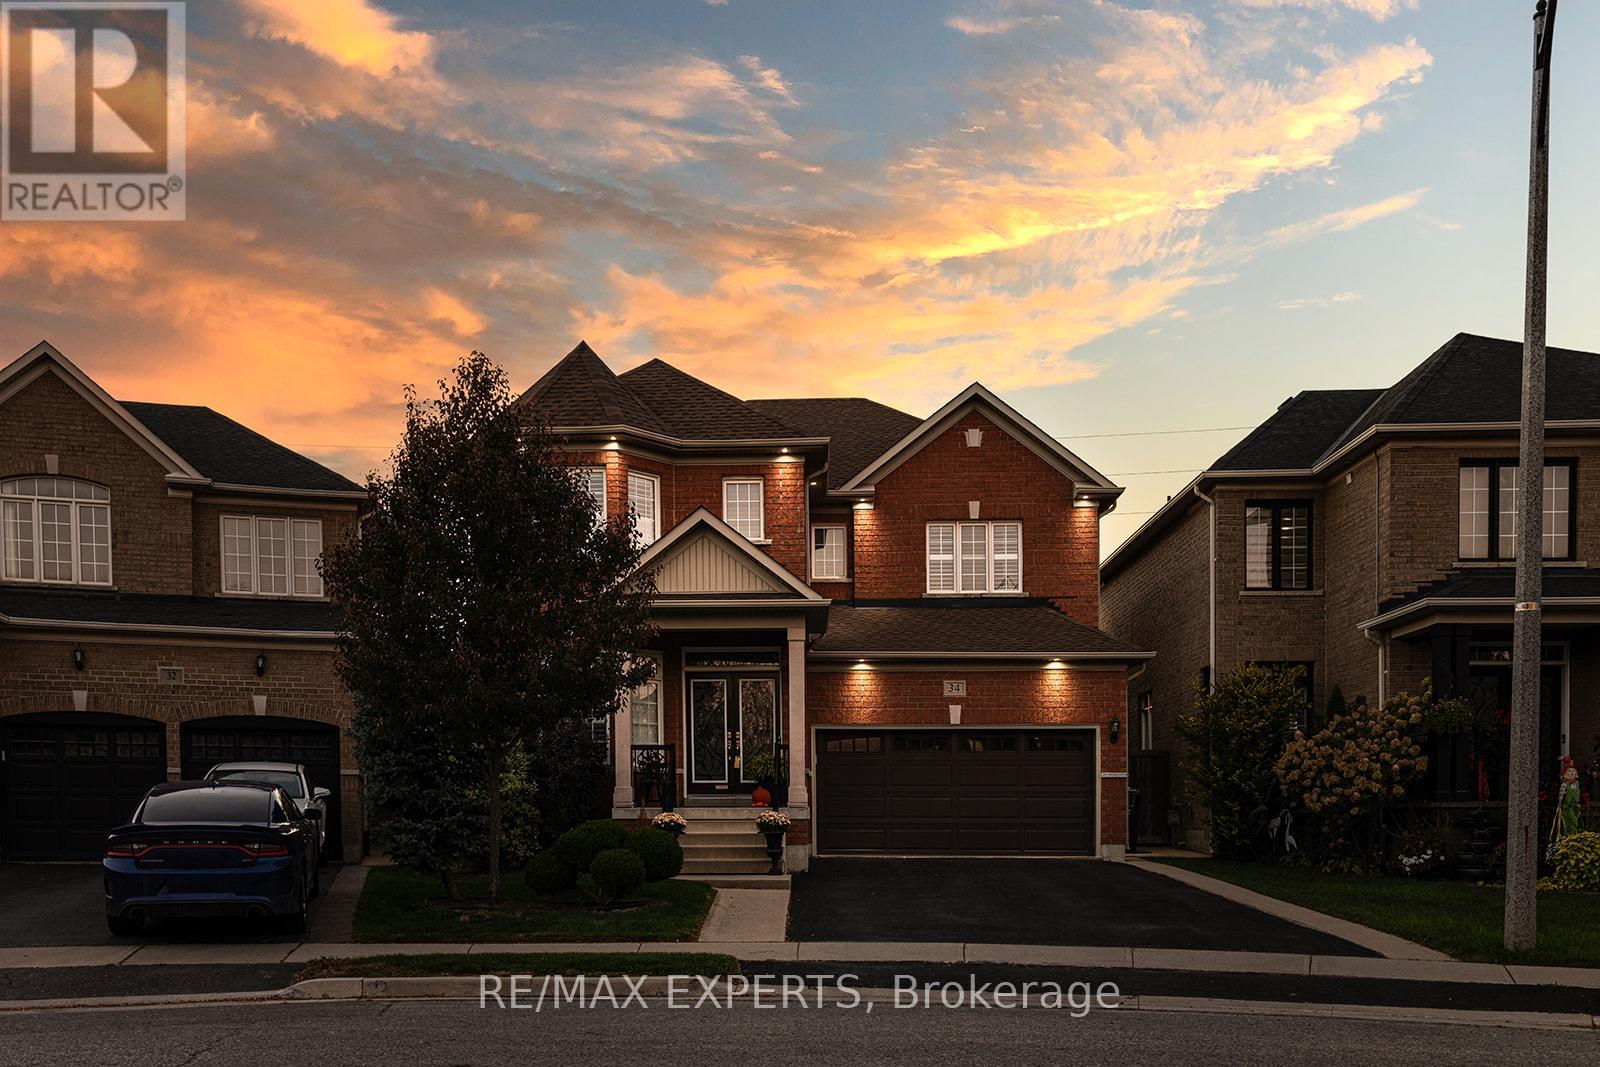
34 Laurentide Crescent
Brampton, Ontario
Welcome to Vales of Castlemore North located in a very desirable & prestigious neighbourhood of Brampton. This home has beautiful curb appeal, along with exterior pot lights & parking for 6 cars! As you enter through the double doors, you'll be greeted with crown moulding, ceramic flrs, hardwood flrs, & also California shutters throughout the entire home. True pride of ownership shines through this home with original owners. Large family size eat-in kitchen with lots of cabinetry, features ceramic back-splash, walk-out to a beautiful deck, & a cute shed, where you can bbq, & enjoy your very private back yard. The kitchen overlooks the family rm, & features black appliances, under cabinet lighting, built-in dishwasher & B/I microwave oven. You'll also enjoy the main flr laundry rm & direct access to your 2 car garage with automatic garage door opener. The main flr features crown moulding, ceramic flrs & hardwood flrs. As you make your way upstairs you'll notice a gleaming hardwood staircase upper hallway. The bedrooms have carpeting which is exactly where carpeting belongs. The large primary bedroom has his & hers closets, a beautiful 5 piece ensuite with 2 sinks, corner tub, & separate shower! As well as 3 more ample sized bedrooms! The unfinished basement features a closed off storage room, rough-in plumbing & cold room. Perfect for building your dream basement! Roof shingles replaced in 2023. Note: the original floor plan had an open living & dining area which has been closed off to create an office, however, it can be converted back to original. (id:60365)
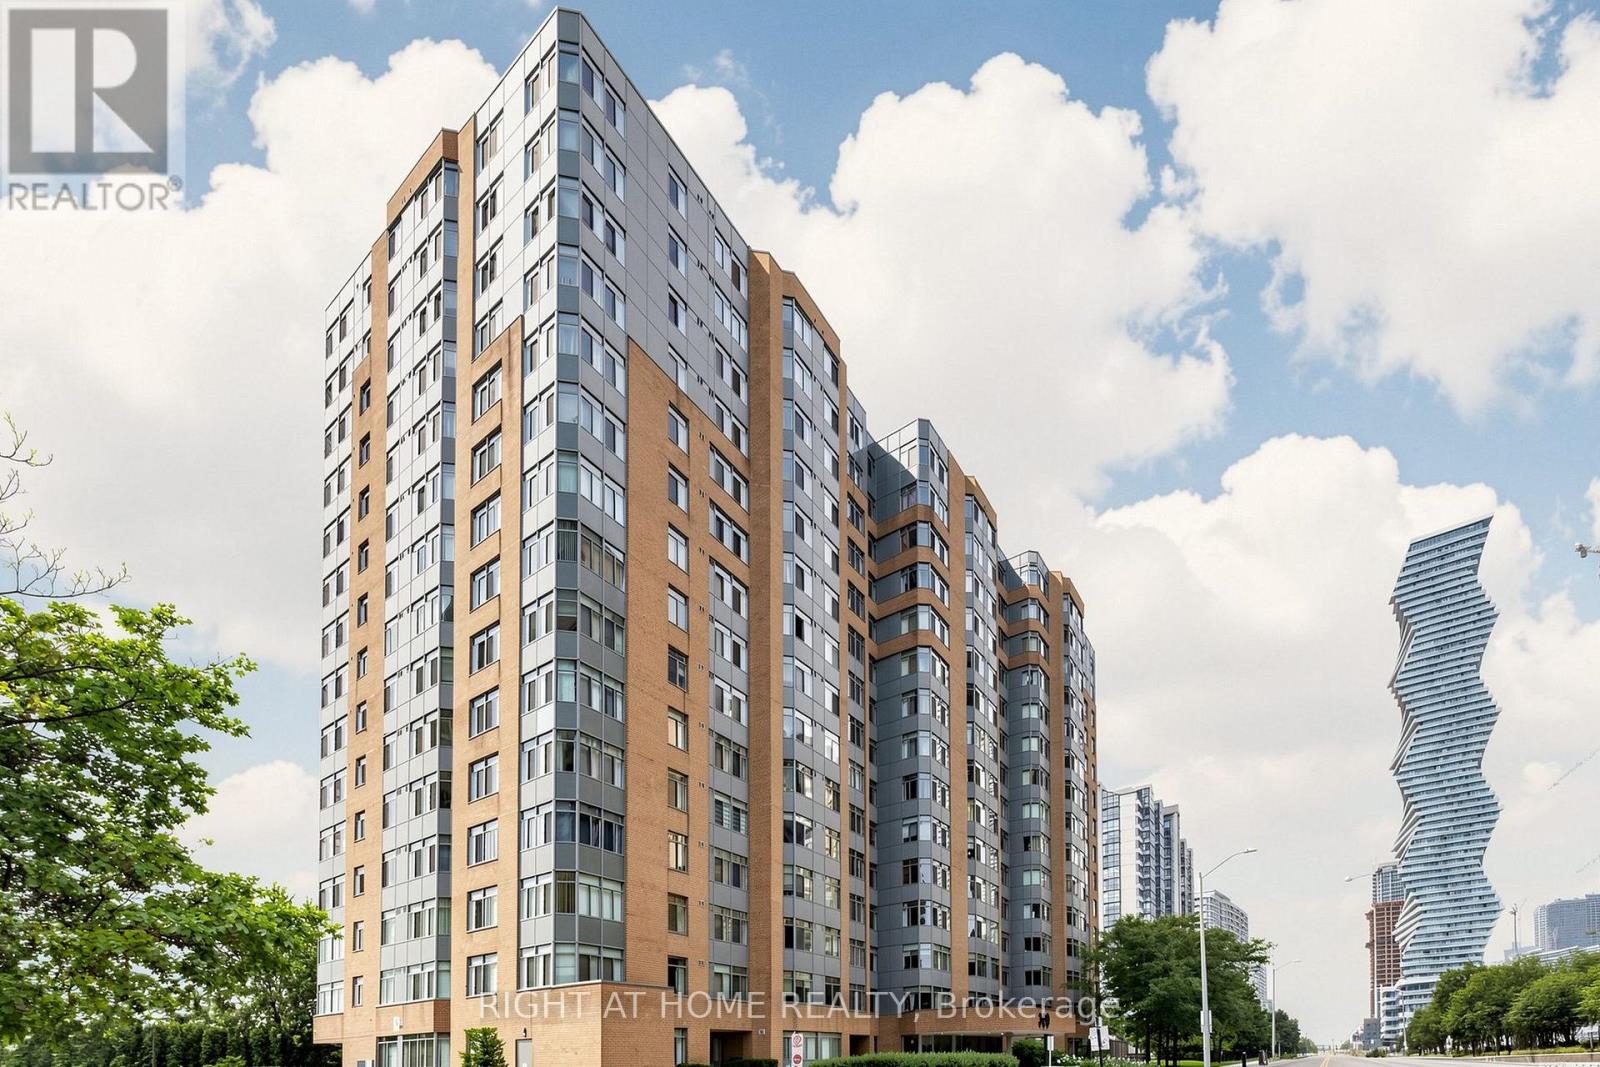
Ph9 - 300 Webb Drive
Mississauga, Ontario
Location, location, location! in the heart of Mississauga's City Centre offers a rare combination of size, convenience, and value. Welcome to this pristine 1+Den, south-facing designer suite with panoramic views of the lake and city skyline from every room. Situated in the boutique Club One condos, this unit comes with an impressively spacious functional layout. This large 700-799 sq ft. unit features an open concept layout, with tons of natural light through the many large windows!, Boasts A Breakfast Bar With Pass-Through Overlooking The Bright, Generously-Sized Living & Dining Areas While Creating An Open-Concept Vibe. This Suite Is Perfectly Designed With A Classic, Yet Contemporary Ambiance For Today's Lifestyle Of Comfortable Living And For Entertaining Family & Friends. Additional Living Space Features The Separate Den/Sunroom (Currently Being Utilized As A Great 2nd room),Location is unbeatable - Exceptional walkability & transit access, accessibility to all local amenities, including Celebration Square and Square One Shopping Centre, The Living Arts Centre, YMCA, Sheridan College, restaurants, shops, parks, schools, library, GO Station access, major highways. Perfect opportunity for buyers or investors seeking value in a convenient and thriving community. Ensuite Laundry; Lots of in-unit Storage; Unobstructed South CN Tower & Lake Views over the Neighbourhood; 1 Parking & Locker * Enjoy the Impeccably Kept Amenities: Indoor Pool, Jacuzzi, Sauna, Gym, Billiards Room, Theatre Room, Library, Party Room, Tennis Court & Patios; Visitor Parking, Bike & Motorcycle Storage Available; Safe & Friendly Neighbourhood. Excellent & Expert Building Management for a Stress Free Lifestyle* Don't Miss Out! 1 parking & 1locker included!! if the buyer wants another extra parking, Currently $50/month from management guaranteed parking!! There are plenty of ground level visitor parkings as well! (id:60365)
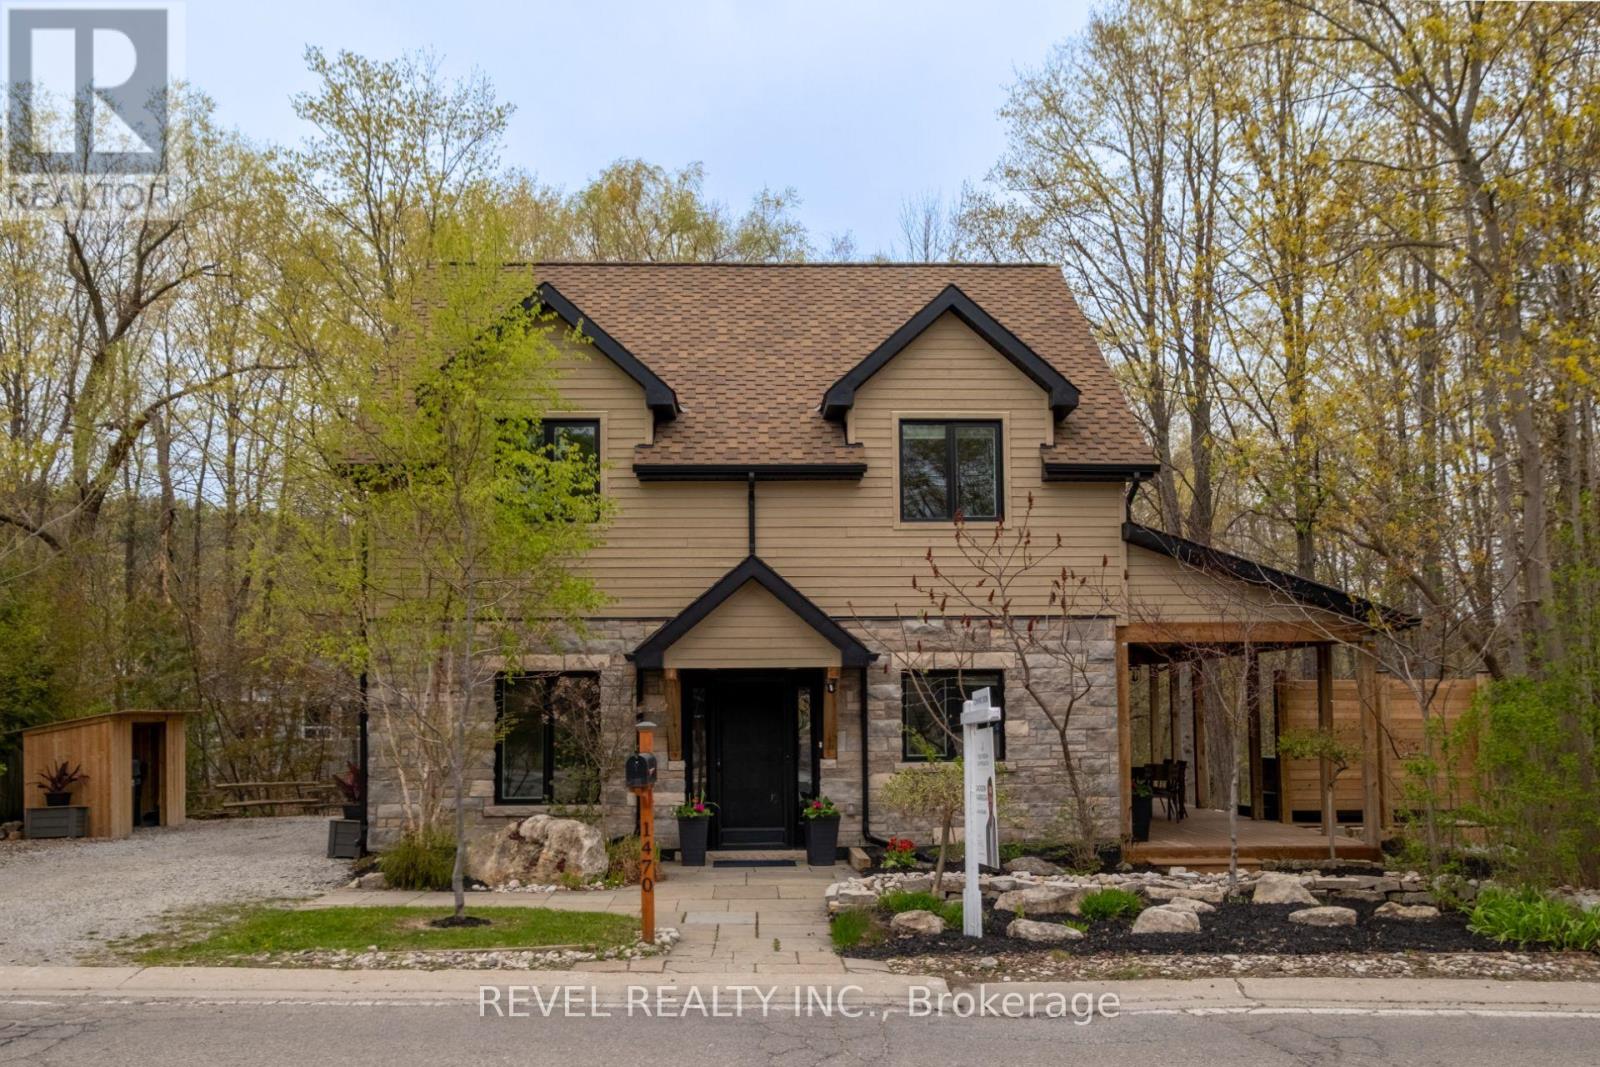
1470 Queen Street W
Caledon, Ontario
Nestled In The Heart Of The Highly Sought-After Alton Community In Caledon, This Stunning 2-StoreyHome Offers A Rare Blend Of Natural Beauty, Privacy, And Refined Living. Backing Onto The River AndSurrounded By Mature Trees, The Property Creates A Truly Peaceful Setting Where The Sound Of FlowingWater And Views Of The Waterfall Become Part Of Everyday Life. Thoughtfully Updated And ShowcasingTrue Pride Of Ownership Throughout, This 4-Bedroom, 4-Bathroom Home Features A Main Floor PrimaryRetreat With An Updated Ensuite, Newer Roof And Windows, Updated Main Floor Plank Hardwood Flooring(2026), And In-Floor Heating For Added Comfort. The Bright And Spacious Kitchen Is Finished With QuartzCountertops And Walkout Access To A Covered Porch Perfect For Morning Coffee Or Evening Relaxation.Two Expansive Cedar Decks Overlook The River And Scenic Surroundings, While The Private Backyard OasisFeatures A Hot Tub And Exceptional Tranquility. Upstairs Offers Generously Sized Bedrooms Including A Jack And Jill Ensuite Between Bedrooms 2 And 3, Plus A Private Ensuite For Bedroom 4. The FinishedBasement Adds Additional Living Space Ideal For Entertaining Or Family Enjoyment. All Within WalkingDistance To Restaurants, Local Shops, And The Art Gallery, While Still Offering The Feeling Of Escaping To A Peaceful Riverside Retreat. (id:60365)
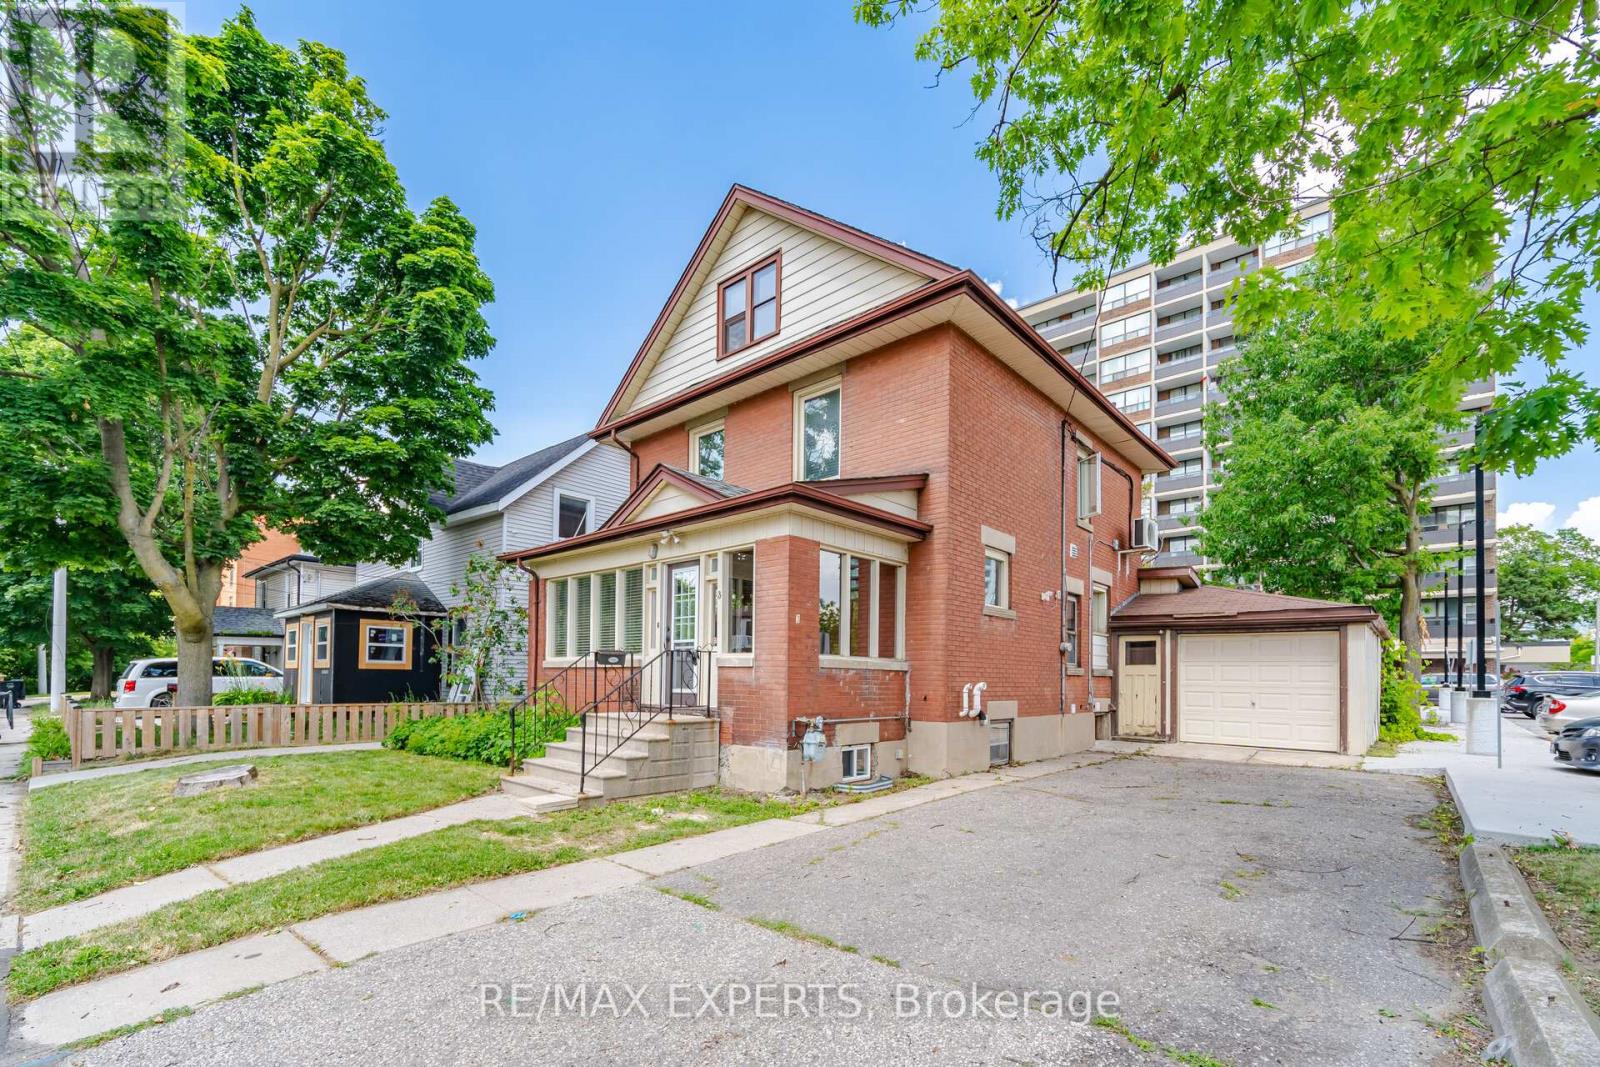
3 Maple Avenue
Brampton, Ontario
Welcome to 3 Maple Avenue, a fantastic opportunity to own a versatile home in one of Brampton's established and highly desirable neighbourhoods. Whether you're a first-time buyer looking to offset your mortgage, an investor searching for income potential, or a family seeking multi-generational living, this property checks all the boxes. Step inside to discover bright, inviting living spaces filled with natural light and a functional layout designed for comfortable everyday living. The spacious main level offers the perfect setting for relaxing, entertaining, and creating lasting family memories.A standout feature of this home is the self-contained in-law suite with its own separate entrance and direct access to a private backyard-ideal for extended family, guests, or excellent income potential. The extended driveway provides ample parking for multiple vehicles, adding both convenience and flexibility for homeowners and tenants alike.Enjoy the benefits of a mature, family-friendly neighbourhood just steps from public transit, parks, schools, shopping, restaurants, and everyday amenities, with easy access to major commuter routes throughout the GTA.Whether you're looking to move in, generate rental income, or invest in a property with long-term value, 3 Maple Avenue offers outstanding flexibility and endless possibilities. Opportunities like this don't come along often-book your private showing today! (id:60365)
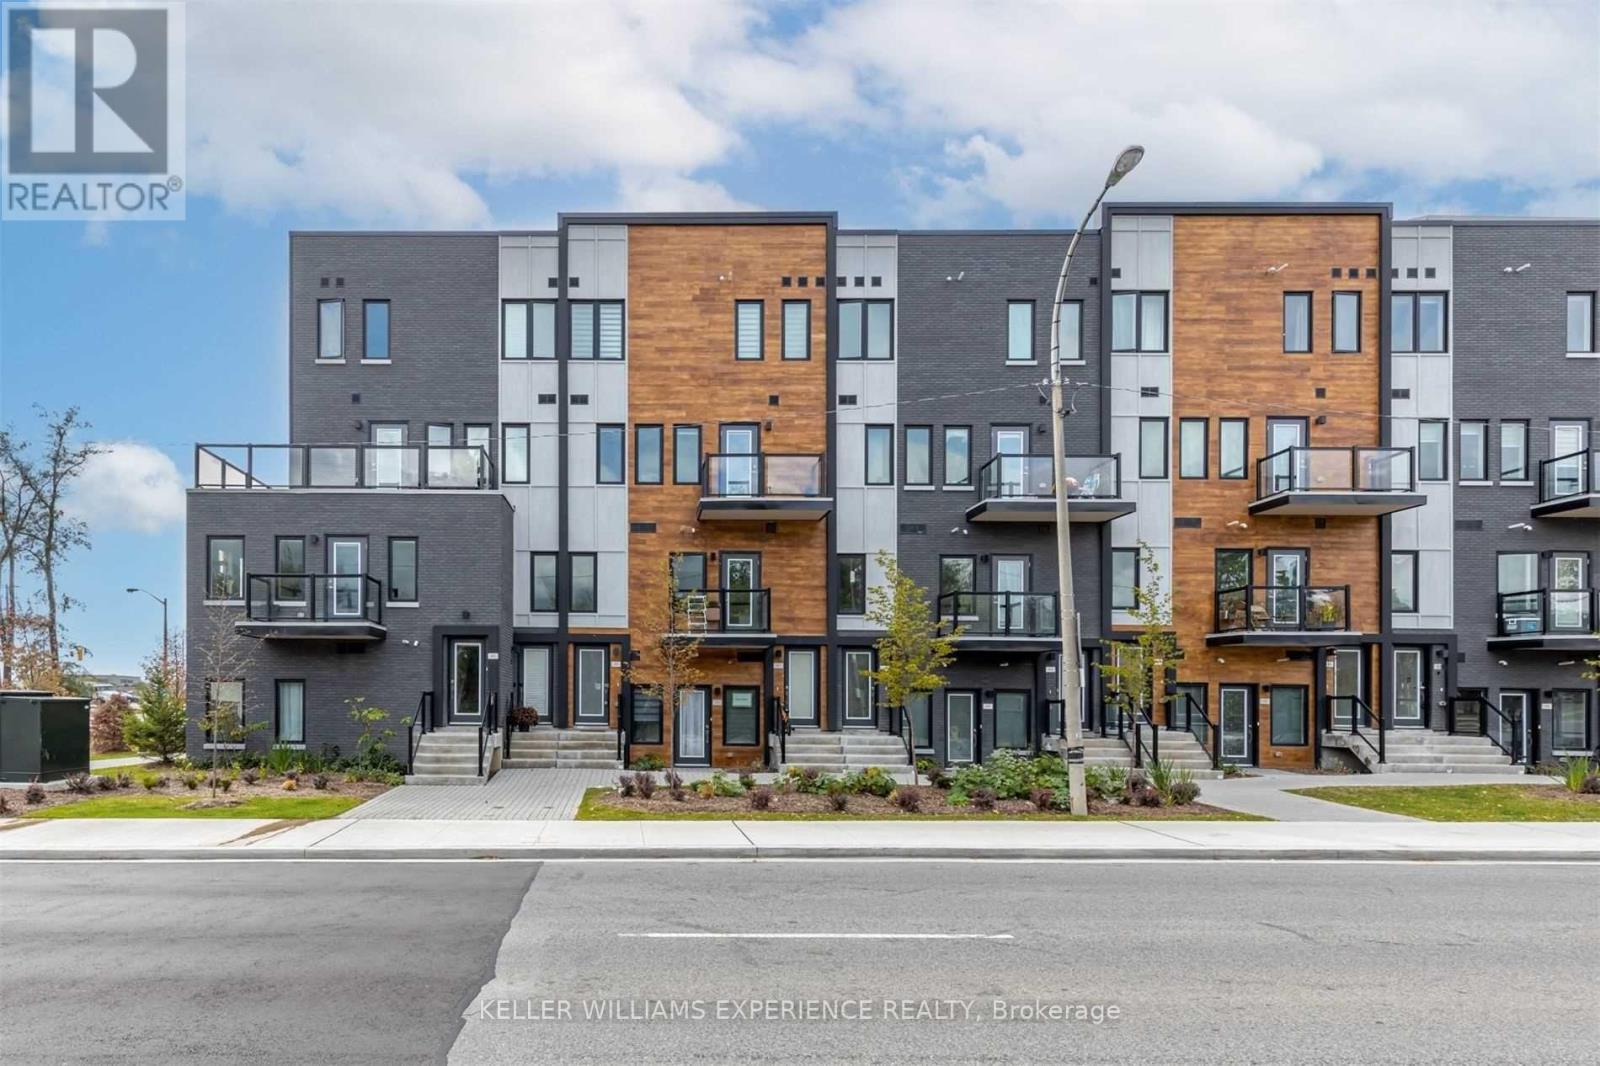
311 - 400 The East Mall
Toronto, Ontario
All Inclusive! Modern Townhome In south Etobicoke. Steps to shopping mall, Transit, Parks & Minutes to downtown and Pearson airport. Fantastic Amenities: Indoor/Outdoor Gym, Party Room, Outdoor Bbqs & Patios, Bike Rack & Visitor Parking. (id:60365)
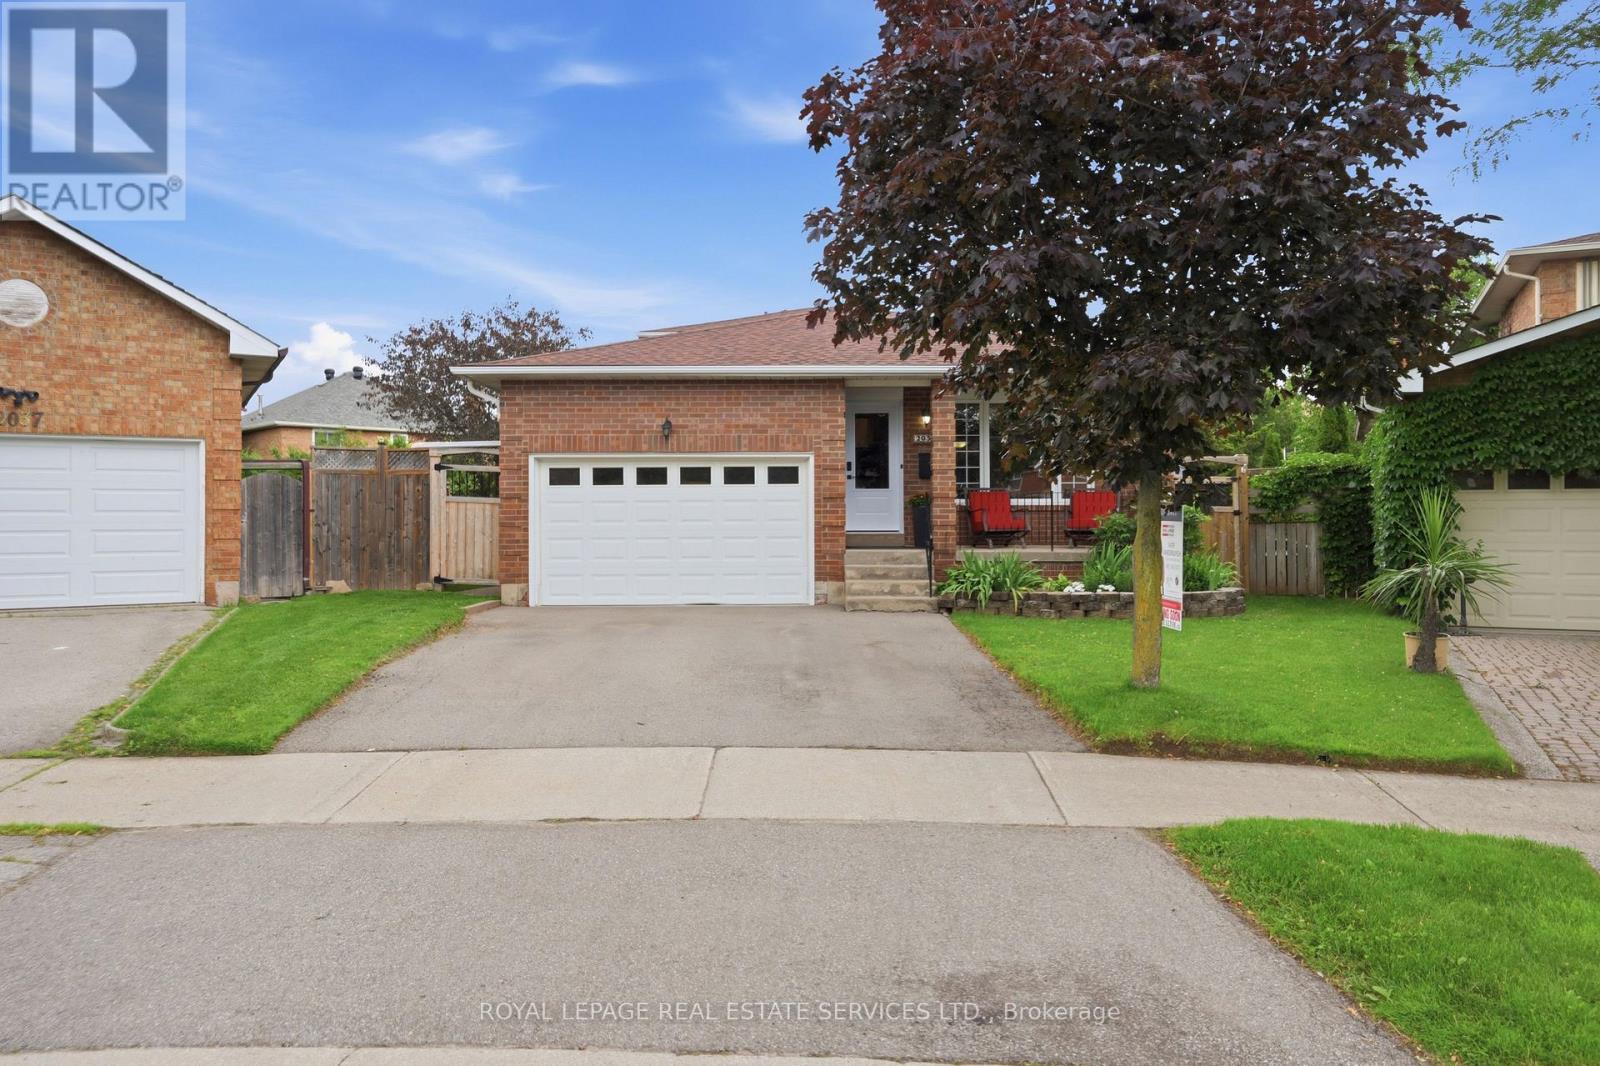
2035 Pen Street
Oakville, Ontario
Welcome to this spectacular, fully finished 5-level backsplit in the highly sought-after River Oaks community! Start your mornings on the inviting front porch-the perfect spot to sit, relax, and watch the neighbours go by. Nestled on a premium, irregular pie-shaped lot with a small double attached garage, this entertainer's paradise boasts an incredible backyard oasis complete with a 16 x 32 ft inground pool (new liner 2025, pump 2023), hot tub, a massive two-tier deck, a gazebo, and multiple sitting areas. Inside, enjoy extensive upgrades including smooth ceilings, pot lights, engineered hardwood, and an upgraded trim package. The main floor features a private home office, a cozy family room with a wood-burning fireplace, and a walk-out to the deck. The updated kitchen features granite counters and stainless steel appliances, including a gas stove. With a newly finished 5th level (perfect for a gym/rec room), a stunning new 4-piece bath (2025), a second rec room with an electric fireplace, and a renovated laundry/bath combo (2021), there is room for everyone. Mechanics are top-notch: Furnace/AC (2023). Walk to top-rated schools and parks! (id:60365)
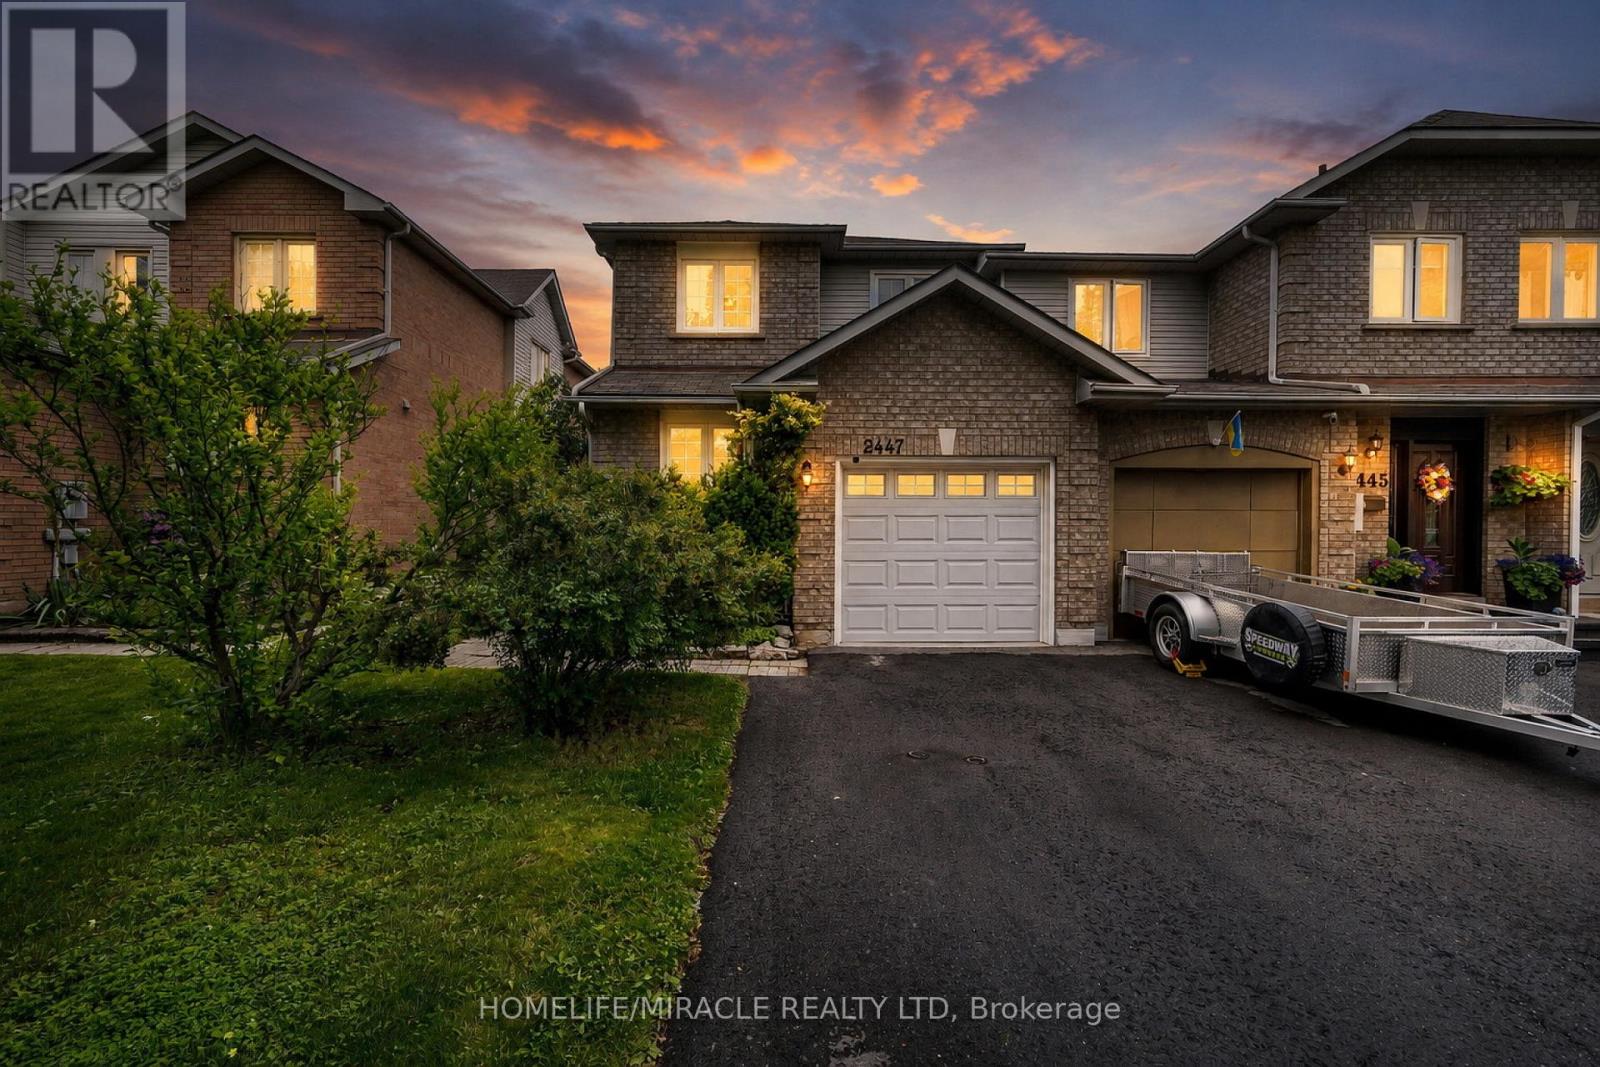
2447 New Wood Drive
Oakville, Ontario
Welcome to this charming freehold (Yes! No Maintenance Fees!) townhome located in one of Oakville's most sought-after family-friendly neighbourhoods. Offering a functional layout and comfortable living spaces, this home presents an excellent opportunity for first-time buyers, young families, downsizers, or investors alike.The inviting exterior offers great curb appeal and a welcoming entrance, while the private backyard provides a comfortable outdoor space to relax, garden, or entertain. As a desirable end-unit townhome, the home benefits from an abundance of windows that fill the interior with natural light. Surrounded by mature landscaping and greenery, the main floor enjoys peaceful views from every window, creating a bright, private, and tranquil atmosphere.Inside, the bright and well-maintained interior features spacious principal rooms and a practical floor plan designed for everyday living. The kitchen offers ample cabinetry and workspace, with a convenient connection to the dining and living areas, making it ideal for both daily routines and family gatherings.Upstairs, the generously sized primary bedroom is complemented by additional bedrooms that provide flexibility for growing families, guests, or a home office.The finished lower level adds valuable living space and can be used as a recreation room, home gym, office, or play area to suit your needs.Ideally situated close to parks, trails, shopping, restaurants, recreation facilities, highly regarded schools, and everyday conveniences, this home also offers easy access to major highways, public transit, and Oakville GO Station. Enjoy the perfect balance of comfort, convenience, and community in a desirable Oakville location. (id:60365)
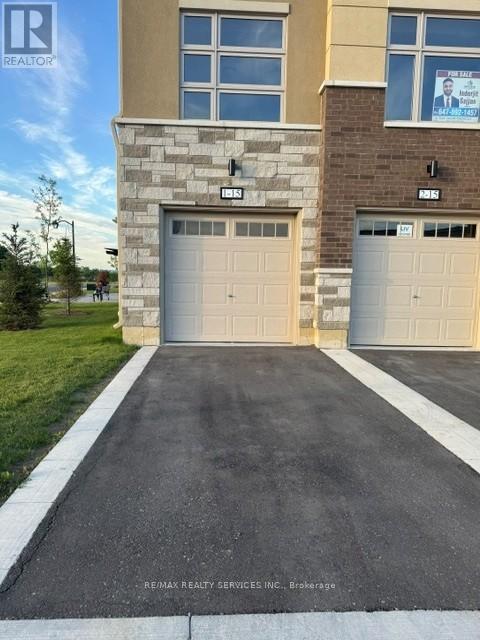
1 - 15 Fieldridge Crescent
Brampton, Ontario
Welcome to this beautiful stacked townhome in a growing and family-friendly Brampton neighbourhood. Offering 3 bedrooms and 1.5 bathrooms, this one year new home is perfect for first-time buyers, young families, or investors looking for a move-in-ready property. The main floor features a bright and open layout with large windows that bring in plenty of natural light. The modern kitchen is designed with sleek cabinetry, upgraded with pot lights and ample storage space, flowing seamlessly into the living and dining areas-ideal for everyday living and entertaining. You'll find three comfortable bedrooms and a well-appointed bathroom. Conveniently located close to schools, parks, shopping, public transit, and other everyday amenities, this home offers the perfect balance of comfort, style, and convenience. A great opportunity to own a modern home in one of Brampton's sought-after communities. (id:60365)
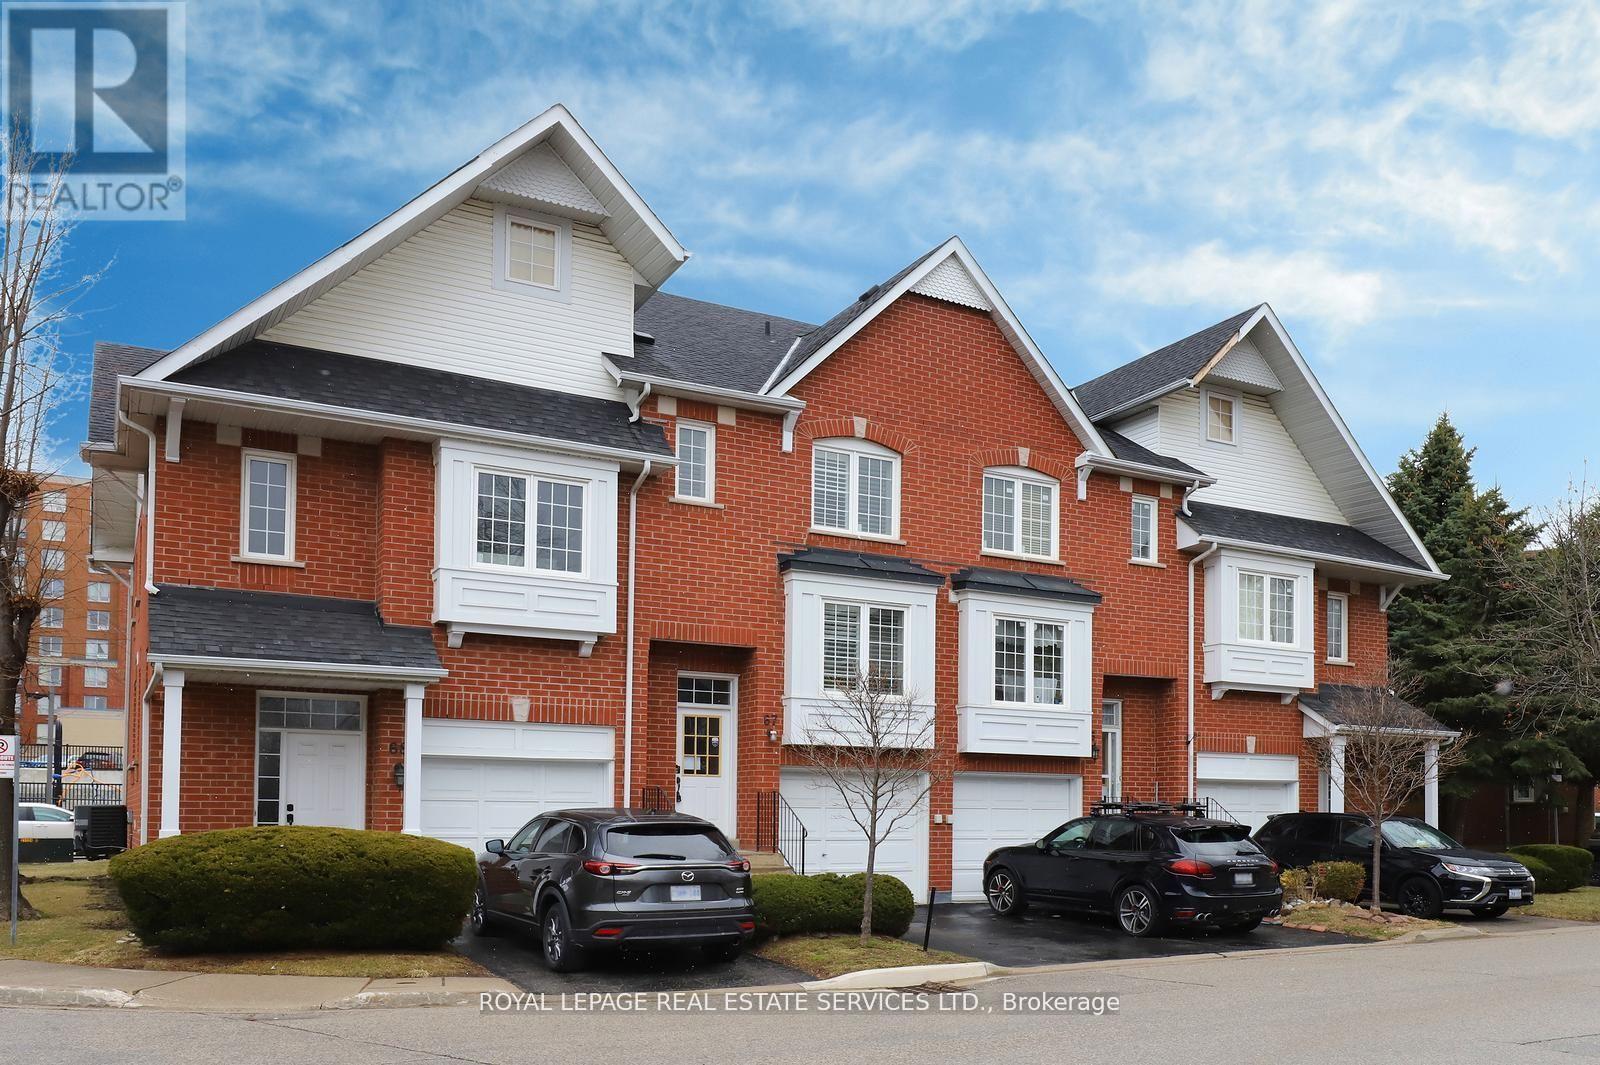
67 - 1575 South Parade Court
Mississauga, Ontario
AMAZING VALUE IN THE HIGH-DEMAND EAST CREDIT COMMUNITY, OFFERING A GREAT OPEN FLOOR PLAN, MAKING IT A PERFECT SPACE FOR JUST RELAXING OR ENTERTAINING. THE UPDATED KITCHEN IS A TRUE HIGHLIGHT, FEATURING UPGRADED FRIGIDAIRE GALLERY APPLIANCES INCLUDING A SMUDGE-FREE STAINLESS INDUCTION RANGE, SLEEK COUNTERTOPS, AMPLE CABINET SPACE AND A LARGE PANTRY TO KEEP YOU ORGANIZED. THE OVERSIZED WINDOW WITH CALIFORNIA SHUTTERS FLOODS THE BREAKFAST AREA WITH WONDERFUL SUNLIGHT. THE OPEN LAYOUT SEAMLESSLY CONNECTS THE LIVING & DINING ROOM, CREATING A SPACIOUS ATMOSPHERE WHICH LEADS TO THE DOUBLE SLIDING DOOR WHERE YOU CAN STEP OUT TO A PRIVATE TREED OVERSIZED RARE CUSTOM DECK, ONE OF THE LARGEST IN THE COMPLEX AND EQUIPPED WITH A NATURAL GAS CONNECTION FOR YOUR BBQ AND SURROUNDED BY MATURE TREES CREATING A SERENE PRIVATE AREA. THIS LOVELY HOME HAS BEEN FRESHLY PAINTED, PLUS ENJOY THE BRAND-NEW, NEVER-LIVED-ON HARDWOOD FLOORING ENHANCING THE LIVING, DINING ROOM AND THE SECOND LEVEL BEDROOMS. YOU WILL FIND A MAN CAVE IN THE LOWER LEVEL WITH A CUSTOM FITTED SECTIONAL SOFA BED WHICH IS BUILT-IN AND INCLUDED, LAMINATE FLOORING WITH SUB-FLOOR, A CONVENIENT3 PC BATHROOMAND ENTRANCE TO THE GARAGE. LOCATION IS FANTASTIC, OFFERING THE ERINDALE GO STATION, CREDIT VALLEY HOSPITAL, SHOPPING, WONDERFUL PARKS AND SCHOOLS. THIS BEAUTY TRULY CHECKS ALL THE BOXES. (id:60365)

19 Old Pavillion Road
Caledon, Ontario
ESCAPE THE HUSTLE WITHOUT THE COMMUTE! Now offered at an incredible new price point. Discover this unique, character filled co-op nestled in the historic Ferndale/Boston Mills area. Enjoy a peaceful, cottage like setting just minutes from Cheltenham General Store. Experience the best of both worlds with scenic trails, golf the Cheltenham Badlands, Spirit Tree Estate Cidery and charming local hamlets just minutes away while remaining only 15-20 minutes from Georgetown and Brampton with convenient access to major commuter routes.This one of a kind split level bungalow blends country charm with modern style and features an updated kitchen with bamboo countertops, a spacious butler's pantry/laundry room, marble and hardwood flooring and a stunning live edge wood feature connecting the kitchen and living room. A row of clerestory windows fills the home with natural light while maintaining privacy, accessed by a charming rolling library ladder that adds character and functionality. Outside you'll find a greenhouse with endless possibilities as a studio, hobby space, or retreat, a screened in room for relaxing, a large storage shed, parking for three vehicles. Plenty of space to create your dream outdoor entertaining area. Rich in local history and full of thoughtful updates, this is a rare opportunity to own a one of a kind home that perfectly blends charm, character, and convenience. Schedule your private tour today! (id:60365)
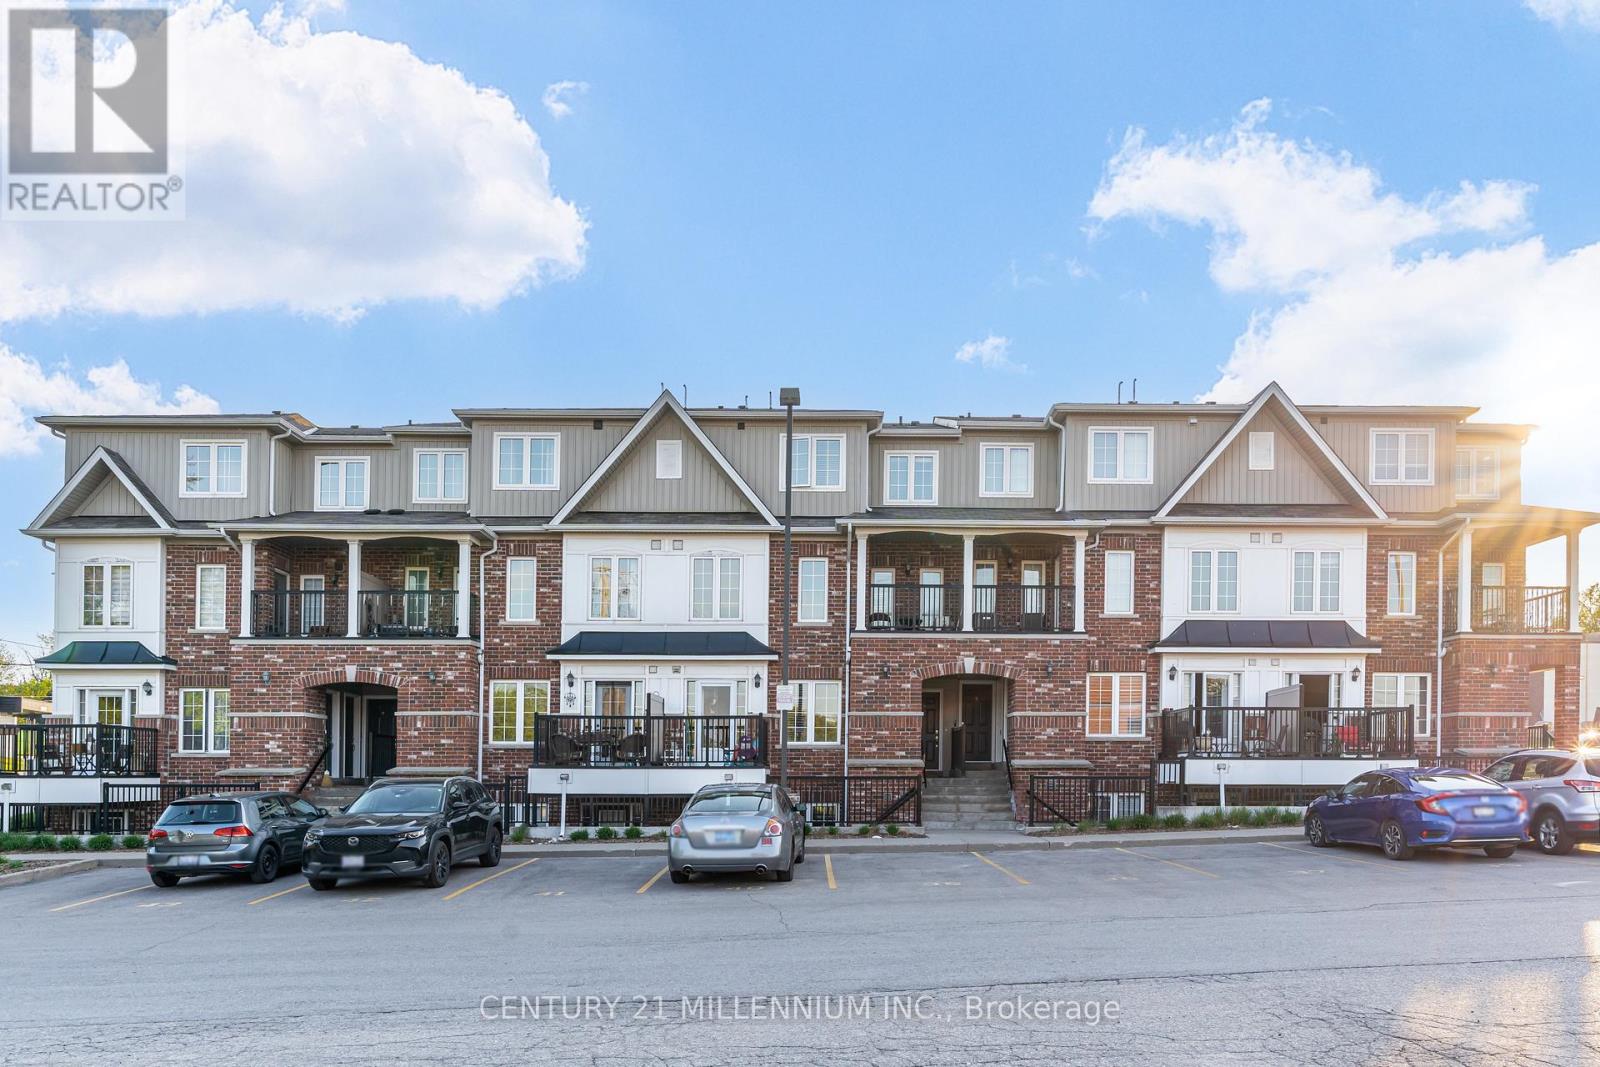
9 - 5 Armstrong Street
Orangeville, Ontario
Welcome to this beautifully laid out 2-bedroom, 2 bathroom stacked condo townhouse in the heart of Orangeville. Perfectly positioned just steps from Broadway, you can enjoy the convenience of being close to local restaurants, boutique shops, the Farmers' Market, Blues & Jazz Festival, and all the charm and energy of downtown Orangeville. The main floor offers a bright and inviting open-concept layout with an abundance of natural light. The functional kitchen features stainless steel appliances and flows seamlessly into the living and dining area, creating a comfortable space for everyday living and entertaining. Step out from the kitchen to your private balcony overlooking the beautiful courtyard, an ideal spot for morning coffee, fresh air, or a quiet moment at the end of the day. A convenient 2-piece bathroom, stackable washer and dryer, and thoughtful layout complete the main level.Upstairs, the spacious primary bedroom features a walk-in closet and generous window, creating a comfortable and peaceful retreat. The second bedroom is also well-sized and includes a double closet, making it perfect for guests, a child's room, home office, or hobby space. A 4-piece bathroom completes the upper level. A wonderful opportunity for first-time buyers, empty-nesters, or investors seeking a stylish, low-maintenance home in a highly walkable downtown location. (id:60365)
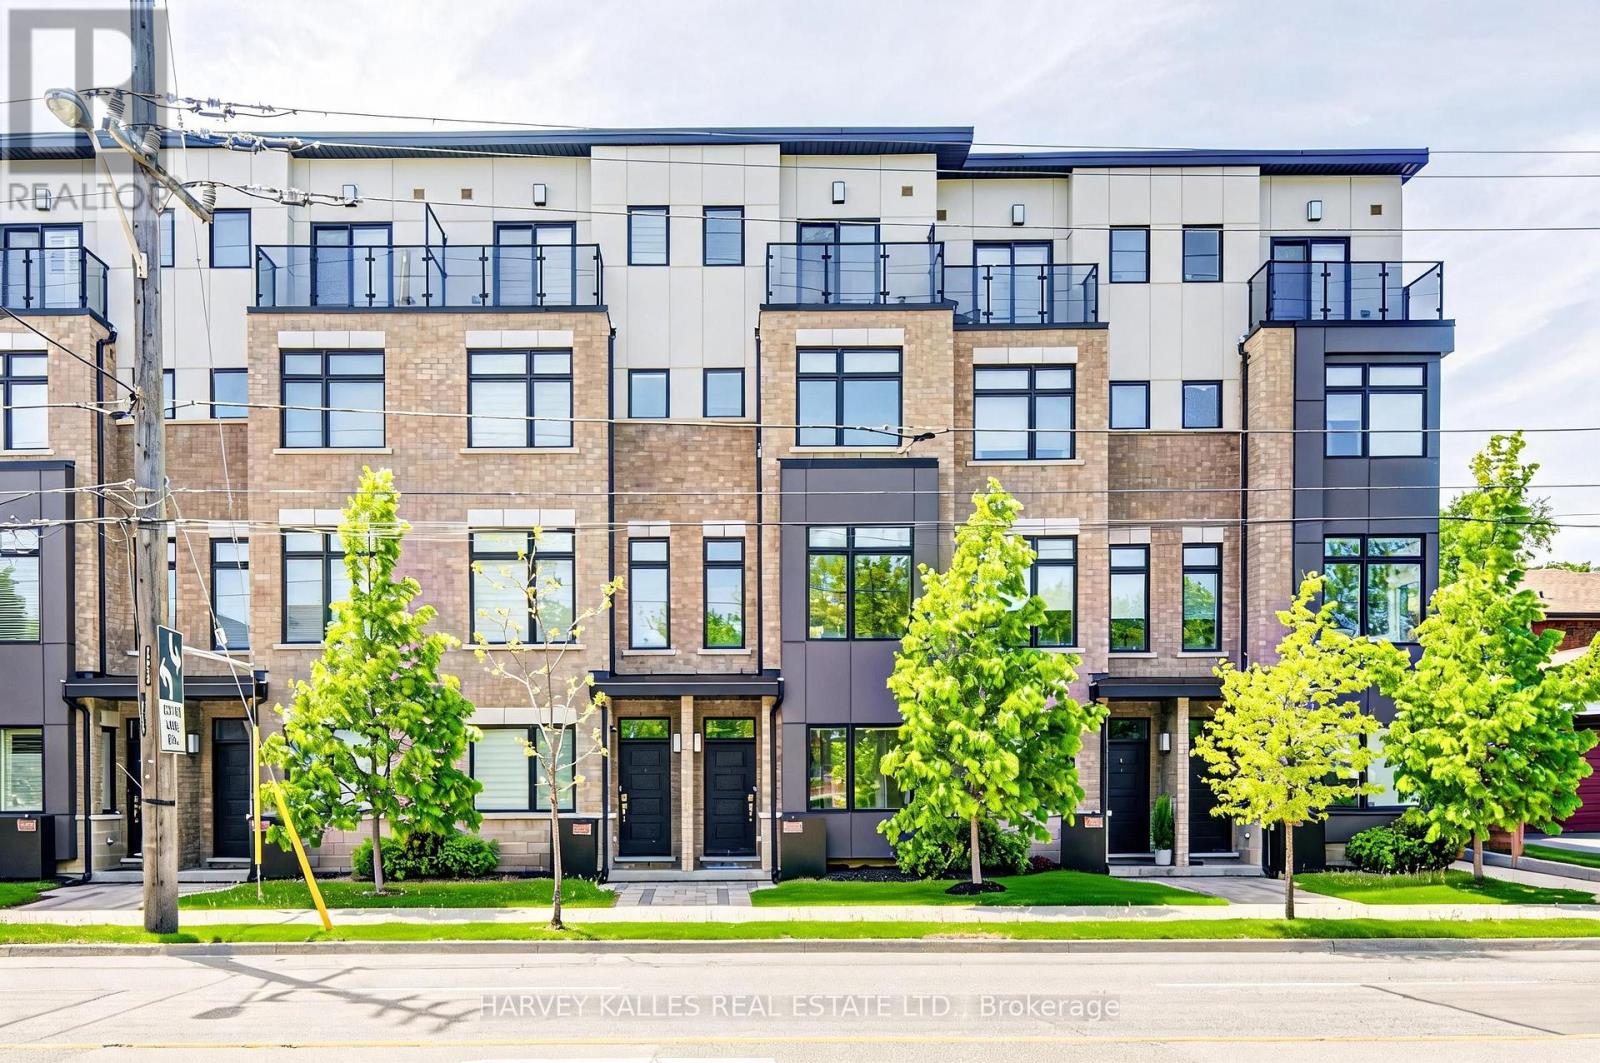
1130a Islington Avenue
Toronto, Ontario
Beautifully designed urban townhome offering the complete package. This stylish freehold residence showcases timeless elegance with modern flair, featuring a stunning main floor with custom wainscotting, a co-private balcony, and luxury custom kitchen millwork designed for both everyday living and entertaining. Soaring 10-foot ceilings, dazzling natural light, well-proportioned rooms, and top-of-the-line finishes create a bright and inviting atmosphere throughout. Spacious bedrooms, beautifully appointed washrooms, and the convenience of an upper-level laundry room make this home as functional as it is sophisticated. Located within a meticulously maintained freehold townhome community with low monthly maintenance fees of $235.19, including snow removal and salting, lawn care and maintenance, sprinkler activation, and professional off-site property management. The home also features a rare two-car tandem garage, plus free 24/7 street parking on Chauncey Avenue and four visitor parking spaces for guests. Perfectly situated for urban convenience with TTC bus service steps from the front door, and walking distance to Islington Subway Station, Kipling Subway Station, and Kipling GO Station. Families will appreciate the nearby daycares, neighbourhood schools, community centres, and community pool. Directly across the street is the 6.6-acre family-friendly Fairfield Park featuring a playground, splash pad, and expansive green space, while the surrounding South Humber Parklands, Kings Mill Park, Humber Marshes, and Humber River trails provide endless opportunities to enjoy nature. Commuters will love being just 2 km from the Gardiner Expressway. Enjoy an exceptional lifestyle surrounded by local dining along Bloor Street, offering a diverse mix of fine Greek, Japanese, Italian, and Indian cuisine. Some furnishings may also be included in the sale.Open-concept living spaces, cozy places to unwind, and thoughtfully curated finishes to call home. (id:60365)

© 2026 Proptech Realty Inc., Brokerage.