
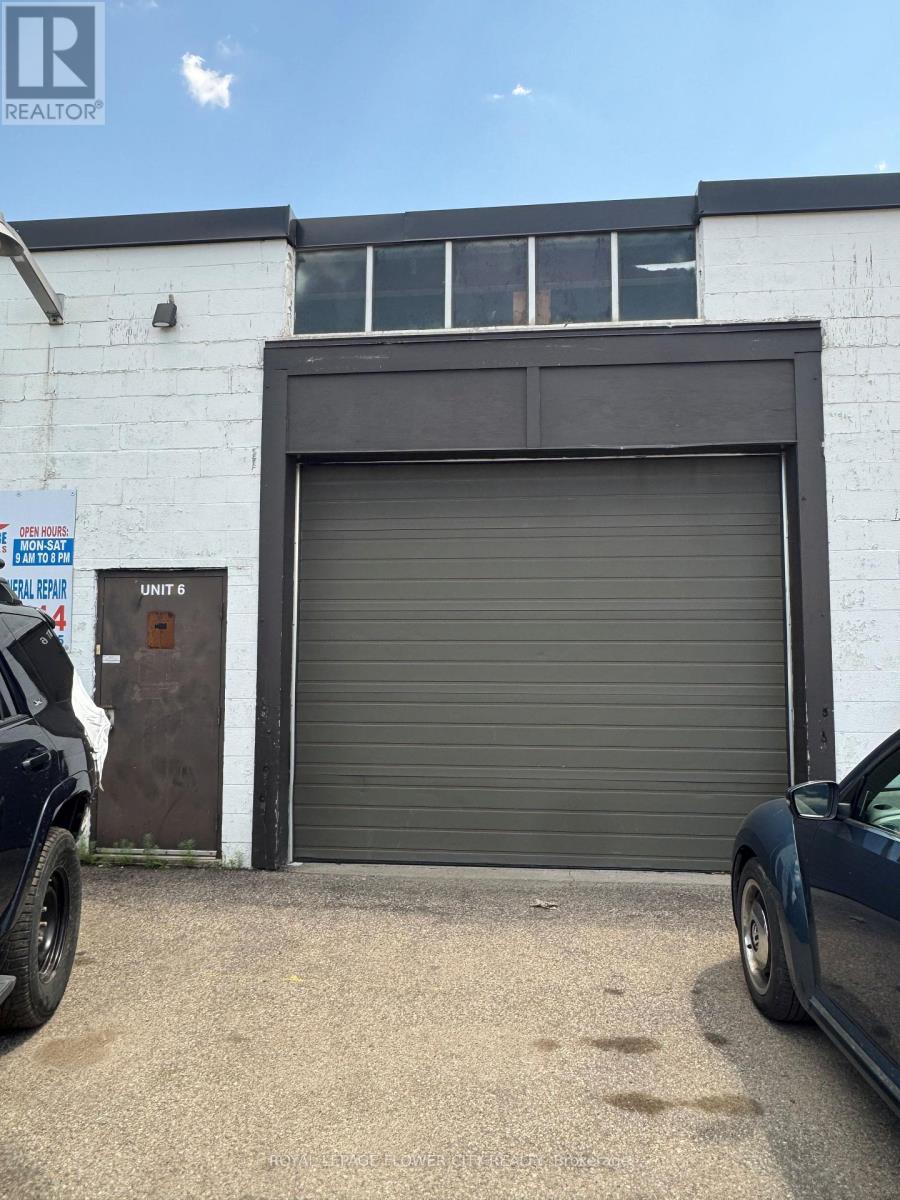
6 - 55 Healey Road
Caledon, Ontario
Clean Industrial/Retail/Commercial Unit In A Very Well-Maintained, Open-Concept Plaza with ample parking (78 parking spots in the plaza). Multiple Industrial Or Commercial Uses Permitted. Property Fronting On Busy Healey Rd. Steps From Many National Retailers-Home Depot, Home Hardware, Walmart, Canadian Tire, Tim Hortons, McDonald's, And Many More. 1 Shipping Dock+1 Drive Door. ALLOWED USES - Commercial and retail showroom: merchandise service shops, factory outlets. Automotive services: repair shops, body shops, tire/lube centres, towing facilities, motor vehicle compounds, accessory gas pump islands. Industrial uses: light manufacturing, assembly, processing, equipment storage, contractor facilities. Warehousing & logistics: general warehousing, public self-storage, wholesale distribution, transportation depots. (id:60365)
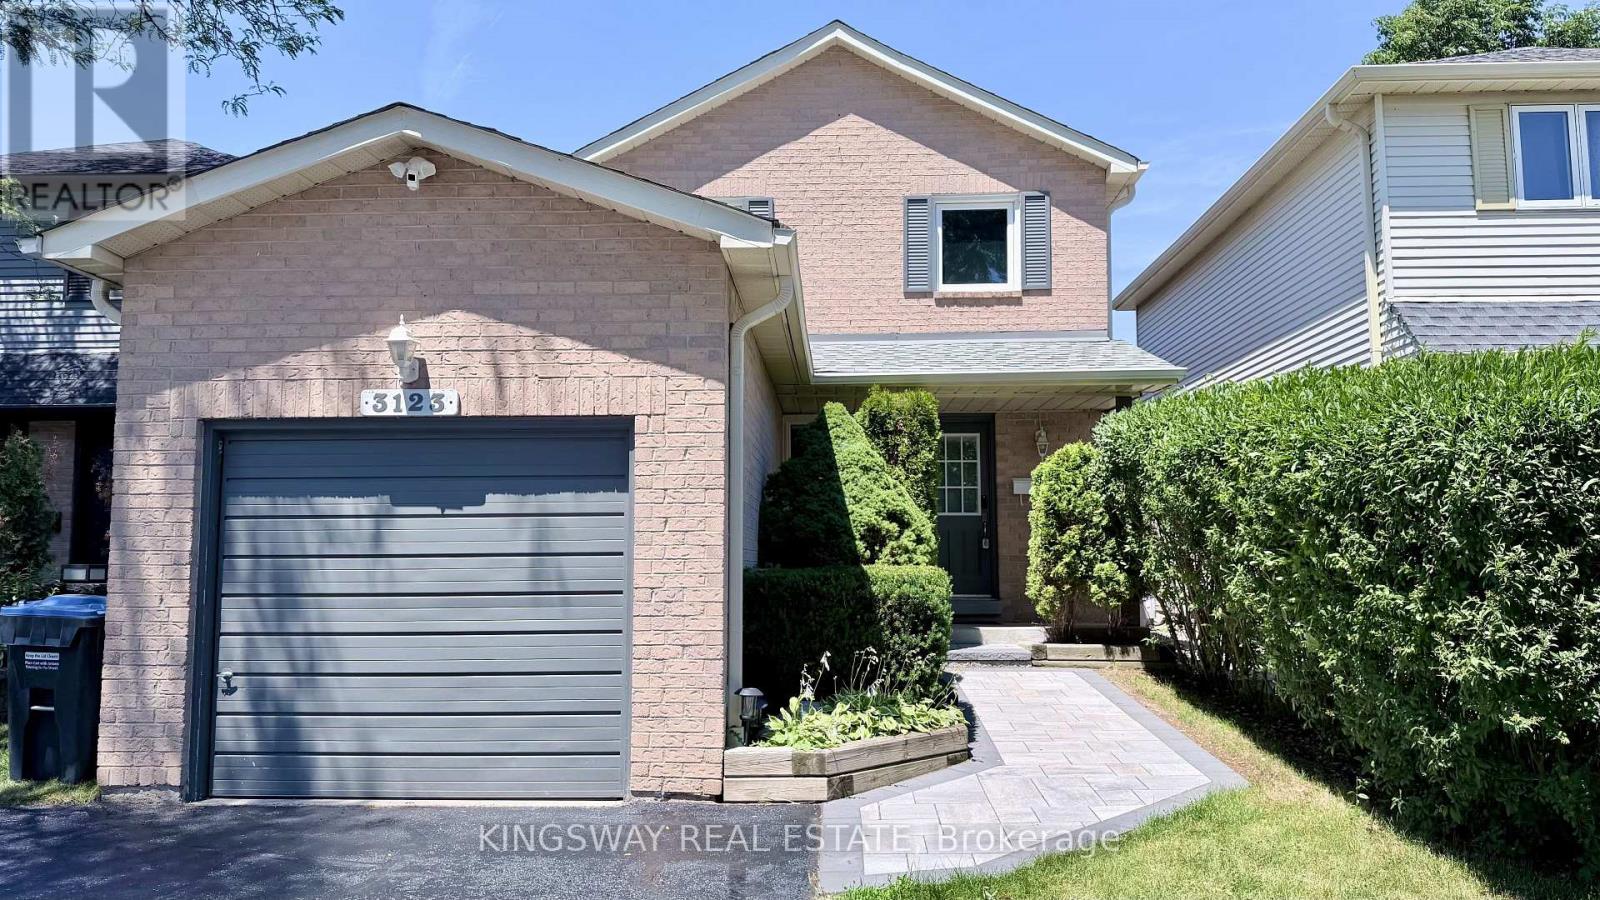
3123 Bartholomew Crescent
Mississauga, Ontario
Nestled in the highly desirable, family-friendly Meadowvale community of Mississauga, this beautiful detached home is available for lease (main and upper floors only). Offering a functional and inviting layout, the main level features a bright living room, a spacious kitchen with adjoining dining area, and an additional family room complete with a cozy fireplace - ideal for both everyday living and entertaining. Step outside to a private patio and fully fenced backyard, providing the perfect setting for outdoor gatherings and relaxation. The upper level boasts three generously sized bedrooms, each with ample closet space, along with a well-appointed 4-piece bathroom. The home includes one garage parking space plus additional driveway parking for added convenience. Located in an established neighbourhood known for its parks, schools, community amenities, and excellent access to transit and major highways, this exceptional lease opportunity combines comfort, space, and an outstanding location. A home not to be missed. (id:60365)
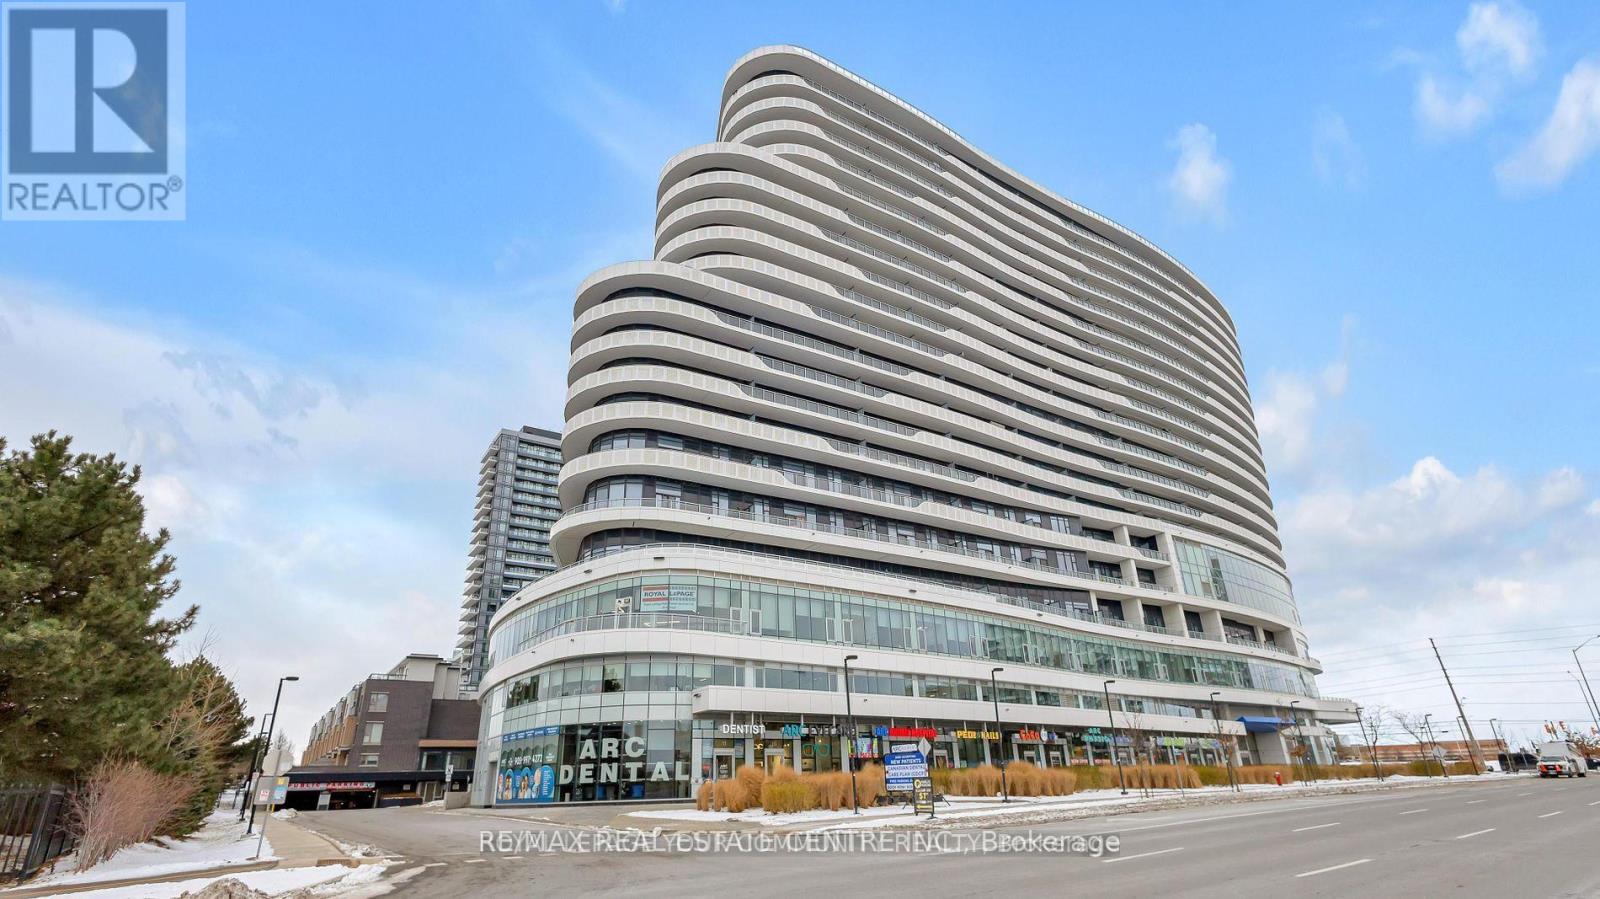
403 - 2520 Eglinton Avenue W
Mississauga, Ontario
One Bedroom Plus Den with 2 full washrooms in the prestigious Daniel building * The "ARC". Located At the Corner ofEglinton and Erin Mills. in the Heart of Daniel Erin Mills Master Plan Community. Spacious, Open Concept with Soaring 10 Feet Ceiling, CentreIsland in Kitchen and Plenty of Cupboards. Private Den for Yours to use, Ensuite Laundry, Stainless Steel Appliances, Right in Front of The ErinMills Mall and Credit View Hospital, Convenience of All Sorts at The Doorstep. Steps To All Amenities, Public Transit,403, Go Station & MuchMore Full Court Gym, Fitness Centre, BBQ Stations, Lounge & Media Room. (id:60365)
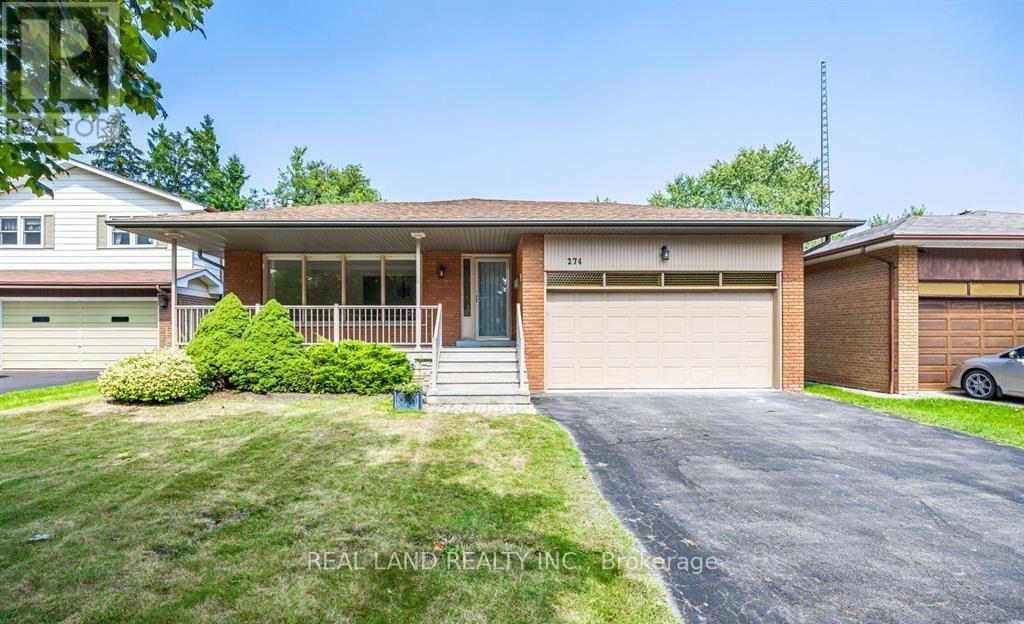
Upper - 274 Timothy Court
Mississauga, Ontario
Nestled In A Serene, Tree-Lined Cul-De-Sac In Prime Mineola East, This Stunning Timothy Crt 3 Bedroom 2 Bathroom Bungalow Offers The Delightful Main Level Unit To Lease. Perfect For Families, Steps To The Bus Station, Top-Rated Schools, Near The Lake Front, And Port Credit, With 2-Minute Drive Away To QEW. The Eat-In Kitchen And Master With Ensuite Promise Both Luxury And Real Comfort. Experience Outdoor Living At Its Finest In The Sunny Backyard, Complete With A Large Deck, BBQ Stove, And Outdoor Patio Furniture. Secure Your Dream Home In This Coveted Location Today! (id:60365)
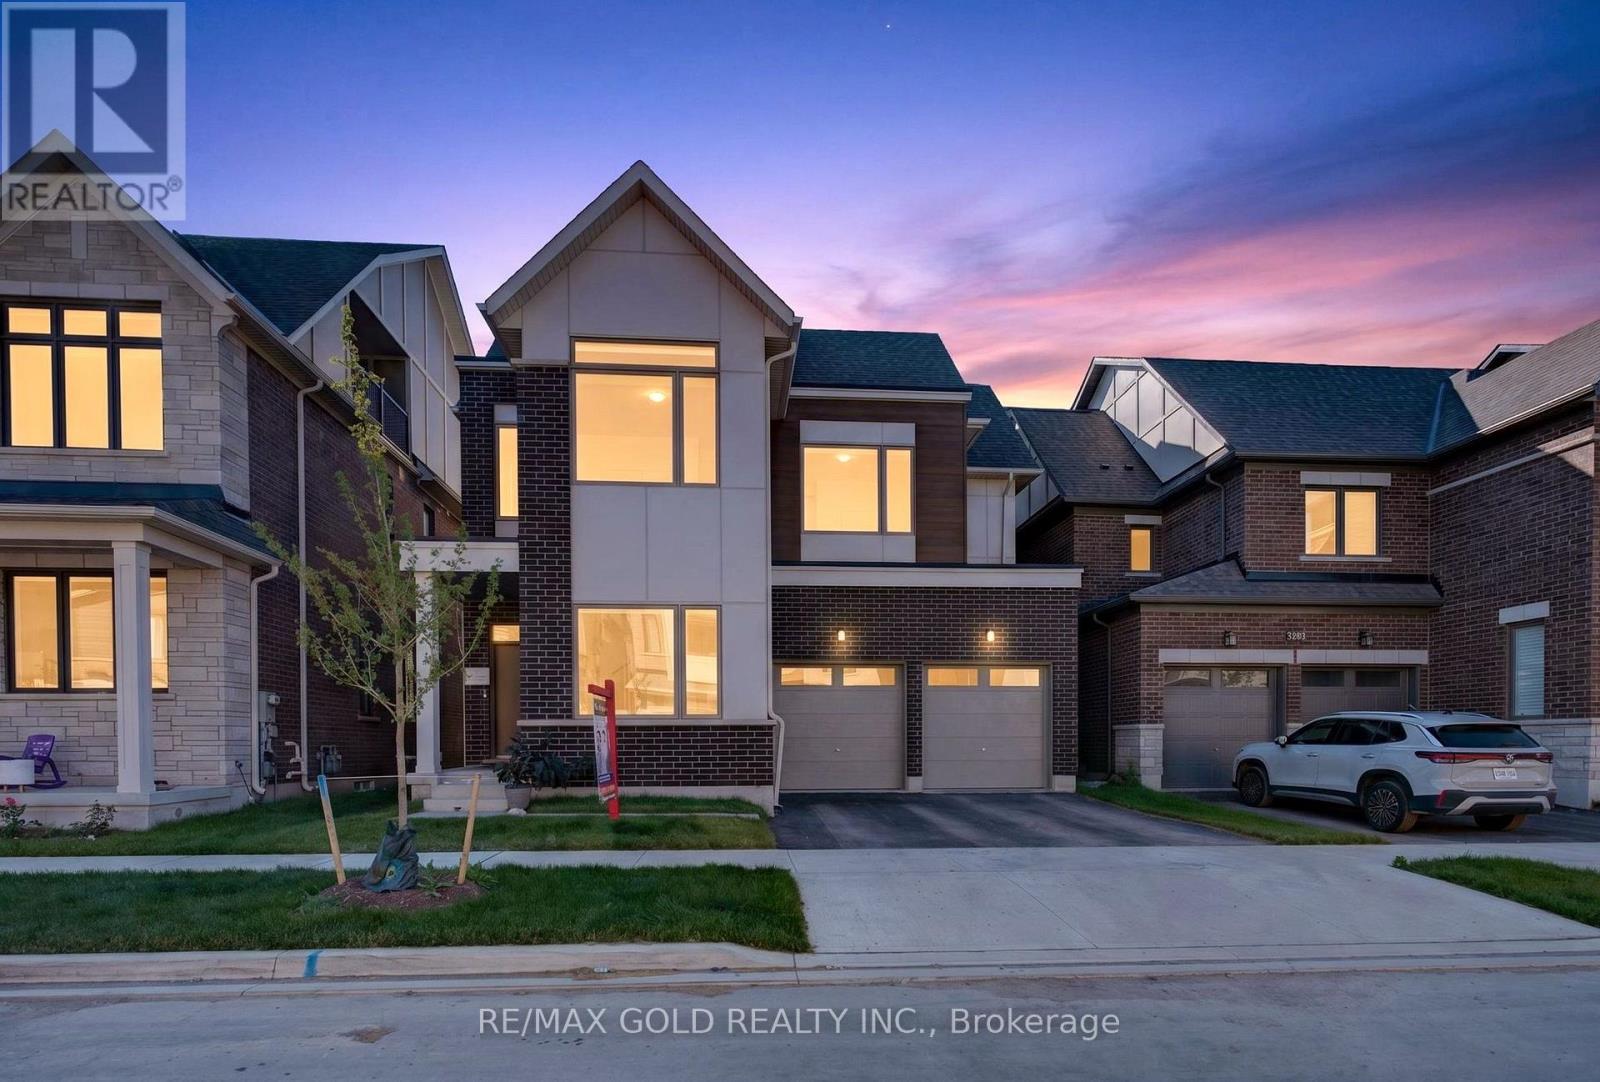
3288 Mariner Pass
Oakville, Ontario
Discover exceptional family living in this impressive North Oakville detached home offering approximately 3,581 sq. ft. of beautifully designed living space. Featuring 7 bedrooms and 6 bathrooms, including a fully finished 2-bedroom basement with a separate entrance, full kitchen, laundry, and living area, this home is ideal for multi-generational living. The bright open-concept layout showcases 10-foot ceilings, hardwood flooring, oversized windows, a private office, and a stylish kitchen with quartz countertops, stainless steel appliances, custom cabinetry, and a large centre island overlooking the spacious family room. The upper levels offer generously sized bedrooms, including a luxurious primary suite with a spa-inspired ensuite, while the rare third-floor retreat features its own bedroom, full bathroom, walk-in closet, and private balcony. Complete with a double-car garage and ideally located near top-rated schools, parks, scenic trails, shopping, Oakville Trafalgar Memorial Hospital, and major highways, this exceptional home offers the perfect blend of luxury, functionality, and convenience. (id:60365)
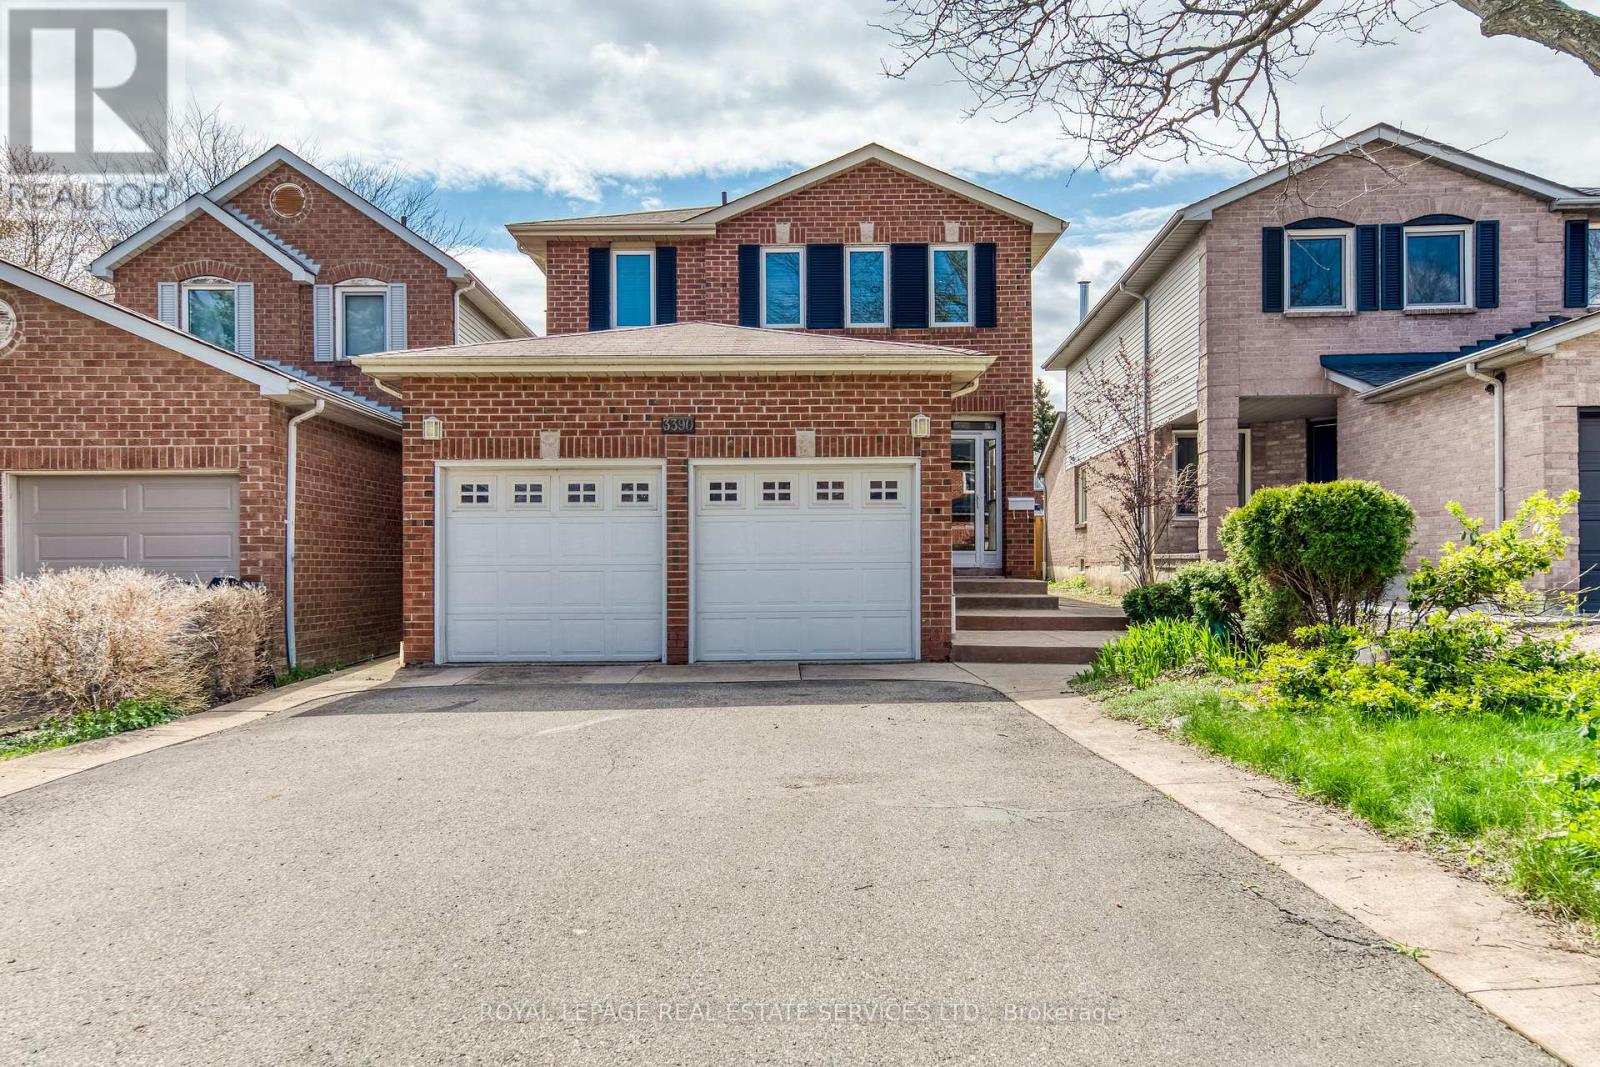
3390 Chartrand Crescent
Mississauga, Ontario
Welcome to this beautifully maintained 3-bedroom home of approximately 1900 sqft, tucked into Erin Mills, a family-friendly neighbourhood, just a short walk to Ridgeway Plaza. From the moment you step inside, the warmth of gleaming hardwood floors and a thoughtfully designed, carpet-free layout sets the tone for comfortable everyday living. The bright family room, with its vaulted ceiling and gas fireplace, invites you to unwind, while the formal living and dining areas offer the perfect setting for hosting family and friends. Upstairs, the spacious primary bedroom feels like a private retreat, complete with a renovated ensuite featuring heated floors and a massage bathtub, as well as updated bathrooms throughout the home. Carefully upgraded over time, the home also offers custom closets, California shutters, a kitchen equipped with a garburator, a newer furnace, an owned tankless water heater, newer laundry (2024), dishwasher (2023), furnance (2022), and a concrete-paved backyard designed for low-maintenance enjoyment. A covered front porch of approximately 60 sq ft provides a versatile enclosed space, perfect for additional storage and everyday convenience. Surrounded by top-rated schools, parks, trails, and everyday conveniences, with quick access to major highways, this home effortlessly blends comfort, practicality, and a location that truly supports modern family living. (id:60365)
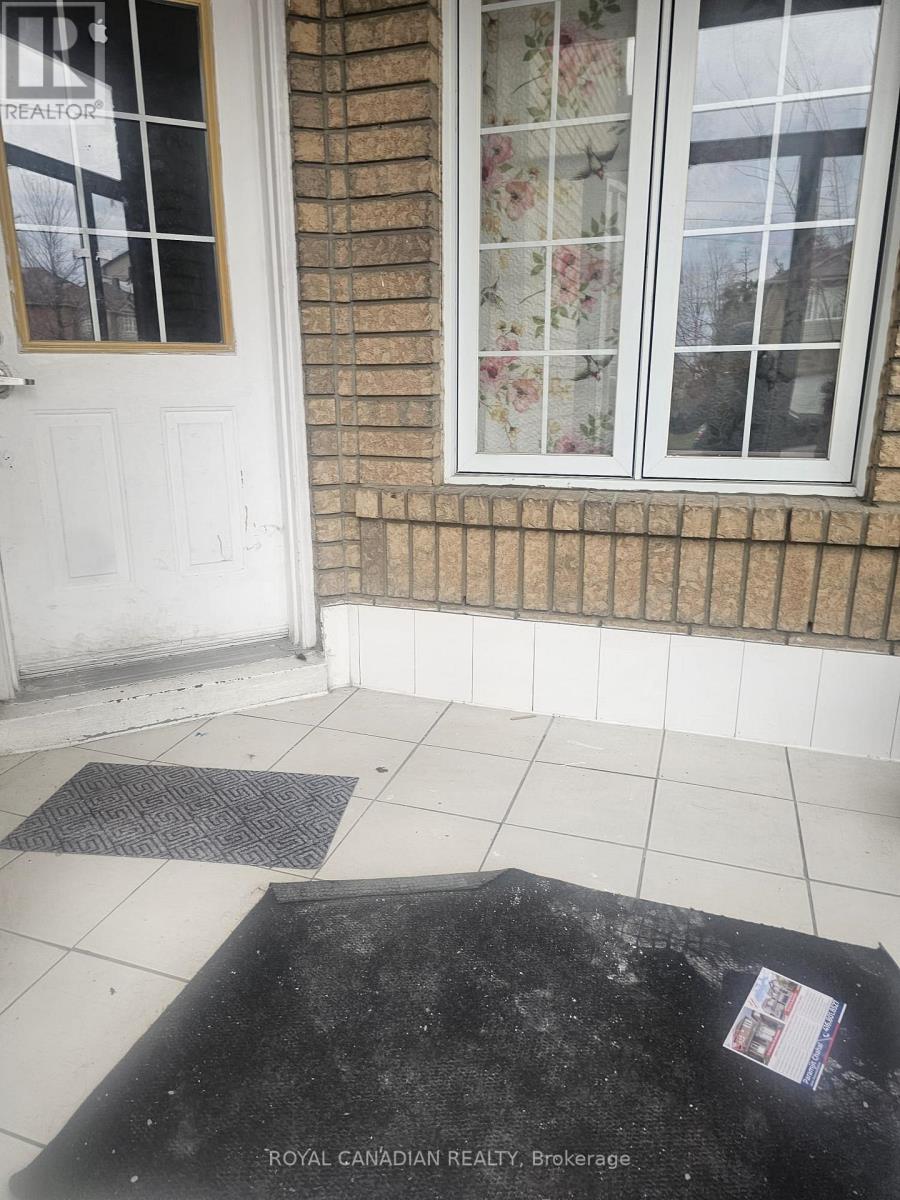
112 Lauraglen Crescent
Brampton, Ontario
Freshly painted 4-bedroom 2 Full Bath upper unit of a semi-detached home, ideally located in one of Brampton's most sought-after neighborhoods on the Brampton and Mississauga border. This bright and spacious home features an open-concept living, dining, and kitchen area, offering a comfortable and functional layout. Conveniently located within walking distance to schools, shopping, public transit, and everyday amenities. Sheridan College and Highways 401 and 407 are just minutes away, making commuting easy. (id:60365)
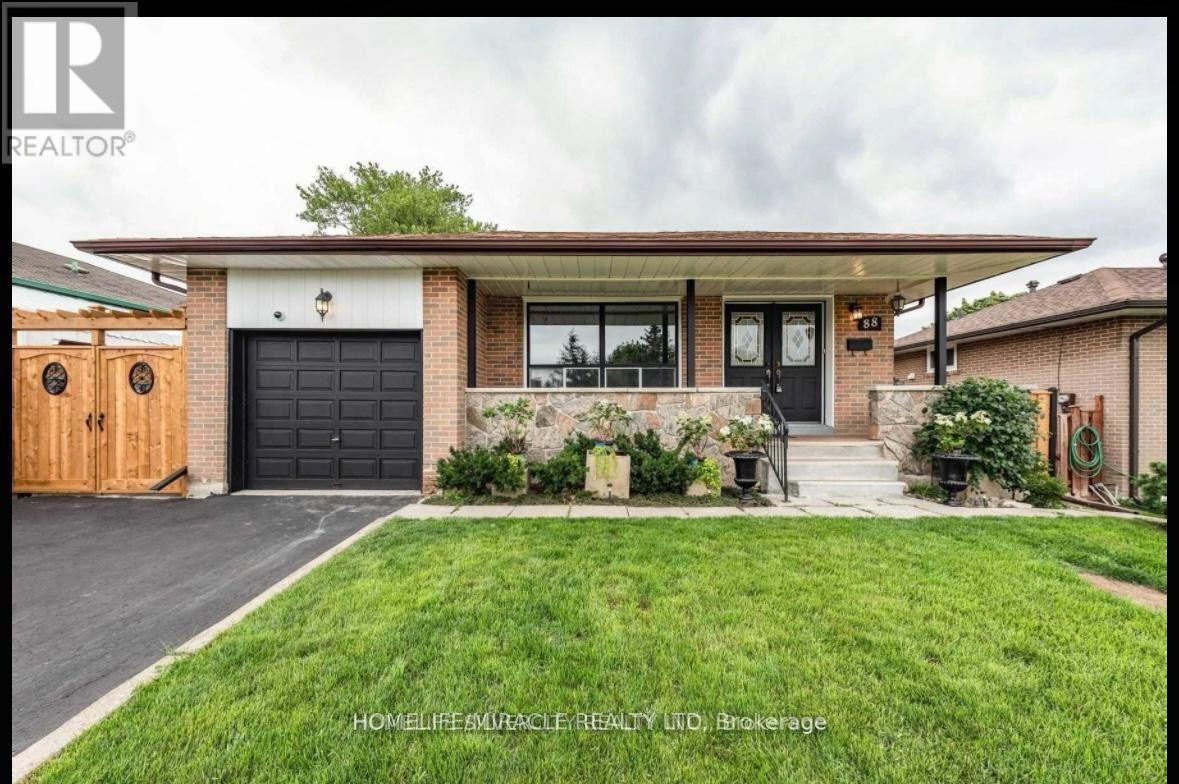
88 Ardglen Drive
Brampton, Ontario
Investor's and First Time Home buyer's Delight! Welcome to this well-maintained detached 4-bedroom home situated on a premium lot in a highly sought-after family-friendly neighborhood. Offering the perfect blend of comfort, functionality, and investment potential, this property is ideal for families, investors, and first-time buyers. Step inside to a bright and inviting open-concept layout featuring hardwood flooring in the living and dining rooms, ceramic flooring in the kitchen, and an abundance of natural light throughout. The spacious kitchen overlooks the main living area, making it perfect for everyday living and entertaining. The fully finished basement with a separate entrance features a second kitchen, two additional rooms, and ample storage space, offering excellent flexibility for extended family living or future income potential. Outside, enjoy a private backyard with garden space, ideal for outdoor gatherings and relaxation. Exterior highlights include outdoor pot lights and a garden shed. The rare 5-car driveway provides ample parking for family and guests. Conveniently located close to schools, parks, shopping, transit, Downtown Brampton, GO Station, and major highways. This property offers exceptional value in a prime central location. (id:60365)

50 Jewel Crescent
Brampton, Ontario
Premium north-facing semi-detached situated on a rare pie-shaped lot, one of the largest on the street, with no homes behind and exceptional privacy.Located in Brampton's highly desireable Sandringham-Wellington neighborhood, this massive lot features an expansive premium yard and vast green space, making it a dream come true for garden enthusiasts, or those who love hosting family gatherings. Inside, this rare gem delivers over 2,016 sq ft of above-grade living space designed for comfort and functionality.The main level showcases a bright, open layout with separate living, dining, and family rooms. The massive chef's kitchen is loaded with extensive cabinet storage, vast countertop space, and a dedicated eat-in breakfast area that walks out directly to the deck and the private rear yard. Upstairs holds 4 incredibly spacious bedrooms. The grand primary retreat features a private ensuite bath and a walk-in closet. The second bedroom also boasts a rare walk-in closet, while the third and fourth bedrooms offer generous double-door closets.The fully finished basement has a private separate entrance and an open-concept flow, 2 spacious lower-level rooms, a large living area, an immaculate full kitchen, a 4-piece bath, utility area and main-floor stair access, ideal for multi-generational living or excellent rental income potential.Minutes to Trinity Common Mall, Brampton Civic Hospital, major highways,schools, parks, transit,sports centre and shopping. Main-level laundry and convenient garage access make day-to-day living easy and efficient. Check the virtual tour (id:60365)
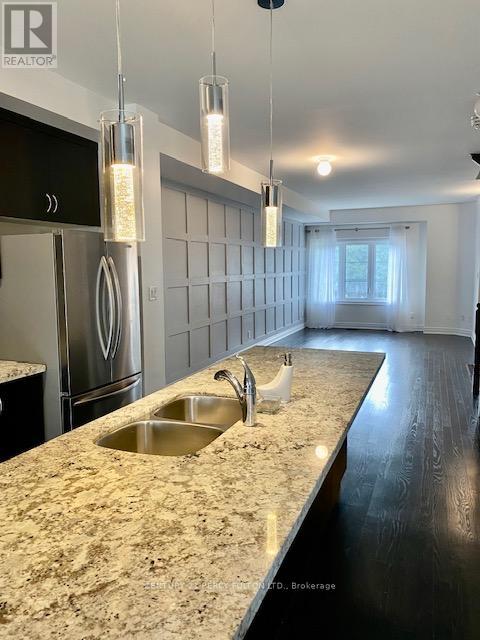
47 Dryden Way
Toronto, Ontario
Beautiful Sun-Filled Freehold Townhome For Lease In A Highly Desirable Family-Friendly Neighbourhood! This Spacious Open Concept Home Features 3 Bedrooms + Lower Level Family/Recreation Space, 3 Washrooms, And Approximately 1,541 Sq Ft Of Modern Living Space. Enjoy A Bright And Functional Main Floor Featuring Stainless Steel Appliances, A Large Centre Island, Accent Lighting, Convenient Main Floor Laundry, And Walk-Out To A Private Terrace. Perfect For Entertaining Or Relaxing. The Primary Bedroom Offers A Walk-In Closet And Private 3-Piece Ensuite. Spacious Lower Level Family Room Includes Walk-Out Access And Entry To Garage.Excellent Location With TTC At Your Doorstep And Close To Schools, Parks, Shopping, Banks, Restaurants, And Major Highways. Includes Attached Garage Plus Additional Driveway Parking. A Fantastic Opportunity To Live In A Well-Maintained Home In A Great Community! Move-In Ready! Don't Miss It! (id:60365)
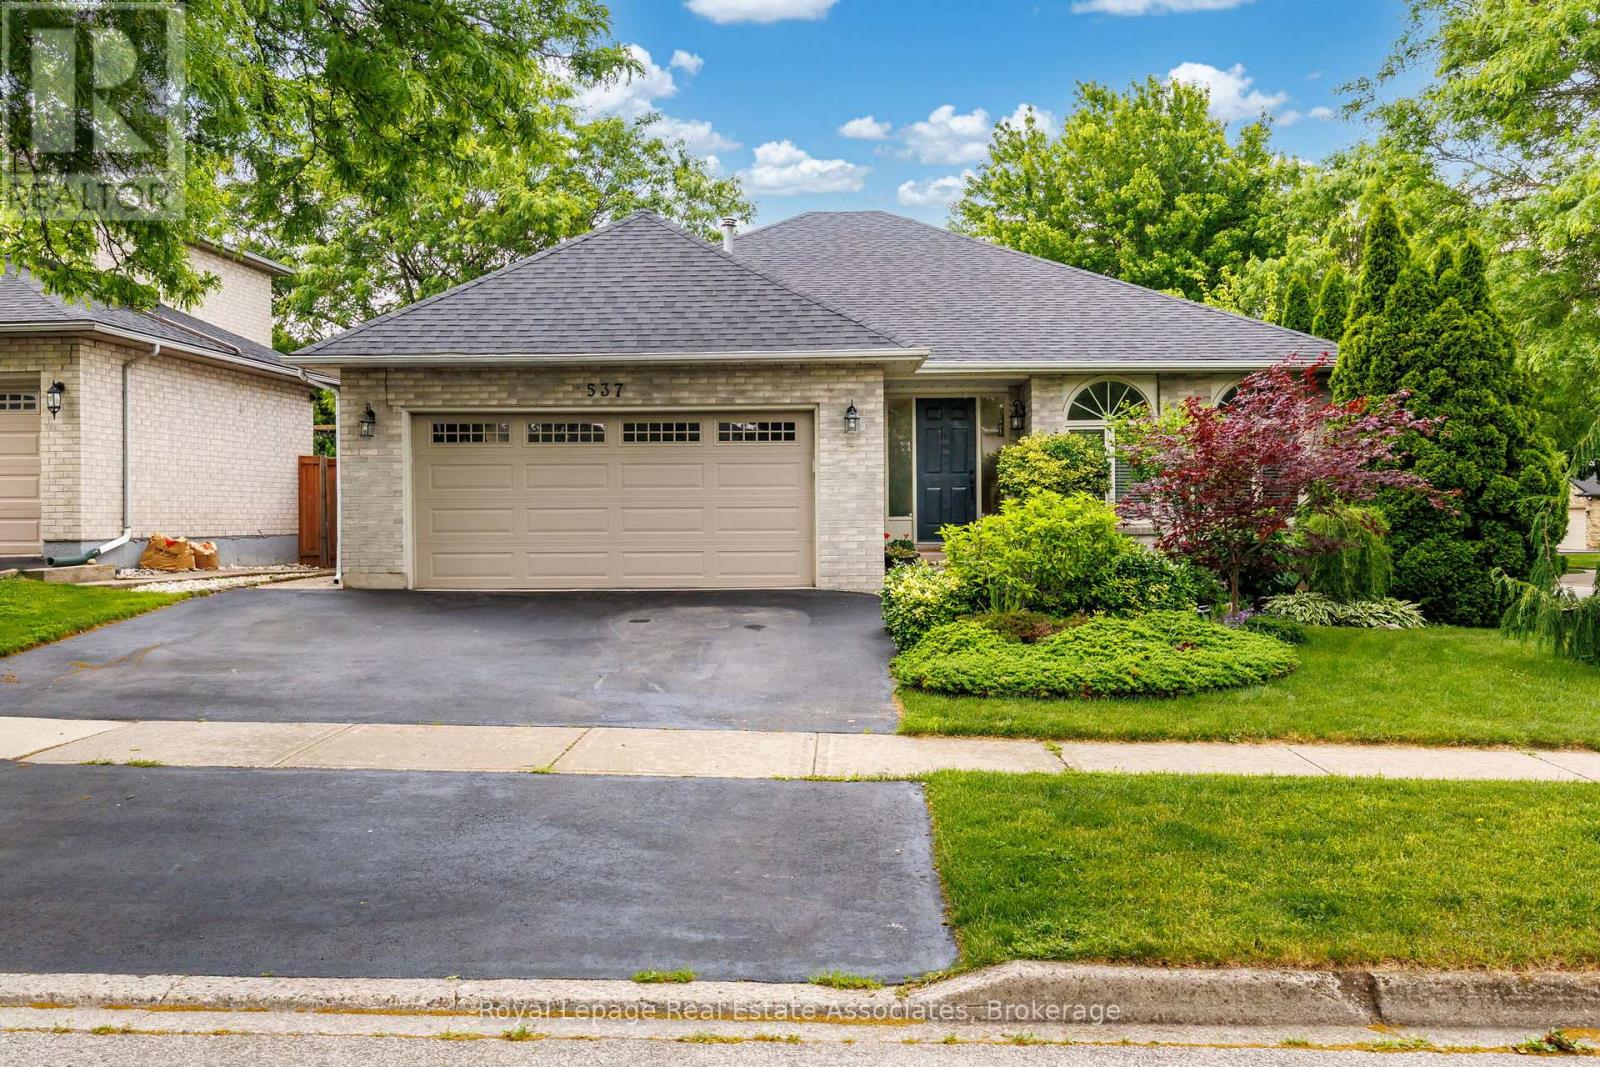
537 Mathewman Crescent
Burlington, Ontario
Welcome to this warm and inviting family home situated on a beautiful corner lot in the highly sought-after Pinedale neighbourhood of southeast Burlington. This spacious 4-level backsplit offers 5 bedrooms and 4 bathrooms, features a formal dining room, a bright eat-in kitchen highlighted by a stunning oversized skylight, and generous living spaces throughout. The bedrooms, dining room, and family room are enhanced with beautiful solid oak flooring, adding warmth and timeless appeal to the home. Step outside to a fully fenced private backyard surrounded by mature trees and beautifully maintained perennial gardens-an ideal setting for relaxing or entertaining.Conveniently located close to the lake, parks, shopping, schools, and public transit, this exceptional property combines comfort, space, and an unbeatable location. (id:60365)
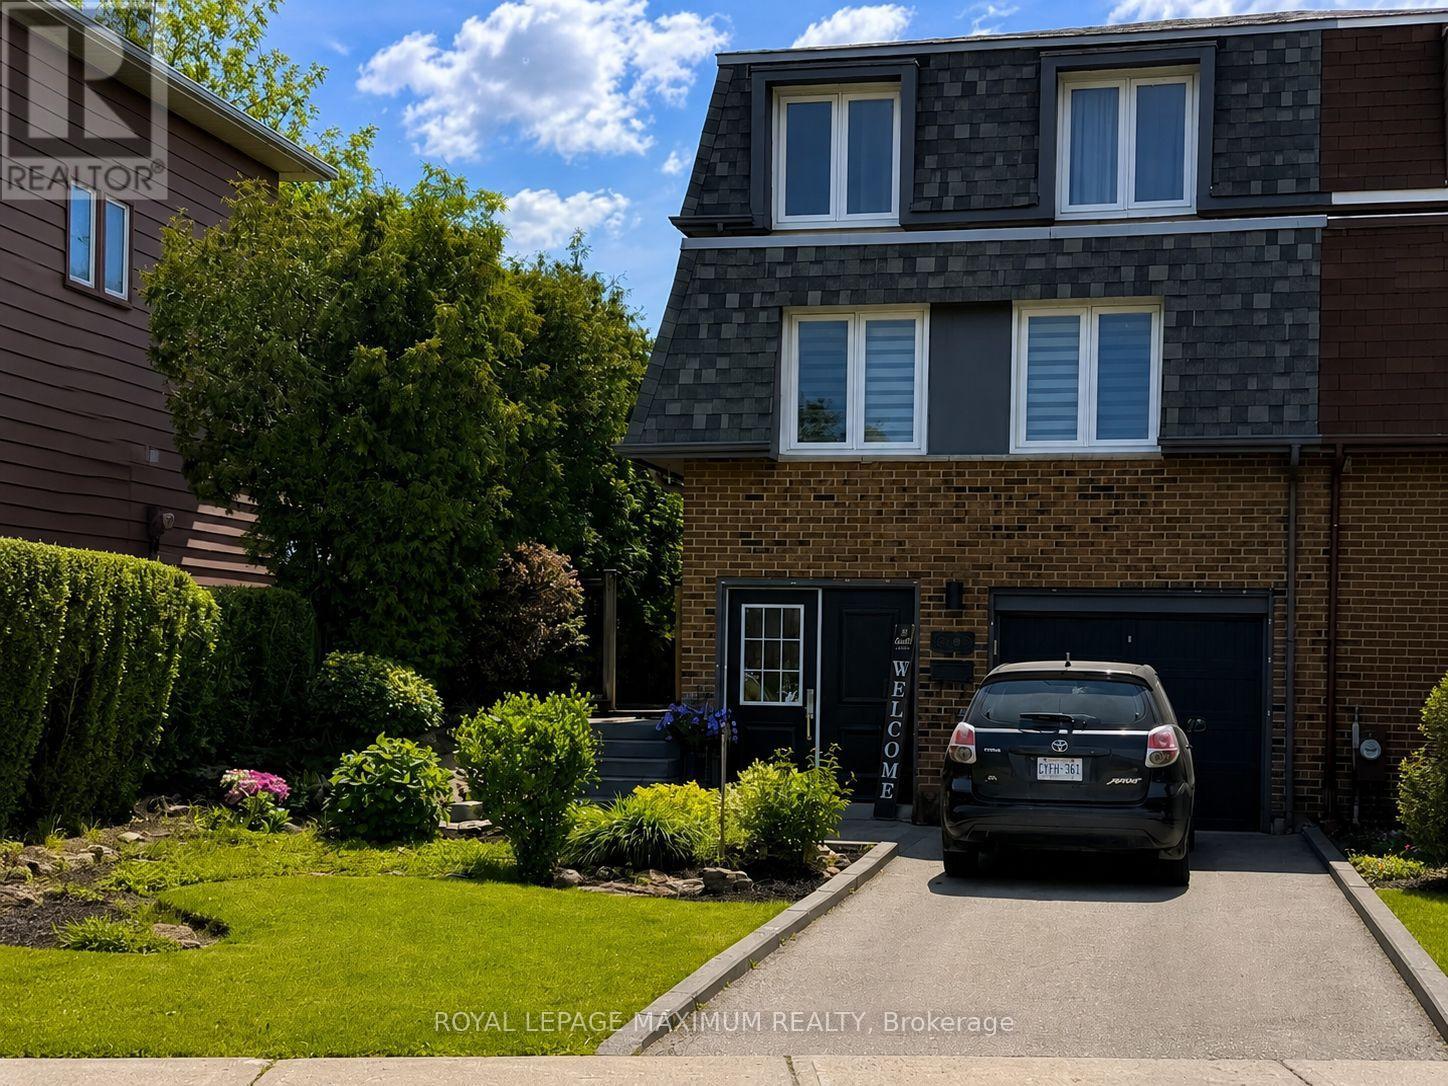
7493 Bybrook Drive
Mississauga, Ontario
Welcome to 7493 Bybrook Drive - a sun-kissed, beautifully maintained family home on a mature, family-oriented street where pride of ownership is immediately felt. This inviting 3-bedroom, 3-bathroom residence blends timeless character with extensive modern updates, making it truly move-in ready. The home is filled with natural light and features a spacious family room anchored by a dramatic floor-to-ceiling stone wood-burning fireplace, oversized windows, and a warm, welcoming atmosphere perfect for everyday living and entertaining. Thoughtfully updated throughout, the home showcases new interior paint (2024), updated parquet flooring, and new flooring in the front entrance and family room. The upstairs main bathroom was fully updated in 2024 with a new vanity, shower, and toilet, while the finished basement adds exceptional value with an additional room, new flooring, and a full bathroom with standing shower (completed November 2025) - ideal for guests, teens, or a home office. Major mechanical upgrades provide peace of mind, including a new roof and shingles (2024),new furnace, A/C, and hot water tank (2024), and all windows replaced at time of purchase. The home also features an automatic garage door opener, single-car garage, and a 3-cardriveway.Outside, enjoy a private backyard retreat with a freshly painted deck featuring new wood(2024), complemented by renovated front landscaping (2020) that enhances curb appeal. Perfectly located close to public transit, schools, parks, shopping, and everyday amenities -with quick access to Highways 427, 407, 409, and 401 - this is a home that offers comfort, convenience, and long-term value. A lovingly cared-for family home that's ready to welcome its next chapter. (id:60365)

© 2026 Proptech Realty Inc., Brokerage.