
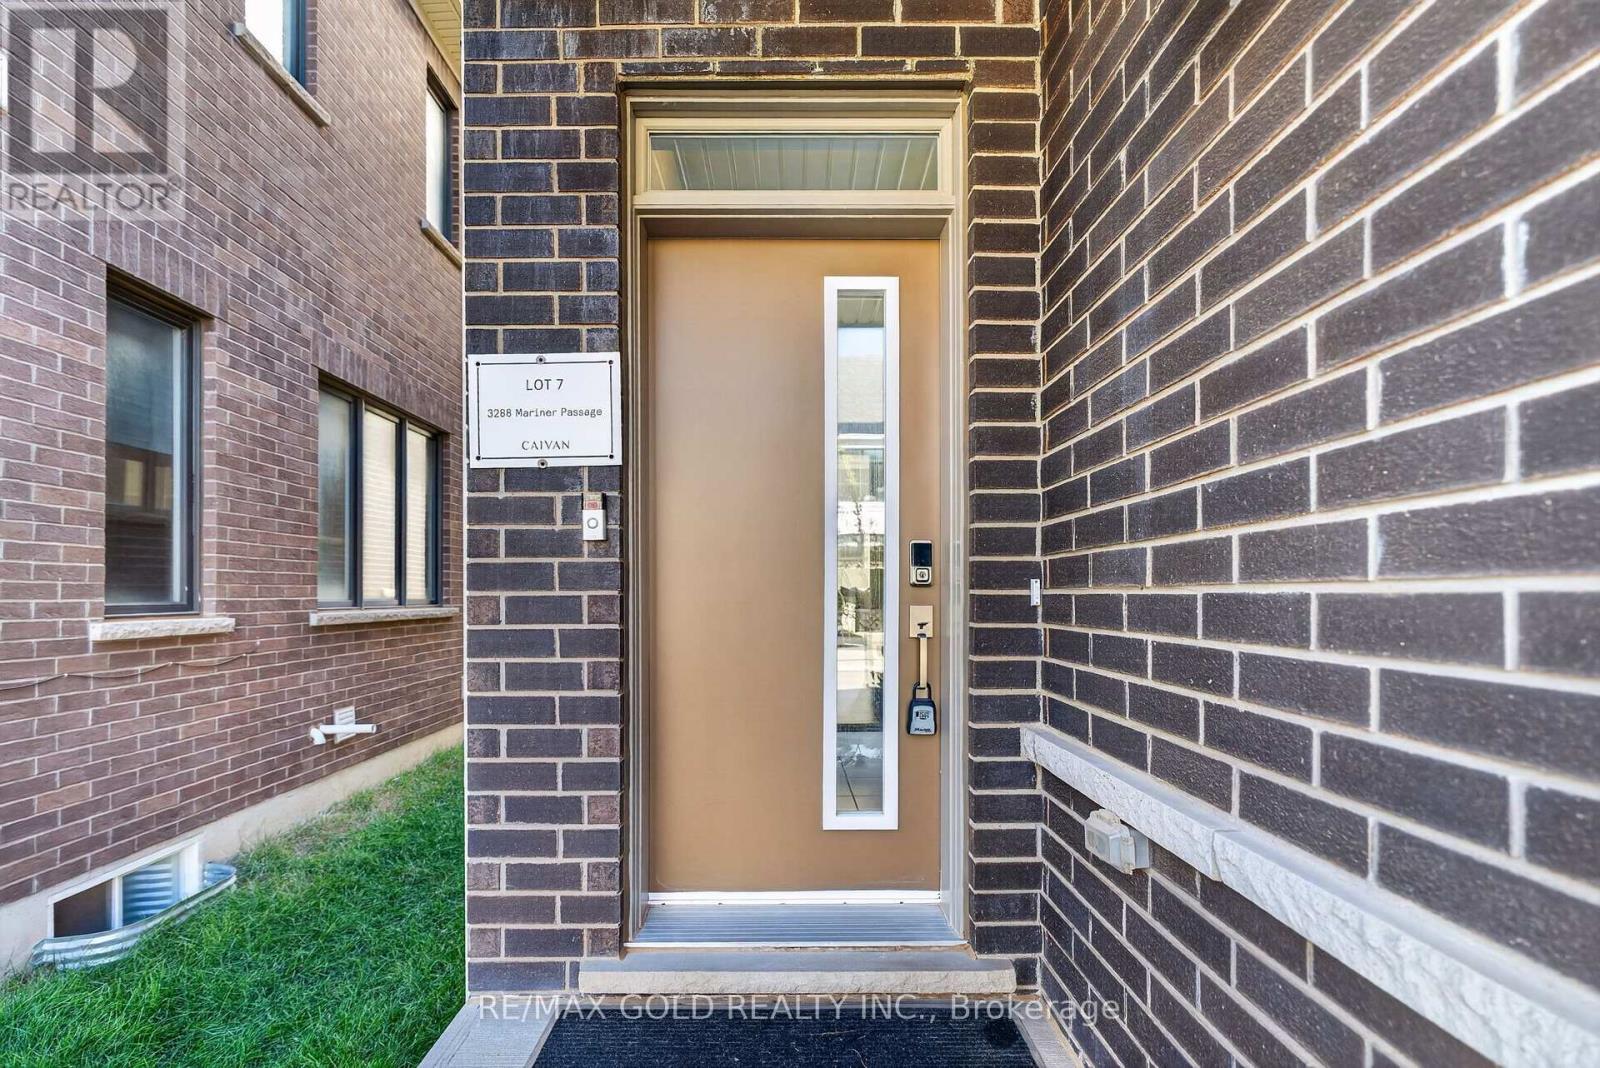
3288 Mariner Pass Oakville, Ontario L6M 4K1

$1,699,000
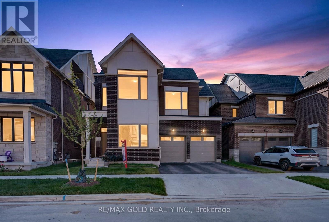
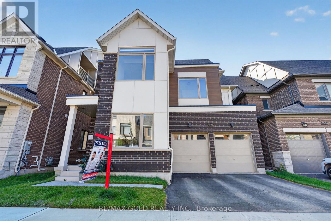
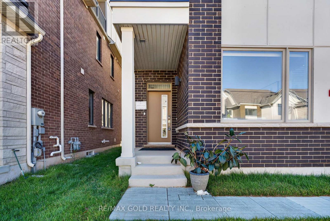
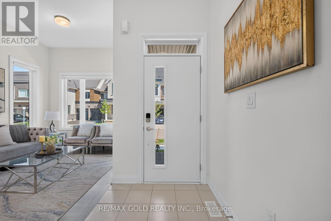
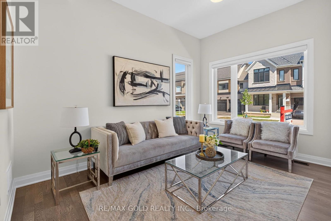
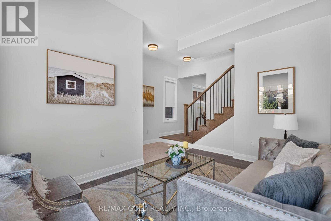
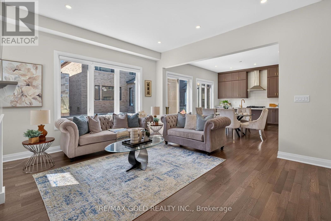
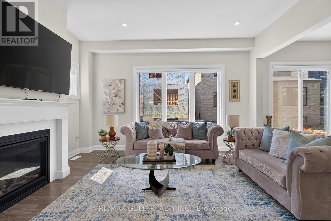
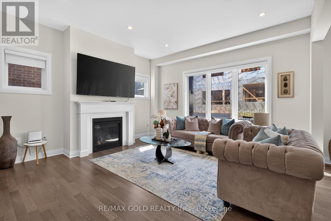
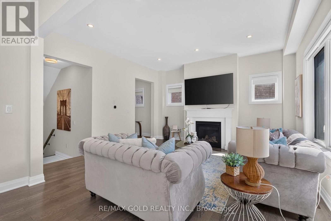
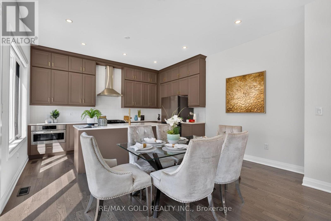
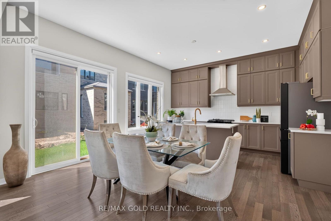
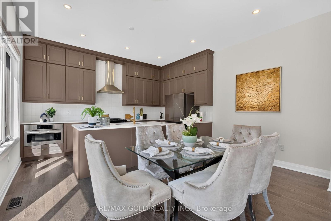
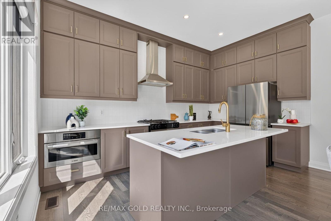
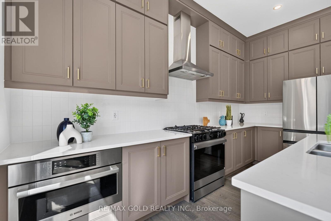
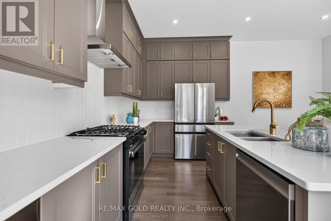
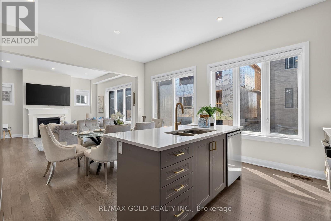
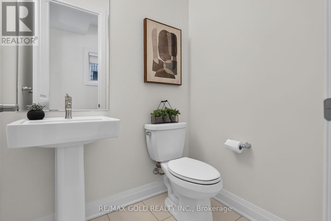
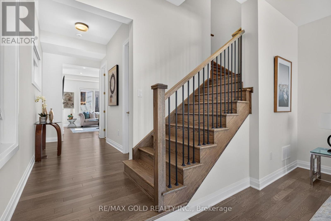
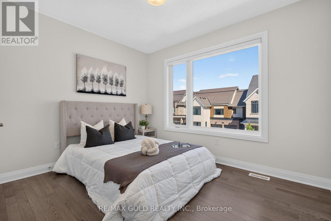
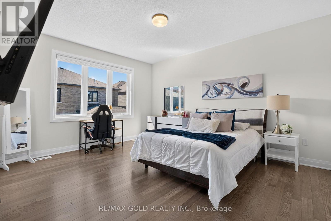
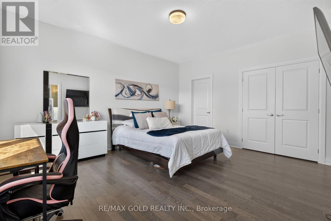
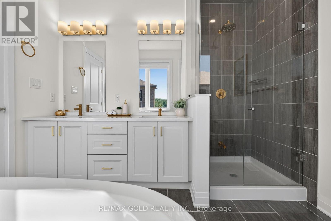
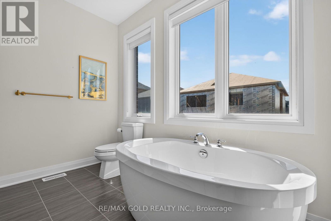
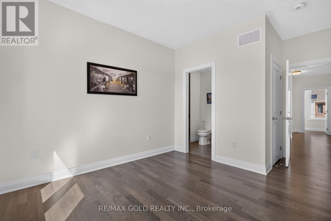
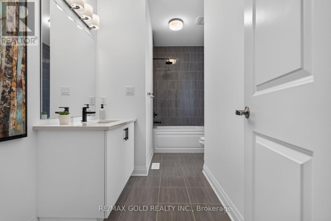
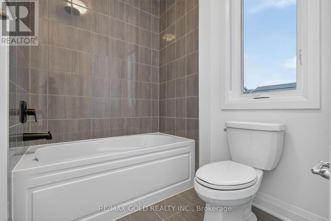
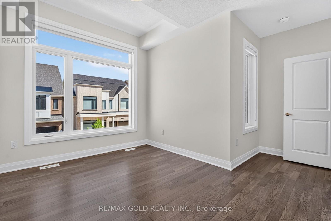
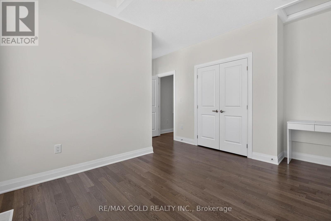
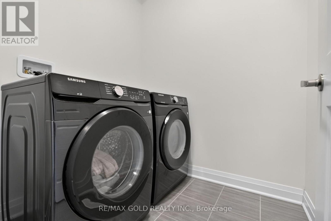
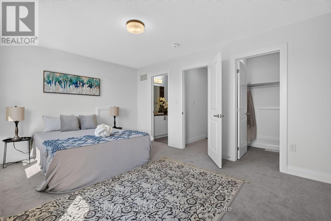
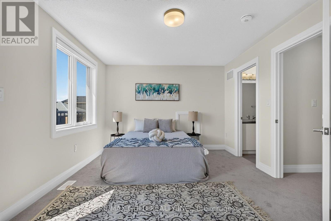
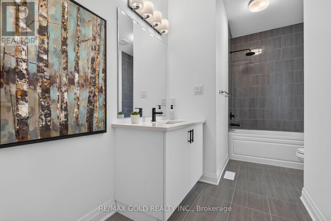
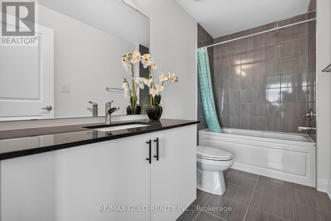
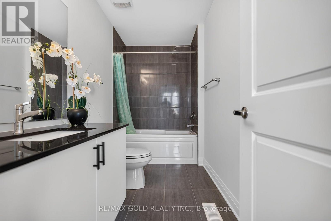
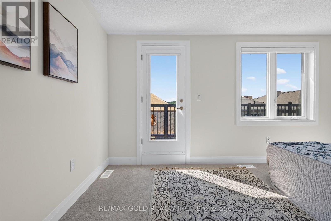
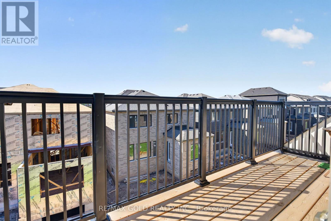
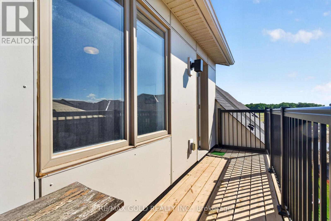
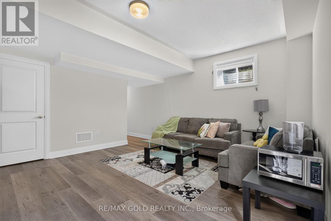
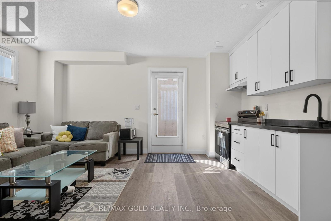
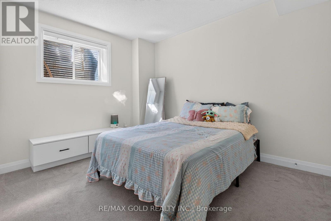
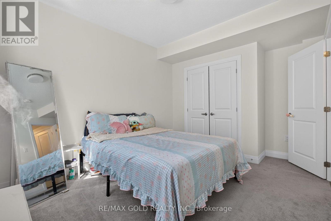
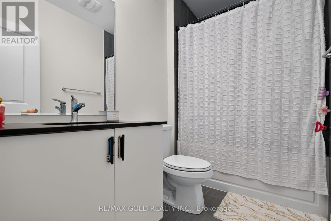
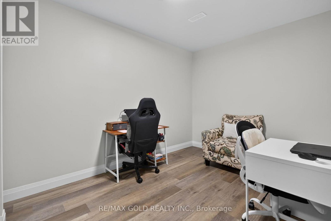
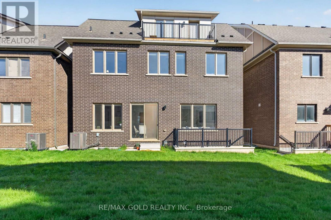
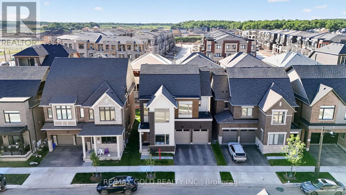
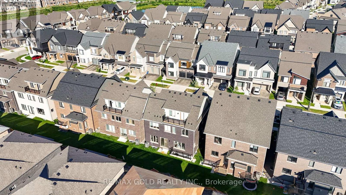
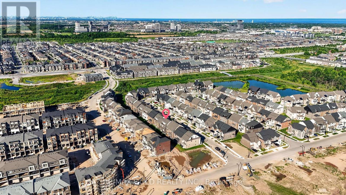
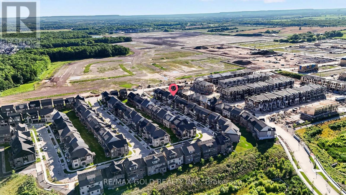
Discover exceptional family living in this impressive North Oakville detached home offering approximately 3,581 sq. ft. of beautifully designed living space. Featuring 7 bedrooms and 6 bathrooms, including a fully finished 2-bedroom basement with a separate entrance, full kitchen, laundry, and living area, this home is ideal for multi-generational living. The bright open-concept layout showcases 10-foot ceilings, hardwood flooring, oversized windows, a private office, and a stylish kitchen with quartz countertops, stainless steel appliances, custom cabinetry, and a large centre island overlooking the spacious family room. The upper levels offer generously sized bedrooms, including a luxurious primary suite with a spa-inspired ensuite, while the rare third-floor retreat features its own bedroom, full bathroom, walk-in closet, and private balcony. Complete with a double-car garage and ideally located near top-rated schools, parks, scenic trails, shopping, Oakville Trafalgar Memorial Hospital, and major highways, this exceptional home offers the perfect blend of luxury, functionality, and convenience. (id:60365)
Open House
This property has open houses!
2:00 pm
Ends at:4:00 pm
Property Details
| MLS® Number | W13548056 |
| Property Type | Single Family |
| Community Name | 1008 - GO Glenorchy |
| Features | Carpet Free, In-law Suite |
| ParkingSpaceTotal | 4 |
Building
| BathroomTotal | 6 |
| BedroomsAboveGround | 5 |
| BedroomsBelowGround | 2 |
| BedroomsTotal | 7 |
| Appliances | Oven - Built-in, Water Heater, Blinds, Dishwasher, Dryer, Microwave, Hood Fan, Stove, Washer, Refrigerator |
| BasementDevelopment | Finished |
| BasementFeatures | Separate Entrance |
| BasementType | N/a, N/a (finished) |
| ConstructionStyleAttachment | Detached |
| CoolingType | Central Air Conditioning |
| ExteriorFinish | Brick |
| FireplacePresent | Yes |
| FoundationType | Concrete |
| HalfBathTotal | 1 |
| HeatingFuel | Natural Gas |
| HeatingType | Forced Air |
| StoriesTotal | 3 |
| SizeInterior | 2500 - 3000 Sqft |
| Type | House |
| UtilityWater | Municipal Water |
Parking
| Attached Garage | |
| Garage |
Land
| Acreage | No |
| Sewer | Sanitary Sewer |
| SizeDepth | 79 Ft ,4 In |
| SizeFrontage | 42 Ft |
| SizeIrregular | 42 X 79.4 Ft |
| SizeTotalText | 42 X 79.4 Ft |
Rooms
| Level | Type | Length | Width | Dimensions |
|---|---|---|---|---|
| Second Level | Primary Bedroom | 4.69 m | 3.69 m | 4.69 m x 3.69 m |
| Second Level | Bedroom 2 | 3.63 m | 2.99 m | 3.63 m x 2.99 m |
| Second Level | Bedroom 3 | 3.68 m | 3.02 m | 3.68 m x 3.02 m |
| Second Level | Bedroom 4 | 3.05 m | 3.35 m | 3.05 m x 3.35 m |
| Third Level | Loft | 4.57 m | 3.54 m | 4.57 m x 3.54 m |
| Basement | Bedroom | 3.39 m | 2.78 m | 3.39 m x 2.78 m |
| Main Level | Den | 3.02 m | 4.33 m | 3.02 m x 4.33 m |
| Main Level | Great Room | 5.15 m | 4.72 m | 5.15 m x 4.72 m |
| Main Level | Kitchen | 2.8 m | 4.3 m | 2.8 m x 4.3 m |
| Main Level | Eating Area | 2.16 m | 4.3 m | 2.16 m x 4.3 m |
Jag Billen
Salesperson
2720 North Park Drive #201
Brampton, Ontario L6S 0E9
Rocky Saini
Broker
2720 North Park Drive #201
Brampton, Ontario L6S 0E9

The trademarks REALTOR®, REALTORS®, and the REALTOR® logo are controlled by The Canadian Real Estate Association (CREA) and identify real estate professionals who are members of CREA. The trademarks MLS®, Multiple Listing Service® and the associated logos are owned by The Canadian Real Estate Association (CREA) and identify the quality of services provided by real estate professionals who are members of CREA. The trademark DDF® is owned by The Canadian Real Estate Association (CREA) and identifies CREA's Data Distribution Facility (DDF®)
July 22 2026 08:33:29
Toronto Real Estate Board
RE/MAX Gold Realty Inc.

© 2026 Proptech Realty Inc., Brokerage.