
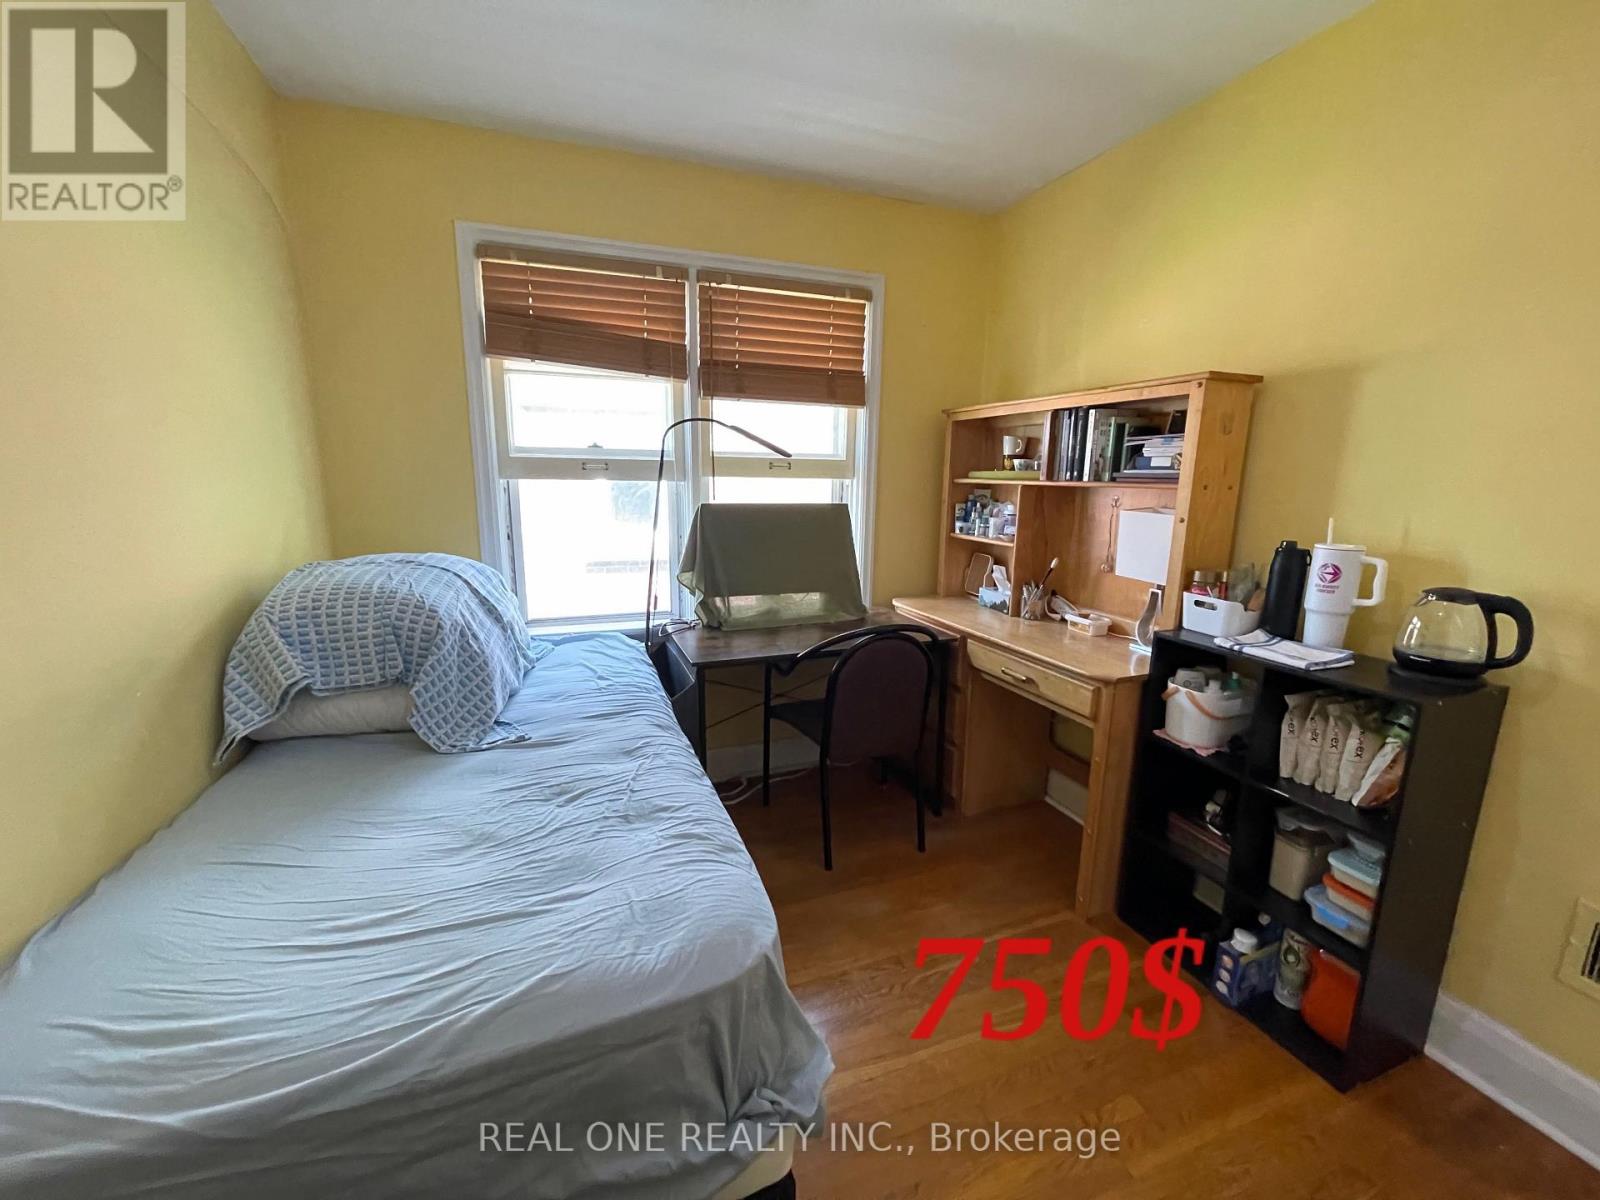
35 Bowman (A) Street
Hamilton, Ontario
All Inclusive 5 bedrooms (750$-820$) is for rent separately, can rent to a group. This bright, comfortable, and fully furnished home is located in one of the most desirable areas near McMaster University, just a 2-minute walk to McMaster University, McMaster Medical School, and McMaster Children's Hospital. Each bedroom is fully furnished with a bed, study desk, chair, bookshelf, and other essential furniture, making it move-in ready for students. Rent includes all utilities, including water, hydro, gas, and high-speed Internet, so there are no extra monthly expenses. The home is also conveniently located within walking distance of bus stops, restaurants, shopping centres, and parks, offering everything you need for comfortable student living. This is an ideal home for undergraduate, graduate, and medical students. Students are warmly welcome! (id:60365)
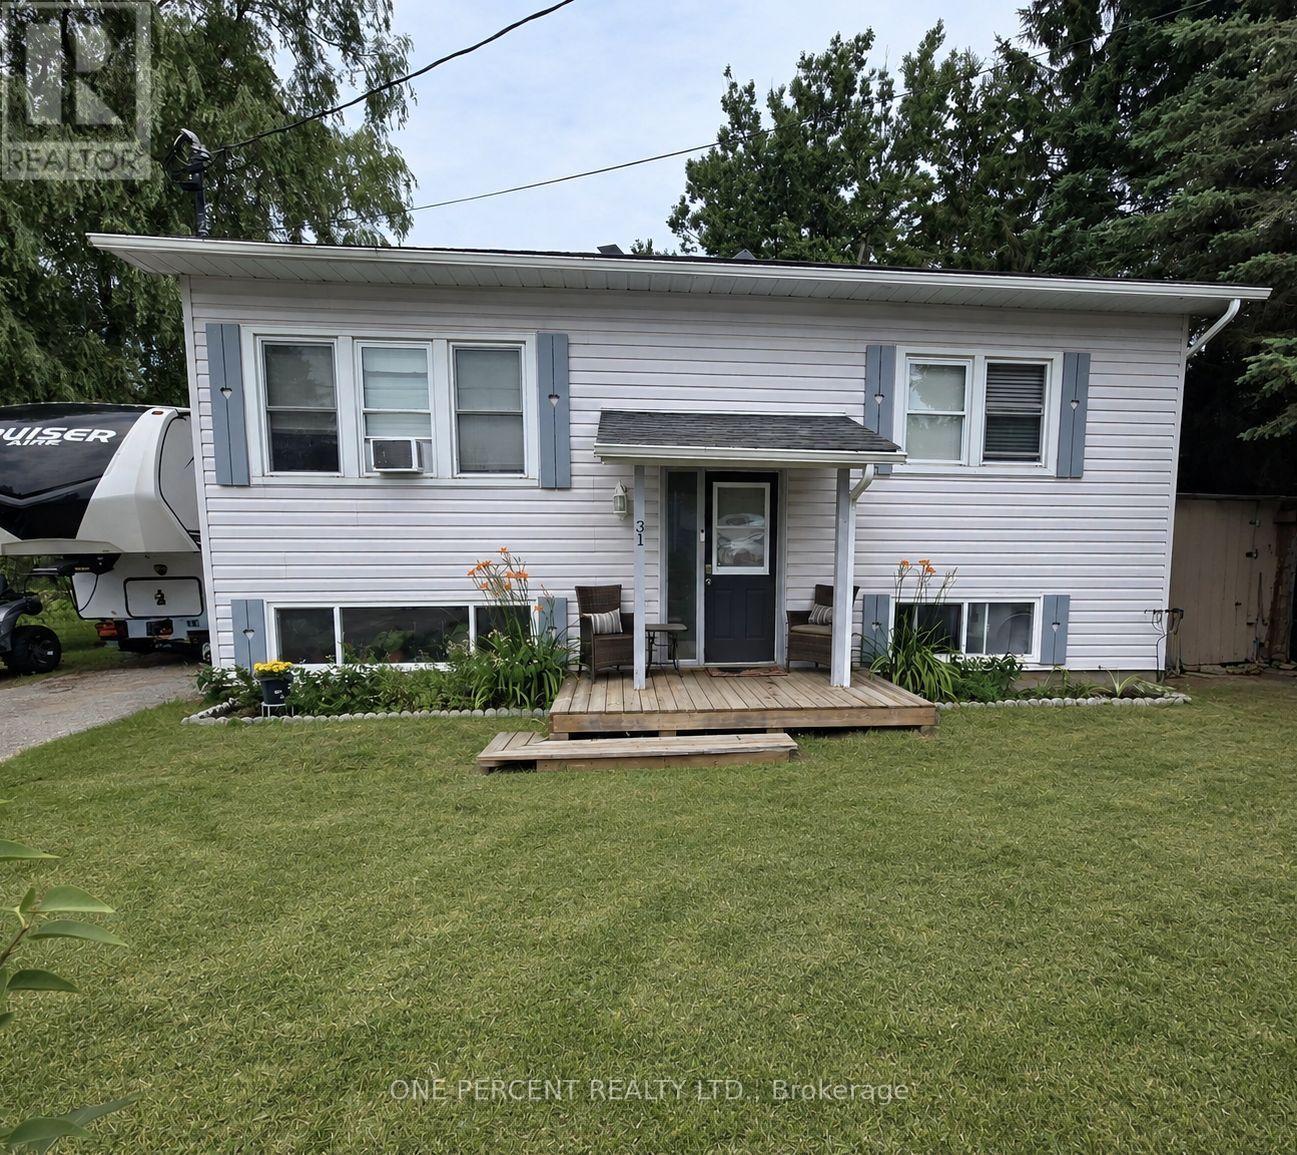
31 Prince Street
Minden Hills, Ontario
In-Town Convenience! Stop paying rent & build equity in this professionally renovated raised bungalow in charming Minden. Perfect for multi-generational families or buyers seeking mortgage support, this home offers full municipal sewer & water in a serene country setting. Main Floor: Bright open-concept living/dining/kitchen with central island, 2 bedrooms, full bath, and walkout to a massive oversized deck overlooking wildlife. Lower Level: Bright, full-height above-grade windows, high-ceiling space designed as a potential in-law suite for independent living. Both levels share a convenient common front foyer. Exterior & Location: Features a fenced raised garden, storage shed, and dedicated lean-to for outdoor toys. Move-in ready! Walk to local shopping & amenities. Steps to world-class sledding, ATV trails, and camping. (id:60365)
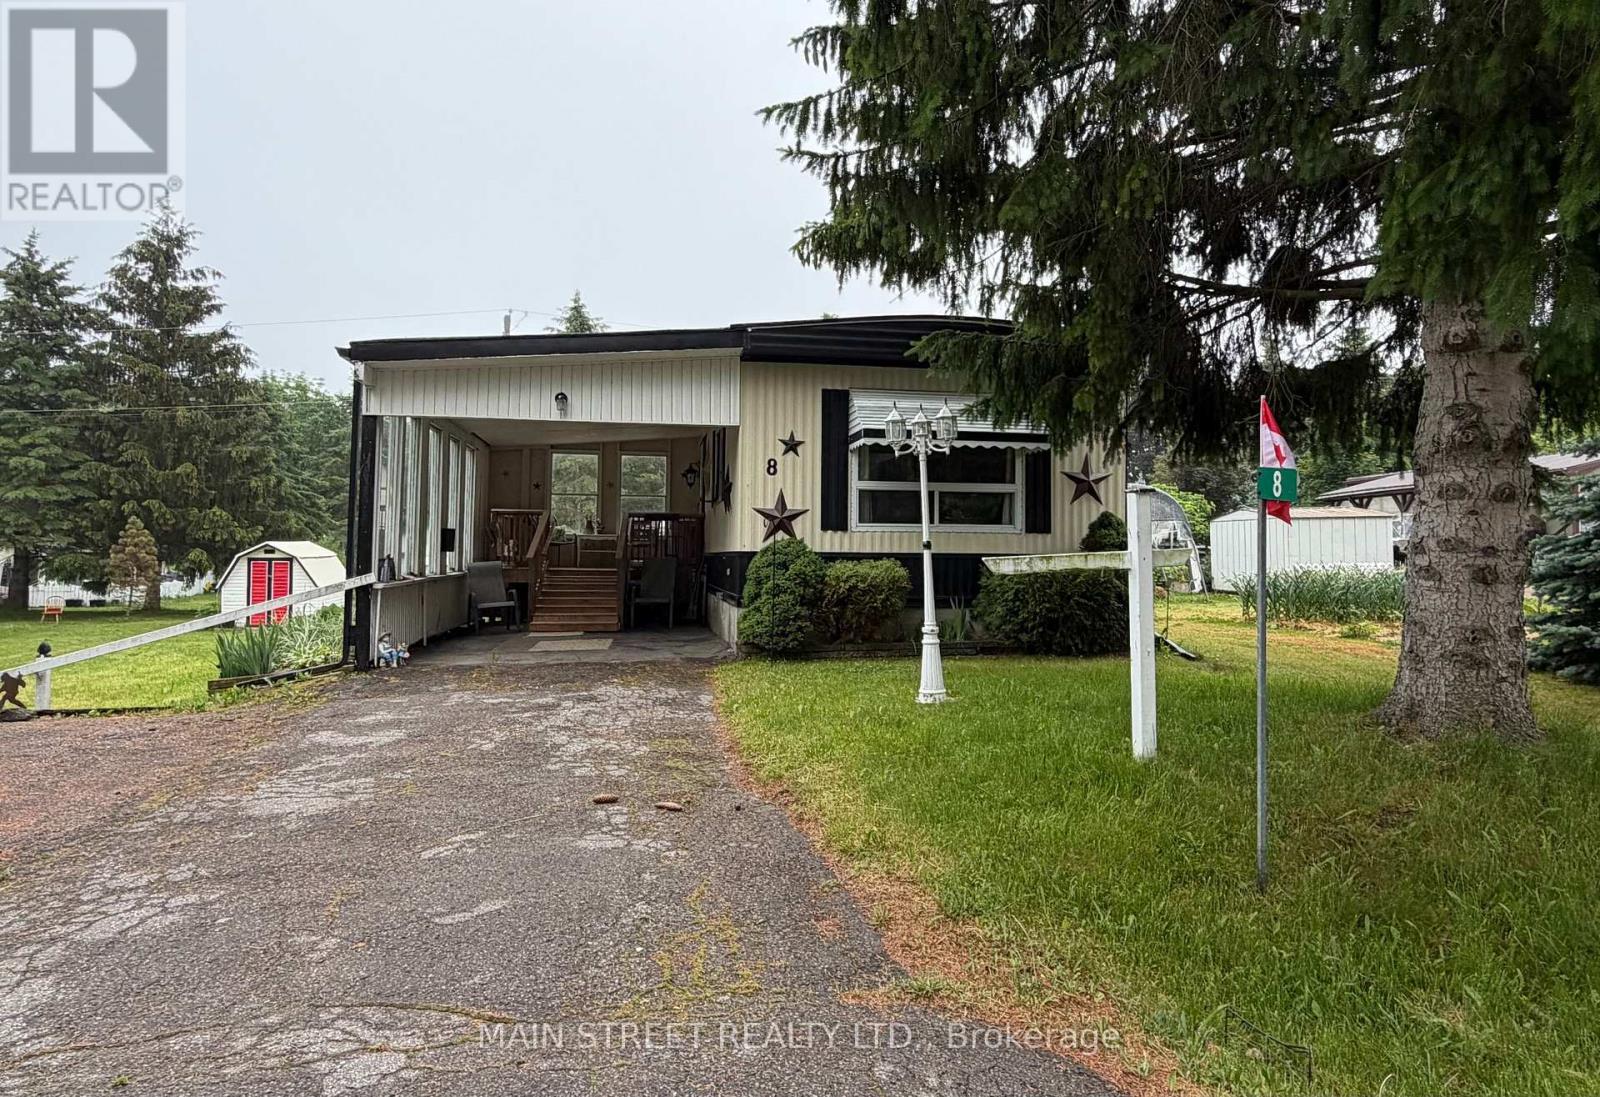
8 Park Crescent
Kawartha Lakes, Ontario
Welcome to 8 Park Crescent in sought after Pleasant View Park, located minutes north of Lindsay and close to Fenelon Falls! Perfect for retirees year round/seasonal or fist time buyers looking for a way into the market. This charming 2 bdrm, 1 bath modular home is on a wide lot and features new flooring throughout, upgrades to bathroom tub and toilet, newer furnace and hot water tank. Large Driveway accomodates 3 vehicles with single carport and double wide parking. Relax in the sitting area of carport on rainy or sunny days. Second entrance off laundry area into backyard area complete with storage and garden sheds. A great place and community to call home. Land lease $600.00, realty tax of $76.15, a water fee of $45 monthly. $721.15 monthly fees total. (id:60365)
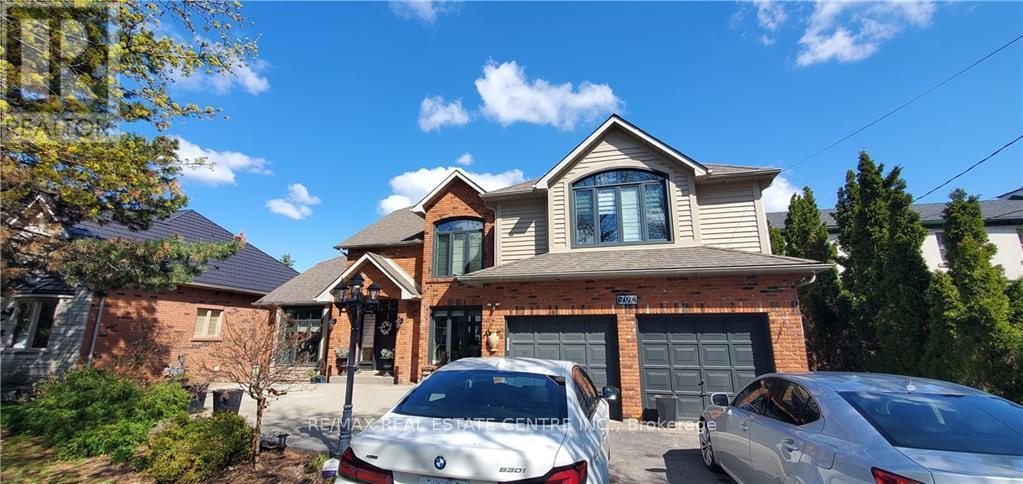
Bsmnt - 707 Mohawk Road
Hamilton, Ontario
Opportunity to live in Ancaster heights, Ancaster's prestigious neighbourhood. Offering freshly finished, never lived-in basement premises with 2 large bedrooms, full bathroom, 1 parking space, kitchen with granite counter, over the stove microwave with built in ventilation, laundry room with brand new appliances, rooms partially furnished with bed frame, side tables and lamps. Large closets for both rooms, one walk in, pantry/linen closet. Great house for young family, with green space and parks nearby as well as trails. Located in the heart of old ancaster. Close to highway 403 East for Toronto and Lincoln Alexander Parkway for Hamilton. Costco, Sobeys, McDonalds, restaurants and other chain stores are nearby. Looking for great tenants for this great prestigious premises. (id:60365)

308392 Hockley Road
Mono, Ontario
Welcome to this warm and welcoming Viceroy-style home set on a spacious 1.87-acre lot in beautiful Mono. If you've been dreaming of a quieter lifestyle surrounded by nature, this property is your chance to make that dream a reality. The eat-in kitchen offers a breakfast bar and walk-out to the back deck - perfect for morning coffee or casual meals. There's also a separate dining room with its own walk-out, ideal for hosting family dinners or special occasions. The great room is filled with natural light thanks to its large windows and vaulted ceiling, offering views of the peaceful backyard. For more laid-back hangouts, there's a separate family room that also walks out to the deck. A convenient 2 piece bathroom is located nearby for guests. This home features 3 bedrooms and 3 bathrooms, including a main level primary bedroom with a walk-in closet, updated 4 piece ensuite, and its own walk-out to the deck. Upstairs, bedrooms two and three each have their own vaulted ceilings, giving them an open and airy feel. You'll also appreciate the updated main floor laundry and the insulated 2 car garage, which adds extra storage and keeps your vehicles out of the weather. Surrounded by mature trees, the property feels private and serene. A quiet pond with a soothing water feature adds to the sense of calm, and an invisible fence keeps your pets safe while they explore. When its time to unwind, head out to the outdoor sauna and soak in the peaceful setting. (id:60365)
61 - 77683 Bluewater Highway
Bluewater, Ontario
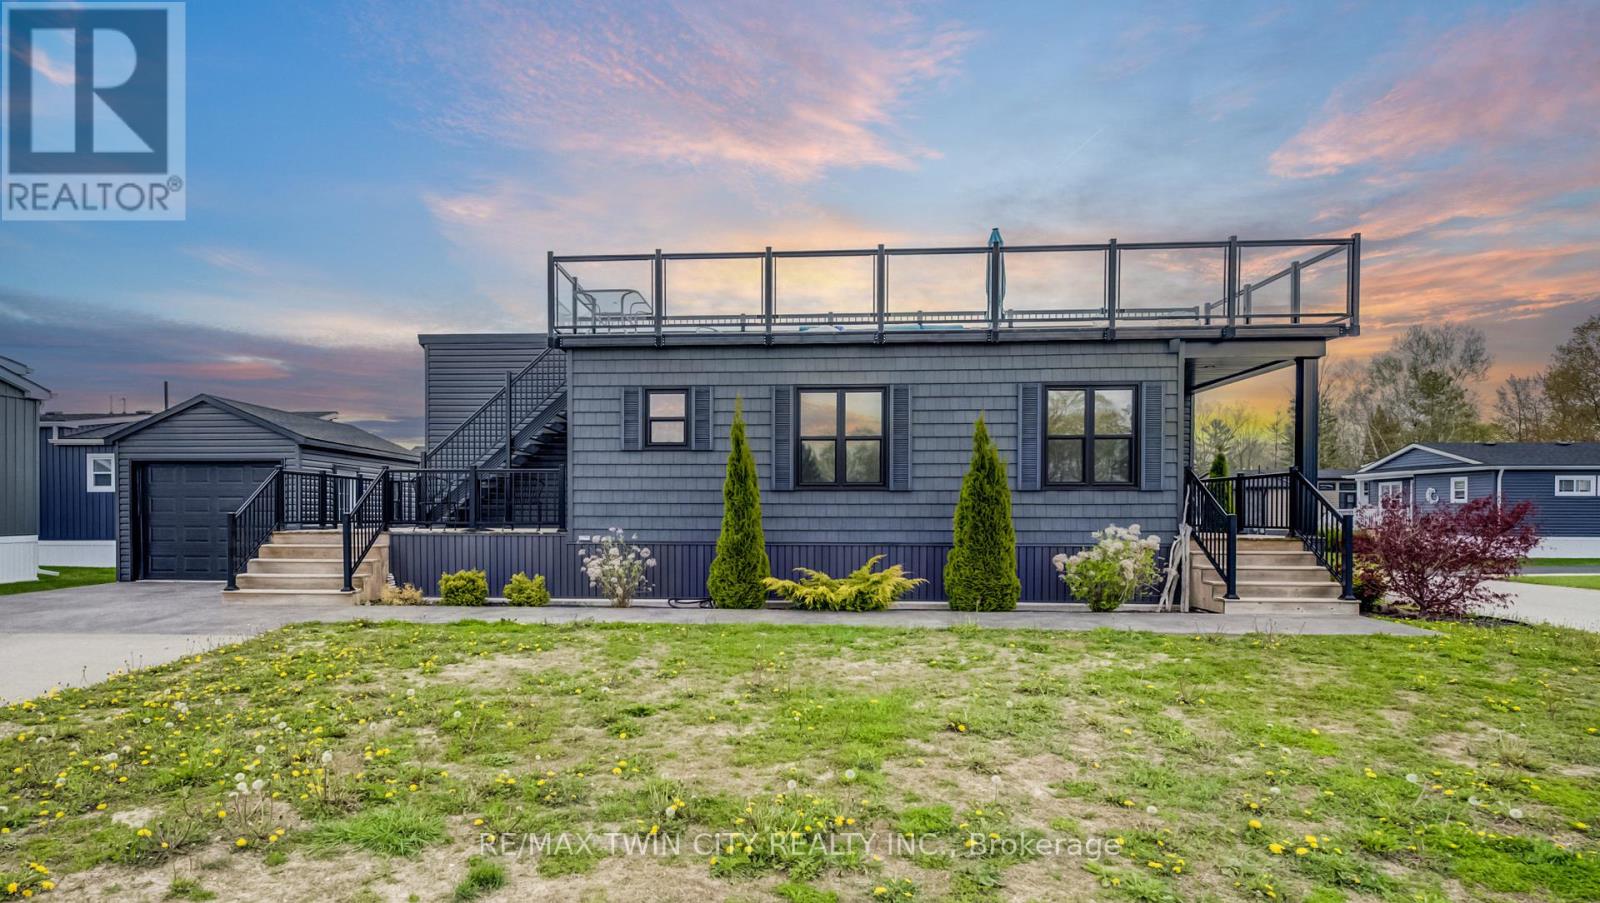
Experience easy lakeside living in this beautifully designed 2-bedroom, 2-bath Northlander retreat, offering the perfect blend of comfort, style, and affordability. Whether you're searching for a year-round residence or the ideal weekend getaway, this property delivers a relaxed resort-style lifestyle just moments from the water with direct access to the beach Indoor year round Pickle ball courts and a wonderful Rec Centre. Designed for entertaining and unwinding, the standout rooftop terrace showcases stunning lake views and unforgettable sunsets, creating the perfect setting for summer evenings with family and friends. Inside, the bright open-concept layout features a spacious kitchen with an oversized double-tier island, modern finishes, and stainless steel appliances included for a truly move-in-ready experience. Both bedrooms offer generous space and mirrored closets, while two full 3-piece bathrooms provide added convenience for guests and everyday living. The exterior is equally impressive with cedar shake detailing, sleek black Northstar windows and doors, stamped concrete walkways, and professionally landscaped surroundings that add curb appeal from every angle. Located only minutes from the charming village of Bayfield, you'll have easy access to beaches, golf, dining, shopping, and the marina-everything you need to enjoy the best of Ontario cottage country. This is a rare opportunity to enjoy upscale coastal living without the premium price point. (id:60365)
6932 Island 1810 / Bone Island
Georgian Bay, Ontario
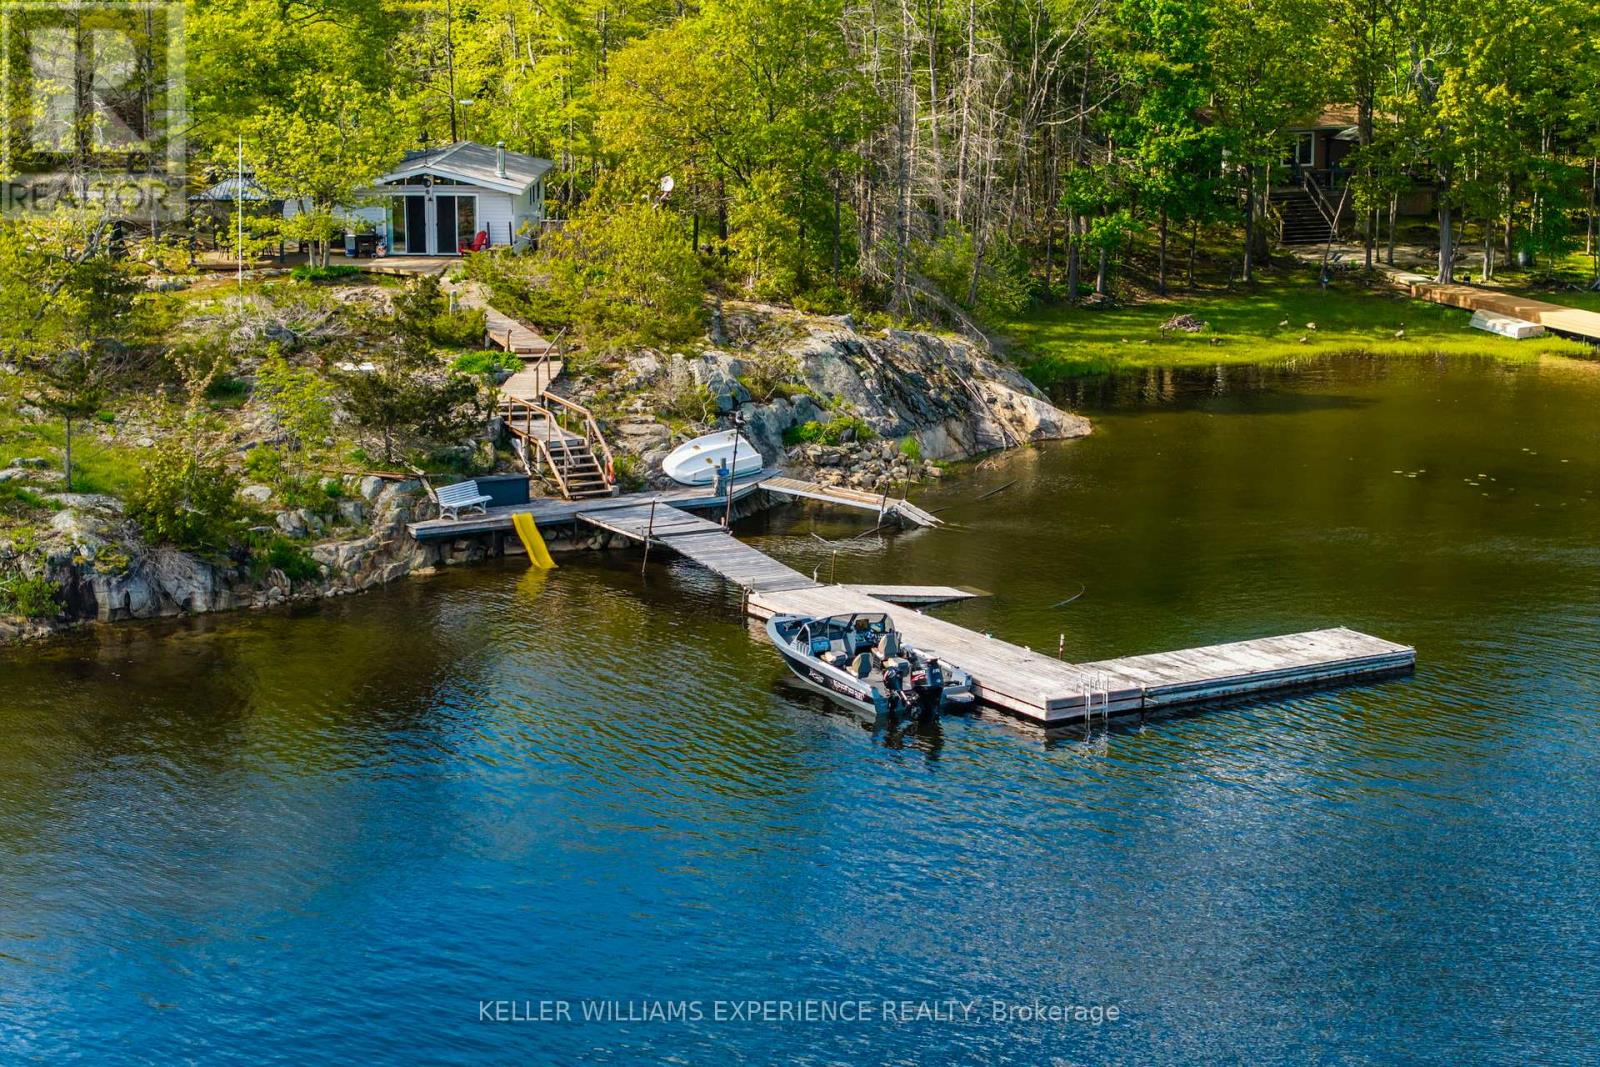
Peaceful. Timeless. Waterfront. Tucked away in the peaceful setting of Stewart's Bay on the west shore of Bone Island, this charming two-bedroom cottage offers a classic Georgian Bay retreat with a relaxed, timeless feel. Lovingly maintained over the years, the property is designed to embrace its natural surroundings, featuring a spacious sundeck, hot tub, and sheltered outdoor sitting areas positioned to take in the views across the bay. A private dock provides convenient boating access with approximately four feet of water depth and space to accommodate multiple boats, ideal for enjoying life on the water. Adding to the property's versatility is a separate workshop/bunkie offering additional sleeping space, storage, and flexibility for guests or hobbies. Set on just under an acre with approximately 240 feet of rocky shoreline, this waterfront property presents a wonderful opportunity to enjoy the quiet beauty and classic cottage lifestyle of Georgian Bay. (id:60365)
28 Blake Street
East Gwillimbury, Ontario
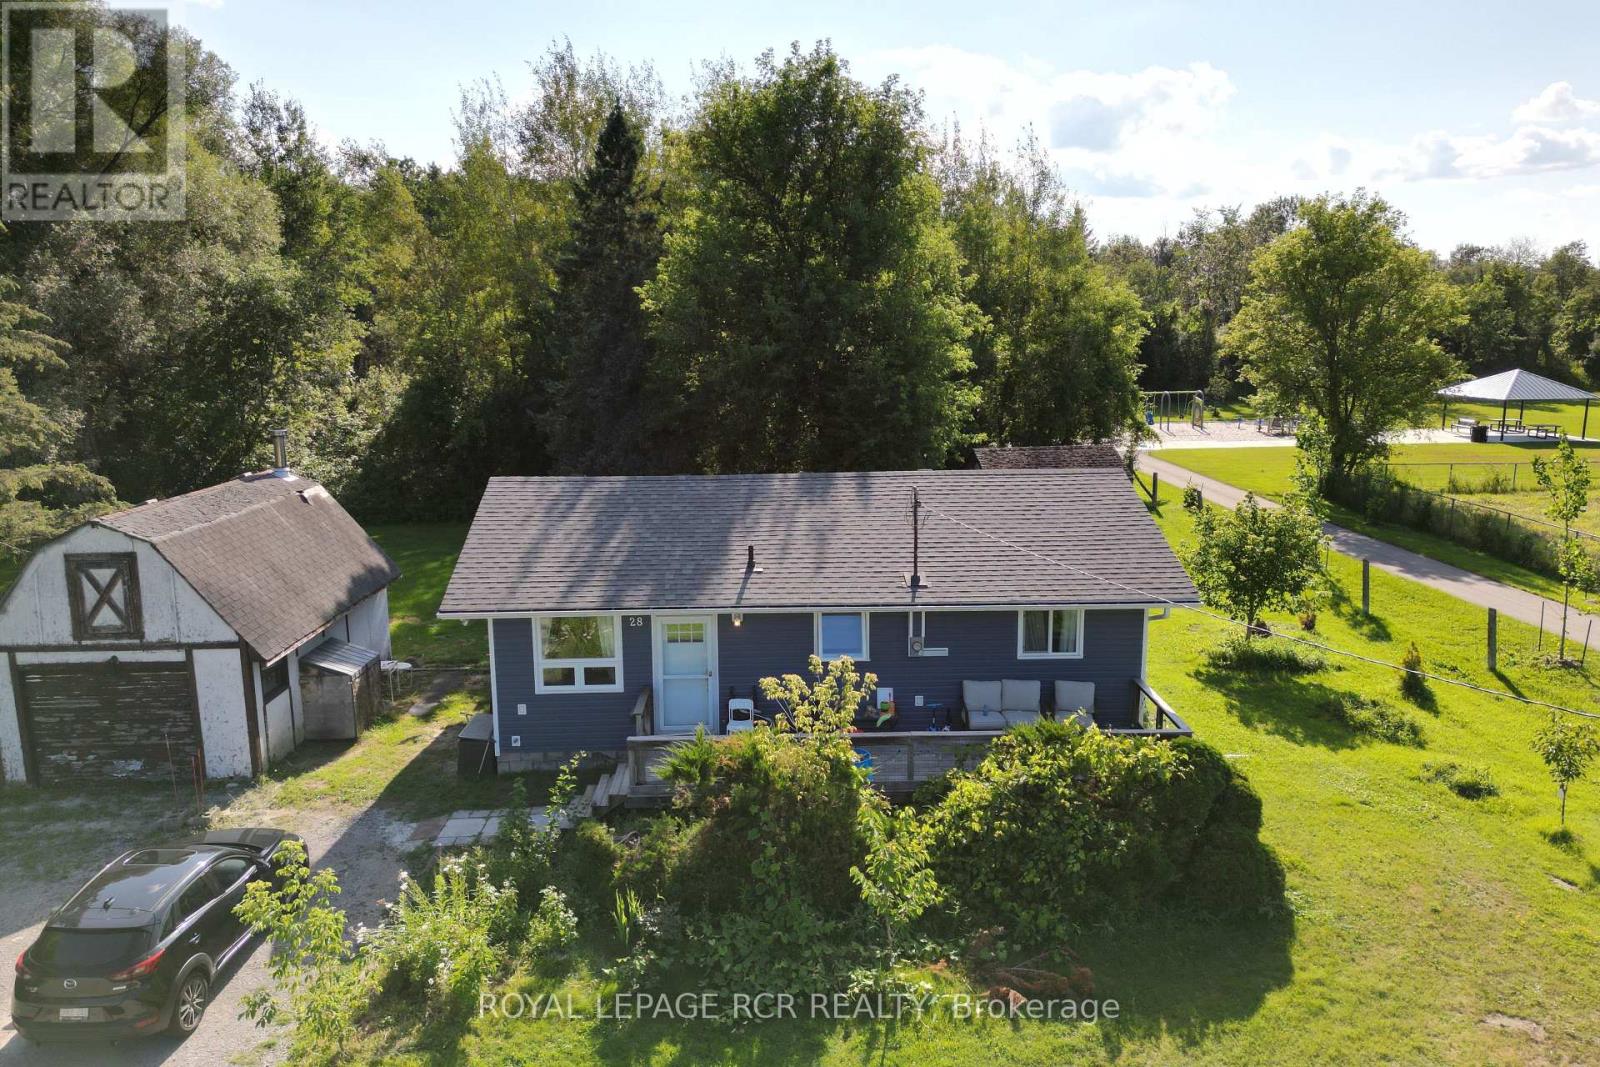
A cozy, modern two-bedroom bungalow on a cul-de-sac, set beside a park on an expansive private lot. The updated interior offers an open-concept kitchen and bright single-level living, while front and back decks open onto a backyard with room to grow. Generous parking, minutes to Hwy 48 and easy 404 access, with Lake Simcoe beaches within reach - the perfect place to call home. (id:60365)
110 Davis Road
Alnwick/haldimand, Ontario
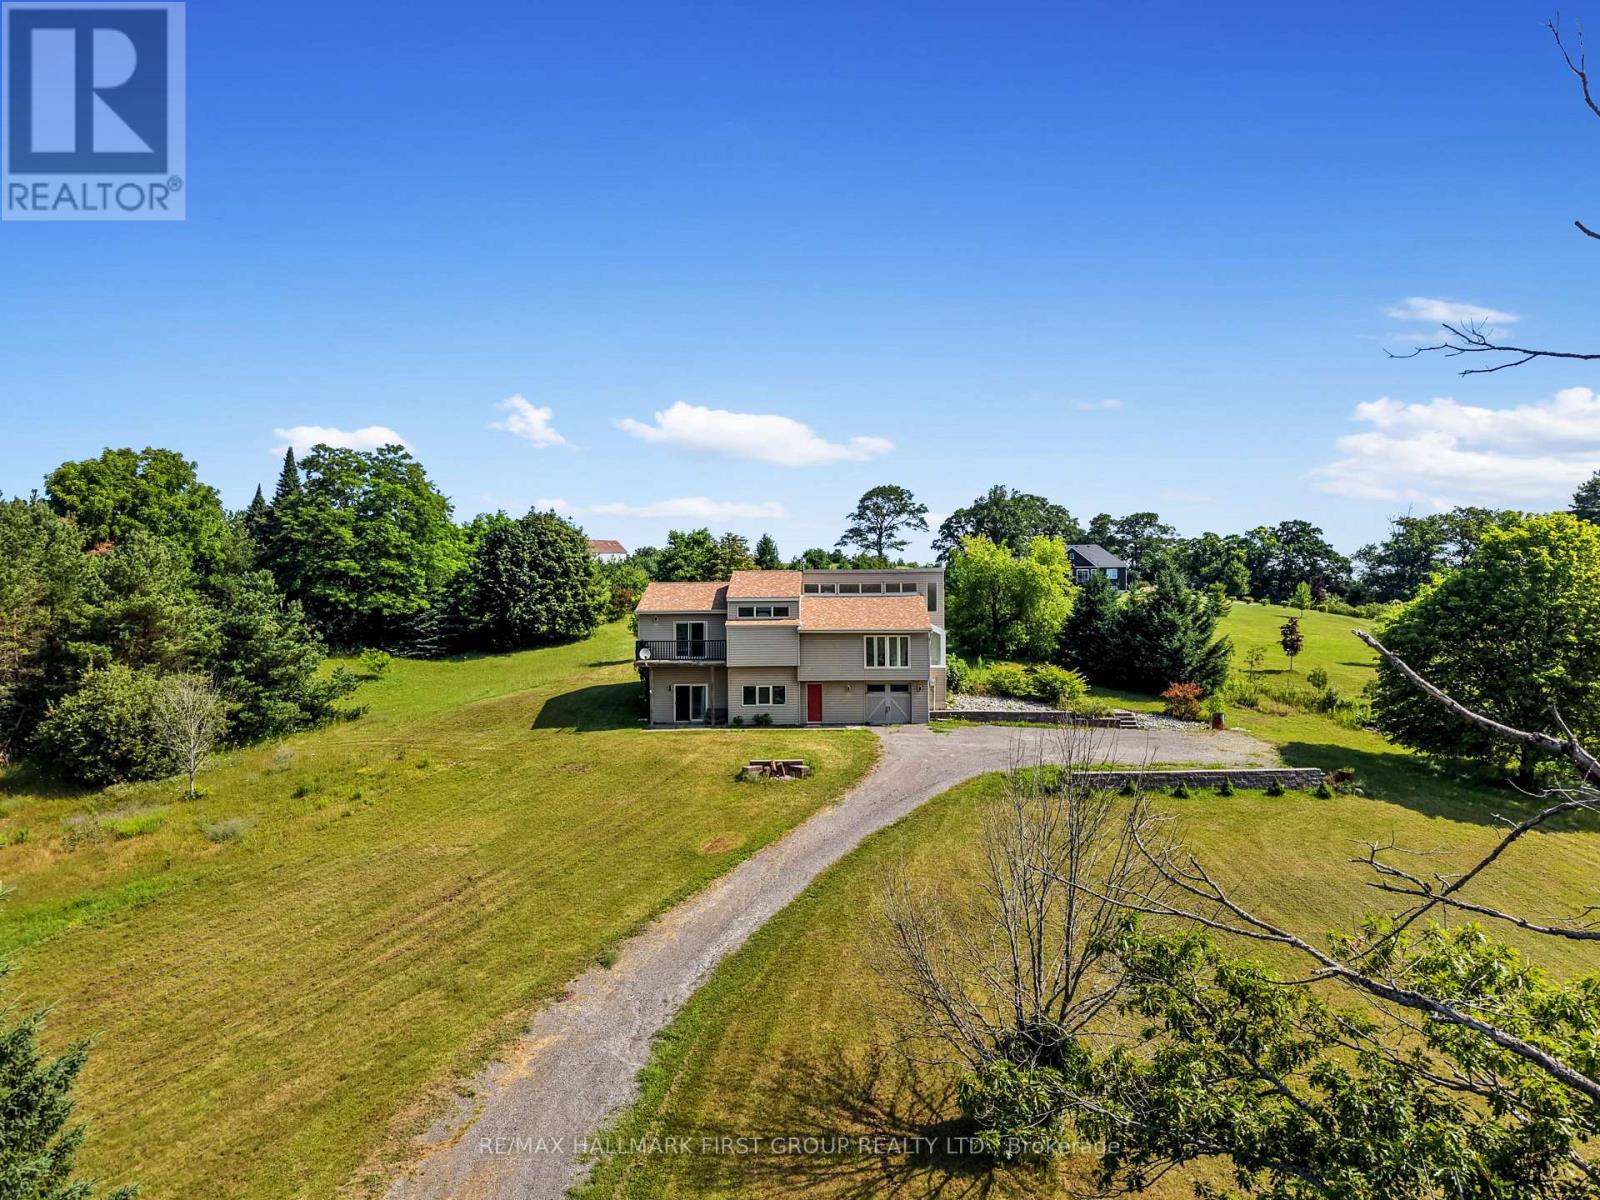
Set on just over two acres, only a short distance from Rice Lake, this spacious family home offers a distinctive layout and breathtaking panoramic views. Designed to embrace light, space, and the surrounding landscape, it delivers the perfect balance of comfort and country charm. The main living area features an open-concept kitchen and dining room highlighted by vaulted ceilings and upper windows that flood the space with natural light. Walkouts lead to an expansive deck that extends the living area outdoors, creating an ideal setting for entertaining and al fresco dining. The kitchen is well-appointed with ample cupboard space, a large island with a breakfast bar, matching appliances, and a wall-mounted oven. A few steps down brings you to the sunken living room, where high ceilings and oversized windows showcase the scenery and fill the room with light. A cozy window reading nook with exposed wood beam adds warmth and character. The main level also offers a generous primary suite with vaulted ceiling and walkout to a private deck. Two additional bedrooms, one featuring a charming loft space, and a full bathroom with walk-in shower enclosure and separate tub. The lower level includes a spacious family and games room with walkouts, a stove-style fireplace, guest bathroom, and laundry area, making it ideal for gatherings or extended family stays. Outside, enjoy a spacious back deck and expansive green space on a beautifully tree-lined property. With close proximity to Rice Lake and the Northumberland Forest trails, this home delivers the peaceful country escape you've been searching for. (id:60365)
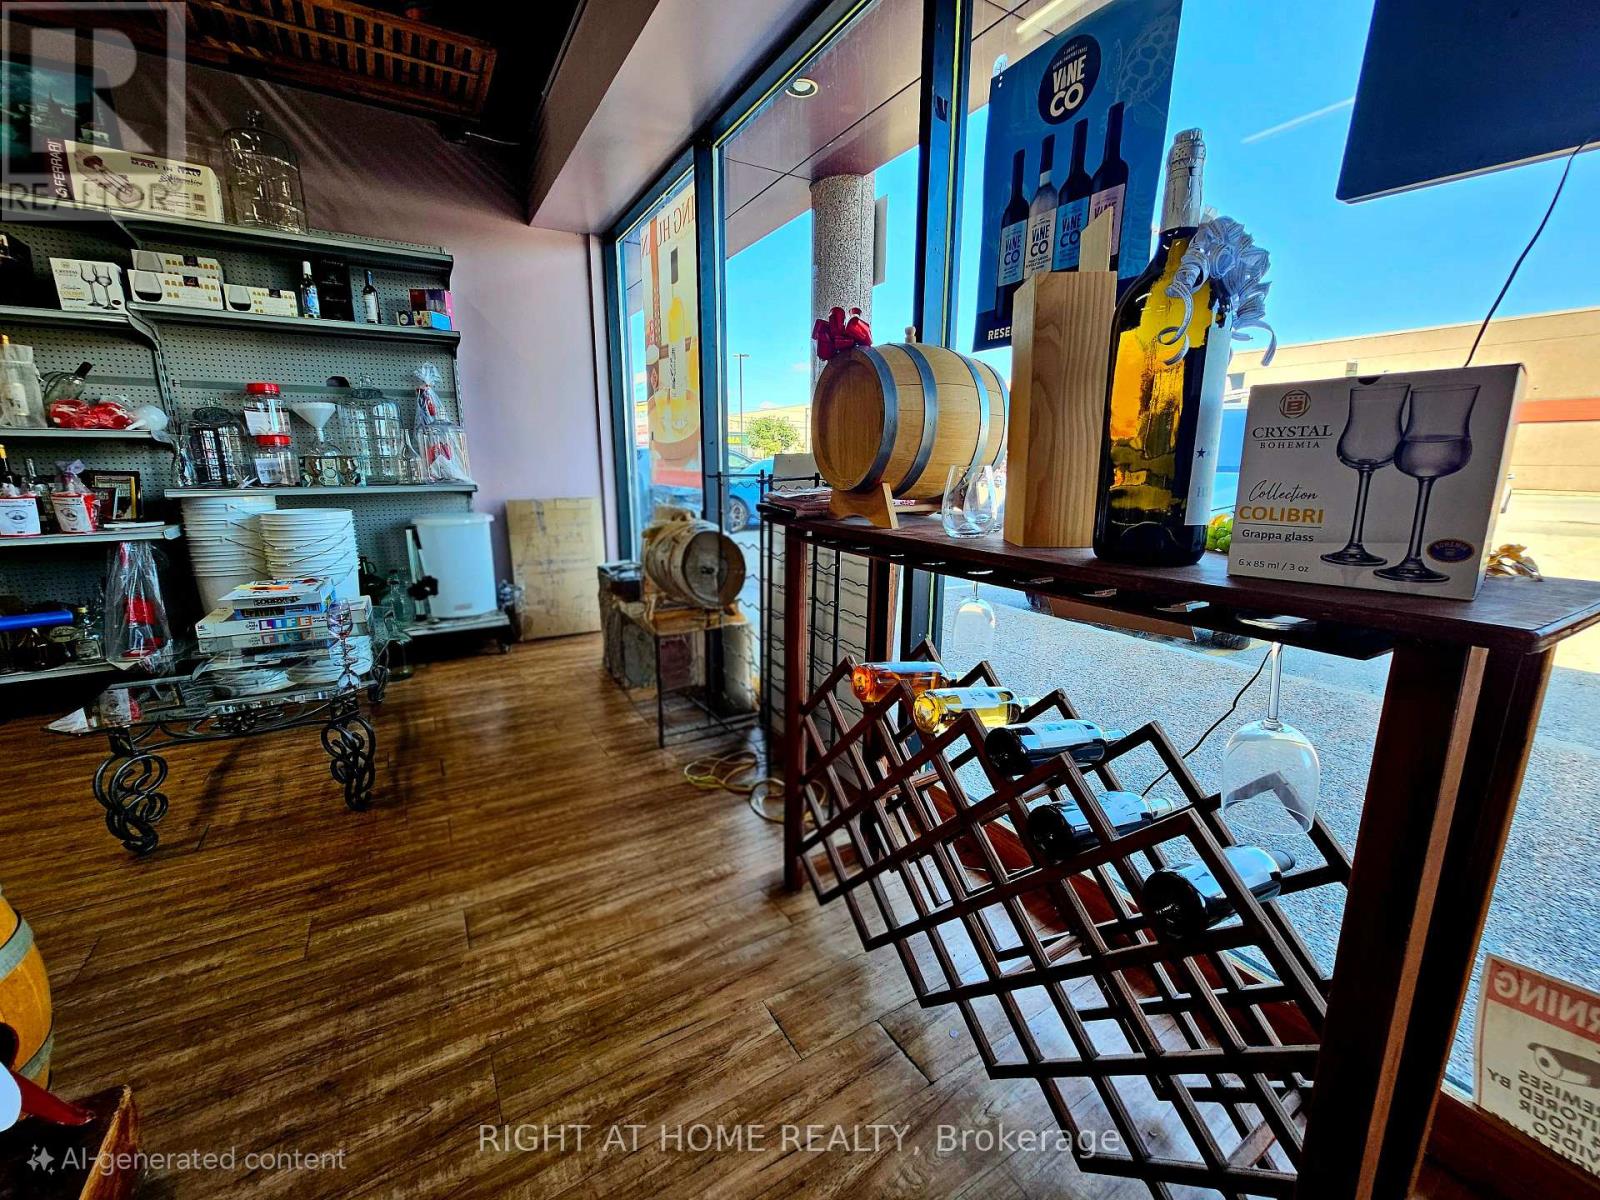
6 - 3220 Dufferin Street
Toronto, Ontario
**YOUR SEARCH ENDS HERE!** Exceptional opportunity to acquire a highly profitable, turnkey **Wine Retail & Wholesale Distribution Business** with **26+ years** of proven success and **8 years** at its prime North York location, minutes to Yorkdale Shopping Centre.**TOP 6 REASONS TO BUY THIS BUSINESS:****1. ESTABLISHED & PROFITABLE** - Over 26 years of successful operation with strong annual gross revenue, loyal repeat clientele, an established brand, and an excellent reputation in both retail and wholesale markets.**2. COMPLETE TURNKEY OPERATION** - Sale includes business, registered trade name, website, software, equipment, leasehold improvements, chattels, and inventory, allowing a seamless transition from Day One.**3. STRONG FUTURE GROWTH** - New Champagne, Prosecco & Beer production line expected to increase revenue by approximately **15%-25%**, creating outstanding upside potential.**4. PRIME LOCATION & LEASE** - Two adjoining units totaling **3,020 Sq.Ft. + 160 Sq.Ft. Mezzanine** featuring an elegant showroom, office, warehouse, 2 rear loading doors, walk-in cooler & freezer, ample parking, attractive lease with **5 years remaining plus a 5-year renewal option**, in a fully occupied commercial plaza.**5. EASY TRANSITION** - Vendor will provide **30-90 days training**, and the experienced Operations Manager is willing to remain, ensuring business continuity.**6. PREMIUM PRODUCTS** - Renowned for producing premium Wine, Beer, Champagne, Prosecco & Sparkling Wines without preservatives, chemicals or artificial carbonation, supported by a loyal customer base and repeat business.A rare opportunity to own a profitable, fully equipped, well-established business with multiple revenue streams, excellent financial performance, strong growth potential, and outstanding long-term value. (id:60365)
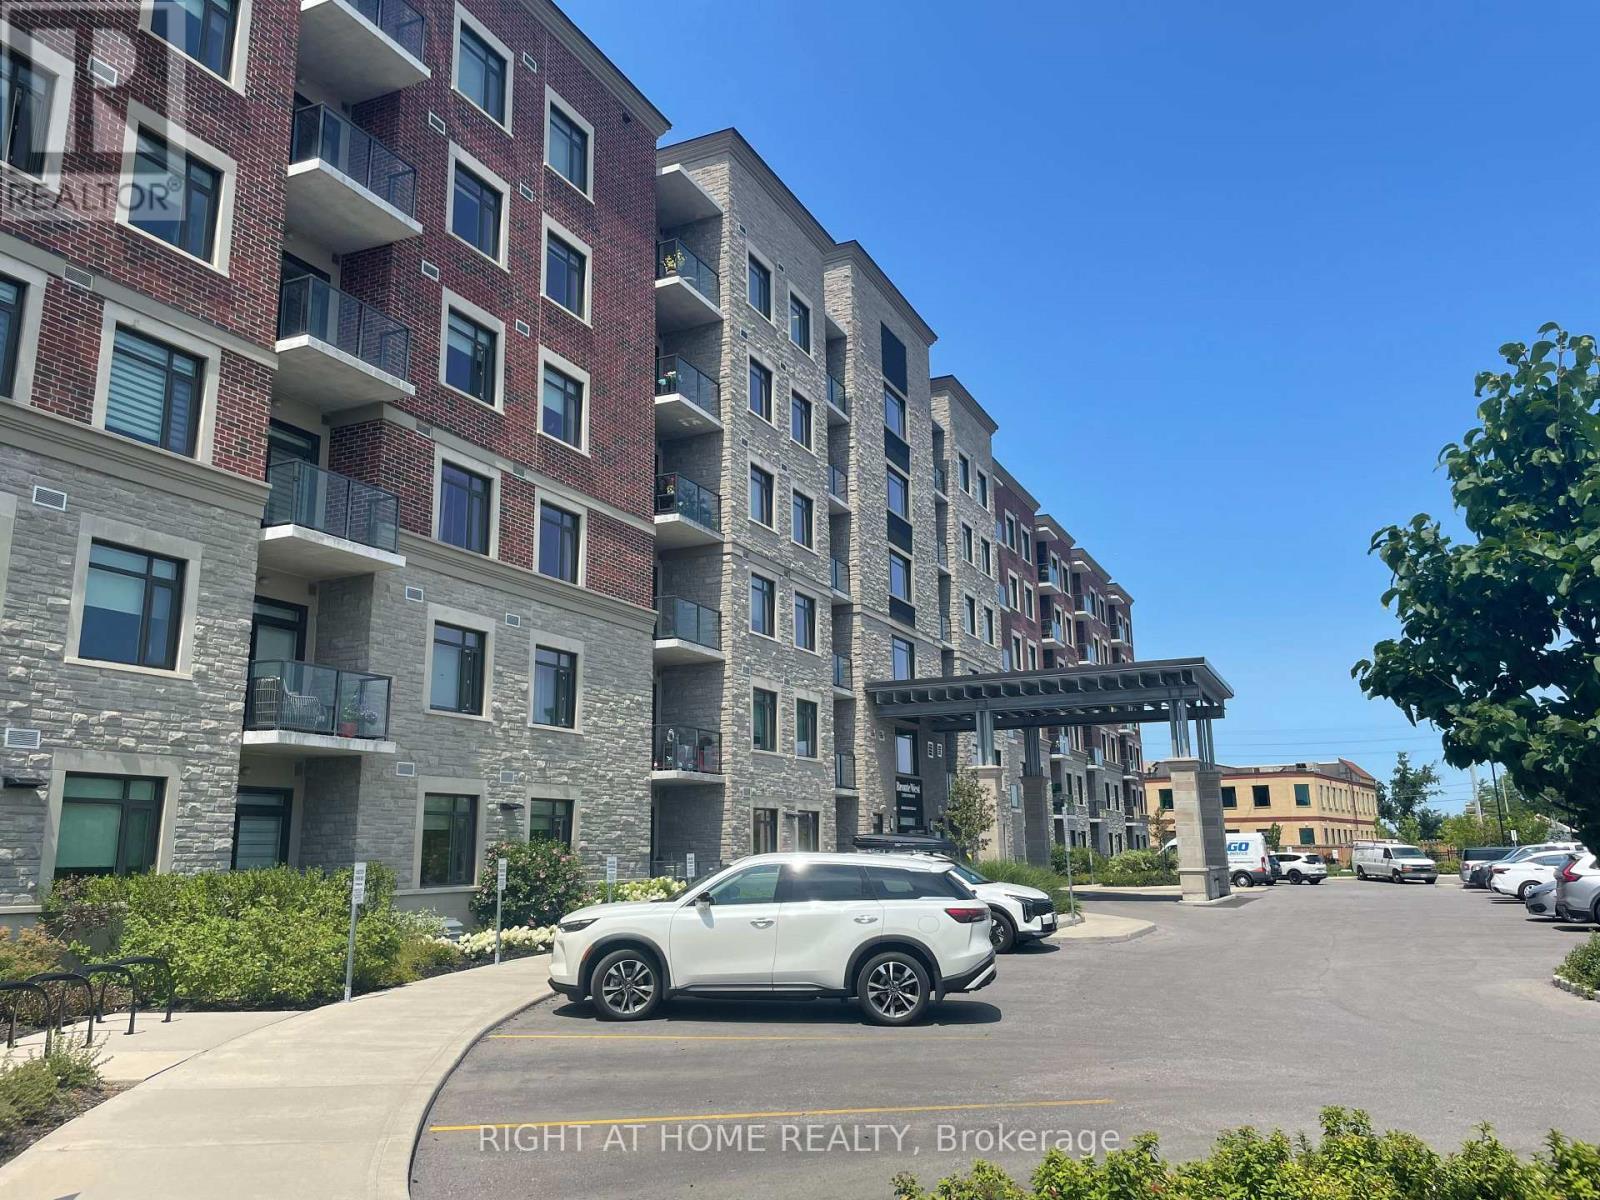
321 - 830 Megson Terrace
Milton, Ontario
Welcome to Unit 321 at 830 Megson Terrace, a beautifully upgraded and energy-efficient condo located in one of Milton's most desirable boutique buildings. Thoughtfully decorated, offering a perfect blend of comfort, style, and convenience, this spacious 2 bedroom, 2 bathroom suite is ideal for first-time buyers, downsizers, or investors seeking a move-in-ready home. Key Features include a bright & open-concept layout with large windows and abundant natural light. Modern Kitchen featuring stainless steel appliances, extended cabinetry, quartz countertops, with a breakfast bar, a deep pantry, spacious living / dining area with pot lights, crown mouldings, walkout to a private balcony-perfect for morning coffee or evening relaxation watching the sunset over the escarpment. The primary bedroom consists of a 4 piece bath, glass shower, a generous vanity, a large walk in closet, and additional custom made closets. A large second bedroom ideal for guests, a home office, or growing families, an addition common 4 piece bathroom, separate laundry room with a counter top, built in sink and extra wall mounted overhead closets for extra conveniences. Conveniently located just minutes from parks, trails, grocery stores, restaurants, and public transit, Milton Hospital, Milton GO Station, and major highways. Comes with 1 Underground Parking Spot and Locker, amenities include a spacious gym/ exercise room, games room and party room. Don't miss this one! (id:60365)
2111 - 100 Harbour Street
Toronto, Ontario
Welcome to this stunning studio suite in the prestigious West Tower of Harbour Plaza Residences. Perfectly situated in the heart of downtown Toronto, this luxury unit features an open balcony boasting picturesque views. Residents enjoy direct, climate-controlled access to the underground PATH system, connecting seamlessly to Union Station, TTC, GO Transit, the Financial District, and Scotiabank Arena while remaining just steps from the CN Tower, Rogers Centre, Harbour front, and premier dining and shopping. Complete with top-tier amenities including a 24-hour concierge and a premier fitness facility with an indoor pool, this property offers an exceptional urban lifestyle. (id:60365)

© 2026 Proptech Realty Inc., Brokerage.