
31 Prince Street Minden Hills, Ontario K0M 2K0

$439,000
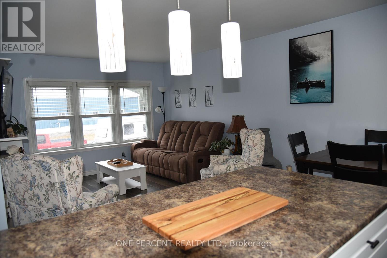
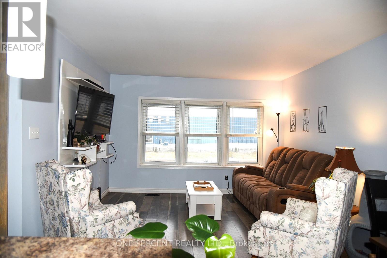
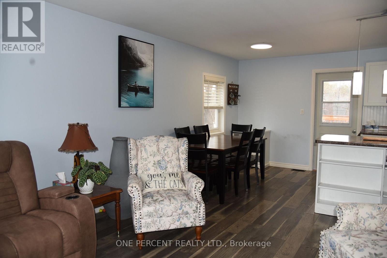
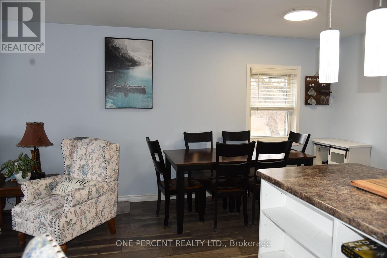
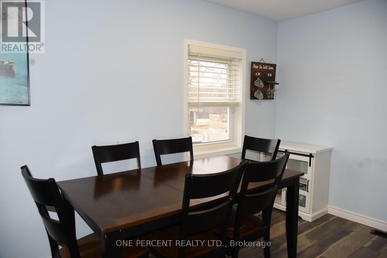
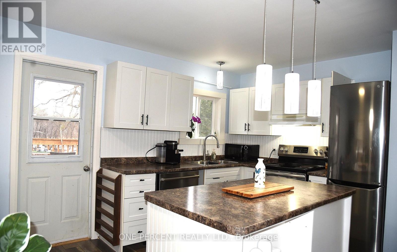
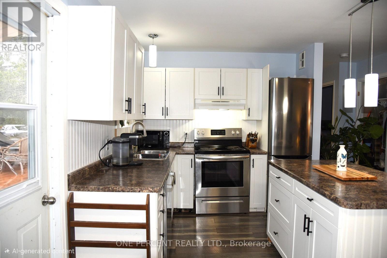
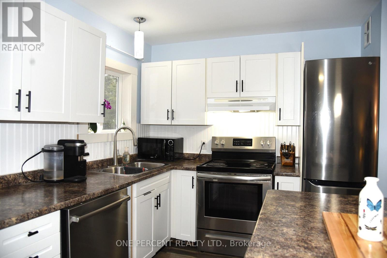
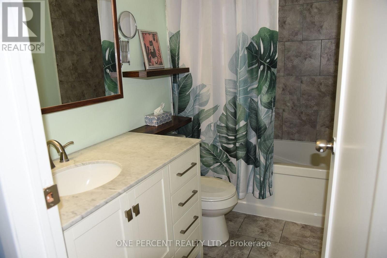
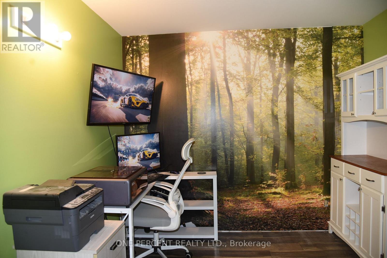
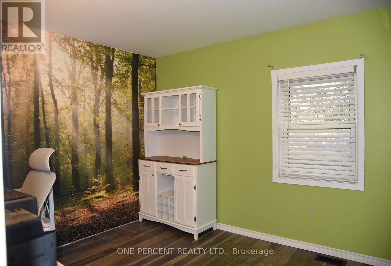
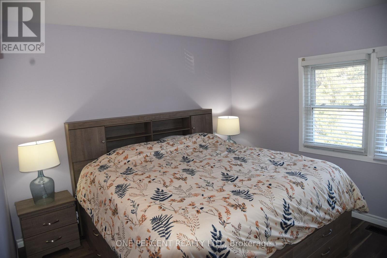
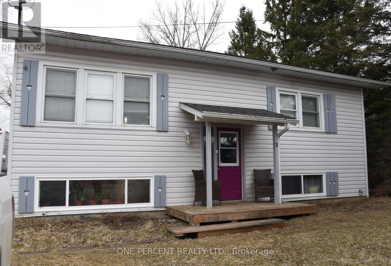
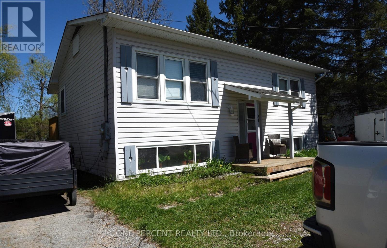
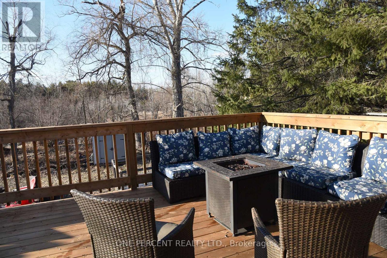
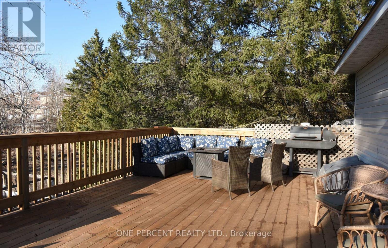
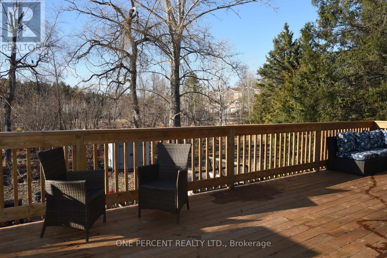
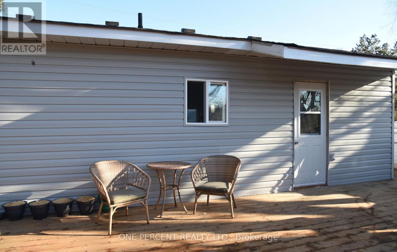
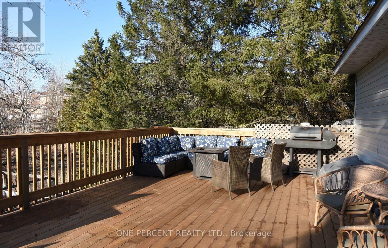
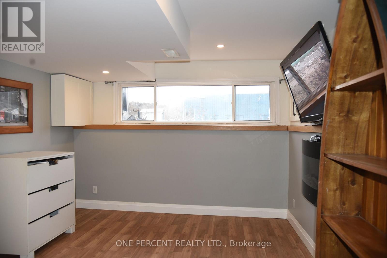
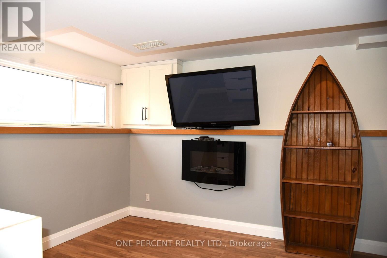
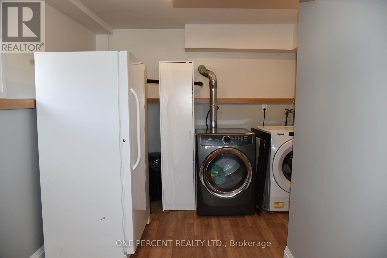
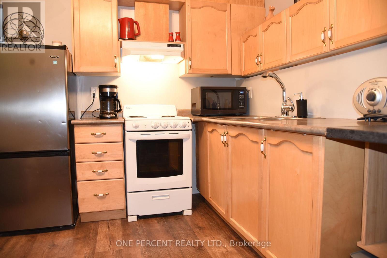
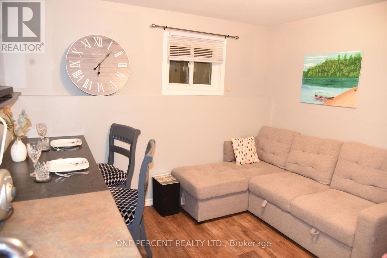
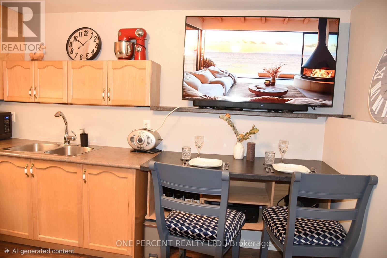
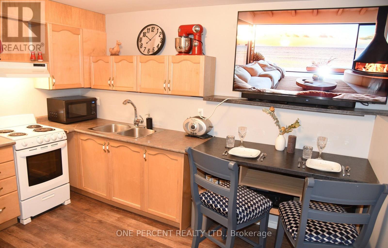
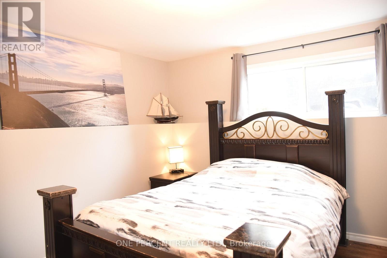
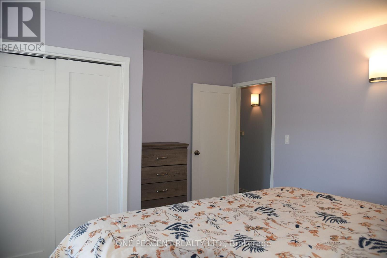
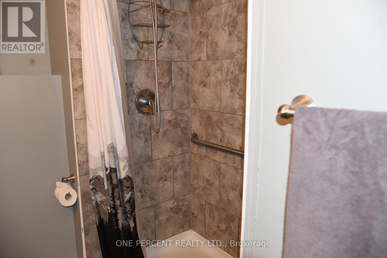
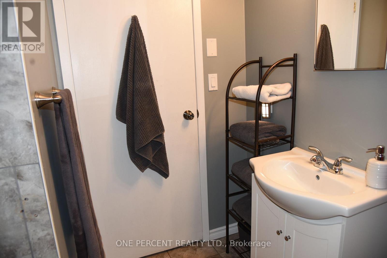
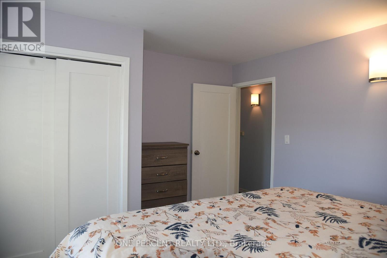
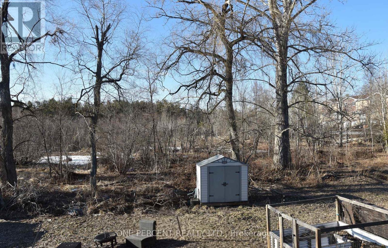
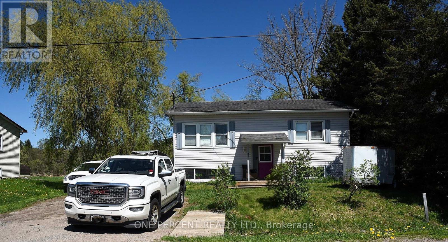
In-Town Convenience! Stop paying rent & build equity in this professionally renovated raised bungalow in charming Minden. Perfect for multi-generational families or buyers seeking mortgage support, this home offers full municipal sewer & water in a serene country setting. Main Floor: Bright open-concept living/dining/kitchen with central island, 2 bedrooms, full bath, and walkout to a massive oversized deck overlooking wildlife. Lower Level: Bright, full-height above-grade windows, high-ceiling space designed as a potential in-law suite for independent living. Both levels share a convenient common front foyer. Exterior & Location: Features a fenced raised garden, storage shed, and dedicated lean-to for outdoor toys. Move-in ready! Walk to local shopping & amenities. Steps to world-class sledding, ATV trails, and camping. (id:60365)
Property Details
| MLS® Number | X13605354 |
| Property Type | Single Family |
| Community Name | Minden |
| EquipmentType | Water Heater, Propane Tank |
| Features | Carpet Free |
| ParkingSpaceTotal | 5 |
| RentalEquipmentType | Water Heater, Propane Tank |
Building
| BathroomTotal | 2 |
| BedroomsAboveGround | 2 |
| BedroomsBelowGround | 1 |
| BedroomsTotal | 3 |
| ArchitecturalStyle | Raised Bungalow |
| BasementFeatures | Apartment In Basement, Walk-up |
| BasementType | N/a, Full, N/a |
| ConstructionStyleAttachment | Detached |
| CoolingType | None |
| ExteriorFinish | Vinyl Siding |
| FlooringType | Vinyl |
| FoundationType | Block |
| HeatingFuel | Propane |
| HeatingType | Forced Air |
| StoriesTotal | 1 |
| SizeInterior | 700 - 1100 Sqft |
| Type | House |
| UtilityWater | Municipal Water |
Parking
| No Garage |
Land
| Acreage | No |
| Sewer | Sanitary Sewer |
| SizeDepth | 132 Ft |
| SizeFrontage | 80 Ft |
| SizeIrregular | 80 X 132 Ft |
| SizeTotalText | 80 X 132 Ft |
Rooms
| Level | Type | Length | Width | Dimensions |
|---|---|---|---|---|
| Lower Level | Living Room | 5.94 m | 2.65 m | 5.94 m x 2.65 m |
| Lower Level | Kitchen | 3.65 m | 3.14 m | 3.65 m x 3.14 m |
| Lower Level | Primary Bedroom | 3.32 m | 2.65 m | 3.32 m x 2.65 m |
| Main Level | Living Room | 4.39 m | 3.6 m | 4.39 m x 3.6 m |
| Main Level | Dining Room | 2.69 m | 2.31 m | 2.69 m x 2.31 m |
| Main Level | Kitchen | 2.89 m | 2.66 m | 2.89 m x 2.66 m |
| Main Level | Primary Bedroom | 3.93 m | 3.35 m | 3.93 m x 3.35 m |
| Main Level | Bedroom 2 | 3.65 m | 3.14 m | 3.65 m x 3.14 m |
https://www.realtor.ca/real-estate/30079111/31-prince-street-minden-hills-minden-minden
David Alan Saunders
Salesperson
300 John St Unit 607
Thornhill, Ontario L3T 5W4

The trademarks REALTOR®, REALTORS®, and the REALTOR® logo are controlled by The Canadian Real Estate Association (CREA) and identify real estate professionals who are members of CREA. The trademarks MLS®, Multiple Listing Service® and the associated logos are owned by The Canadian Real Estate Association (CREA) and identify the quality of services provided by real estate professionals who are members of CREA. The trademark DDF® is owned by The Canadian Real Estate Association (CREA) and identifies CREA's Data Distribution Facility (DDF®)
July 25 2026 01:32:19
Toronto Real Estate Board
One Percent Realty Ltd.

© 2026 Proptech Realty Inc., Brokerage.