
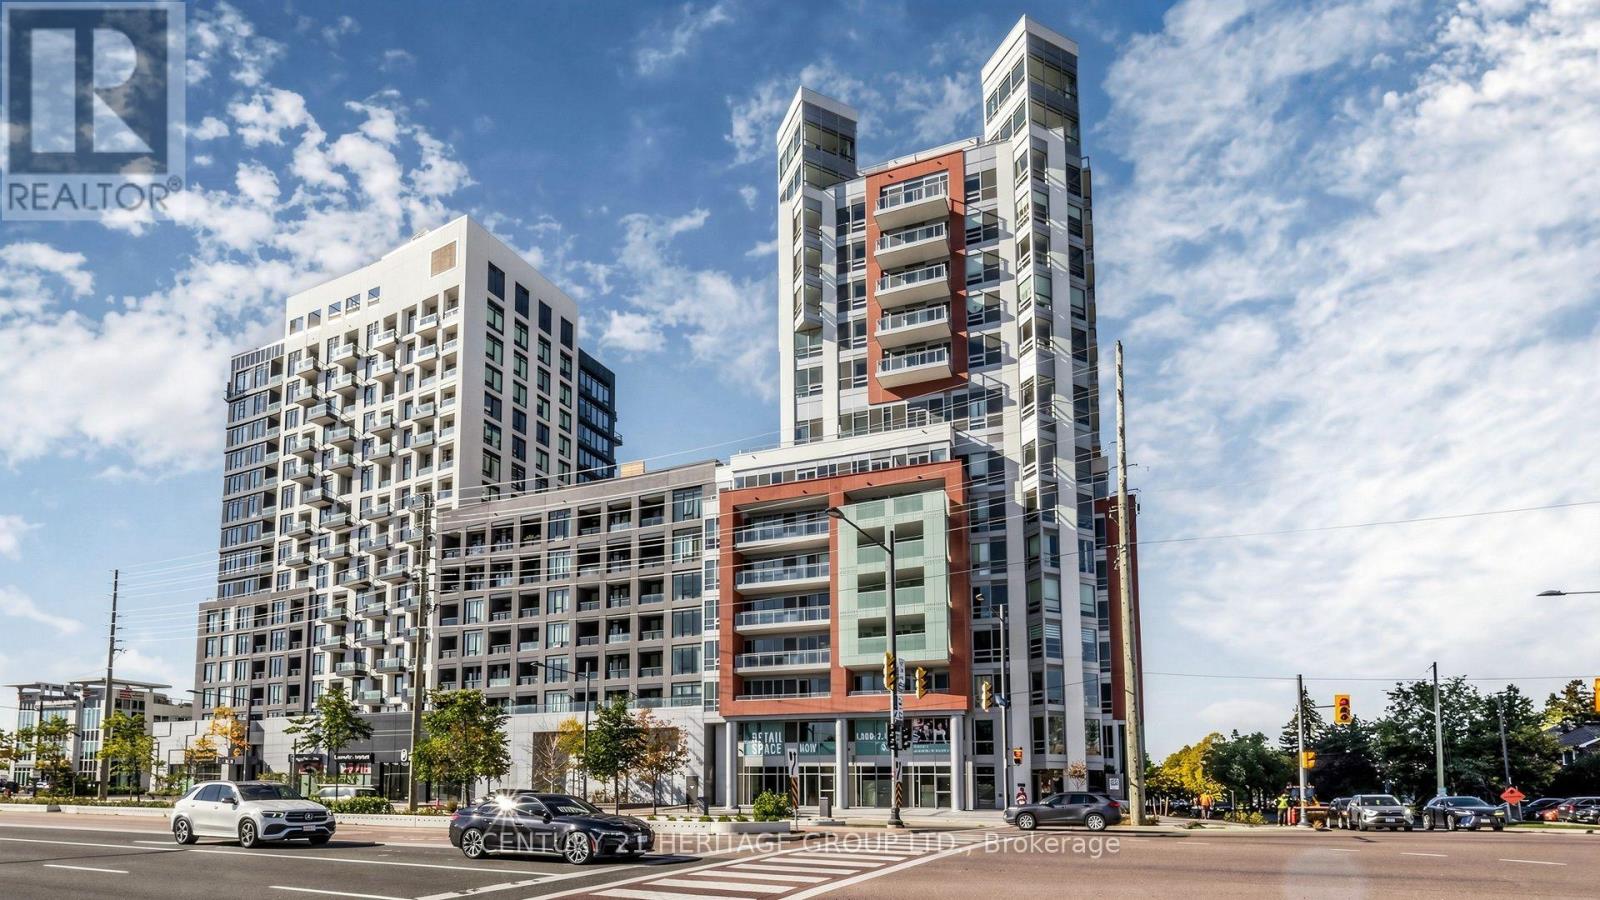
1001 - 8888 Yonge Street
Richmond Hill, Ontario
Brand New Luxury Builder Inventory at 8888 Yonge Street! Welcome to Unit 1001, an exceptional 3 Bedroom + Den, 3 Bathroom residence offering 1,884 Sq.Ft. of luxurious interior living space plus an impressive 215 Sq. Ft. private outdoor terrace, all with a desirable South exposure. Situated in the heart of Richmond Hill at Yonge St. & Hwy7, this premier location offers easy access to Highways 7, 407 & 404, Langstaff GO Station, Richmond Hill Centre Transit Terminal, VIVA, TTC, shopping, restaurants, parks, entertainment, medical facilities, and top-rated public and private schools. Thoughtfully designed with spacious principal rooms, this spectacular suite features afunctional layout with 3 generous bedrooms plus a den, one 5-piece ensuite, two 3-piecebathrooms, and abundant natural light throughout. One underground parking space is included. Locker available for purchase ($5,000) and additional parking available (subject to availability) for $50,000.Enjoy an outstanding collection of luxury amenities including a fully equipped fitness centre, yoga studio, elegant party room, private dining room, billiards room, children's club, pet spa, meeting room, bike storage, and a beautifully landscaped rooftop terrace featuring outdoor BBQ areas and lounge seating. Residents also benefit from the building's Rogers bulk internet package, with internet available for approximately $26/month. Maintenance for an optional locker is approximately$13.65/month, and Rogers parking connectivity for an additional parking space is approximately$45/month. Direct purchase from the Builder. Builder's lawyer Agreement of Purchase and Sale required(builder forms only). Eligible for New Housing HST Rebate (subject to CRA eligibility).Attractive Vendor Take-Back (VTB) financing available, subject to builder approval. An outstanding opportunity to own a spacious luxury residence in one of Richmond Hill's most desirable and rapidly growing communities. (id:60365)
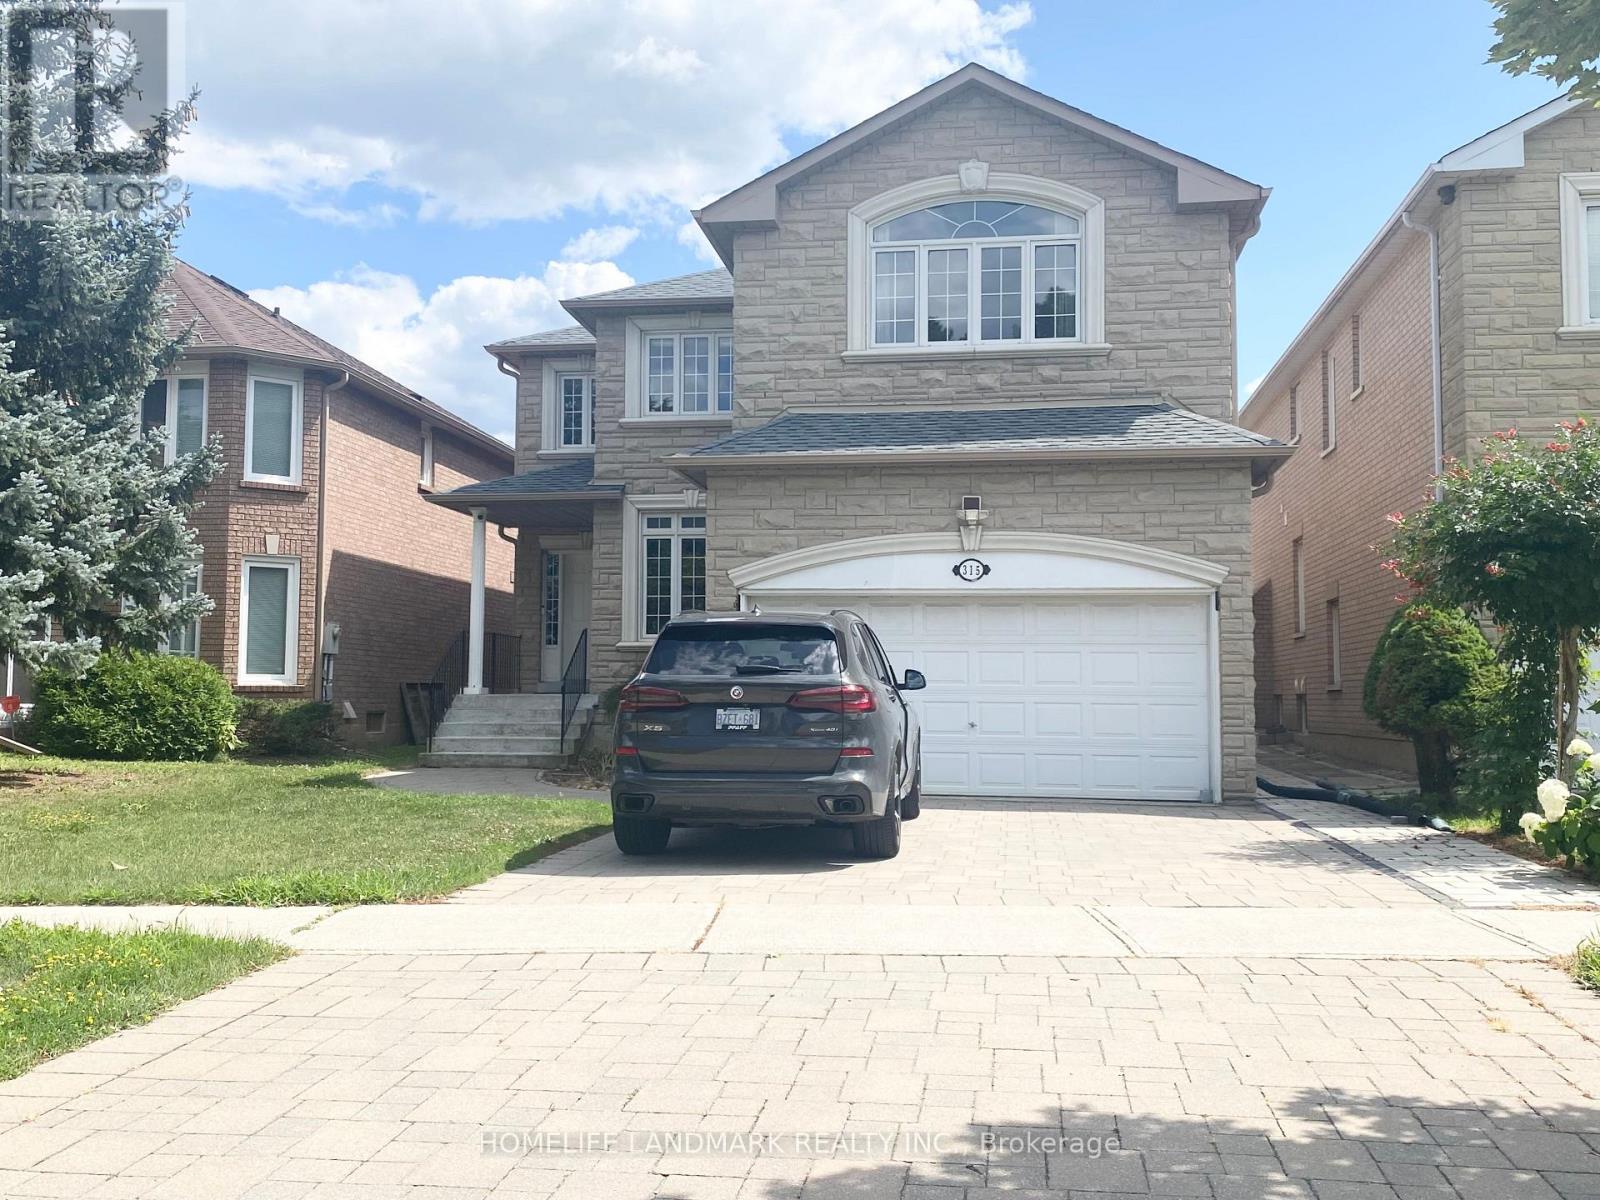
315 Weldrick Road
Richmond Hill, Ontario
Exceptional Detached Home for Lease in Prestigious Richmond Hill! Offering 3,106 sq. ft. of beautifully designed living space, this spacious home features 5 generously sized bedrooms and 5 bathrooms, perfect for large or multi-generational families. Bright and functional layout with elegant principal rooms, a spacious kitchen, and abundant natural light throughout. Hardwood flooring through main and 2nd floor. Enjoy outdoor living on the huge backyard deck, ideal for entertaining, family gatherings, and summer BBQs. The finished basement with a separate entrance includes 2 bedrooms, a full kitchen, and a full bathroom, providing excellent space for extended family, guests, or a private living area. The double attached garage plus a private driveway accommodating 4 additional vehicles offer parking for up to 6 cars. Located within the highly desirable top ranked Bayview Secondary School with IB Program, and close to parks, shopping, restaurants, public transit, and major highways 404/407. An outstanding opportunity to lease a spacious family home in one of Richmond Hill's most sought-after neighbourhoods! (id:60365)
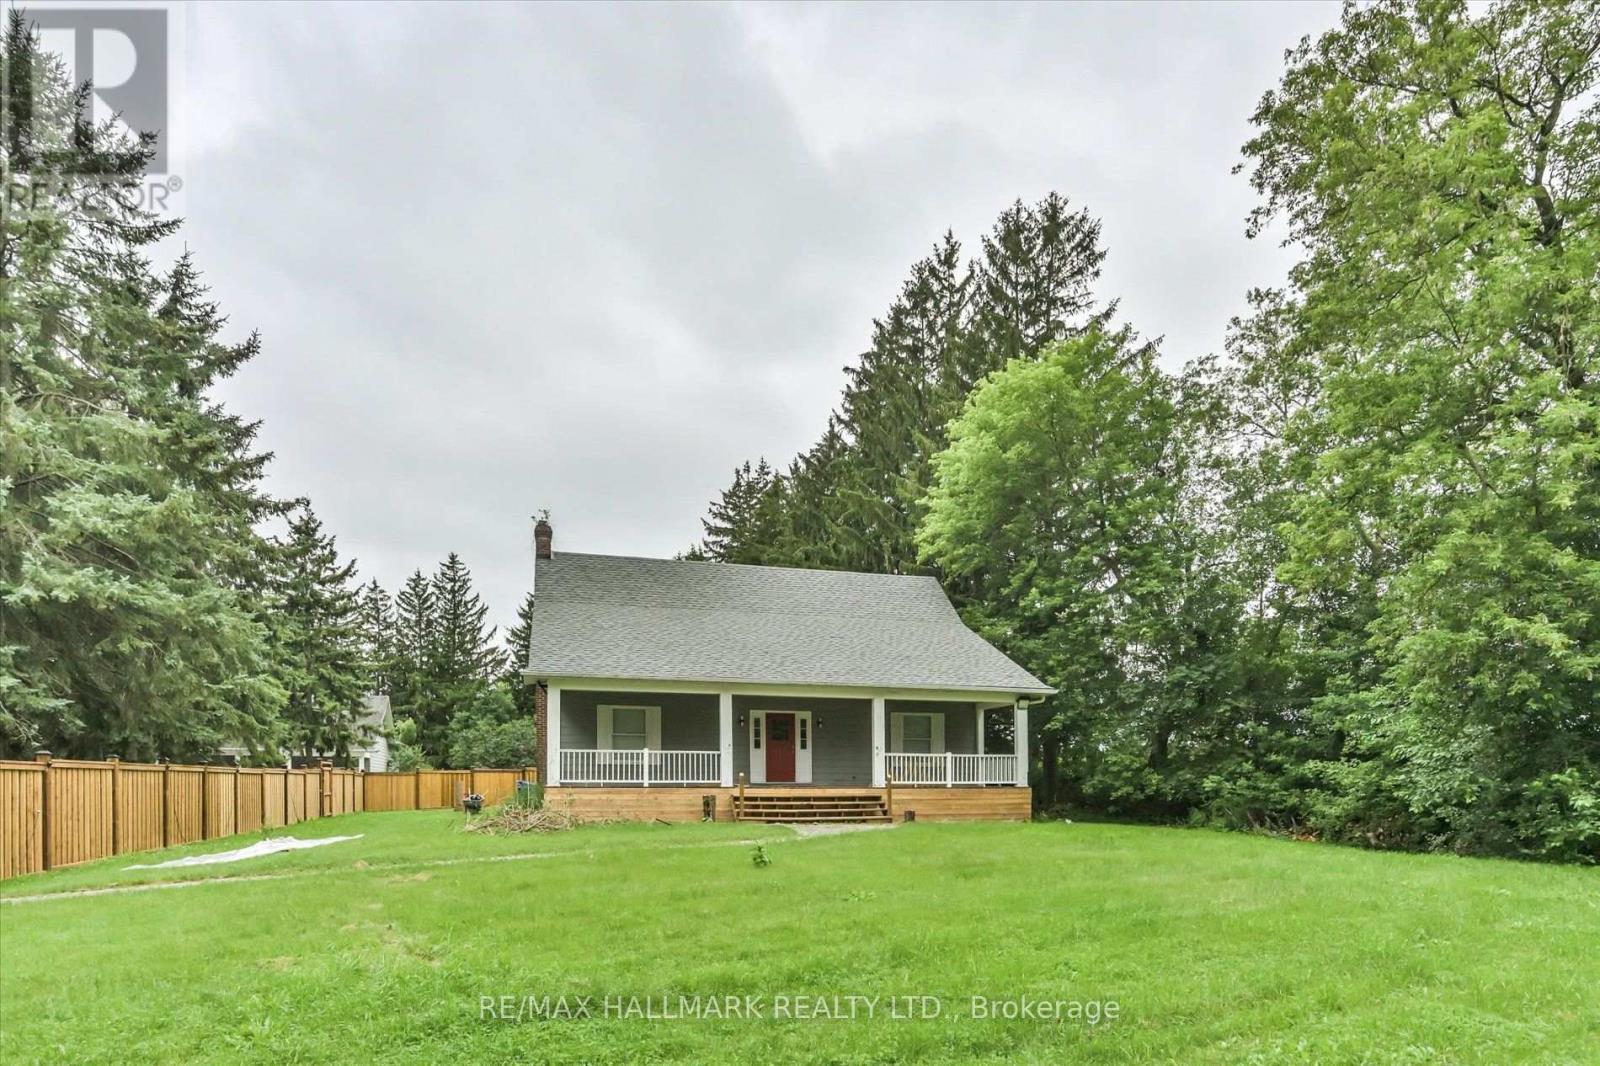
13918 Leslie Street E
Aurora, Ontario
Beautiful custom-built country home nestled on a private, tree-lined property with a fully fenced yard included for tenant use. Offering approximately 3,250 sq. ft. plus a finished basement, this spacious home features a bright, functional layout with generous principal rooms, a grand foyer, large eat-in kitchen with centre island and stainless steel appliances, formal dining room, expansive family room with fireplace and built-in shelving, and abundant natural light throughout. Enjoy the charming covered front porch overlooking the beautifully landscaped grounds, providing the perfect setting for relaxing or entertaining. Ideal for families seeking the tranquility of country living while remaining just minutes from schools, shopping, restaurants, and major highways. Please note: Only the fenced yard surrounding the home is included in the lease. The remainder of the property is excluded from tenant use. Available furnished or unfurnished to suit your needs. (id:60365)
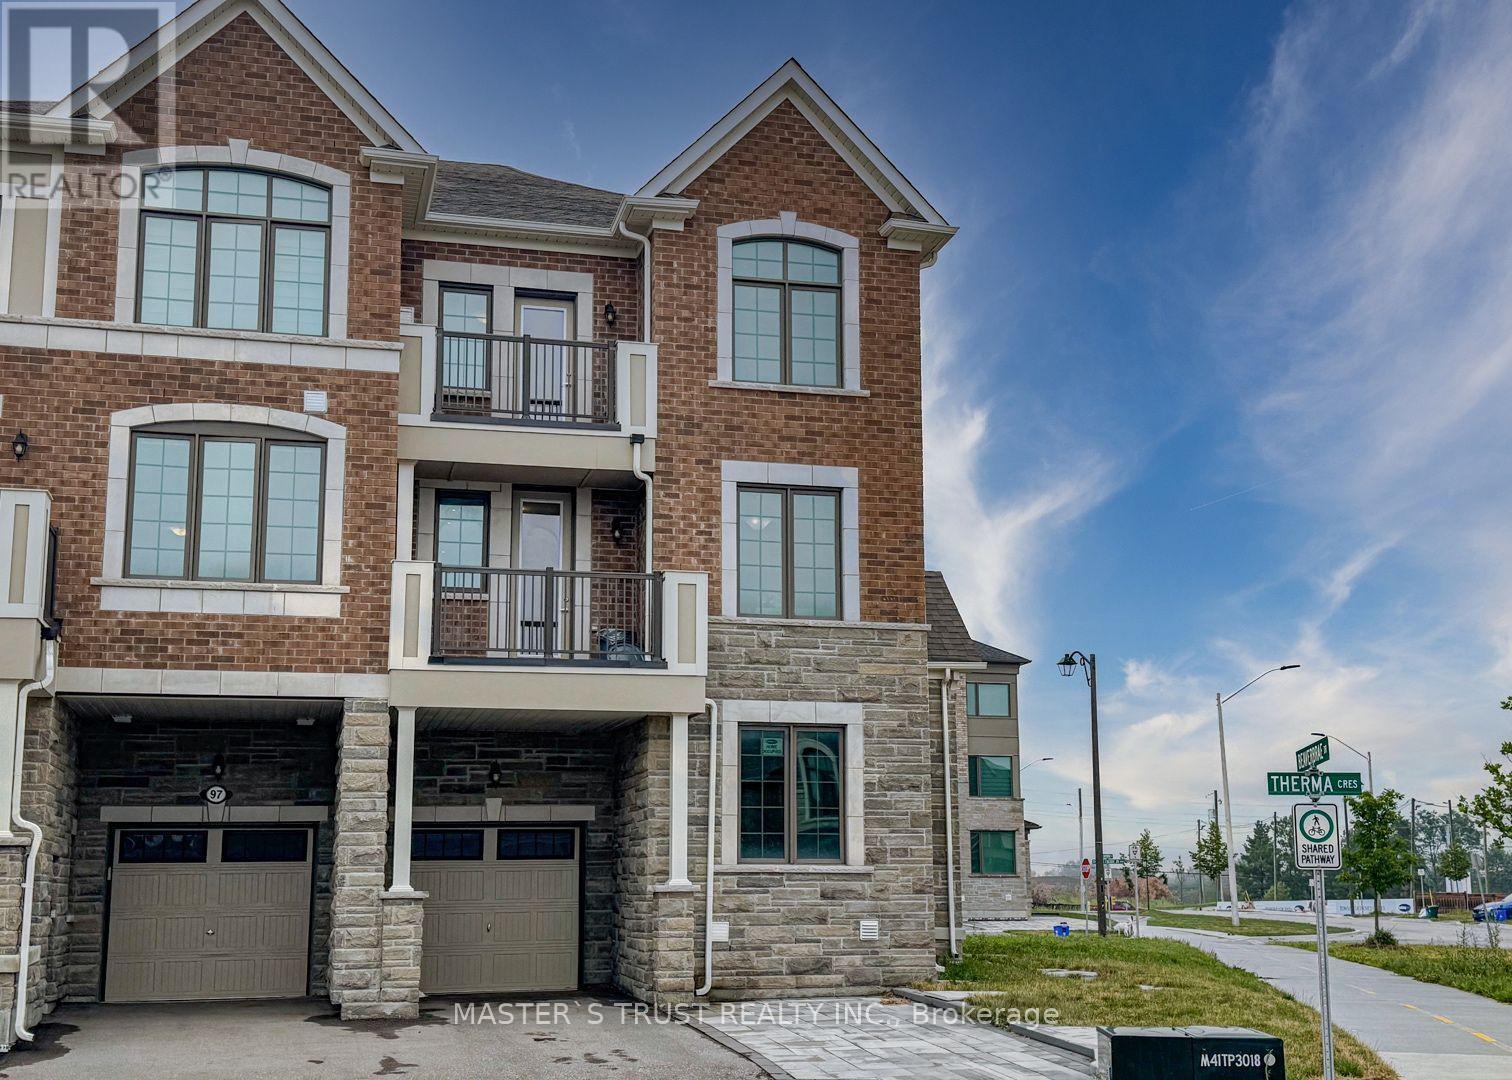
286 Beaverbrae Drive
Markham, Ontario
Sun-drenched, modern freehold end-unit townhouse offering 1,827 sq. ft. of thoughtfully designed living space in prime Markham! This turn-key 3+1 bedroom home features upgraded oak staircase. The versatile ground floor includes two storage closets, direct garage access equipped with an EV charger, and a spacious den-perfect as a dedicated home office or 4th bedroom. Enjoy an upgraded chef's kitchen featuring stainless steel appliances, an eat-in breakfast bar, and a walkout to your private balcony. The upper level boasts a primary retreat complete with its own private balcony, walk-in closet, and a spa-like ensuite with a frameless glass shower. Convenient 3rd-floor laundry makes daily chores a breeze. Includes 3-car parking (garage + driveway). Unbeatable location just 5 minutes to Hwy 404, Costco, parks, dining, and top-tier schools including Victoria Square P.S. and Richmond Green S.S.! (id:60365)
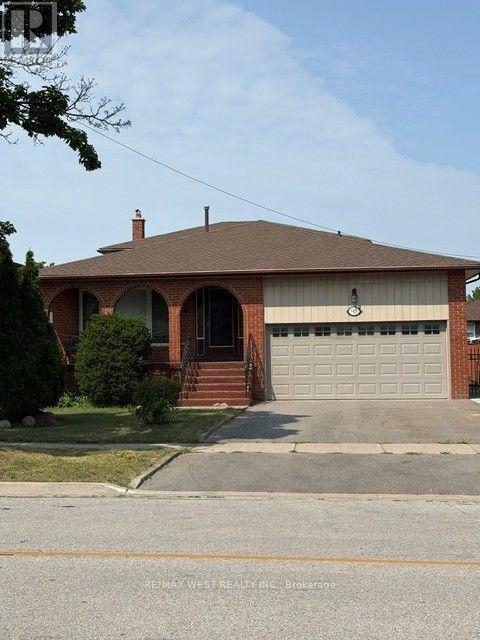
98 Jeanne Drive
Vaughan, Ontario
Welcome to this beautifully upgraded detached 5-level backsplit offering approximately 2,200 sq. ft. of spacious and versatile living space in one of Vaughan's most sought-after neighbourhoods. Perfect for large or multi-generational families, this exceptional home features generous principal rooms, multiple living areas, and a functional layout designed for comfortable everyday living. 1 previous owner pride of ownership. Situated in the highly desirable Pine Valley and Highway 7 area, you'll enjoy the convenience of being just minutes from top-rated schools, medical facilities, parks, shopping, restaurants, public transit, and major highways.Located in a family-friendly community known for its excellent amenities and outstanding lifestyle, this is a rare opportunity to own a spacious home in an unbeatable location. A must-see property offering exceptional value, comfort, and convenience. (id:60365)
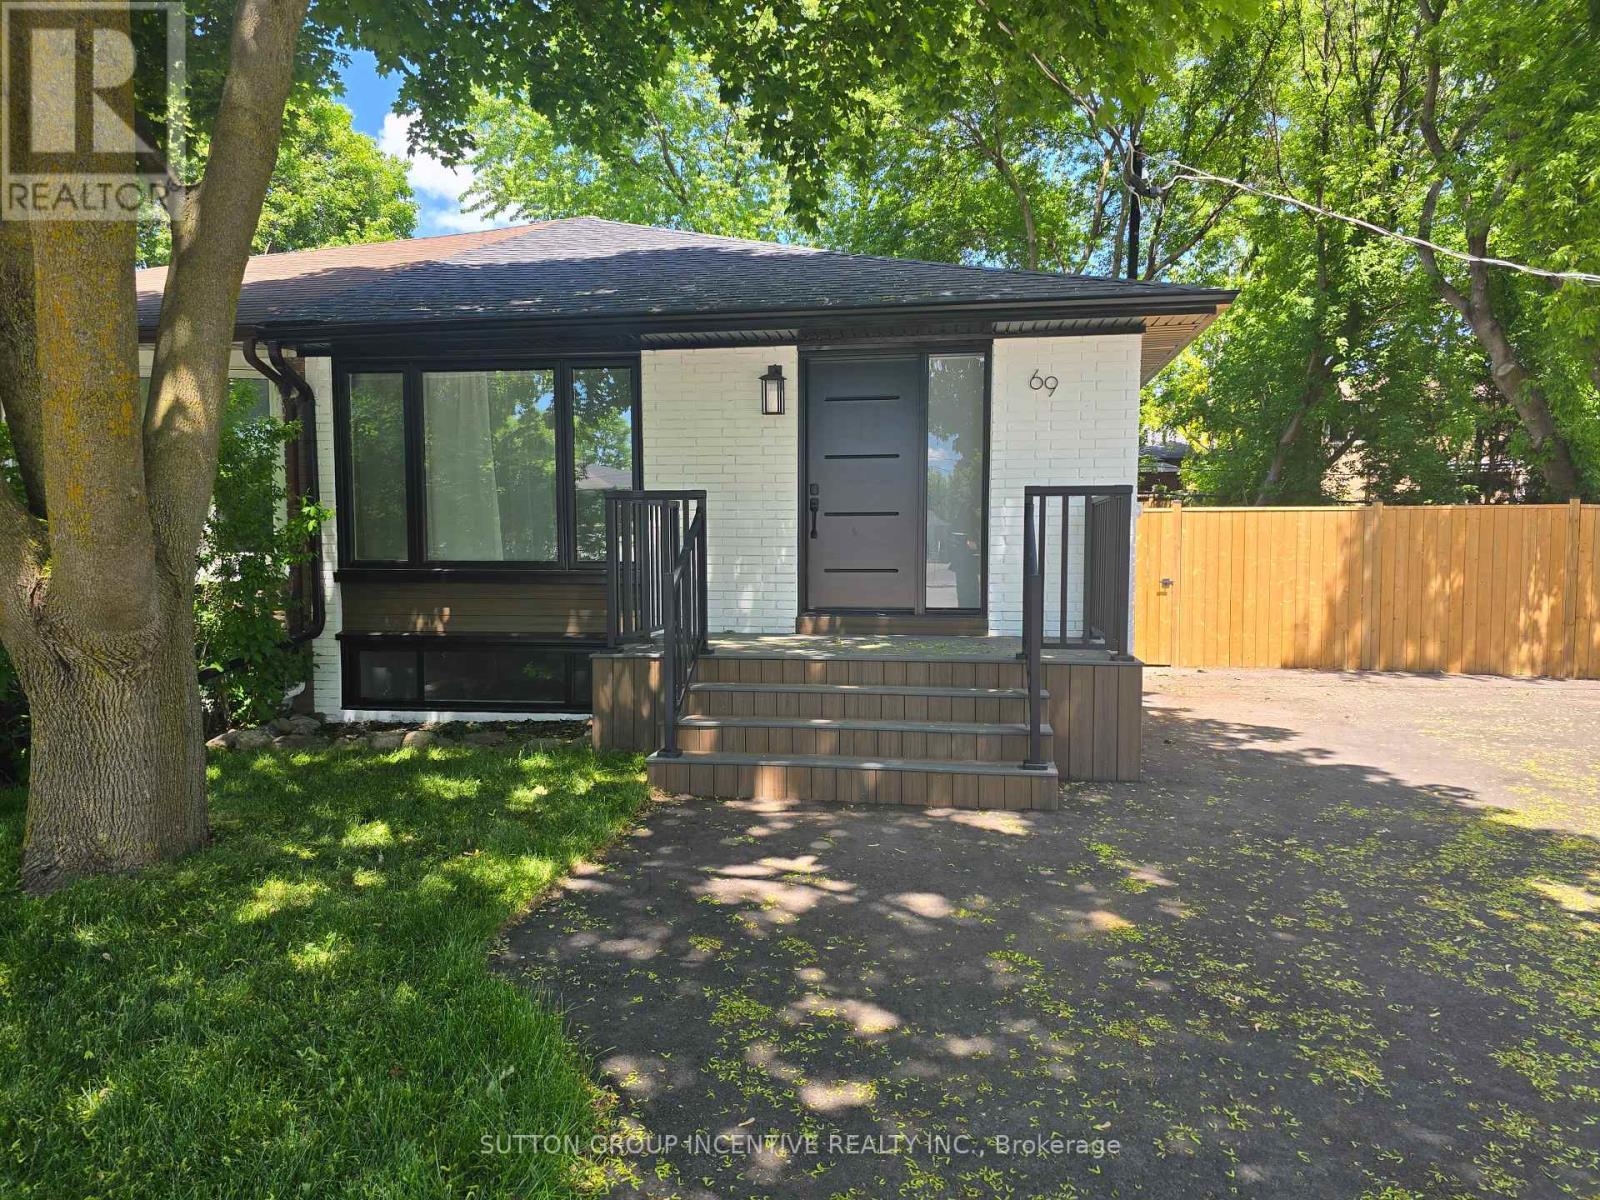
Lower - 69 Marlin Court
Newmarket, Ontario
Move right in to this fully renovated 2 Bedroom stunning lower level set up on a quiet court with a large pie lot (backing onto detached homes). Yard to be shared. Brand new kitchen, Bathroom, flooring, pot lights and fresh paint throughout-every detail has been done. Major upgrades include new windows, roof, A/C, water tank, doors, and more. New front deck and paved driveway (1 parking spaces). Located on quiet court close to Yonge & Davis just minutes to Upper Canada Mall, Southlake Hospital, transit on Yonge & Davis, parks, schools, shopping, and dining. 35% of Gas, Hydro & Water. AAA Tenant. No Pets or Smoking. Thorough application to be completed with Jobs letters, credit, references etc. Brand New Appliances being installed July 24th weekend! (id:60365)
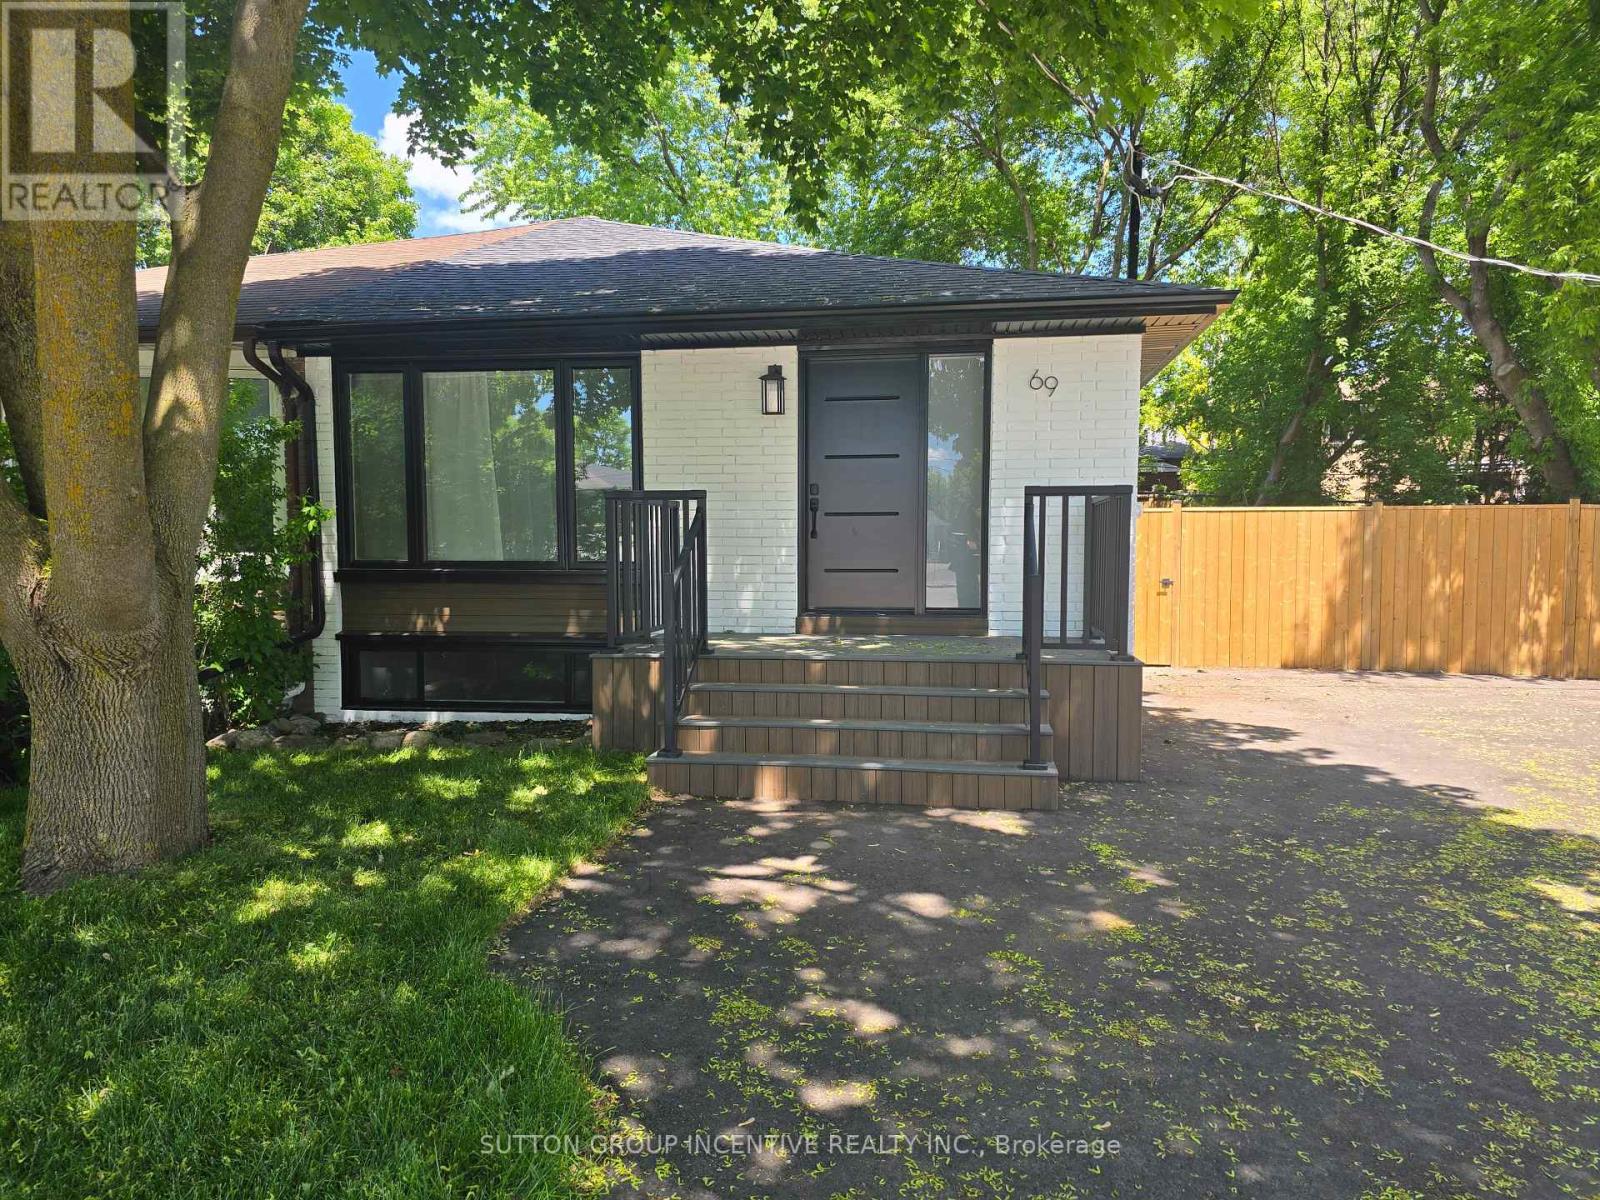
Main - 69 Marlin Court
Newmarket, Ontario
Move right in to this fully renovated stunning 3 Bedroom main level home on a quiet court with a large pie lot (backing onto detached homes). Yard to be shared. Brand new kitchen, Bathroom, flooring, pot lights and fresh paint throughout-every detail has been done. Major upgrades include new windows, roof, A/C, water tank, doors, and more. New front deck and paved driveway (3 parking spaces). Located on quiet court close to Yonge & Davis just minutes to Upper Canada Mall, Southlake Hospital, transit on Yonge & Davis, parks, schools, shopping, and dining. 65% of Gas, Hydro & Water. AAA Tenant. No Pets or Smoking. Thorough application to be completed with Jobs letters, credit, references etc.Brand New Appliances being installed July 24th weekend! (id:60365)

194 Sherwood Place
Newmarket, Ontario
A rare offering in the heart of Downtown Newmarket, this elegant, estate-style residence delivers a unique blend of architectural character, privacy, and walkable convenience. Just moments from Newmarket Historic Main Street, the Postmark Hotel, and Riverwalk Commons-home to Ontario's top-ranked farmers' market, seasonal events, skating, and summer water features-this location places you at the centre of it all. Fine dining, cafés, theatre, parks, trails, and top-rated schools are all within walking distance.Privately set on a quiet, southwest-exposed cul-de-sac, this home sits on one of Newmarket's most desirable and discreet streets. From the moment you arrive, a grand double staircase sets the tone, opening to over 4,000 sq ft of refined living space. A gallery-style hallway leads to the stunning main hall, where 20-foot ceilings, a statement stone fireplace, and floor-to-ceiling windows overlook a serene, forested backdrop.The kitchen offers both function and charm, featuring a cozy coffee nook within a turret-style window, perfect for quiet mornings. The formal dining room, highlighted by elegant curved walls, is ideal for hosting, while the adjacent living room with a wood-burning fireplace provides a warm, intimate setting.Upstairs, spacious bedrooms overlook the dramatic open-to-below spaces. The primary suite is a true retreat, complete with a three-sided fireplace, sunken sitting area, and a Juliet balcony with peaceful treetop views.The expansive basement presents outstanding potential for future customization, with rough-ins already in place for a bathroom and a fireplace, making it easy to create additional living or entertaining space tailored to your lifestyle.A home of this calibre, offering timeless design, thoughtful future potential, exceptional privacy, and an unbeatable location, is rarely available. (id:60365)
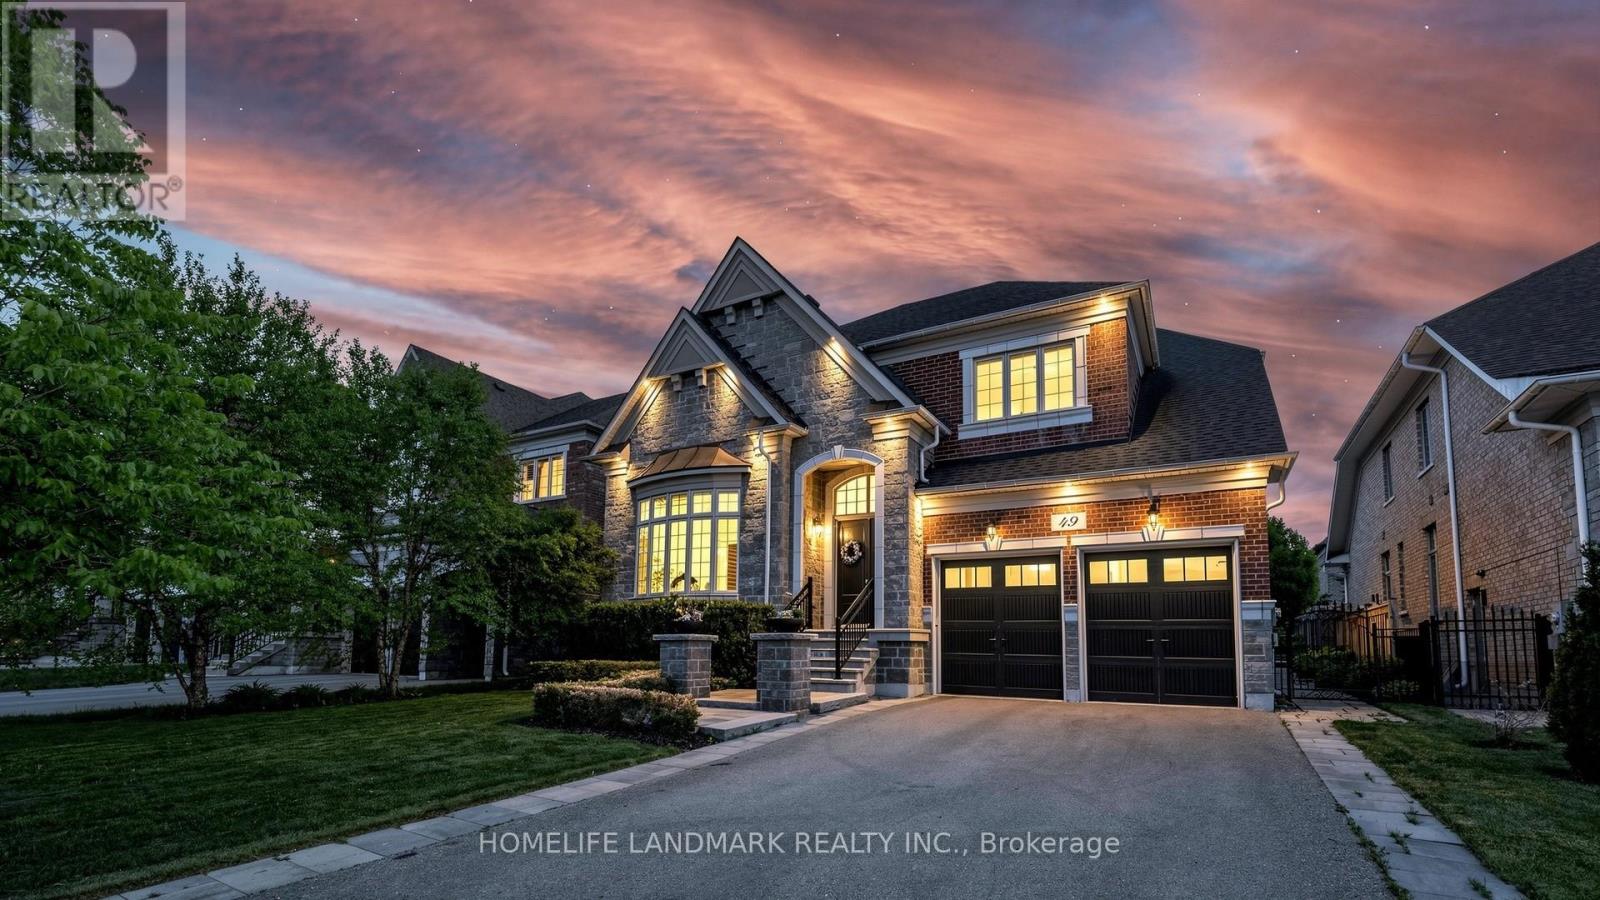
49 Langdon Drive
King, Ontario
Experience unparalleled grandeur in this spectacular executive showpiece nestled in the heart of prestigious King City. Situated on a premium 60' x 124' lot, this pristine 4+1 bedroom, 5-bathroom estate boasts expansive, flawlessly upgraded living space. Experience true architectural excellence with soaring 10' ceilings on the main floor (9' on the upper level and finished basement), complemented by rich hand-scraped hardwood, sweeping 8.5" baseboards, and automated power roller shades throughout.The gourmet kitchen is a chef's masterpiece, equipped with top-tier Wolf & Sub-Zero appliances, luxurious stone counters, and two dedicated bar areas designed for seamless entertaining. The residence is beautifully illuminated by designer fixtures and over 60 LED pot lights. Downstairs, the sprawling finished basement extends the living space with premium finishes.The property features a highly functional garage with true three-car capacity, utilizing an expertly designed deep tandem bay that offers the perfect solution for a third vehicle, a collector's car, or an expansive private workshop.The absolute showstopper is the $200K+ resort-style backyard retreat. Step outside to your private, professionally landscaped oasis featuring a stunning in-ground pool with an integrated power cover and a gorgeous architectural custom cabana. Offering luxury without compromise, this turnkey dream home is perfectly located just a short, scenic walk to the GO Train, local parks, and top-tier schools. (id:60365)
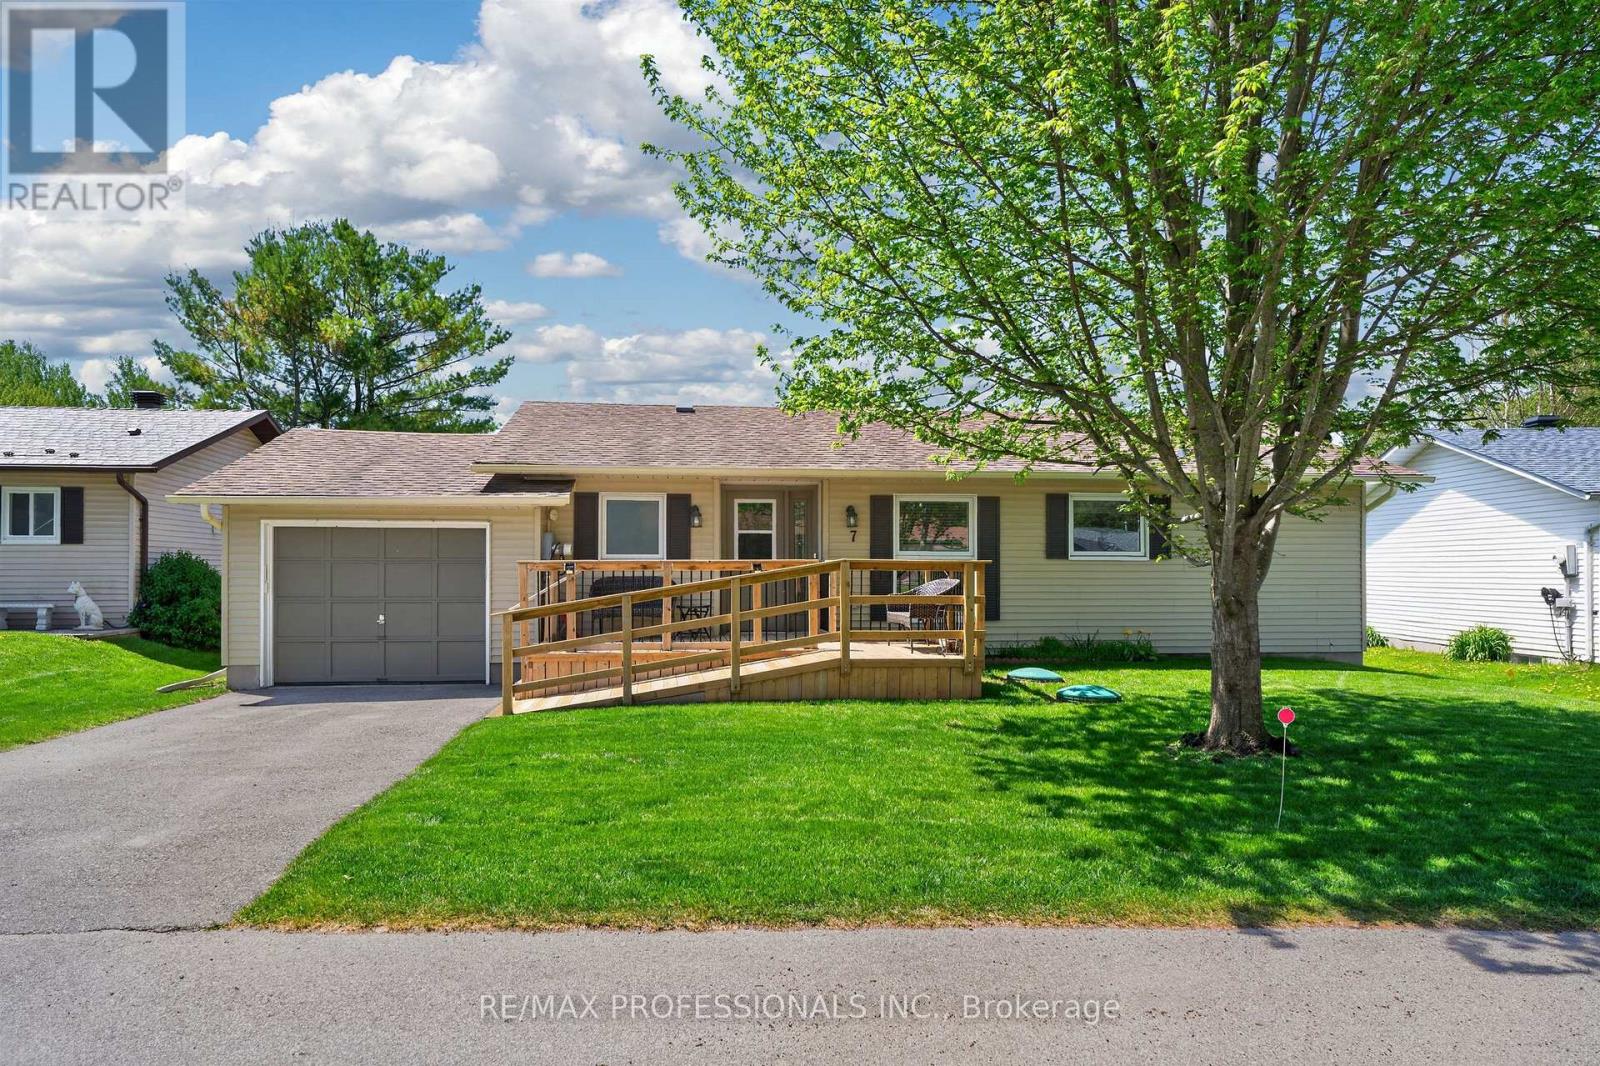
7 Tamarack Court
New Tecumseth, Ontario
A rare find in Tecumseth Pines - a must see bright and beautifully updated bungalow where the major work has already been done! Located on a sunny south-facing cul-de-sac lot, this updated two bedroom, two full bath bungalow offers a bright split-bedroom layout with generous proportions and excellent finish. Updated flooring throughout, recently renovated kitchen and baths, a spacious primary suite with walk-through closets and full ensuite bath with walk-in shower, and a flexible second bedroom complete with built-in Murphy bed - perfect for overnight guests and hobby space. Excellent storage throughout, including a full unfinished basement with just under 6' clearance, with potential for additional finished space. Inside access to the attached garage, a large rear deck for entertaining, new front deck with ramp access, and in-ground sprinklers. Roof, windows, furnace, and A/C all updated within the last 8 years. This one is move-in ready and ticks all the boxes - a must see! Popular 55+ adult lifestyle community of approximately 180 homes centered around an incredible community center that features an indoor pool, fully-equipped gym, event space, billiards, library and tennis, pickleball and bocce courts. All overlooking landscape grounds and a stocked trout pond. Enjoy laid back country living with convenient access in all directions, to Orangeville, Newmarket, Alliston, Barrie and the GTA. (id:60365)
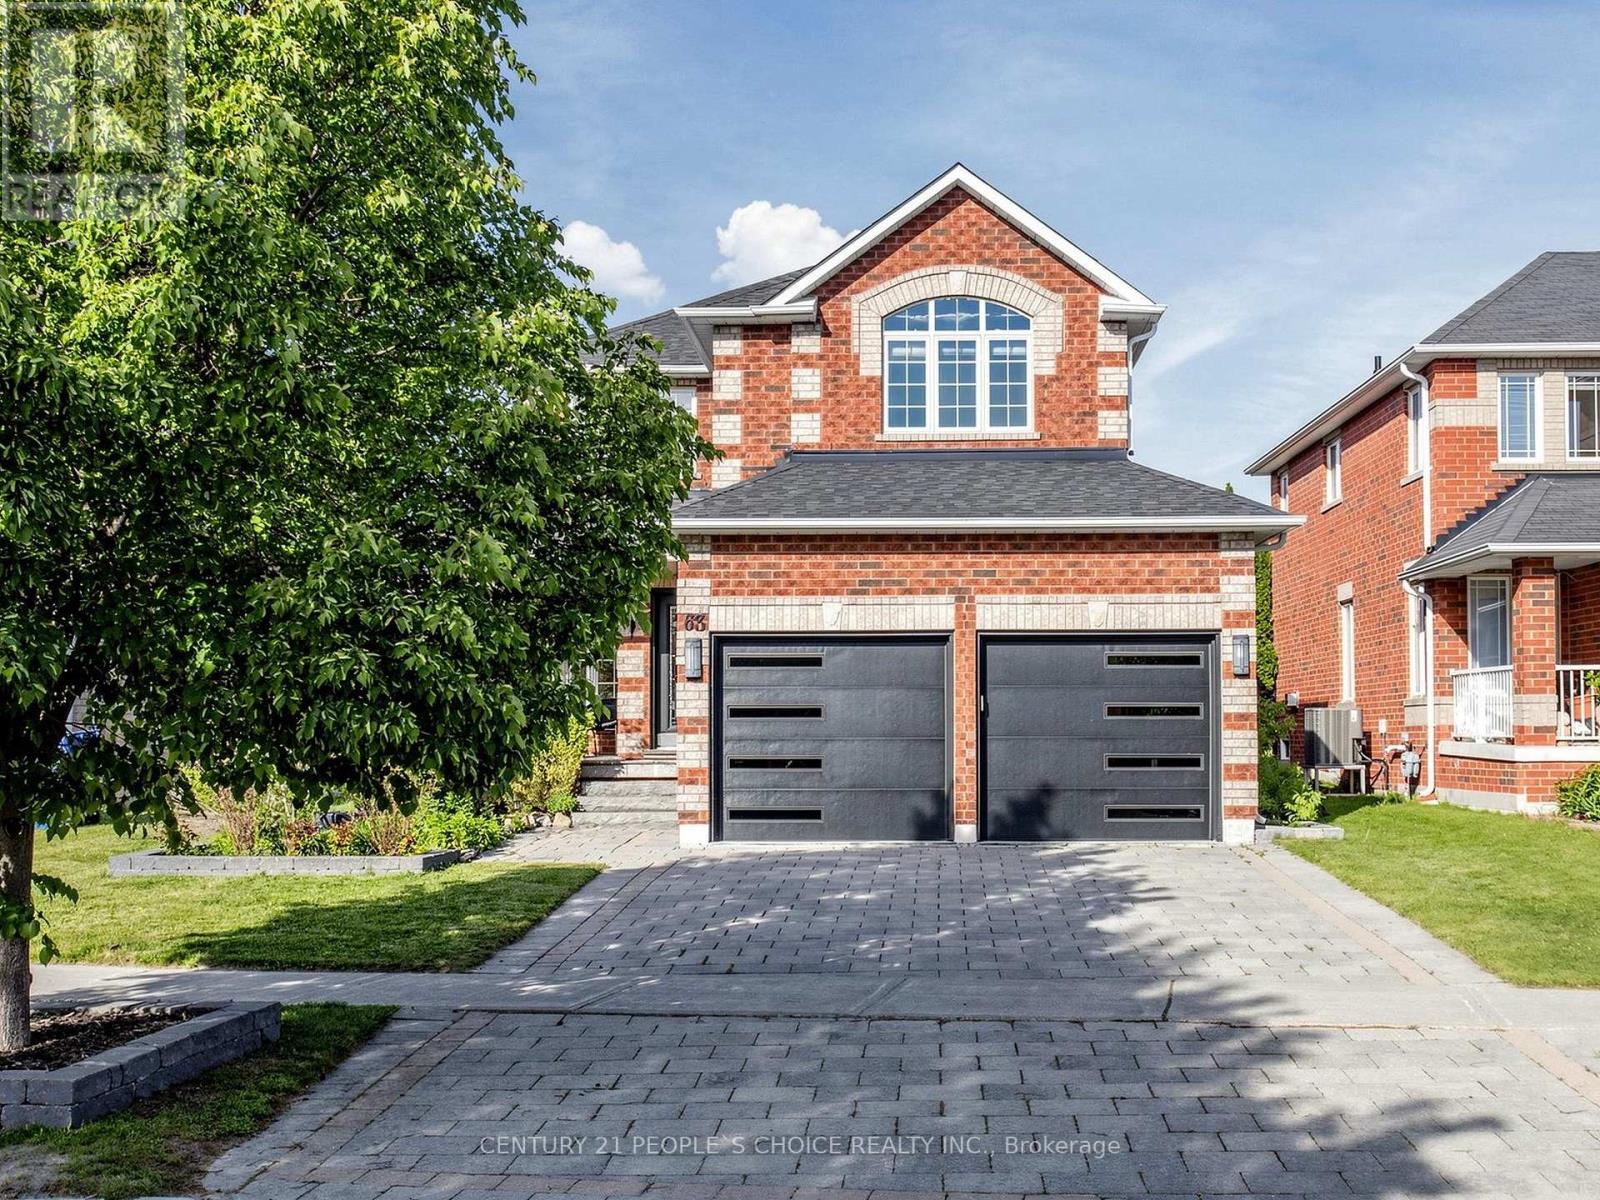
63 Kerfoot Crescent
Georgina, Ontario
Discover Your Dream Home where luxury, timeless design, modern comfort, and an exceptional lifestyle come together! Situated on a rare 42.65 x 203.05 ft premium lot, This beautiful updated Home offers a bright and inviting layout designed for everyday living and effortless entertaining. Featuring 9ft ceilings, elegant pot lights & motorized blinds on main floor, fresh paint, custom staircase w/ upgraded railings, refreshed powder room, and all-new interior doors. The spacious living room is filled by natural light & anchored by a cozy fireplace, creating the perfect gathering space. At the heart of the home is the open-concept family room, seamlessly connecting to the kitchen, breakfast area & dining room, with walk-out to your backyard oasis, perfect extension of the home. The stunning renovated kitchen showcases oversized granite countertop, modern backsplash, beautiful pendant lighting, pantry, stainless steel appliances, breakfast bar & eat-in area. Retreat to the luxurious primary bedroom, complete with a stylish ensuite showcasing quartz counters, custom vanity, & seamless glass shower. A second upgraded bathroom includes a Bluetooth mirror, new vanity, and modern finishes. All 3 generously sized bedrooms w/ walk-in closets. Additional upgrades include updated garage doors, new central vacuum system, and new washer/dryer. Basement offers endless potential with a bathroom rough-in and large cold cellar. Escape to a private backyard retreat showcases lush landscaping, massive outdoor space, resort-like setting w/ a Bullfrog R Series hot tub under a skylight gazebo with privacy blinds, Weber BBQ, stone patio, new trees and firepit - great for relaxing or entertaining. Enjoy the best of Keswick living, just minutes from schools, shops, parks, transit, restaurants, recreational community, marinas, beaches, & amenities of Lake Simcoe. A rare opportunity to own a stylish home on a premium lot. Experience refined comfort and elevated living at 63 Kerfoot Crescent. (id:60365)
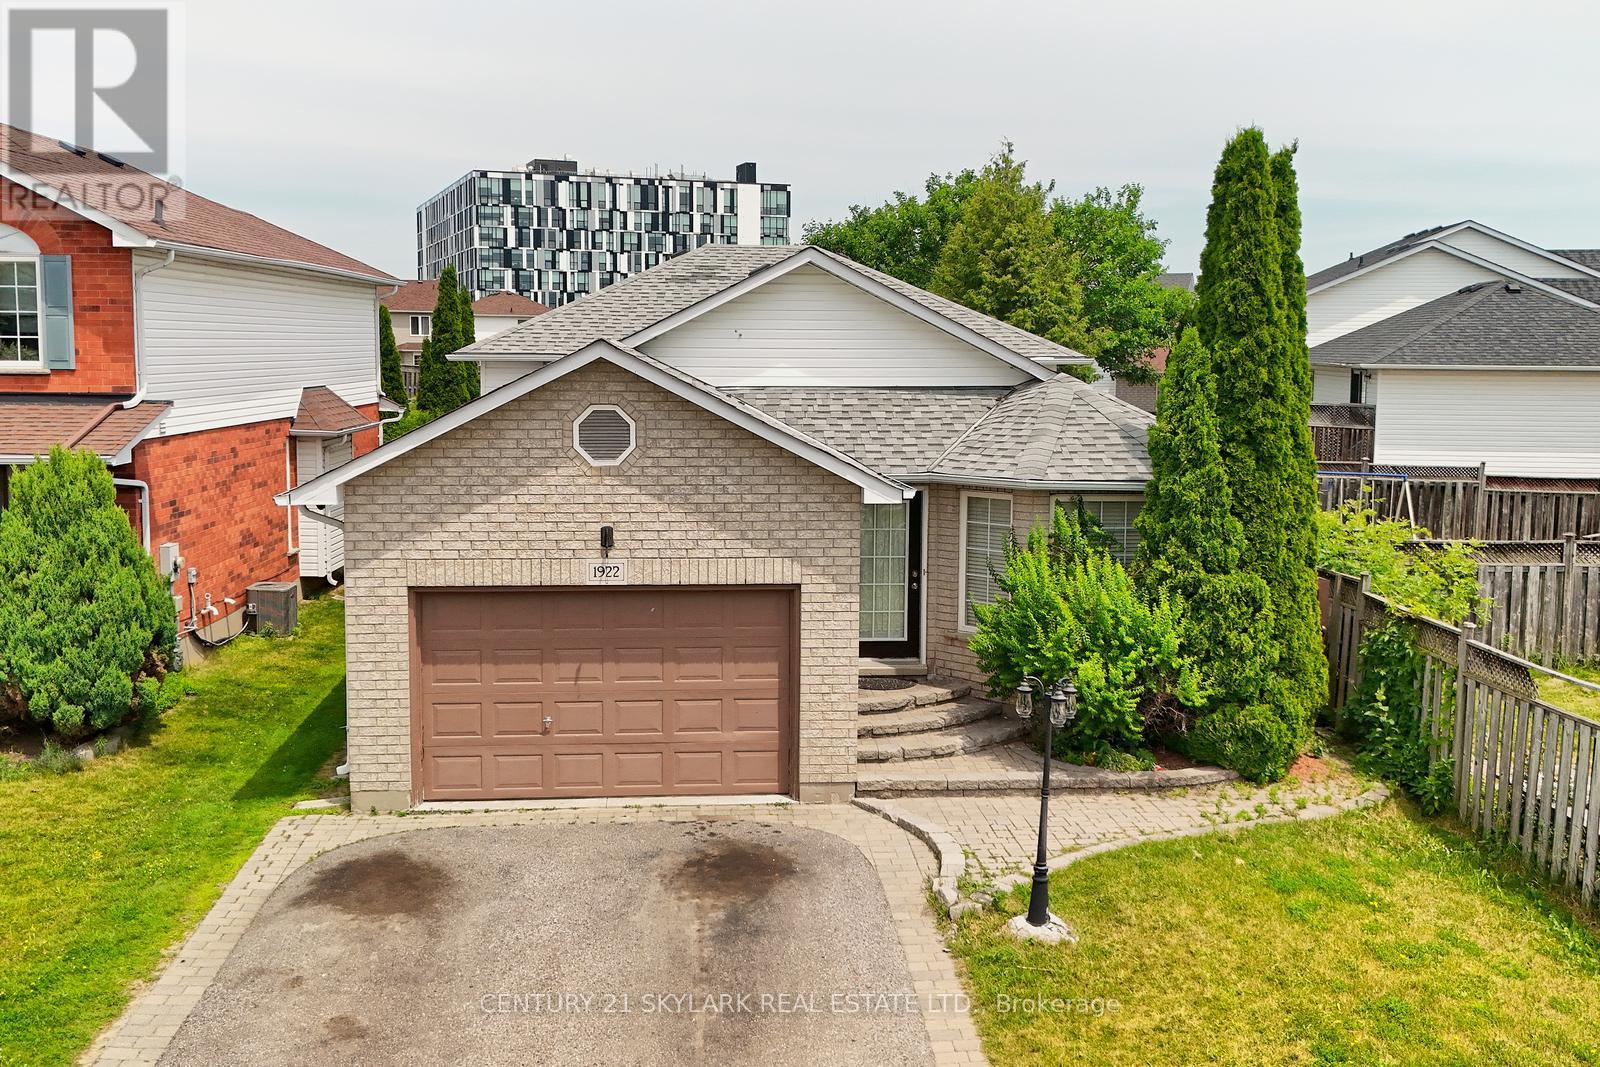
1922 Dalhousie Crescent
Oshawa, Ontario
Great Opportunity Detached 6 Bedroom with One Bedroom Basement, Separate Entrance to Basement. Deep Lot 171 feet , Just Steps to Uoit and Durham College .close to all amenities! minutes to Costco, Shoppers Drug Mart, clinic & more. Close to Hwy for quick commuting. Large Kitchen with Island and Hardwood floor opens to Backsplit. Hardwood/Laminate Floor thro out House. (id:60365)

© 2026 Proptech Realty Inc., Brokerage.