
98 Jeanne Drive Vaughan, Ontario L4L 1X9

$1,375,000
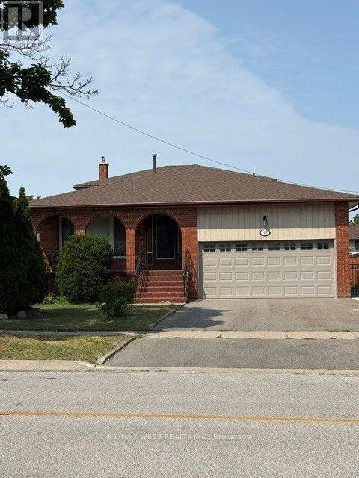
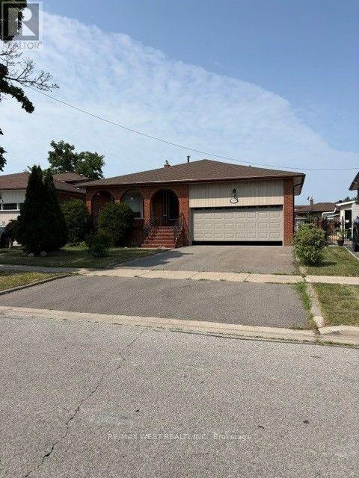
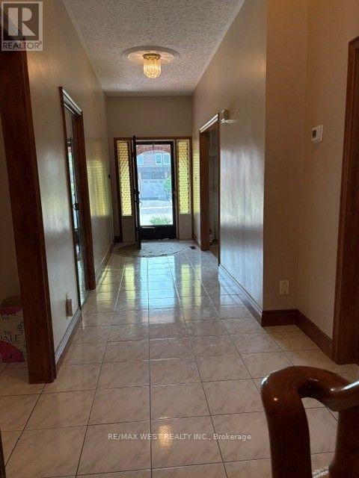
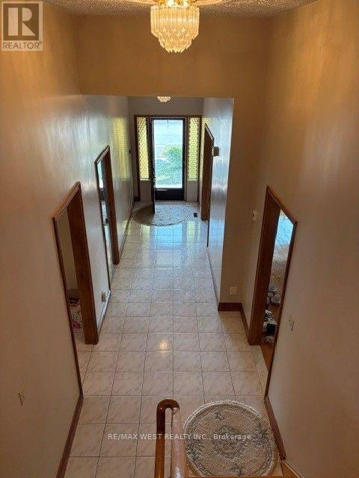
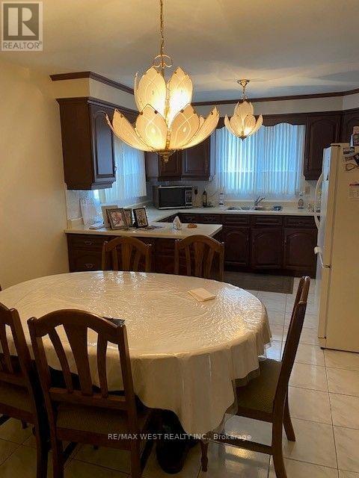
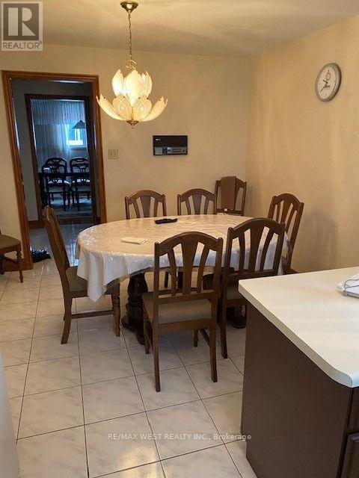
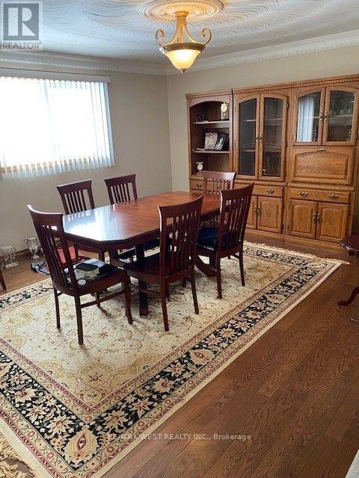
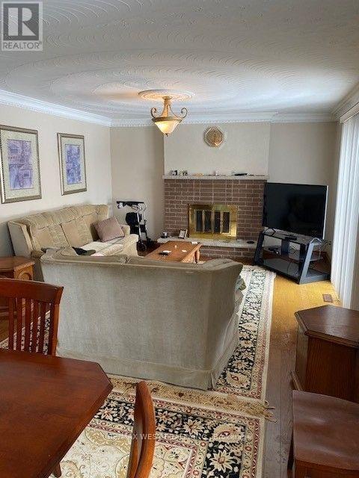
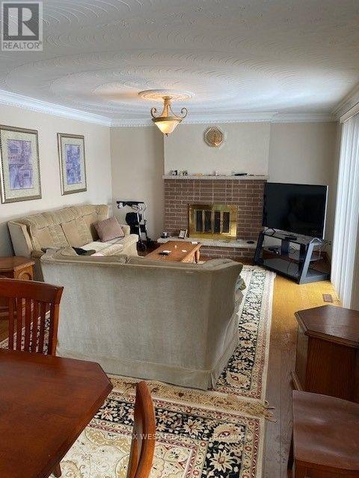
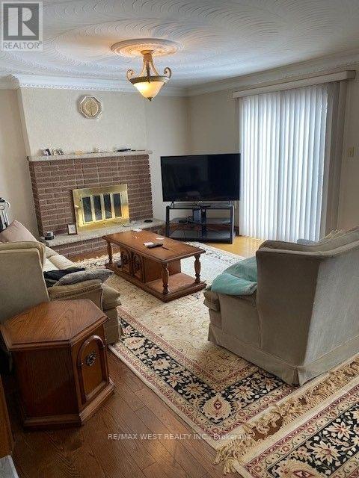
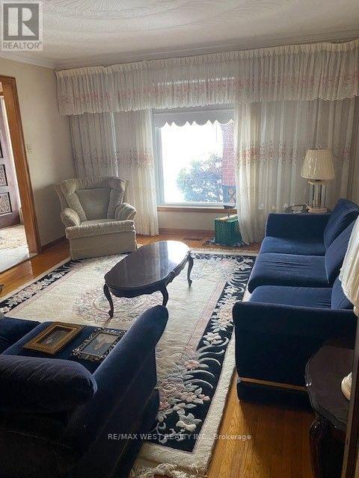
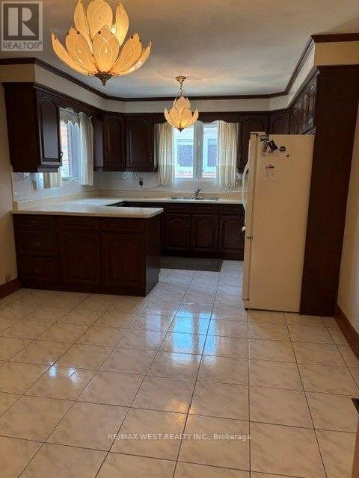
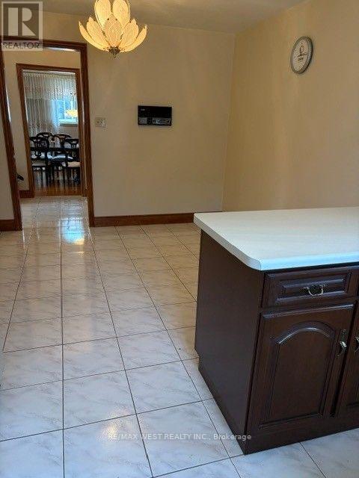
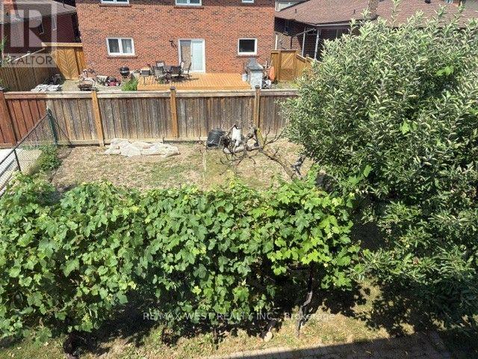
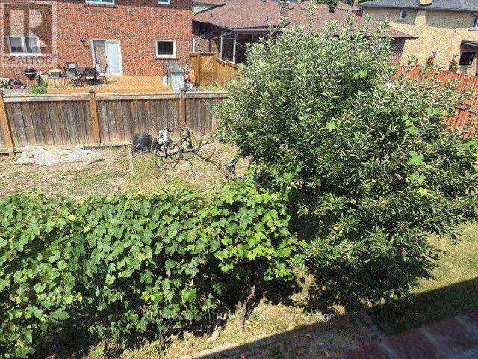
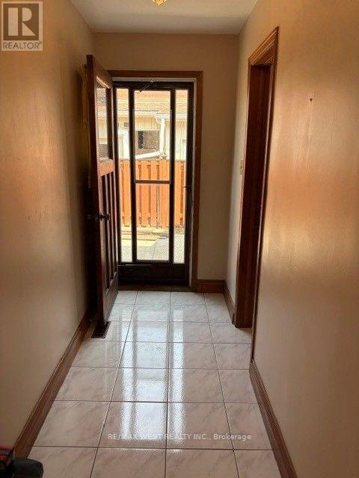
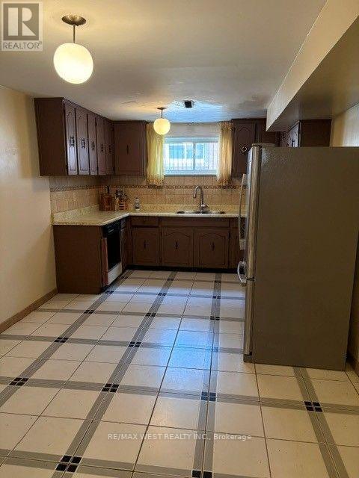
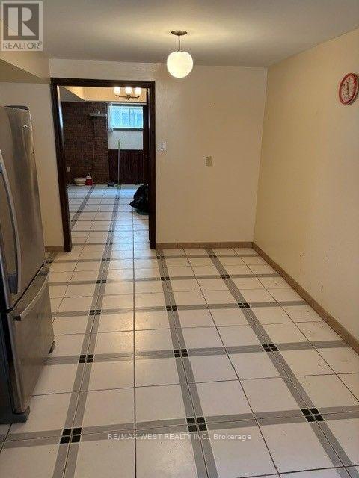
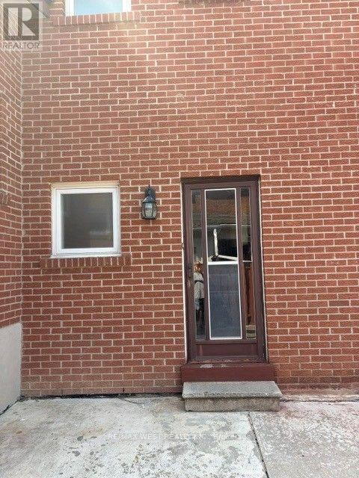
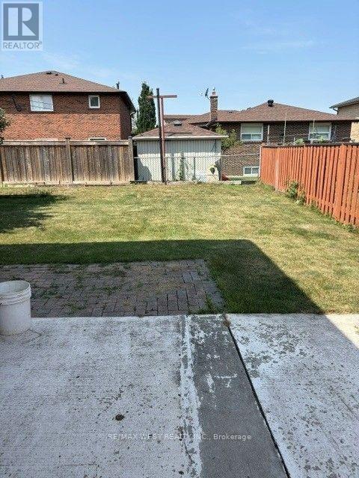
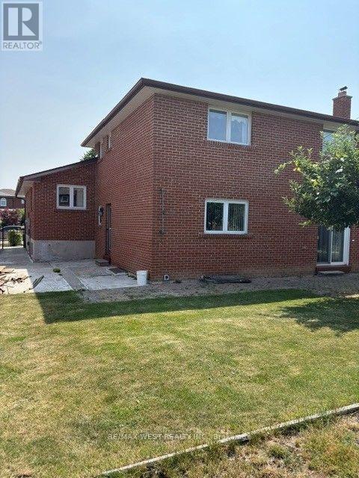
Welcome to this beautifully upgraded detached 5-level backsplit offering approximately 2,200 sq. ft. of spacious and versatile living space in one of Vaughan's most sought-after neighbourhoods. Perfect for large or multi-generational families, this exceptional home features generous principal rooms, multiple living areas, and a functional layout designed for comfortable everyday living. 1 previous owner pride of ownership. Situated in the highly desirable Pine Valley and Highway 7 area, you'll enjoy the convenience of being just minutes from top-rated schools, medical facilities, parks, shopping, restaurants, public transit, and major highways.Located in a family-friendly community known for its excellent amenities and outstanding lifestyle, this is a rare opportunity to own a spacious home in an unbeatable location. A must-see property offering exceptional value, comfort, and convenience. (id:60365)
Property Details
| MLS® Number | N13580598 |
| Property Type | Single Family |
| Community Name | East Woodbridge |
| AmenitiesNearBy | Hospital, Park, Place Of Worship, Public Transit |
| Features | Irregular Lot Size, Conservation/green Belt, In-law Suite |
| ParkingSpaceTotal | 4 |
Building
| BathroomTotal | 3 |
| BedroomsAboveGround | 3 |
| BedroomsTotal | 3 |
| Appliances | Central Vacuum, Intercom, Water Heater, Water Meter |
| BasementFeatures | Separate Entrance |
| BasementType | N/a |
| ConstructionStyleAttachment | Detached |
| ConstructionStyleSplitLevel | Backsplit |
| CoolingType | Central Air Conditioning |
| ExteriorFinish | Brick |
| FireplacePresent | Yes |
| FlooringType | Ceramic, Hardwood |
| FoundationType | Block |
| HalfBathTotal | 1 |
| HeatingFuel | Natural Gas |
| HeatingType | Forced Air |
| SizeInterior | 2000 - 2500 Sqft |
| Type | House |
| UtilityWater | Municipal Water |
Parking
| Garage |
Land
| Acreage | Yes |
| FenceType | Fenced Yard |
| LandAmenities | Hospital, Park, Place Of Worship, Public Transit |
| Sewer | Sanitary Sewer |
| SizeDepth | 120 Ft ,1 In |
| SizeFrontage | 48 Ft ,8 In |
| SizeIrregular | 48.7 X 120.1 Ft |
| SizeTotalText | 48.7 X 120.1 Ft|2 - 4.99 Acres |
Rooms
| Level | Type | Length | Width | Dimensions |
|---|---|---|---|---|
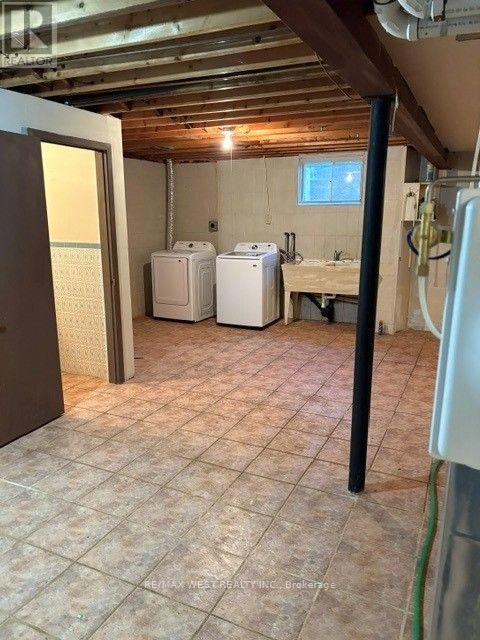
| Basement | Laundry Room | 8.6 m | 7 m | 8.6 m x 7 m |
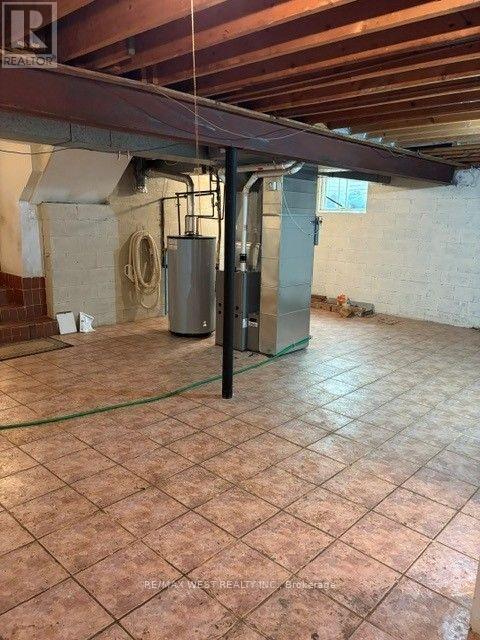
| Basement | Furnace | 8.6 m | 7 m | 8.6 m x 7 m |
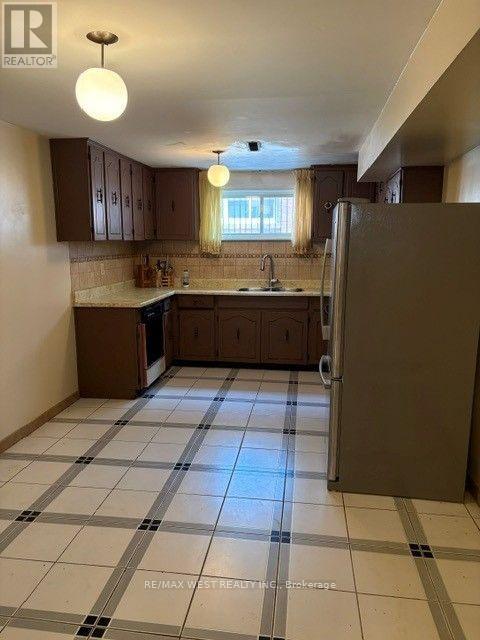
| Lower Level | Kitchen | 5.4 m | 3.1 m | 5.4 m x 3.1 m |
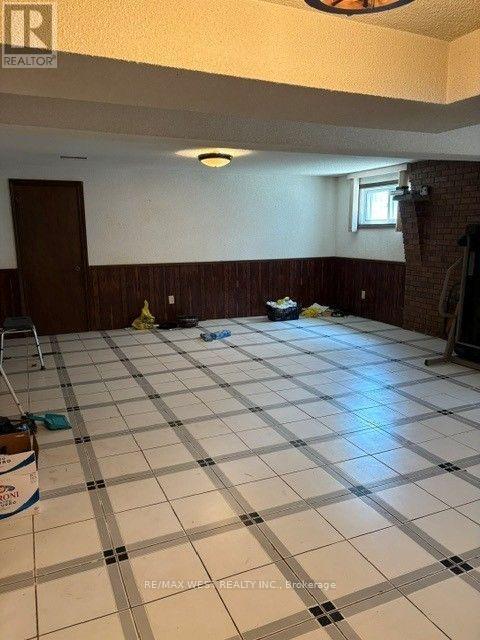
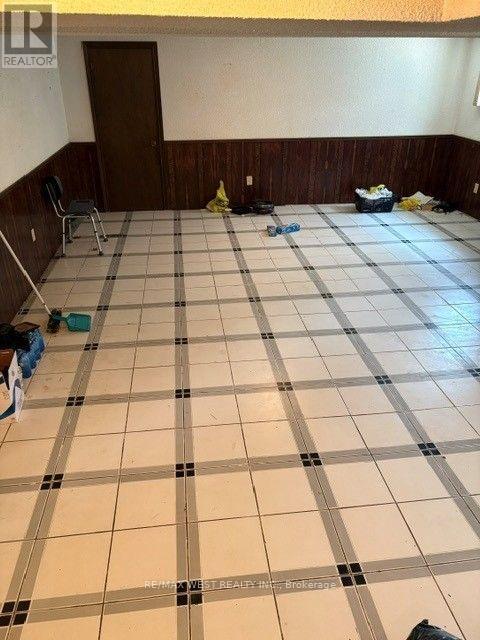
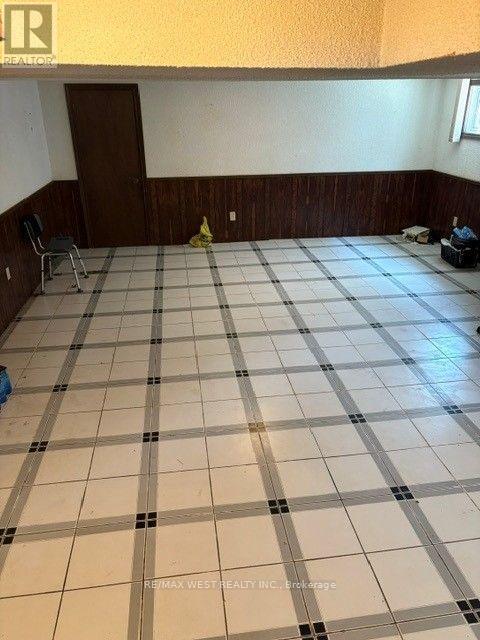
| Lower Level | Recreational, Games Room | 7.2 m | 5.6 m | 7.2 m x 5.6 m |
| Main Level | Kitchen | 5.51 m | 3.4 m | 5.51 m x 3.4 m |
| Main Level | Living Room | 8.25 m | 3.85 m | 8.25 m x 3.85 m |
| Main Level | Dining Room | 8.25 m | 3.85 m | 8.25 m x 3.85 m |
| Main Level | Bedroom 4 | 2.87 m | 2.43 m | 2.87 m x 2.43 m |
| Main Level | Family Room | 8.7 m | 4.07 m | 8.7 m x 4.07 m |
| Main Level | Foyer | 6.83 m | 1.68 m | 6.83 m x 1.68 m |
| Upper Level | Primary Bedroom | 4 m | 3.97 m | 4 m x 3.97 m |
| Upper Level | Bedroom 2 | 4.63 m | 3.24 m | 4.63 m x 3.24 m |
| Upper Level | Bedroom 3 | 3.54 m | 3 m | 3.54 m x 3 m |
Utilities
| Cable | Installed |
| Electricity | Installed |
| Sewer | Installed |
https://www.realtor.ca/real-estate/30052172/98-jeanne-drive-vaughan-east-woodbridge-east-woodbridge
Anthony Venditti
Salesperson
1678 Bloor St., West
Toronto, Ontario M6P 1A9

The trademarks REALTOR®, REALTORS®, and the REALTOR® logo are controlled by The Canadian Real Estate Association (CREA) and identify real estate professionals who are members of CREA. The trademarks MLS®, Multiple Listing Service® and the associated logos are owned by The Canadian Real Estate Association (CREA) and identify the quality of services provided by real estate professionals who are members of CREA. The trademark DDF® is owned by The Canadian Real Estate Association (CREA) and identifies CREA's Data Distribution Facility (DDF®)
July 18 2026 05:03:05
Toronto Real Estate Board
RE/MAX West Realty Inc.

© 2026 Proptech Realty Inc., Brokerage.