
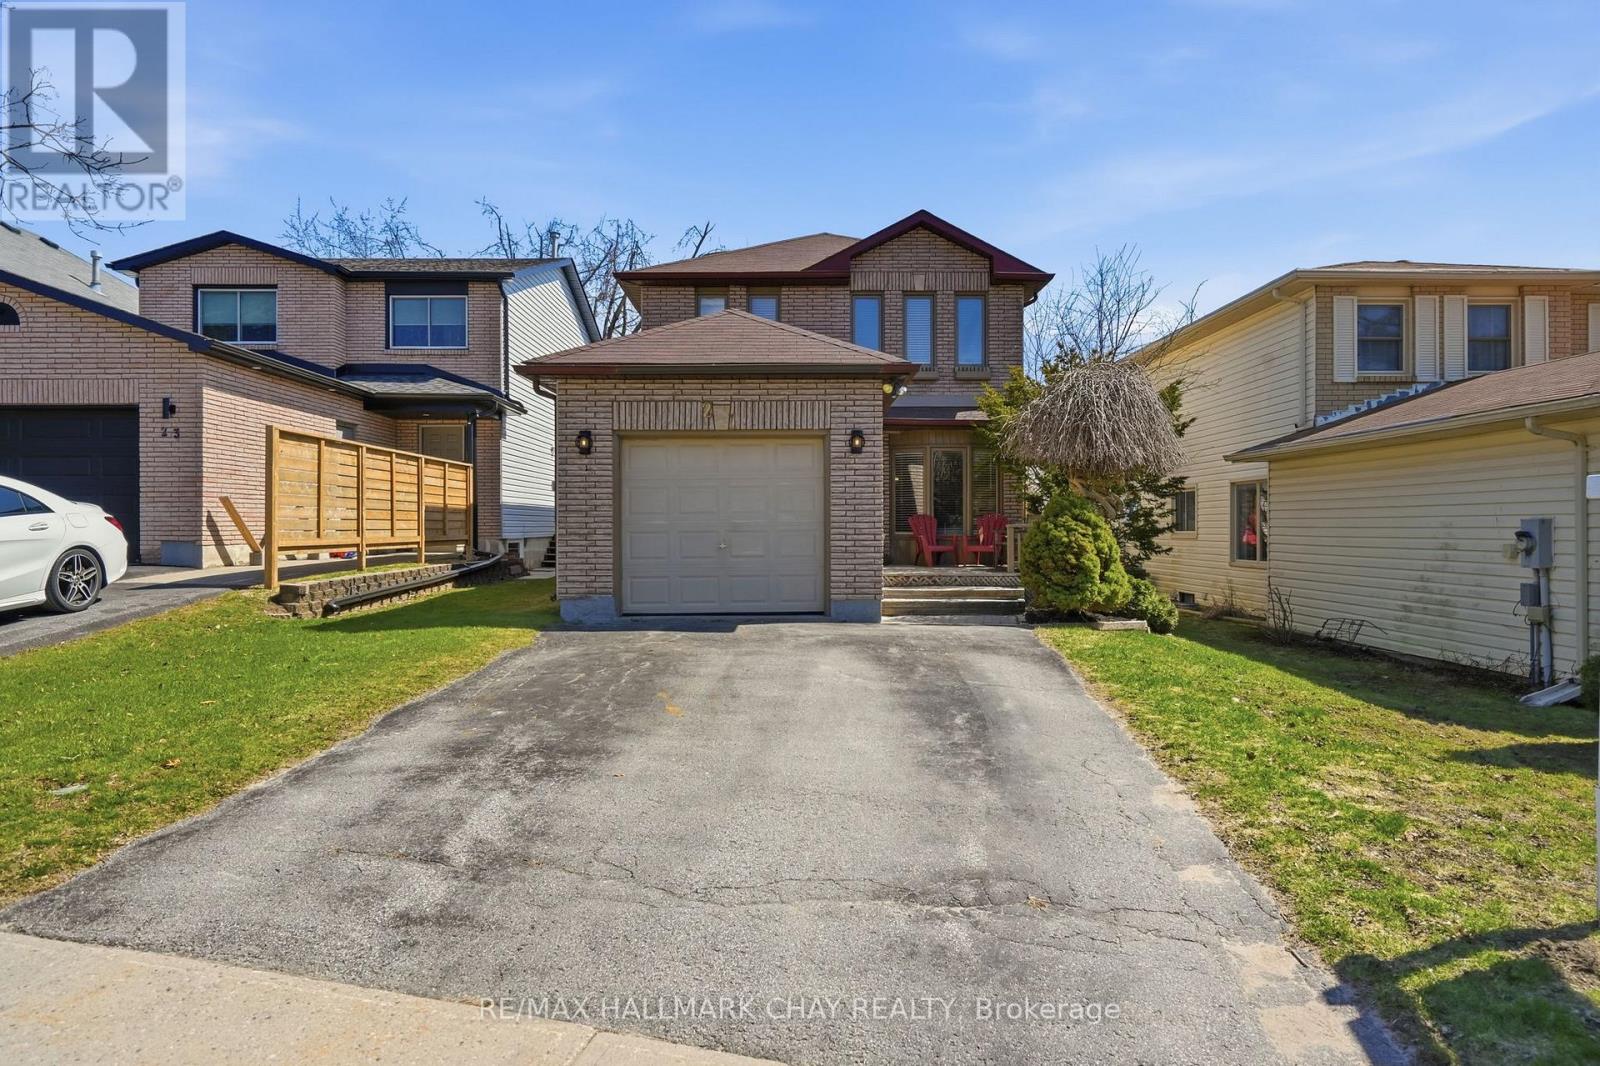
21 Carr Drive
Barrie, Ontario
Tucked into Barrie's established west-end community of Letitia Heights, this detached 3-bedroom home delivers the space families are struggling to find at an affordable price point. With over 1,900 sq ft of finished living space, a fully finished basement, and a layout designed for real everyday living, 21 Carr Drive offers the kind of opportunity buyers wait for.Step inside to bright, spacious principal rooms with a functional flow perfect for growing families, entertaining, or simply enjoying more room to spread out. The main floor offers generous living and dining spaces, while the kitchen provides ample prep space, storage, and easy connection to the heart of the home. Upstairs, you'll find three spacious bedrooms with flexibility for family life, guests, or a work-from-home setup.Downstairs, the fully finished basement adds incredible bonus space ideal for a rec room, kids' zone, movie nights, home gym, or office setup - giving buyers the flexibility today's lifestyles demand.Outside, enjoy the charm of one of Barrie's most loved mature neighbourhoods, known for its large lots, towering trees, parks, schools, walking trails, and quick access to Highway 400, shopping, transit, and commuter routes.Detached homes with this much finished space, in a family-friendly neighbourhood like Letitia Heights, are becoming harder and harder to find. Whether you're a first-time buyer ready to stop renting, a growing family needing more room, or a buyer searching for long-term value in Barrie real estate, this home offers incredible potential in a location that continues to stand the test of time.Sometimes the right home isn't about flashy renovations - it's about finding the one with the right space, layout, neighbourhood, and future potential. 21 Carr Drive is exactly that opportunity. (id:60365)
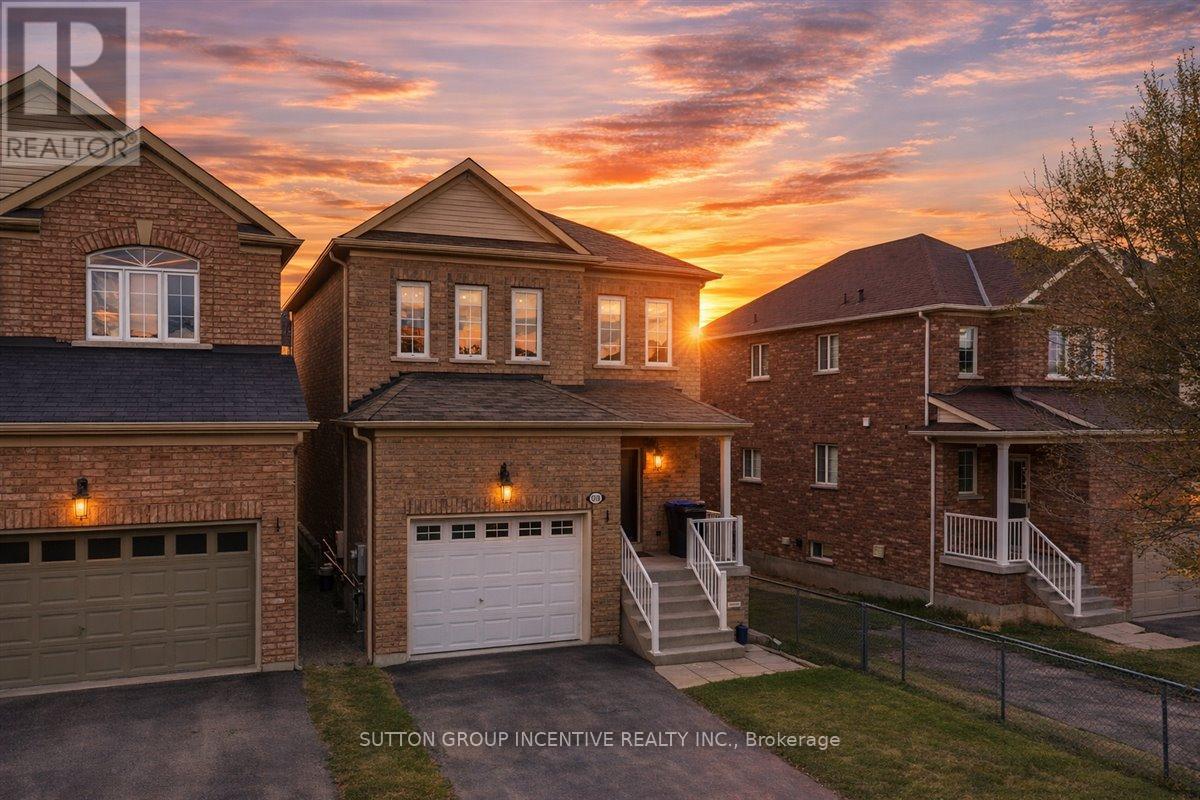
1200 Mary-Lou Street
Innisfil, Ontario
Discover exceptional value at 1200 Mary Lou Street, a spacious 4-bedroom, 3-bathroom home offering a functional layout, a walk-out basement, and a sought-after ravine setting in Innisfil.If you've been searching for a home that combines comfort, flexibility, and a great location, this property delivers it all with bright living spaces, a walk-out basement, and a private ravine backdrop.The main floor features bright, open-concept living with a seamless flow between the kitchen, dining, and living areas. Large windows allow natural light to fill the space, creating a warm and inviting atmosphere that's perfect for both everyday living and entertaining.Upstairs, you'll find well-proportioned bedrooms, including a generous primary suite complete with a private ensuite bathroom. The additional bedrooms offer flexibility for family, guests, or a home office.A standout feature of this home is the fully finished WALK-OUT basement with a full bathroom and separate backyard entrance with key access. This versatile space is ideal for extended family, guests, or additional living potential, with the added benefit of natural light and direct backyard access.Backing onto a peaceful ravine, the property offers privacy and a beautiful natural setting to enjoy year-round. The backyard is perfect for relaxing or entertaining, and the home also includes a full sprinkler system for added convenience.Conveniently located close to schools, parks, shopping, Highway 400, Lake Simcoe, and the growing Orbit community, this home offers both lifestyle and long-term value in a thriving area. A fantastic opportunity to move into a well-located home before the new school year begins. (id:60365)
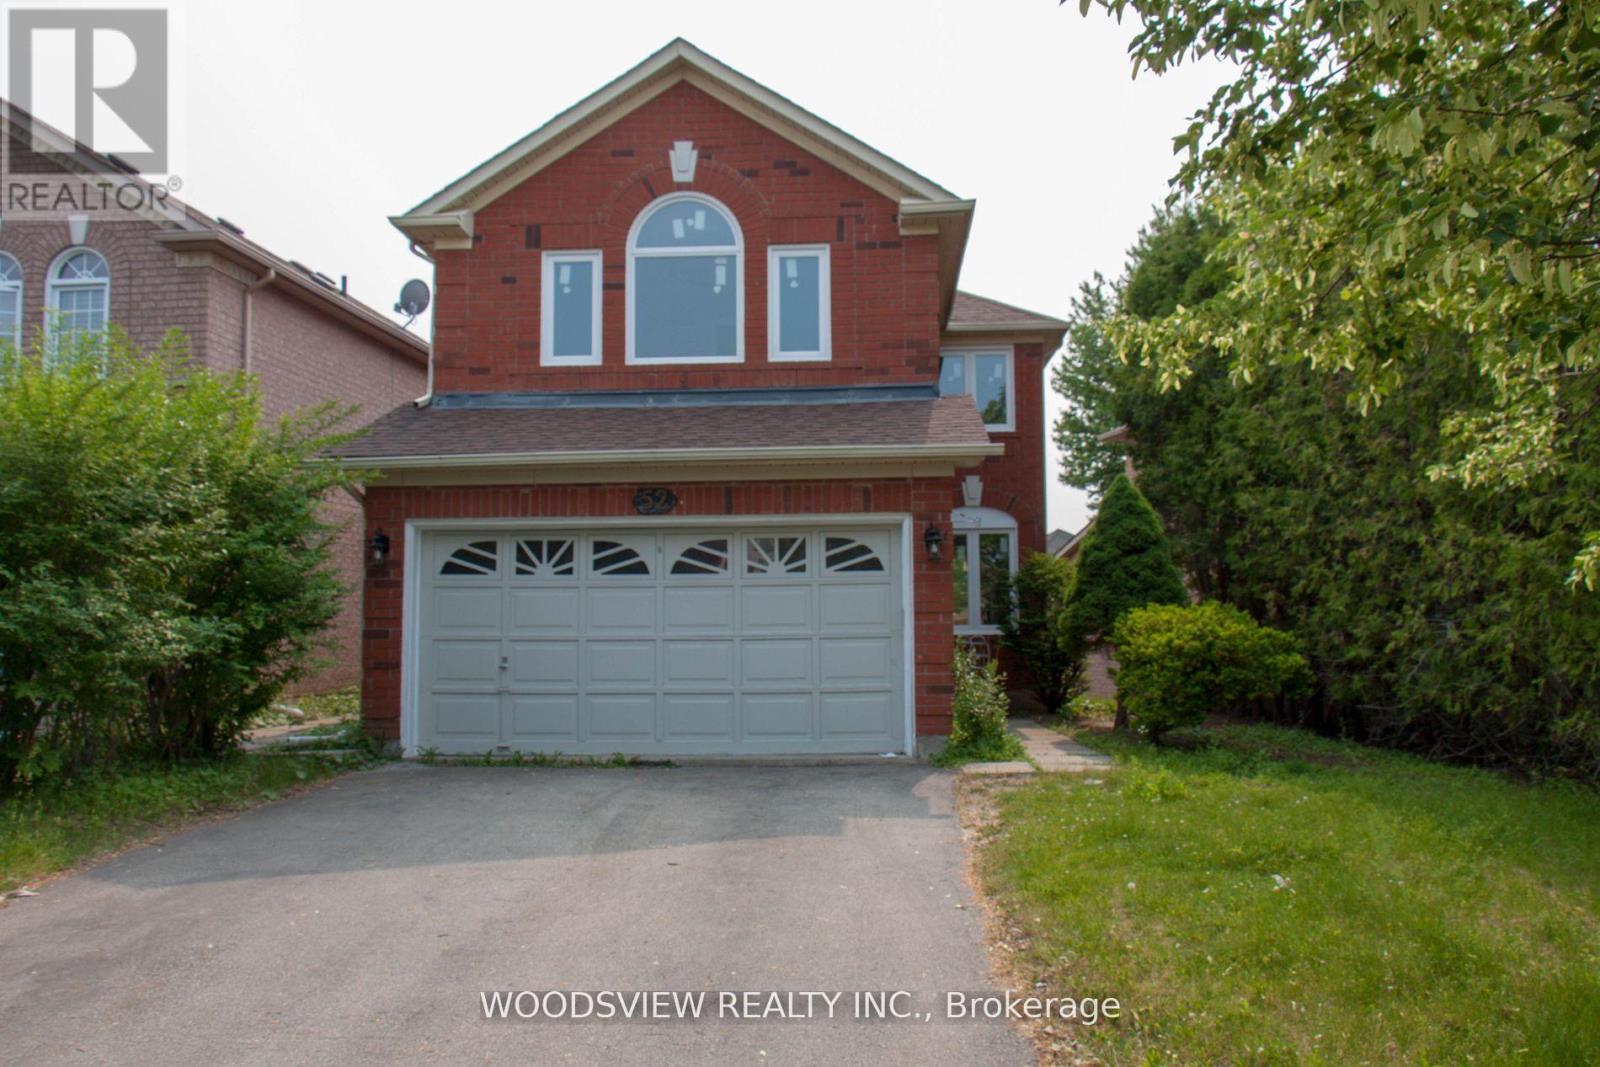
52 Rush Road
Aurora, Ontario
Bright & spacious main and 2nd floors feature three bedrooms, three bathrooms and second-floor laundry. Hardwood and laminate floors. Combined living and dining room, open concept kitchen overlooking the family room with a gas fireplace and walk-out to deck. Direct entry from the garage. Quiet and friendly neighbourhood! Close to Hwy 404, GO Transit, shopping, schools & parks. *Please note the lease is for the main and upper floor only*. **** Utilities are included in the rent**** (id:60365)
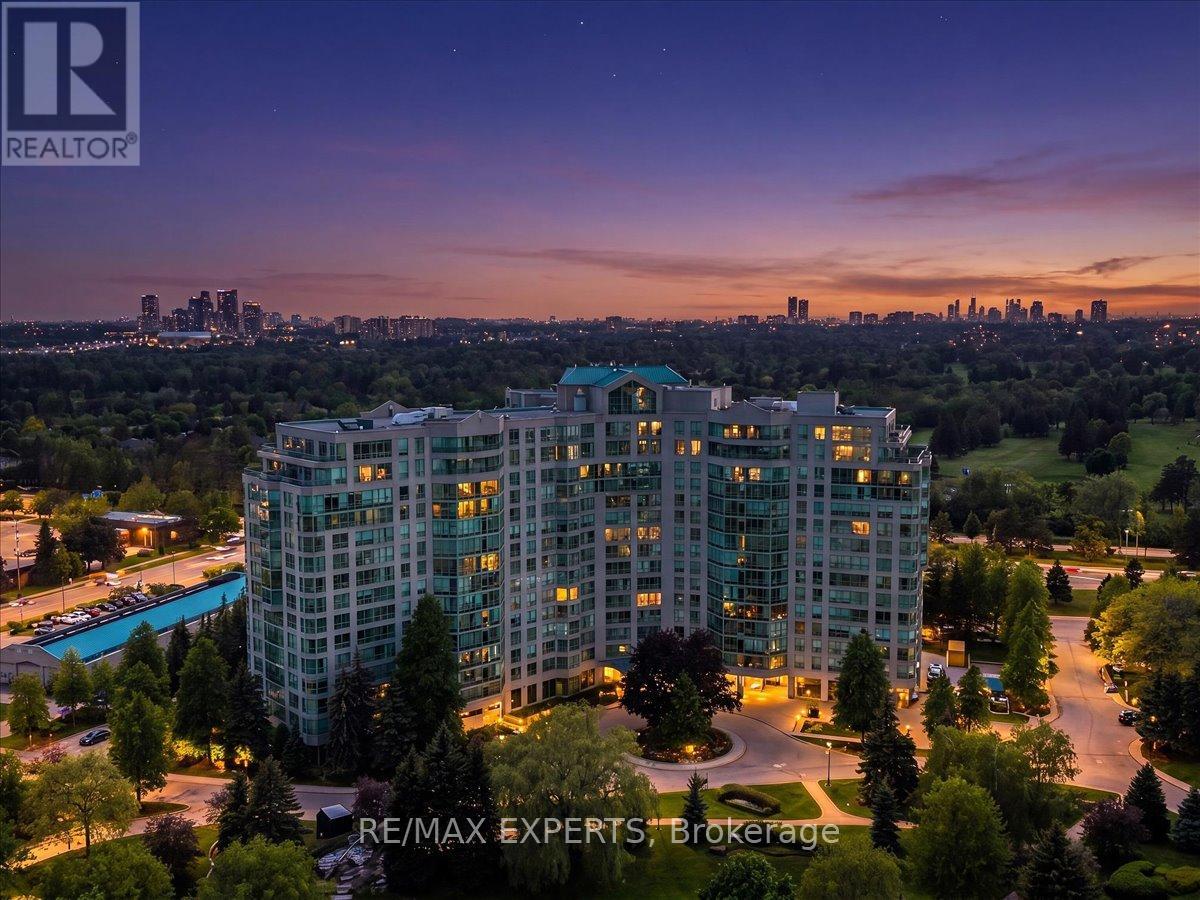
1122 - 7805 Bayview Avenue
Markham, Ontario
Experience Elevated Living In One Of Thornhill's Most Recognized Residences. This Bright And Spacious Corner Suite Offers Unobstructed Views Of The Golf Course, Lush Greenery And City Skyline-A Stunning Backdrop From Day To Night, All Year Round. With Approximately 1,550 Sq. Ft. Of Well-Designed Living Space, This Layout Is Ideal For Downsizers Or Families Looking For Comfort And Flexibility In A Condo Setting. The Expansive Solarium Extends The Living Area And Provides The Perfect Space For A Home Office, Reading Area Or Relaxation Zone Surrounded By Natural Light. A Separate Den Adds Versatility And Can Easily Function As A Guest Room Or Private Workspace. The Kitchen Features A Functional Layout With Ample Storage And Prep Space, Flowing Seamlessly Into A Dedicated Dining Area Ideal For Entertaining. The Split Bedroom Design Offers Privacy, With Bedrooms Positioned On Opposite Sides Of The Unit. The Primary Bedroom Accommodates A King-Size Setup And Includes A Walk-In Closet And A 4-Piece Ensuite Bath. The Second Bedroom Offers Ensuite Access And Additional Storage, Making It Perfect For Guests Or Family Members. A Large Laundry And Utility Room Adds Everyday Convenience And Extra Storage Space. This Is A Fantastic Opportunity To Customize And Update A Generously Sized Unit In A Well-Managed, Established Building. Enjoy Access To Premium Amenities Including An Indoor Pool,Tennis And Squash Courts, Fitness Centre, Sauna, Guest Suites And Ample Visitor Parking. Conveniently Located Near Top Schools, Parks, Shopping And With Easy Access To Highways 407 And 404, This Is A Rare Opportunity In A Highly Desirable Community. (id:60365)
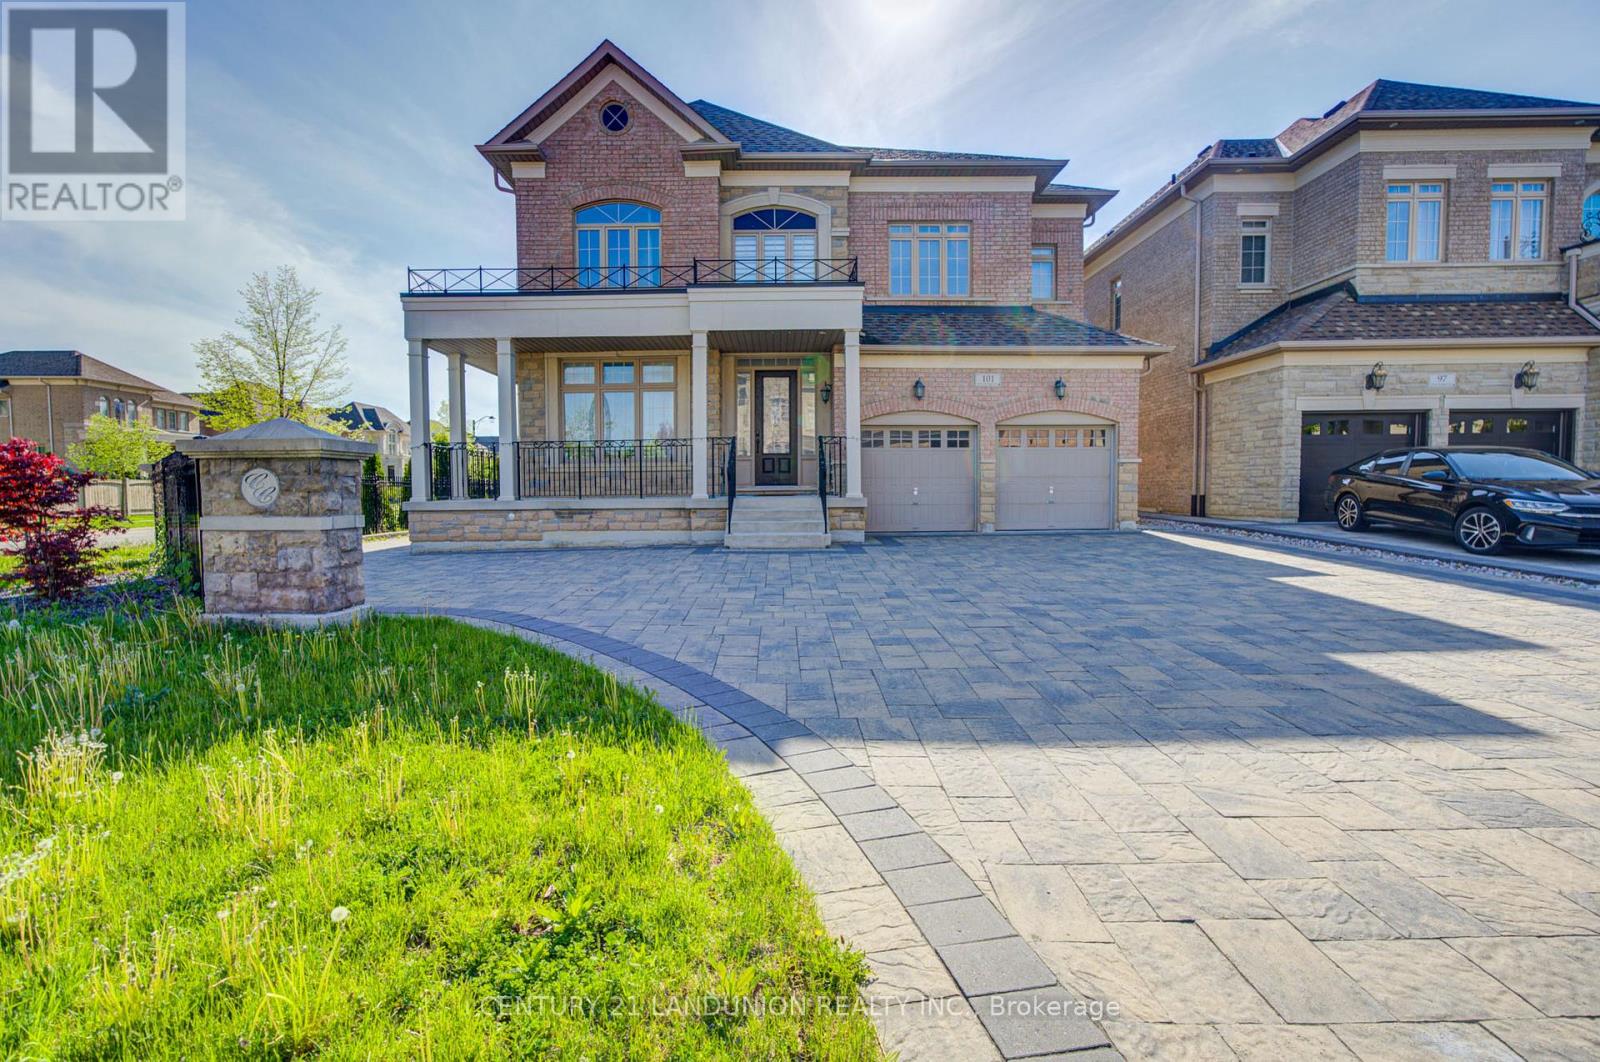
101 Silver Sterling Crescent
Vaughan, Ontario
Magnificent Sun-Filled Executive Home Situated On A Premium Corner Lot In One Of Vaughan's Most Prestigious High-End Communities. Offering Approx. 3727 Sq.Ft. Of Luxurious Living Space Designed For Modern Family Living. Impressive 10' Ceiling On Main & 9' Ceiling On 2nd Floor Create A Bright And Airy Atmosphere Throughout. Featuring Hi-End Engineered Hardwood Floor Throughout, Freshly Painted Interior, Elegant Circular Oak Staircase, Custom Curtains, And A Gourmet Kitchen With Granite Countertop & Large Centre Island Perfect For Entertaining. Functional Main Floor Office Can Easily Serve As An Additional Bedroom. Every Spacious Bedroom Features Its Own Ensuite Bath, Offering Exceptional Comfort & Privacy For The Entire Family. The Grand Primary Retreat Boasts A Tremendous Sitting Area Creating The Perfect Luxury Escape. Separate Entrance To Basement Offers Excellent Potential For An In-Law Suite Or Multi-Generational Living. Immaculately Maintained And Truly Move-In Ready. Located In A Highly Sought-After Family-Friendly Neighborhood Surrounded By Luxury Homes, Parks, Trails, Top Amenities & Excellent Convenience. Minutes To Hwy 400, Vaughan Mills, Canada's Wonderland, Restaurants, Shopping, Schools & Transit. Rare Opportunity To Own A Stunning Luxury Residence Combining Space, Elegance & Prime Location. (id:60365)
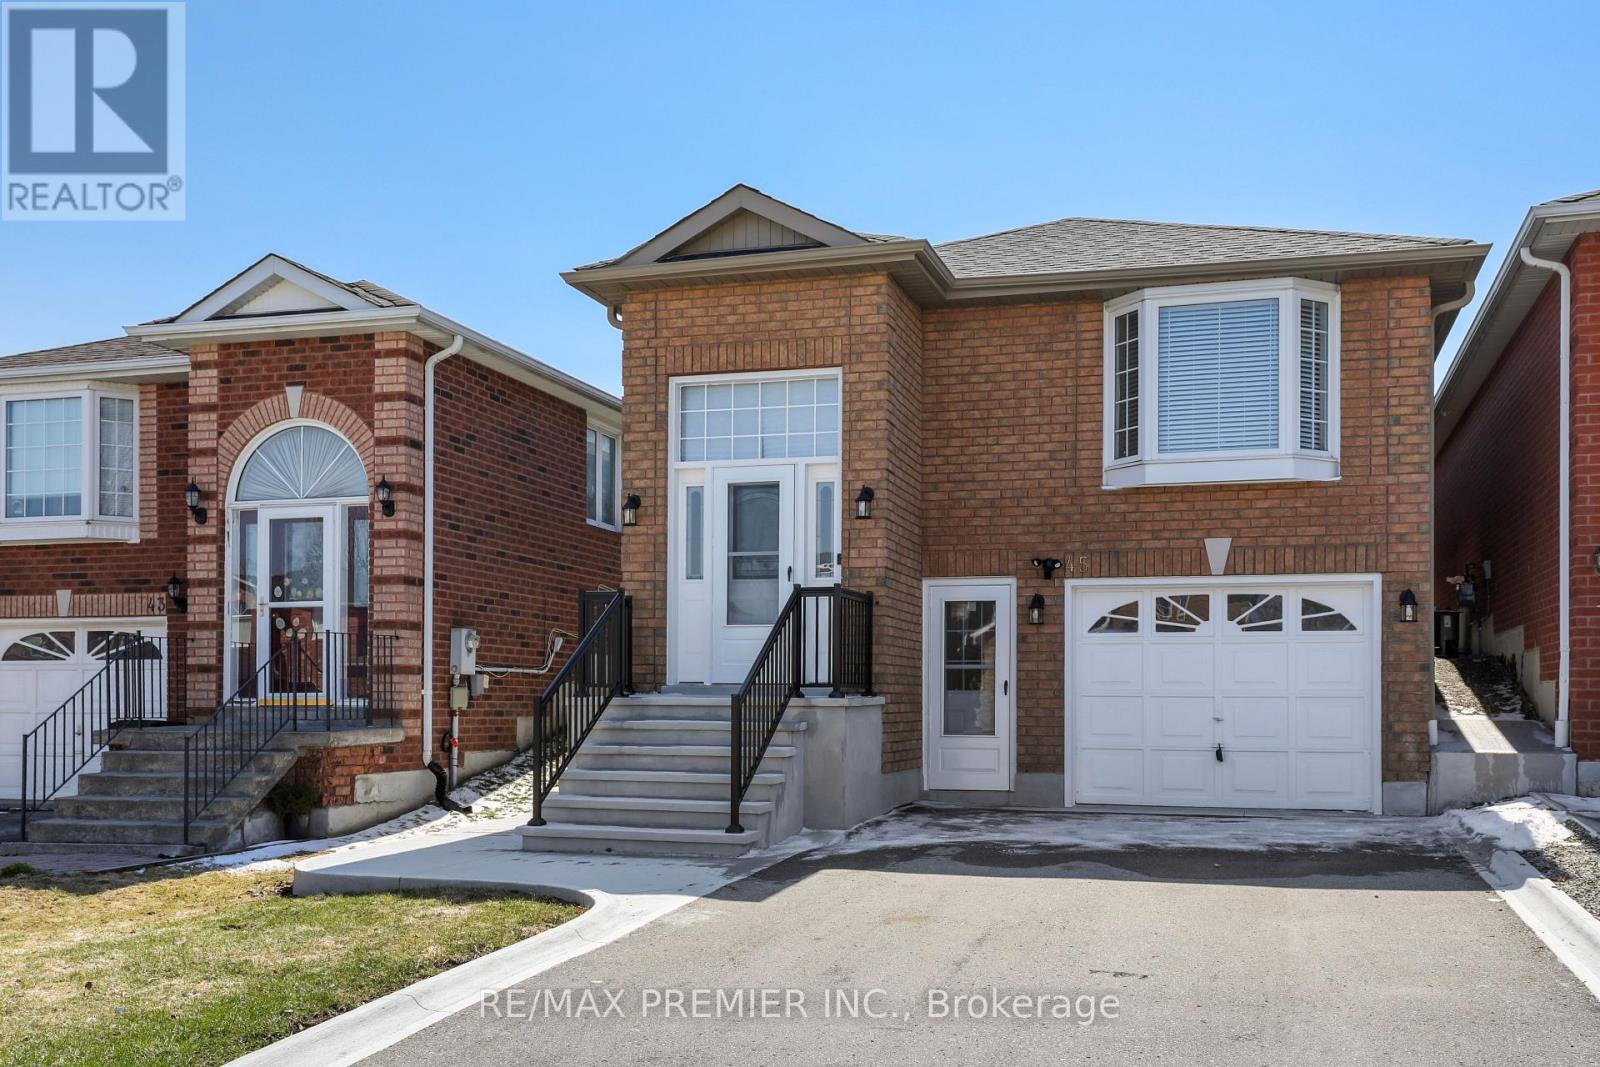
Upper - 45 Roughley Street
Bradford West Gwillimbury, Ontario
Beautifully Renovated 3 Bedroom Raised Bungalow Offering Bright, Modern Living. This includes the Main Floor Only (Basement Excluded). Updated Throughout With Stylish Quality Finishes, Vinyl Flooring, New Kitchen And Bath With Skylight. Laundry, Lower Level Finished Basement Available for Additional Fee See Listing for Entire Home. Enjoy A Sun-Filled West-Facing Backyard, Perfect For Relaxing Or Entertaining, Along With Clean Curb Appeal Enhanced By Concrete Walkways And No Sidewalk. Great Family Oriented Neigbourhood, Walk To Schools, Parks, Amenities. (id:60365)
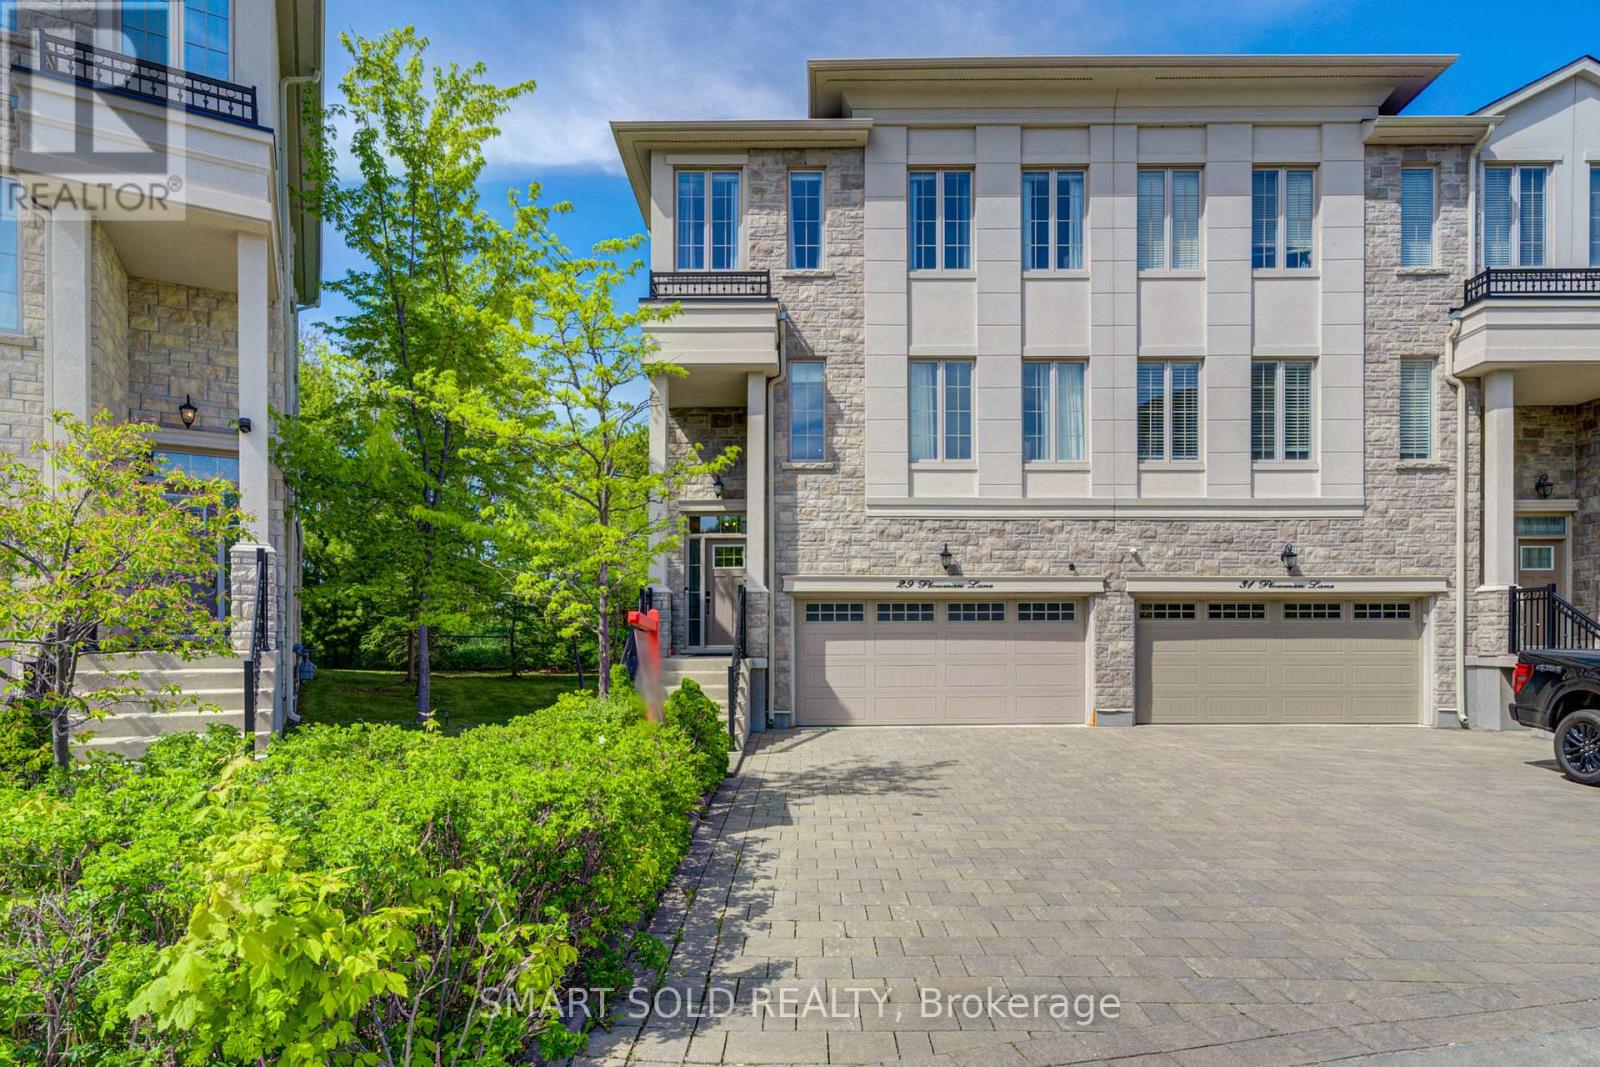
29 Plowman Lane
Richmond Hill, Ontario
END Unit Double Car Garage Freehold Townhouse Backing Onto Ravine, Within The TOP Ranking School District: Bayview Secondary School (IB Program) & Richmond Rose Public School. Nestled In The High Demand Rouge Woods Community Of Richmond Hill, Offering 6 Car Parkings. The Open-Concept Layout Features Soaring 10-Ft Smooth Ceilings, Hardwood Flooring Thru-Out The Main And Upper Levels, Oversized Windows For Abundant Natural Light. The Upgraded Kitchen Includes Premium Countertops, A Stylish Backsplash, A Center Island, And Opens Seamlessly To A Spacious Dining Room With Terrace Access - Perfect For Enjoying The Backyard And Ravine Views. Upstairs, You'll Find Generously Sized Bedrooms, Including A Luxurious Primary Suite With A Fully Upgraded (2022) 5-Piece Ensuite Featuring A Freestanding Tub And Glass Shower. Additional Bedrooms Are Well-Sized And Functional, Complemented By The Convenience Of An Upper-Level Laundry Room.The Finished Lower Level Offers A Walk-Out To The Professionally Interlocked Stone Patio, An Upgraded Walk-In Closet, And Direct Access To The Garage Equipped With An EV Charger. Ideally Located Just Minutes From Richmond Green Community Centre, Hwy 404, Costco, Walmart, Shops, Restaurants, And More. *Low Monthly Potl Fee Of $160.49 Covers Snow Removal And Landscaping Of Common Area (id:60365)
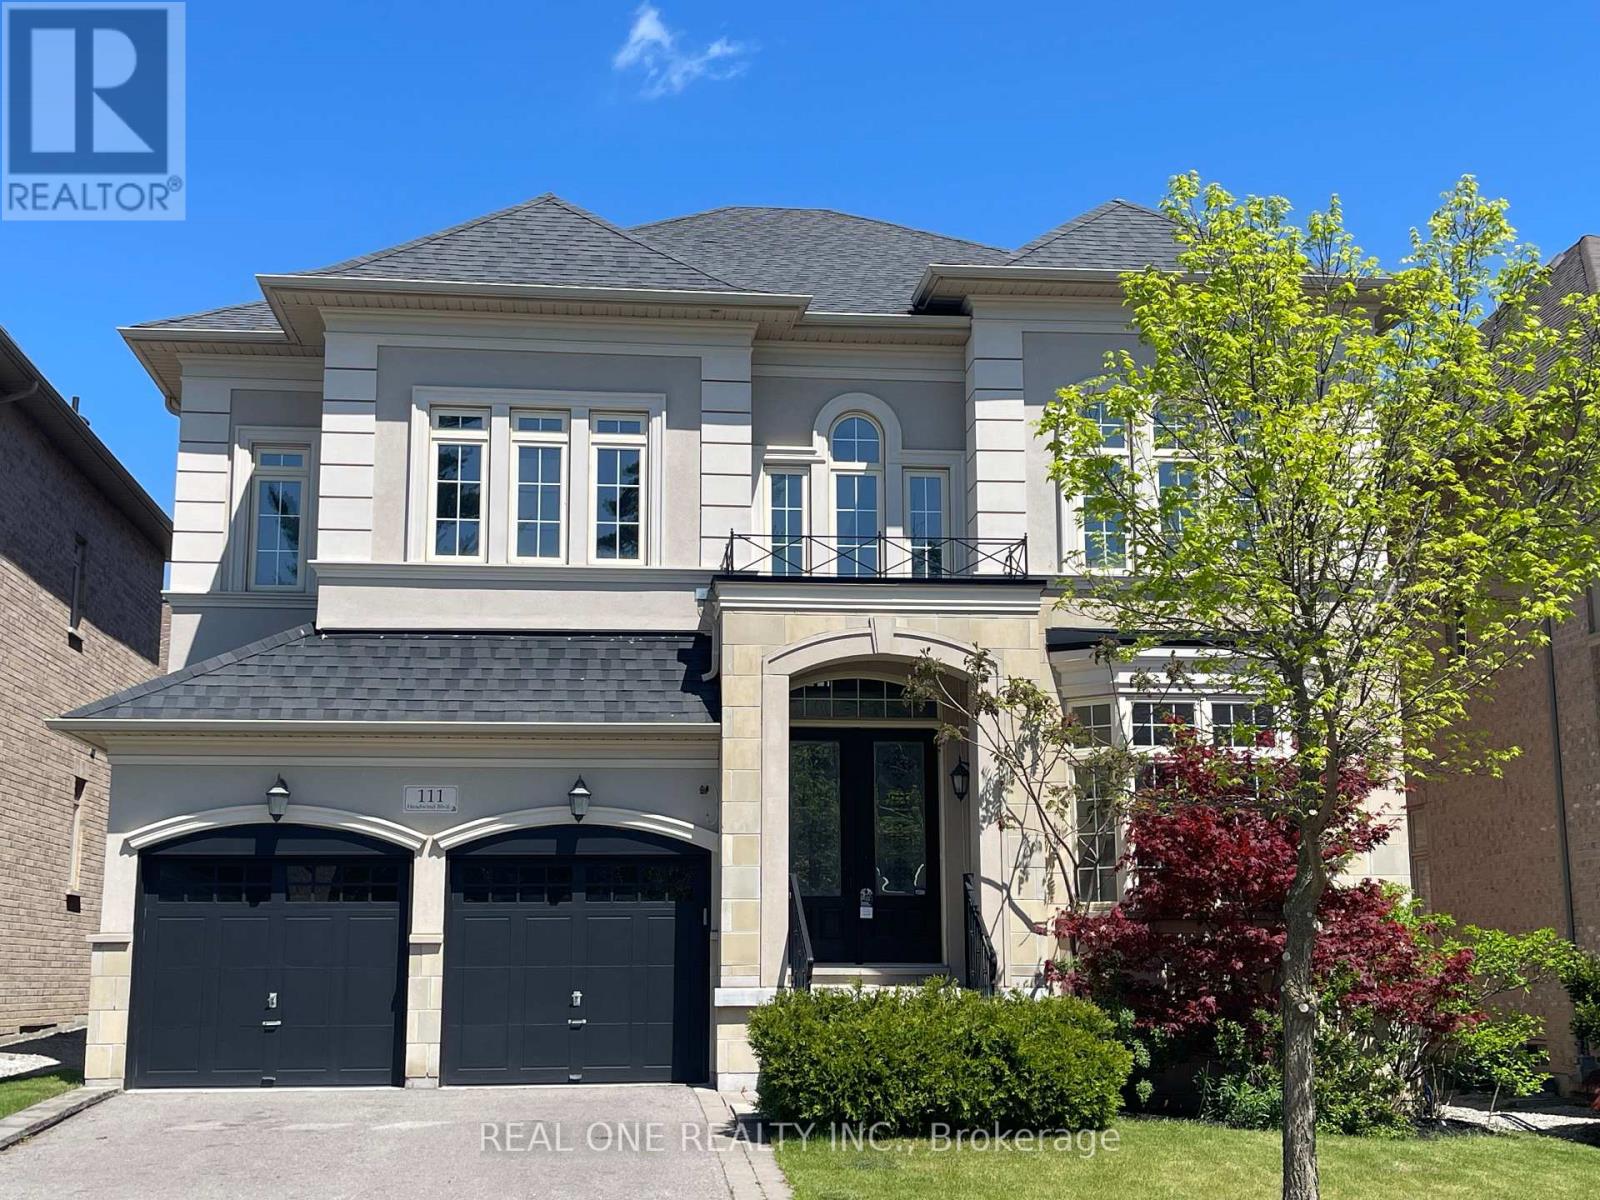
111 Headwind Boulevard
Vaughan, Ontario
Welcome to 111 Headwind Blvd, luxurious meets elegant! Renovated by designer from top to bottom. Decorated with Art Deco wainscoting, luxury wallpapers, designer's best choice colors, and more. The house is nestled in a prestigious family friendly neighborhood of Vaughan Valley Estates on a premium 50 Ft lot, a most desired award winning model "Calabria" boasts 3752 Sqft, the best floor plan in the subdivision according to the builder. Enter the main foyer & admire elegance & grandeur as you walk on Italian porcelain flooring & rich dark hardwood thru-out. Fabulous kitchen with granite counters, Bosch S/S appliances, build-in microwave & oven. 10Ft grand ceilings main floor and 9Ft 2nd floor smooth ceiling. All bedrooms w/full ensuites upgraded with quartz counters & large master bdrm features 10Ft high tray ceiling, morning retreat/sitting area. Located in a prime Vaughan location, just minutes to GO Bus, Canada's Wonderland, Vaughan Mills Mall, and Vaughan Metropolitan Centre, and within walking distance to schools and large public parks. (id:60365)
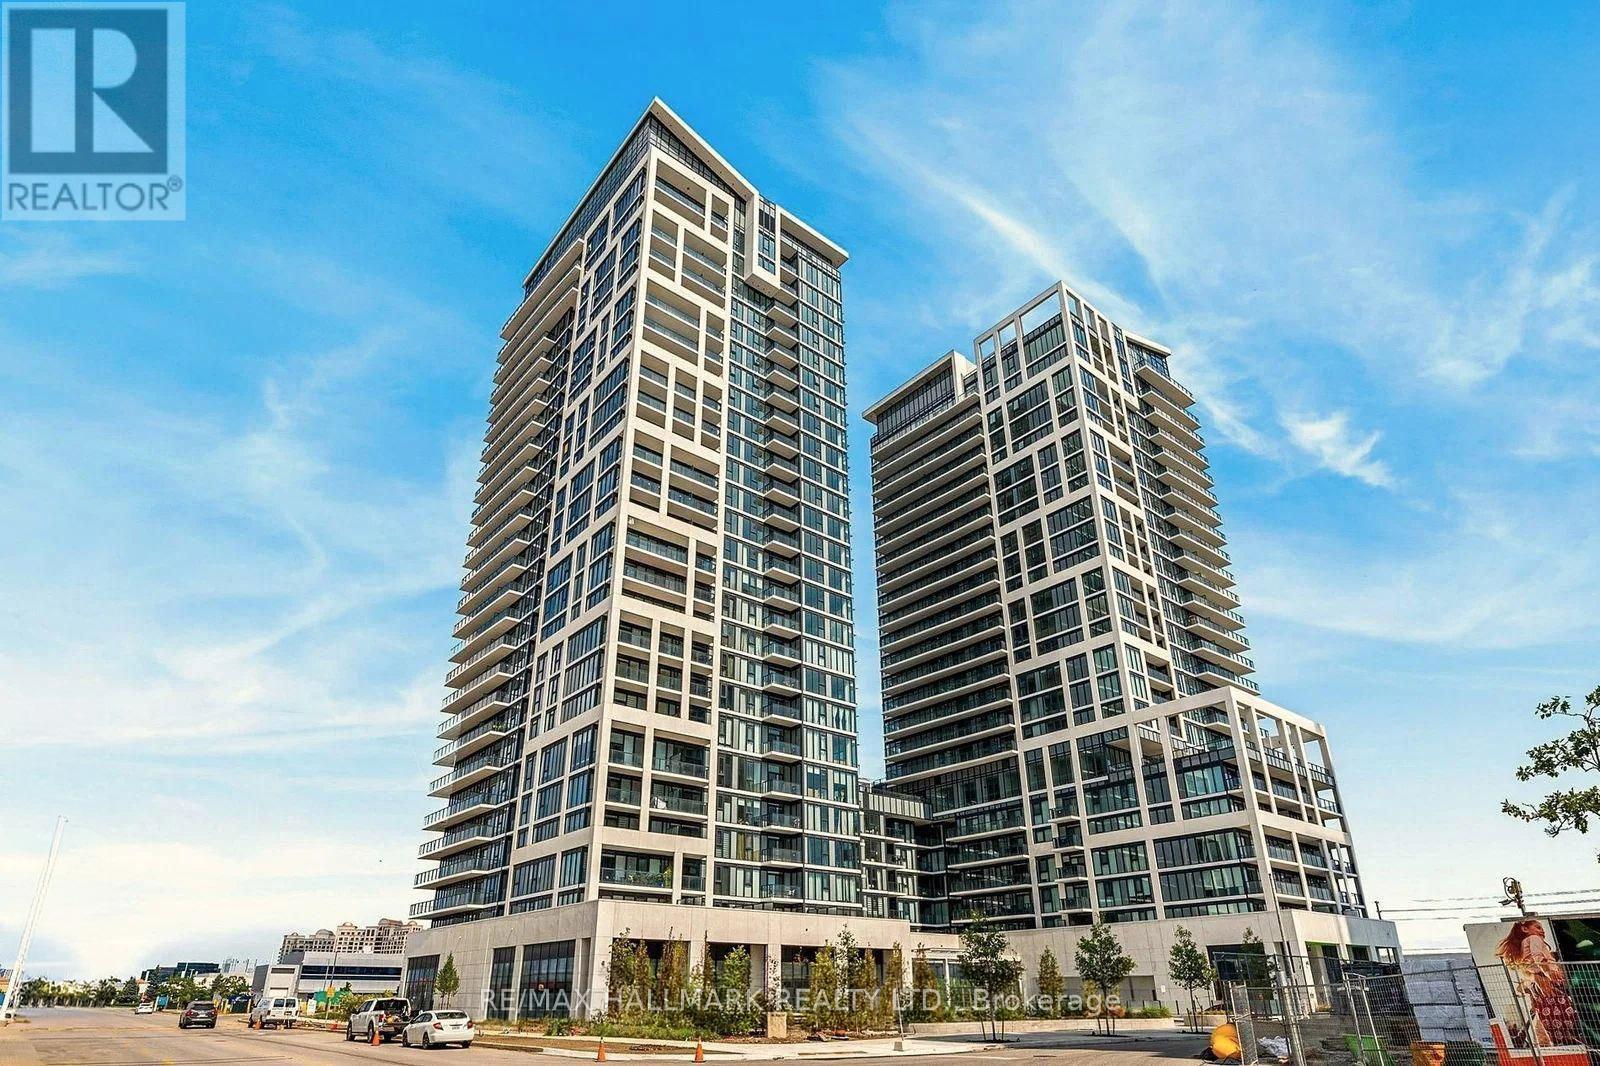
2502 - 27 Korda Gate E
Vaughan, Ontario
Welcome to The Fifth at Charisma, one of Vaughan's most desirable new condominium communities, perfectly positioned in the vibrant Jane and Rutherford corridor. This spectacular suite offers the type of lifestyle tenants are looking for, combining modern comfort, convenience and elevated condo living in one exceptional address. This is a unit you will truly want to live in, with fantastic building amenities including concierge, gym, outdoor pool, party room, media room, guest suites, rooftop deck and more. Located just steps from Vaughan Mills, residents can enjoy premier shopping, cafés, restaurants, daily conveniences and entertainment all within minutes. Grocery options are close by, with Walmart Supercentre and other nearby retailers serving the area. For outdoor enjoyment, the surrounding Vellore Village and Maple communities offer nearby parks and green spaces, while Pierre Berton Resource Library is a short drive away, offering a beautiful community hub for study, work and family programming. With convenient access to public transit, Highway 400, Highway 407, Vaughan Metropolitan Centre, Cortellucci Vaughan Hospital and everyday essentials, this location delivers the perfect balance of comfort, lifestyle and accessibility. (id:60365)
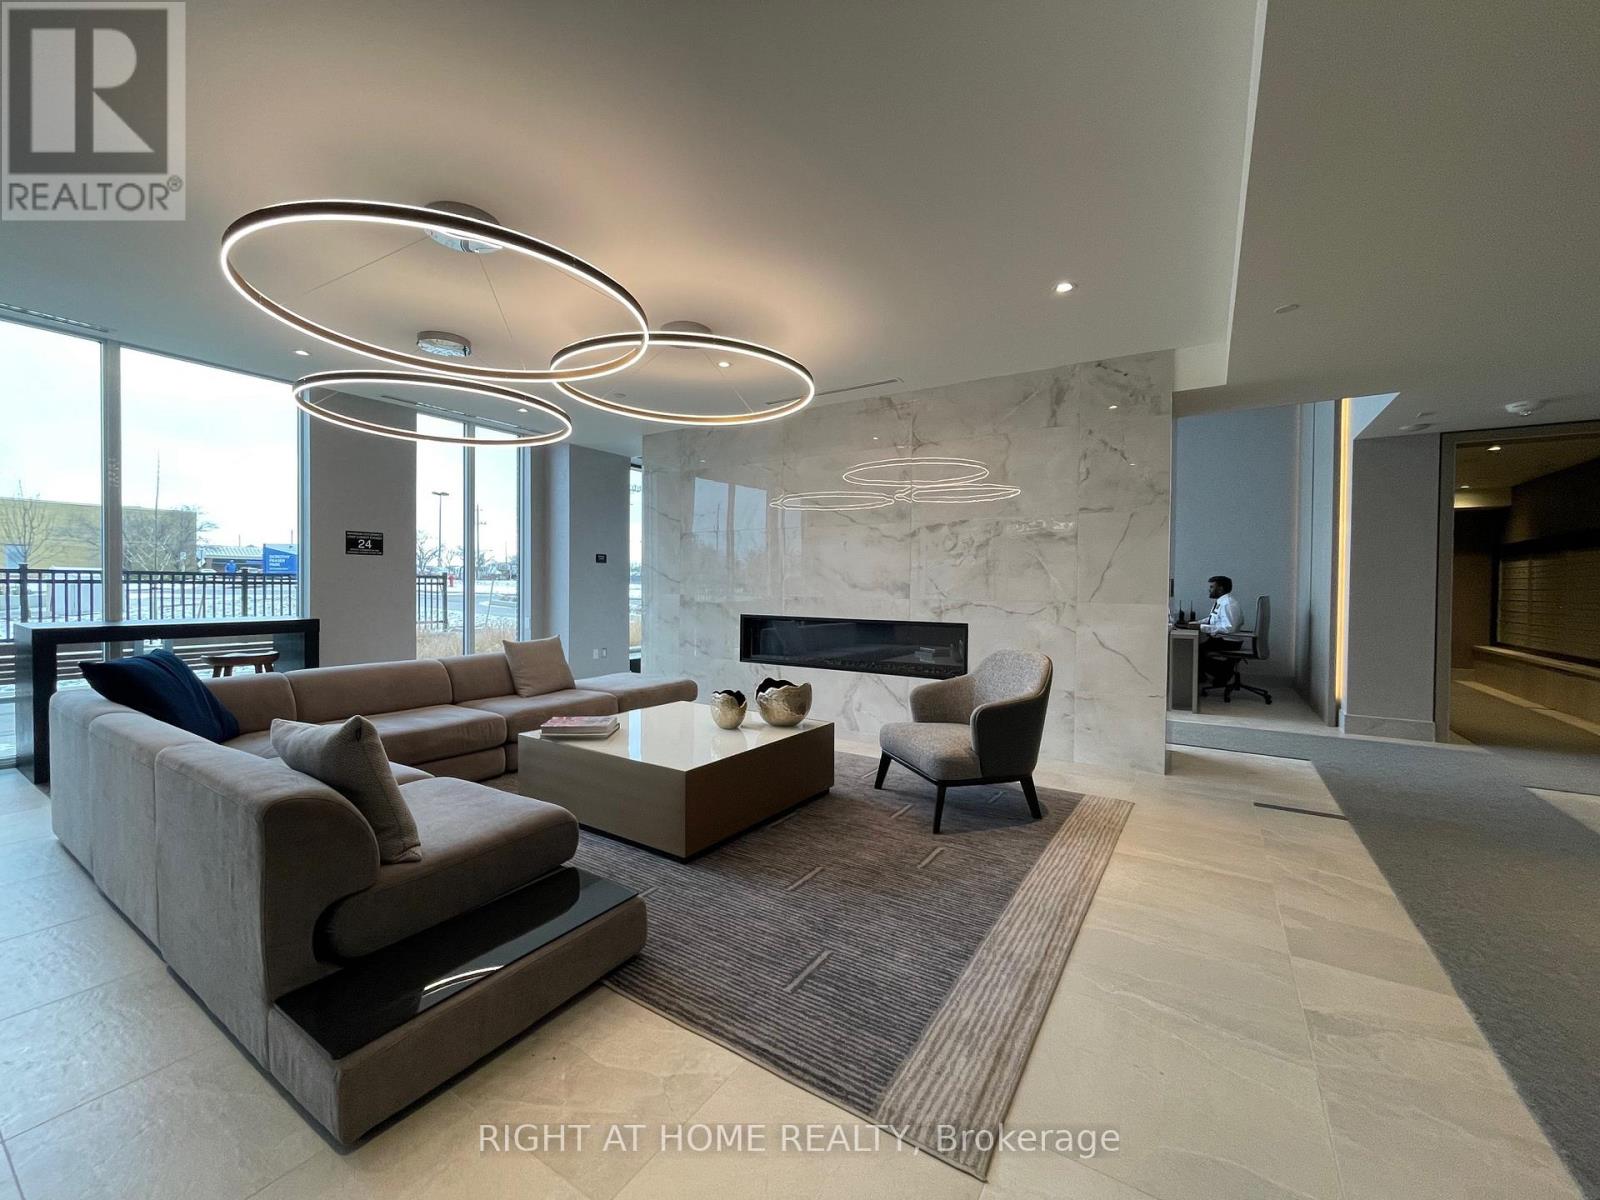
404 - 185 Deerfield Road
Newmarket, Ontario
Welcome to The Davis By Rose Corp. Less Than 2 Year Old Building....Well Situated In Newmarket-Steps To Public Transit, Shopping, Restaurants, Schools, Parks, SouthLake Hospital and More!!!! Beautiful Building Amenities Include RoofTop Terrace, PetSpa, Guest Suite, Party Room, Kids PlayRoom, Visitor Parking and More! Spacious 849 Square Feet, 9 Foot Ceilings With Upscale Kitchen, Centre Island, Quartz Counters in Beautiful Neutral and High End Finishes! Spacious & Bright Suite Features 2 Bedrooms Pus Den Plus 2 Baths Plus Parking & Locker. Full Width Balcony With South West Views, Primary Bedroom WithEnsuite and Stand Up Shower, Plus 2nd Full Bathroom With Tub. Many Upgrades! Includes Stainless Steel Appliances, Fridge, Stove, Oven, Microwave. Ensuite Stackable White Washer /Dryer. No Carpet Anywhere!!!! Clean & Move In Condition!!! Enjoy Life In Central Newmarket! Smoke Free Building!!! Available July 1st, 2026 (id:60365)
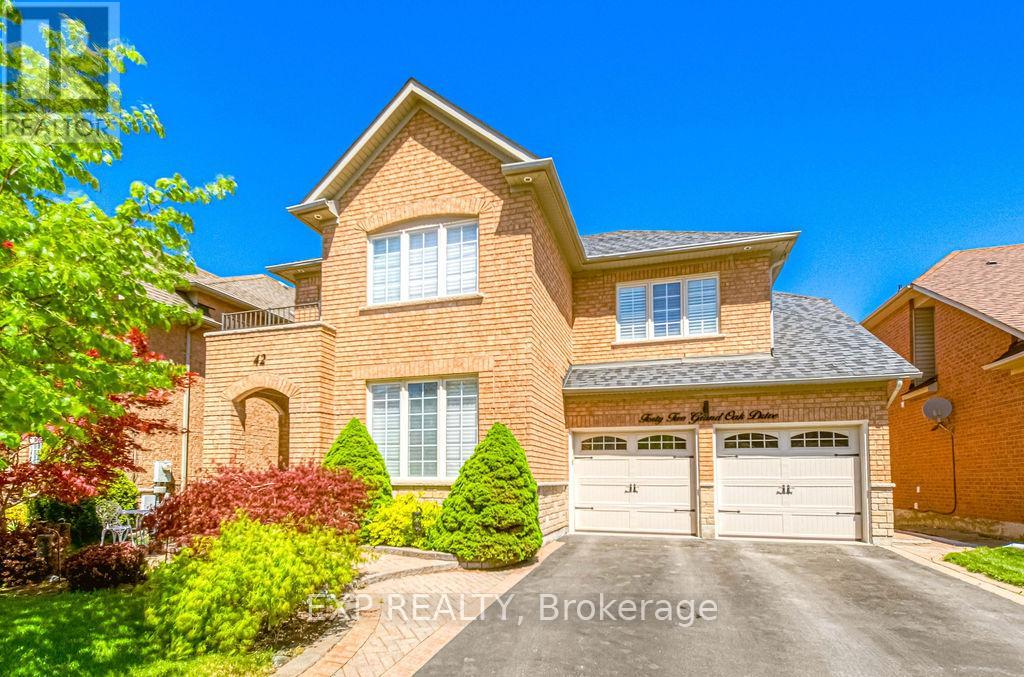
42 Grand Oak Drive
Richmond Hill, Ontario
Prestige Meets Nature-Inspired Living In The Heart Of Oak Ridges! Welcome To 42 Grand Oak Drive, A Rarely Offered Family Home Nestled Within One Of Richmond Hill's Most Nature-Connected & Established Communities, Surrounded By Mature Tree-Lined Streets, Scenic Trails, Parks, Protected Green Space & Convenient Access To Yonge St, Bathurst St, Schools, Restaurants & Everyday Amenities. Lovingly Maintained By The Same Original Owners For Over 20 Years, This Beautifully Cared-For Home Offers Over 3,000 SqFt Of Finished Living Space Designed For Real Family Living. Step Into A Bright Open-To-Above Foyer Filled With Natural Sunlight Thanks To The Home's Desirable South Exposure, Creating An Immediate Sense Of Warmth & Comfort. The Functional Layout Features 4 Spacious Bedrooms & 4 Bathrooms, Including A Practical Dual-Access Upper Bathroom Design Ideal For Growing Families, Guests, Or Multi-Generational Living Arrangements. The Professionally Finished Basement Offers Excellent Flexibility With A Large Recreation Area, Home Office & Full Bathroom, Creating Incredible In-Law Suite Potential In Today's Multi-Generational Living Environment. Over The Years, The Owners Have Continuously Invested Into The Home With Meaningful Long-Term Upgrades Including A Fully Remodeled Kitchen With Granite Countertops & Mosaic Backsplash, Smooth Ceilings, Hardwood Flooring Throughout, Iron Pickets Staircase, Fresh Painting, Professionally Finished Basement, Newer Roof, A/C, Garage Door, Sealed Driveway, Landscaping, Fencing & More. This Is Not Just A Renovated House - It's A True Long-Term Family Home Where Pride Of Ownership Is Felt Throughout. Homes Like This Are Becoming Increasingly Difficult To Find In Today's Market. Welcome Home. (id:60365)
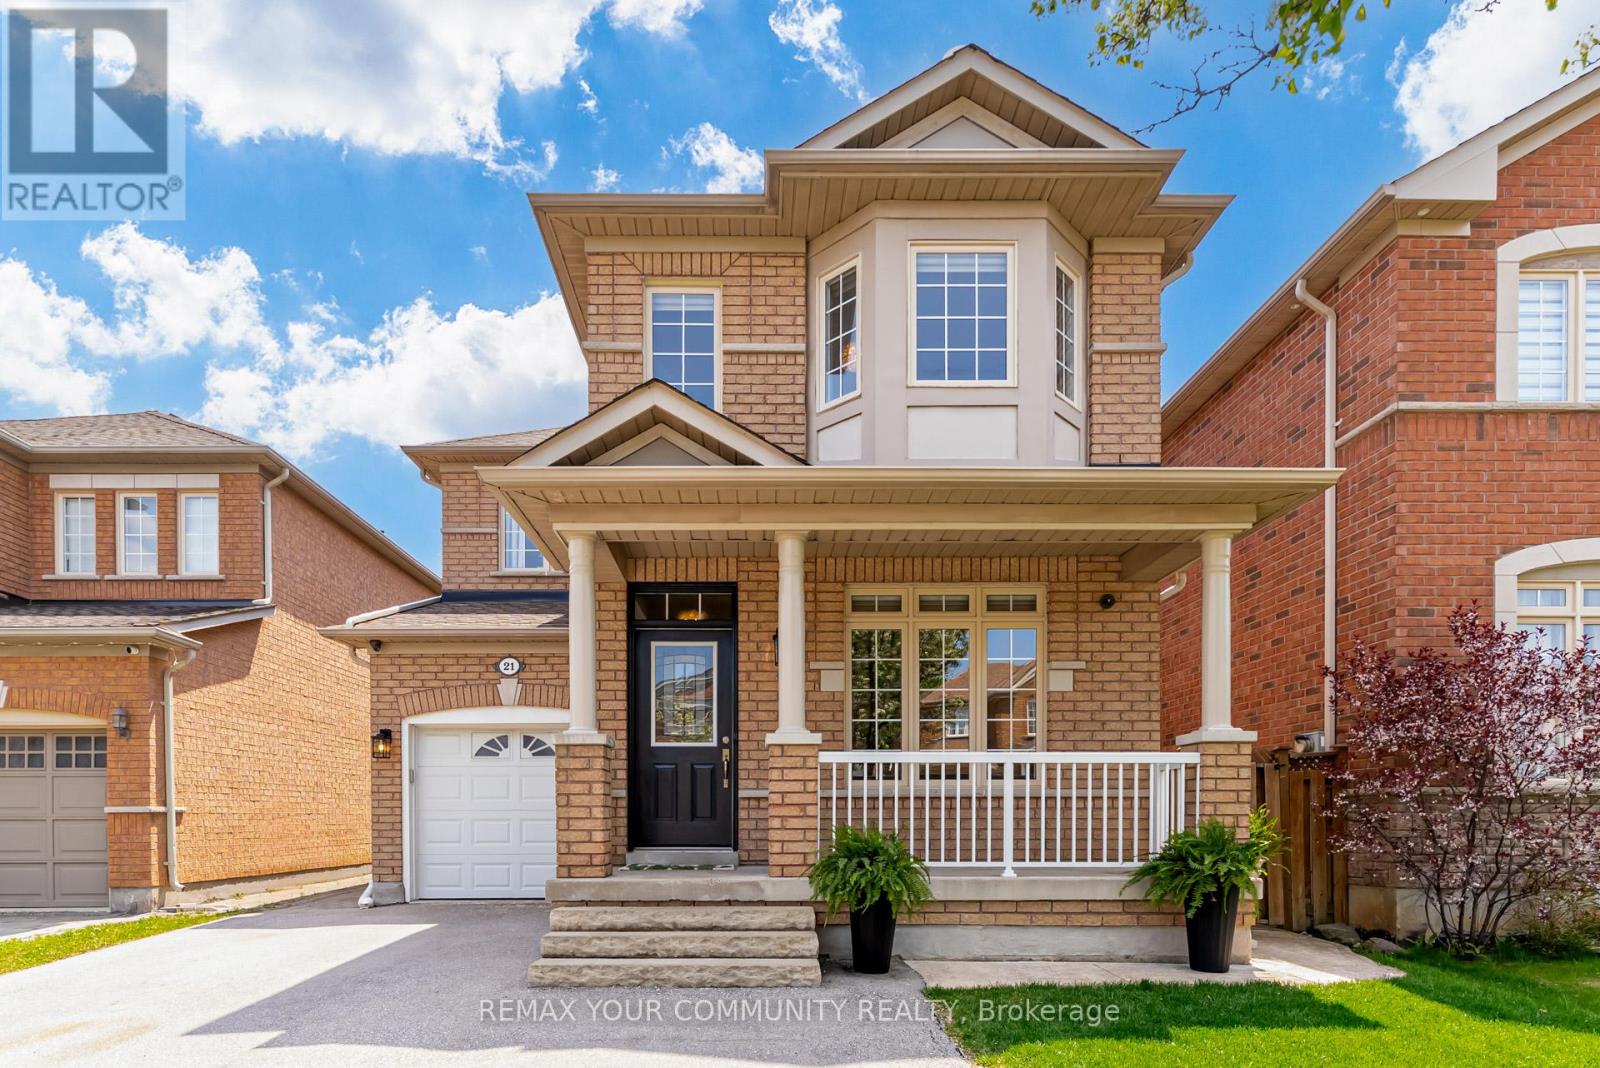
21 Amparo Drive
Vaughan, Ontario
Welcome to 21 Amparo Drive, a beautifully renovated detached home located on a quiet, family-friendly street in the heart of Vellore Village. Thoughtfully redesigned with both functionality and style in mind, this move-in ready home offers a unique layout rarely found in the neighbourhood, creating an open and seamless flow ideal for both everyday living and entertaining. The main and upper levels were extensively renovated with quality craftsmanship and timeless finishes throughout. The custom kitchen serves as the heart of the home, featuring an oversized island, quartz countertops, high-end appliances and a custom coffee niche, all opening naturally into the living and dining spaces. The professionally finished basement adds additional living space with exceptional functionality, including a spacious recreation/media area, oversized laundry room and generous storage. Outside, enjoy a beautifully landscaped backyard designed for low-maintenance enjoyment and entertaining. Situated in one of Vaughan's most sought-after communities, this home is just minutes to parks, schools, Highway 400, Cortellucci Vaughan Hospital, restaurants, shopping and everyday conveniences. A rare opportunity for buyers looking to step into a turnkey detached home that combines thoughtful design, quality renovations and pride of ownership throughout. (id:60365)

© 2026 Proptech Realty Inc., Brokerage.