
Upper - 45 Roughley Street Bradford West Gwillimbury, Ontario L3Z 3B3

$2,700 Monthly
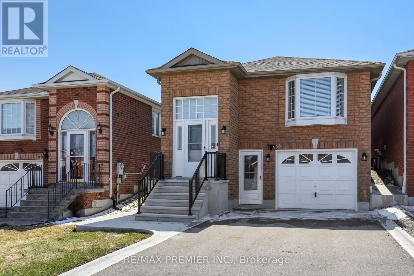
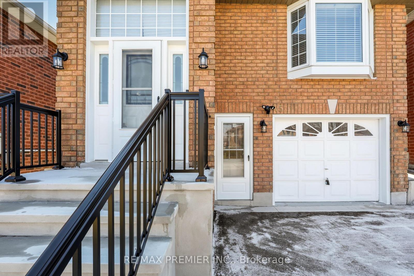
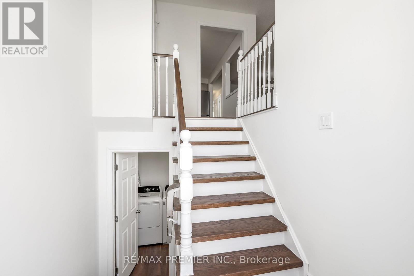
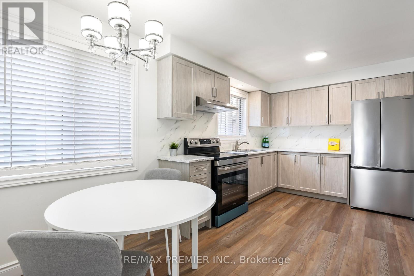
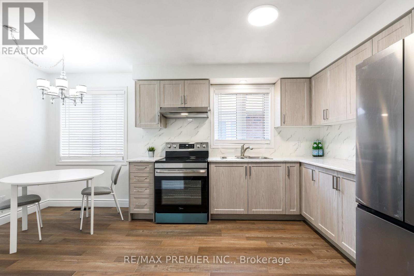
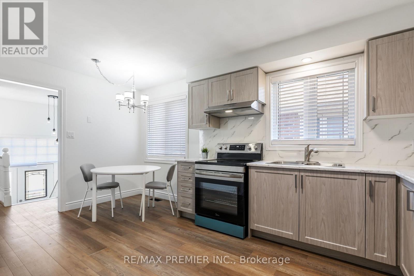
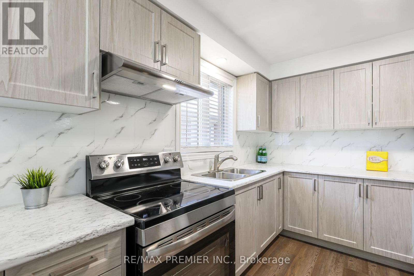
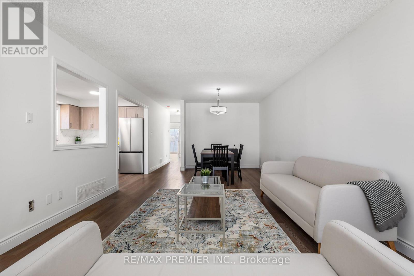
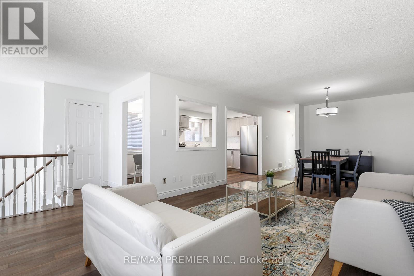
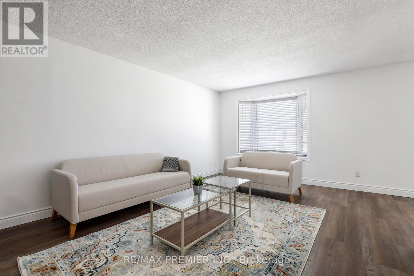
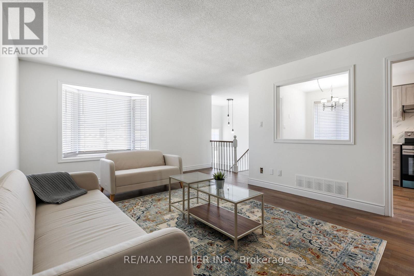
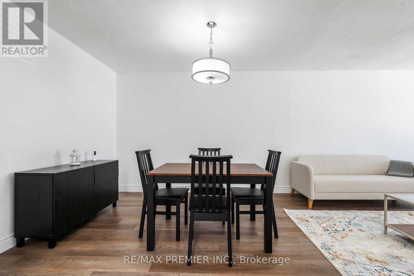
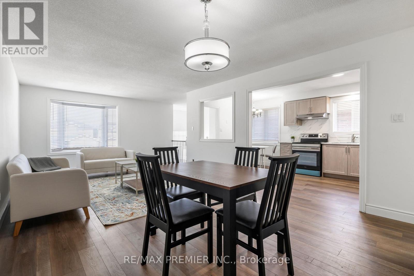
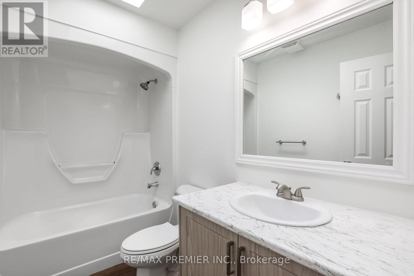
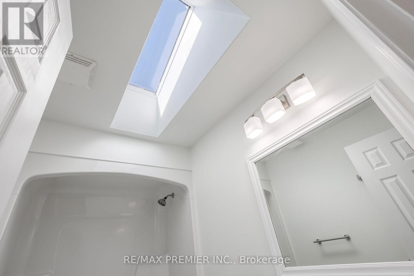
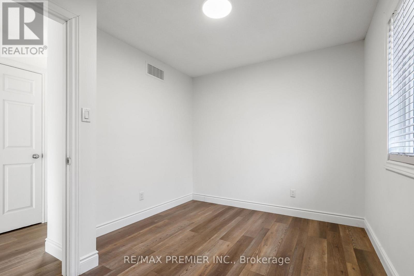
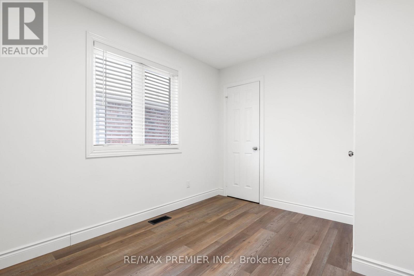
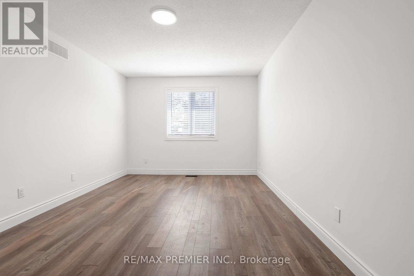
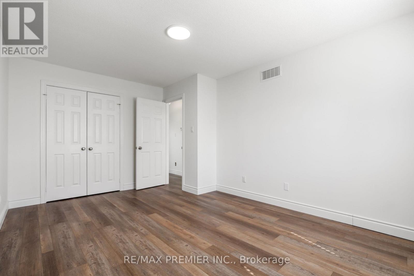
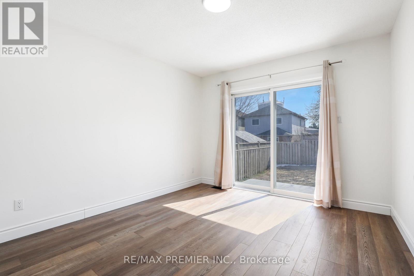
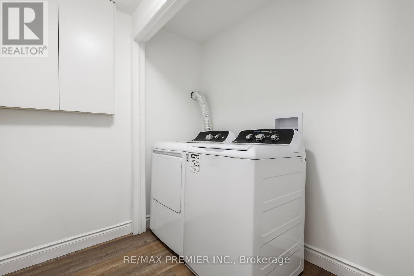
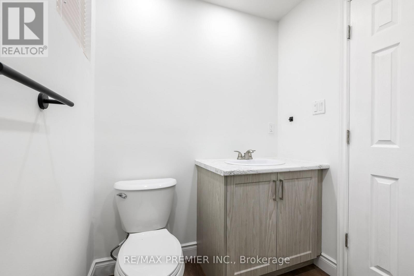
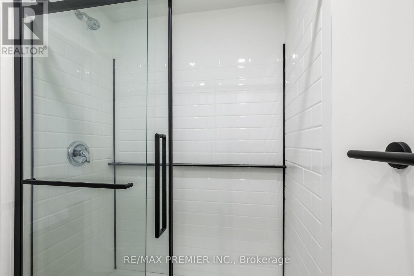
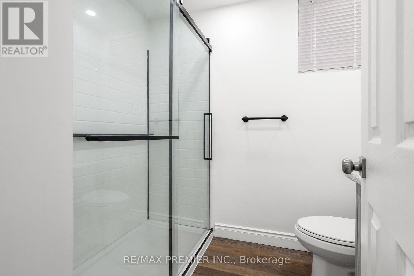
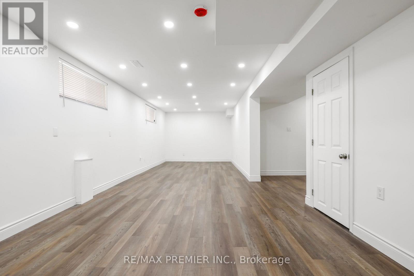
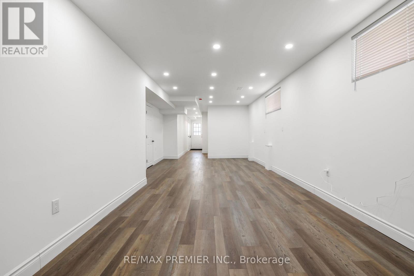
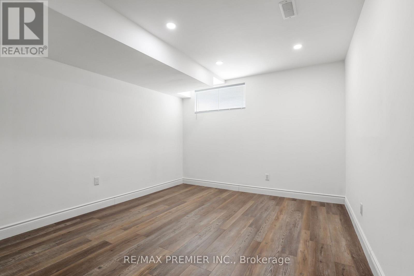
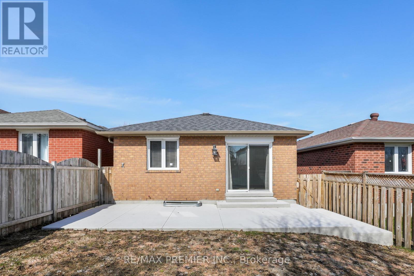
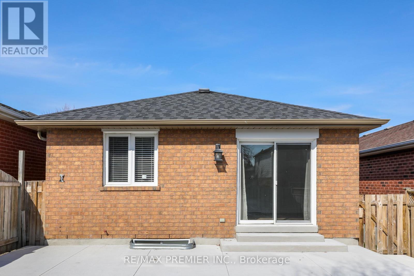
Beautifully Renovated 3 Bedroom Raised Bungalow Offering Bright, Modern Living. This includes the Main Floor Only (Basement Excluded). Updated Throughout With Stylish Quality Finishes, Vinyl Flooring, New Kitchen And Bath With Skylight. Laundry, Lower Level Finished Basement Available for Additional Fee See Listing for Entire Home. Enjoy A Sun-Filled West-Facing Backyard, Perfect For Relaxing Or Entertaining, Along With Clean Curb Appeal Enhanced By Concrete Walkways And No Sidewalk. Great Family Oriented Neigbourhood, Walk To Schools, Parks, Amenities. (id:60365)
Property Details
| MLS® Number | N13186212 |
| Property Type | Single Family |
| Community Name | Bradford |
| Features | Carpet Free |
| ParkingSpaceTotal | 3 |
Building
| BathroomTotal | 2 |
| BedroomsAboveGround | 3 |
| BedroomsBelowGround | 1 |
| BedroomsTotal | 4 |
| Appliances | Hood Fan, Stove, Water Heater, Refrigerator |
| ArchitecturalStyle | Raised Bungalow |
| BasementDevelopment | Finished |
| BasementFeatures | Walk Out |
| BasementType | N/a (finished), N/a |
| ConstructionStyleAttachment | Detached |
| CoolingType | Central Air Conditioning |
| ExteriorFinish | Brick |
| FoundationType | Concrete |
| HeatingFuel | Natural Gas |
| HeatingType | Forced Air |
| StoriesTotal | 1 |
| SizeInterior | 1100 - 1500 Sqft |
| Type | House |
| UtilityWater | Municipal Water |
Parking
| Garage |
Land
| Acreage | No |
| Sewer | Sanitary Sewer |
| SizeDepth | 111 Ft ,6 In |
| SizeFrontage | 29 Ft ,6 In |
| SizeIrregular | 29.5 X 111.5 Ft |
| SizeTotalText | 29.5 X 111.5 Ft |
Mark Andres Vaher
Salesperson
9100 Jane St Bldg L #77
Vaughan, Ontario L4K 0A4

The trademarks REALTOR®, REALTORS®, and the REALTOR® logo are controlled by The Canadian Real Estate Association (CREA) and identify real estate professionals who are members of CREA. The trademarks MLS®, Multiple Listing Service® and the associated logos are owned by The Canadian Real Estate Association (CREA) and identify the quality of services provided by real estate professionals who are members of CREA. The trademark DDF® is owned by The Canadian Real Estate Association (CREA) and identifies CREA's Data Distribution Facility (DDF®)
May 27 2026 03:19:49
Toronto Real Estate Board
RE/MAX Premier Inc.

© 2026 Proptech Realty Inc., Brokerage.