
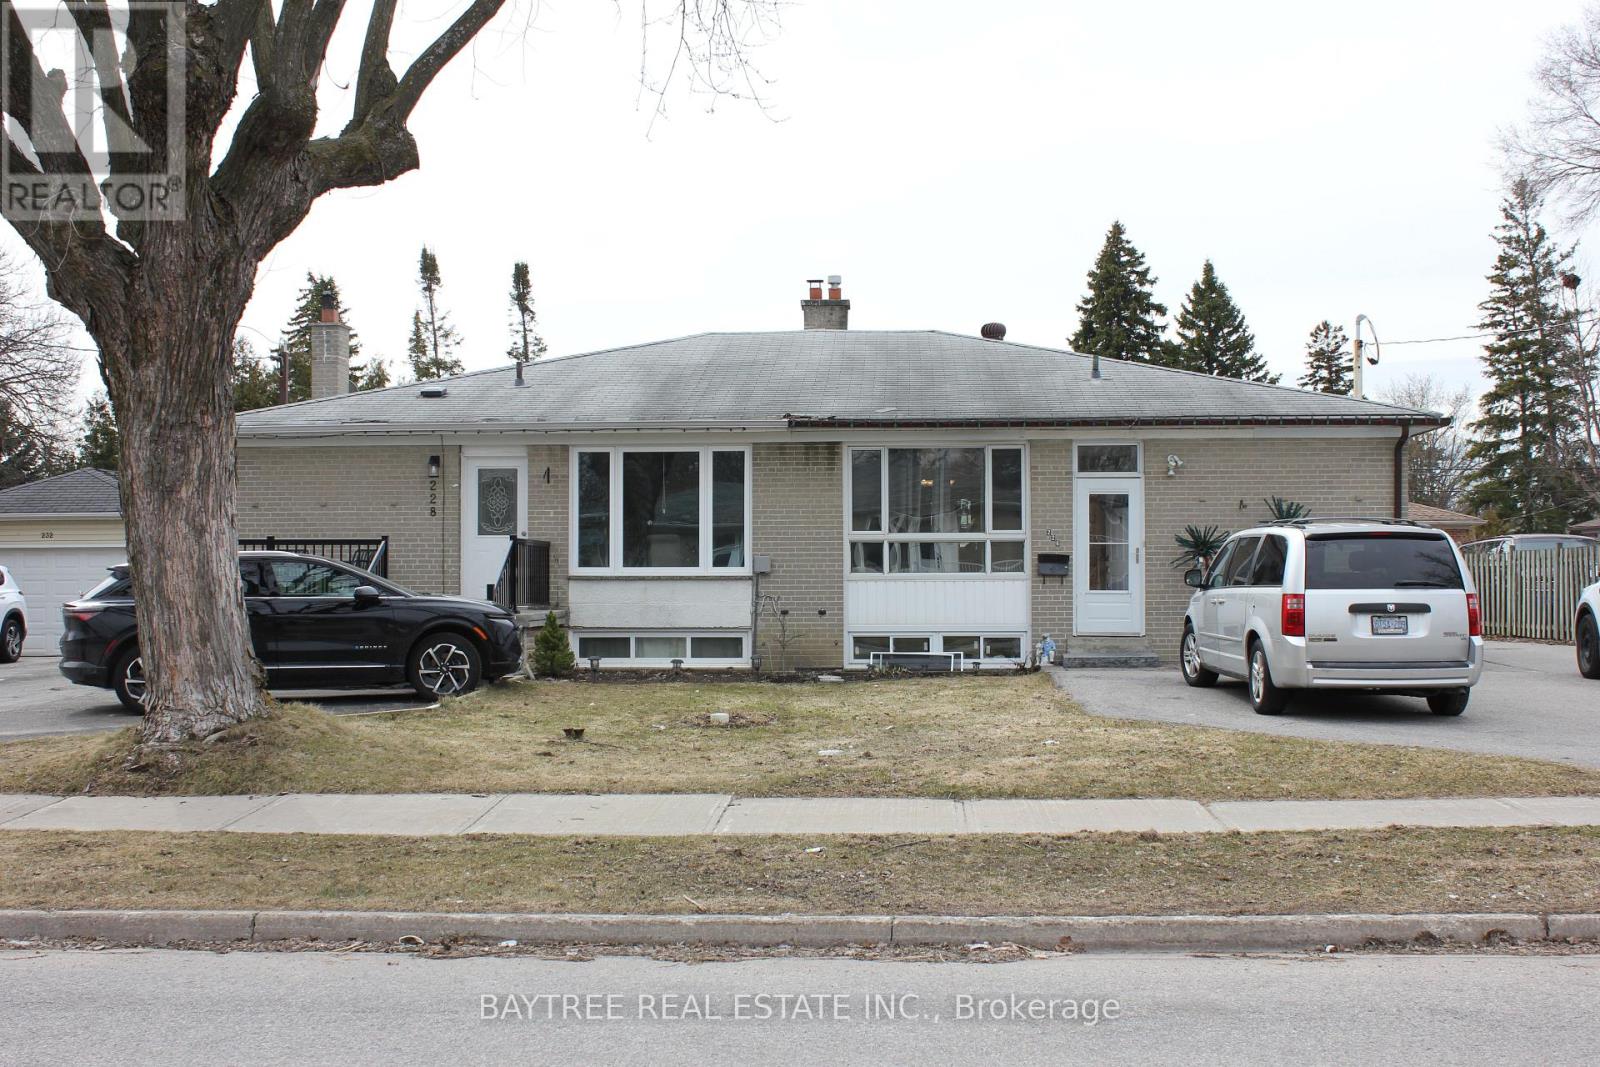
Lower - 226 Beechy Drive
Richmond Hill, Ontario
Welcome to 226 Beechy Drive, located in one of Richmond Hill's highly sought-after neighbourhoods. This recently renovated 2 Bedroom, 1 Bathroom lower-level apartment offers a bright and spacious layout, highlighted by oversized above-grade windows that fill the home with an abundance of natural light. The unit features an updated kitchen with newer appliances and ample storage, along with durable laminate flooring and pot lights throughout. Thoughtfully designed for comfortable living, this space is ideal for tenants seeking both style and functionality. Conveniently situated close to top-rated schools, parks and everyday amenities. Just minutes to shopping, restaurants and major retail destinations with easy access to public transit, Richmond Hill GO Station, Yonge Street and Highway 404. Enjoy nearby green spaces, walking trails and community facilities making this an ideal location for commuters and families alike. A fantastic opportunity to live in a well-connected, family-friendly community. (id:60365)

12 Deer Run
Uxbridge, Ontario
Enjoy an elevated lifestyle in this stunning custom 2-storey detached estate offering 5210 sq ft of living above ground (8,200+ sq ft of total finished living space). Situated on a private 2.66-acre forested lot with west exposure, this 4+2 bedroom home is tucked away at the end of a quiet court at the highest point in prestigious Foxfire Estates, just minutes from downtown Uxbridge. Designed with breathtaking architecture, the home features soaring ceilings ranging from 10-20ft on the main level, 9ft on the second floor, and 9.6ft in the fully finished walk-out basement. The main floor primary suite offers a luxurious retreat with a gas fireplace, walk-out to a covered deck, his and hers walk-in closets, a 6-piece ensuite, and access to a private office or nursery. Control-4 system smart Home technology, built-in speakers and a huge unfinished Storage Loft over the oversized 3 car Garage. The open-concept kitchen boasts quartz countertops, a centre island, walk-in pantry, and a spacious breakfast area with walk-out to an expansive covered deck. The family room features a waffle ceiling, window seating, and a gas fireplace, while the grand two-storey living room impresses with a floor-to-ceiling fireplace and oversized windows. A formal dining room with coffered ceilings completes the elegant main level. Upstairs, a loft with a floating hallway overlooks the living space and leads to three bedrooms, each with ensuite access, with two offering private balconies. The professionally finished walk-out basement includes an in-law suite, sauna, 3-piece bath, custom climate-controlled wine cellar, kitchen/bar, recreation and games areas, gym, and multiple walk-outs. Step outside to a true backyard oasis featuring an in-ground pool, hot tub, firepit, pergola, expansive patio, and natural forest surroundings. Located in the Trail Capital of Canada, this exceptional property offers the perfect blend of privacy, luxury, and convenient access to amenities, golf, and ski hills (id:60365)
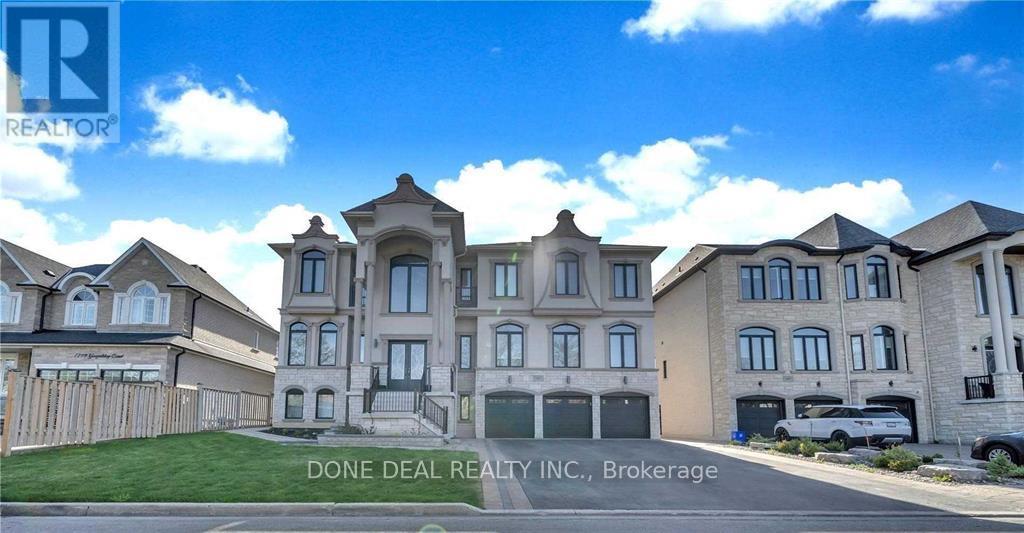
1805 Grayabbey Court
Pickering, Ontario
Welcome To This Spectacular Custom-Built Mansion Located In One Of Pickering's Most Prestigious And Exclusive Neighborhoods. Featuring Over 6,800 Sqft Of Luxurious Living Space, This Stunning Estate Welcomes You With A Grand Entrance, Soaring Ceilings, And An Impressive Circular Staircase.Designed For Both Elegant Entertaining And Comfortable Family Living, The Home Features A Sun-Filled Family Room With A Gas Fireplace And French Doors, Formal Dining Area, Gourmet Chef's Kitchen Alongside A Fully Equipped Spice Kitchen, Large Centre Island, Premium Built-In Stainless Steel Appliances, And A Cozy Glass-Enclosed Breakfast/Sitting Area Overlooking Beautiful Views.This Exceptional Home Offers 5 Spacious Bedrooms And 8 Washrooms, Including A Lavish Primary Retreat Featuring A Spa-Inspired Ensuite And Expansive His & Her Walk-In Closets. Premium Finishes Throughout Include Modern Custom Chandeliers, Oversized Spa Showers, Crown Moulding, Waffle Ceilings, And Elegant Wainscoting.Exterior Features Include A 3-Car High Ceiling Garage And A Large Driveway Accommodating Up To 12 Vehicles.Additional Highlights Include A Legal 2-Bedroom Basement Apartment With Separate Side Entrance, Plus Another 2-Bedroom Basement Area Complete With A Fully Equipped Gym And Sauna - Offering Incredible Space For Extended Family, Guests (id:60365)
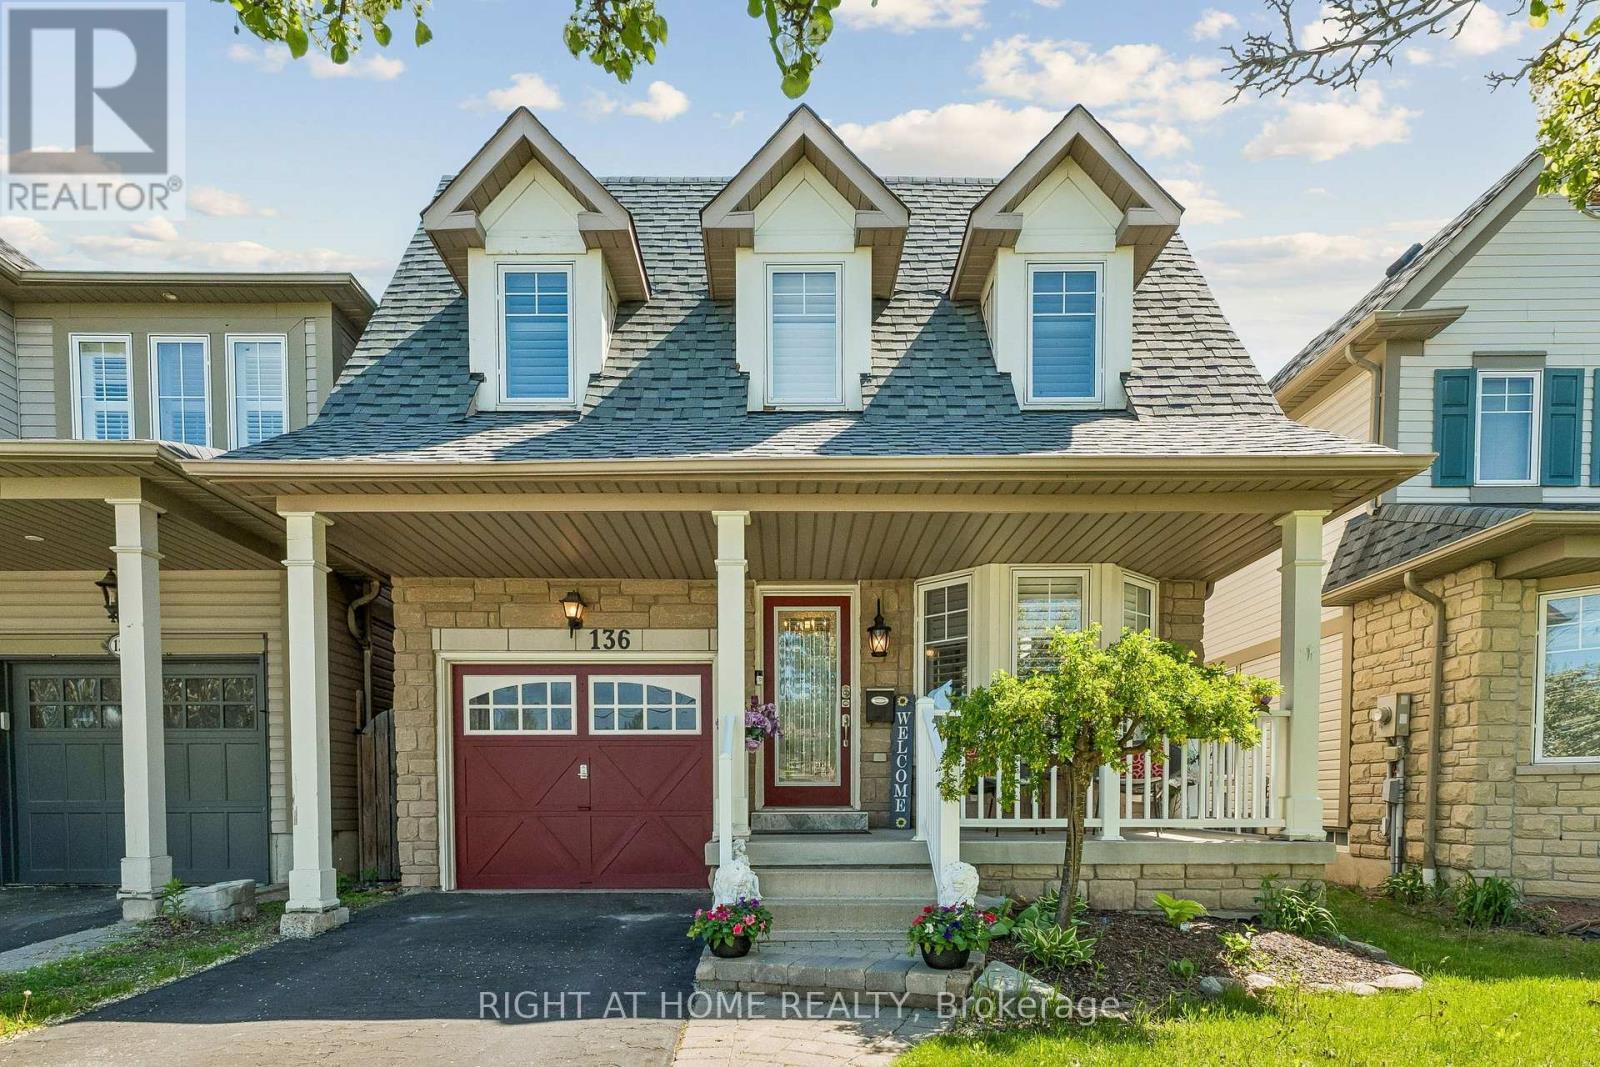
136 Harrongate Place
Whitby, Ontario
Welcome to 136 Harrongate, a charming home in the highly sought-after, family-centric Taunton North community. The functional layout packed with upscale character, features an open-concept main floor with hardwood, a beautiful marble gas fireplace, elegant crown molding, wainscotting, pot lights, and premium California shutters. The upgraded kitchen boasts stainless steel appliances, quartz countertops, a large island, a wine fridge. The bright, sun-filled breakfast area flows seamlessly to a walk-out deck into the fully fenced backyard, creating the perfect backdrop for summer barbecues, outdoor play, and weekend getaway. The roomy finished basement is an entertainer's dream, featuring a large rec room with an open bar counter that connects right into a back room, giving you plenty of space to store drinks or prep snacks out of sight. Down the hall, there is also a private room with a closet that you can easily turn into a home gym, playroom, or a quiet workspace. Access the 1-car attached garage through the house. Family convenience is right at your doorstep. Enjoy the luxury of walking your children to local schools, neighborhood shops, and the vibrant community centre. With quick, seamless access to Highways 412/407/401 and major transit routes, your daily commute is minimized so you can spend more quality time at home. This property offers the ultimate blend of suburban peace, community connection, and city accessibility-the perfect place to watch your family grow. (id:60365)
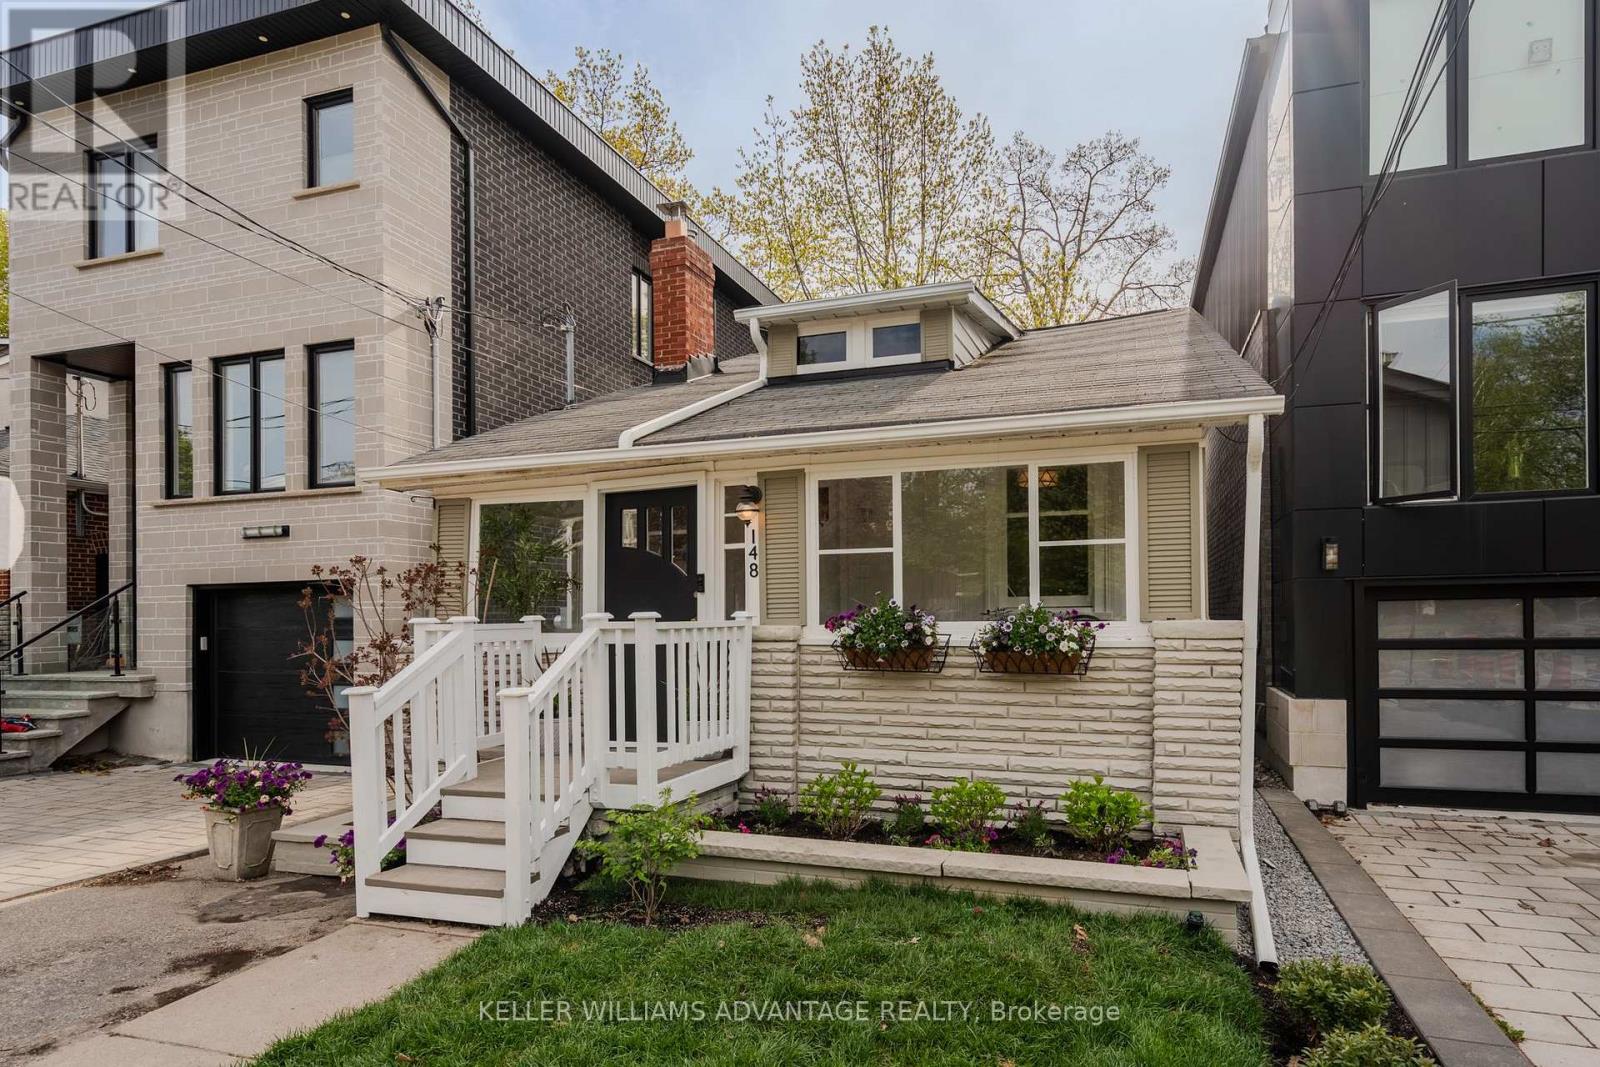
148 Warden Avenue
Toronto, Ontario
This location!!! Nestled on the quiet stretch south of Kingston Road so close you can almost hear the waves on the Lake. Steps from Crescentwood Park. An unexpected location surrounded by greenery makes neighbourhood walks quiet moments of joy. The gorgeous bungalow envelopes you with its warmth and charm from the moment you step inside. The bright and sunny enclosed front porch provides you with quiet place for a morning coffee. The sweetness of the renovated main floor oozes from every corner. Renovated kitchen with stone counters and big bright window make cooking and entertaining a breeze. Large bedrooms and a newly renovated designers primary bath are show stoppers. When you step downstairs you find fabulous high ceilings as the floors have been lowered. A private entrance, a roughed in kitchen, another bedroom, a rec room and a 3 piece bath. Expand your private living space, create an in-law suite or possible income potential. The private yard, offers a quiet retreat for relaxation with the large west facing entertainers deck. This dream neighbourhood has close proximity to parks, library, the Toronto Hunt Club Golf Course, the Beach, Public Transit, and the shops and restaurants along Kingston Road, Birch Cliff Public School and Birchmount CI school district. (id:60365)
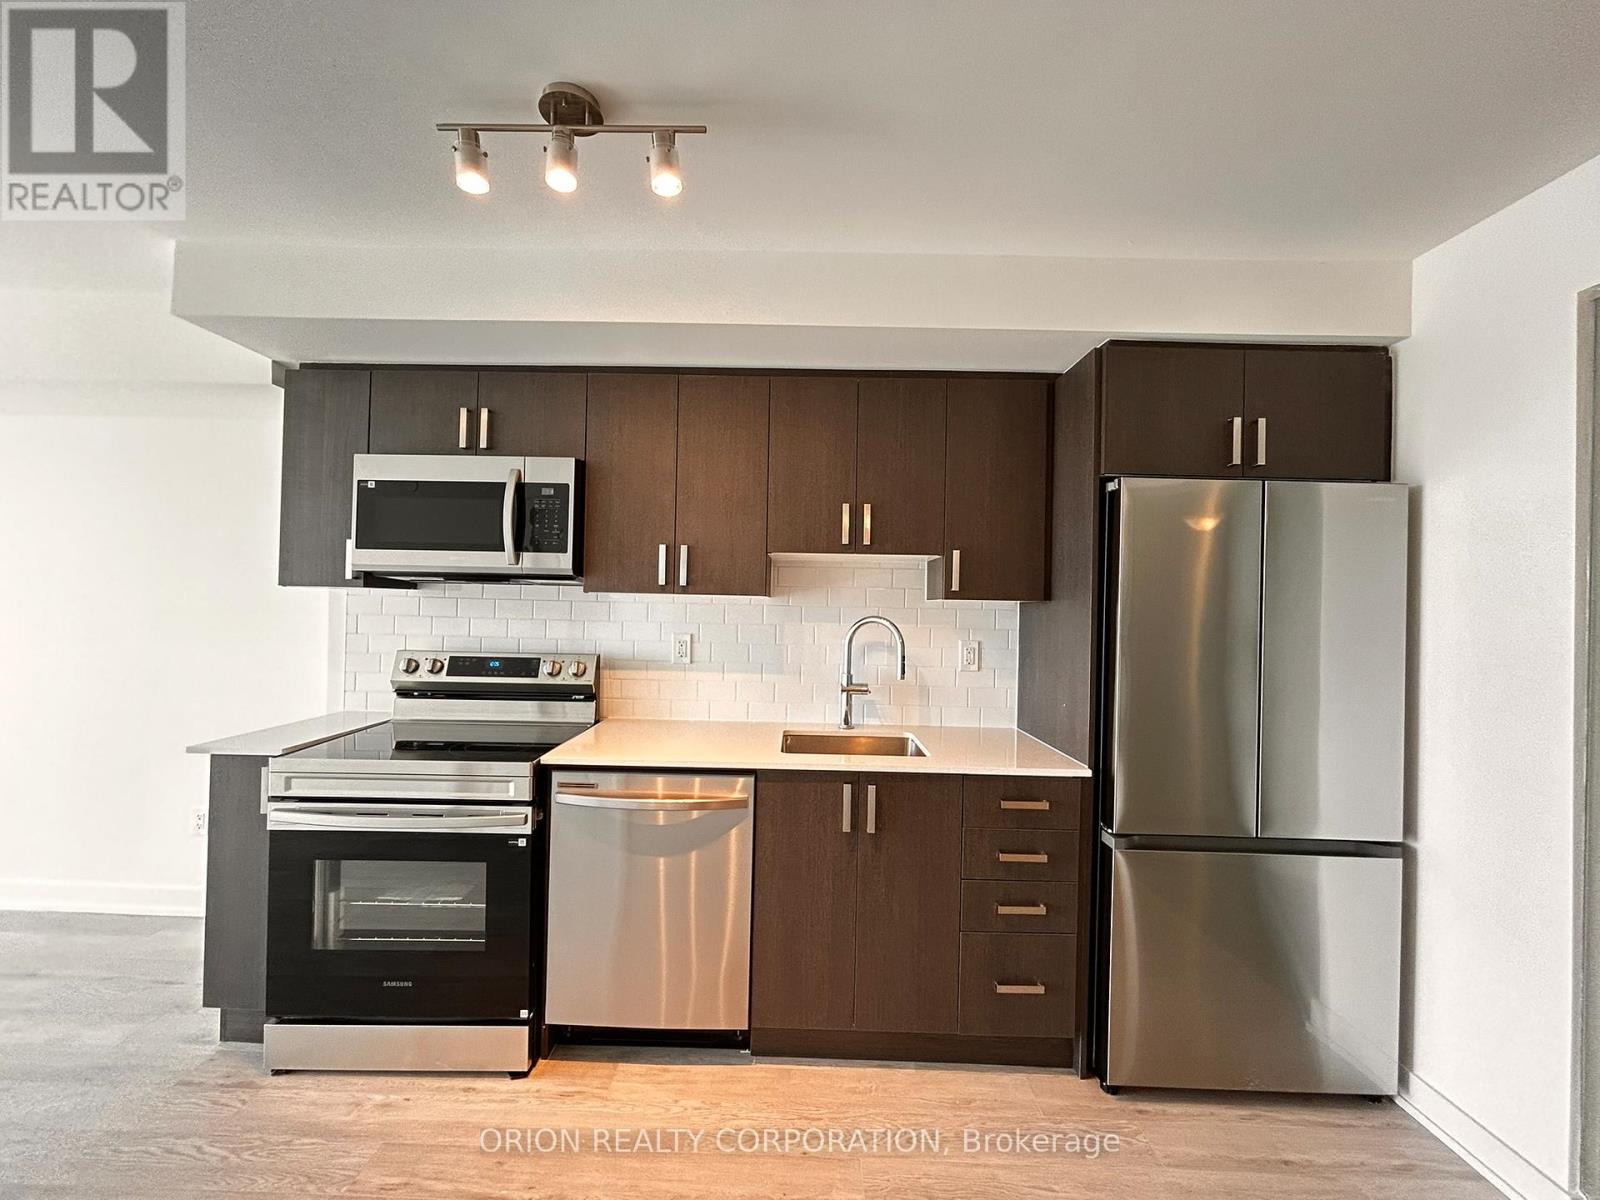
706 - 1010 Sandy Beach Road
Pickering, Ontario
Welcome to Universal City East, a brand new, modern condominium located near Bayly St and Sandy Beach Rd in the vibrant waterfront community of Pickering. Situated on the 7th floor, this bright south-facing 2-bedroom suite offers 666 sq ft of thoughtfully designed interior living space plus an impressive 264 sq ft of exterior space, providing plenty of room to relax. The open-concept layout maximizes natural light and functionality, featuring modern finishes, a sleek kitchen, and a spacious living area that seamlessly connects to the large private balcony. Residents enjoy contemporary living in a brand new building with premium amenities and a prime location just minutes from the Pickering waterfront, shopping, dining, transit, and convenient access to Hwy 401. A fantastic opportunity for end-users and investors alike in one of Pickering's most exciting new communities. (id:60365)
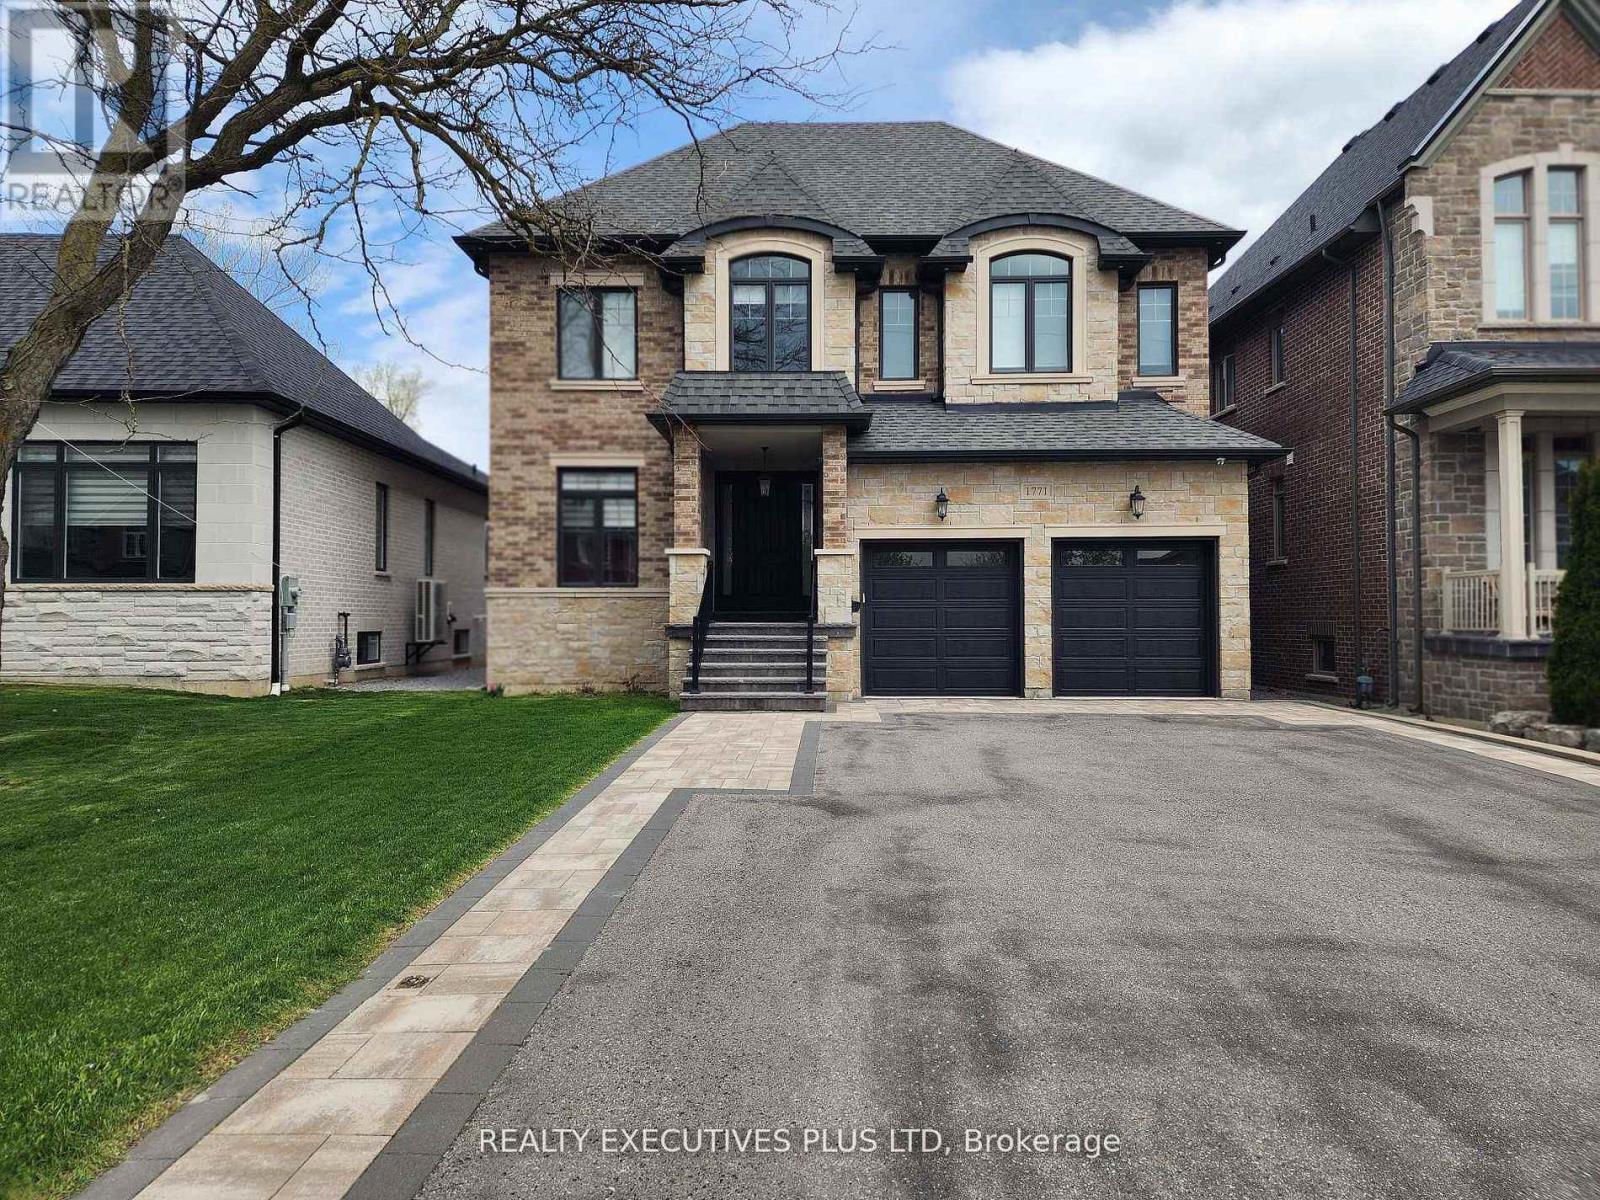
1771 Woodview Avenue
Pickering, Ontario
Exceptional Custom Built Residence with over 4600 Sqft of Finished Luxurious Details & Thoughtful Design Throughout!! Main Floor Features Dramatic 10 Ft Ceilings! Second Floor and Basement Offer Generous 9 Ft Ceilings for an Airy, Spacious Feel!! The Gourmet Luxury Kitchen is a Chef's Dream, Showcasing Premium NIICO Custom Cabinetry, an Extra-Large Island Ideal for Entertaining, Built-In Panelled Refrigerator, Built-In Ovens, and a High-End 36" Gas Cooktop!! Adjacent Butler Servery with Walk-In Pantry Provides Ample Storage and Convenience! Step Out From the Kitchen to a Beautiful Covered Finished Patio For Seamless Indoor-Outdoor Living. The Open-Concept Family Room Impresses with Custom Built-In Cabinets, a Cozy Gas Fireplace, and Elegant Waffled Ceilings!! Separate Formal Living and Dining Rooms Feature Exquisite Wainscoting & Plaster Moldings! Spacious Mud Room with Built-In Cabinets and Coat Closet adds Everyday Practicality. The 2nd Floor Features the Luxurious Primary Suite and Includes a Spa-Like 5-Piece Ensuite Bath and an Extra-Large Walk-In Closet with Custom Built-In Cabinetry!! The Convenient Second-Floor Laundry Features Custom Cabinets and Granite Counters. All Additional Bedrooms Offer Private Ensuite Baths and Walk-In Closets For Ultimate Comfort and Privacy! Set On a Premium 50 Ft X 230 Ft Lot, this Property Provides Ample Space, Privacy, and Endless Outdoor Potential. A Rare Opportunity to own a Meticulously Crafted Custom Home Combining Modern Luxury with Timeless Elegance!! (id:60365)
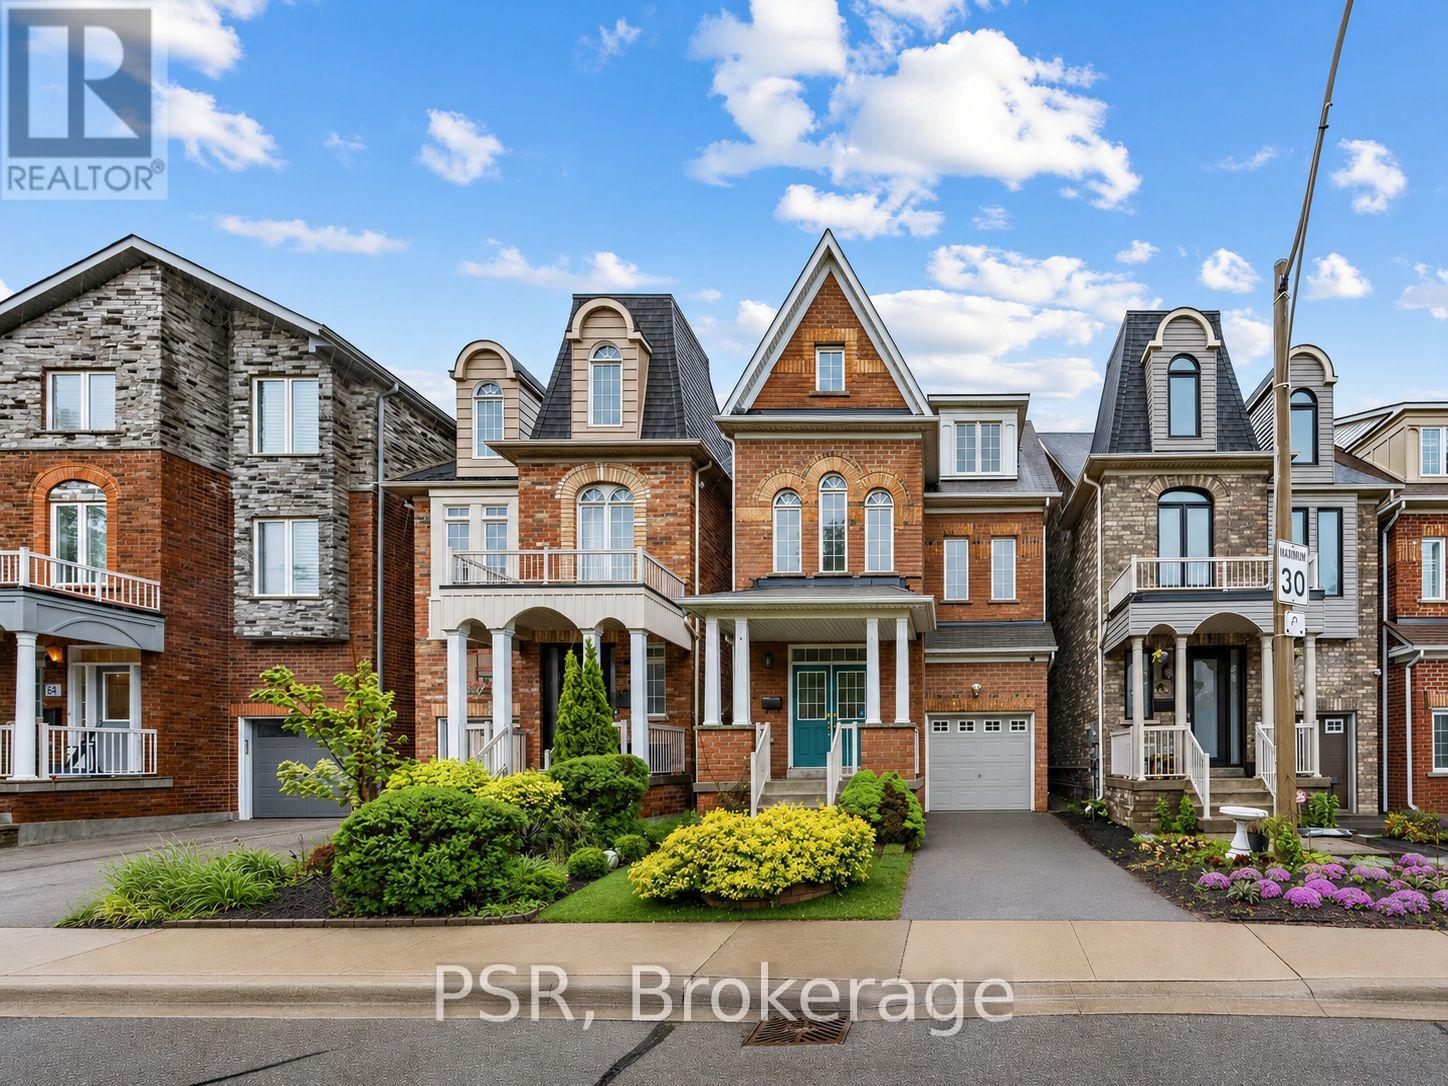
38 Enroutes Street
Toronto, Ontario
Located in the highly sought-after Upper Beaches community, this rarely offered detached brick home blends timeless elegance with modern style and comfort. This beautifully maintained residence features 3 spacious bedrooms and 3 bathrooms, thoughtfully designed for family living. Step inside to discover soaring cathedral ceilings, a stunning upgraded kitchen complete with a central island and granite countertops, and refined finishes throughout including coffered ceilings, crown mouldings, and pot lights. Freshly painted and impeccably maintained, this home offers a warm, inviting atmosphere with sophisticated designer touches at every turn. Walk out from the kitchen to an incredible private backyard oasis featuring a large cedarsun deck - perfect for entertaining, relaxing, and enjoying family time in a child-friendly setting. Ideally located close to the subway, excellent schools, parks, shopping, and all amenities, this is a rare opportunity to own a truly exceptional Upper Beaches home. (id:60365)
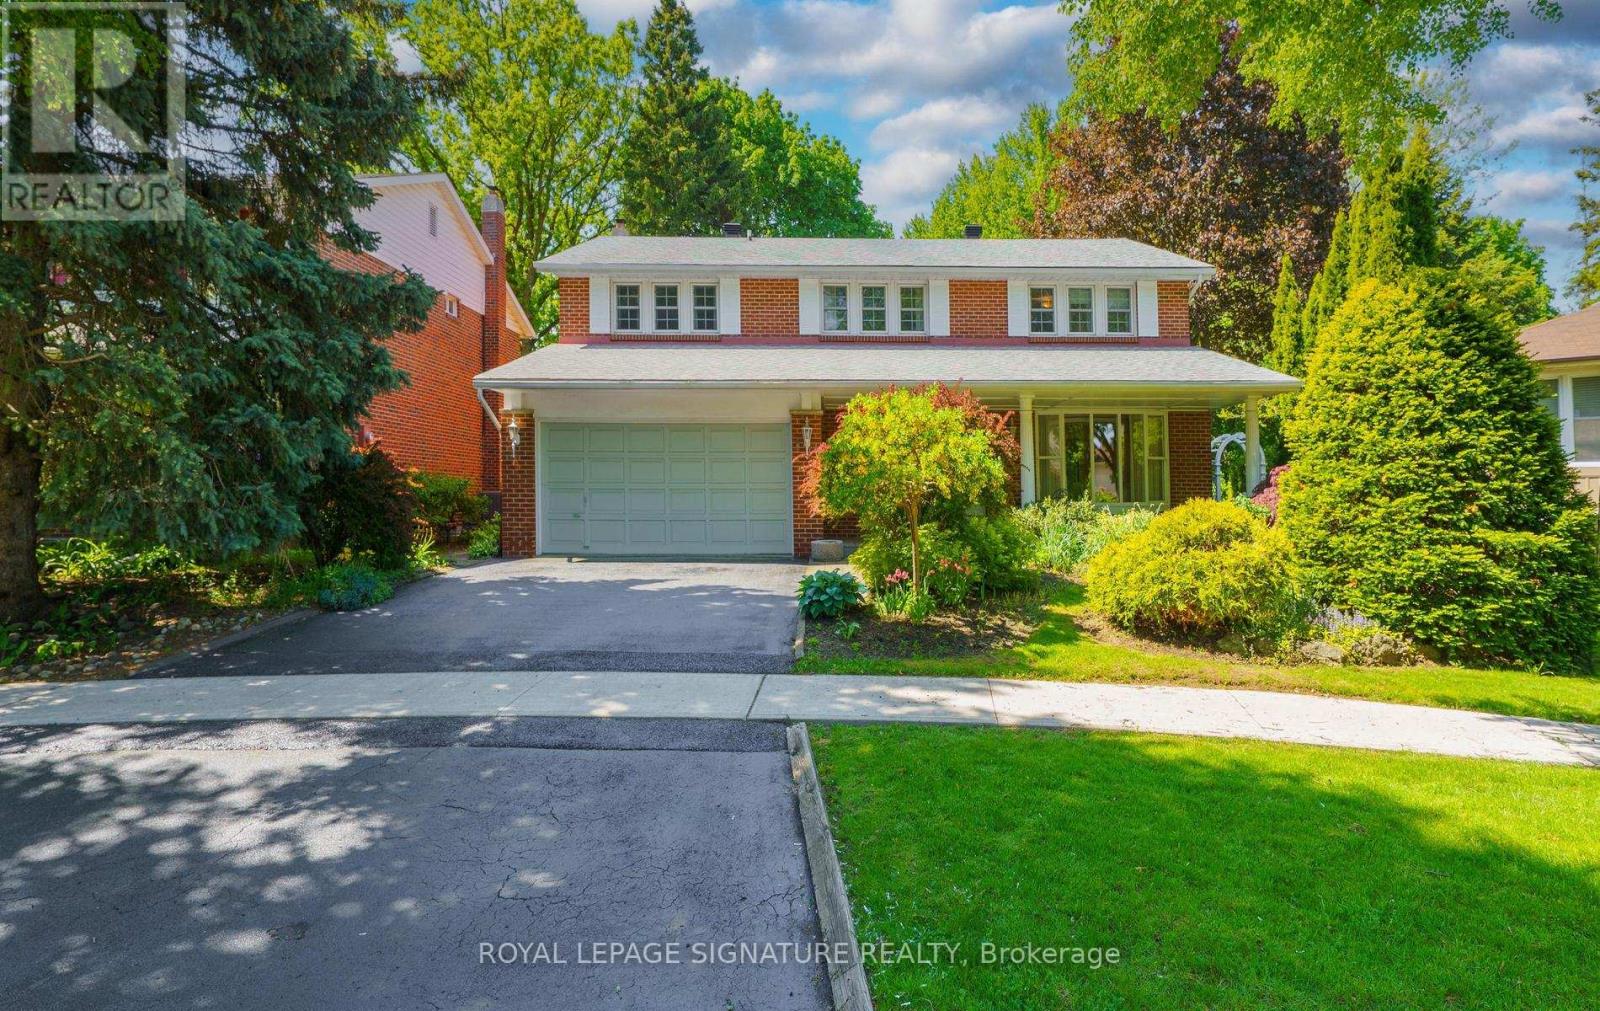
11 Gablehurst Crescent
Toronto, Ontario
Wow!! This *EXTREMELY RARE *SOLID ALL BRICK* 5 Bedroom Home* Is *Uniquely Positioned* On A RARE OVERSIZED PREMIUM LOT On A Quiet, Child Safe Crescent! Offering OVER 2800 SQ FT Of Living Space, This Spacious Home Provides The Perfect Setting For A Growing Family! As Soon As You Enter, You Immediately Feel The Grandeur Of This Home, Highlighted By An Expansive Welcoming Foyer With 2 Double Closets Offering Both Elegance & Exceptional Convenience! Boasting An Impressive 93.6 Ft Rear Width, The Backyard Is LARGE Enough To Accommodate A Pool & Still Offers Plenty Of Space For Outdoor Entertaining, Family Gatherings, & Children To Play Safely! Together With The Spacious Living & Dining Rms, The Main Floor Offers An Inviting Family Rm Featuring A GAS Fireplace, Beamed Ceilings & W/O To Spectacular Gardens & Patio - The Perfect Setting To Relax Or Entertain! The Seller, For OVER 50 Yrs Has Meticulously Groomed Breathtaking Perennial Gdns & Was The Proud Recipient Of The *Truillium Award* For 2 Years In A Row! On Both Sides Of The Home, Charming Arbour Gates Welcome You Into The MAJESTIC, Professionally Landscaped Gdns-Over 50 Yrs In The Making - The Envy Of The Neighbourhood! The Huge Eat-In Kitchen Is Ideal For Family Gatherings & Entertaining, While The Convenient Main Fl Laundry Rm. Adds Everyday Practicality! The Sweeping CIRCULAR STAIRCASE- A RARE Feature-For The Neighbourhood, Leads To The 2nd Floor, Where 5 OVERSIZED Bdrms Await! All Featuring H/Wood, The PRIMARY RETREAT, Boasts His-And-Hers Double Closets, One W/Window, Along With A 4Pc Ensuite & Jacuzzi Tub! The Main 5 Pc Bath Also Features A Jacuzzi Tub! The Expansive Lower Level Offers A Large Rec Rm, L-shaped Games Rm Ideal For Ping-pong, Or Gather For Family Fun! A Utility Rm Complete W/Workbench! Located In An EXCELLENT SCHOOL DISTRICT! This RARE Offering-You Can Create The Home Of Your Dreams! Rather Than Pay For Someone Else's Taste & Reno's! THIS IS THE KIND OF OPPORTUNITY BUYERS WAIT YEARS FOR!!! (id:60365)
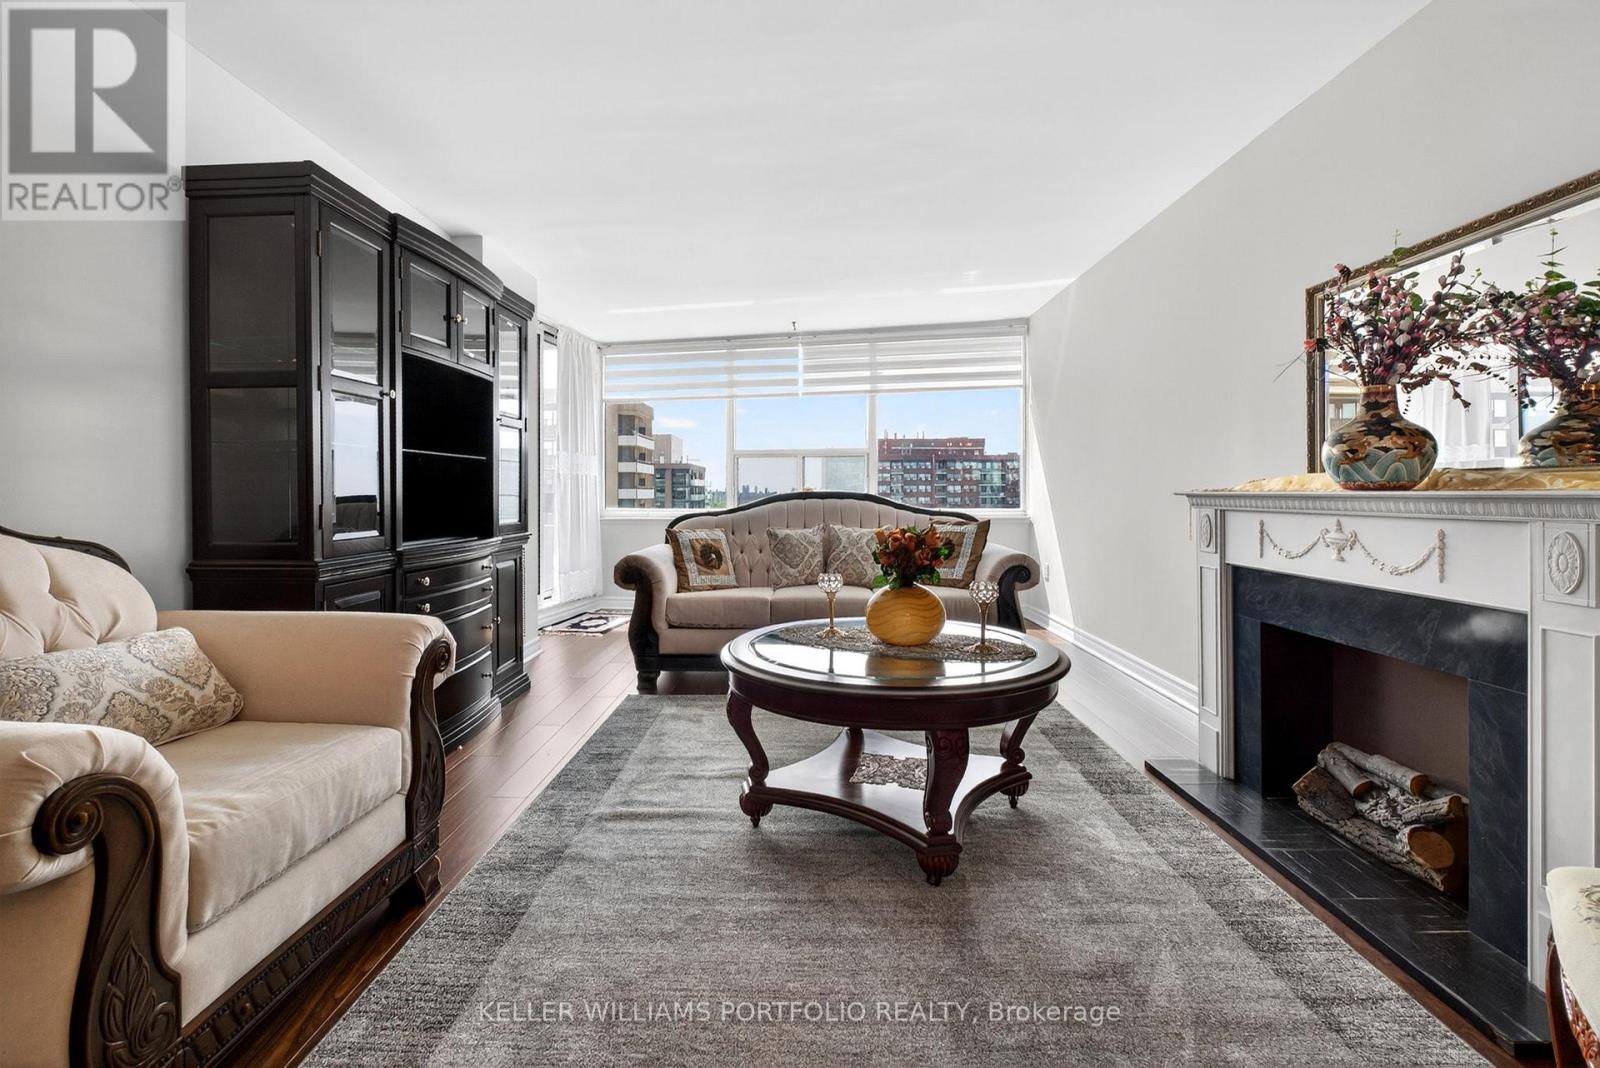
1807 - 55 Huntingdale Boulevard
Toronto, Ontario
Set high above the surrounding tree-lined streets of L'Amoreaux, this spacious suite offers 1450 square feet of comfort and flexibility that supports everyday living with ease. Large windows light the home throughout, bringing a bright and welcoming atmosphere to well-appointed living spaces, while a wood-burning fireplace anchors the family room with a sense of warmth and timeless appeal. Two separate balconies offer inviting outdoor spaces to enjoy the morning newspaper, quiet evenings outside, or views stretching across the mature neighbourhood below. Inside, the layout flows naturally between living, dining, and family spaces, creating room to gather, entertain, and unwind throughout the day. The eat-in kitchen sits at the centre of the home, connecting the surrounding spaces while providing a casual place for meals, conversation, and everyday routines. Spacious bedrooms, including a bright primary retreat with walk-in closet and private ensuite, offer both comfort and practicality, while the separate living areas create a sense of balance and flexibility throughout the suite. Residents enjoy access to an impressive list of amenities, including indoor pool, tennis courts, gym, billiards, library, party room and a children's playground. One underground parking space and an ensuite storage room are added features, along with ample visitor parking. Maintenance fees include all utilities, cable TV and internet, offering outstanding value and peace of mind. Set within a well-established community known for its parks, schools, shopping, transit access, and convenient connections across the GTA, this is a home that combines space, light, and long-term livability in one of east Toronto's most consistently sought-after neighbourhoods. (id:60365)
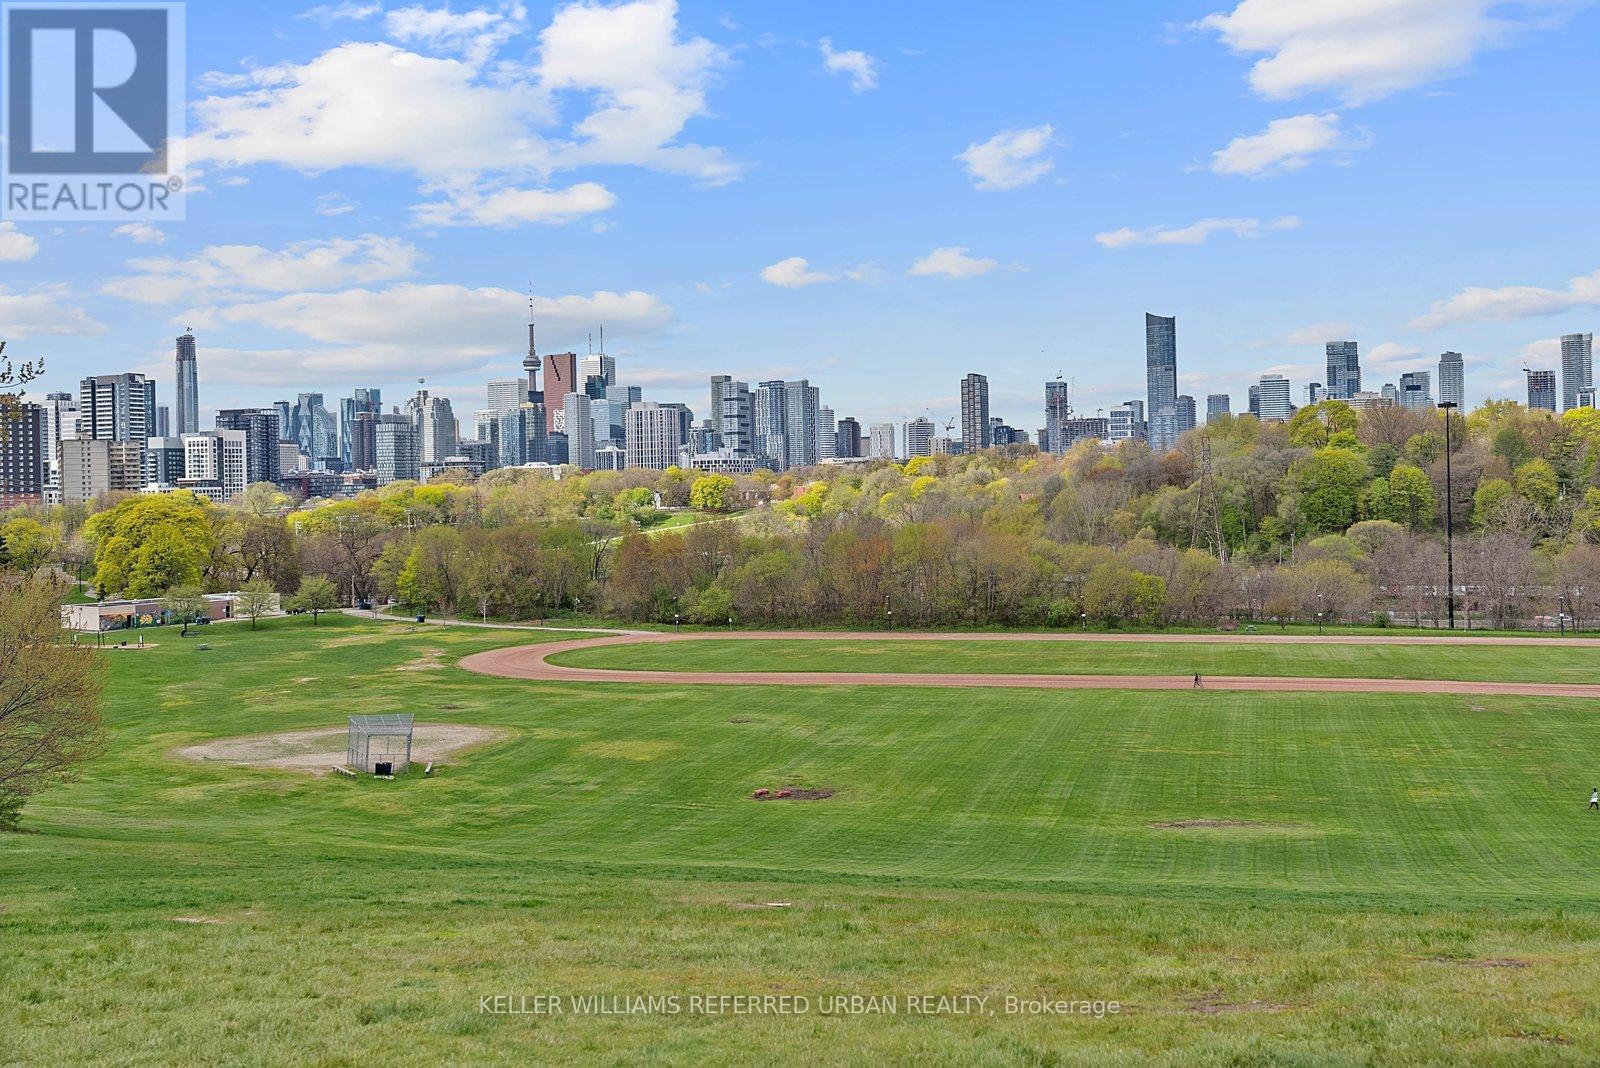
4 - 2 Withrow Avenue
Toronto, Ontario
Sunsets over Riverdale Park. The Toronto skyline glowing in the distance. All from your own balcony. This is the view people dream about. And it's yours every single evening.This boutique low-rise, low-maintenance-fee condo town is right in the heart of Riverdale. This fully renovated 2-bed, 2-bath unit features Bosch appliances, heated floors, granite counters, on-demand water heater, and ensuite washer and dryer. Open-concept main floor walks straight out to that west-facing balcony. Two balconies total. Underground parking included plus bicycle storage. Lowest maintenance fees at $472.83 lowest in the complex and significantly lower than many condos! For families, the address delivers even more. This unit falls in the catchment for Withrow Avenue Junior Public School and Riverdale Collegiate Institute. Two of the most in-demand public schools in the city. People move to this exact neighbourhood to get into them.Steps to the Danforth, Don River trails, Greek town, china town, leslieville.and transit. Units here rarely come up. Low turnover condo town houses. Wonderful community and quiet neighbourhood. (id:60365)
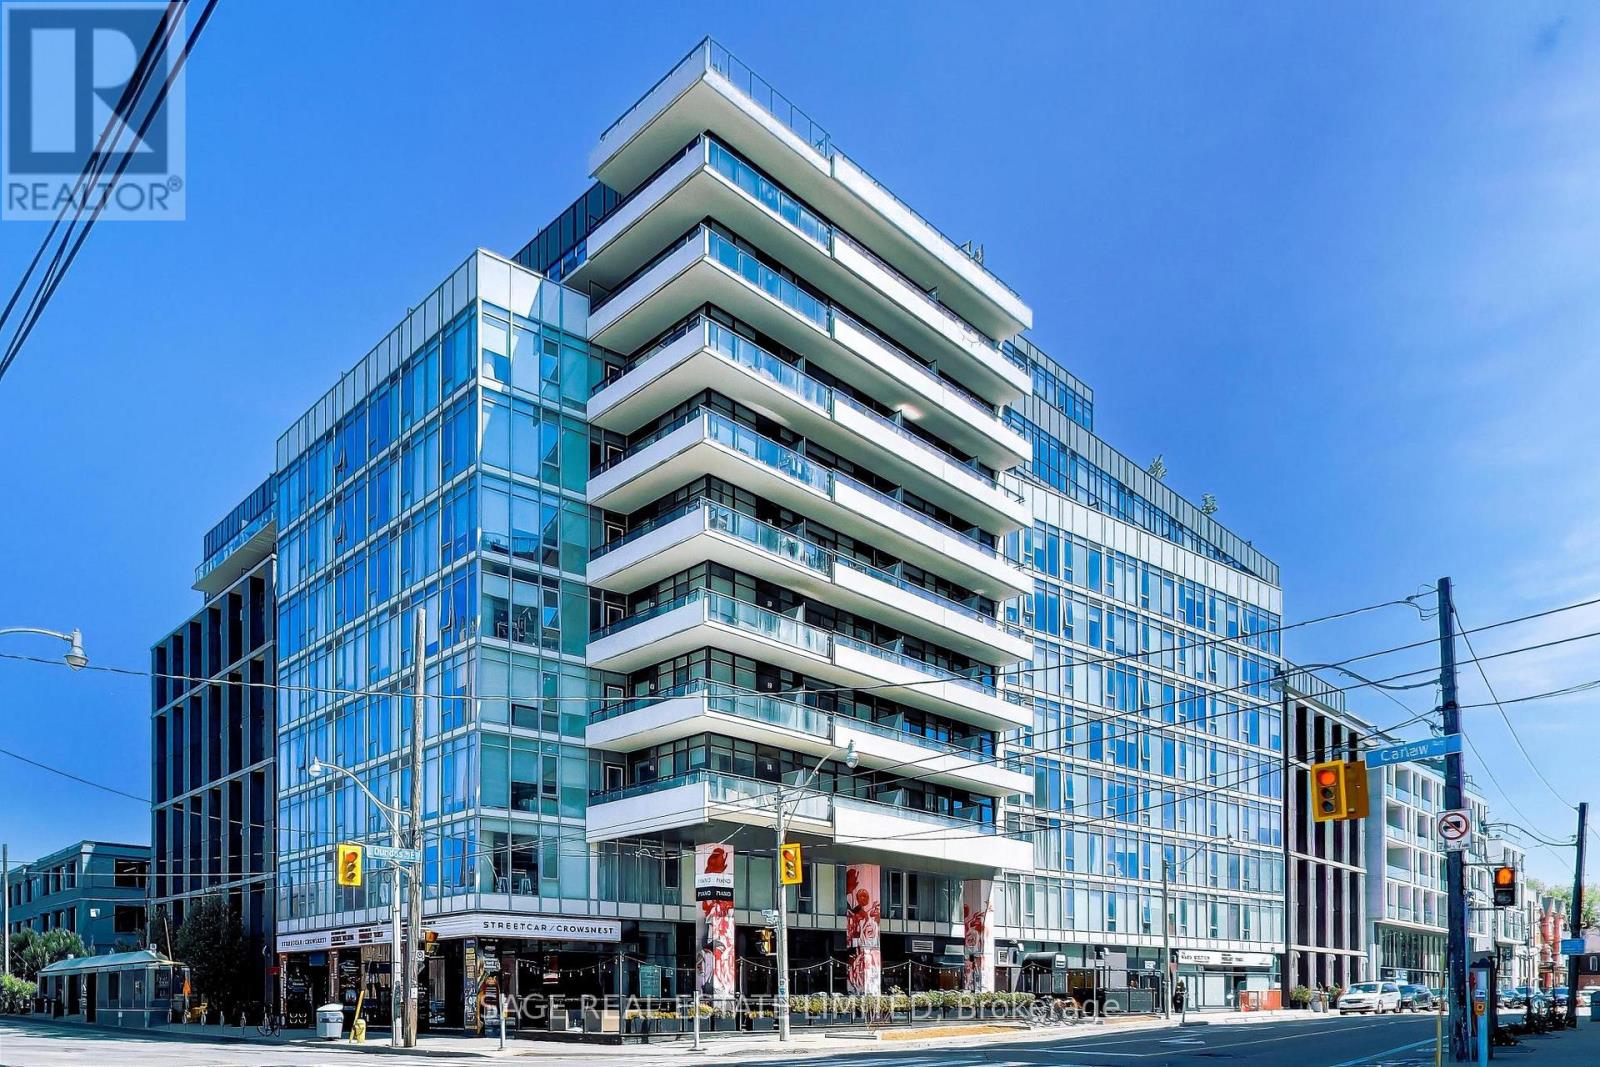
726 - 1190 Dundas Street E
Toronto, Ontario
Welcome to The Carlaw, a beautifully refreshed 1 bedroom condo in the heart of vibrant Leslieville and South Riverdale, just steps from Queen St. E's renowned cafés, restaurants, boutiques, parks, transit, and everyday conveniences. This stunning suite by Streetcar Developments offers 460 sq. ft. of thoughtfully designed living space, perfectly blending modern urban style with everyday functionality. Freshly painted and filled with exceptional natural light, the unit showcases breathtaking unobstructed sunset views with captivating sightlines to the city skyline. Featuring soaring 9-ft exposed concrete ceilings, floor-to-ceiling windows and contemporary finishes throughout, this stylish home delivers a true loft-inspired feel with a warm and inviting atmosphere. The sleek open-concept kitchen is equipped with stainless steel appliances, paneled fridge and modern cabinetry making it ideal for entertaining and everyday living alike. The versatile Primary bedroom with sleek sliding doors offers double closet with ample space. A spacious in-suite laundry room provides rare additional storage convenience, while the storage locker located across the hall adds even more practicality. Residents enjoy access to premium amenities including a rooftop terrace with stunning city views, fully equipped fitness Centre, concierge service, stylish party and theatre rooms, guest suites, library, inviting common areas. Friendly and attentive front desk staff further enhance the exceptional living experience. Located moments from TTC access, Queen Street shopping and dining, and just minutes to Pape Station, this is urban living redefined, stylish, connected, and move-in ready. (id:60365)

© 2026 Proptech Realty Inc., Brokerage.