
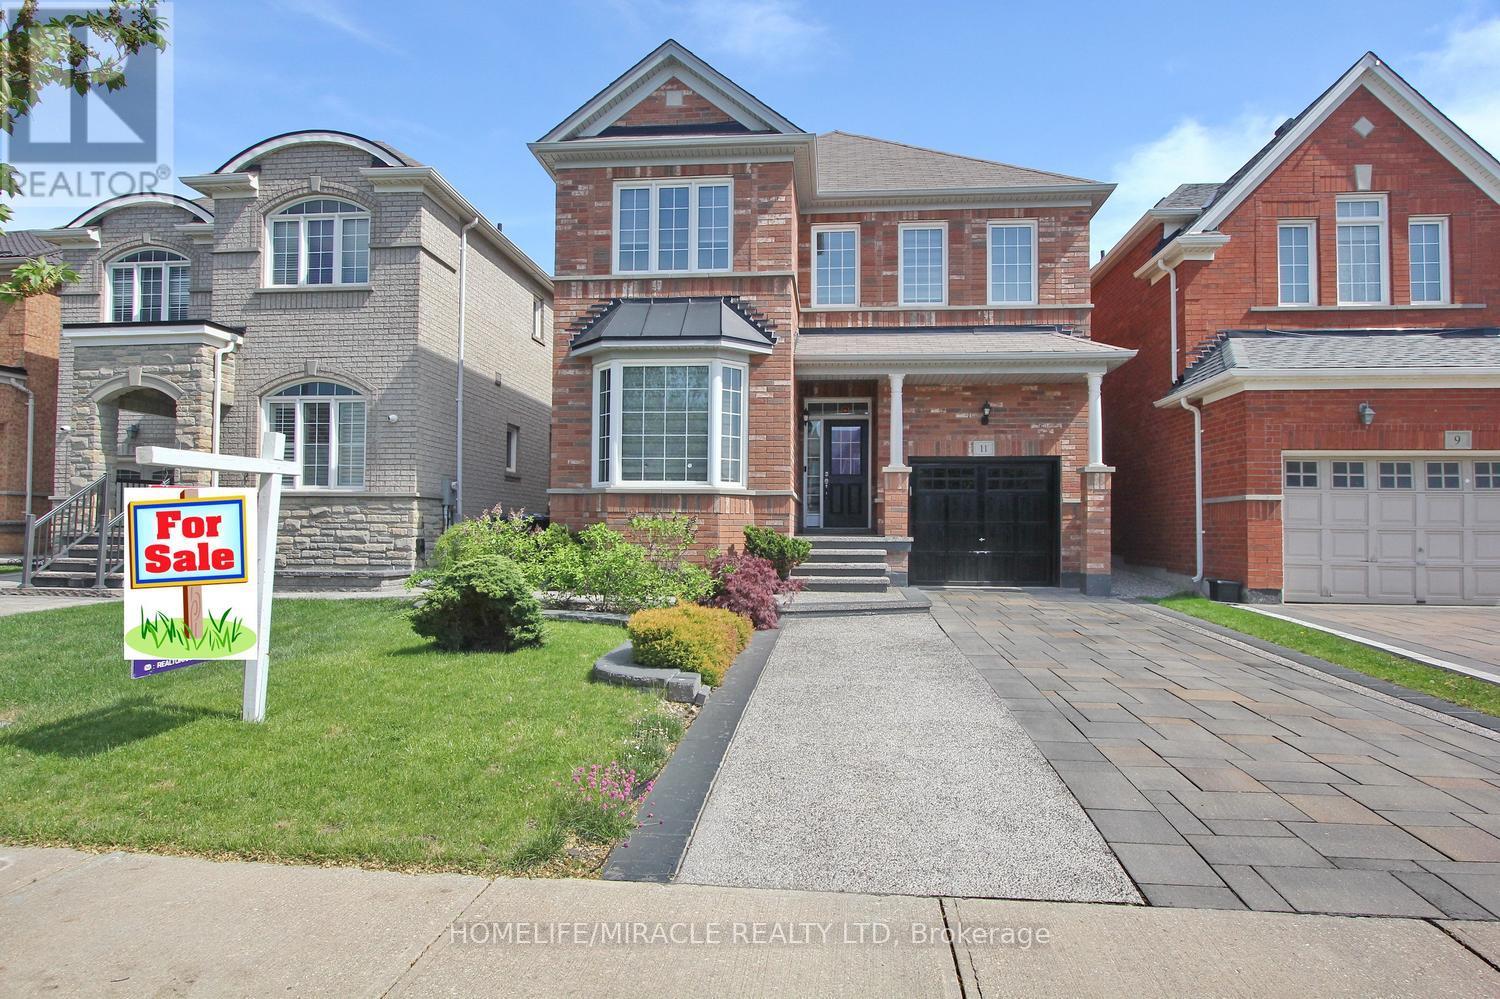
11 Bluffmeadow Street
Brampton, Ontario
Welcome to this stunning 4-bedroom, 3-bathrooms 2ND Floor Detached Home Great Location Highly Demanded Area Of Bram East. main Floors 9 feet Ceiling, Dot Lights, very good layout Kitchen Cabinets Backsplash, Pot lights, Large Backyard, Light Fixtures. S/S Appliances and S/S Hood. fan This home is perfect for a family everyone to enjoy their own space. Don't miss the opportunity to call this outstanding property your home and take advantage of all it. (id:60365)
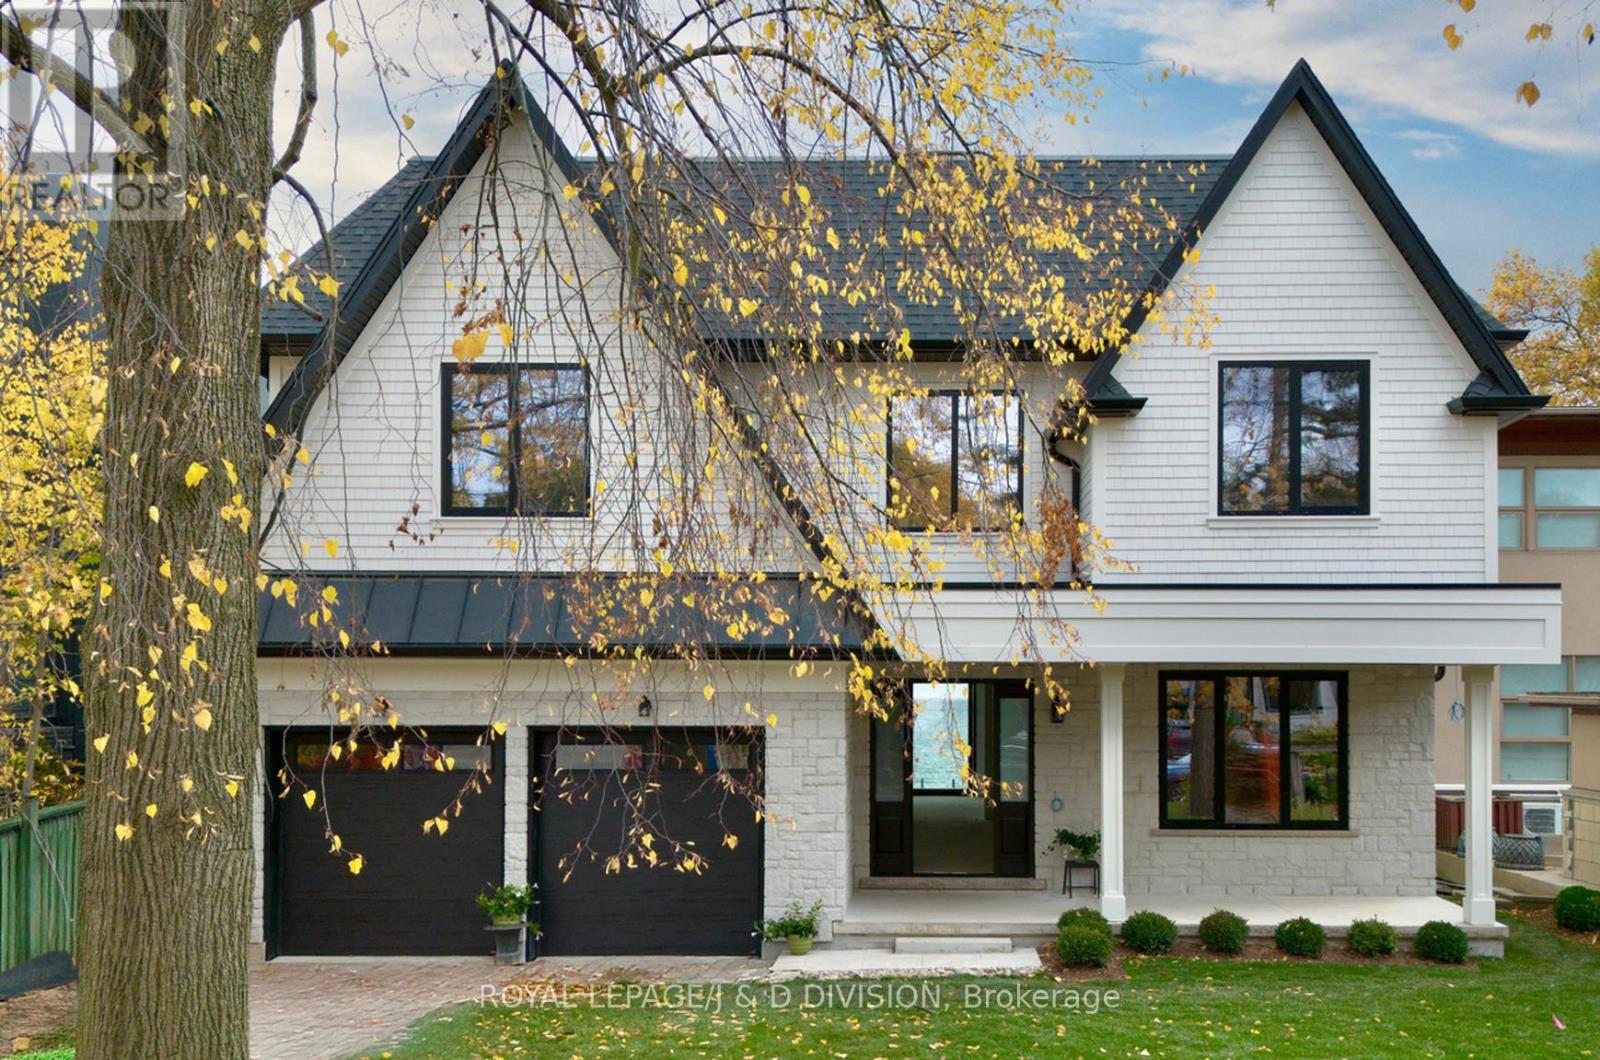
99 Lake Promenade
Toronto, Ontario
ENJOY A LUXURIOUS LIFESTYLE IN YOUR NEW CUSTOMIZED LAKEFRONT HOME BY SUMMER! This classic Hamptons-style new build by Chatsworth Fine Homes presents an exciting opportunity to personalize a custom lakefront home and benefit from the increased property value upon completion. Set on a unique 56' x 224' lot with a large private beach, the home spans 6,760 sq ft of luxury living space. The exterior is beautifully finished, showcasing Chatsworth's signature craftmanship in a contemporary coastal design that perfectly complements the tranquil lakeside setting. The interior is designed for comfort and flow with an open concept kitchen, dining and family room with expansive lake views and a light-filled living area that opens to a spacious deck overlooking the pool and large yard. The upper floor features 4 bedrooms each with an ensuite and walk in closet plus the convenience of a spacious laundry room. The primary suite, with a deck overlooking the lake, includes two walk-in closets and a 5 pc ensuite. Defining features include a custom solid mahogany front door, 2 skylights, a superior automation, audio and security system, roughed-in elevator, heated basement floor, side yard basement walk-out and a 'net-zero ready' environmental designation, all of which serve to enhance function and luxury. There is nothing quite like lakeside living where the rare waterfront deck and beach offer a spectacular setting for entertaining, canoeing, kayaking or quiet relaxation as swans glide by. A garden built into the new sea wall awaits spring planting. Guided by Chatsworth's commitment to sustainability and innovation with thoughtful design at every stage, your home can be easily completed in your own style within a few months. Conveniently located in the city close to all amenities and two airports, this spectacular home is nestled in a cottage-like neighbourhood between two parks with sandy beaches, a marina, extensive waterfront trails and excellent transportation facilities nearby. (id:60365)
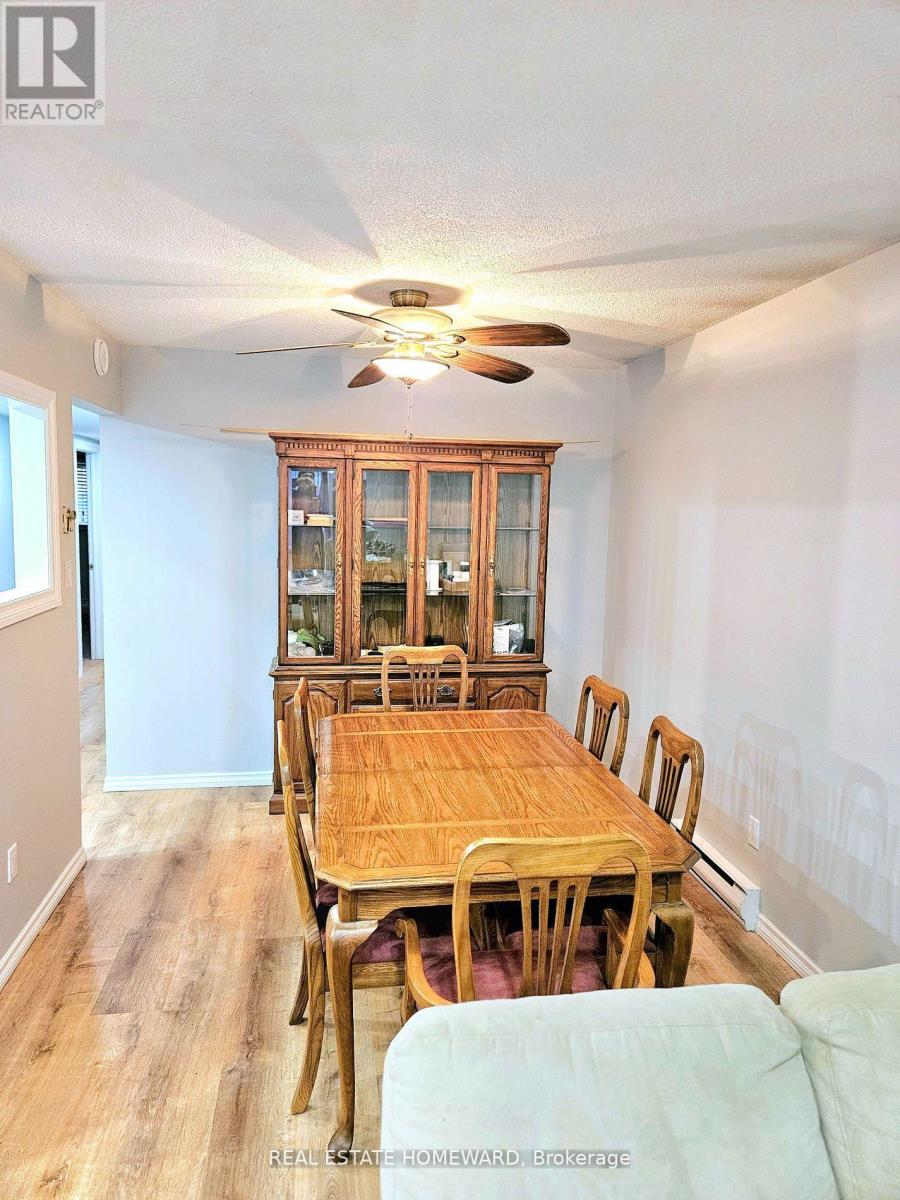
7 Bristow Court
Barrie, Ontario
Brand new renovations, new floors, paint, kitchen and bathroom updated, bright and spacious, warm in winter and cool in the summer with central a/c. Great quiet street, private sunny backyard backing onto green space. Great neighborhood with the lake, shopping, grocery stores, restaurants, parks, Go train, and 400 all nearby. 3 bedrooms with nice windows, 1 newly renovated washroom private entrance, private laundry and backyard. Parking is 2 small cars or one large truck. Separate electricity meter for unit (average monthly price $85-$105 depending on #of people and usage). Tenants are responsible for their own snow shovelling and lawn cutting. Landlord provides the lawnmower (id:60365)
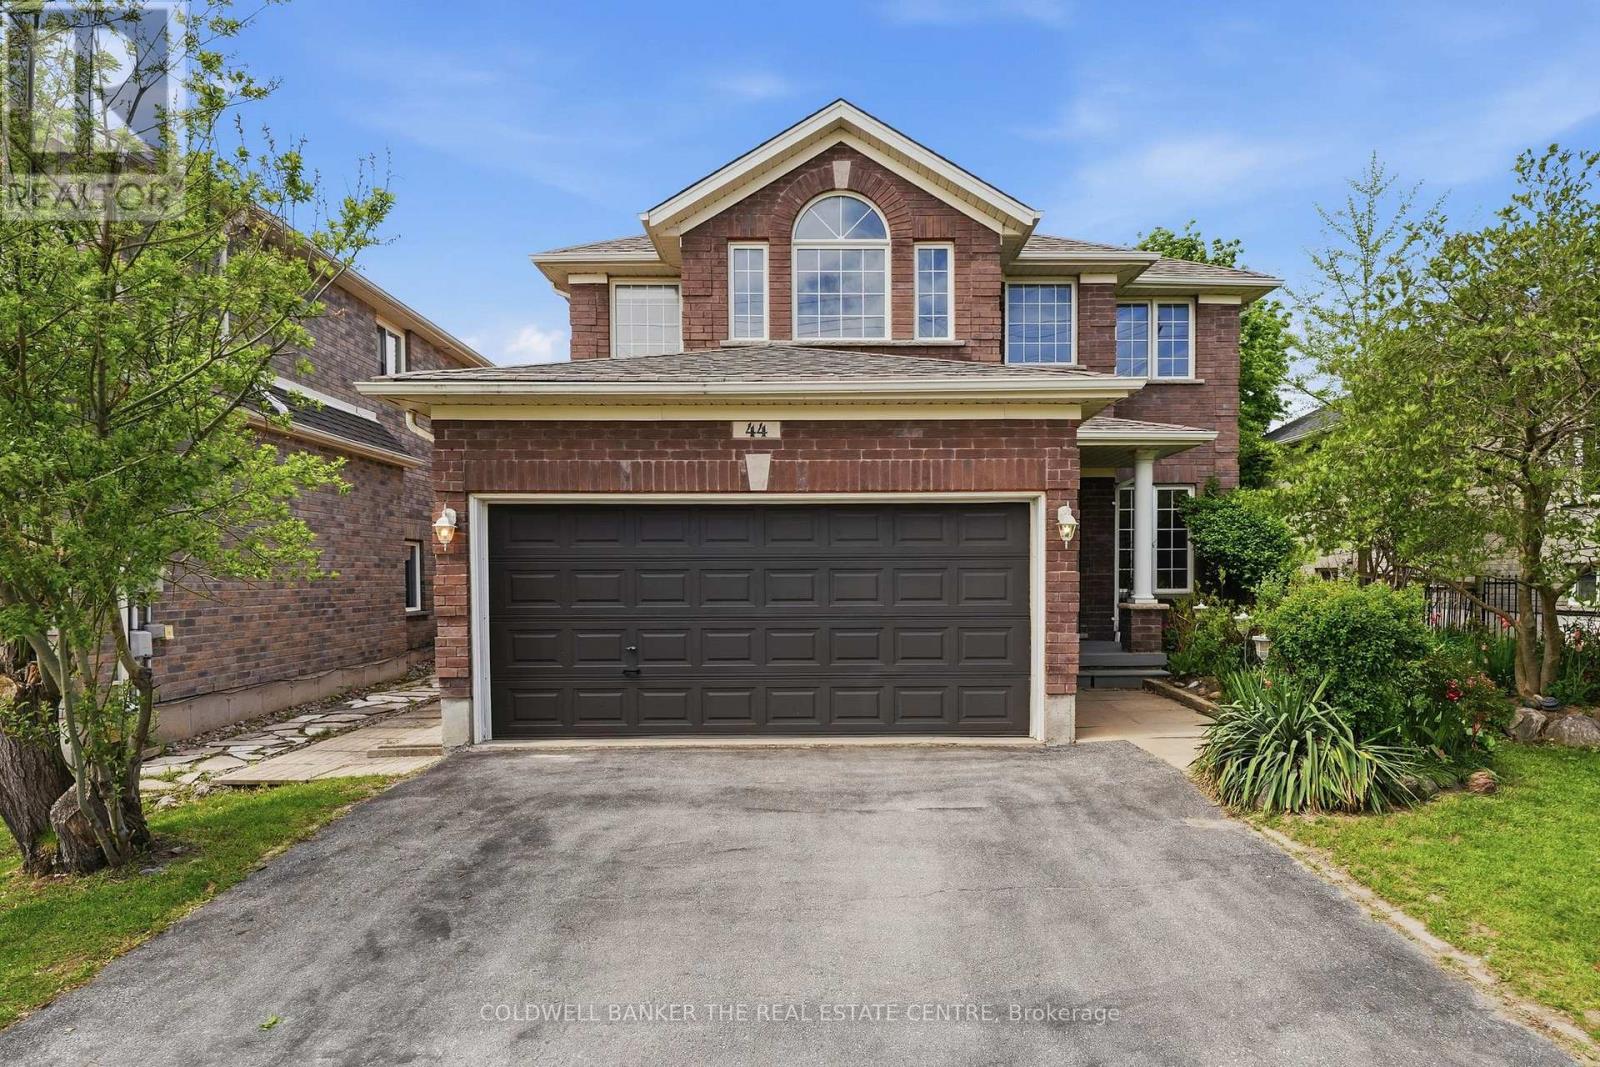
44 Prince William Way
Barrie, Ontario
44 Prince William Way is waiting for you to call Home! This Spacious 2700+ sqft. 4 Bedroom home is located in the Sought -After Innis-Shore community of Barrie. Entering the hall foyer, you are welcomed by the open concept Living and Dining Room and curved staircase. The Heart of the Home is the open concept Eat-In Kitchen and Family Room with a Gas Fireplace and walk out to the Fenced Backyard. The Kitchen has tons of cabinetry and stainless steel appliances. Gatherings with family and friends will be very comfortable in this large open space! The main floor Office is ideally located for working from home or as a hideaway Den to enjoy quiet time. You will appreciate the added convenience of the main floor Laundry Room/Mud Room with direct access from Garage. Upstairs has 4 generously sized Bedrooms. The large Primary Bedroom has His & Hers Walk-in Closets and a 4 piece Ensuite. Each of the other three Bedrooms are large and include well-sized closets. In the upper level hall, there is a Bonus space that can be used for a Study area or Sitting area. The Unspoiled Basement has high ceilings, above grade windows, rough-in bathroom & cold cellar ready for you to finish as additional living space or income opportunity. The Backyard has a wooden fence, perennial gardens and boxed area for your own vegetable garden. This home is ideally situated close to elementary and secondary schools, and many parks and playgrounds for your family. It is great for commuters as it is a short distance to Barrie GO, public transit and easy access to Hwy 400. Barrie Waterfront & Friday Harbour Resort are close enough to enjoy the many events and activities! Don't miss out on this opportunity to bring your personal touches to this well laid out design! Imagine the possibilities and take a look today! Photos have been virtually staged to demonstrate the potential of this home! Visit Website: 44princewilliam.com (id:60365)
402 - 80 Orchard Point Road
Orillia, Ontario
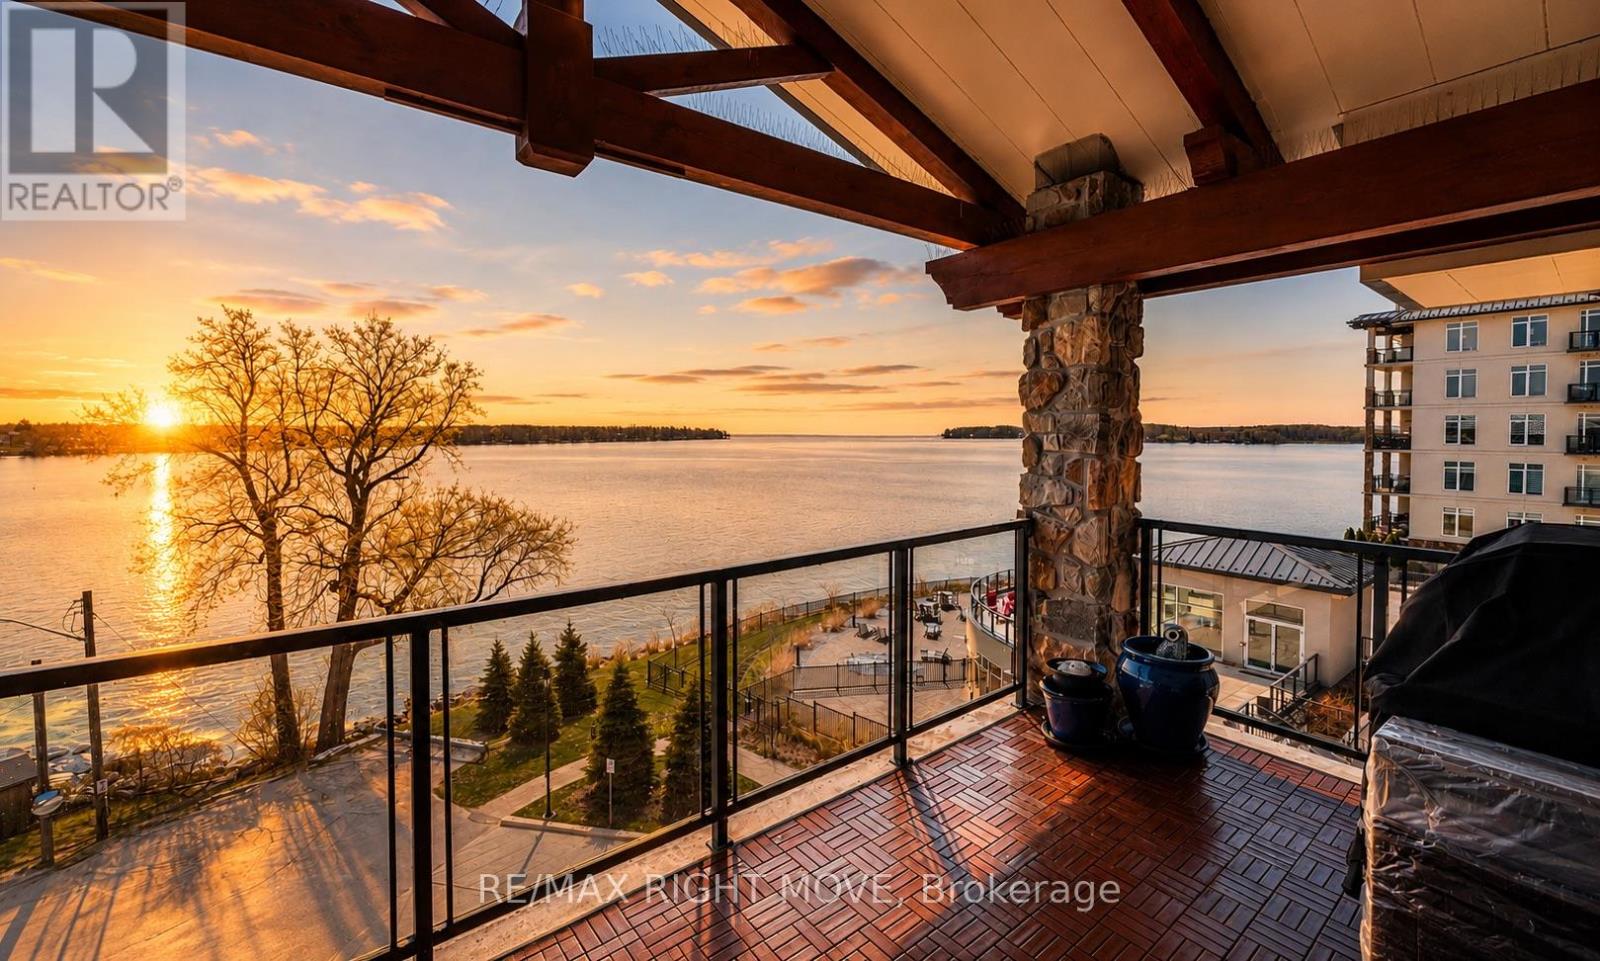
Welcome to Orchard Point-widely regarded as Orillia's most prestigious waterfront condominium address. This is where the view takes over.From the moment you step inside, your attention is drawn straight to the water. With southeast exposure, this residence captures expansive views over Lake Simcoe and the Narrows-blending open lake vistas with the character of the channel.Spanning over 1,600 sq ft, this 2-bedroom + den layout is designed to maximize both space and sightlines. Expansive windows flood the open-concept living and dining area with natural light, creating a seamless connection to the waterfront. The kitchen is both functional and refined, featuring stainless steel appliances and generous prep space. The primary bedroom is positioned to embrace the view-wake up to the water each day-complete with a spacious layout, double closet, and private 5-piece ensuite. A second bedroom offers comfortable accommodations for guests, while the den provides flexibility for a home office or additional living space. Step outside to a large covered balcony with southeast exposure-an extension of your living space and one of the most usable outdoor settings in the building. Enjoy morning sun, protected evenings, and uninterrupted views over Lake Simcoe and the Narrows year-round.This unit includes one underground parking space and a private locker.Ownership at Orchard Point is about lifestyle. Residents enjoy a waterfront outdoor pool and hot tub, fitness centre, sauna, billiards room, library, party room with kitchen, guest suite, and a private marina offering boat slip opportunities (subject to availability). Surrounded by waterfront dining, nearby restaurants, and scenic bike trails starting at the Narrows Bridge and leading into downtown, this location offers the perfect balance of relaxation and connection. Located just off Atherley Road, minutes to downtown Orillia and Highway 12, this is a rare opportunity to own in a building that consistently stands above the rest. (id:60365)
3637 Southwood Beach Boulevard
Ramara, Ontario
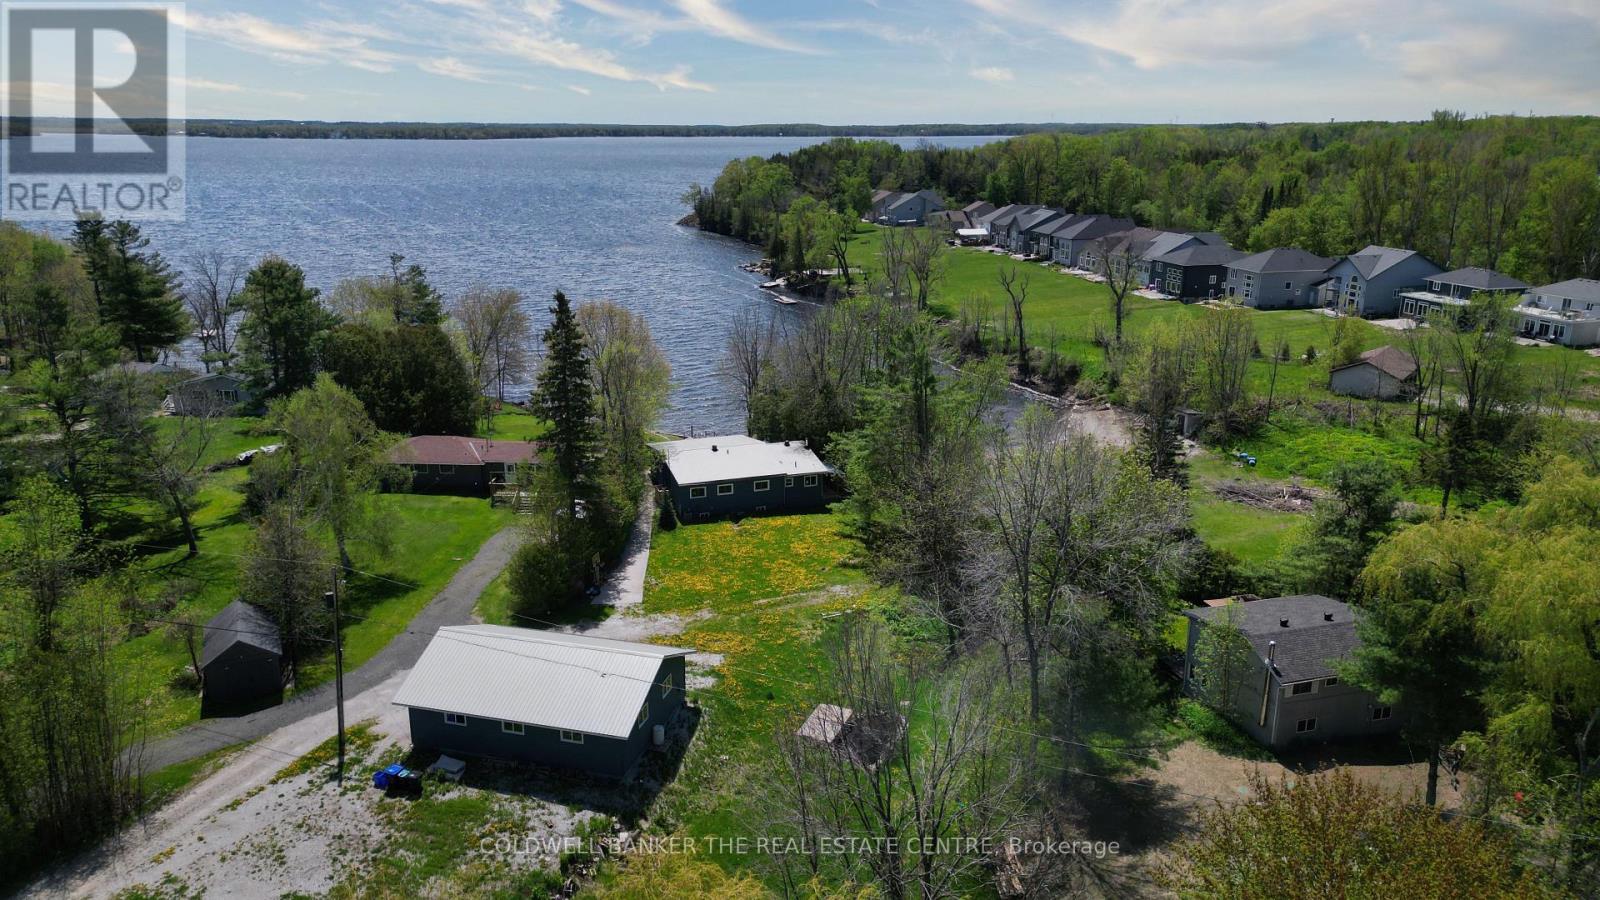
Unlock incredible potential with this 1.03-acre lakeside property, offering a prime opportunity for those ready to roll up their sleeves and build instant equity. The property features a massive 30x40 ft. heated shop on a solid concrete pad-perfect for any hobbyist or contractor-and 24.44 feet of private waterfront on Lake St. John. Tucked away on a quiet dead-end street with its own private pond and easy access to Orillia and Gravenhurst, the existing 4-bedroom, 2-bathroom home is a blank canvas awaiting a full renovation. Sold "as-is", this is the ultimate "fixer-upper" for anyone looking to secure a large lot and a massive shop in a stunning natural setting. (id:60365)
25 Rue Vanier
Tiny, Ontario
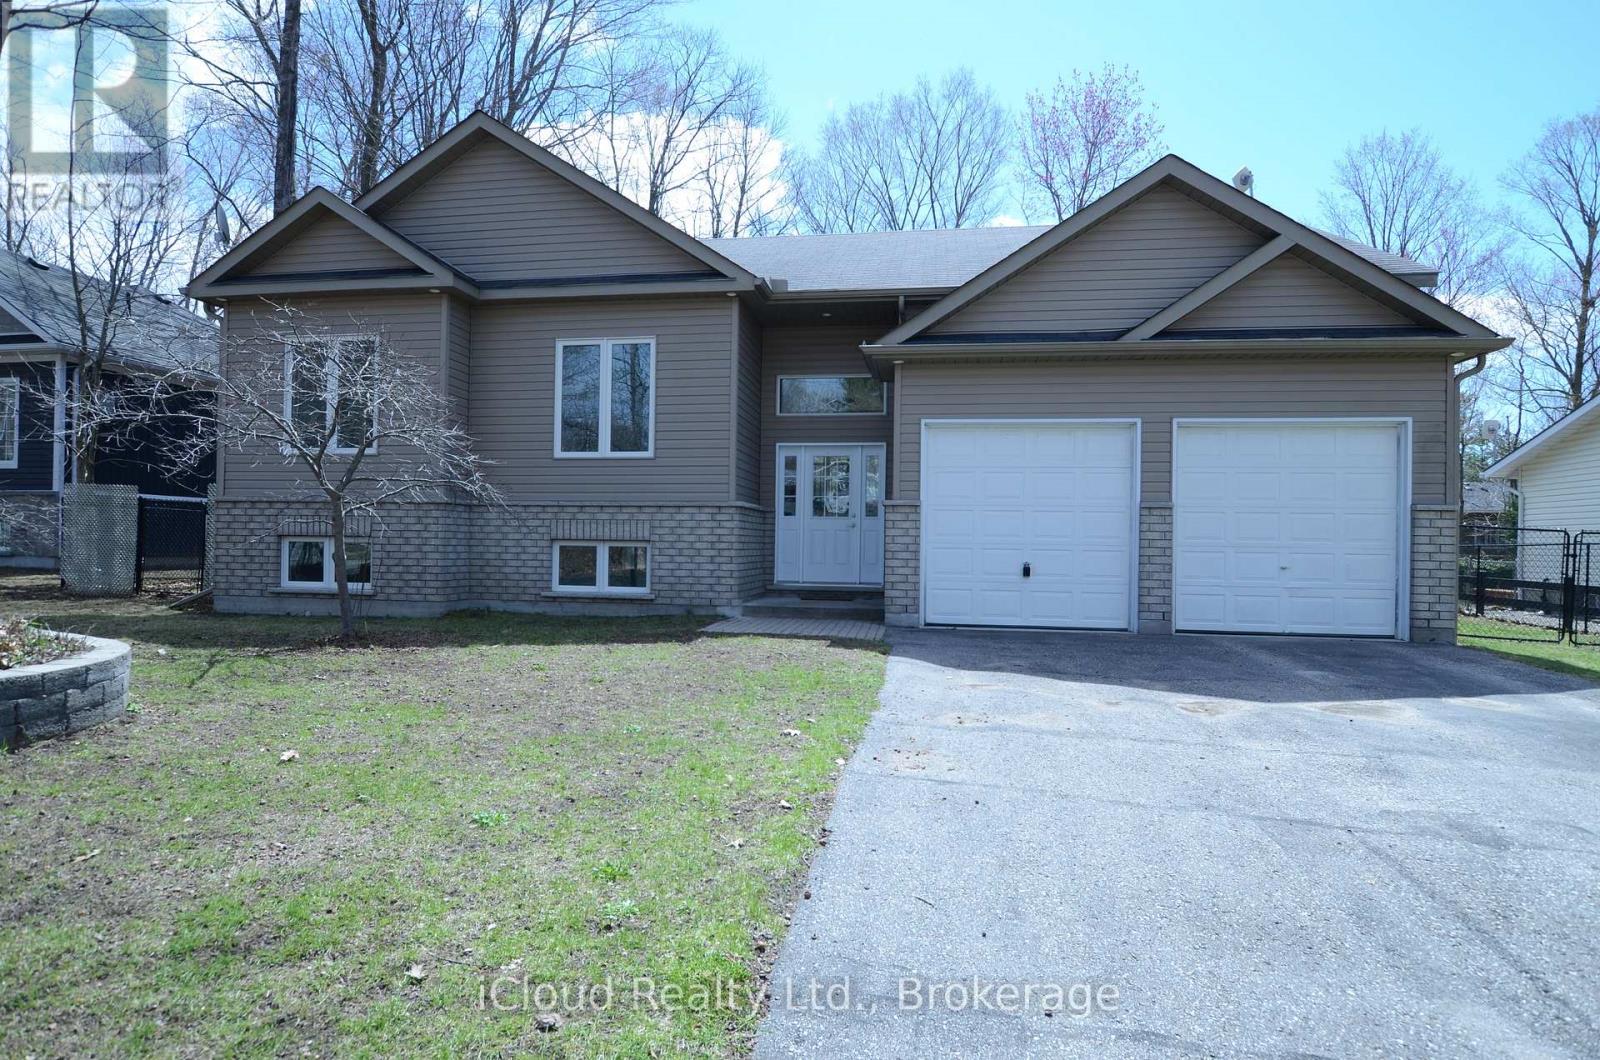
Your next chapter awaits on the spectacular shores of Georgian Bay. This turnkey raised bungalow offers effortless living, stunning natural surroundings, and the perfect blend of comfort and lifestyle. This very well-built custom 3-bedroom home offers 2 full bathrooms and a double car garage. A spacious main floor features 9' ceiling and an open concept layout. The full-height basement offers endless potential for additional living space and is ready for customization with rough-in bathroom. The primary bedroom includes its own ensuite and walk-in closet. Freshly painted and ready to move in. Fully paved double driveway (no sidewalk) provides ample parking. Perfect as a year-round residence or peaceful getaway, this property offers cottage country living with natural gas, municipal water, and high-speed Bell Fibe internet suited to growing families, remote professionals, or retirees alike. The fully fenced backyard is perfect for outdoor relaxation, entertaining, or evening by the fire pit with sunny south exposure. Direct home access to the garage. A spacious eat-in kitchen flows seamlessly into the dining and living area, with walk-out access to the deck and garden. Custom kitchen cabinets with island and a living room gas fireplace add warmth and style. A short walk brings you to the stunning sandy beaches of Georgian Bay, with spectacular sunsets and views of Blue Mountain. Conveniently located minutes from shopping, restaurants, cafes, the hospital, and more. Enjoy easy access to the harbourfront of charming Town of Midland & Penetanguishene. The Lovely village of Lafontaine is just a few minutes away, offering a boutique bakery, deli, convenience store and LCBO. (id:60365)

10 Park Lane Circle
Richmond Hill, Ontario
Welcome to 10 Park Lane Circle-a fully upgraded, turnkey masterpiece nestled in the heart of Richmond Hill's most prestigious enclave, South Richvale. This exceptional detached home offers the perfect blend of modern, functional family living, and an incredible income-producing opportunity. The main and upper levels boast a bright, sun-filled layout featuring 3 spacious bedrooms, sleek hardwood floors, modern pot lights, and beautifully renovated bathrooms. The family-sized kitchen is a chef's dream, seamlessly flowing into elegant principal living spaces designed for effortless entertaining. The true showstopper is the fully finished, walk-out basement. Boasting a separate entrance, a generous bedroom, a full kitchen/living area, and a 3-piece ensuite, this self-contained space yields phenomenal potential for rental income or an ideal multi-generational in-law suite. Step outside to your private, beautifully landscaped backyard retreat complete with an expansive entertaining deck. Situated on a quiet, family-friendly circle just minutes from top-ranking schools (Adrienne Clarkson PS & Langstaff SS), elite golf clubs, Richmond Hill GO Station, VIVA transit, Highway 407, and the premium shops and dining of Yonge Street. Schools: Steps to top-ranked Adrienne Clarkson PS (French Immersion) and Langstaff SS. Close to private golf clubs, lush parks, and the best shopping/dining along Yonge St. (id:60365)
3522 Line 4 Line
Bradford West Gwillimbury, Ontario
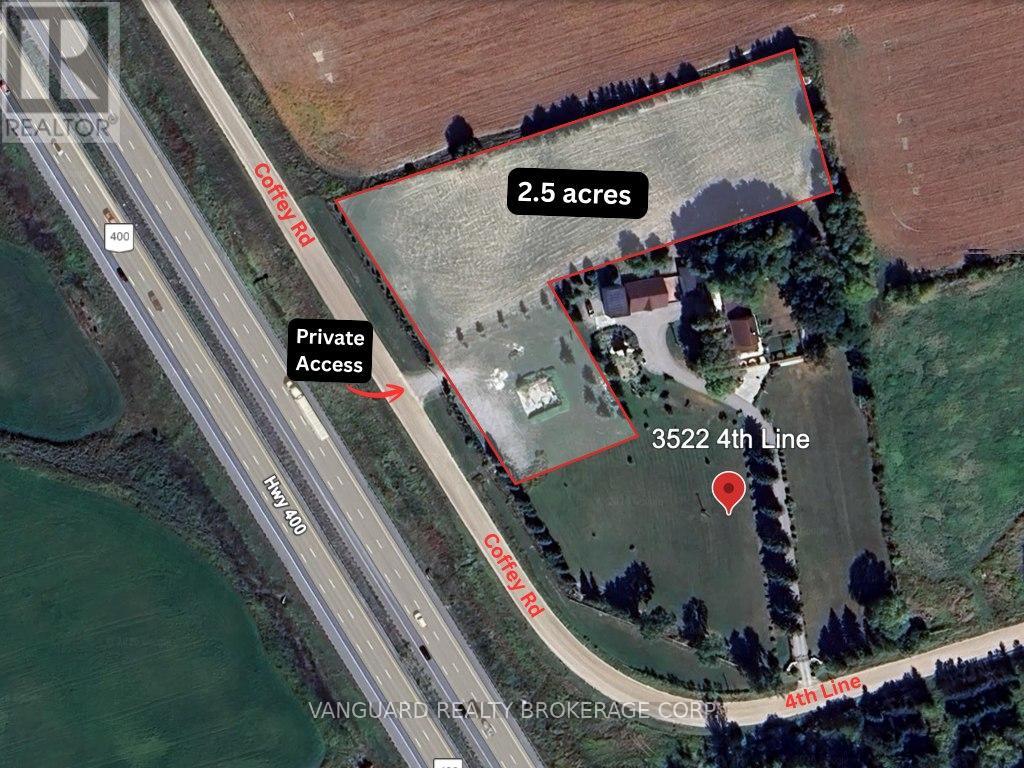
Fenced Land For Lease. Approximately 2.5 acres on the north portion of the lot, with about 330 feet of frontage along the Coffey Road, a clear view of HWY 400, and approximately 540 feet depth. Easy access to HWY 400 via 5th line interchange. No buildings or utilities on site, land only. Private gated access from Coffey Road. Entire lot is fenced with a partially gravelled front area. (id:60365)
Main - 112 Walter Avenue
Newmarket, Ontario
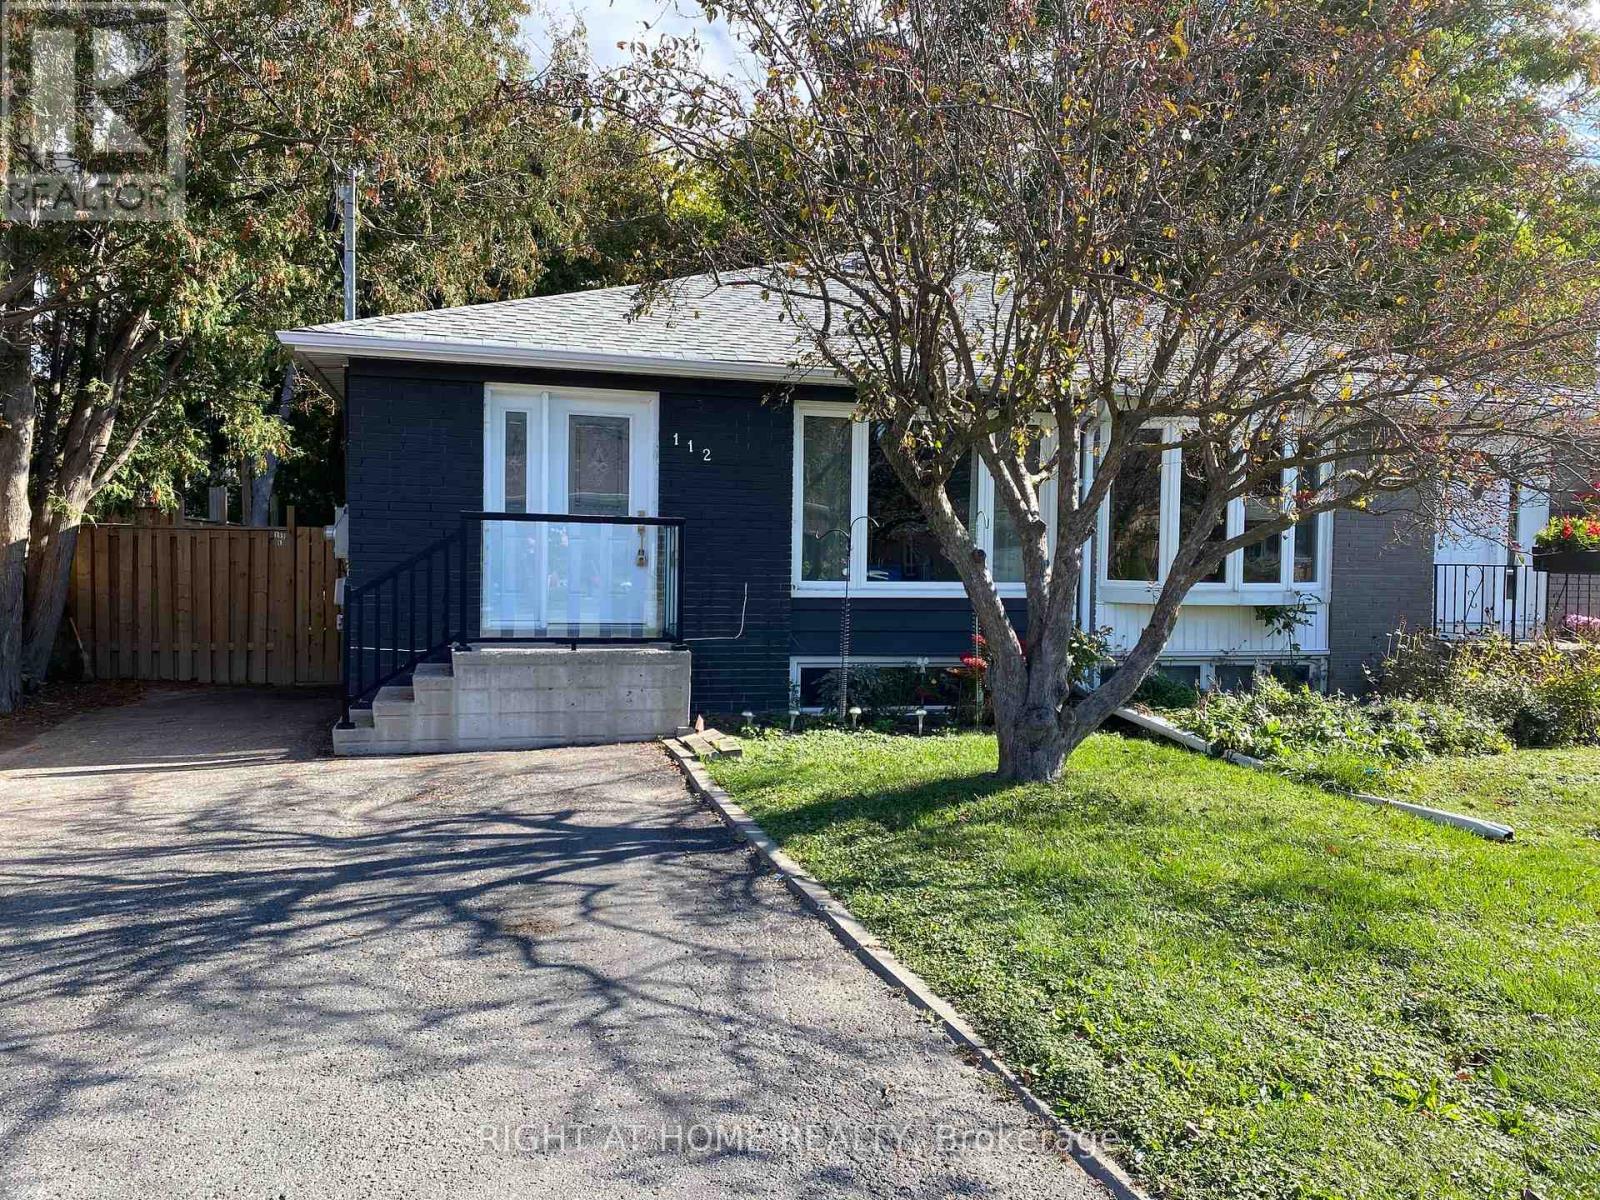
Elegantly renovated and move-in ready main floor lease in the heart of Newmarket! This bright and spacious home, offers 3 generous bedrooms, a sun-filled living room with large picture windows, and a modern kitchen featuring stainless steel appliances. Enjoy a beautifully updated bathroom with a luxurious rainfall shower and contemporary LED lighting throughout. Ideally located within walking distance to Upper Canada Mall, Tim Hortons, Food Basics, transit, and everyday amenities, with quick access to GO Transit, Highway 400, and Highway 404 for effortless commuting. Tenant to pay 60% of utilities, shared with basement occupant. A perfect place to call home! (id:60365)
3522 Line 4 Line
Bradford West Gwillimbury, Ontario
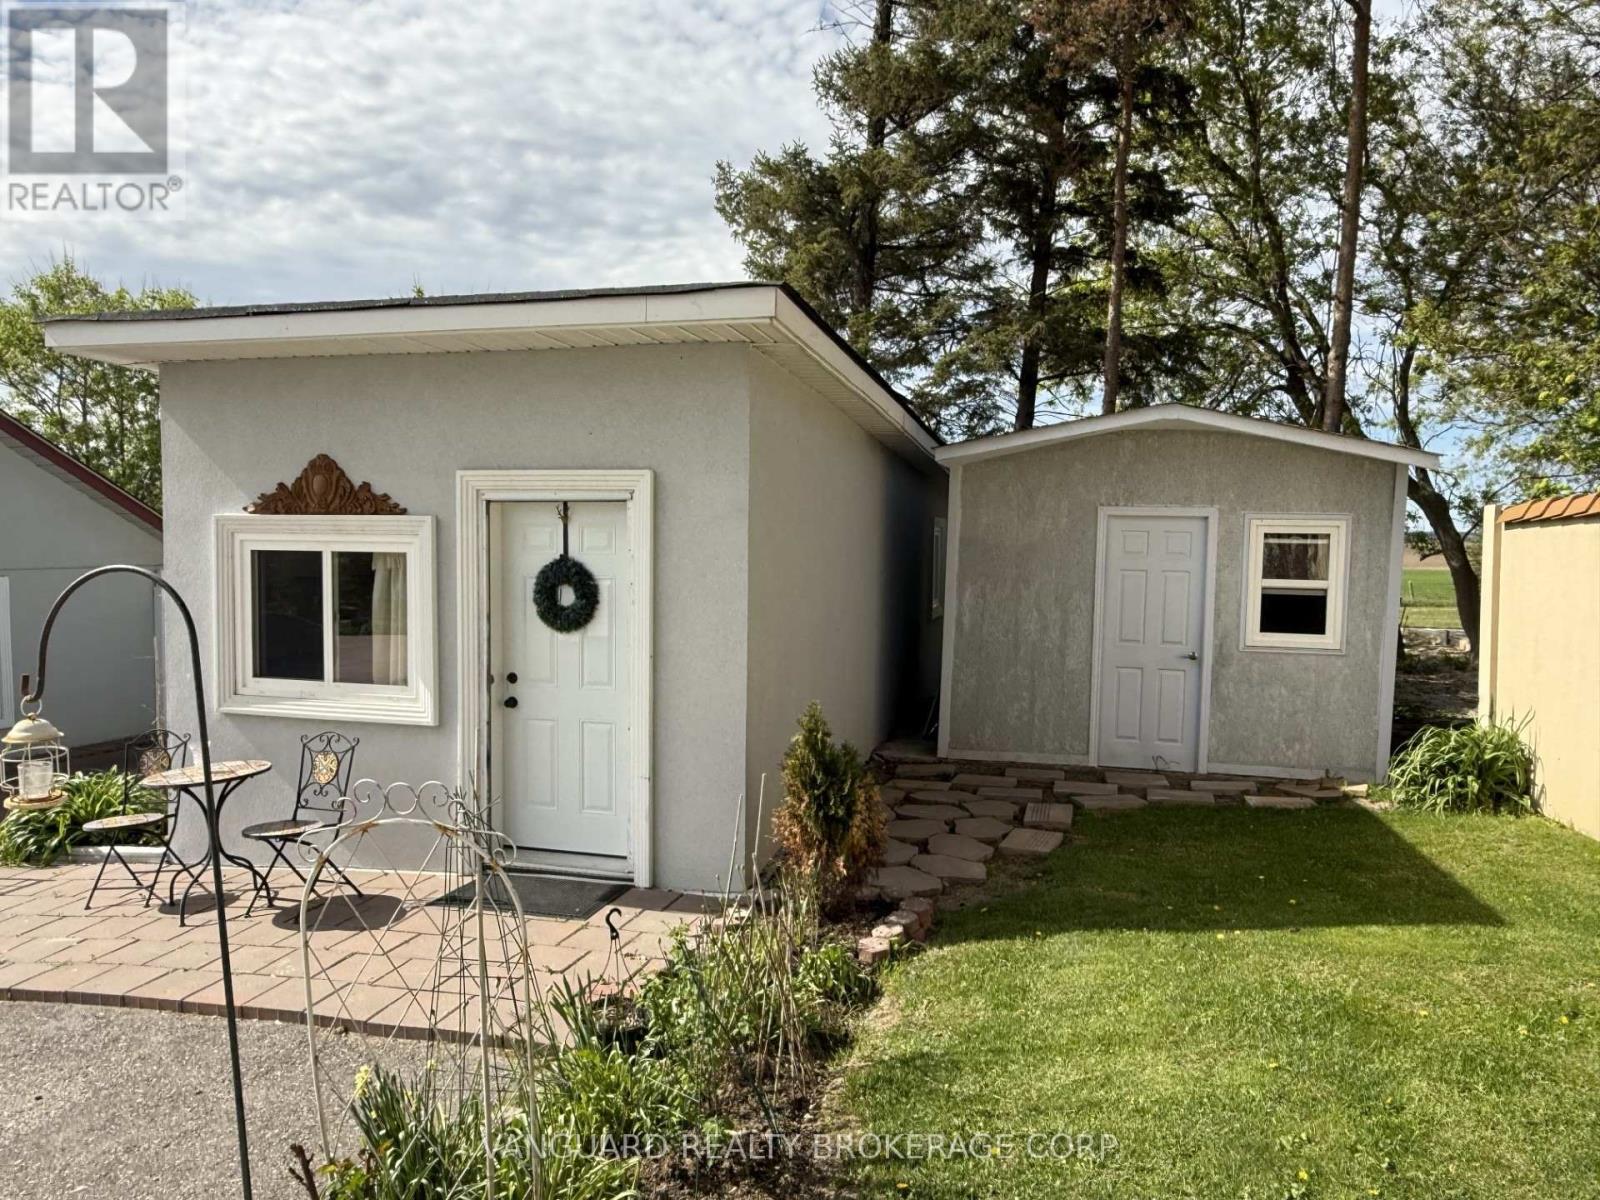
Great rural rental suite offering exceptional privacy and beautiful countryside views. Furnished detached suite featuring one bedroom, kitchen, 3-piece washroom, in-suite washer and dryer, and a spacious storage room. Utilities included with one parking spot. Shared driveway with Landlord. Landlord responsible for landscaping, grass cutting, and snow removal. (id:60365)
40 Tyler Street
Aurora, Ontario
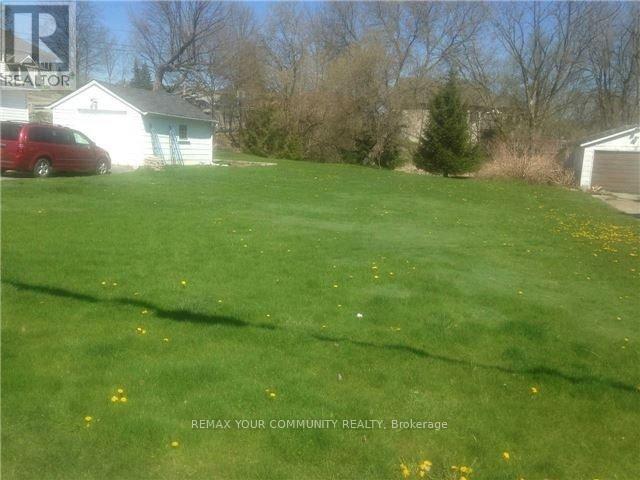
Attention Builders, Investors & End Users - Exceptional Opportunity To Own Vacant Land In A Highly Desirable Area Near The Vibrant Aurora Downtown Core. Conveniently Located Within Walking Distance To Yonge Street & GO Station. Situated In A Prestigious Neighborhood Featuring Top-Rated Schools And Surrounded By Luxury Custom Homes. (id:60365)

© 2026 Proptech Realty Inc., Brokerage.