
3637 Southwood Beach Boulevard Ramara, Ontario L0K 2B0



$649,900
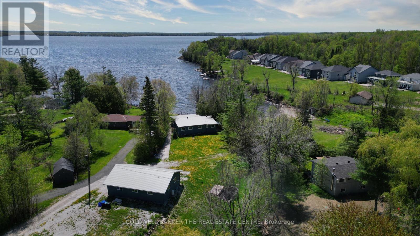
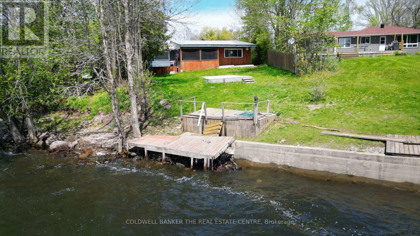
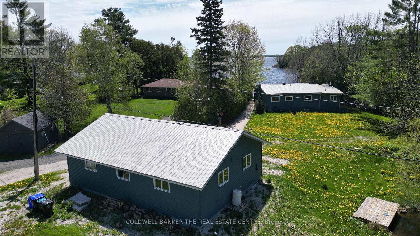
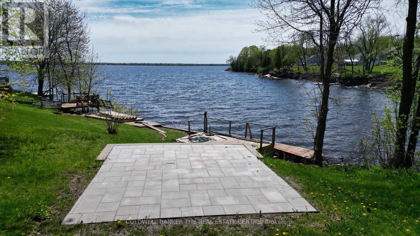
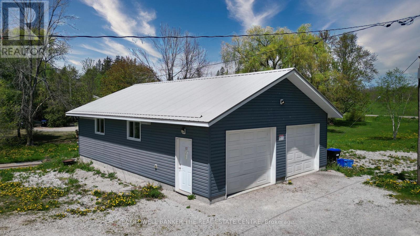
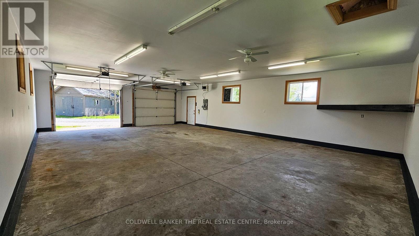
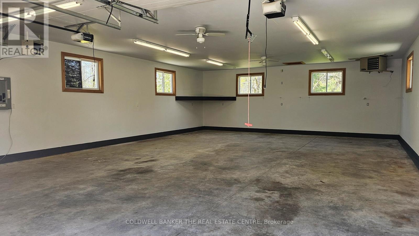
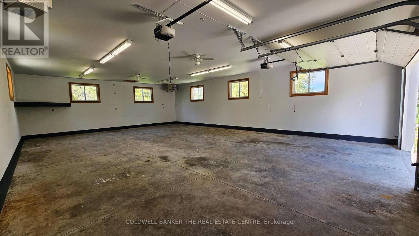
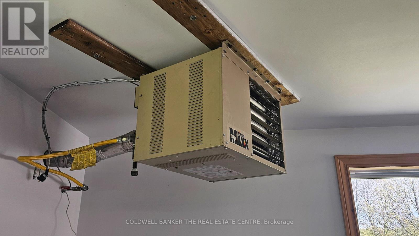
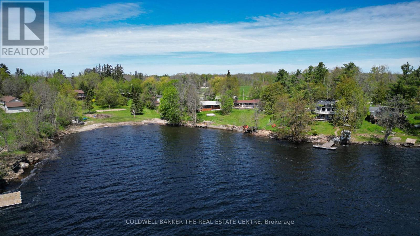
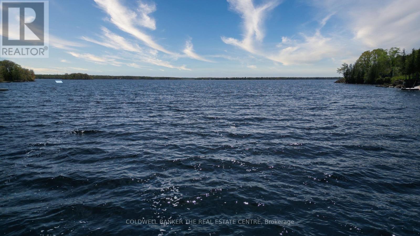
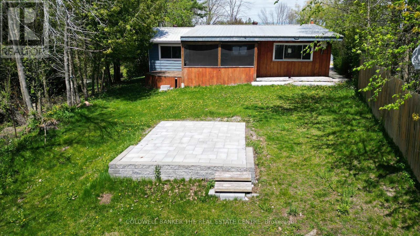
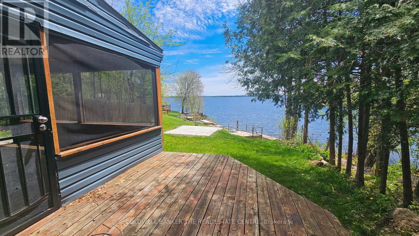
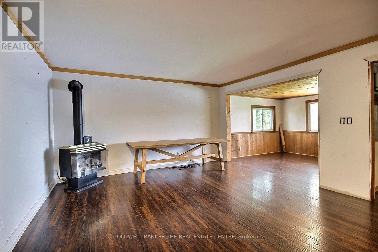
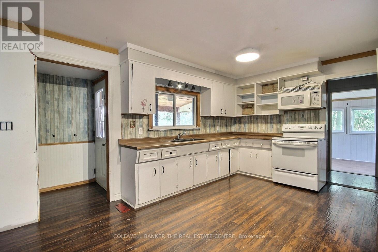
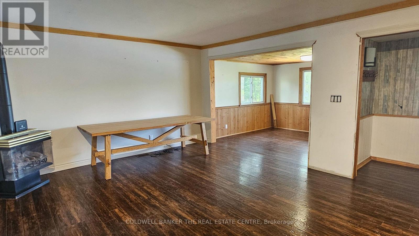
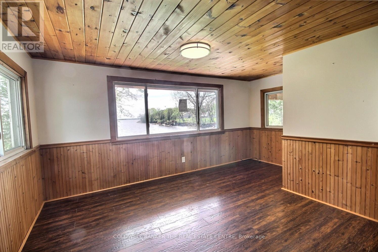
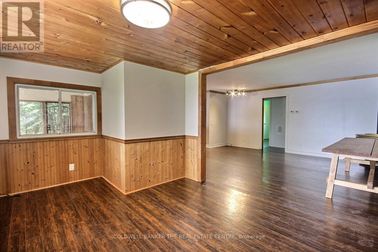
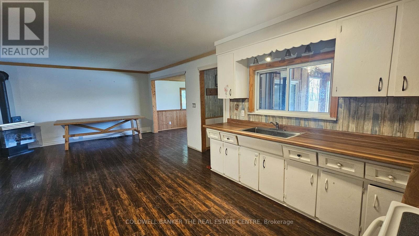
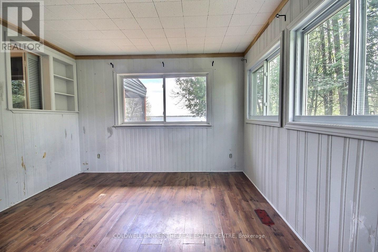
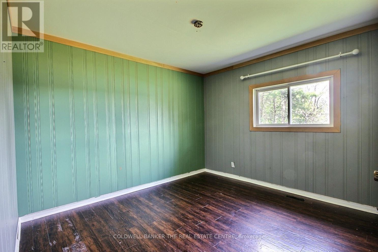
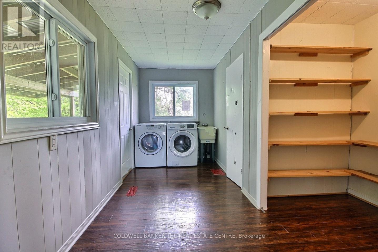
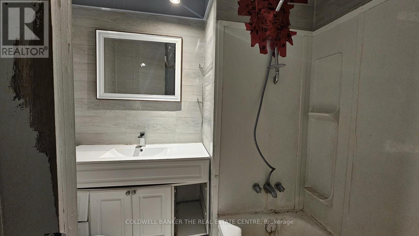
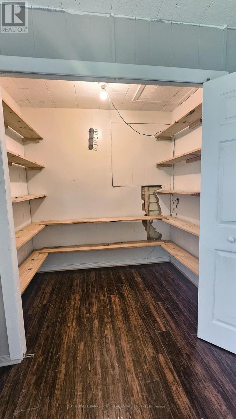
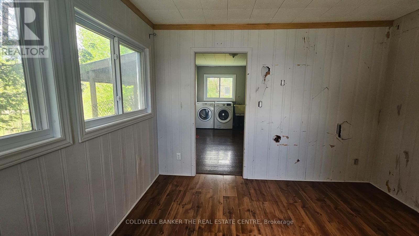
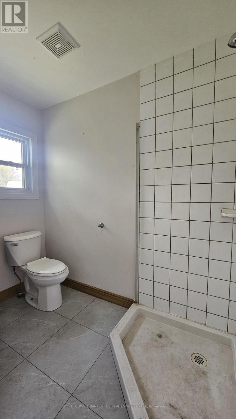
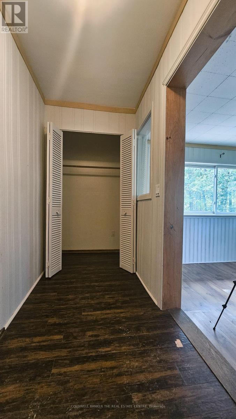
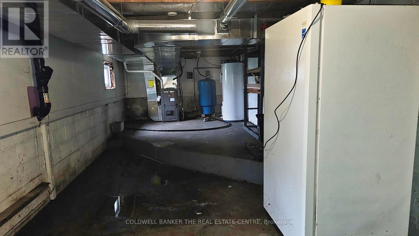
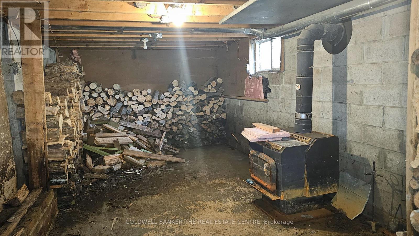
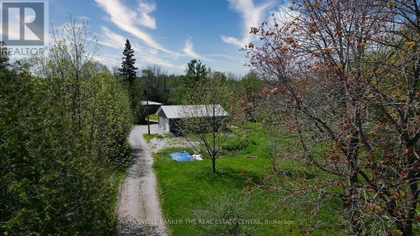
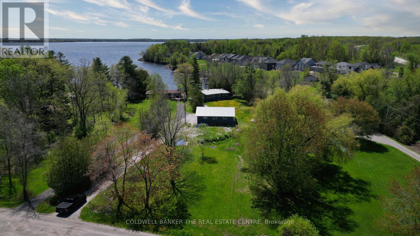
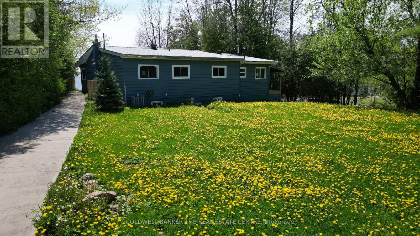
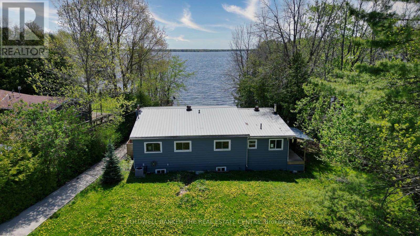
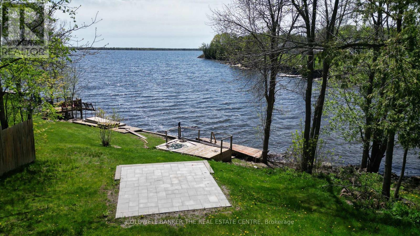
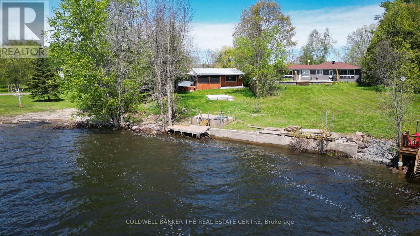
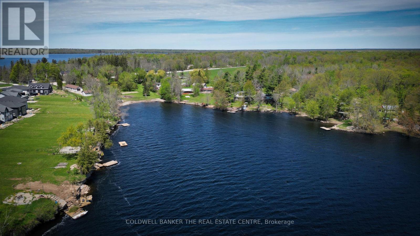
Unlock incredible potential with this 1.03-acre lakeside property, offering a prime opportunity for those ready to roll up their sleeves and build instant equity. The property features a massive 30x40 ft. heated shop on a solid concrete pad-perfect for any hobbyist or contractor-and 24.44 feet of private waterfront on Lake St. John. Tucked away on a quiet dead-end street with its own private pond and easy access to Orillia and Gravenhurst, the existing 4-bedroom, 2-bathroom home is a blank canvas awaiting a full renovation. Sold "as-is", this is the ultimate "fixer-upper" for anyone looking to secure a large lot and a massive shop in a stunning natural setting. (id:60365)
Open House
This property has open houses!
11:00 am
Ends at:1:00 pm
Property Details
| MLS® Number | S13169796 |
| Property Type | Single Family |
| Community Name | Rural Ramara |
| AmenitiesNearBy | Beach |
| Easement | Unknown |
| EquipmentType | Water Heater, Propane Tank |
| Features | Irregular Lot Size |
| ParkingSpaceTotal | 9 |
| RentalEquipmentType | Water Heater, Propane Tank |
| Structure | Dock |
| ViewType | Lake View, Direct Water View |
| WaterFrontType | Waterfront On Lake |
Building
| BathroomTotal | 2 |
| BedroomsAboveGround | 3 |
| BedroomsTotal | 3 |
| Age | 16 To 30 Years |
| ArchitecturalStyle | Bungalow |
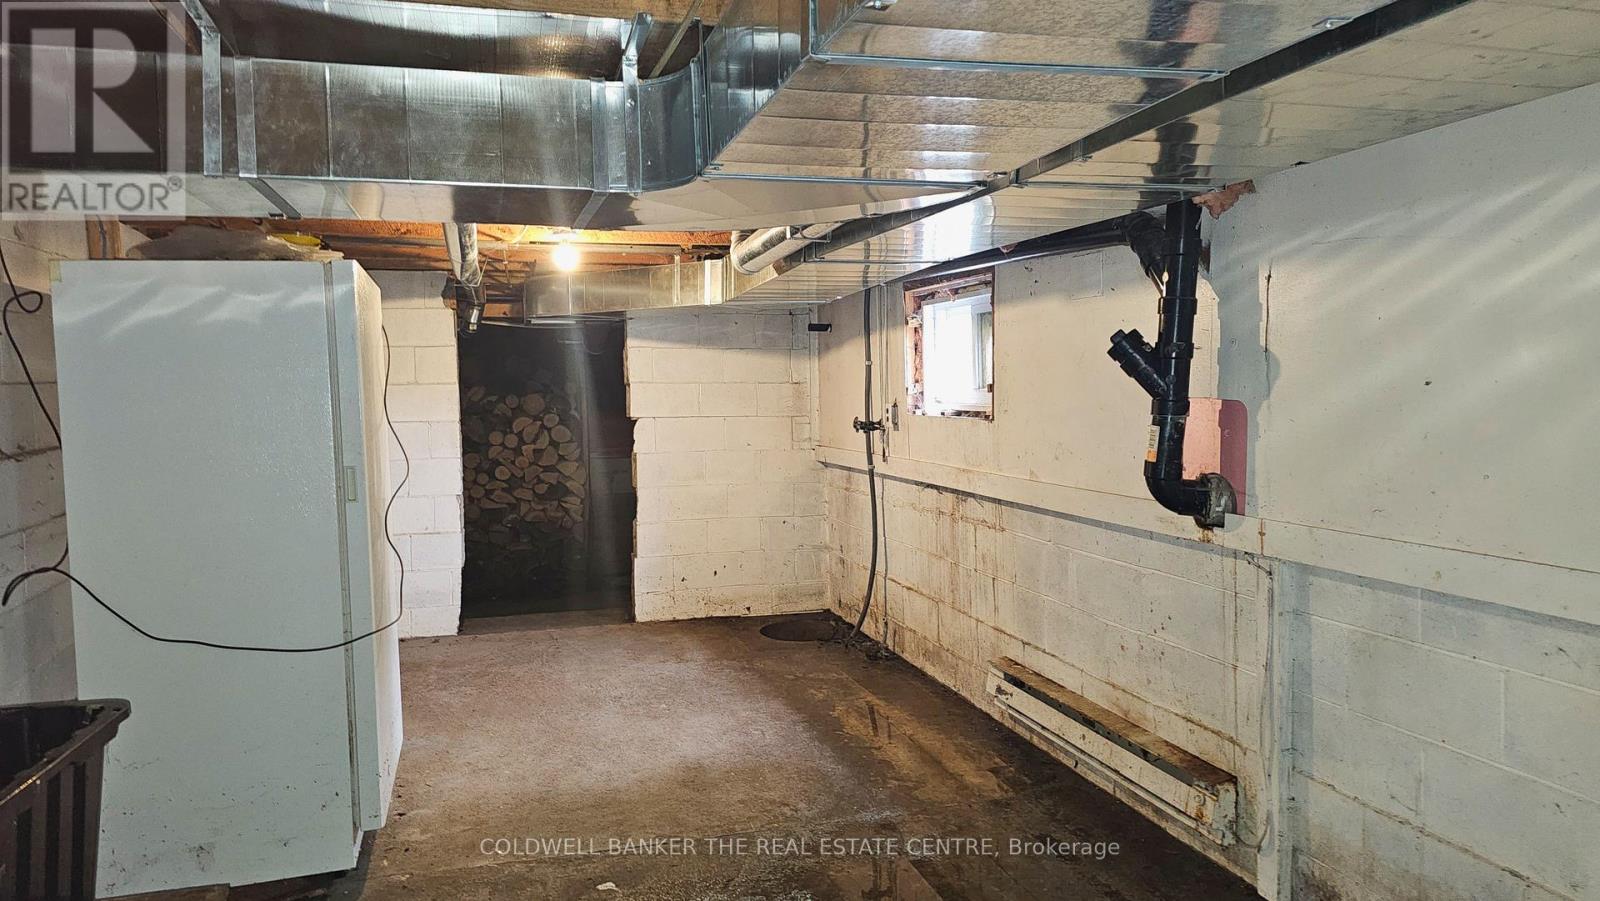
| BasementDevelopment | Unfinished |
| BasementType | N/a (unfinished) |
| ConstructionStyleAttachment | Detached |
| CoolingType | None |
| ExteriorFinish | Steel, Aluminum Siding |
| FoundationType | Block |
| HeatingFuel | Propane |
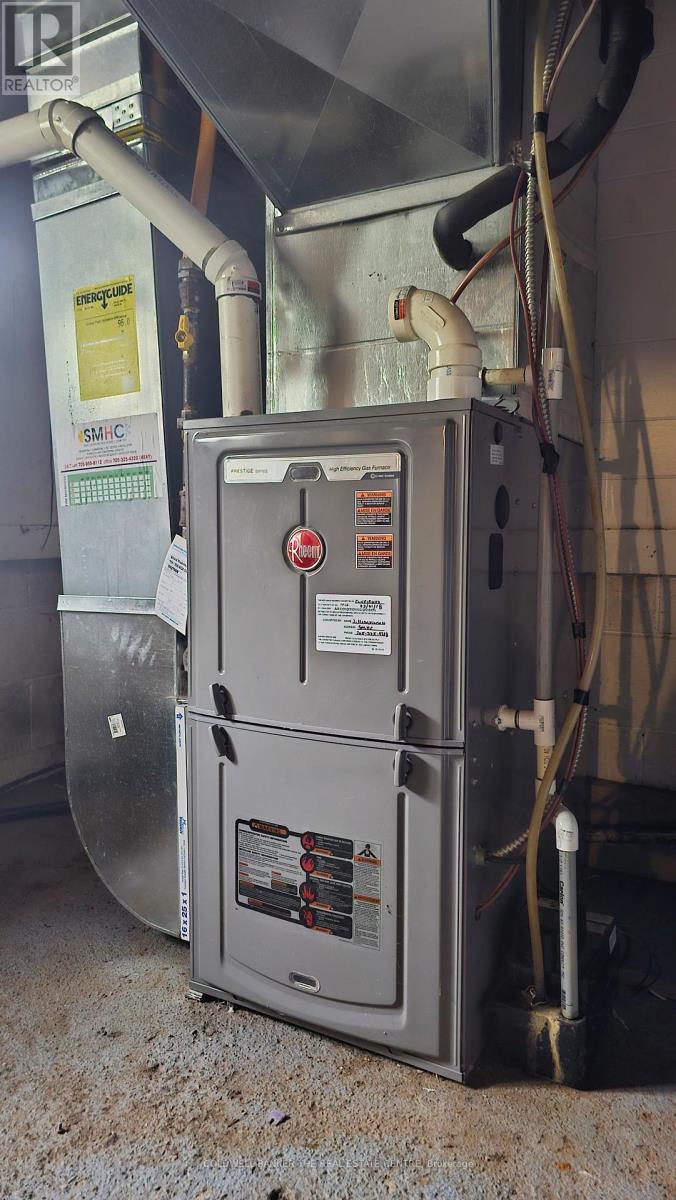
| HeatingType | Forced Air |
| StoriesTotal | 1 |
| SizeInterior | 1100 - 1500 Sqft |
| Type | House |
| UtilityWater | Drilled Well |
Parking
| Detached Garage | |
| Garage |
Land
| AccessType | Year-round Access, Private Docking |
| Acreage | No |
| LandAmenities | Beach |
| Sewer | Septic System |
| SizeDepth | 426 Ft |
| SizeFrontage | 24 Ft ,4 In |
| SizeIrregular | 24.4 X 426 Ft ; 125.98x277.91x219.93x29.42x158.65x267.66 |
| SizeTotalText | 24.4 X 426 Ft ; 125.98x277.91x219.93x29.42x158.65x267.66|1/2 - 1.99 Acres |
| SurfaceWater | Lake/pond |
| ZoningDescription | Residential |
Rooms
| Level | Type | Length | Width | Dimensions |
|---|---|---|---|---|
| Main Level | Kitchen | 4.26 m | 3.26 m | 4.26 m x 3.26 m |
| Main Level | Family Room | 4.44 m | 2.95 m | 4.44 m x 2.95 m |
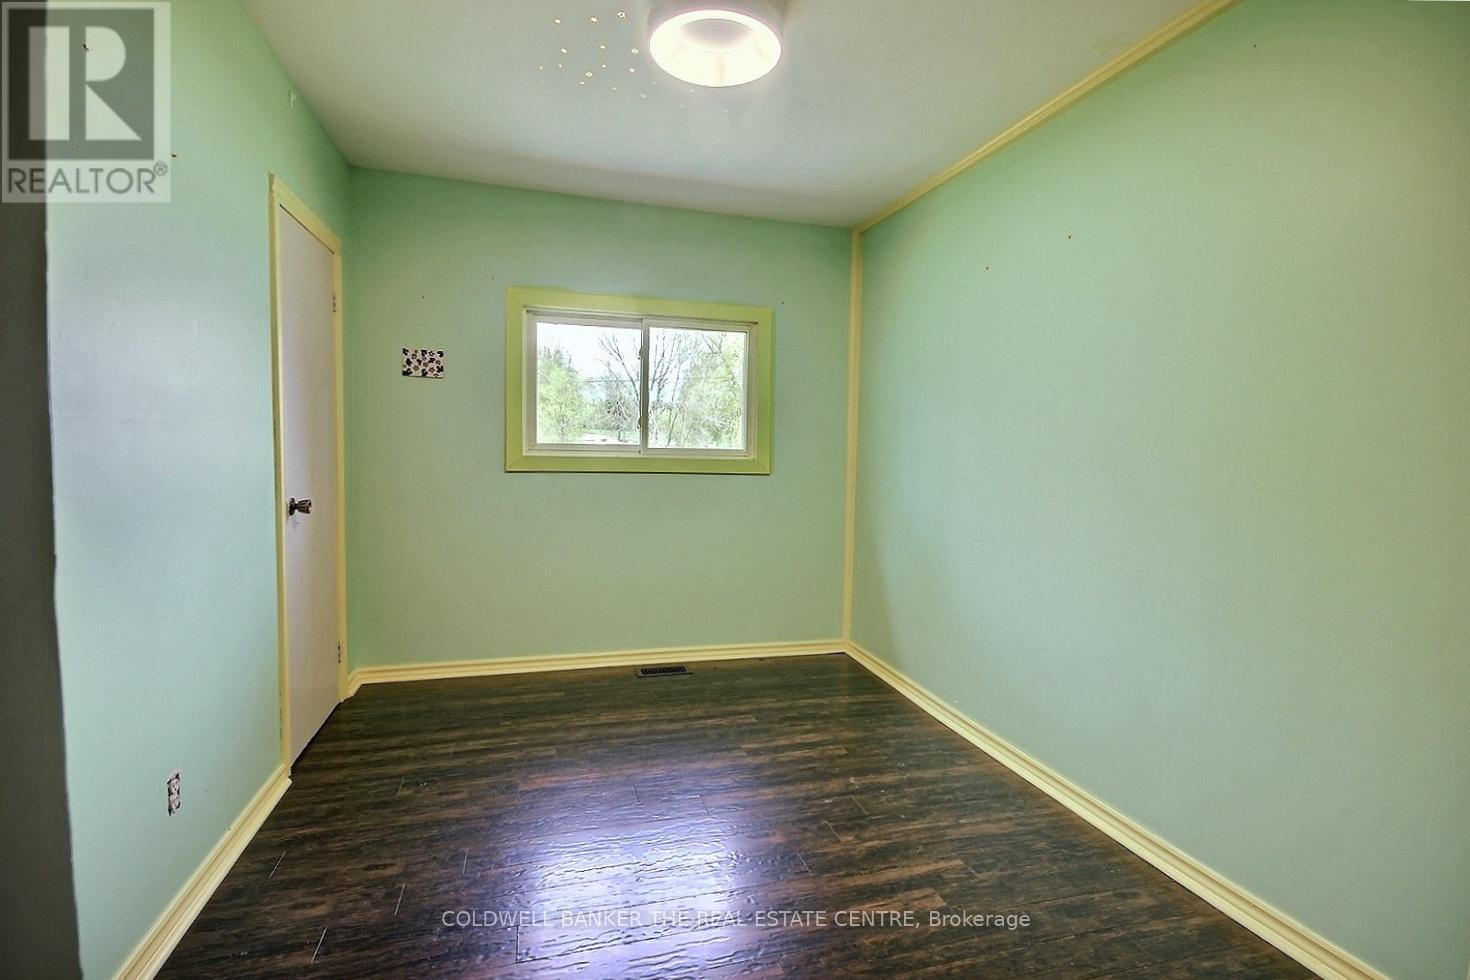
| Main Level | Primary Bedroom | 3.45 m | 3.38 m | 3.45 m x 3.38 m |
| Main Level | Bedroom | 3.76 m | 3.35 m | 3.76 m x 3.35 m |
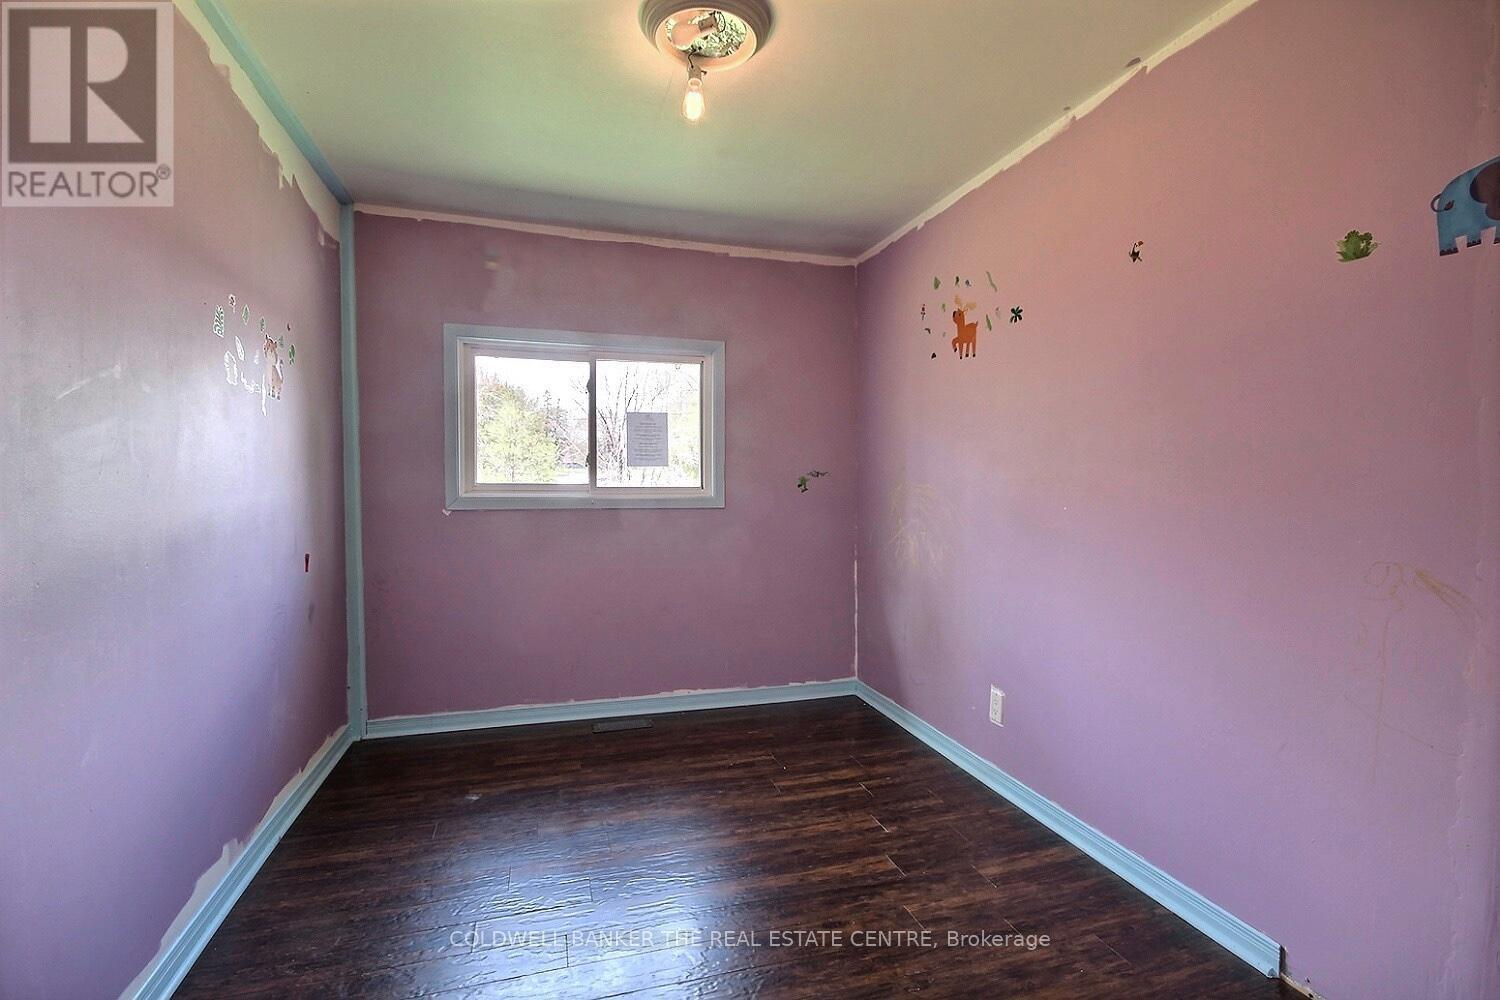
| Main Level | Bedroom | 3.38 m | 2.51 m | 3.38 m x 2.51 m |
| Main Level | Bedroom | 3.4 m | 2.59 m | 3.4 m x 2.59 m |
| Main Level | Other | 2.29 m | 1.37 m | 2.29 m x 1.37 m |
| Main Level | Bathroom | 2.13 m | 2.11 m | 2.13 m x 2.11 m |
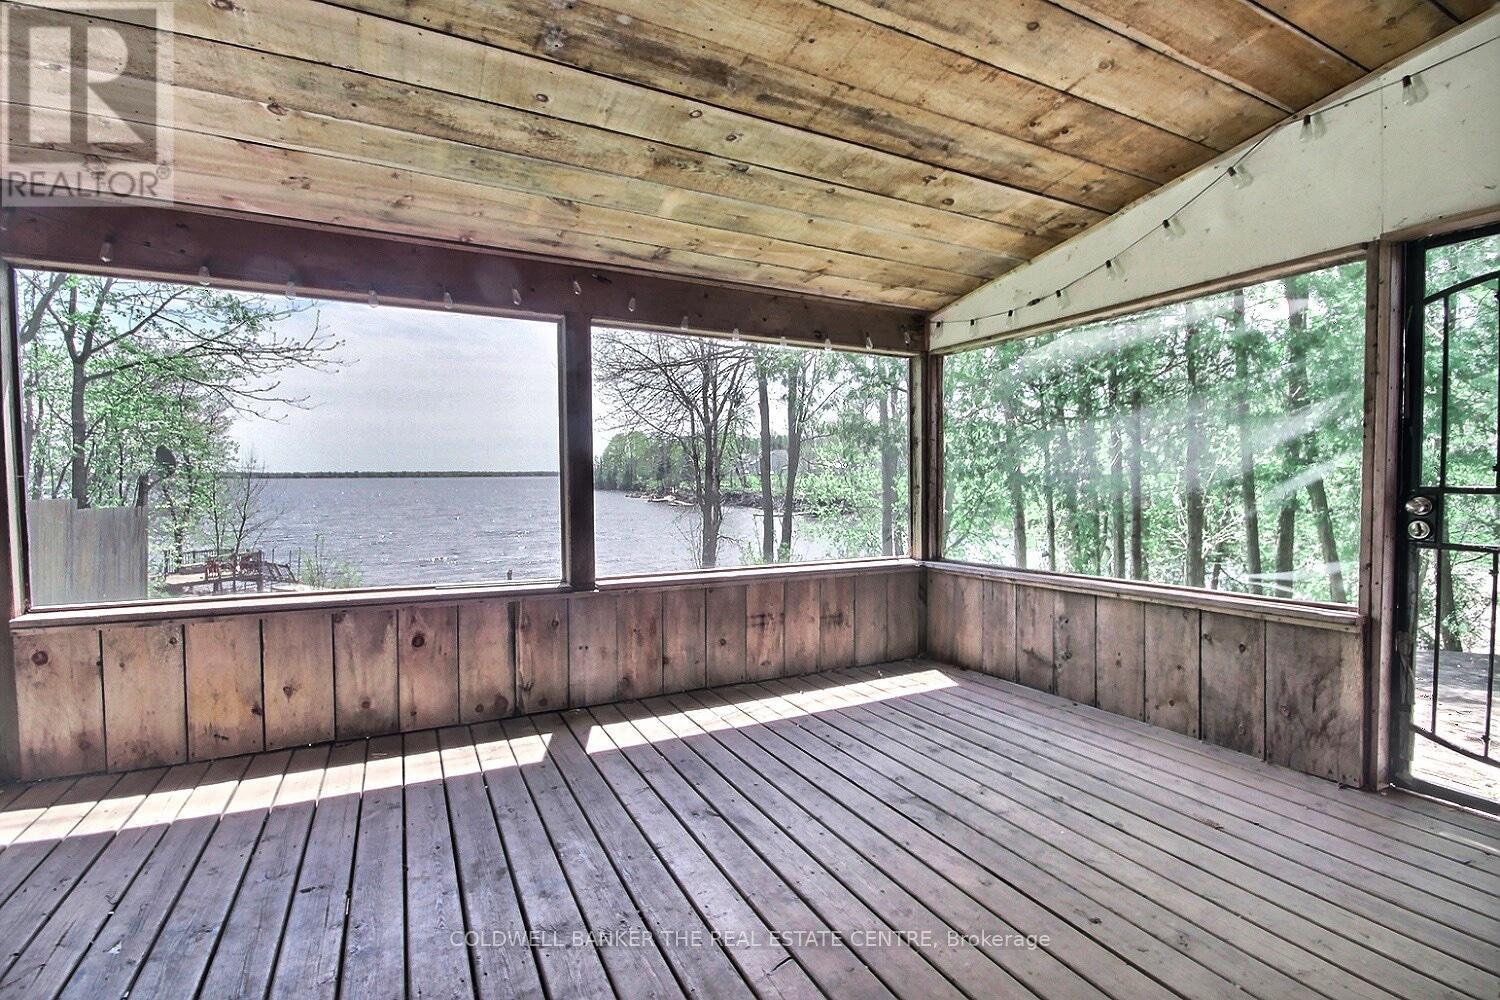
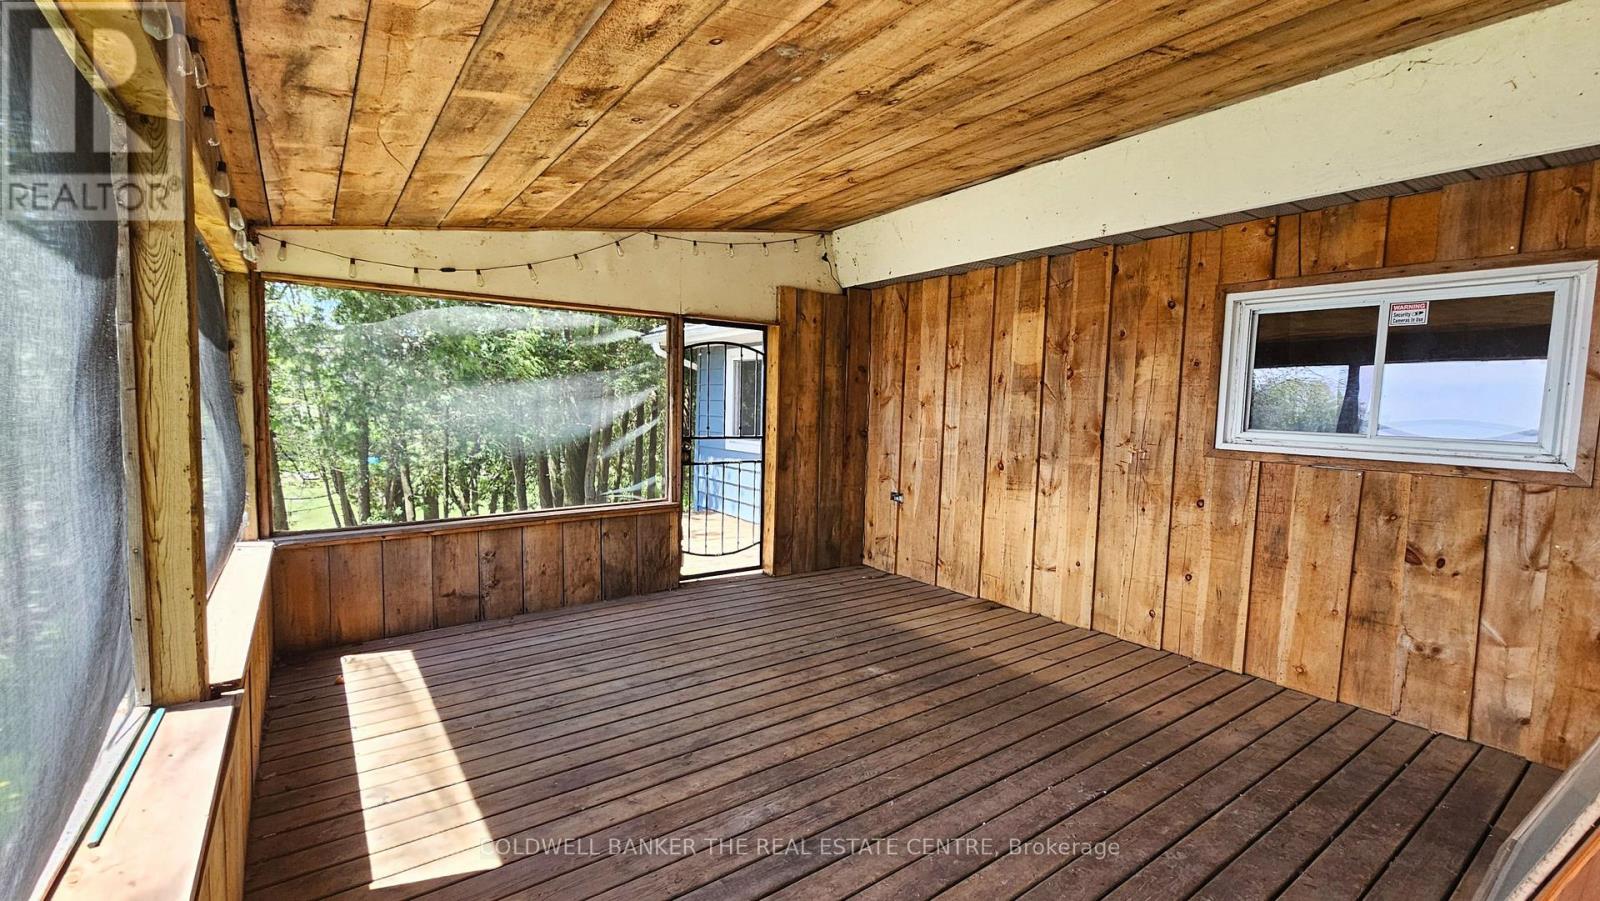
| Main Level | Sunroom | 4.57 m | 4.22 m | 4.57 m x 4.22 m |
| Main Level | Dining Room | 3.27 m | 2.94 m | 3.27 m x 2.94 m |
https://www.realtor.ca/real-estate/29800354/3637-southwood-beach-boulevard-ramara-rural-ramara
Jason Phillip Schlegel
Salesperson
284 Dunlop Street West, 100051
Barrie, Ontario L4N 1B9

The trademarks REALTOR®, REALTORS®, and the REALTOR® logo are controlled by The Canadian Real Estate Association (CREA) and identify real estate professionals who are members of CREA. The trademarks MLS®, Multiple Listing Service® and the associated logos are owned by The Canadian Real Estate Association (CREA) and identify the quality of services provided by real estate professionals who are members of CREA. The trademark DDF® is owned by The Canadian Real Estate Association (CREA) and identifies CREA's Data Distribution Facility (DDF®)
May 25 2026 05:20:44
Toronto Real Estate Board
Coldwell Banker The Real Estate Centre

© 2026 Proptech Realty Inc., Brokerage.