
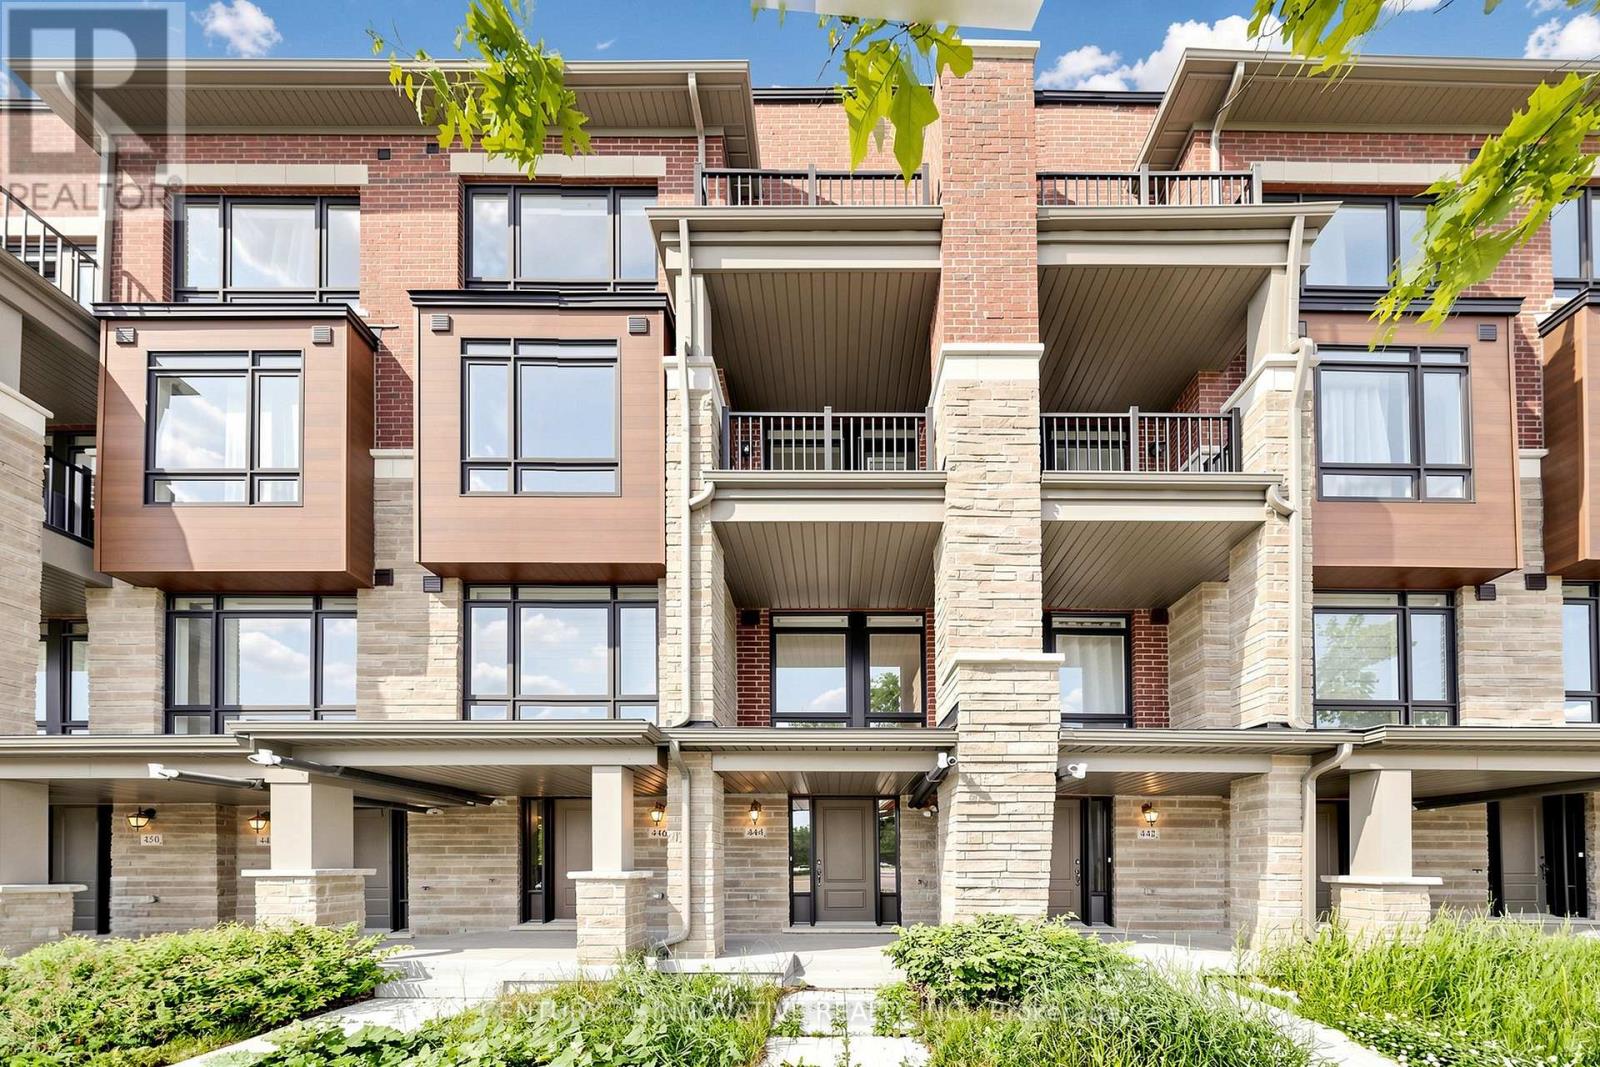
444 Salem Road S
Ajax, Ontario
Welcome Brand new 444 SALEM RD S! Be The This Brand New 3 Storey Townhouse In Desirable South Ajax. This Highly Functional & Open Concept Home Is Full of Natural Light & Features Almost 1540 Square Feet Of Living Space With 2 + DEN Bedrooms & 4 Bathrooms, 9 Foot Ceilings. Throughout, Light Oak Hardwood Flooring in Living/dining and Stairwell, Single Car Garage With Private Driveway & 2 Walk-Out Balconies, Perfect For Entertaining! The Kitchen Includes Quartz Counters, modern cabinets & Full Size Stainless Steel Appliances To Accommodate Any Size Of Family. Primary Bedroom Includes Walk-In Closet & 4 Piece Ensuite. Use The Ground Floor Room As A Bedroom Or Home Office/Study. Close To All Major Amenities Including: Paradise Beach/Waterfront, Ajax Go Station, 401/407, Lakeridge Hospital, Costco, Walmart, Durham Live, Schools, Restaurants & Much More. You Will Not Be Disappointed! All the Measurements and Taxes to be Verified (id:60365)
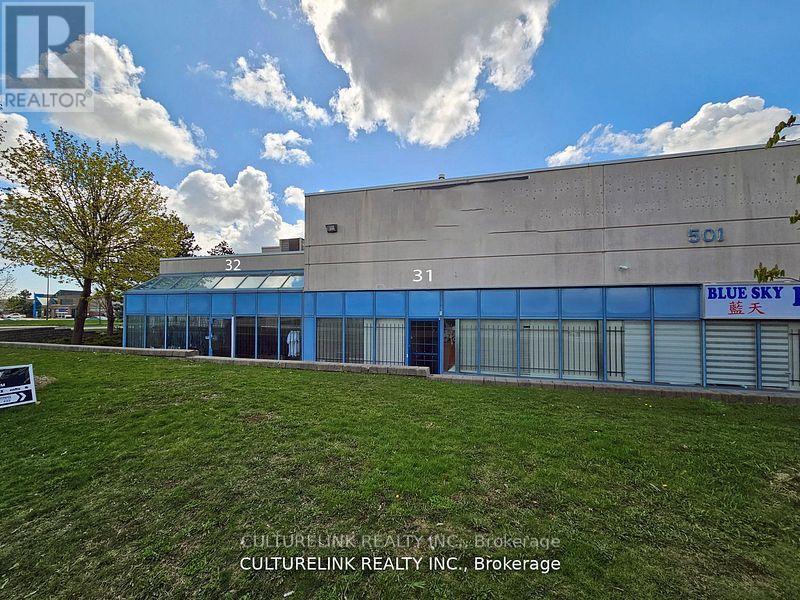
31 & 32 - 501 Passmore Avenue
Toronto, Ontario
Professionally Managed, Well Maintained Industrial Complex. Both Units 31 and 32, Have Bright Open Exposure To Passmore. Great for a Variety of Uses! Owner Has Kept This Commercial Property In Wonderful Condition. Total Square Footage Is 3690 Sq ft with An Additional (Est.) 415 Sq ft Caged Mezzanine For Secure Storage. In addition, there is a 200amp breaker with 347/600 Volt Service with a benefit of 120/240 volt step down transformer which allows you to have the benefit of three phase or single phase power. Clean And Functionable with painted warehouse floors, and heating in the warehouse provided by a professional Schwank German commercial radiant tube system. Showroom has plenty of sunlight with added 30 degree upper windows for amazing natural lighting. 1 drive in access with Overhead garage door complete with a commercial door opener for full-size truck deliveries. Close To Major Roads and Highway. Hydro, Gas and Water Are Separately Metered. Industrial Zone "E 0.7" Many uses are available; buyers must do their own due diligen as some fields will require applications and due process for their specific type of business. (id:60365)
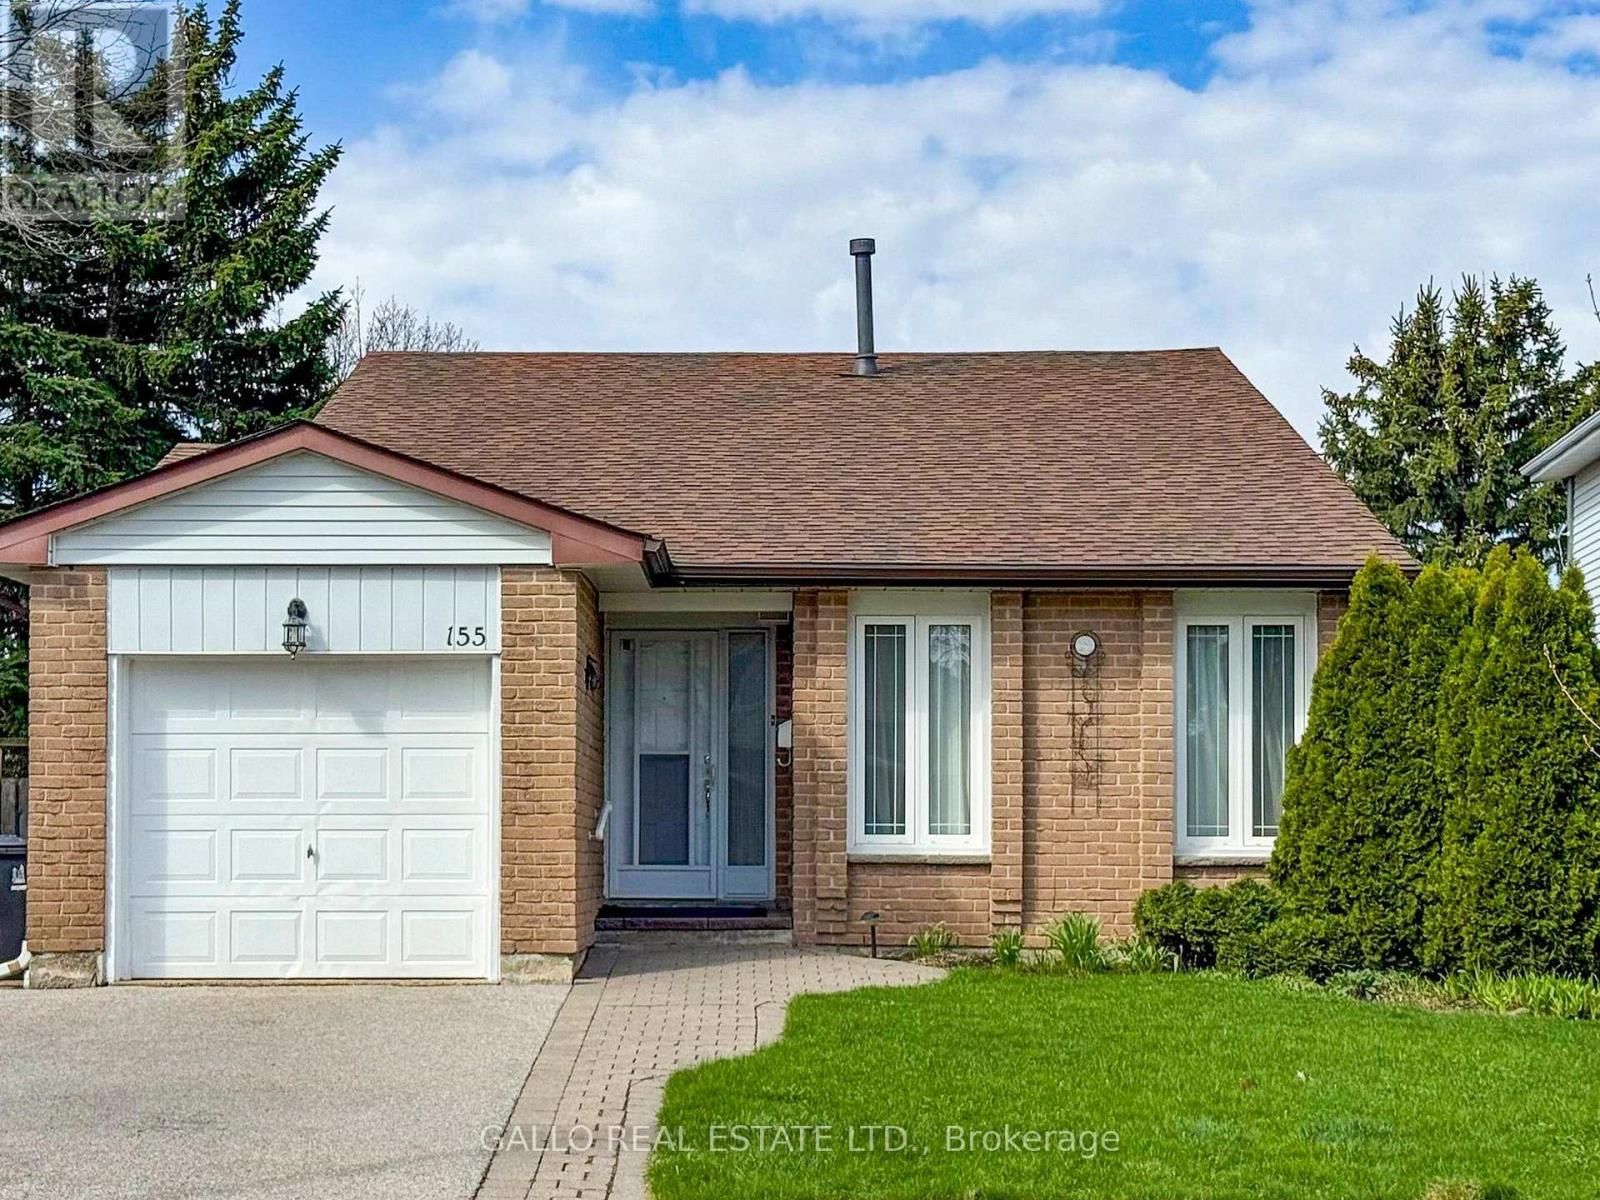
155 Goldhawk Trail
Toronto, Ontario
Client RemarksWelcome to this 155 Goldhawk Trail ! Sought after Neighbourhood ! Featuring this 3-level backsplit with attached garage and inground pool ! The home boasts bright living room and dining room, eat-in kitchen with side door to private backyard. There are 3 spacious bedrooms and a bright, finished rec room with above-grade windows-perfect for family living or entertaining. Enjoy a private, fully fenced backyard complete with an inviting inground pool, ideal for summer relaxation. Conveniently located close to schools, parks, shopping. This home offers comfort, convenience, and lifestyle. (id:60365)

54 Thames Drive
Whitby, Ontario
Welcome to this beautifully upgraded home, where modern comfort meets thoughtful design. Featuring energy-efficient solar panels, a brand-new garage, and a fully renovated basement complete with a spacious bedroom and full washroom, this property offers exceptional versatility and style. Every detail has been carefully updated, creating a move-in-ready space perfect for families or those seeking extra living or rental potential. (id:60365)
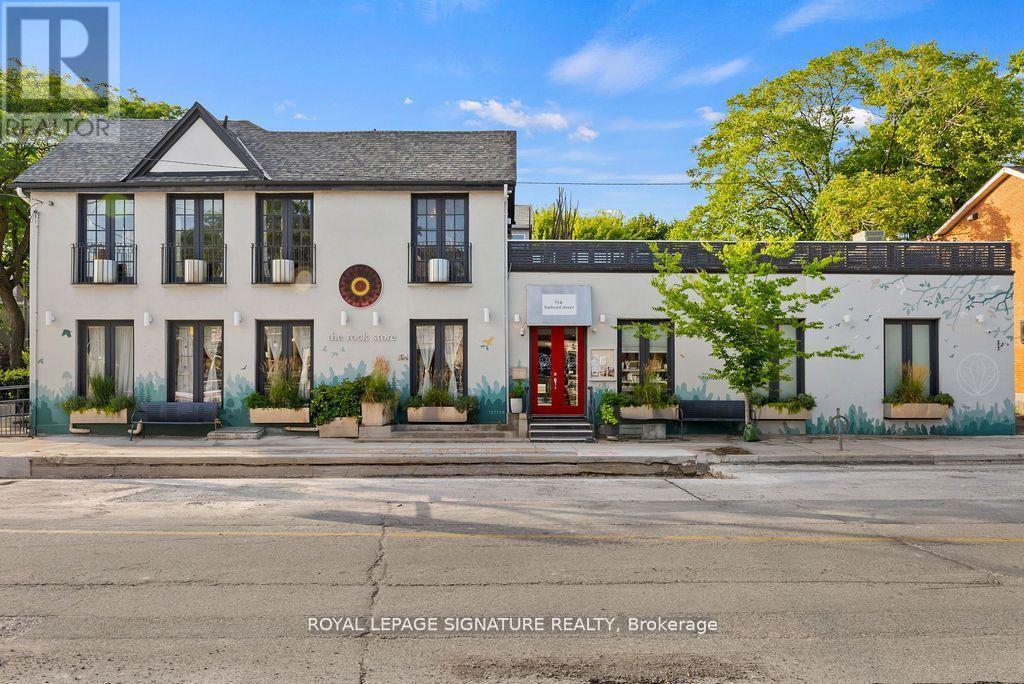
154 Harbord Street
Toronto, Ontario
A rare and remarkable opportunity to own a meticulously maintained residential/commercial building in one of Toronto's most sought-after neighbourhoods. With 100 feet of prime street frontage along Harbord Street, this striking corner property commands attention with its exceptional curb appeal and versatile layout. Currently operating as a retail and wellness space (currently no residential units), the building is easily adaptable for a variety of uses, including a seamless conversion back to its former life as a high-end restaurant. Spanning two light-filled levels plus a finished basement, the space showcases a beautiful blend of architectural character and thoughtful upgrades. The main floor features soaring ceilings, marble accent walls, and wall-to-wall glass doors that flood the interior with natural light. Upstairs, cathedral ceilings, 14-foot French doors with Juliet balconies, and a generous rooftop terrace with CN Tower views create an inspiring setting for private events, dining, ceremonies, and more. Extensive recent updates include a custom steel front door (2024), outdoor cement work and dormer window replacements (2025), a new hot water tank (2023/24), upgraded roofing and HVAC, heated floors, built-in cabinets, a Caesarstone reception desk, and a renovated electrical room. Additional highlights include three bathrooms (with rough-ins for three more), built-in industrial fridges, a landscaped side garden, and 16 internal and external security cameras. With stunning built-in planters full of perennial grasses and flowers wrapping the front and side of the building, this property offers unmatched curb appeal and a rare opportunity to own a space that is truly one-of-a-kind. A perfect fit for end users, investors, or visionary entrepreneurs ready to bring their dream business to life. (id:60365)
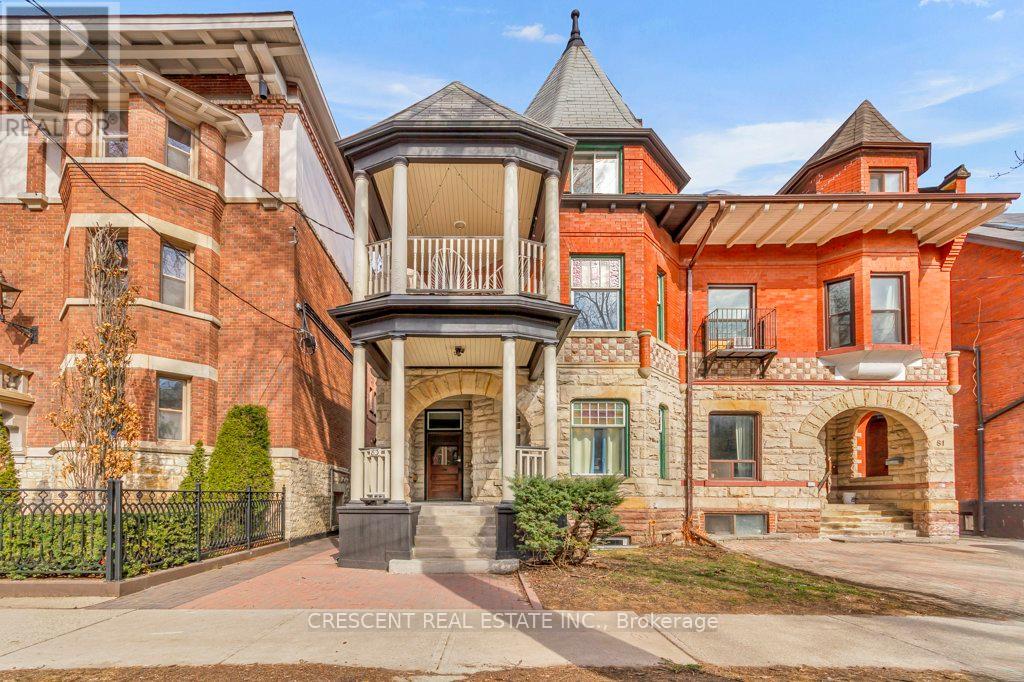
Lower - 83 Madison Avenue
Toronto, Ontario
Live in the heart of the city in this charming 3-bedroom unit, perfect for a group of friends or students seeking space, style & convenience. This unit does not feel like a basement with its tall ~8ft ceilings, laminate hardwood floors throughout & a window in each bedroom room for good natural light. This home effortlessly blends old-world character w/modern comforts. With separate living and dining space open to the kitchen (with dishwasher), this unit is both functional and cozy. Shared laundry is on your floor, making chores quick and easy. The shared backyard is perfect for weekend hangouts or quiet study sessions. Located in prime The Annex, one of Toronto's most vibrant neighborhoods, you'll be among beautiful Victorian & Edwardian homes, only two minute walk to University of Toronto, two minute walk to TTC Subway, & right in the middle of the culture, grocery stores, cafes, adventure & creativity defining downtown Toronto living. From here, you have easy access to explore all corners of the city via nearby transit options, making your daily commute or late-night outings a breeze. The unit & house exude character and charm, something you can't replicate in a high-rise. Whether you're hitting the books, hanging out w/friends, or soaking in all that Toronto has to offer, this unit delivers on comfort and unbeatable access to the city. Come experience downtown living at its best, right here in The Annex! Exclusions: Laundry machines are commercial grade and pay per use only $2/load. Tenants to pay 25% of Water and Heat, as well as their own Hydro w/separate meter. Students welcome w/parents as Guarantors! *Photos and Virtual Tour from 2025. (id:60365)
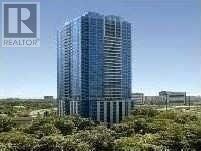
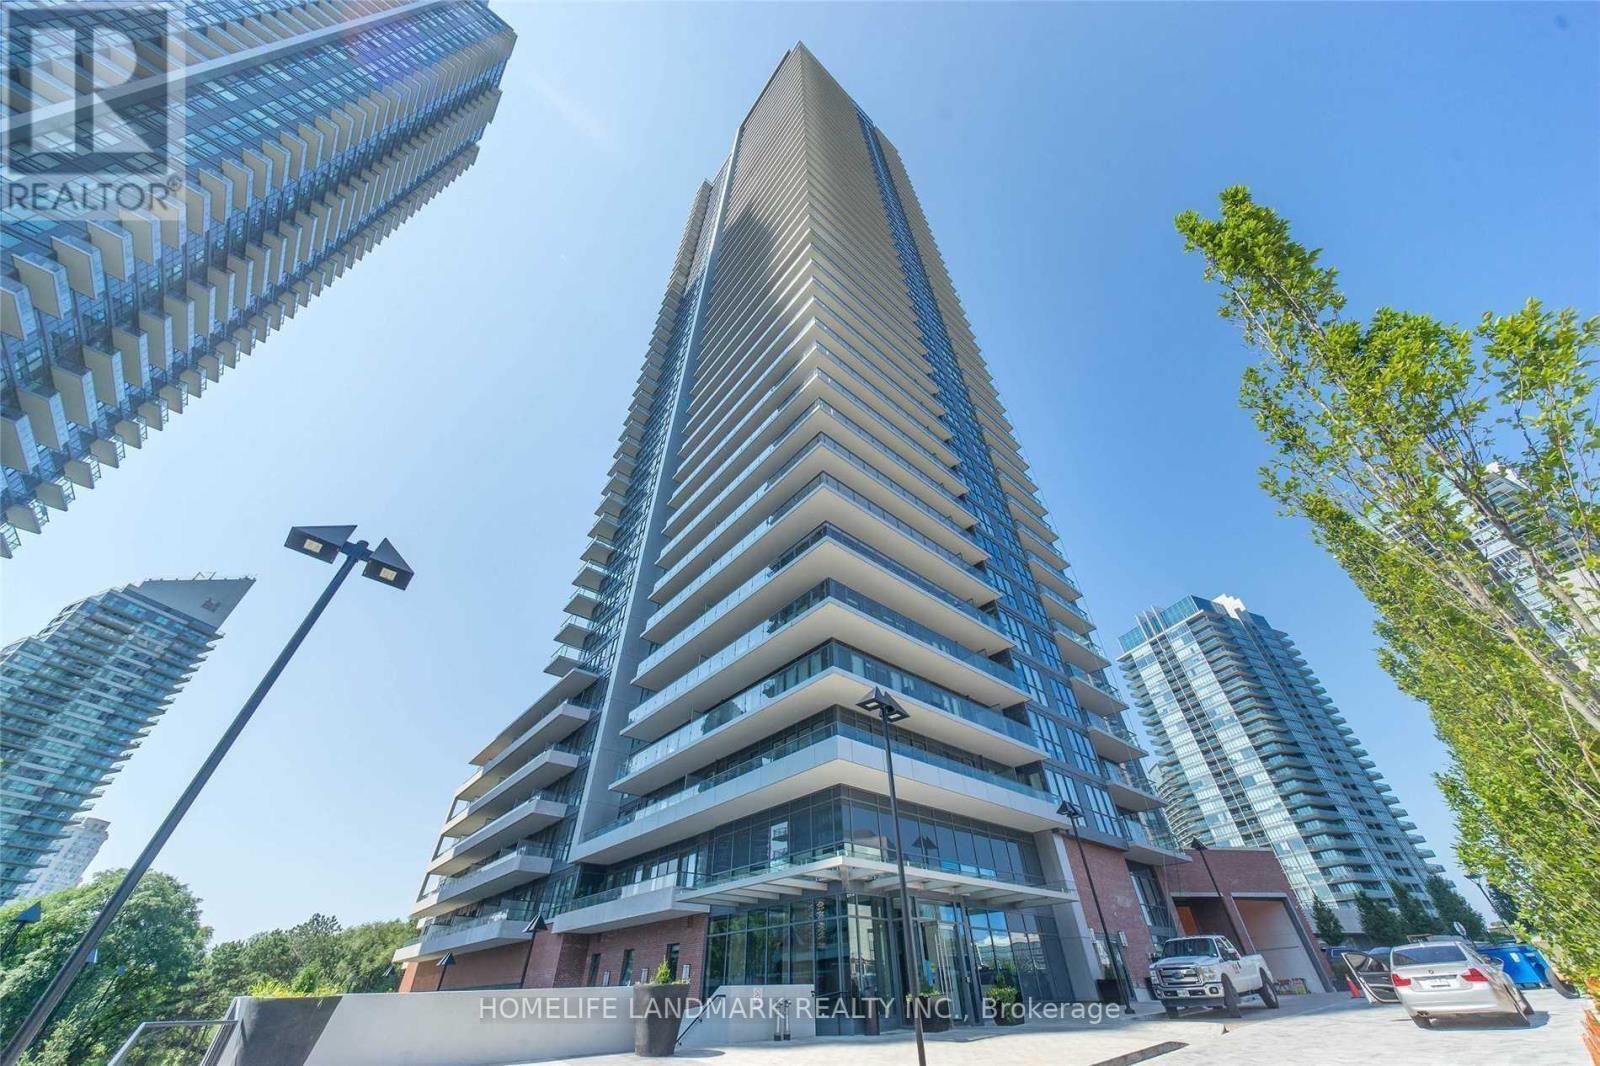
1207 - 181 Wynford Drive
Toronto, Ontario
Wow!!! Most Sought After Corner Suite W/Breath Taking Panoramic South-West-North View In Tridel's One Of A Kind 'Green' Building Excellent Layout With 2 Split Bdrs & 2 Balconies, Den, Eat-In Kitchen, W/Out To Balcony, Separate Balcony In The Master Br, 9 Ft Ceilings, Lots Of Upgrades, Over-Sized Private Locker. And Parking. Immaculate Condition! A Pleasure To Show-No Smoking & No Pets Please. Needs AAA Tenant. Parking & Locker included. (id:60365)
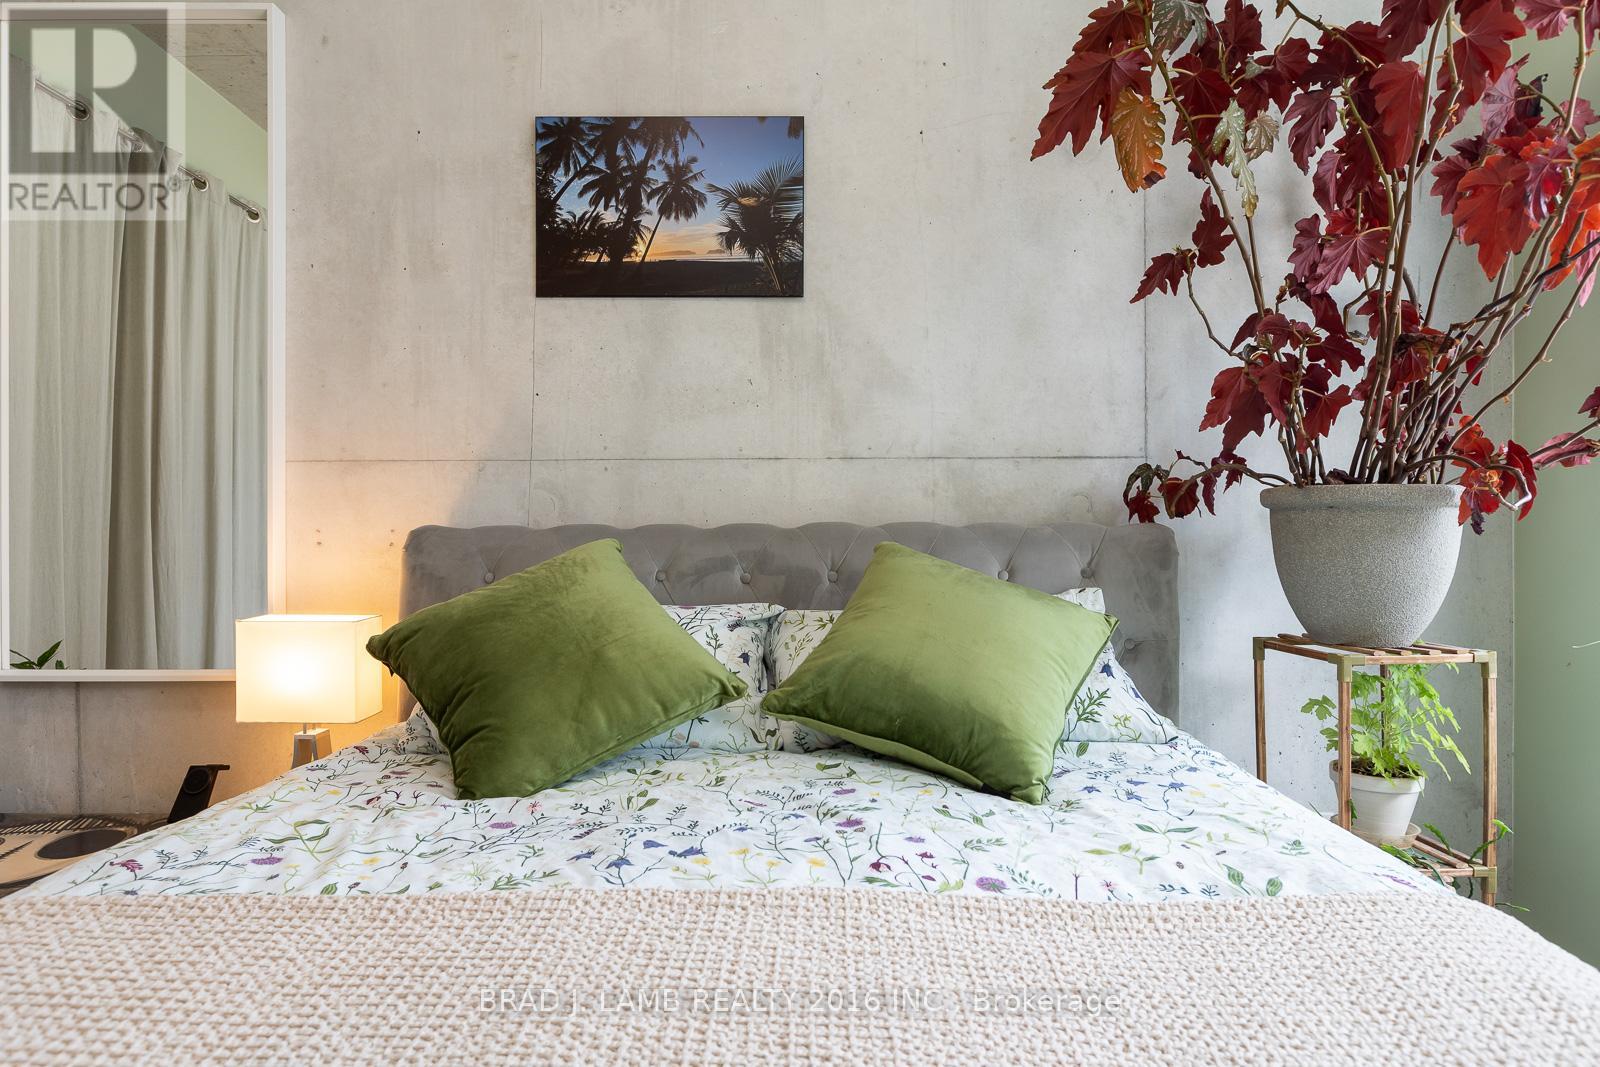
607 - 55 Ontario Street
Toronto, Ontario
Experience the best of downtown living in this thoughtfully designed 540 sq.ft. 1 bedroom condo, where style meets everyday convenience. The bright, open-concept layout extends seamlessly to a spacious 112 sq.ft. balcony complete with a gas BBQ hookup - perfect for morning coffee, evening cocktails, or effortless entertaining. The modern kitchen features a gas stove, while the spacious bathroom offers both comfort and style. Energy-efficient smart lighting in the principal rooms can be controlled from your mobile device, allowing you to adjust brightness and set timers with ease. Complete with 1 underground parking space and 1 storage locker, this home also offers outstanding building amenities. An example of some amenities residents enjoy include: a 24-hour gym, outdoor pool, and party room overlooking the pool. Ideally located just steps from St. Lawrence Market, TTC streetcars, restaurants, shopping, and with easy access to major highways, this is an exceptional opportunity for first-time buyers, investors, or professionals seeking the best of Toronto's vibrant downtown lifestyle. (id:60365)
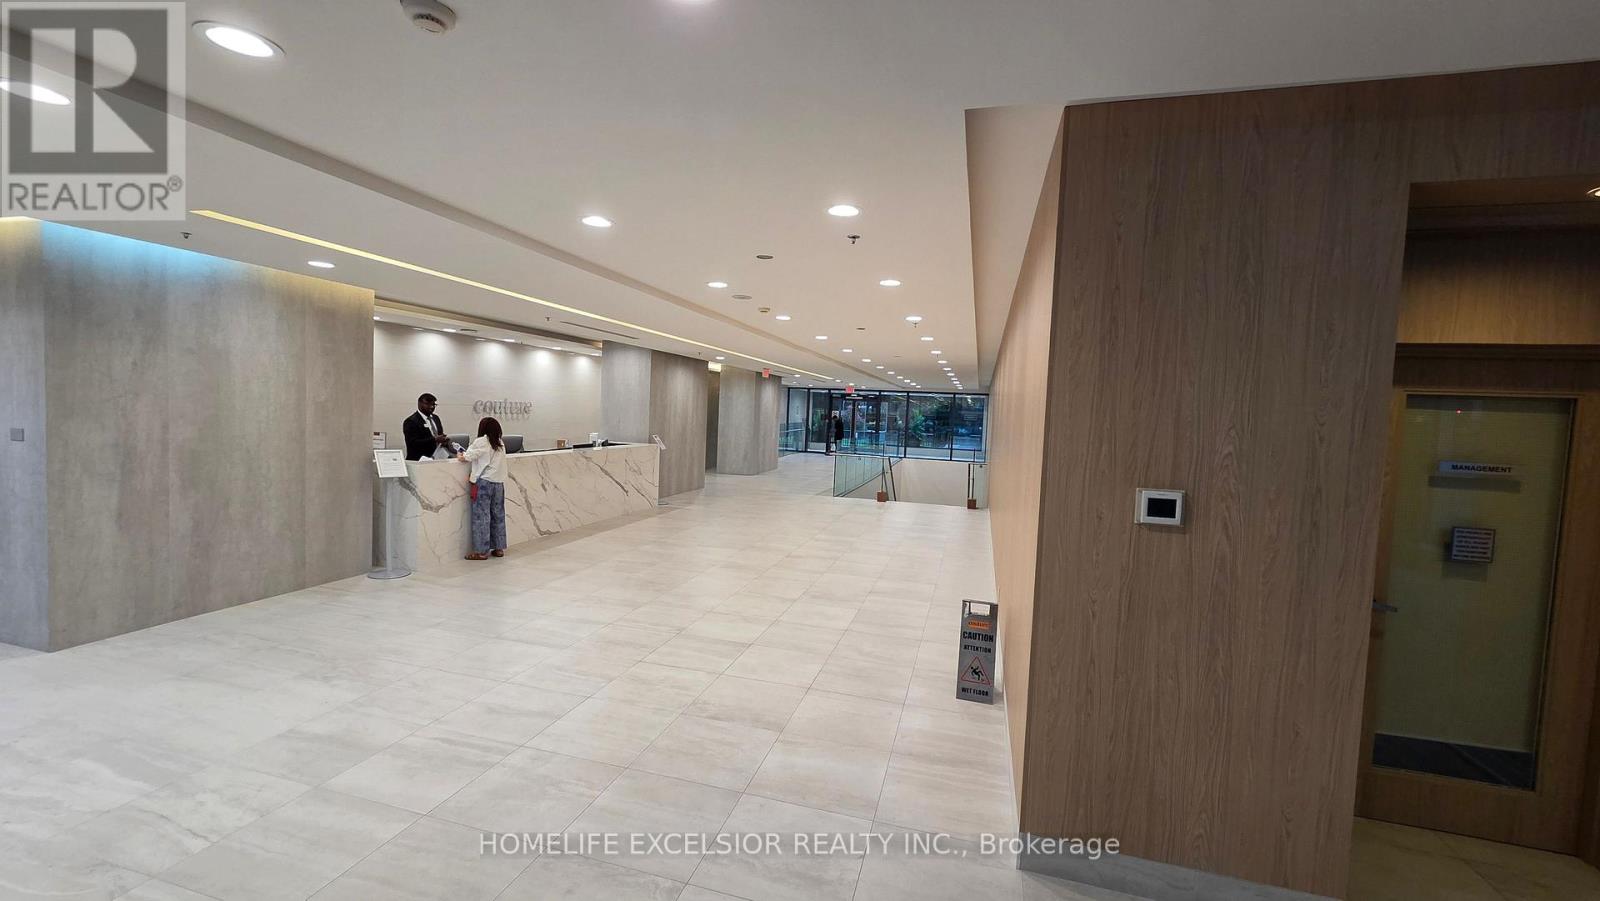
411 - 28 Ted Rogers Way
Toronto, Ontario
A beautiful spacious layout 2 bedrooms corner unit at the prestige Couture Condo Newly renovated lobby with amazing facilities like indoor swimming pool, party room, billiards table, theater, gym, yoga room, games/media room. 24 hrs concierge! Walking distance to Bloor/Yonge subway, U of T, Ryerson university, hospital & financial district in the heart of Downtown Toronto steps to Yonge & Bloor subway(5 mins ride to St. George CampusU of T) close to all amenities such as Shopping, supermarkets (Longos & No Frills), restaurants including Subway and Mcdonalds at door steps. Tenant pays own hydro (id:60365)
809 - 319 Jarvis Street
Toronto, Ontario
Welcome To Prime Condos. Luxury Studio In The Heart Of Downtown Toronto. Enjoy Floor-to-ceiling Windows, High Ceilings, Sleek Laminate Floors, And A Modern Kitchen With Stainless Steel Appliances And Quartz Counters. Enjoy World-class Amenities Including A 24-hour Concierge, 6,500 Sq Ft Indoor/Outdoor Fitness Centre, And Over 4,000 Sq Ft Of Co-working Space With Private And Open Concept Options Perfect For Professionals And Students Alike. Additional Perks Include A Party Room, Outdoor And Rooftop Terraces, Guest Suites, And A Smart Parcel Storage System For Seamless Deliveries. Steps To Tmu, George Brown, U Of T, Eaton Centre, Subway, And Top Dining, Shopping & Hospitals. Don't Miss This Incredible Lease Opportunity! (id:60365)
1111 - 330 Richmond Street W
Toronto, Ontario
Bright 1-bedroom condo offering 592 sq. ft. of thoughtfully designed living space in Toronto's vibrant Entertainment District. Features include 9-foot ceilings and excellent building amenities, including a gym, outdoor pool, rooftop deck and garden, concierge, security guard and party room. Enjoy an unbeatable downtown location just steps from restaurants, shopping, entertainment and public transit. An ideal home for professionals! (id:60365)
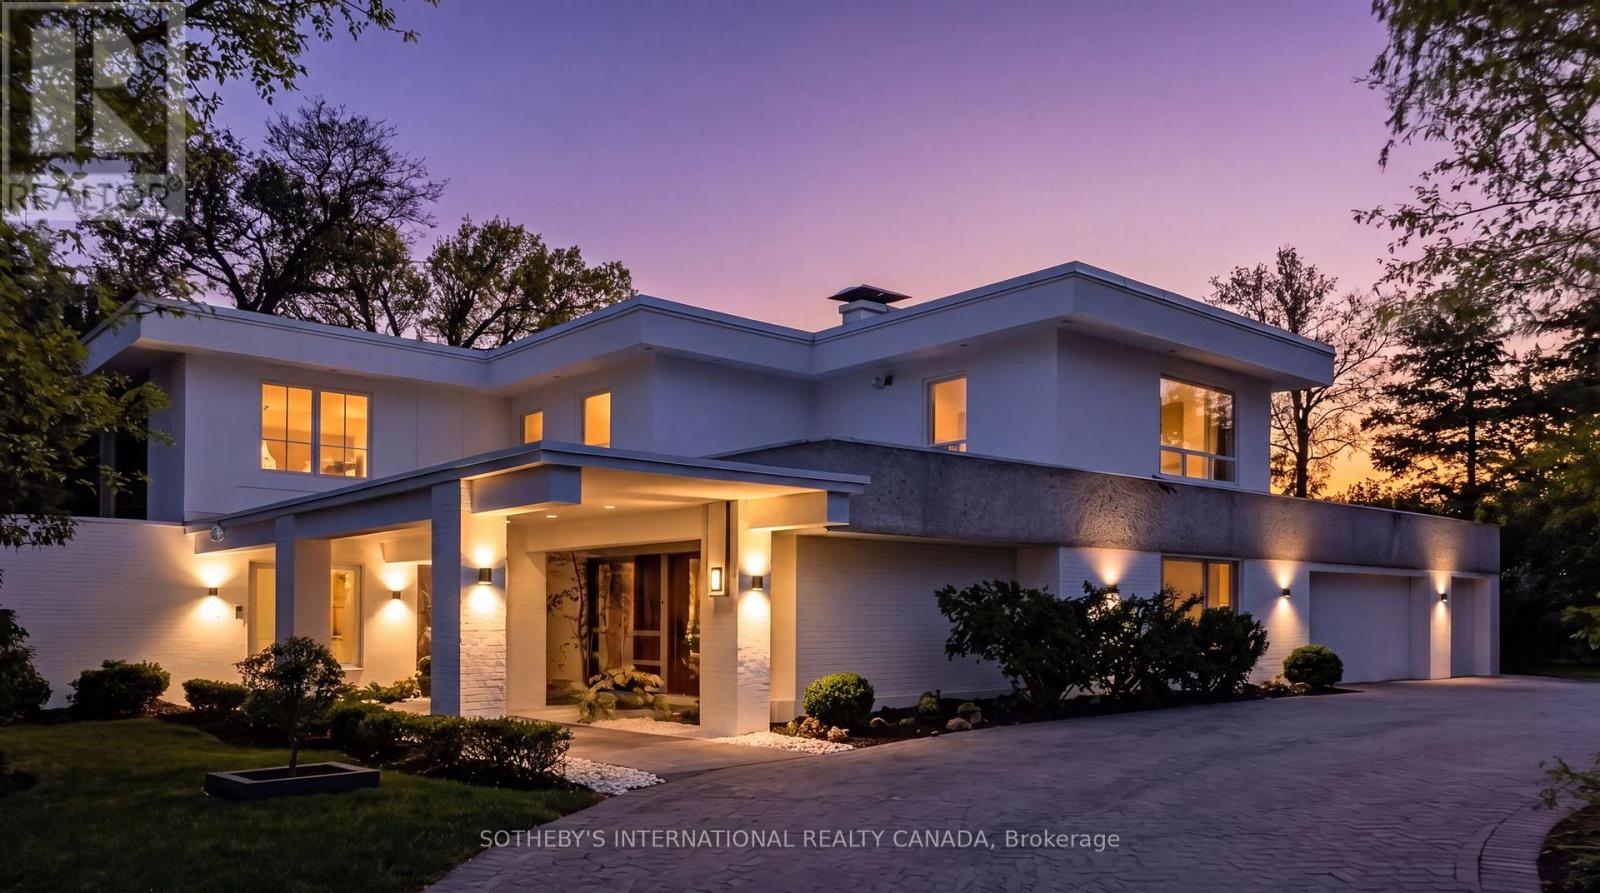
39 Burton Road
Toronto, Ontario
39 Burton Road is a landmark residence, gracefully positioned within one of the most exclusive and prestigious enclaves in Forest Hill. Set on a rare 100x170.5 FT lot, this extraordinary estate offers appx 5,982 SF above grade plus partially renovated lower level, presenting a remarkable opportunity for both luxury living and scarcity investment. The expansive 17,000 SF grounds are nestled with a dense canopy of mature trees and exquisitely landscaped gardens that provide a private and sensational oasis. Approved severance allows two premium lots, effectively transforming one prominent residence into two and maximizing land value on one of the finest streets. The current mansion was built for an exceptional luxurious lifestyle that balances sumptuous entertaining and personal relaxation. Indulgence recreational amenities highlight an indoor saltwater pool, a circular hot tub, and a sauna that opens to a serene alfresco retreat for maximum comfort and wellness. Originally a Georgian, the mansion was reimagined by acclaimed architect Stanley Shenkman and interior designer Robert Dirstein into an epic modernist statement, defined by bold geometry, sweeping curves, and flat rooflines. Recognized for its distinctive aesthetic, once-famous black-changing-to-white exterior, the residence became a design icon after the radical redesign. Today, the home reflects a celebrated eclecticism and modernism, starring a teak paneled foyer, retro mid-century details, wall-to-wall windows and extensive use of skylights that bathed interiors with natural light. This excellent location is also known for its extreme proximity to walkable social hubs, places of worship, and top-tier schools such as UCC, BSS, Holy Rosary, St Michael's, Robbins, Bialik, Leo Baeck, Forest Hill CI and more. Rich in architectural significance and cultural character, the legendary residence is a rarity offering in a highly coveted row renowned for its affluent scale, influential prestige, and enduring grandeur. (id:60365)

© 2026 Proptech Realty Inc., Brokerage.