
1111 - 330 Richmond Street W Toronto, Ontario M5V 1X2

$2,300 Monthly
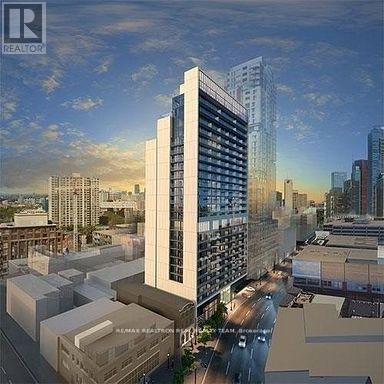
Bright 1-bedroom condo offering 592 sq. ft. of thoughtfully designed living space in Toronto's vibrant Entertainment District. Features include 9-foot ceilings and excellent building amenities, including a gym, outdoor pool, rooftop deck and garden, concierge, security guard and party room. Enjoy an unbeatable downtown location just steps from restaurants, shopping, entertainment and public transit. An ideal home for professionals! (id:60365)
Property Details
| MLS® Number | C13603984 |
| Property Type | Single Family |
| Community Name | Waterfront Communities C1 |
| AmenitiesNearBy | Hospital, Park, Public Transit, Schools |
| CommunityFeatures | Pets Allowed With Restrictions |
| Features | Balcony |
| PoolType | Outdoor Pool |
Building
| BathroomTotal | 1 |
| BedroomsAboveGround | 1 |
| BedroomsTotal | 1 |
| Age | 6 To 10 Years |
| Amenities | Security/concierge, Exercise Centre, Party Room, Storage - Locker |
| Appliances | All, Cooktop, Dishwasher, Dryer, Microwave, Oven, Washer, Refrigerator |
| BasementType | None |
| CoolingType | Central Air Conditioning |
| ExteriorFinish | Concrete |
| FlooringType | Hardwood |
| HeatingFuel | Natural Gas |
| HeatingType | Forced Air |
| SizeInterior | 500 - 599 Sqft |
| Type | Apartment |
Parking
| No Garage |
Land
| Acreage | No |
| LandAmenities | Hospital, Park, Public Transit, Schools |
Rooms
| Level | Type | Length | Width | Dimensions |
|---|---|---|---|---|
| Flat | Living Room | 6.71 m | 3.95 m | 6.71 m x 3.95 m |
| Flat | Dining Room | 6.71 m | 3.95 m | 6.71 m x 3.95 m |
| Flat | Kitchen | 6.71 m | 3.95 m | 6.71 m x 3.95 m |
| Flat | Primary Bedroom | 3.05 m | 2.87 m | 3.05 m x 2.87 m |
Sam Wadhwa
Broker of Record
182 Sheppard Ave West #202
Toronto, Ontario M2N 1M8
Hajji Habib
Salesperson
182 Sheppard Ave West #202
Toronto, Ontario M2N 1M8

The trademarks REALTOR®, REALTORS®, and the REALTOR® logo are controlled by The Canadian Real Estate Association (CREA) and identify real estate professionals who are members of CREA. The trademarks MLS®, Multiple Listing Service® and the associated logos are owned by The Canadian Real Estate Association (CREA) and identify the quality of services provided by real estate professionals who are members of CREA. The trademark DDF® is owned by The Canadian Real Estate Association (CREA) and identifies CREA's Data Distribution Facility (DDF®)
July 24 2026 08:30:41
Toronto Real Estate Board
RE/MAX Realtron Real Realty Team

© 2026 Proptech Realty Inc., Brokerage.