
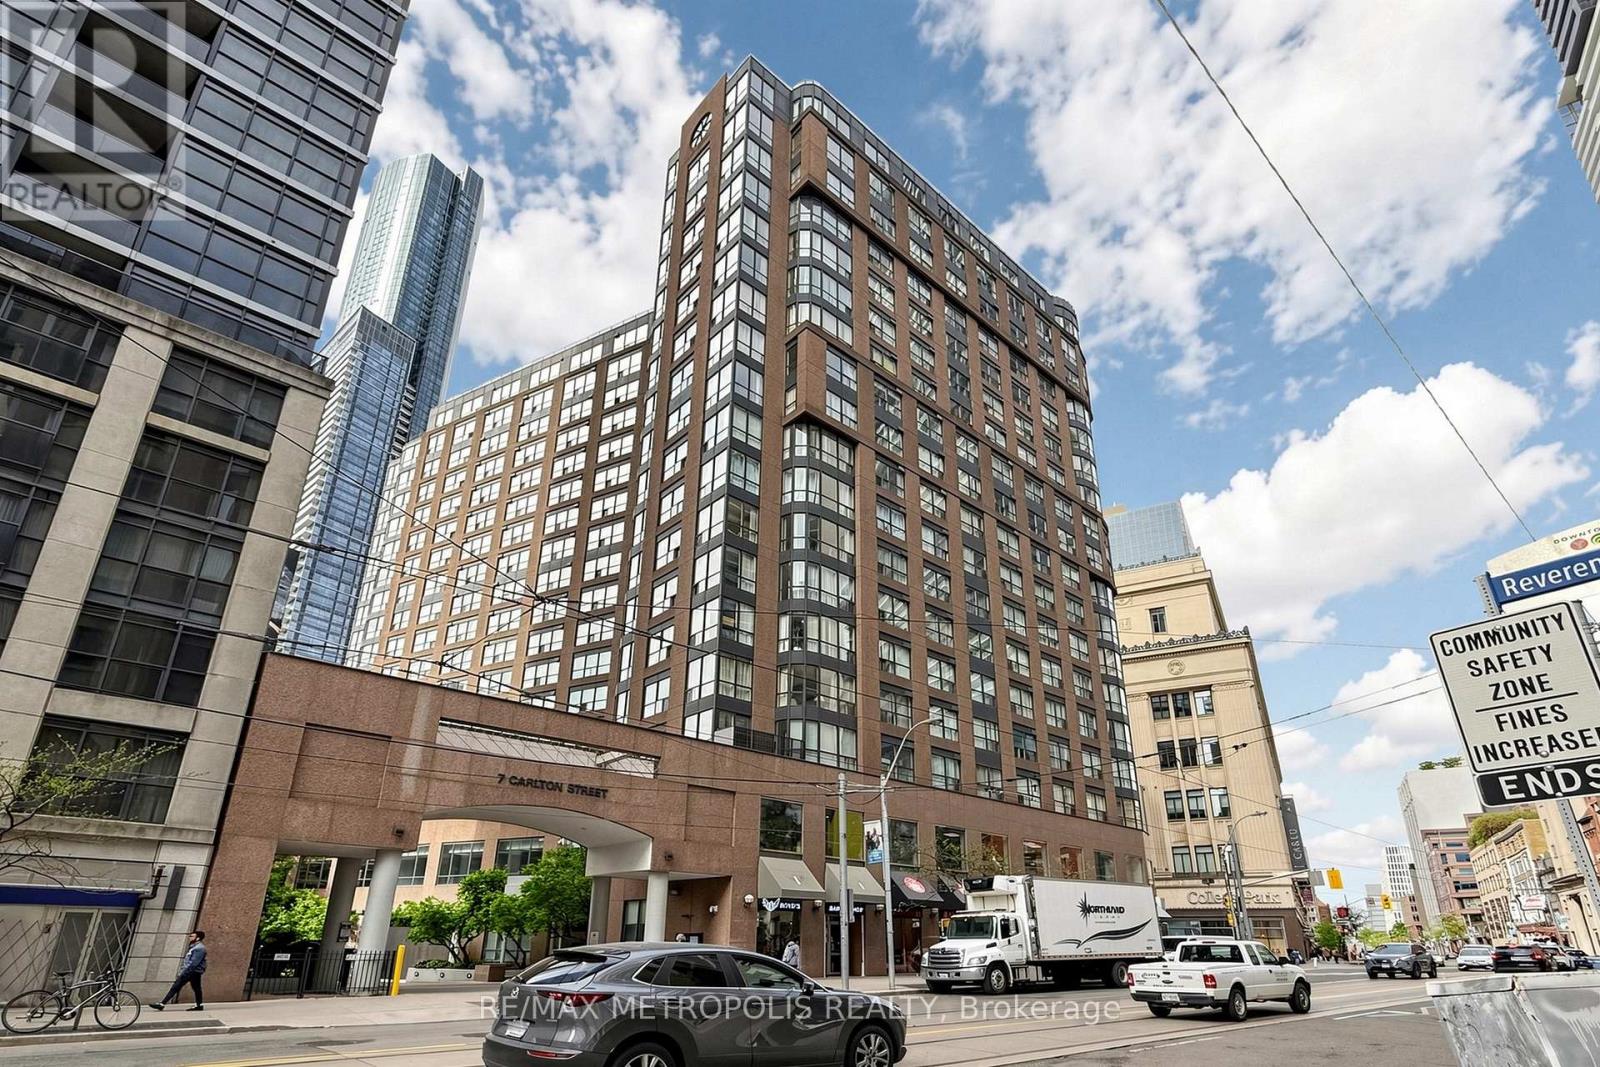
311 - 7 Carlton Street
Toronto, Ontario
Luxury Condominium Living At Its Finest In Downtown Toronto At Yonge & College! Right Above College Subway Station At The Prestigious Ellington! It Is A Bright Two Bedroom Plus Den Suite Flooded With Natural Light. Steps Away From Universities, Hospitals, Restaurants, Shopping, Public Transportation, Entertainment And Financial Districts. It Is 895 Sq. Ft. Of Absolute Treasure With Tons Of Potential. (id:60365)
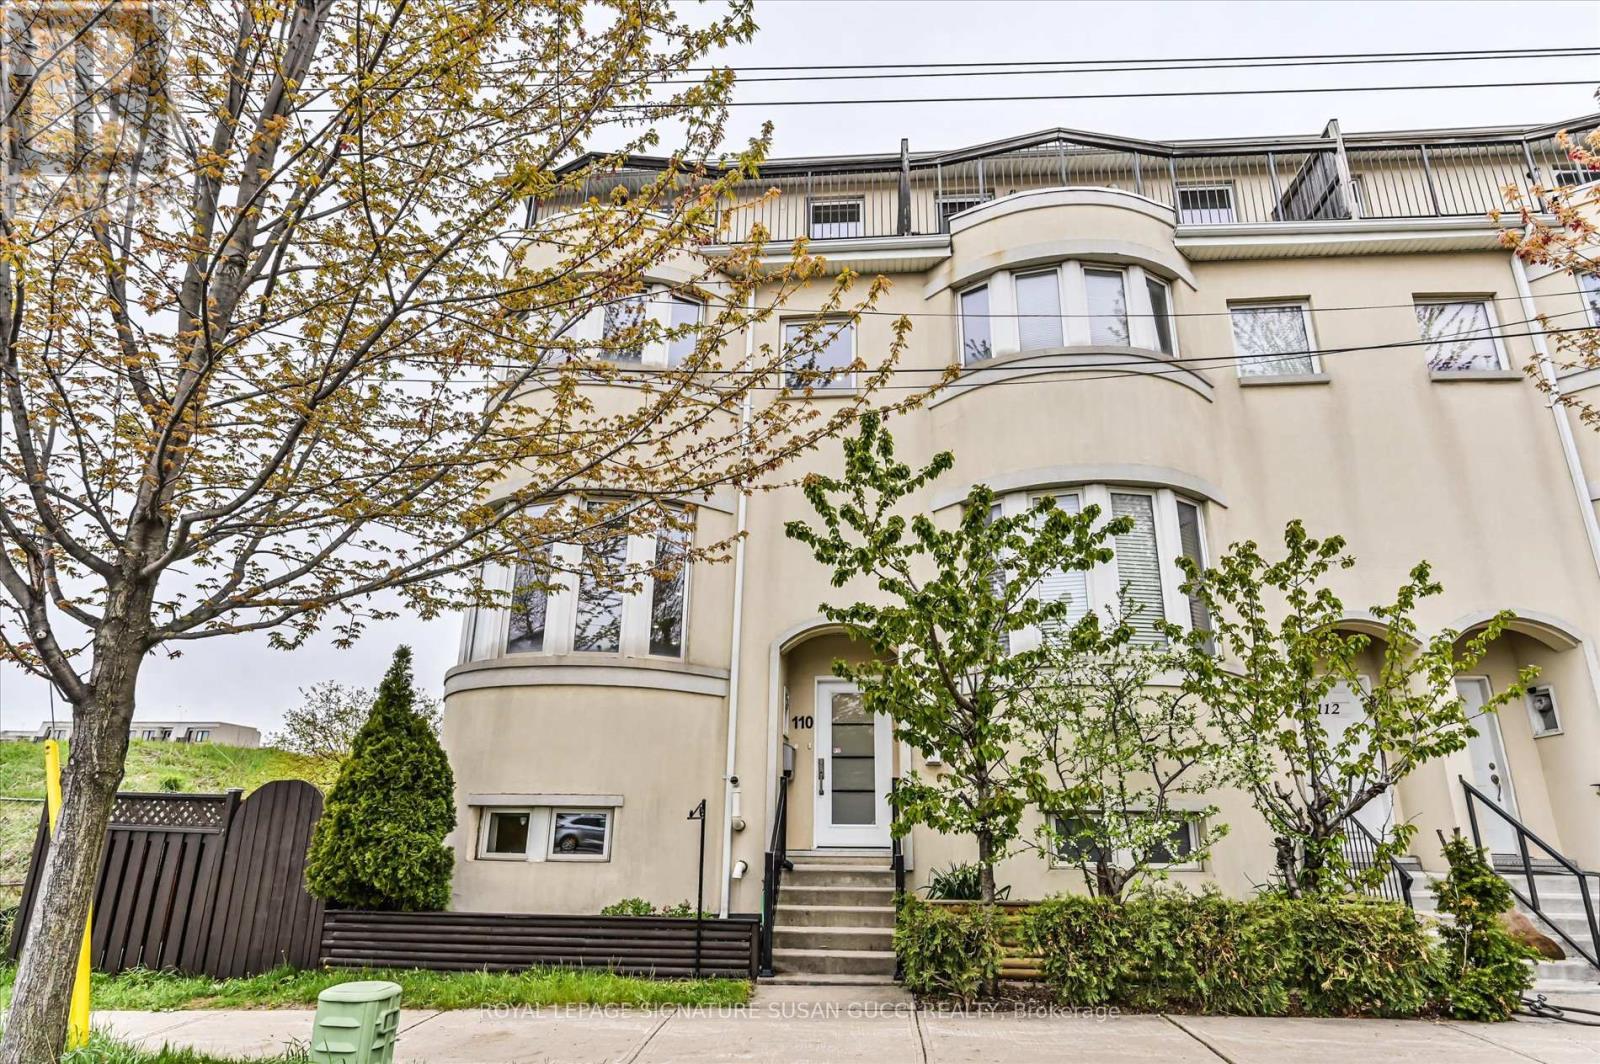
110 Tisdale Avenue
Toronto, Ontario
110 Tisdale is the rare combination of space, luxury, functionality, and convenience that growing families have been waiting for. This prized end-unit residence feels more like a semi-detached home than a traditional row house, offering over 2,000 sq ft of beautifully designed living space filled with natural light and breathtaking Toronto skyline views, including the iconic CN Tower. Originally crafted by the builder's architect for personal use, this exceptional home is loaded with thoughtful upgrades and oversized rooms throughout. Heated floors on every floor create a level of comfort you simply won't want to live without - like a warm hug the moment you walk through the door. The spacious layout is ideal for families needing room to grow, multi-generational living, or those simply craving more functional space without sacrificing style. The large eat-in kitchen is beautifully appointed with a generous island perfect for gathering, entertaining, and everyday family life. Step outside to your private deck, large enough to accommodate a hot tub, where you can dine al fresco or unwind after a long day.The third-floor primary retreat offers the privacy and tranquility today's homeowners crave, complete with two private decks, a walk-in closet, and a spa-inspired ensuite that feels like your own personal escape from the hustle and bustle of city life. Parking is almost unheard of for Toronto living, with room for an incredible 4 vehicles - a double garage plus 2-car driveway parking thanks to this premium end-unit location. Perfectly located with quick access to amazing shopping, the LRT, subway access via 24-hour transit routes, and the DVP just minutes away, 110 Tisdale delivers the ideal balance of spacious family living and unbeatable city convenience. (id:60365)
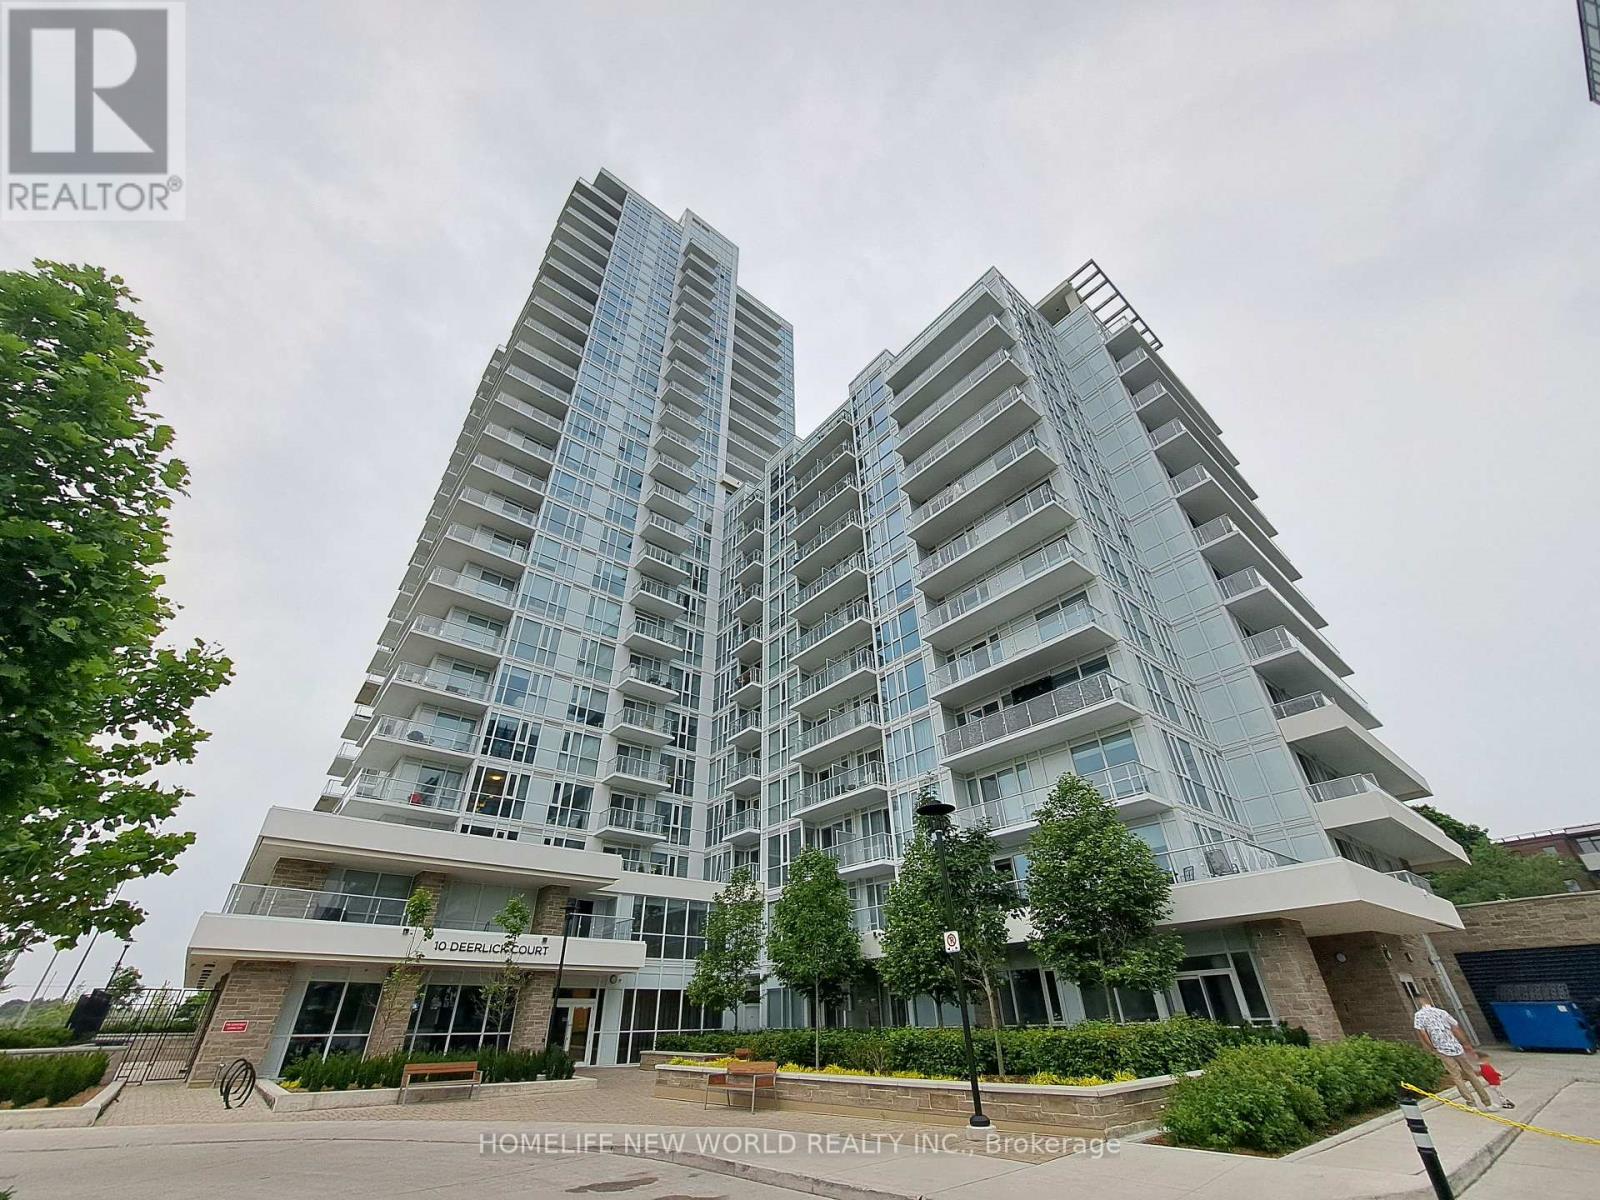
613 - 10 Deerlick Court
Toronto, Ontario
Include parking and locker, 2 bathrooms!!! 2-yr new Ravine Condos, luxurious & modern living. 9-ft ceiling. 1 Bedroom + Den. NEW PAINT. Den can be 2nd bedroom. SOUTH-facing unit overlooking ravine/greenbelt, parks & trails. Granite countertop kitchen, Stainless Steel Appliances. Quick access to DVP, hwy 401. TTC bus at door. Steps to supermarket, bank, Shoppers Drug Mart, Tims. Close to Fairview Mall, Shops At Don Mills. BUILDING AMENITIES: Roof garden/BBQ/PartyRm/Full kitchen, Kids playroom, Indoor secure bike parking, e-Car charger, Pet-grooming Stn. UPGRADES: full size front-load washer/dryer, extra top-layer kitchen cabinets, Ceiling Light Fixtures existing window coverings, new paint. Property in excellent condition. Just move-in. (id:60365)
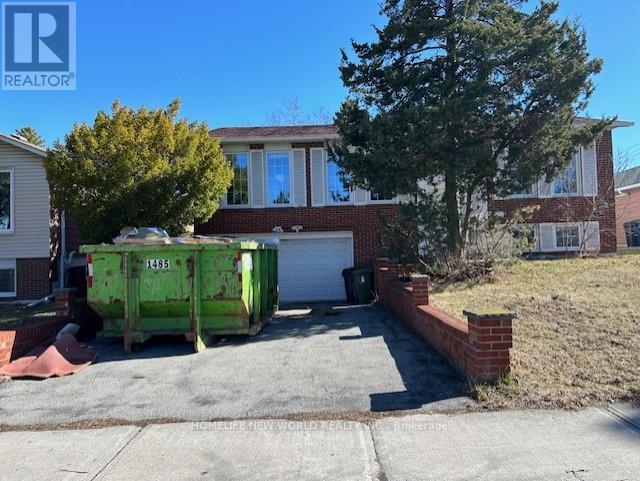
Bsmt - 137 Cherokee Boulevard
Toronto, Ontario
Great Location For All Your Family's Needs. Laminate Floors Through Out. Close To Parks, Hwy 404, Ttc, Seneca, Ernest P.S. (id:60365)
2010 - 1 Quarrington Lane
Toronto, Ontario

Located in the brand-new One Crosstown Toronto condo, this never-lived-in 1+1 suite features a desirable southeast-facing exposure, bringing in plenty of natural light throughout the day. The functional layout includes a versatile den that can be used as a home office or a second bedroom, ideal for flexible living.The unit is finished with modern design elements, including high-end Miele appliances, quartz countertops, custom cabinetry, and sleek contemporary details.Residents enjoy full amenities such as 24/7 concierge, gym, party room, lounges, and guest suites.Perfectly located just steps from the Eglinton Crosstown LRT, with quick access to the Don Valley Parkway expressway Toronto and Highway 401 Ontario, commuting is easy. Everyday essentials, shopping, and dining are all nearby, including the Shops at Don Mills Toronto, offering a convenient and modern urban lifestyle. (id:60365)
28 Keegan Crescent
Toronto, Ontario
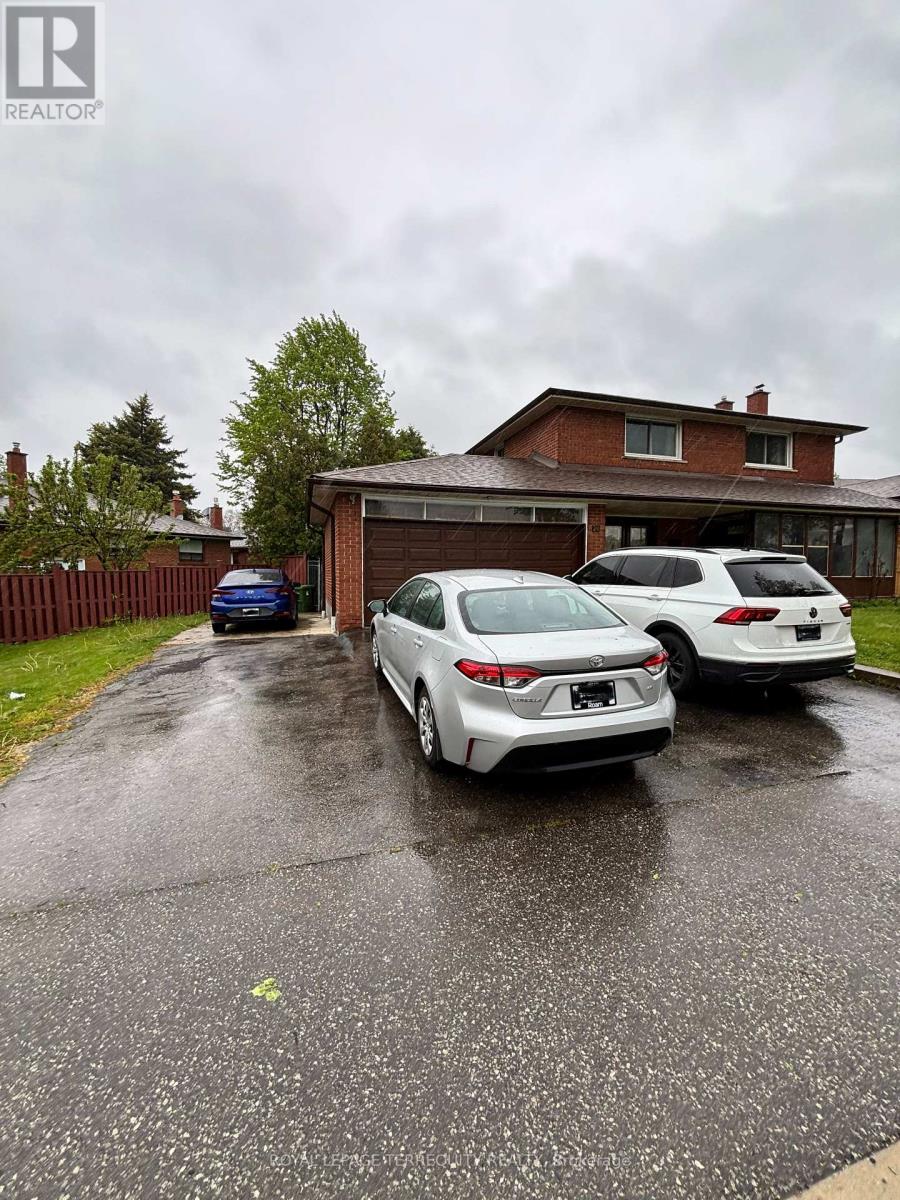
Unbelievable ! An Anomaly. A Spectacular Custom Built Beauty. They do not Build Homes Like this Anymore. In An Incredible Neighbourhood Where There is An Immense Pride of Ownership and Genuine Sense of Community. A Premium Professionally Landscaped Lot. A 2005 Ground Floor Addition Which adds Loads Of Extra Living Space. Presently Used As A Self Contained Unit. Plus A Self Contained Additional Unit In The Basement. Furthermore, The Main Floor Addition Could Be Expanded To Provide Even More Living Space. In Short, This Home Could Be A Potential 4 Plex. Hundreds of Thousands in Upgrades. 7 Total Bedrooms. 4 Bathrooms. 2 Laundries. And Potential 10 Car Parking With The Double Car Garage. (id:60365)
147 Anne Street N
Barrie, Ontario
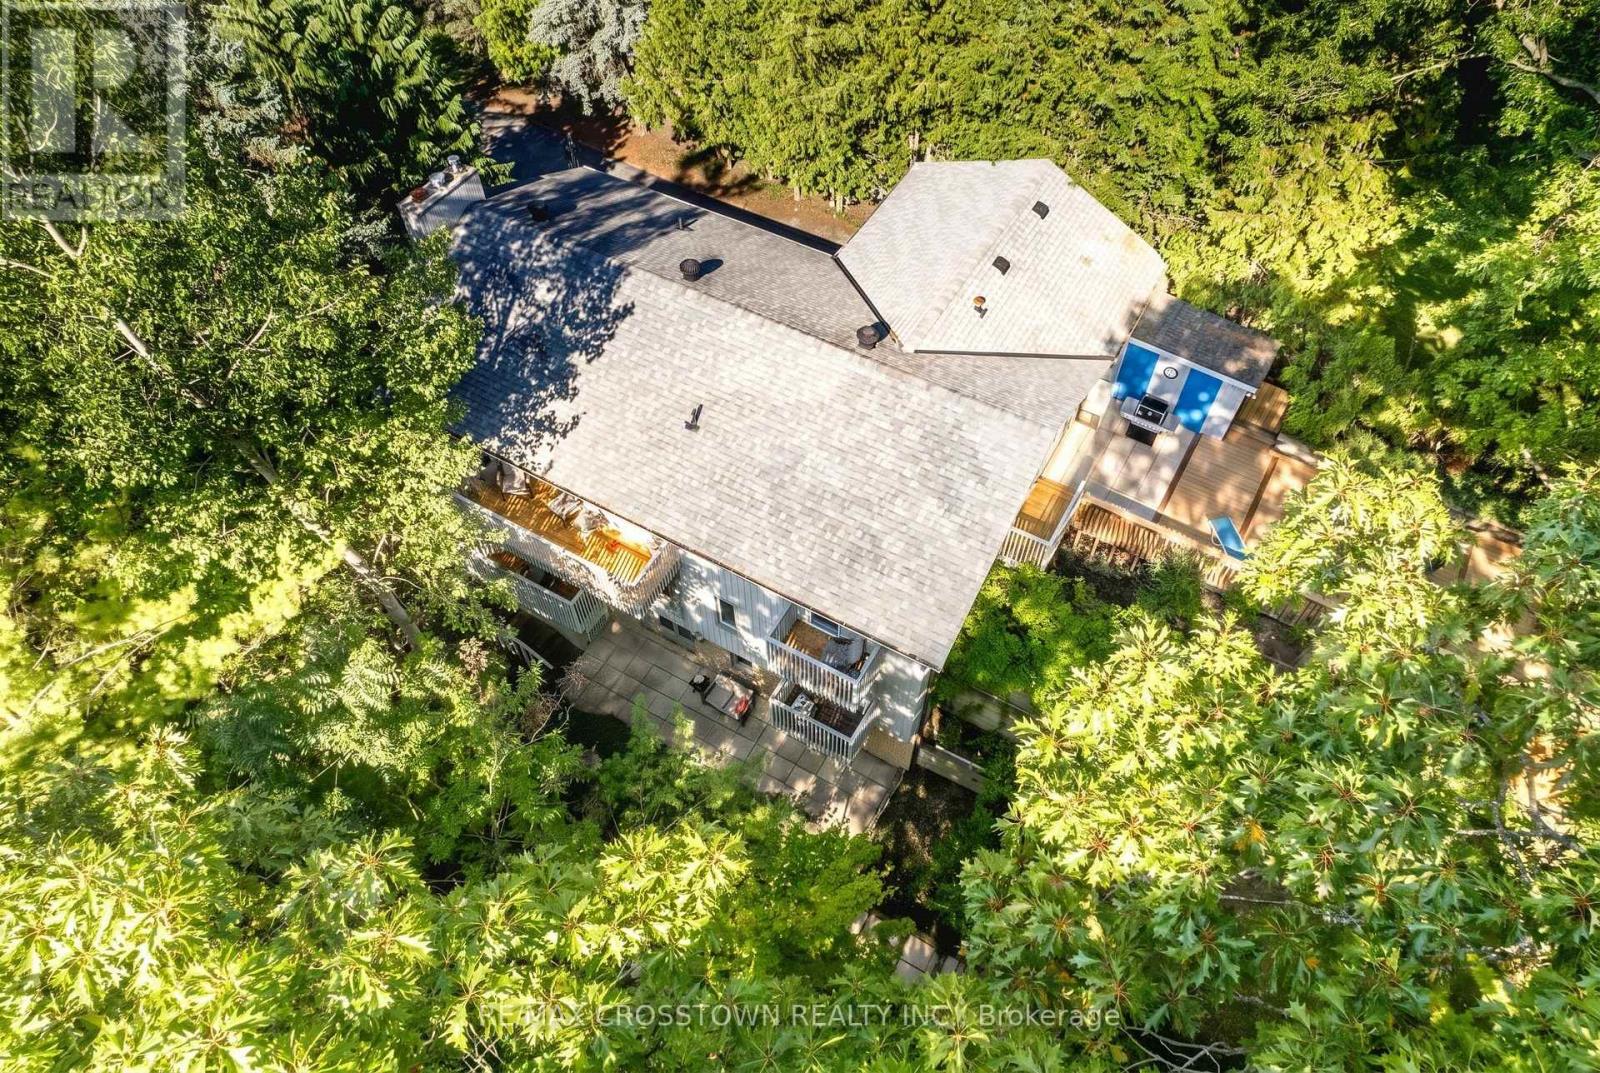
Executive Contemporary Home Backing Onto Forested Ravine In Desirable Sunnidale! Welcome to 147 Anne Street N., a unique and spacious custom-built 3-level home offering approximately 3,000 sq.ft. of living space with incredible versatility for large families, multi-generational living, or work from home opportunities. Located on a deep 160 ft treed ravine lot beside green space, this property offers privacy, warmth, and stunning south exposure in one of Barrie's most desirable neighbourhoods. Designed with functionality easy living in mind, all three levels feature bright walls of windows, spacious living rooms, and multiple walk-outs creating seamless indoor-outdoor living. This impressive home offers 6 bedrooms, 3.5 bathrooms, 2 kitchens, 2 fireplaces, and all new (2023) patio doors leading to an incredible 7 walk-outs to 4 separate decks overlooking the mature forested setting. The main level features a primary bedroom with a 4-piece ensuite, while the lower level offers a fully self-contained 2-bedroom apartment with a separate entrance, ideal for an in-law suite, income potential, guest accommodations, or home-based business setup. Enjoy the convenience of a one and half car garage, long private driveway, and easy access to Hwy 400, shopping, parks, schools, and downtown Barrie. Located within an excellent school district and just minutes to Sunnidale Park, walking trails, restaurants, and waterfront amenities, this one-of-a-kind property offers space, flexibility, and a truly exceptional lifestyle opportunity. (id:60365)
76 Main Street
Toronto, Ontario
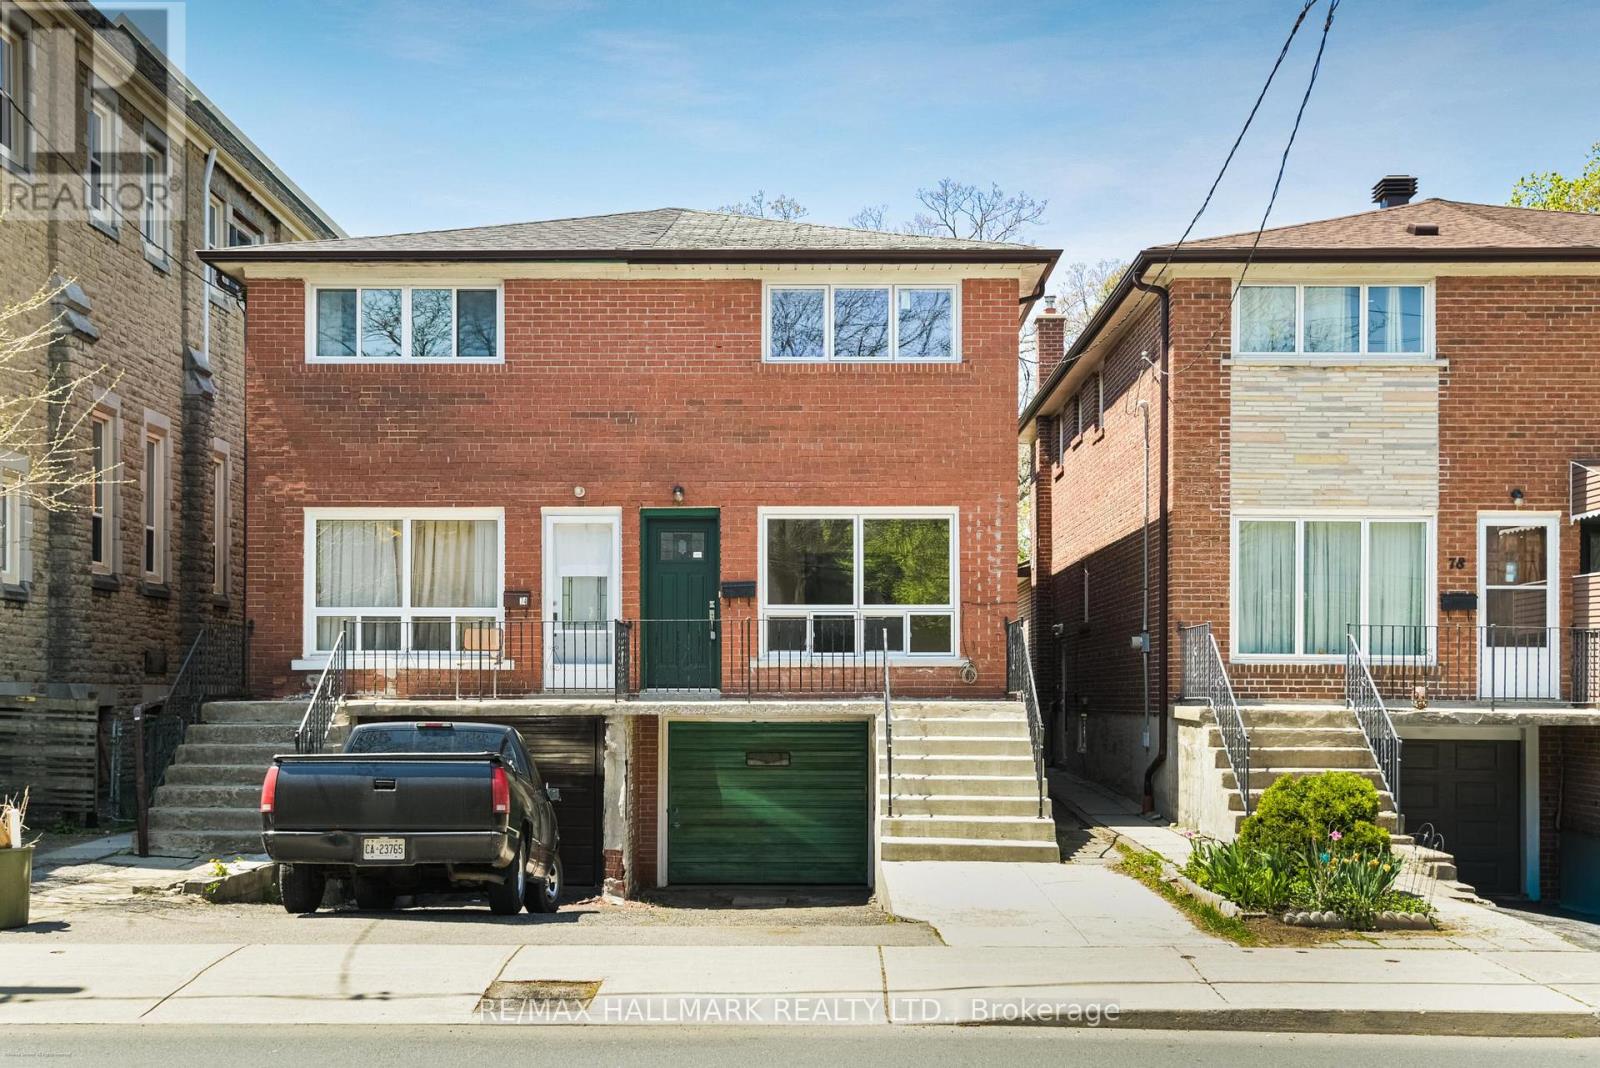
Opportunity Knocks In The Heart Of East York. This 3-Bedroom Semi-Detached Home Offers A Rare Chance To Reimagine A Space And Make It Entirely Your Own. Lovingly Maintained By Long-Term Owners, This Home Remains In Original Condition, An Ideal Canvas For Buyers With Vision. Beneath The Existing Carpet Lies A Hidden Gem: Hardwood Floors Throughout, Preserved In Near-Pristine Condition And Ready To Be Revealed. With A Solid Structure And A Functional Layout, The Possibilities Here Are Truly Endless; Renovate, Restore, Or Redesign To Suit Your Personal Style. Perfectly Positioned For Convenience And Lifestyle, Just Moments To Main Street GO Station And Main Street Subway Station For An Easy Commute. Enjoy Weekends By The Lake At The Boardwalk And Beach, Or Explore The Natural Beauty Of Glen Stewart Ravine.Families Will Appreciate Proximity To Excellent Local Schools Including Kimberley Junior Public School And Malvern Collegiate, Along With Recreational Amenities At East Toronto Athletic Field (Baseball Diamonds, Indoor Ice Rink, Splash Pad) And The Nearby YMCA Offering An Indoor Pool, Fitness Classes, Cardio And Strength Training.Whether You're A First-Time Buyer, Renovator, Or Investor, This Is Your Chance To Secure A Home In A Well-Established, Community-Focused Neighbourhood And Bring Your Vision To Life! (id:60365)
34 Elliotwood Court
Toronto, Ontario
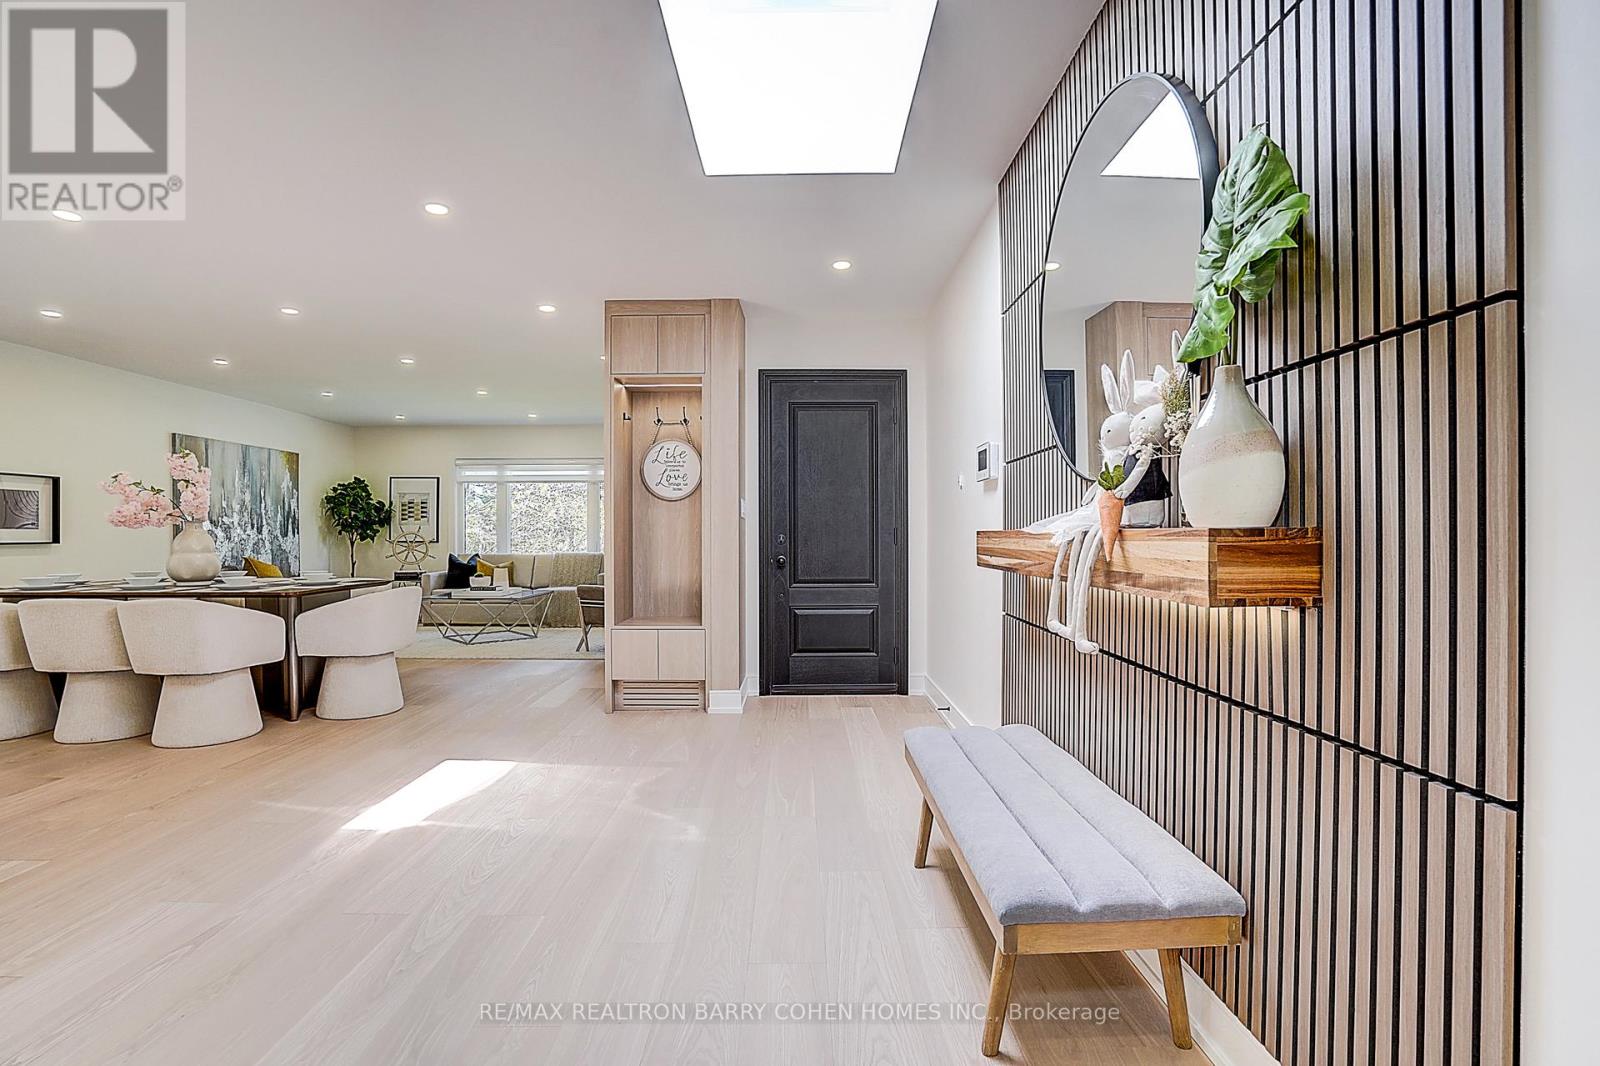
Nestled on a quiet cul-de-sac in sought-after St. Andrew-Windfields, this beautiful fully renovated home offers 4 spacious bedrooms, 5 bathrooms, and a 2-car garage, with a desirable west-facing backyard providing excellent privacy and comfort.Thoughtfully redesigned, the home features a functional layout with bright principal rooms and elegant finishes throughout. The open-concept gourmet kitchen and living area is ideal for modern living and entertaining, showcasing premium quartz countertops & backsplash, an oversized waterfall island, custom-designed cabinetry, brand-new appliances, and a skylight that brings in abundant natural light.The primary retreat boasts a 5-piece ensuite and walk-in closet. The family room offers seamless indoor-outdoor living with a walk-out to the landscaped backyard. The walk-out lower level adds versatile living space, perfect for entertaining or extended family use.Extensive upgrades include engineered hardwood flooring and smooth ceilings throughout, new pot lights, new interior doors, most windows replaced, new front door, new washer & dryer, newer furnace (2023), upgraded electrical system (ESA approved), new roof & roof vents, new attic insulation, and newly landscaped front and backyard.The finished basement features a spacious recreation area with a designer wet bar complete with quartz countertops, custom cabinetry, large center island, and mini fridge.Ideally located within top-ranked school districts-Dunlace P.S., Windfields M.S., and York Mills C.I.-and just minutes to prestigious private schools including Crescent, TFS, Havergal, and Bayview Glen. Close to parks, shops, transit, and Hwy 401.A move-in ready home offering exceptional value in one of Toronto's most prestigious neighbourhoods. (id:60365)

1220 Birchcliffe Crescent
Severn, Ontario
Tucked away on a serene 3-acre wooded lot, just minutes from Orillia and its array of amenities, we invite you to experience a harmonious blend of modern comfort and natural beauty. This tastefully updated, all-brick home boasts an open-concept design that seamlessly integrates contemporary decor with timeless elegance. The heart of the home, a gourmet kitchen, is a chefs dream, featuring stainless steel appliances and ample space for culinary creativity. Adjoining the kitchen is a cozy yet spacious combined living/dining area, perfect for both intimate family gatherings and entertaining friends. You'll have ample room for your cars and toys in the attached double garage, as well as the detached oversized shop, which is wired for the included welder. The additional single garage/shed offers convenient storage for all your garden supplies. Outdoors, indulge in your private oasis featuring a sparkling pool and soothing hot tub, all surrounded by expansive decking that ensures complete privacy. Whether you're hosting summer soires or simply unwinding after a long day, this outdoor space promises endless relaxation and enjoyment. Discover the perfect blend of luxury and tranquility at this stunning property, where modern living meets natures embrace. (id:60365)
1459 Old Forest Road
Pickering, Ontario
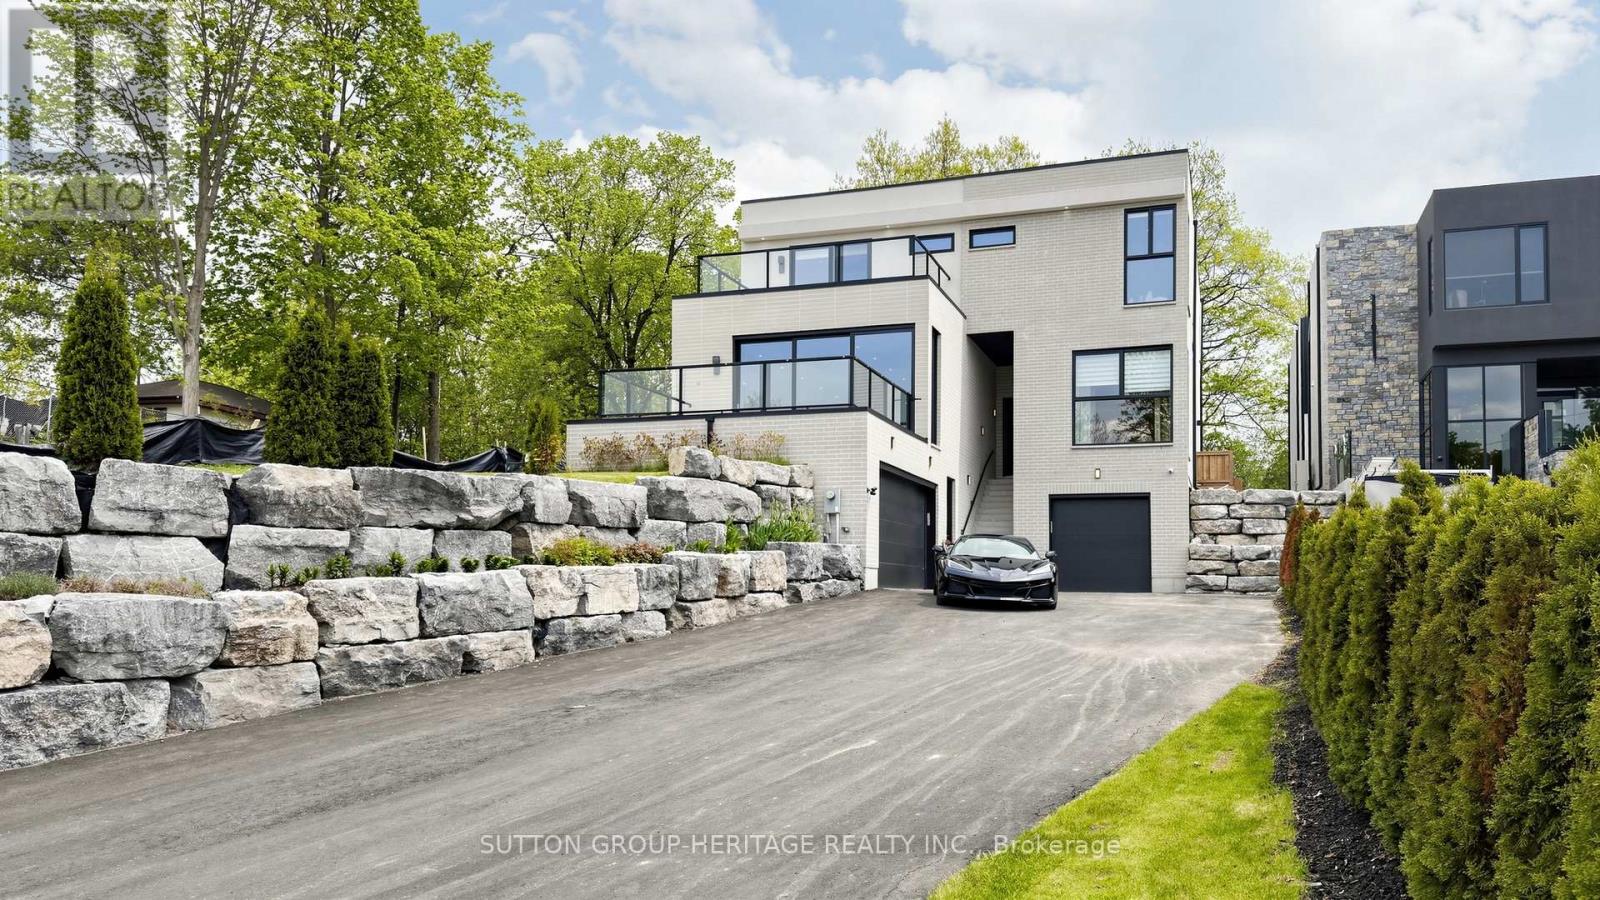
This stunning 5-bedroom, 6-bathroom modern and sleek home is nestled in one of Pickering's prestigious neighborhoods offering luxurious living at its finest, and it is roughed in for an elevator and will be installed if requested. This contemporary and elegant home offers 5100 sq ft of open concept living on the main and second floor. The main floor has 11.5ft ceilings and 10ft ceilings on the second floor. Every room in this home has lots of natural light that comes through the upgraded aluminum windows and feather touch Aluprof aluminum sliding doors. The sleek and clean lines along with high end finishes make this home perfect for both intimate gatherings and large-scale entertaining. Each room has been thoughtfully crafted with top-of-line materials, from the gourmet kitchen to the spa-like bathrooms that give you a sense of tranquility and luxury. The grand primary suite is a highlight, featuring a private balcony, a spacious walk-in closet, and a spa like ensuite bathroom with a soaker tub, separate dual vanities and a large 8'x4' seamless glass shower with 2 rain shower heads. Each additional bedroom is generously sized, with ample closet space and access to beautifully appointed bathrooms. The home also boasts a fully finished lower level with its own separate entrance, 3 generous sized bedrooms, a 4 piece bathroom, 9' ceilings and a full kitchen that is open to the living area. Outside, the meticulously landscaped yard offers a private oasis. Off of the kitchen you have a 29'x16' deck perfect for relaxation or entertaining, there is also a natural gas hook-up for your BBQ. The home's location is located in an upscale neighborhood and is close to schools, dining and shopping, making it an unparalleled opportunity for those looking for a blend of modern luxury and exclusive living. This home is in one of Pickering's sought after areas. There are too many features to list, please see attached "Feature Sheet" for more details (id:60365)
516 Harris Court
Whitby, Ontario
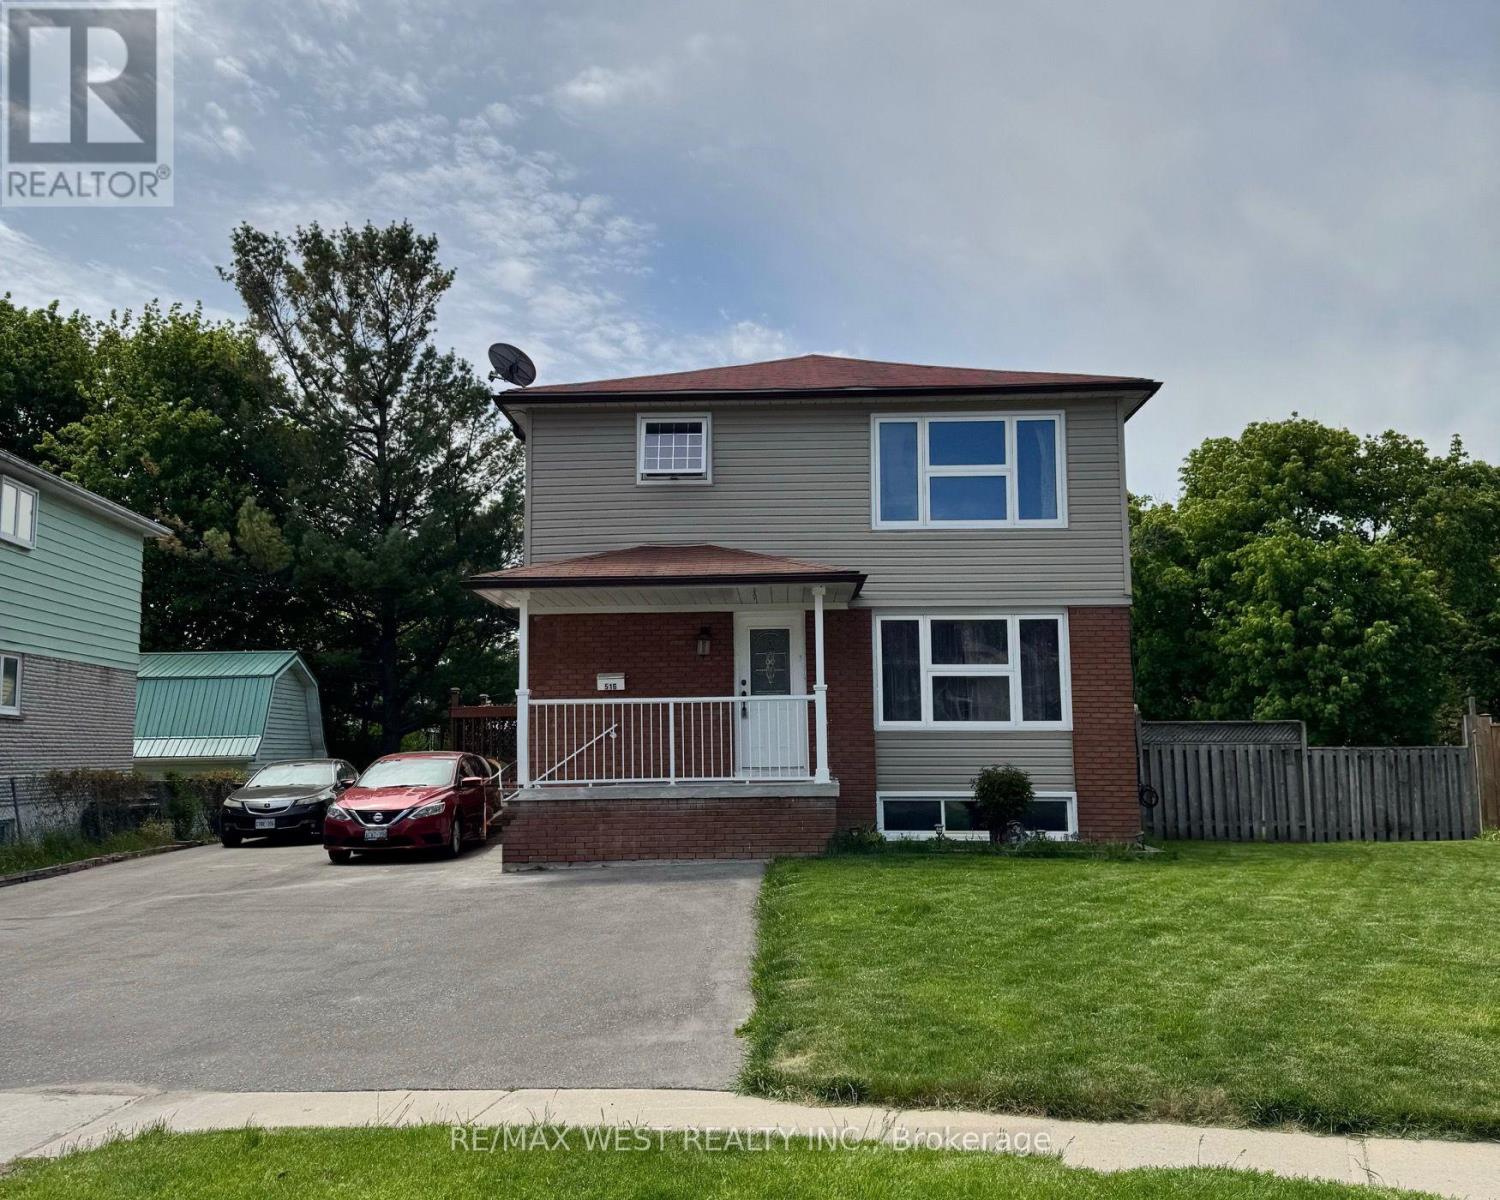
Welcome To This Charming And Fully Separated 3 Bedroom Upper Level Unit Located On The Second Floor In Whitby! Situated In A Highly Desirable Area, This Bright And Inviting Home Features An Open Concept Living And Dining Area, Along With A Spacious Eat In Kitchen. Offering 3 Generously Sized Bedrooms Including A Primary Bedroom, This Unit Is Perfect For Comfortable Family Living. Conveniently Located Close To Shops, Restaurants, Parks, Schools, Transit, And Other Great Amenities. Additional Features Include Laminate Flooring Throughout, Laundry On Site, A Private Separate Entrance, And Included Tenant Parking. Fantastic Location. A Great Place To Call Home! (id:60365)

© 2026 Proptech Realty Inc., Brokerage.