
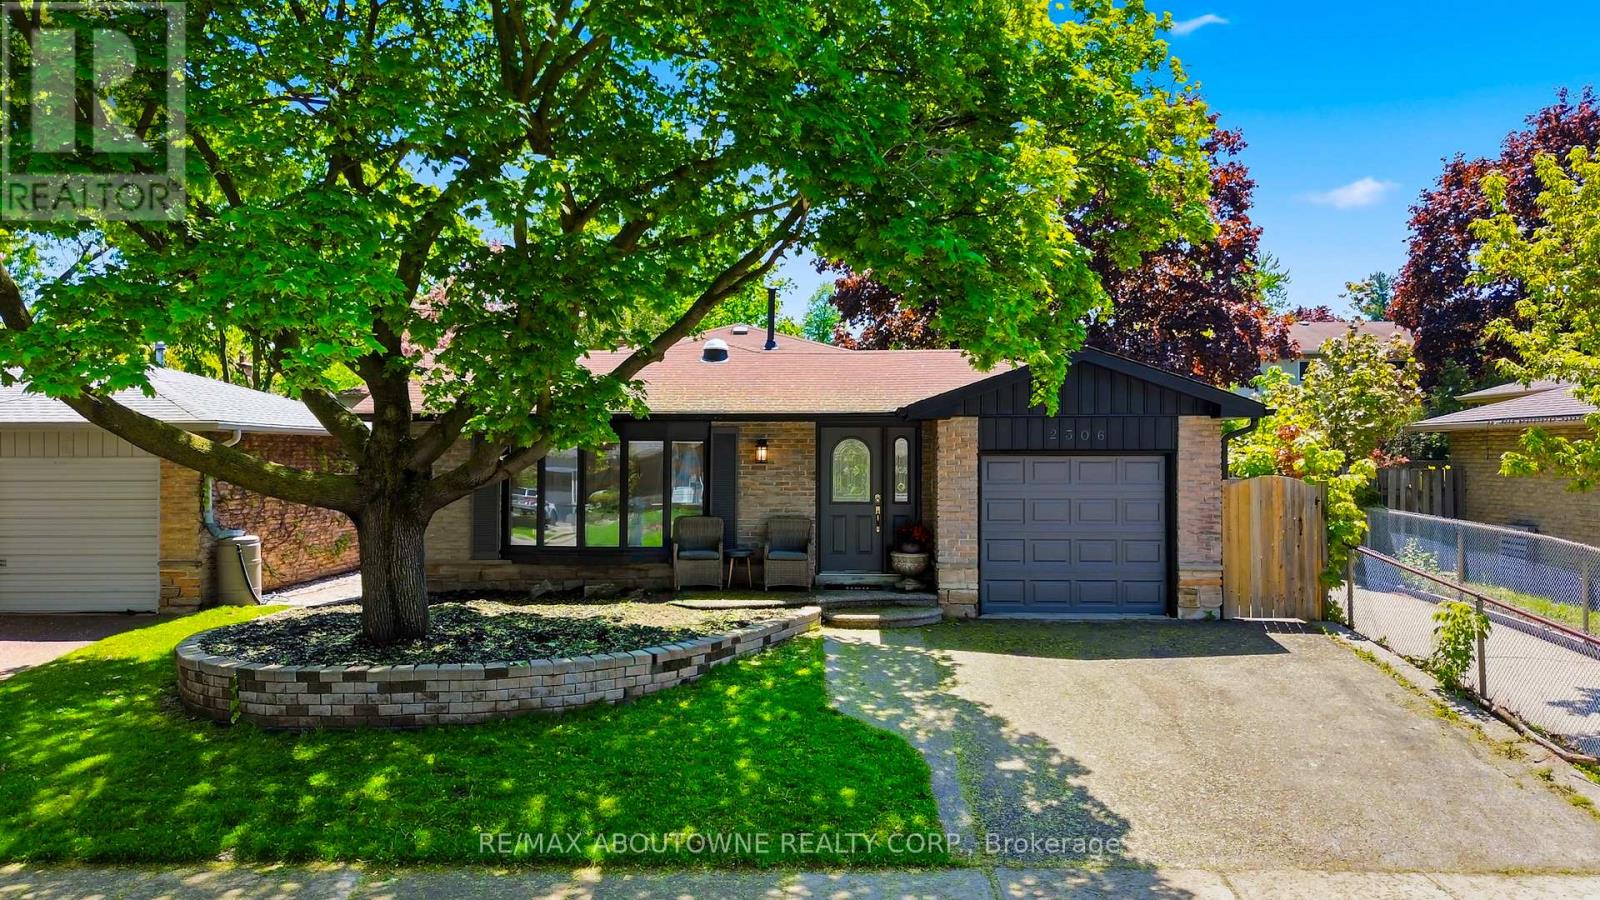
2306 Devon Road
Oakville, Ontario
Welcome To 2306 Devon Rd, A Rare Gem Nestled In One Of South East Oakville's Most Prestigious And Family-Friendly Neighbourhoods. This Beautifully Maintained Detached Backsplit Bungalow Showcases Elegant Design, Bright Open Spaces And Exceptional Comfort Throughout. Offering 3 Spacious Bedrooms And 2.5 Bathrooms, This Home Features A Functional Open-Concept Layout Perfect For Modern Living. Welcoming Foyer with Pot Lights Throughout The Main Level. Skylights Flood The Home With Natural Light All Day Long, Creating A Warm And Inviting Atmosphere Without The Need For Artificial Lighting. Stylish Luxury Waterproof Vinyl Plank Flooring Adds Both Beauty And Durability. Spacious Living And Dining Areas With Large Windows Are Ideal For Everyday Living And Entertaining. Modern Kitchen Equipped With Stainless Steel Appliances, Granite Countertops, Breakfast Bar And Ample Storage Space. Primary Bedroom Retreat Features A Walk-In Closet . Finished Basement Includes A Large Rec Room, Utility Room And Additional 3-Piece Bathroom. Fully Fenced Backyard Perfect For Privacy, Relaxation And Outdoor Gatherings. Enjoy The Added Benefit Of No Neighbours On One Side, Offering Extra Privacy And Open Space. Conveniently Located Close To Top-Rated Schools - Maple Grove Public School, Oakville Trafalgar Secondary School, EJ James (French Immersion), Parks, Shopping, GO Transit, QEW And Highway 403 For Effortless Commuting. (id:60365)
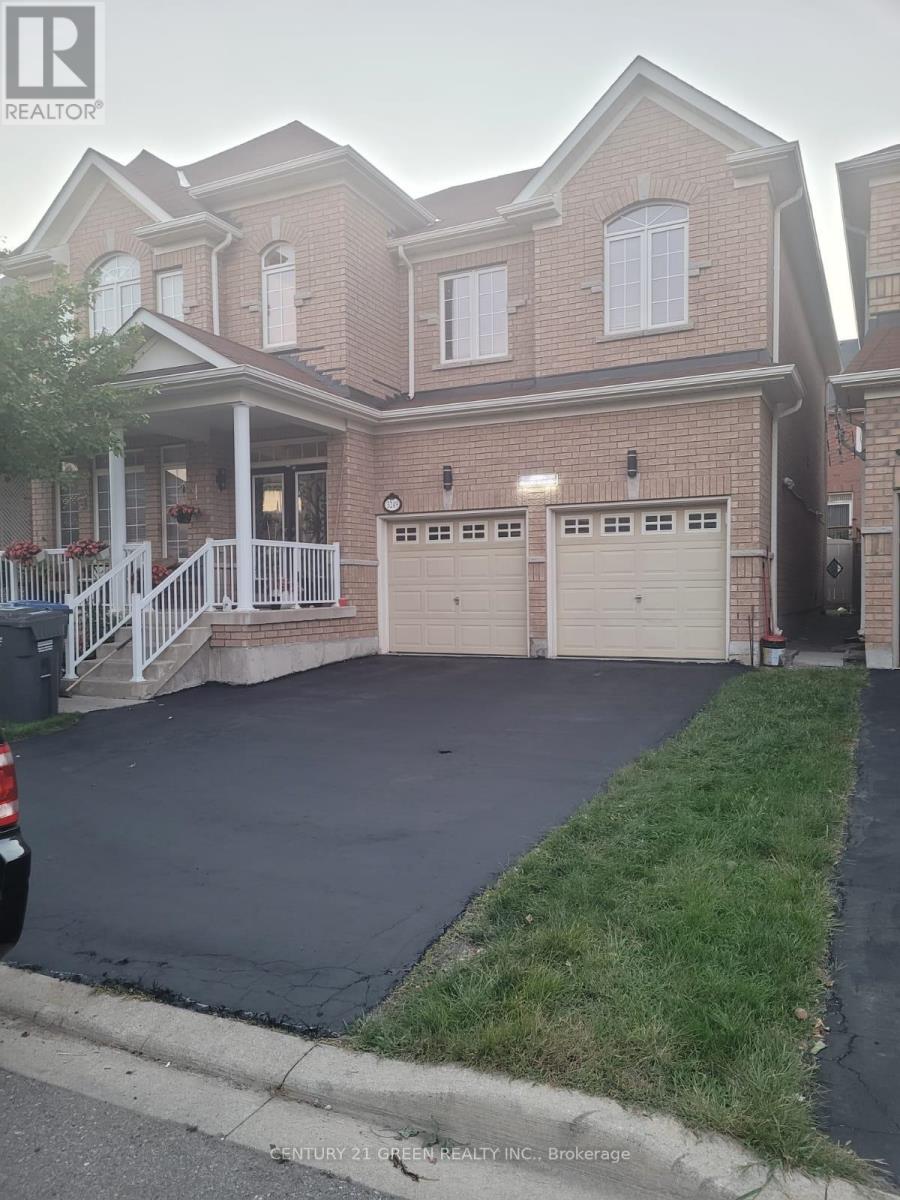
Bsmt - 3249 Paul Henderson Drive
Mississauga, Ontario
Legal basement. Built in 2022! *** SEPERATE ENTERANCE*** Features included: - 2 Bedrooms (with walk-in closet) - 1 Full Bathroom - 4 stainless steel appliances. - In-suite Laundry washer and dryer, with fridge and stove. - Granite countertops in kitchen and bathroom w/ undermount sink. - Centre island to seat 2, with beautiful pendant lighting and 2 bar stools included. - 2 bedrooms with walk in closets in both. - Main washroom with sliding glass shower door. - Beautiful Backsplash in kitchen. *LOCATION* -Walking distance to walk-In clinic, grocery store & bank. -5 min drive from hwy 403. -2 mins drive to Erin mills mall. -5 mins drive to Credit Valley Hospital. - 13 mins drive to UTM campus. - 15 mins to Square one - 2 min walk to park & elementary school. -1 Parking included, 30% share in utilities. AAA TENANTS (id:60365)
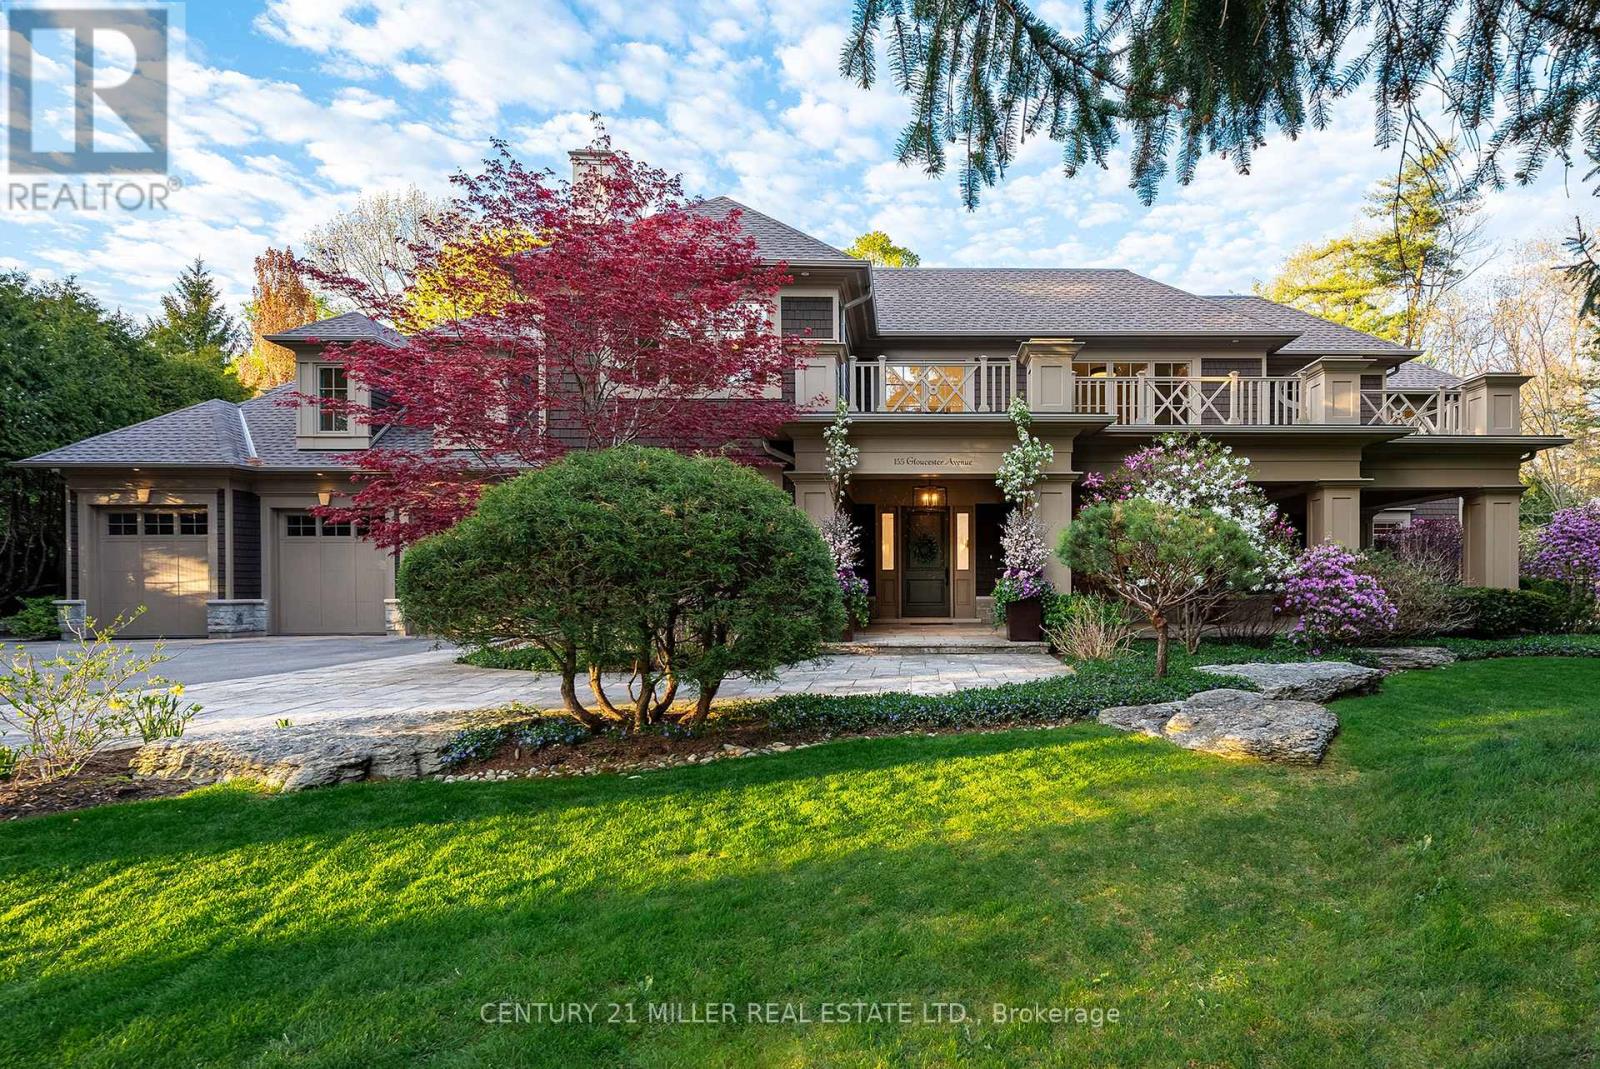
155 Gloucester Avenue
Oakville, Ontario
Set on one of the most coveted streets in Old Oakville, this extraordinary residence offers a rare combination of landmark architecture, timeless design, and resort-inspired living on an irreplaceable 0.6-acre property. Originally designed by renowned architect Bill Hicks and built by Legend Homes, the home underwent an extensive renovation in 2021, resulting in nearly 12,000 square feet of impeccably finished living space that blends classic elegance with modern luxury. Surrounded by mature trees and lush landscaping, the home makes an unforgettable first impression with its sweeping drive, triple car garage, and striking architectural presence. Inside, beautifully scaled principal rooms, soaring ceilings, expansive windows, and refined finishes create an atmosphere equally suited for grand entertaining and everyday family living. The chef's kitchen features custom Downsview cabinetry, extensive stone surfaces, and professional-grade appliances, seamlessly connecting to the surrounding family and entertaining spaces. A dramatic extra-wide staircase leads to the second level, where each bedroom is designed as a private suite with semi-vaulted ceilings and luxurious ensuites. The primary retreat is exceptional in scale, offering a private sitting room with balcony access, a boutique-inspired dressing room with extensive custom cabinetry, and a spa-like ensuite designed for complete relaxation. The lower level is thoughtfully designed with an oversized fitness studio, temperature-controlled wine cellar, sophisticated wet bar, expansive recreation spaces, and a walk-up to the backyard. Outdoors, the resort-like setting was refreshed in 2025 and features a gunite pool, winter-operational hot tub, extensive natural stone patios, and a fully equipped outdoor kitchen beneath the mature tree canopy. Located just moments from the lake, downtown Oakville, top-ranked schools, and parks. This home represents one of the finest luxury offerings to come to market in Old Oakville. (id:60365)
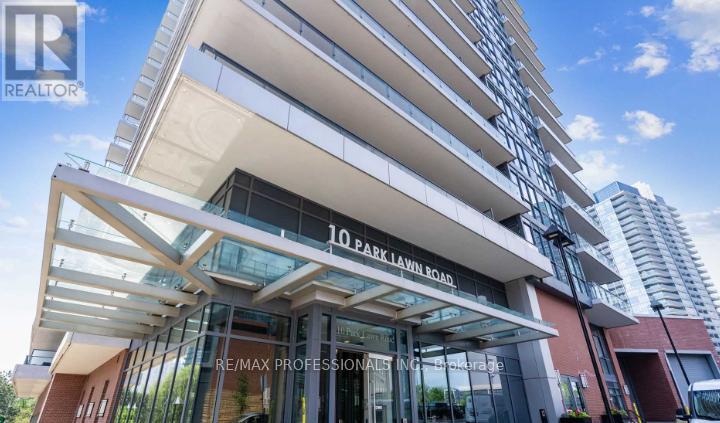
802 - 10 Park Lawn Road
Toronto, Ontario
This Is The Kind Of Opportunity Buyers Wait For. Offering Rare Unit with Terrace Access In A Luxury Building, This Bright And Spacious Studio Feels More Like A Private Retreat Than A Typical Condo. Step Outside Directly To The Pool Deck From Your Own Oversized Terrace - Perfect For Morning Coffee, Entertaining, Or Enjoying Summer Days Just Steps From Resort-Style Amenities. Inside, The Suite Features Soaring Ceilings, Sleek Quartz Finishes, Full-Sized Stainless Steel Appliances, Generous Storage, and The Added Bonus Of Included Parking. The Building Itself Raises The Bar With An Impressive Collection Of Amenities Including A Rooftop Pool With Cabanas, Steam Room, Golf Simulator, Modern Fitness Centre, Theatre Room, Guest Suites, 24-HourConcierge, And An Incredible Sky Lounge With Sweeping Views From The 46th Floor. Set In An Unbeatable Location Near The Waterfront, Transit, Mimico GO, The Gardiner, Shops, Cafés, And Parks, This Is An Exciting Chance To Own In One Of The Area's Most Desirable Lifestyle Buildings. A Truly Unique Suite That Must Be Seen To Be Appreciated (id:60365)
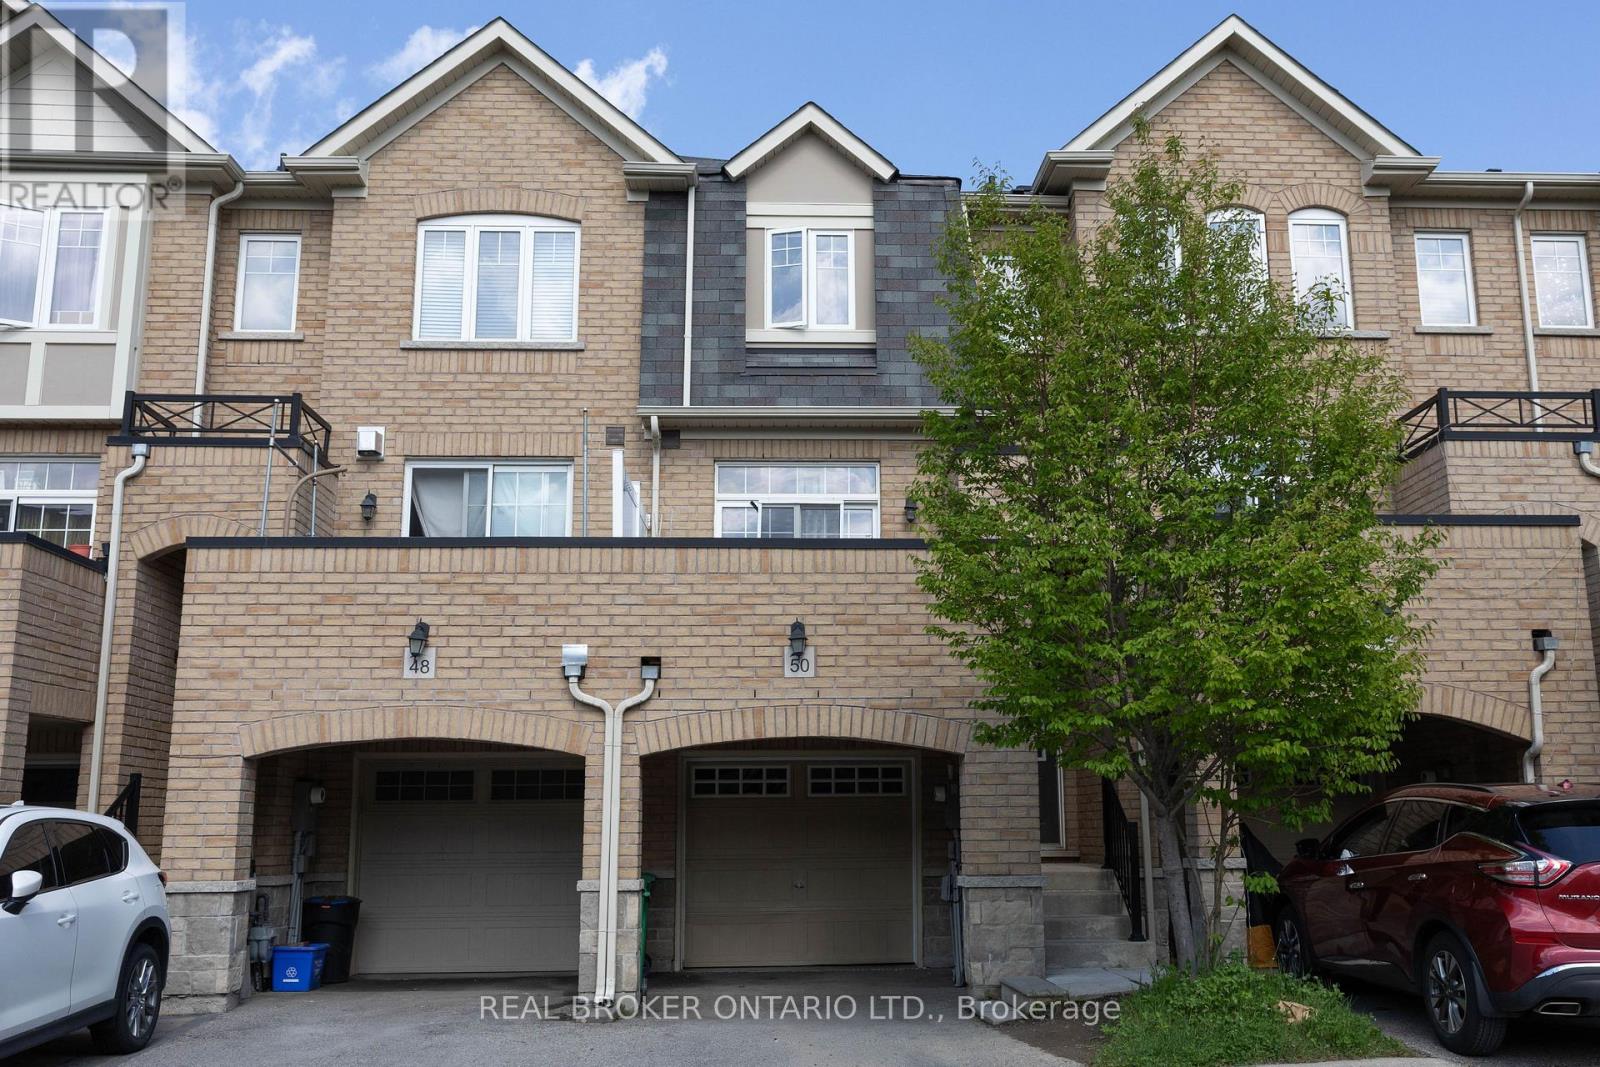
50 Magdalene Crescent
Brampton, Ontario
Welcome To This Spacious 3 Bedroom, 3 Bathroom Freehold Townhome In Sought-After Heart Lake In Brampton! Open Concept Layout. Spacious Eat-In Kitchen Features Stainless Steel Appliances, Island & A Lovely Water View. Sip Your Coffee On The Large Front Balcony! Primary Bedroom Features 4 Pc Ensuite And Large Closet. Finished Basement With Walk Out And Above Grade Windows. Includes 2 Parking Spaces With Large Garage. Located In A Family-Friendly Neighbourhood Close To Excellent Schools, Parks, Playgrounds, Walking Trails, Shopping, Recreation Centres, And Convenient Highway Access. (id:60365)
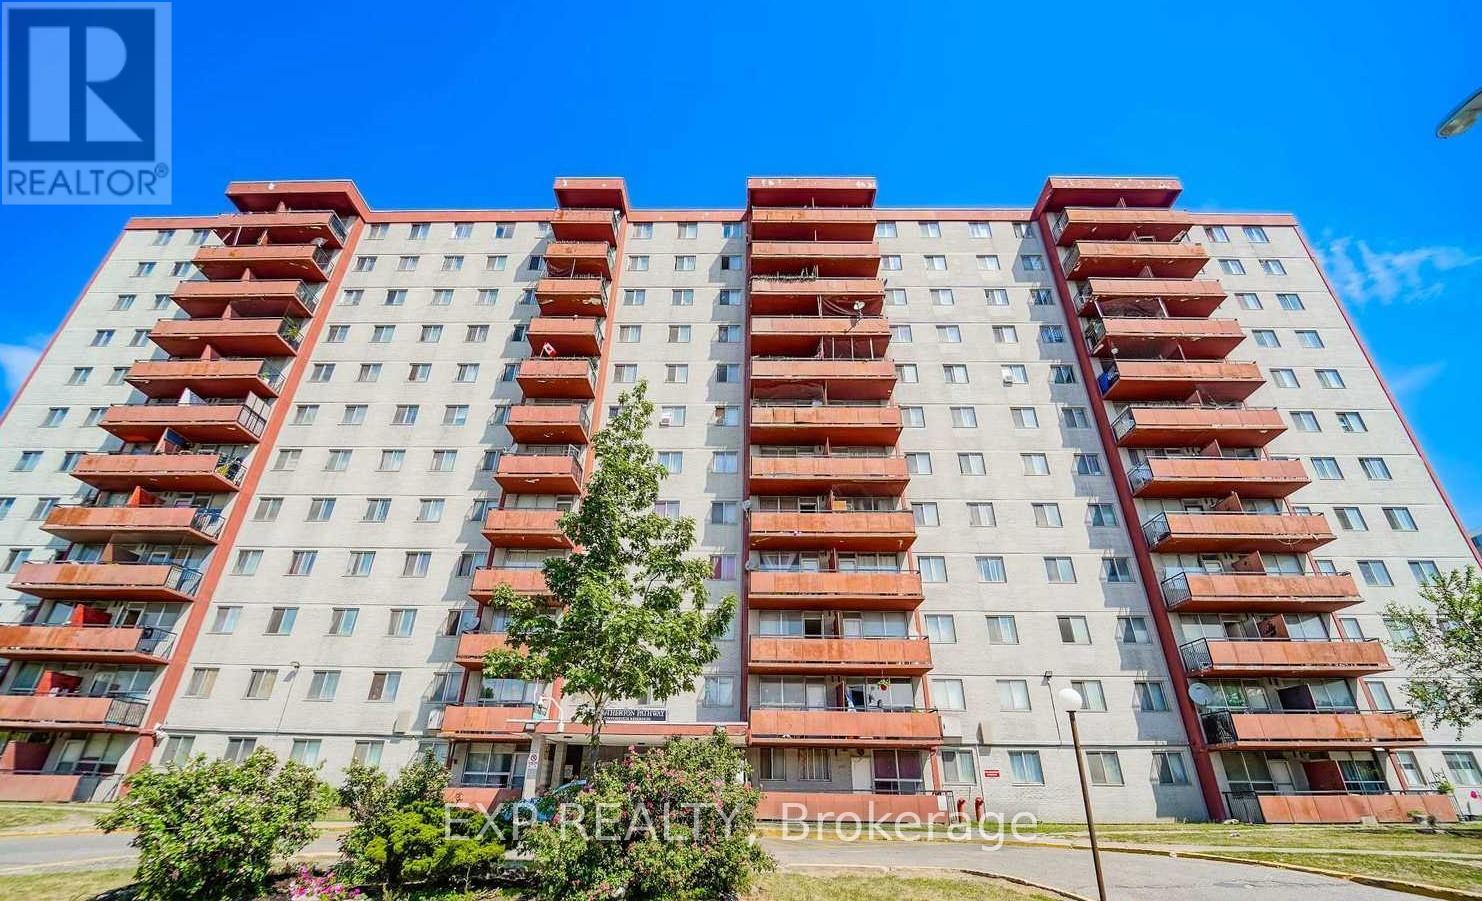
402 - 50 Lotherton Pathway
Toronto, Ontario
Welcome To This Spacious 4-Bedroom Condo Apartment Offering Exceptional Value In A Highly Convenient Location *This Bright Unit Features A Large Open-Concept Living And Dining Area With Oversized Windows Bringing In Plenty Of Natural Light *The Updated Kitchen Boasts Modern Cabinetry And Backsplash, While The Renovated Bathroom Adds A Fresh Touch. Enjoy The Convenience Of Ensuite Laundry And Ensuite Locker *Well-Maintained Building With Fantastic Amenities Including Indoor/Outdoor Pool, Tennis And Basketball Courts *Unbeatable Location Close To Upcoming Eglinton/Caledonia Subway, Major Malls, Shopping, Schools, And TTC At Your Doorstep-Perfect For Families Or Investors Alike! (id:60365)
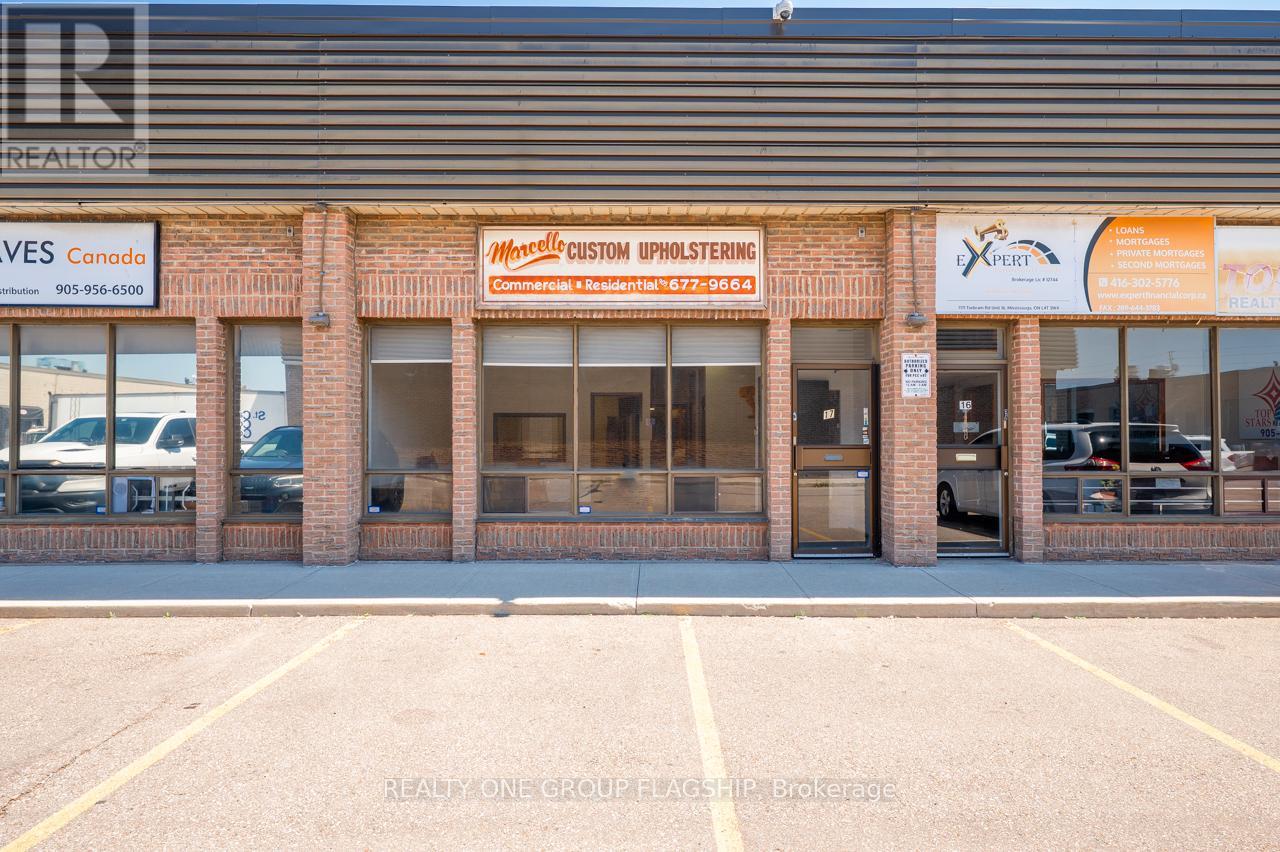
17 - 7171 Torbram Road
Mississauga, Ontario
Turnkey Upholstery Business - Operating since 1978, this long-standing GTA upholstery shop offers an immediate revenue generating opportunity with an impeccable reputation for craftsmanship, precision detailing, and reliable delivery on both bespoke residential pieces and large commercial contracts (restaurants, food courts, banquet halls, casinos, malls, and designer partnerships). The sale includes the business name, logo, website and domain, long standing phone number, full client database, and established vendor relationships, plus all industrial equipment, sewing machines, hand tools, fabric stock, foam, batting, custom frames, and a complete inventory list - enabling seamless continuity of service from day one with no additional capital required. The business is debt free with no liens, loans, or leases, and there are no payroll liabilities to assume as prior staff have retired. Ideal for upholsterers, furniture makers, designers, or trade professionals seeking a respected brand, turnkey operations, and clear growth pathways through expanded commercial contracts, retail or e-commerce channels. (id:60365)
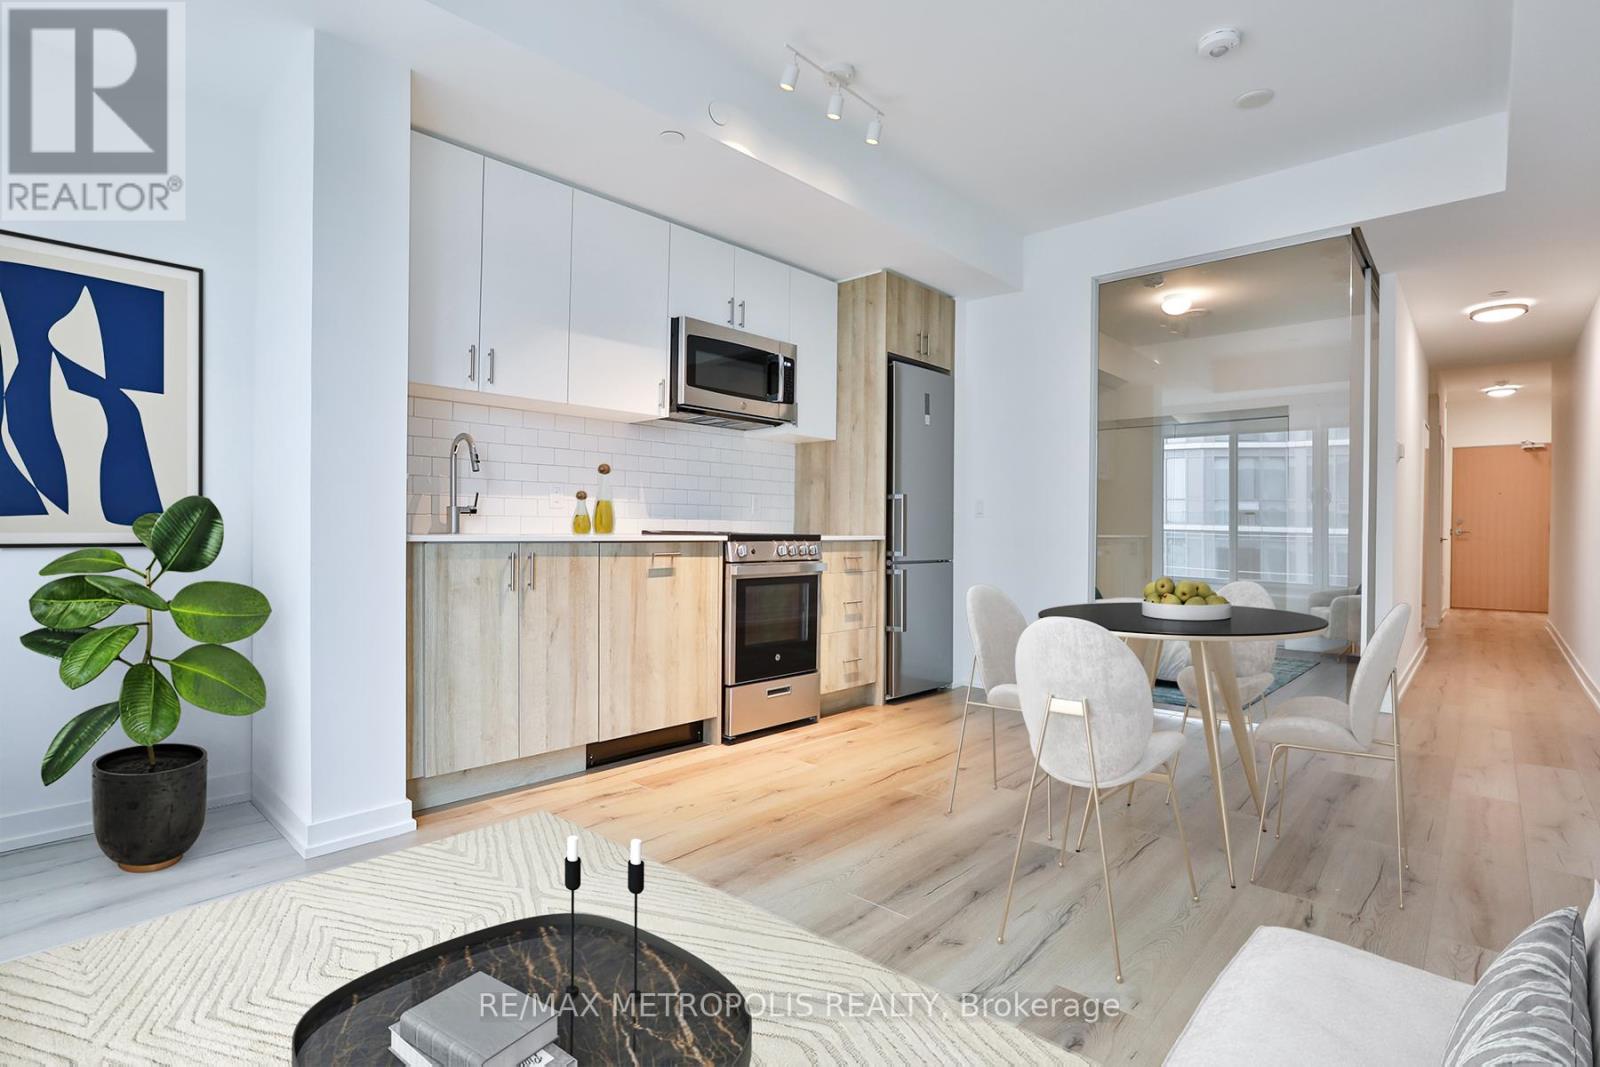
412 - 1195 The Queensway
Toronto, Ontario
Live the lifestyle you love in this Large 1-bedroom + Den, Bathroom sanctuary, combining elegance and convenience in a prime location. This Tailor condo is ideal for a couple or professional and boasts a thoughtfully designed floorplan, abundant natural light from floor-to-ceiling windows and a high ~9ft ceiling. The open-concept kitchen features energy-efficient Stainless Steel appliances, and the bathroom is adorned with quartz countertops and ceramic tiles. Enjoy a peaceful view from the Large double glass Juliette. Additional amenities include executive concierge, EV PARKING, secure bicycle storage, and a wellness center. The rooftop terrace provides BBQ and dining spaces. Located a brief bus ride from Islington Subway Station and minutes away from Ikea, Costco, Starbucks, and Sherway Gardens Mall. Easy highway access puts the city within reach, perfect for urban living **EXTRA** Onsite EV Parking, Parking and Locker Included. Photos are virtually staged. (id:60365)
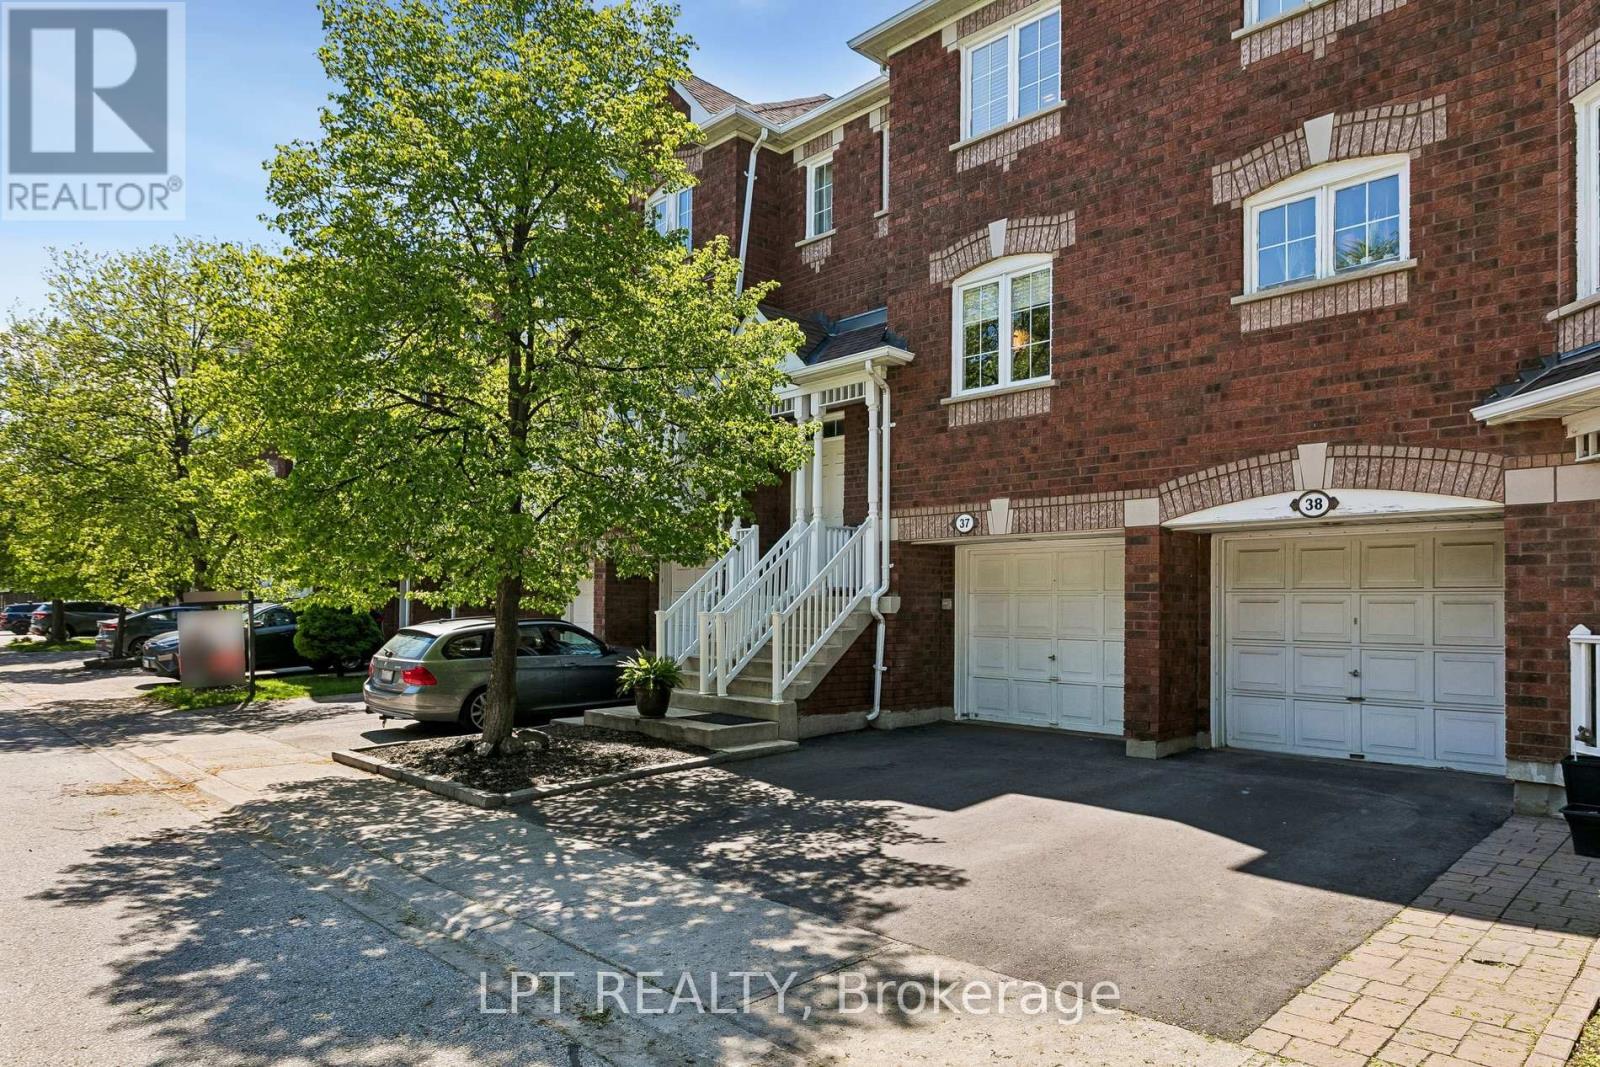
37 - 6060 Snowy Owl Crescent
Mississauga, Ontario
Welcome to this beautifully upgraded townhouse offering low maintenance fees of just $278.06/month and ideally located in the family-friendly Lisgar community close to the community centre, library, trails, transit, and everyday amenities. Freshly painted throughout, this bright and stylish 2-bedroom home features soaring cathedral ceilings, a stunning modern staircase with elegant glass railings and a sun-filled living room with large windows and a walk-out to a private deck and fully fenced backyard. The airy kitchen is filled with natural light and features all-stainless steel appliances. A separate dining area overlooks the living space, creating an open and functional layout perfect for entertaining. Spacious bedrooms and a conveniently located laundry area add comfort and functionality to everyday living. The finished basement includes a 2-piece washroom and offers versatile additional living space that can be used as a family room, home office, gym or guest bedroom. Numerous updates throughout the home include new flooring, an updated main bathroom, new basement subfloors for added warmth and comfort, a new furnace (2025), new washer and dryer (2025), driveway (2024), and exterior front stairs (2023). This move-in ready well maintained home is a great opportunity for first-time homebuyers, young families, or investors alike. Note: primary bedroom and 2nd bedroom are currently switched. (id:60365)
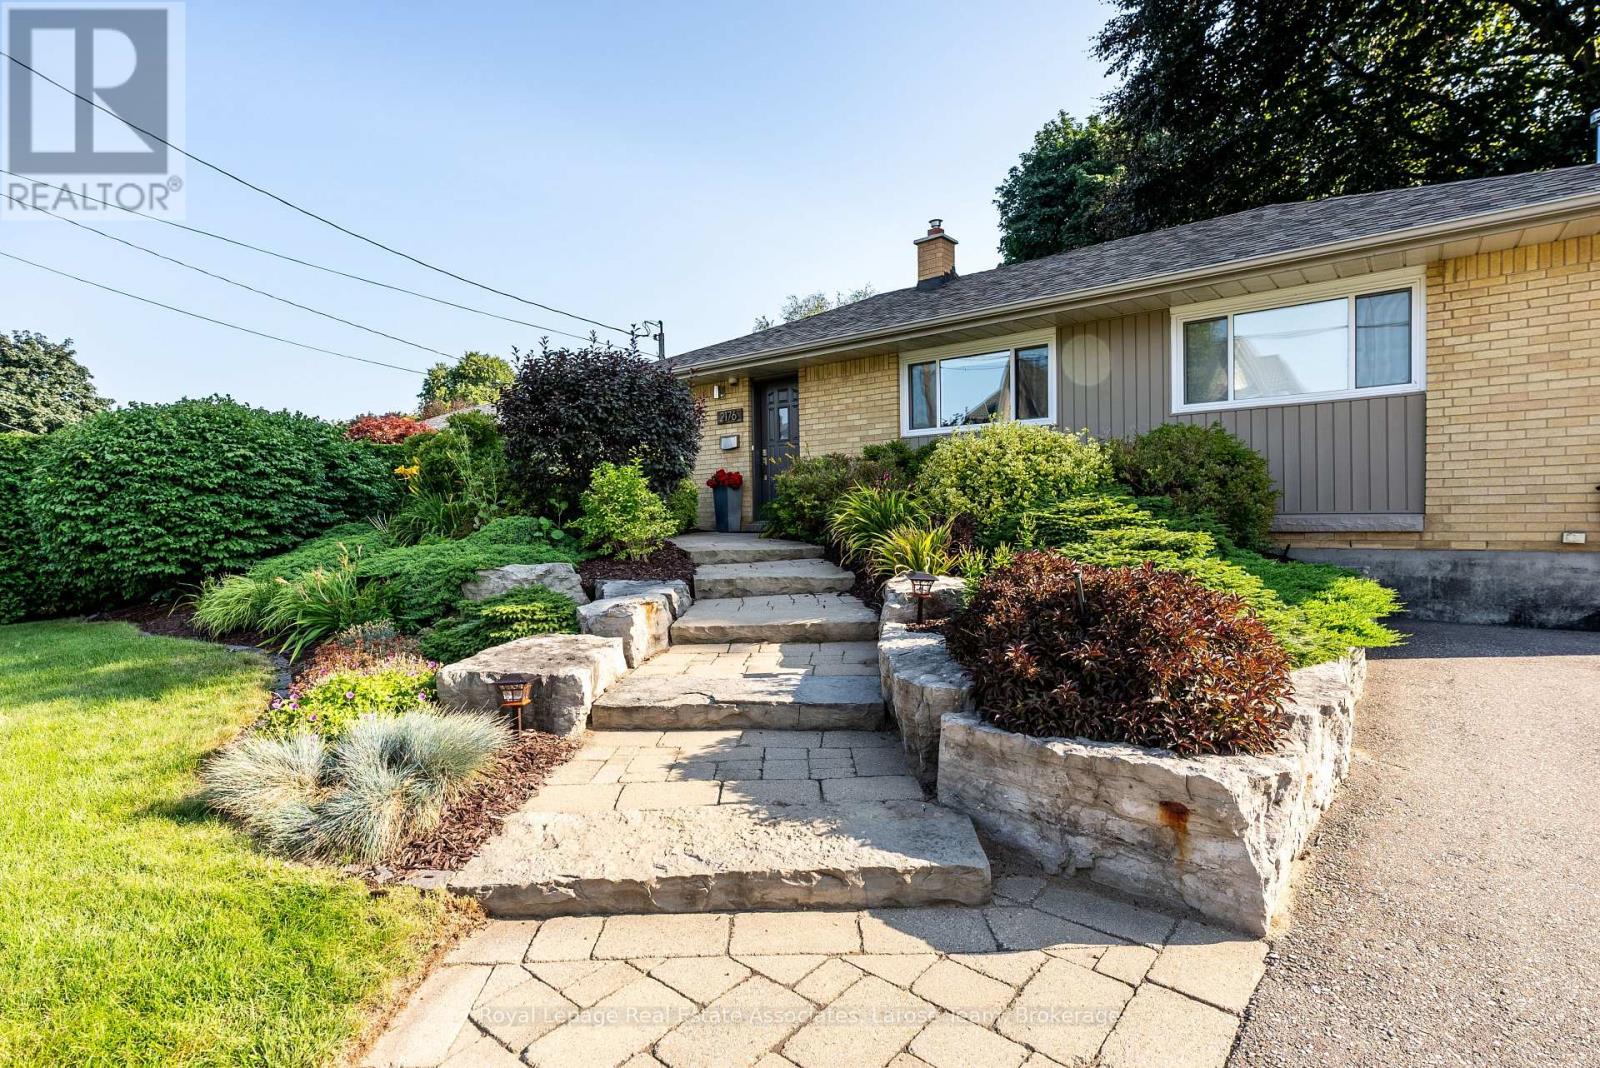
2176 Florian Road
Mississauga, Ontario
This ~2100 total sq ft home offers lifestyle, flexibility, and long-term value! Welcome to 2176 Florian Road, a well-cared-for 3+1 bedroom, 2-bath home offering comfort, character, and exceptional outdoor living-designed for real life and memorable moments! On the main level, the living room welcomes you with a striking shiplap feature wall adding texture and personality. The updated kitchen serves as the true heart of the home-ready for quiet mornings, shared meals, and easy entertaining. Heated washroom floors add a layer of comfort you'll appreciate every single day. The primary bedroom features an exposed brick feature wall, adding charm. Downstairs, the finished basement is the ultimate hangout space, anchored by a wood-burning fireplace-perfect for movie nights, watching the game, or gathering with friends. With a dedicated workshop and separate entrance, the lower level also offers flexibility for creative pursuits, extended family, or the exploration of future income potential. Professionally landscaped at both front and back. The fully fenced backyard is a true private retreat, featuring a stunning pool, hot tub, and multiple spaces designed for relaxing or entertaining. A double storage building at the rear of the yard offers dedicated pool equipment storage plus a separate side-access shed-keeping everything organized and out of sight. Close to public transit, with access to HWYS and the future LRT Cooksville and Port Credit Go train stations nearby. Within walking distance are Apple Market & One Health Club, while Square One, Sherway Gardens, and Port Credit village are just a short drive away. Parks, trails and excellent schools are within walking distance. You're also well served for health care, with hospitals just minutes away. The neighbourhood is served by many public and Catholic schools, with several private/alternate choices. Programs include Fine Arts, French immersion, International Baccalaureate (IB), gifted/talented and advanced placement. (id:60365)
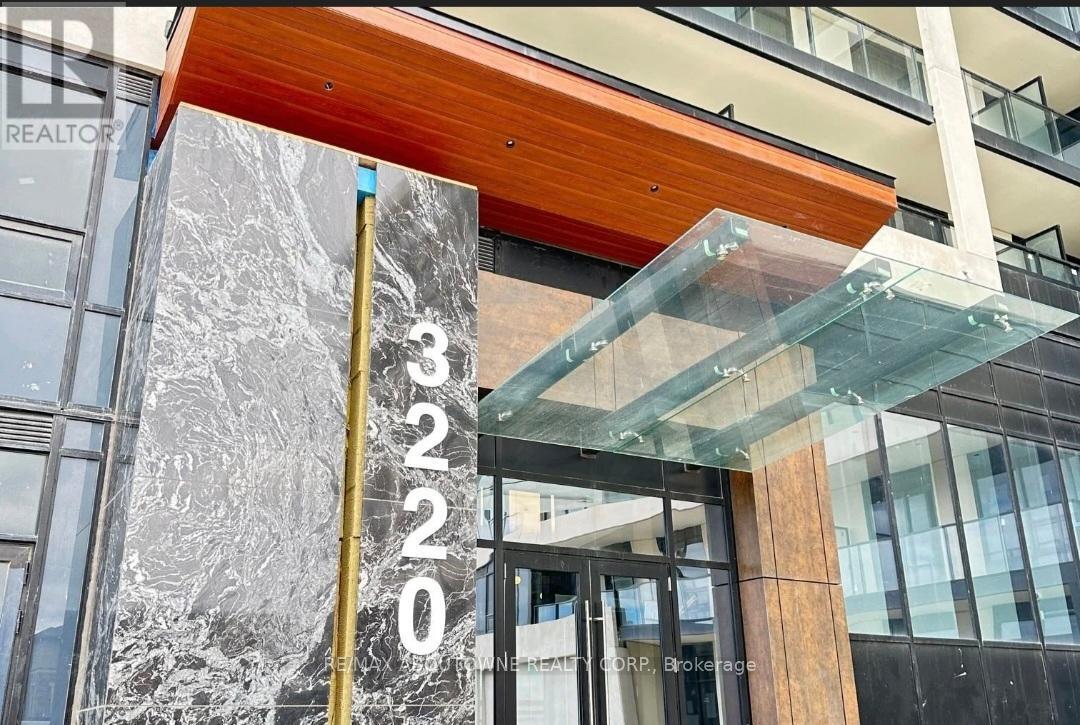
1602 - 3220 William Coltson Avenue
Oakville, Ontario
Welcome to this stunning and highly upgraded corner suite by Branthaven, offering 2 spacious bedrooms, 2 elegant bathrooms, and 1 parking space with EV charger in one of Oakville's most desirable communities. Thoughtfully designed with a bright open-concept layout, this exceptional unit is filled with natural light through expansive floor-to-ceiling windows showcasing breathtaking unobstructed southwest views and spectacular sunsets. The modern kitchen is both stylish and functional, featuring stainless steel appliances, upgraded cabinetry, a large island with built-in microwave, generous counter space, and Smart Home technology for added convenience. Sophisticated finishes throughout include custom pot lights, designer light fixtures, upgraded cabinet hardware, wide-plank flooring, custom roller shades, and organized closets. The spacious primary retreat and second bedroom both offer large windows and ample storage space. Luxurious bathroom upgrades include cultured marble countertops and beautiful herringbone tile detailing. Ideally located close to Sheridan College, Oakville Trafalgar Hospital, top-rated schools, restaurants, shopping, parks, highways 403/401/407/QEW, and just a short ride to the GO Station. Residents enjoy access to premium building amenities including 24/7 concierge, fitness centre, party room, rooftop terrace with BBQs, and more. A perfect combination of luxury, comfort, and convenience in an unbeatable Oakville location. (id:60365)
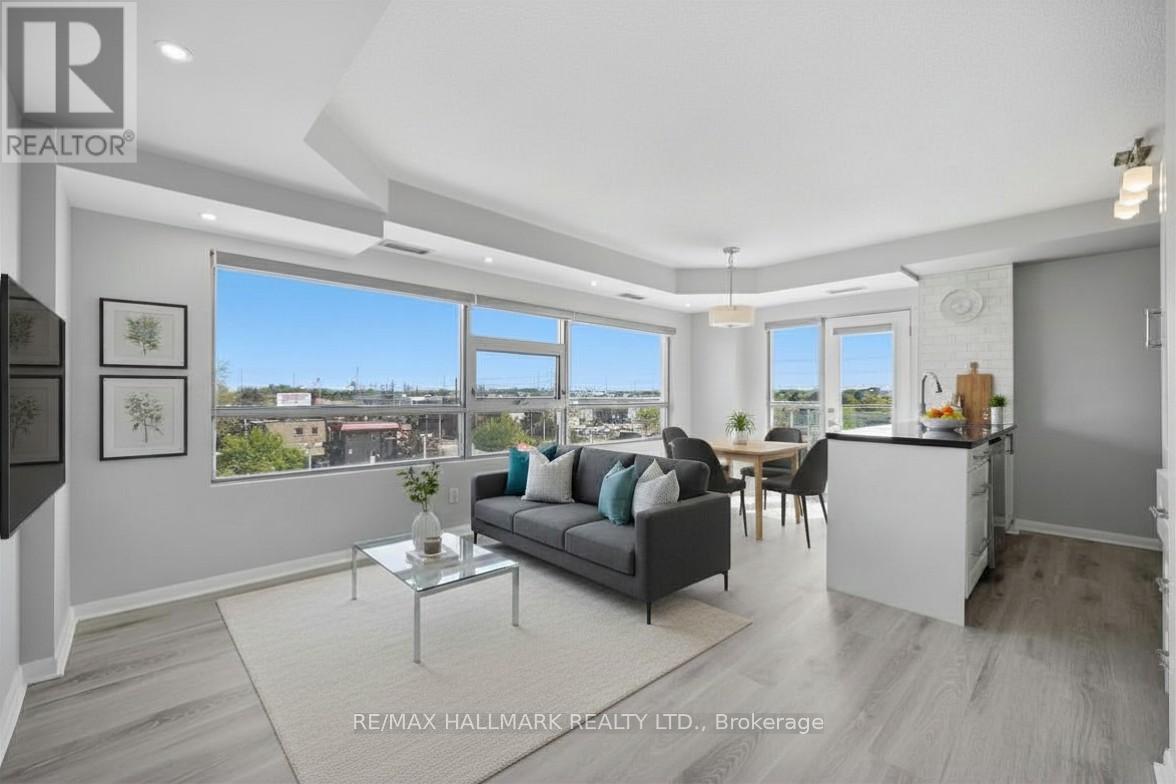
403 - 2464 Weston Road
Toronto, Ontario
Welcome to this stunning, newly renovated light-filled corner one-bedroom suite complete with parking and a locker. From the moment you step inside, you're greeted by brand-new luxury vinyl flooring, freshly painted walls, and an abundance of natural light pouring through the windows. The open, well-appointed layout connects the kitchen and living area seamlessly, creating an ideal space for both everyday living and entertaining. The renovated kitchen features new cabinetry, updated countertops, and stainless steel appliances. The generous primary bedroom is equally bright, bathed in natural light throughout the day. Ideally located just minutes from grocery shopping and quick access to both the 401 and the 400, with TTC transit virtually at your doorstep. Set back from the street, the building enjoys reduced road noise and a calm, tranquil setting. Don't miss your opportunity to own this exceptional unit at an outstanding value. (id:60365)

© 2026 Proptech Realty Inc., Brokerage.