
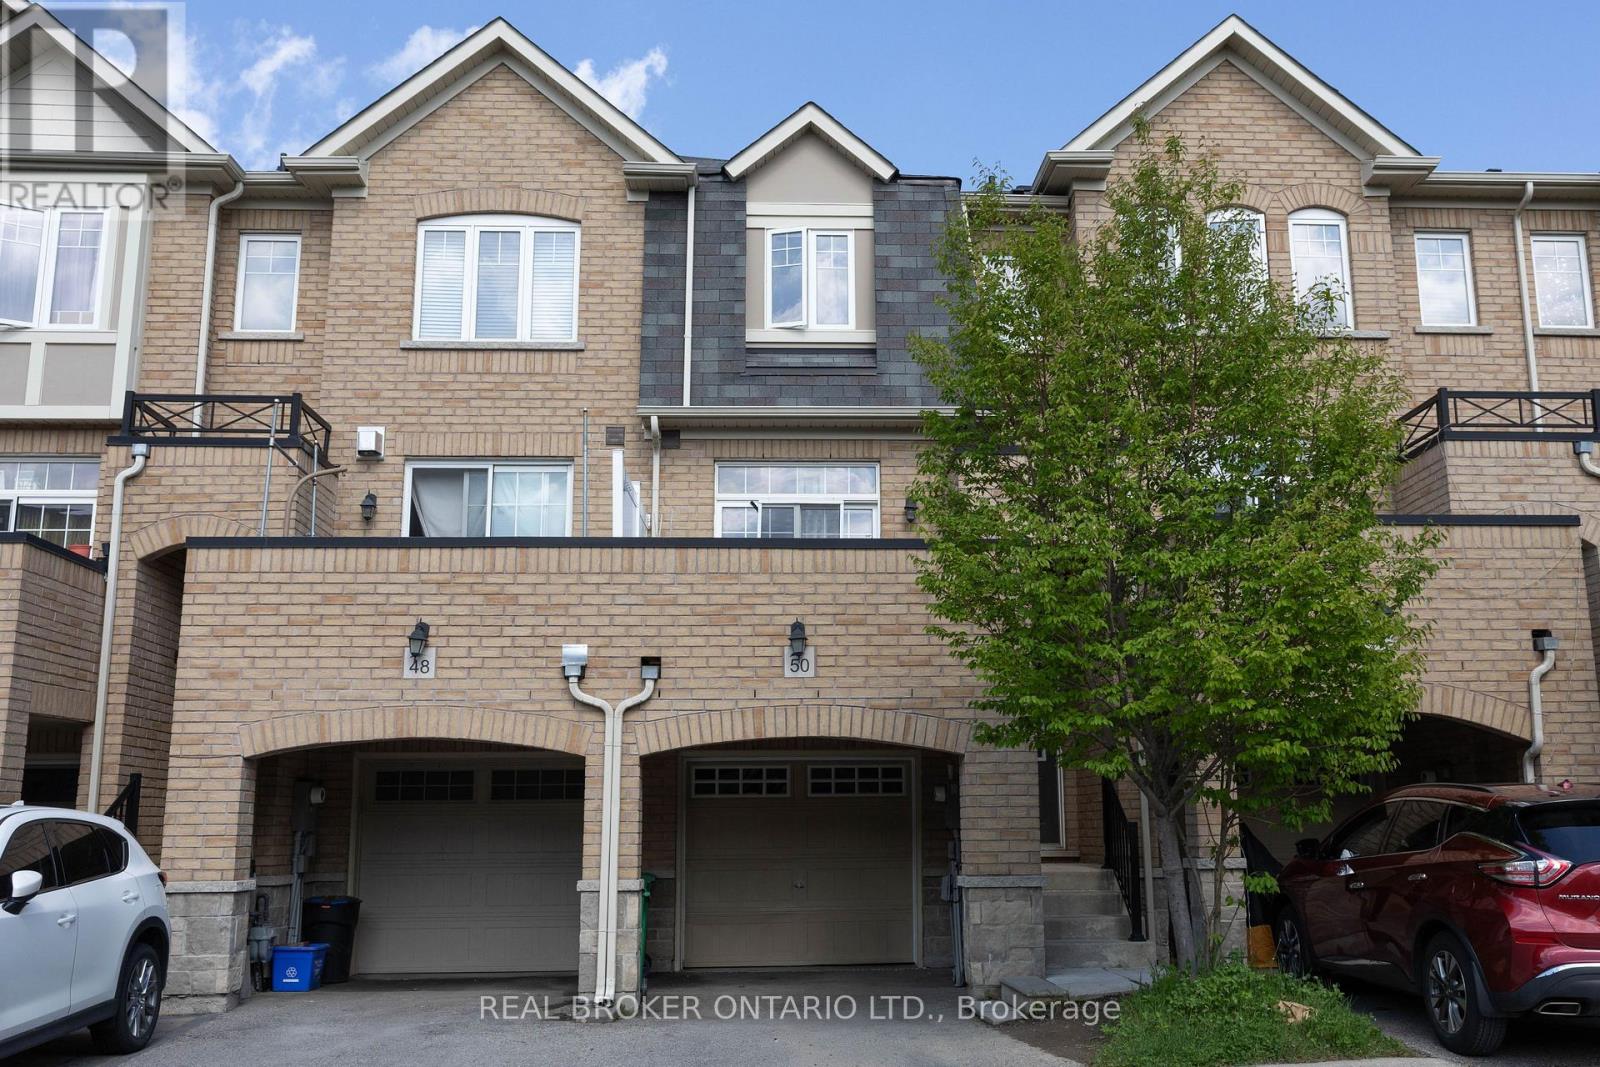
50 Magdalene Crescent Brampton, Ontario L6Z 0G8

$699,000
Welcome To This Spacious 3 Bedroom, 3 Bathroom Freehold Townhome In Sought-After Heart Lake In Brampton! Open Concept Layout. Spacious Eat-In Kitchen Features Stainless Steel Appliances, Island & A Lovely Water View. Sip Your Coffee On The Large Front Balcony! Primary Bedroom Features 4 Pc Ensuite And Large Closet. Finished Basement With Walk Out And Above Grade Windows. Includes 2 Parking Spaces With Large Garage. Located In A Family-Friendly Neighbourhood Close To Excellent Schools, Parks, Playgrounds, Walking Trails, Shopping, Recreation Centres, And Convenient Highway Access. (id:60365)
Property Details
| MLS® Number | W13176808 |
| Property Type | Single Family |
| Community Name | Heart Lake East |
| EquipmentType | Water Heater |
| ParkingSpaceTotal | 2 |
| RentalEquipmentType | Water Heater |
Building
| BathroomTotal | 3 |
| BedroomsAboveGround | 3 |
| BedroomsBelowGround | 1 |
| BedroomsTotal | 4 |
| Appliances | Dishwasher, Dryer, Microwave, Stove, Washer, Refrigerator |
| BasementDevelopment | Finished |
| BasementFeatures | Walk Out |
| BasementType | Full (finished) |
| ConstructionStyleAttachment | Attached |
| CoolingType | Central Air Conditioning |
| ExteriorFinish | Brick |
| FlooringType | Laminate, Carpeted |
| FoundationType | Concrete |
| HalfBathTotal | 1 |
| HeatingFuel | Natural Gas |
| HeatingType | Forced Air |
| StoriesTotal | 2 |
| SizeInterior | 1100 - 1500 Sqft |
| Type | Row / Townhouse |
| UtilityWater | Municipal Water |
Parking
| Garage |
Land
| Acreage | No |
| Sewer | Sanitary Sewer |
| SizeDepth | 81 Ft ,3 In |
| SizeFrontage | 16 Ft ,10 In |
| SizeIrregular | 16.9 X 81.3 Ft ; 16.18' X 81.34' X 8.47' X 8.47' X 76.56' |
| SizeTotalText | 16.9 X 81.3 Ft ; 16.18' X 81.34' X 8.47' X 8.47' X 76.56' |
Rooms
| Level | Type | Length | Width | Dimensions |
|---|---|---|---|---|
| Second Level | Primary Bedroom | 4.63 m | 3.09 m | 4.63 m x 3.09 m |
| Second Level | Bedroom 2 | 4.15 m | 2.21 m | 4.15 m x 2.21 m |
| Second Level | Bedroom 3 | 3.13 m | 2.47 m | 3.13 m x 2.47 m |
| Basement | Den | 2.73 m | 2.58 m | 2.73 m x 2.58 m |
| Basement | Utility Room | 3.62 m | 1.73 m | 3.62 m x 1.73 m |
| Main Level | Living Room | 6.17 m | 4.71 m | 6.17 m x 4.71 m |
| Main Level | Dining Room | 6.17 m | 4.71 m | 6.17 m x 4.71 m |
| Main Level | Kitchen | 4.69 m | 2.87 m | 4.69 m x 2.87 m |
| Main Level | Eating Area | 4.69 m | 2.87 m | 4.69 m x 2.87 m |
Christine Cowern
Salesperson
130 King St W Unit 1900b
Toronto, Ontario M5X 1E3

The trademarks REALTOR®, REALTORS®, and the REALTOR® logo are controlled by The Canadian Real Estate Association (CREA) and identify real estate professionals who are members of CREA. The trademarks MLS®, Multiple Listing Service® and the associated logos are owned by The Canadian Real Estate Association (CREA) and identify the quality of services provided by real estate professionals who are members of CREA. The trademark DDF® is owned by The Canadian Real Estate Association (CREA) and identifies CREA's Data Distribution Facility (DDF®)
May 26 2026 08:48:26
Toronto Real Estate Board
Real Broker Ontario Ltd.

© 2026 Proptech Realty Inc., Brokerage.