
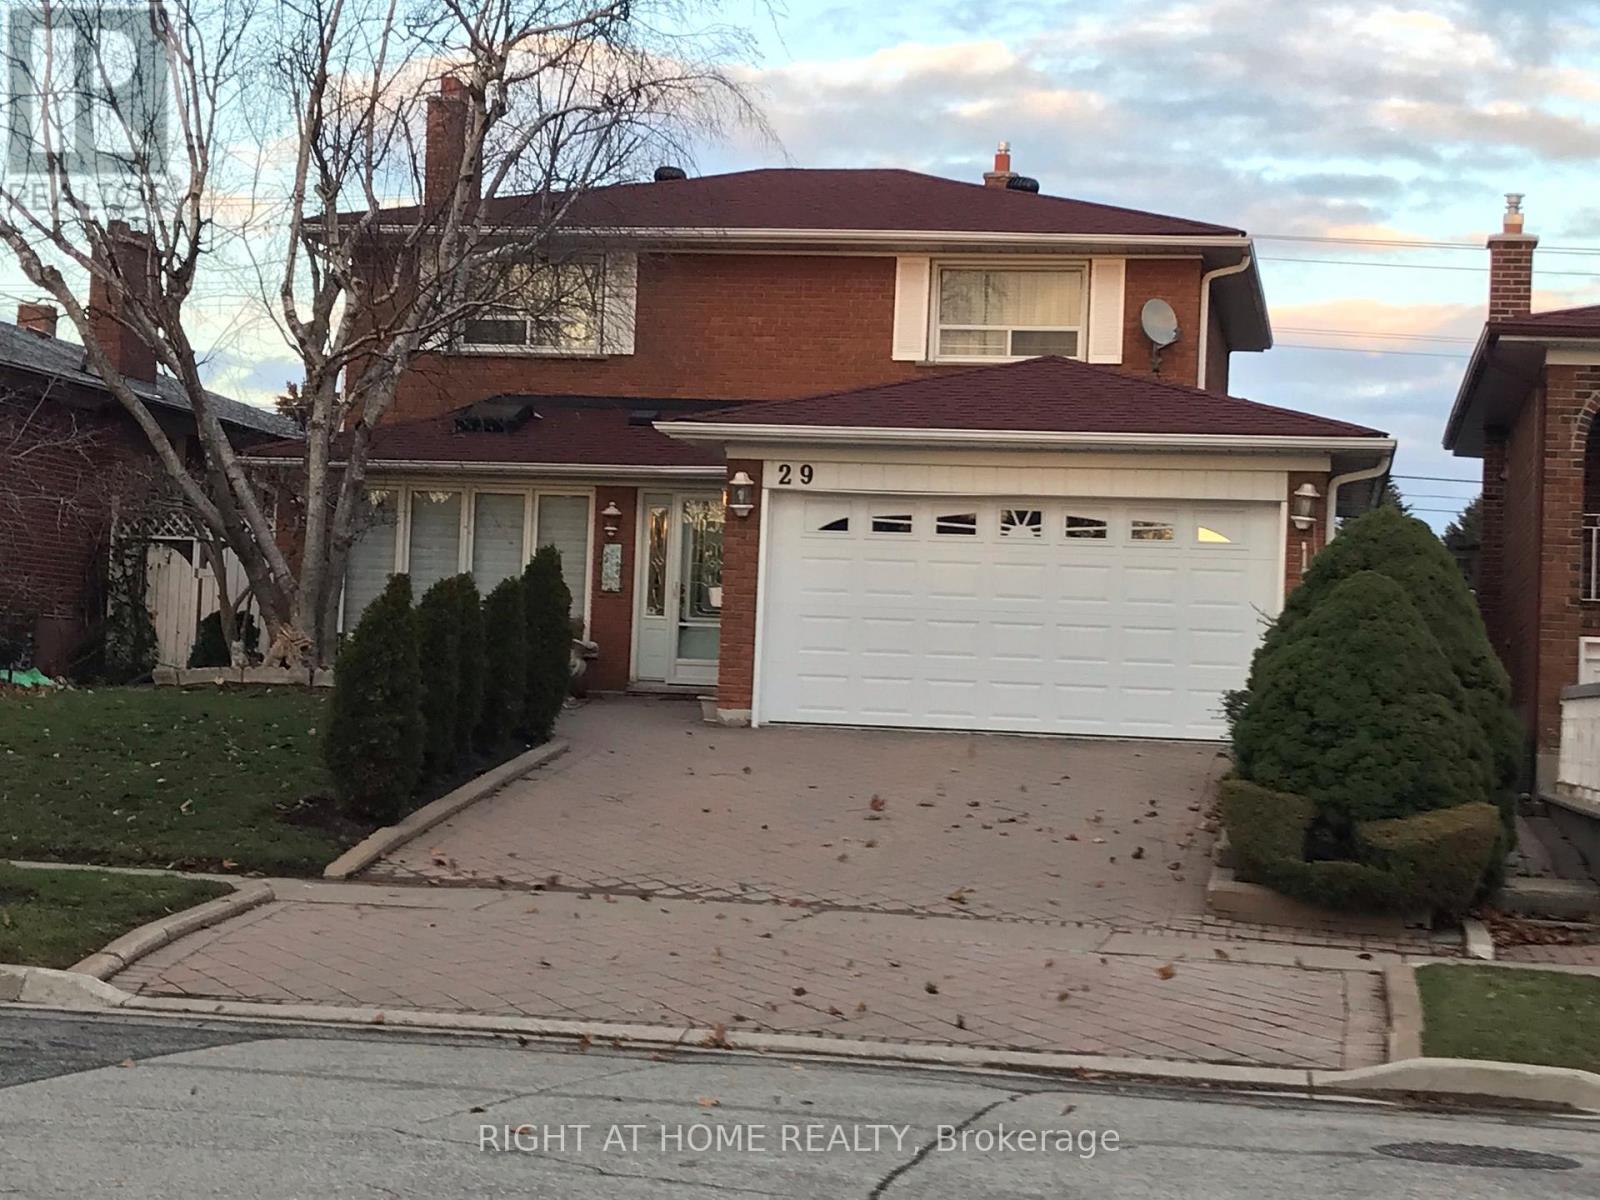
29 Brantford Drive
Toronto, Ontario
Excellent Opportunity To Enjoy A Newly Renovated, Bright and Spacious Two-Bedroom Basement Apartment With a Separate Side Entrance In a Quiet and Peaceful Neighbourhood. Features a Spacious Living Area and Full Kitchen With Quartz Countertops and Stainless Steel Appliances. The Generous Primary Bedroom Offers a Built-In Closet and Large Window Providing Plenty Of Natural Light. Conveniently Located Close to Top-Rated Schools, Highways 401/404, TTC, Fairview Mall and Bridlewood Mall. Ensuite Laundry And One Parking Space Included. Tenant To Pay 35% Of Utilities. Move-In Ready! (id:60365)
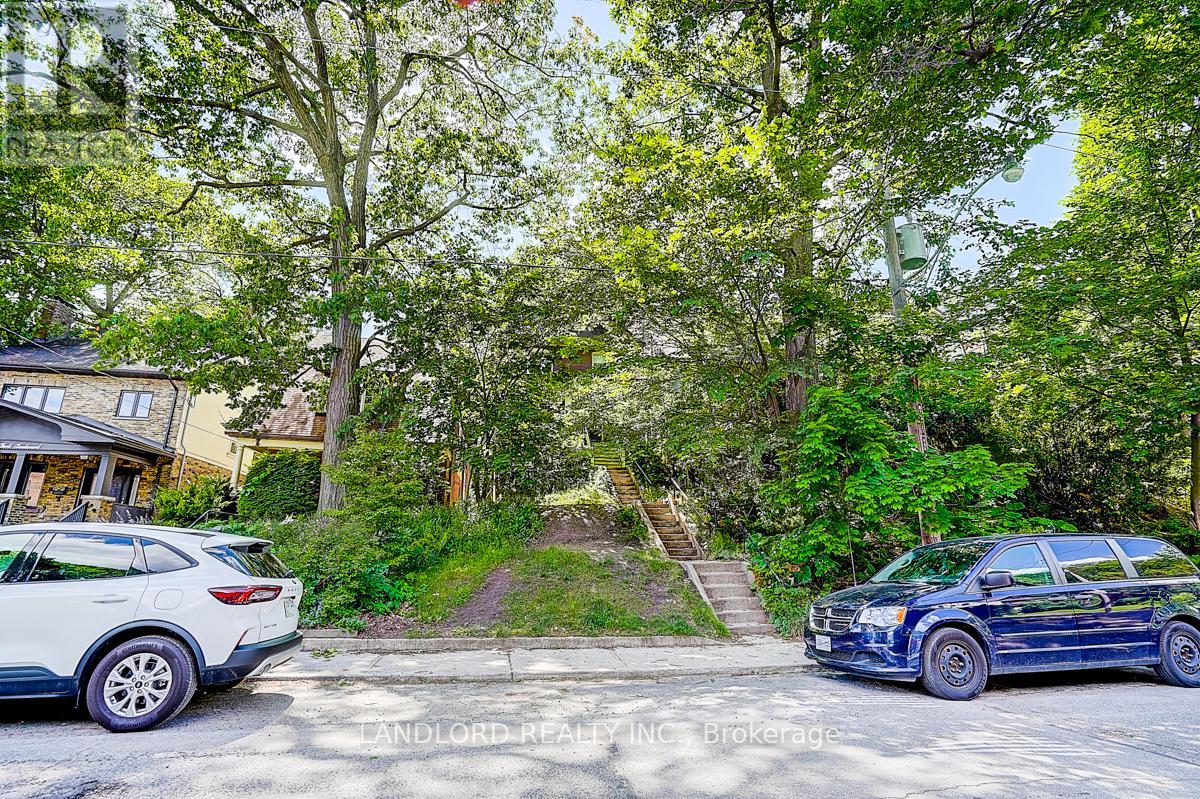
Upper Unit - 92 Neville Park Boulevard
Toronto, Ontario
Charming 2-bedroom, 1-bathroom 2-level suite in the heart of The Beaches. Features a bright galley-style kitchen with a large window, open-concept living/dining area, and spacious bedrooms. Ideally located in a vibrant neighbourhood with an impressive Walk Score of 88, just steps to TTC, shops, restaurants, parks, and the beach. Professionally managed property offering comfortable and convenient city living. A must see! (id:60365)
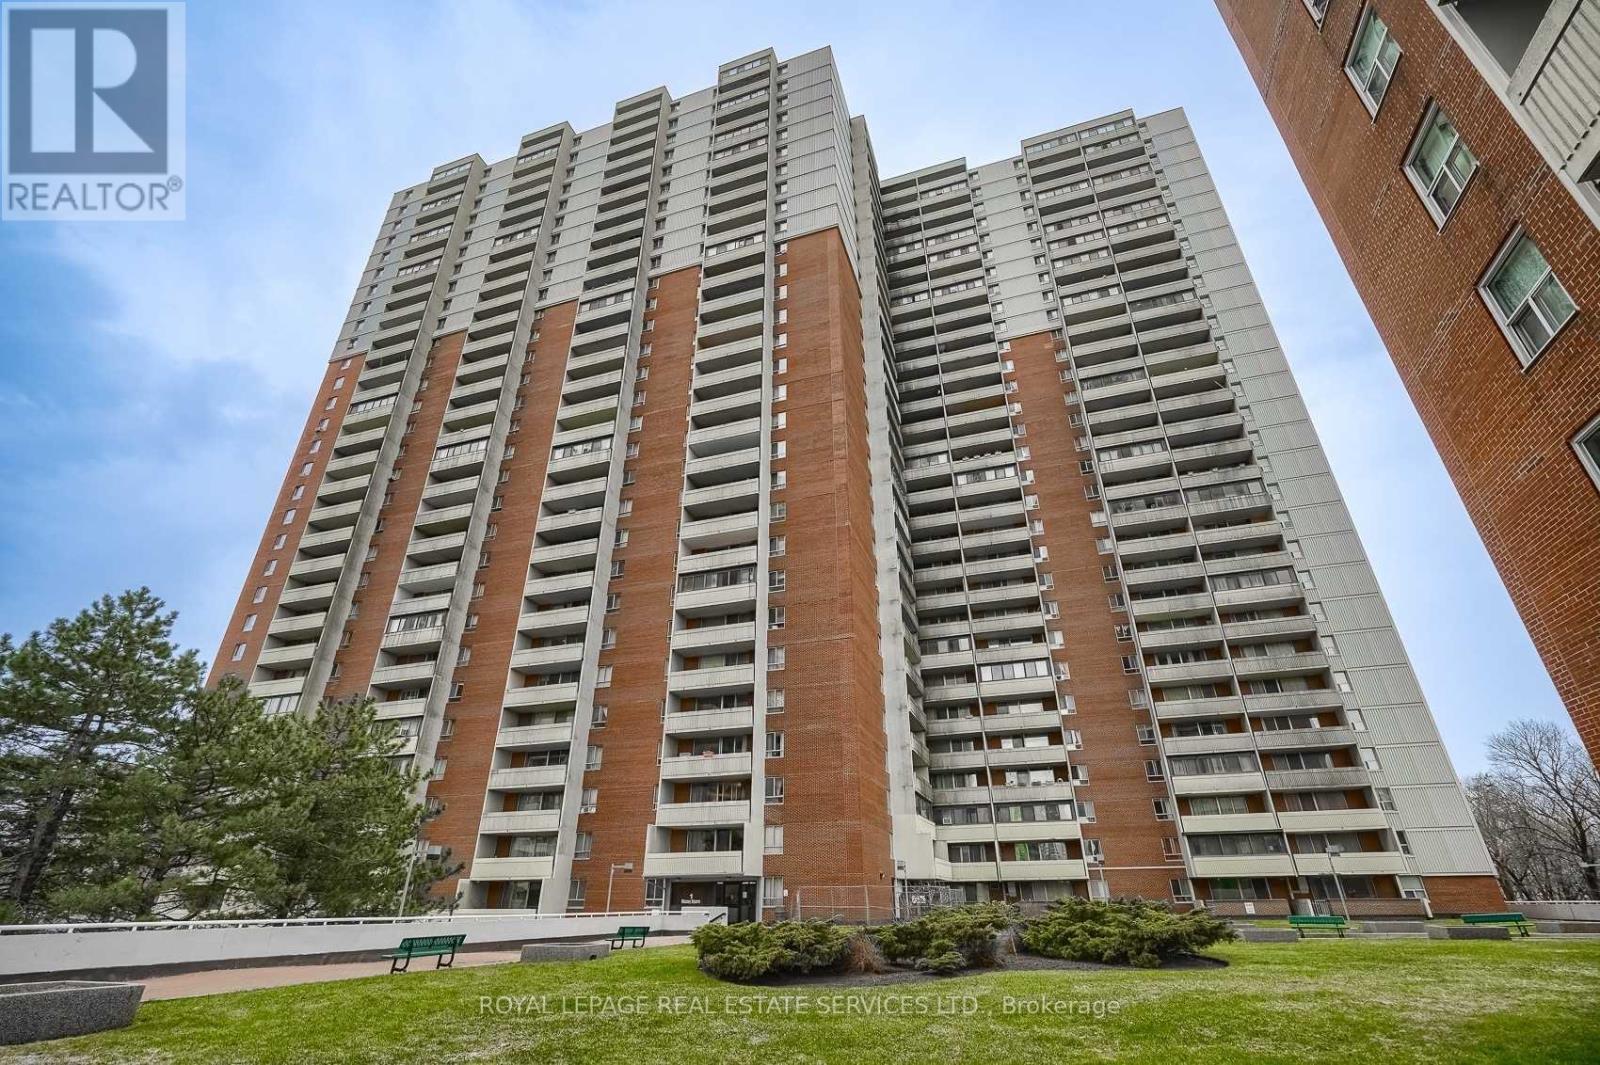
2614 - 1 Massey Square
Toronto, Ontario
Welcome to this large renovated one-bedroom condo, offering stylish move in ready living on a high floor with clear south/west facing city views, including the CN tower. Thoughtfully updated kitchen with stone countertops, stainless steel appliances and a beautiful backsplash. Large bedroom with generous closet space and a functional layout designed for comfortable everyday living. Updated 4 piece bathroom with stylish finishes and modern fixtures. Enclosed Balcony adds extra living space while bringing in loads of natural light. The unit is being sold fully furnished, it's an excellent opportunity for first-time buyers, investors, or anyone seeking a turn key home. Conveniently located close to public transit, shopping, restaurants and everyday amenities, this condo offers exceptional value and low maintenance. All utilities(heat, hydro & water) included in the maintenance fees. Indoor Parking available to rent for $80/month. On-site laundry room with 20+ large capacity commercial washers and dryers. A very nice community feel within the building and surrounding area. (id:60365)
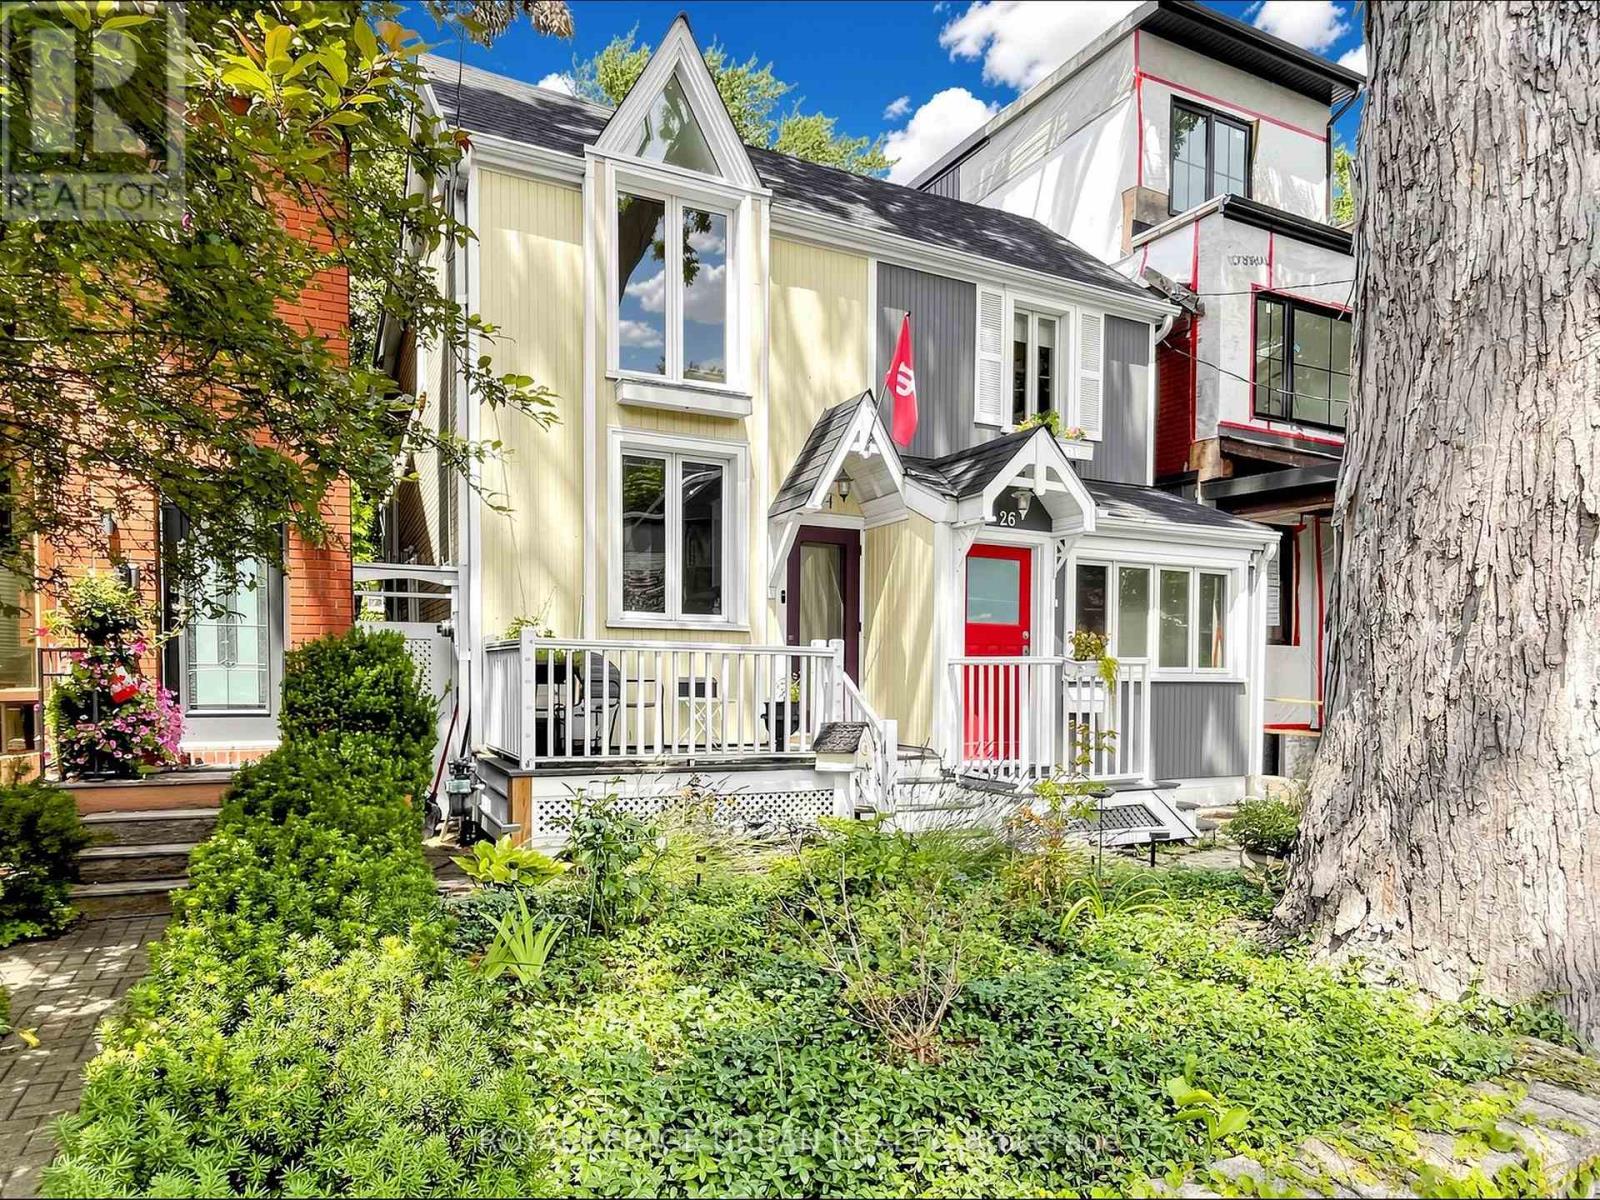
24 Cavell Avenue
Toronto, Ontario
Entire home for lease in the heart of North Riverdale. Situated on a quiet residential street directly across from Withrow Park and just steps to the Danforth, this well-maintained home offers the perfect balance of neighbourhood charm and urban convenience. Enjoy year-round access to one of Toronto's premier parks, featuring an outdoor skating rink, sports fields, a large fenced dog park, playgrounds, and a popular seasonal farmers' market, all just outside your front door.Inside, the home offers a bright open-concept living and dining area with a natural gas fireplace, an updated kitchen with a centre island and stainless steel appliances, two bedrooms plus a versatile den, and a flexible finished crawl space ideal for storage or a home gym. Step outside to a private backyard complete with a detached powered studio, perfect for a home office, creative workspace, or hobby room. Conveniently located within walking distance of Pape Station, excellent schools, restaurants, cafés, and everyday amenities. Tenant to pay all utilities. (id:60365)
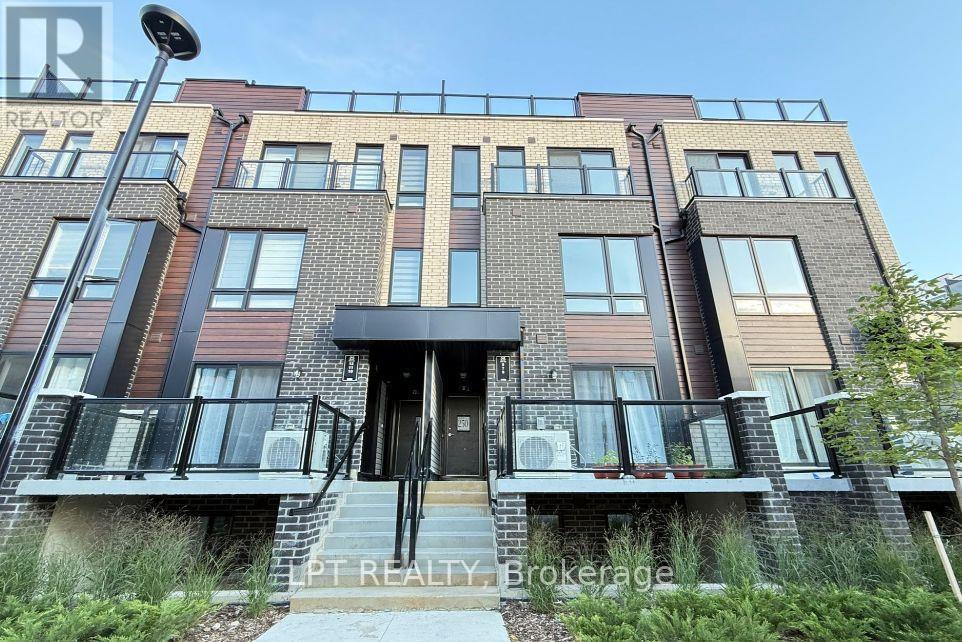
7 - 25 Priya Lane
Toronto, Ontario
This contemporary townhouse features 2 spacious bedrooms and 2 well-appointed bathrooms, offering a bright, open-concept layout filled with natural light. The sought-after Portia model by Ambria showcases an expansive rooftop terrace, ideal for relaxing, entertaining guests, or enjoying outdoor dining. The spacious living and dining areas flow effortlessly into a modern kitchen complete with stainless steel appliances and ample cabinetry. The unit also includes underground parking, a dedicated bike storage area, and convenient visitor parking nearby. Ideally located close to the University of Toronto Scarborough, Centennial College, Scarborough Town Centre, schools, grocery stores, Hwy 401, and public transit, including express bus routes to universities and colleges. Residents will also appreciate easy access to nearby parks, scenic nature trails, ravines, tennis courts, community recreation facilities, and a wide variety of everyday amenities for convenient urban living. (id:60365)
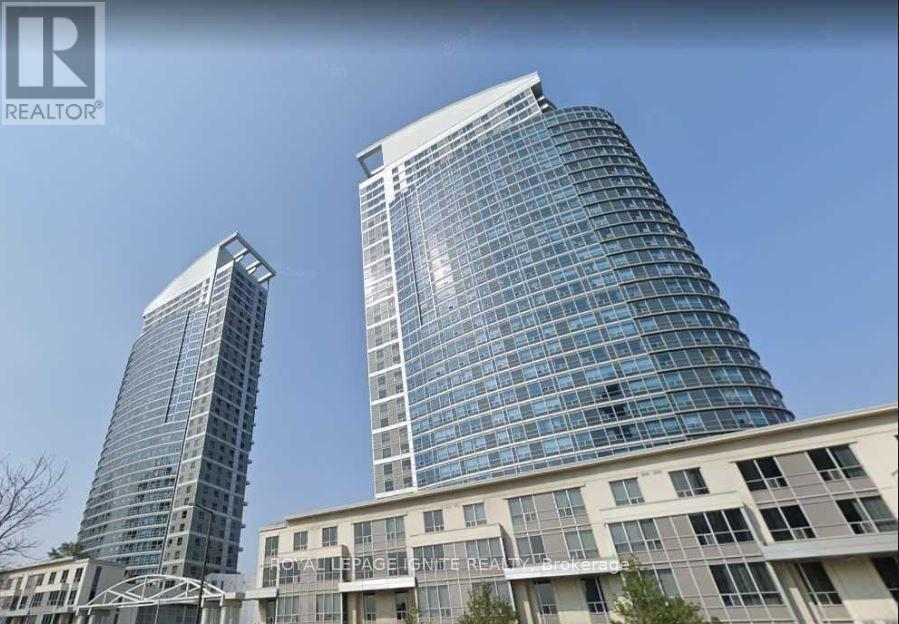
2705 - 38 Lee Centre Drive
Toronto, Ontario
Big, Bright + Beautiful Two Bedroom Condo. Close to shopping TTC + HWY 401. Close to Hospitals, Parks, Library + Places of Worship. (id:60365)
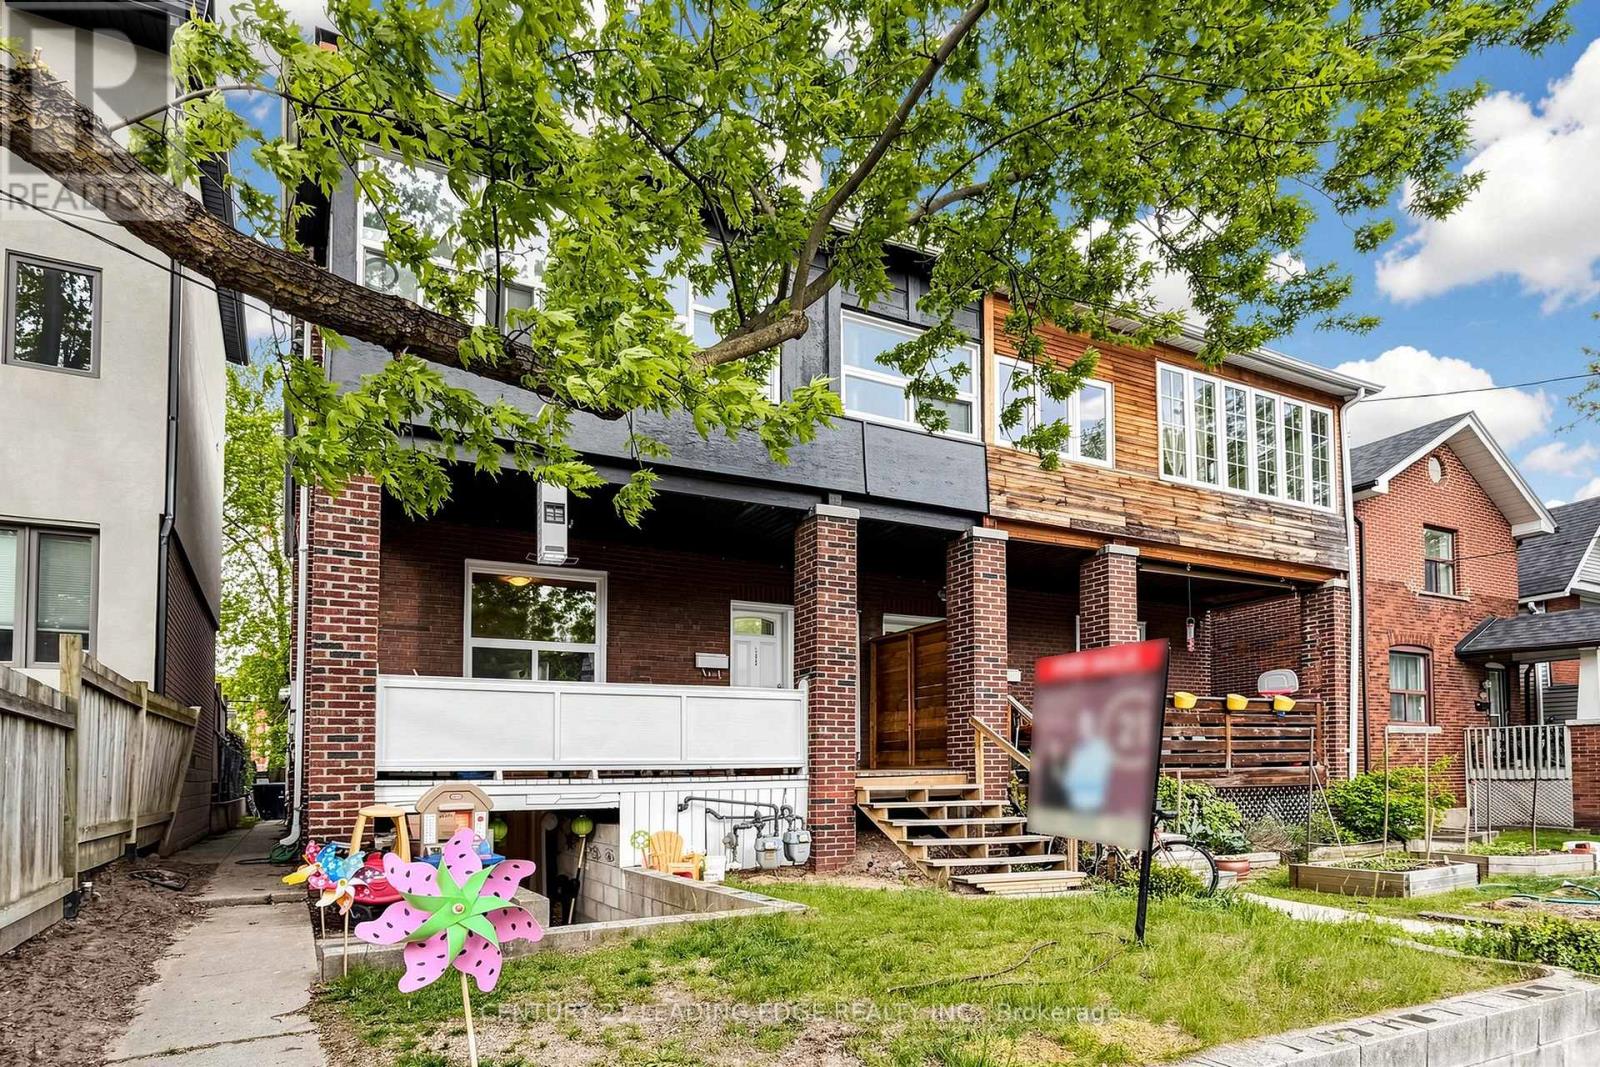
395 Rhodes Avenue
Toronto, Ontario
Attention Investors, Multi-Generational Buyers, And Savvy Buyers! Welcome To 395 Rhodes Ave, A Remarkable Residential Property Nestled In The Highly Sought-After Greenwood-Coxwell / Leslieville Pocket. This Solid Brick Property Is Fully Tenanted By Reliable Tenants, Generating A Phenomenal Gross Annual Income Of $91,860 (Inclusive Of Utilities) Across 3 Spacious, Self-Contained Units-Each Boasting Its Own Private Entrance, Kitchen, And Bathroom. This Exceptional Income Property Offers Incredible Stability And Outstanding Long-Term Growth Potential.The Layout Is Perfectly Optimized For Maximum Utility: The Lower Level Is A Spacious 3-Bedroom, Kitchen, 1.5-Bathroom Basement Suite. The Main Floor Features A Comfortable 2-Bedroom, Kitchen, 1-Bathroom Layout With A Separate Living Room. The Upper Level Is An Expansive 3-Bedroom Retreat Complete With Kitchen, A Bright Solarium, A Cozy Living Room With A Fireplace, And A Full Bath. Adding Massive Value To This Deep Lot Is A Shared Driveway Providing Easy Access To An Expansive Rear Parking Area That Comfortably Accommodates At Least 2 Vehicles.Live In One Unit And Let The Tenants Cover Your Expenses, Or Maintain It As A Hands-Off, Multi-Stream Addition To Your Real Estate Portfolio. Unbeatable Location Just Steps To The Vibrant Shops, Cafes, And Restaurants Of Little India And Leslieville. Commuting Is Effortless With Quick Access To Both Coxwell And Greenwood Subway Stations, The Danforth GO, And 24-Hour Streetcar Lines. An Absolute Must-See Opportunity! (id:60365)

662 Merlin Court
Oshawa, Ontario
Nestled within a prime court location in the heart of Eastdale, this meticulously maintained two-story detached residence offers a refined blend of comfort and lifestyle. Characterized by three bedrooms, four bathrooms, and an attached single-car garage, the home sits on an expansive, pie-shaped lot within a serene, family-oriented neighborhood. Freshly painted and illuminated by an abundance of pot lights throughout, the interior welcomes you with quality laminate flooring extending across both the main and second levels. The main level features a convenient guest powder room and a seamless, open-concept living space designed to maximize natural light through windows and glass doors. The upgraded kitchen, tastefully finished with granite countertops and stainless steel appliances. The upper level layout hosts three comfortable bedrooms, including the peaceful primary suite complete with its own private 4-piece ensuite.The professionally finished lower level expands the living options, featuring durable porcelain flooring, an additional bathroom, and a built-in sauna. Outdoors, the generous backyard serves as a private retreat, featuring a spacious deck, a children's play area, and functional storage solutions. Absolute move-in condition. (id:60365)
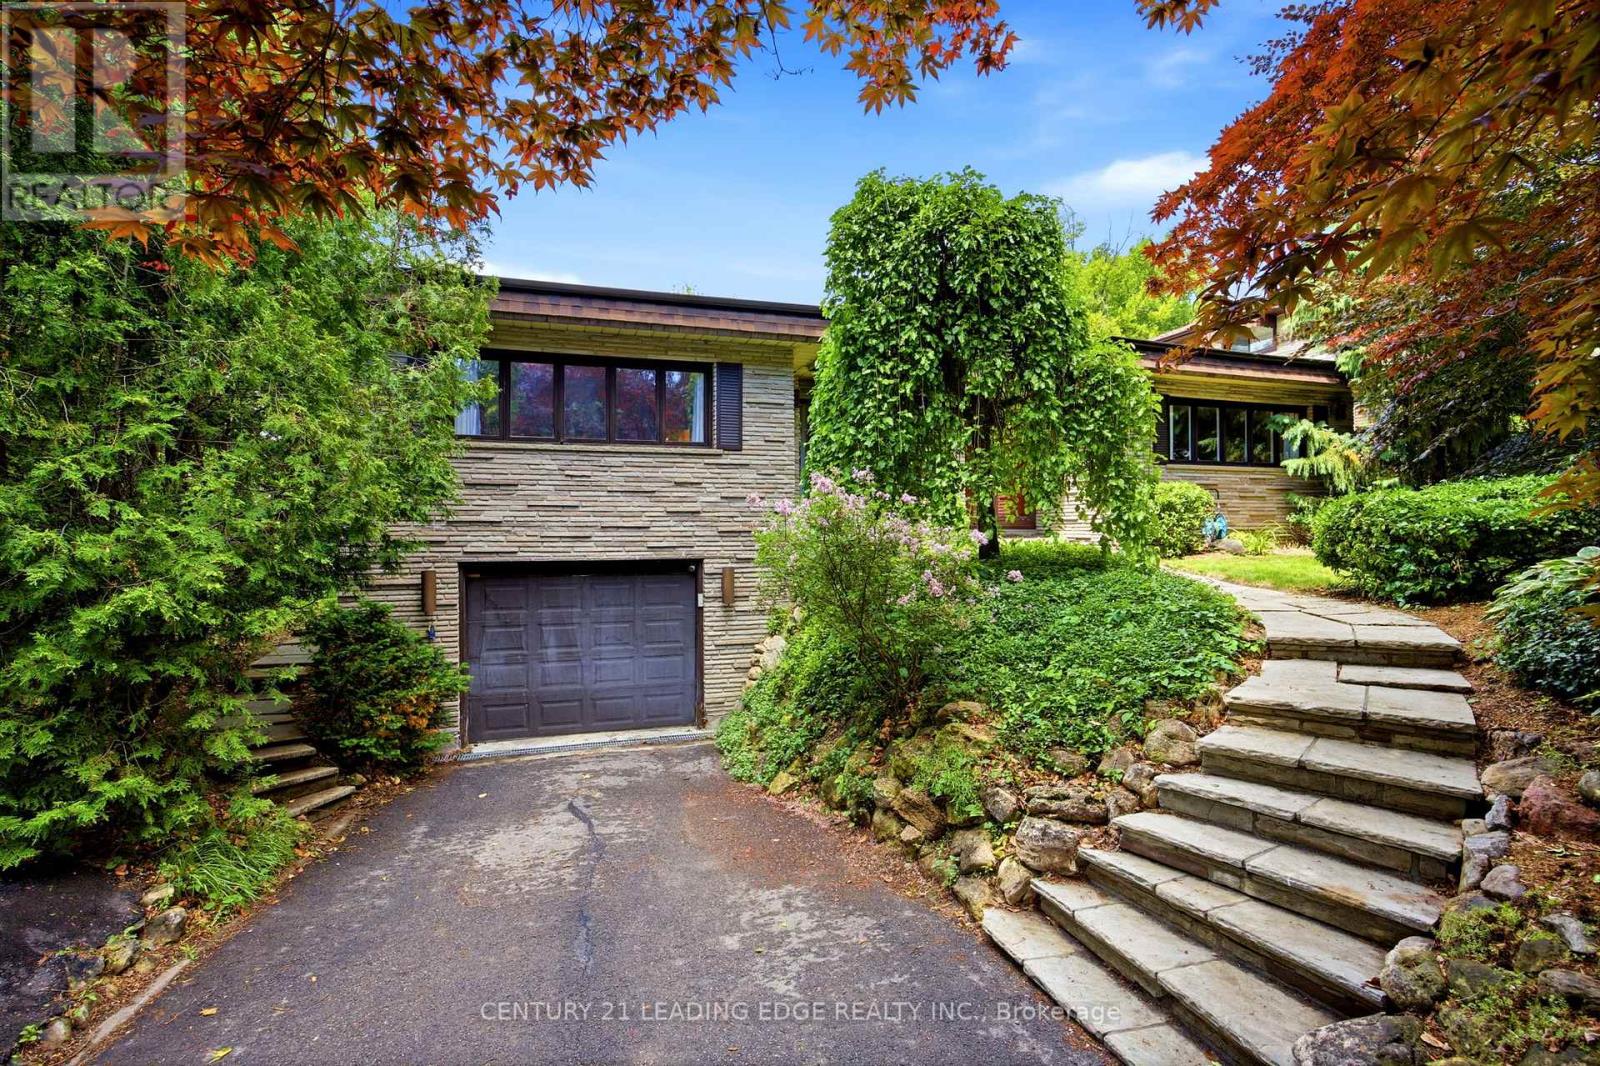
128 Marica Avenue
Oshawa, Ontario
Welcome to 128 Marica Ave, a rare opportunity to own a distinctive bungalow backing onto a breathtaking wooded ravine in one of Oshawa's most sought-after neighbourhoods. Nestled on a quiet, mature street, this spacious 4+1 bedroom, 4 bathroom home offers the perfect blend of privacy, comfort, and natural beauty. Featuring a classic, functional layout with bright principal rooms, large windows, and a modern kitchen, this home is designed for both everyday living and effortless entertaining. The finished lower level provides incredible flexibility with additional living space, a fifth bedroom, and room for a home office, gym, or extended family. Step outside to your private backyard retreat and enjoy stunning ravine views, mature trees, and a peaceful setting rarely found in the city. Conveniently located close to top-rated schools, parks, shopping, transit, and major highways, this exceptional property offers the perfect balance of nature and convenience. Rarely do ravine properties of this calibre become available. Don't miss your chance to own a truly special home in the heart of Oshawa. (id:60365)
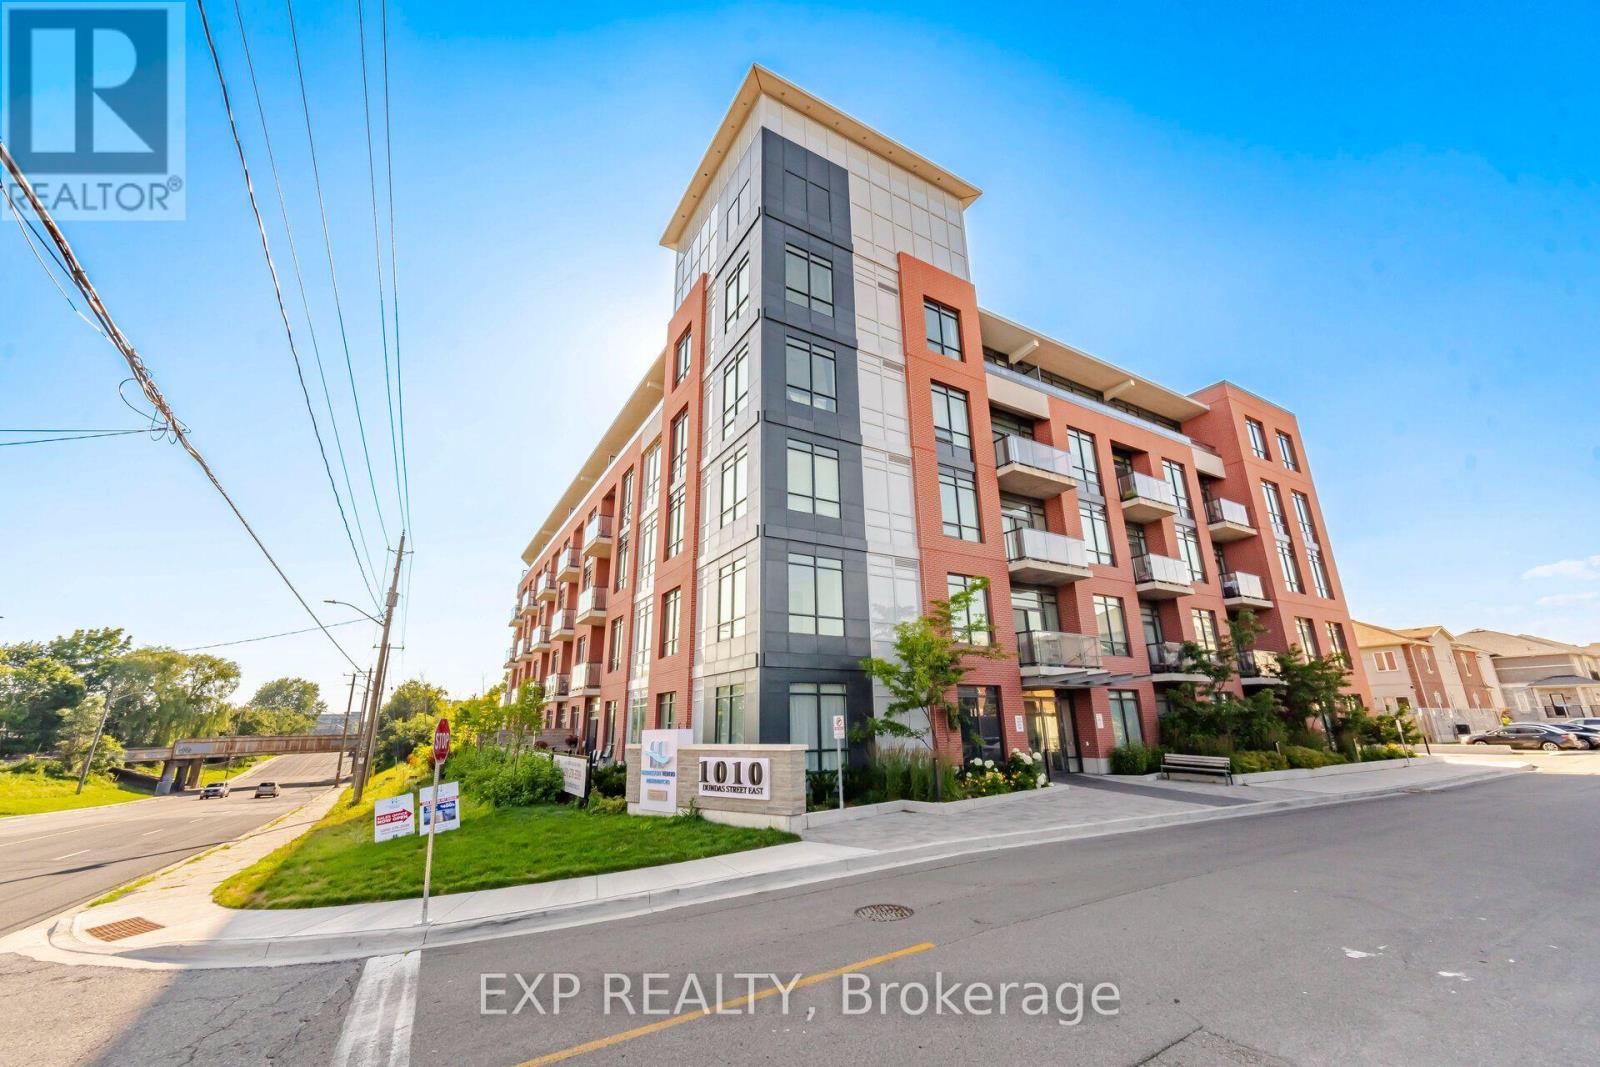
203 - 1010 Dundas Street E
Whitby, Ontario
Welcome to Harbour Ten10, where contemporary design meets convenience in the heart of downtown Whitby. This beautifully designed 2 bedroom plus den, 2 bathroom suite offers an open concept layout with soaring 9 ft smooth ceilings, expansive interior windows that flood the space with natural light, and a spacious private terrace perfect for relaxing or entertaining. Complete with one underground parking space, this move in ready condo offers the perfect blend of comfort and style.Enjoy an unbeatable location just steps from downtown Whitby's restaurants, cafés, boutique shopping, parks, and everyday amenities. Commuters will appreciate quick access to Highways 401, 407 and 412, while the Whitby GO Station and the beautiful Lake Ontario waterfront are only minutes away. Whether you're a first time buyer, downsizer, or investor, this is an exceptional opportunity to own in one of Whitby's most desirable boutique condominium communities. (id:60365)
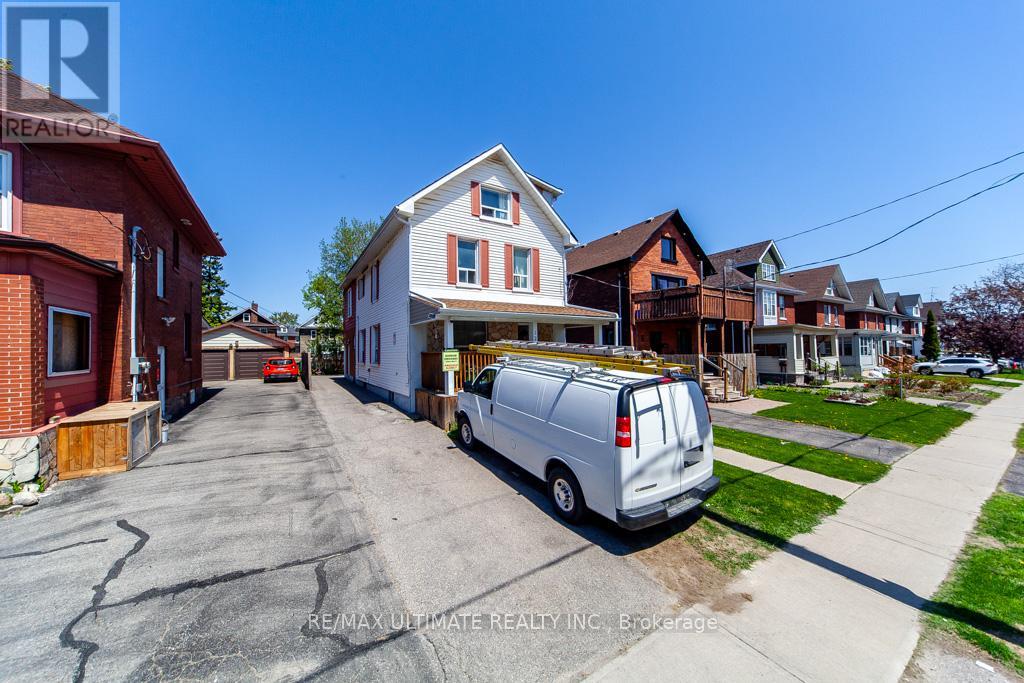
128 Elgin Street E
Oshawa, Ontario
***Legal Duplex***This Large 7 Plus 1 bedroom "CASH POSITIVE!" 2.5 Story Great income and a Great Investment! Main Floor Features Living Room, Kitchen & 2 Bedrooms, 2nd Floor Has 2 More Bedrooms And Living Space, 3rd Floor Has Family Room And Another Bedroom. Basement Apartment. Amenities near by: Costco, Shopping, Restaurants & Entertainment. Easy Access To Hwy 401 Straight Down Ritson (id:60365)
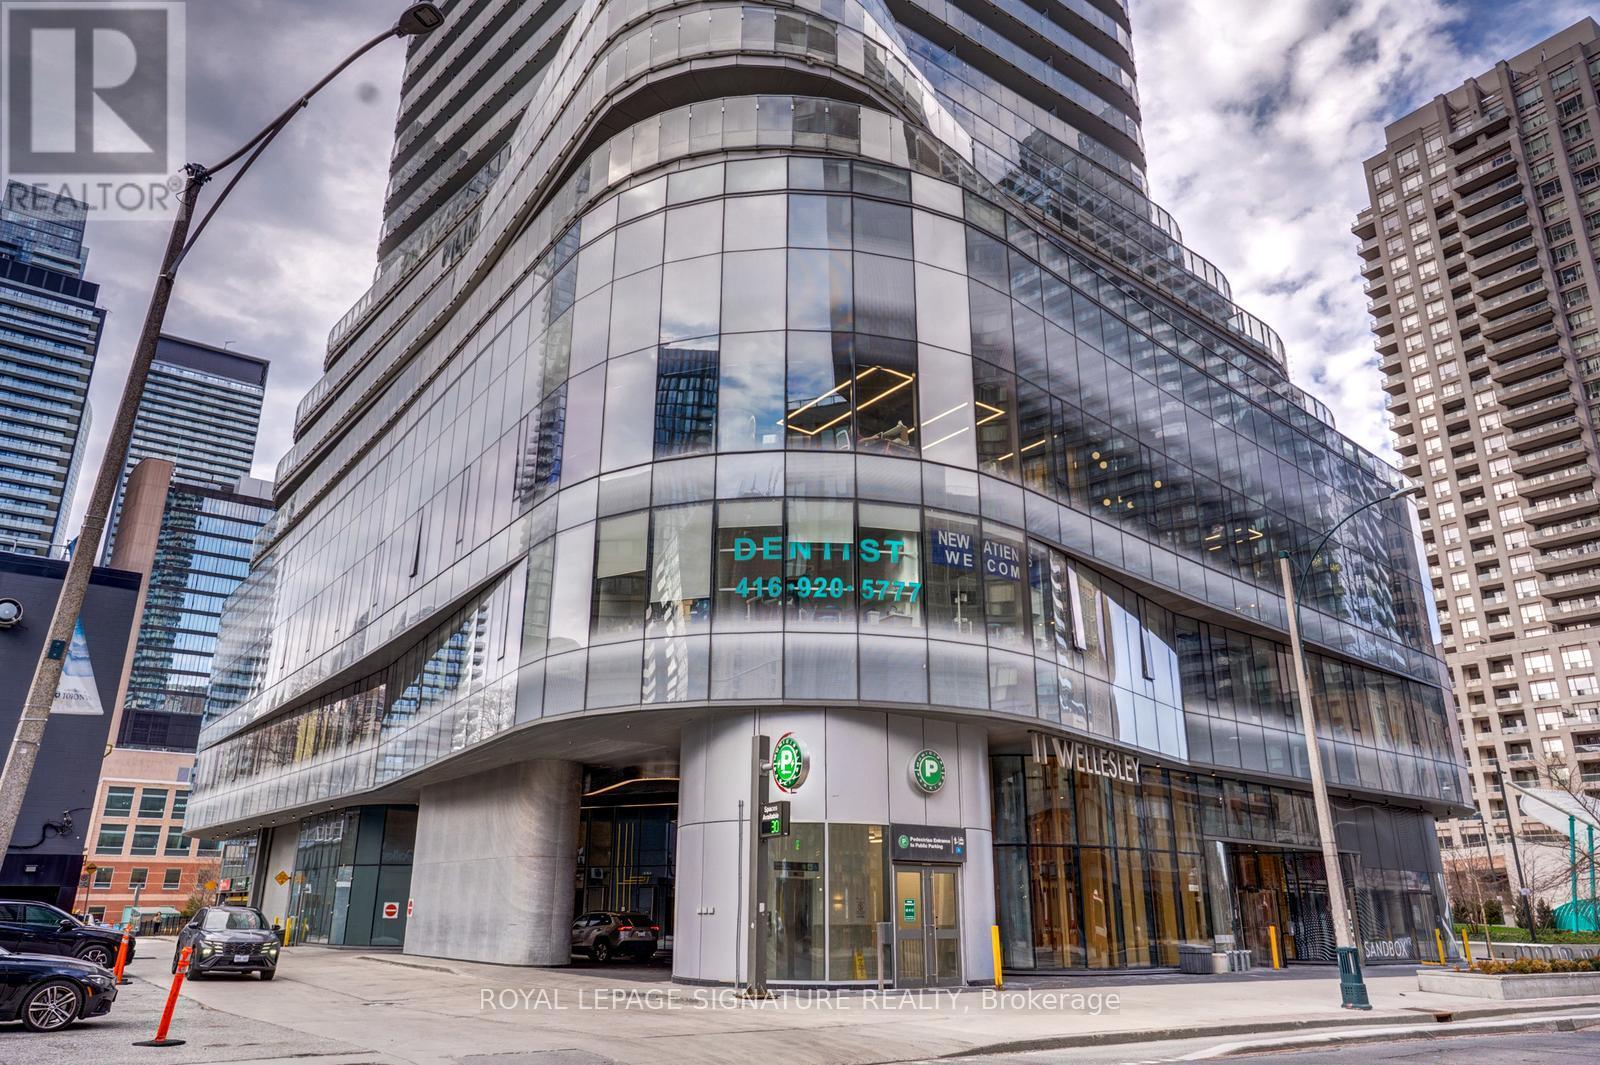
223 - 15 Wellesley Street W
Toronto, Ontario
Looking for A Renovated, Unique, Bright & Cheery Space, This is The One! Perfect for many clean use office type Businesses including Medical, Business, Beauty, Retail, Corporate Office & many other Uses. Lots of Natural Light. Three Offices & Modern Kitchenette with Reception Area. Located in a New Development with Concierge in Main Lobby with Elevator. Steps to Subway. Pay Parking is available in the Building. Discover Premium Offices in "Wellesley On The Park" in the Heart of Toronto. This Bright 1000 sq ft unit overlooks a parkette with significant foot traffic & Subway Commuters. Close to Queen's Park, Yorkville, Downtown Financial District.Interesting Space for your Clients or Staff! You won't be disappointed! (id:60365)

© 2026 Proptech Realty Inc., Brokerage.