
24 Cavell Avenue Toronto, Ontario M4K 1L6

$3,750 Monthly
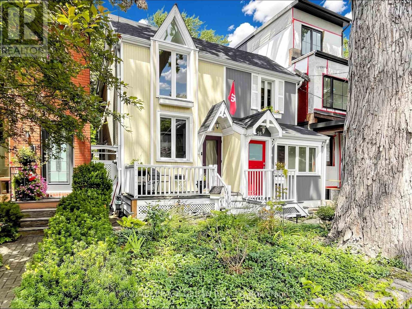
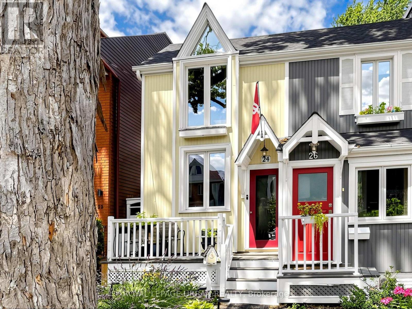
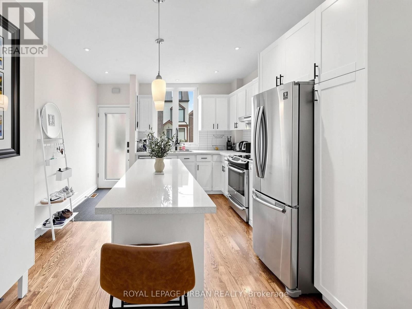
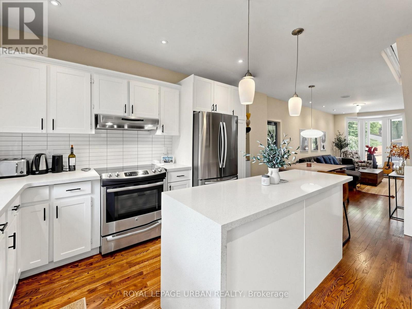
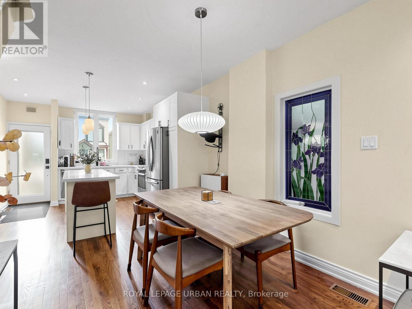
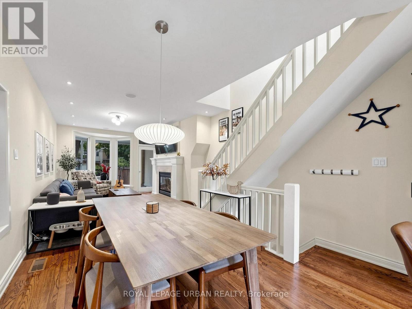
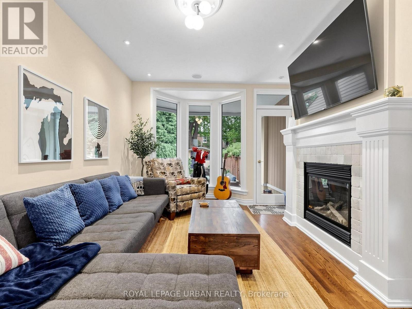
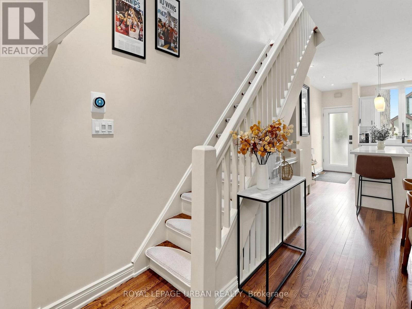
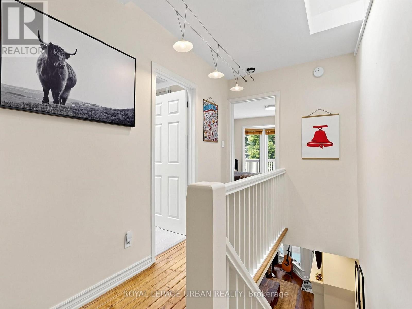
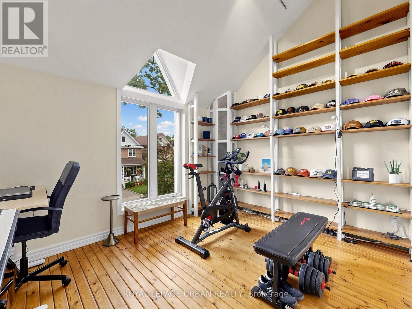
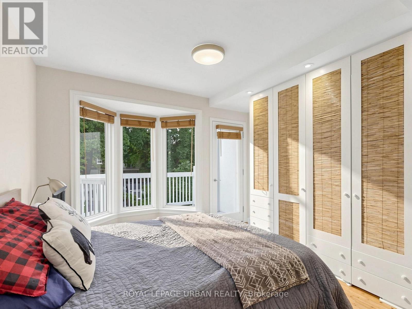
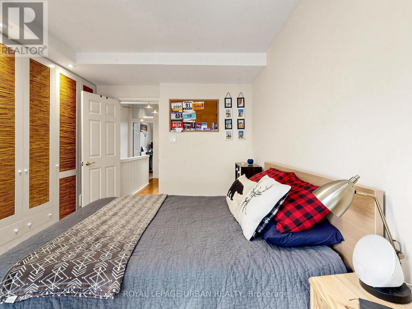
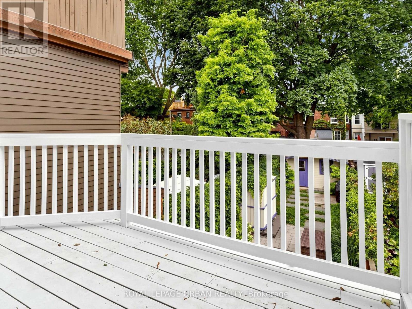
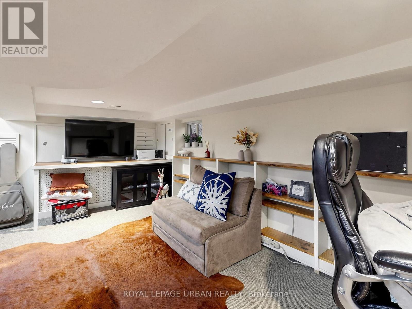
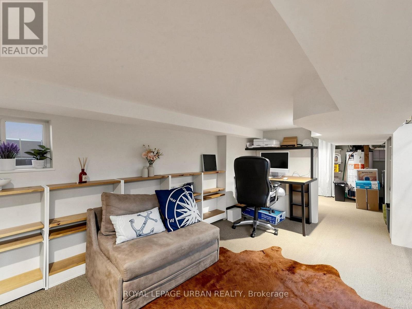
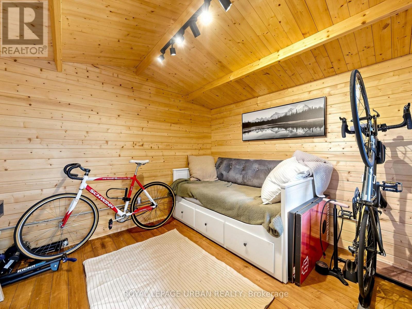
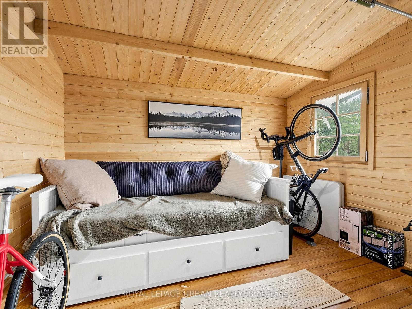
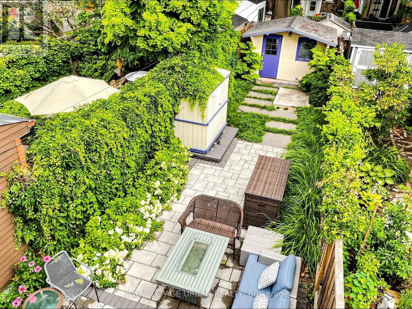
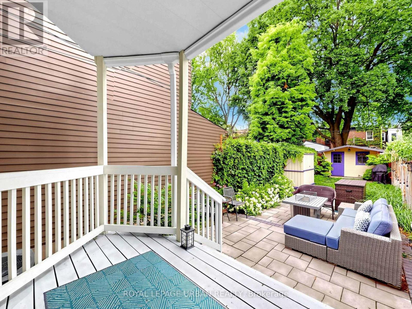
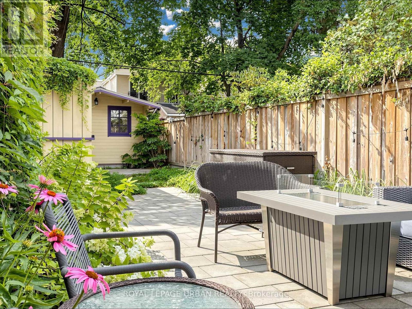
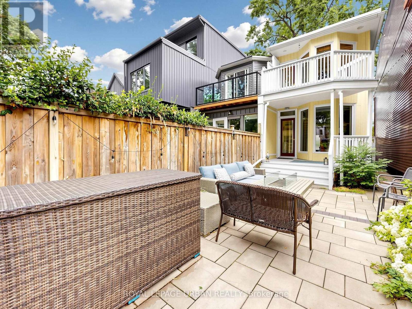
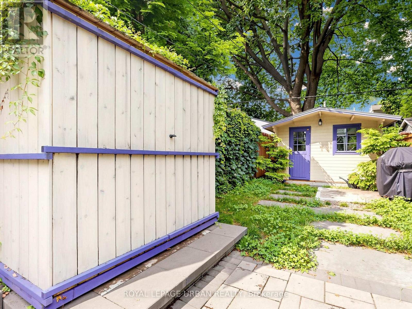
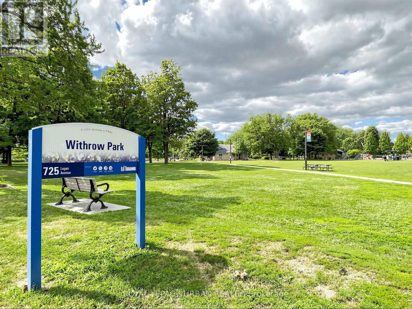
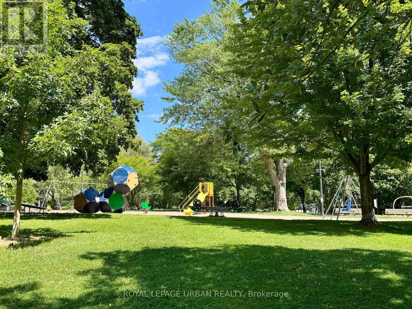
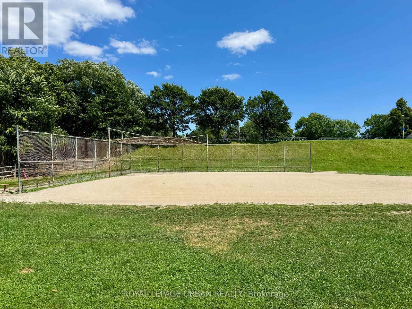
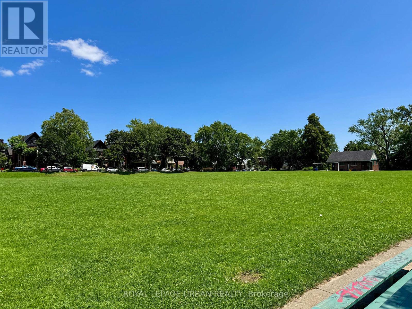
Entire home for lease in the heart of North Riverdale. Situated on a quiet residential street directly across from Withrow Park and just steps to the Danforth, this well-maintained home offers the perfect balance of neighbourhood charm and urban convenience. Enjoy year-round access to one of Toronto's premier parks, featuring an outdoor skating rink, sports fields, a large fenced dog park, playgrounds, and a popular seasonal farmers' market, all just outside your front door.Inside, the home offers a bright open-concept living and dining area with a natural gas fireplace, an updated kitchen with a centre island and stainless steel appliances, two bedrooms plus a versatile den, and a flexible finished crawl space ideal for storage or a home gym. Step outside to a private backyard complete with a detached powered studio, perfect for a home office, creative workspace, or hobby room. Conveniently located within walking distance of Pape Station, excellent schools, restaurants, cafés, and everyday amenities. Tenant to pay all utilities. (id:60365)
Property Details
| MLS® Number | E13607530 |
| Property Type | Single Family |
| Community Name | North Riverdale |
| AmenitiesNearBy | Park, Public Transit, Schools |
| Structure | Shed |
Building
| BathroomTotal | 1 |
| BedroomsAboveGround | 2 |
| BedroomsTotal | 2 |
| Amenities | Fireplace(s) |
| BasementDevelopment | Finished |
| BasementType | Crawl Space (finished) |
| ConstructionStyleAttachment | Semi-detached |
| CoolingType | Central Air Conditioning |
| ExteriorFinish | Insul Brick, Wood |
| FireplacePresent | Yes |
| FireplaceTotal | 1 |
| FlooringType | Hardwood |
| HeatingFuel | Natural Gas |
| HeatingType | Forced Air |
| StoriesTotal | 2 |
| SizeInterior | 700 - 1100 Sqft |
| Type | House |
| UtilityWater | Municipal Water |
Parking
| No Garage |
Land
| Acreage | No |
| LandAmenities | Park, Public Transit, Schools |
| Sewer | Sanitary Sewer |
| SizeDepth | 120 Ft |
| SizeFrontage | 15 Ft ,4 In |
| SizeIrregular | 15.4 X 120 Ft |
| SizeTotalText | 15.4 X 120 Ft |
Rooms
| Level | Type | Length | Width | Dimensions |
|---|---|---|---|---|
| Second Level | Primary Bedroom | 2.9 m | 4.3 m | 2.9 m x 4.3 m |
| Second Level | Bedroom 2 | 3.6 m | 2.8 m | 3.6 m x 2.8 m |
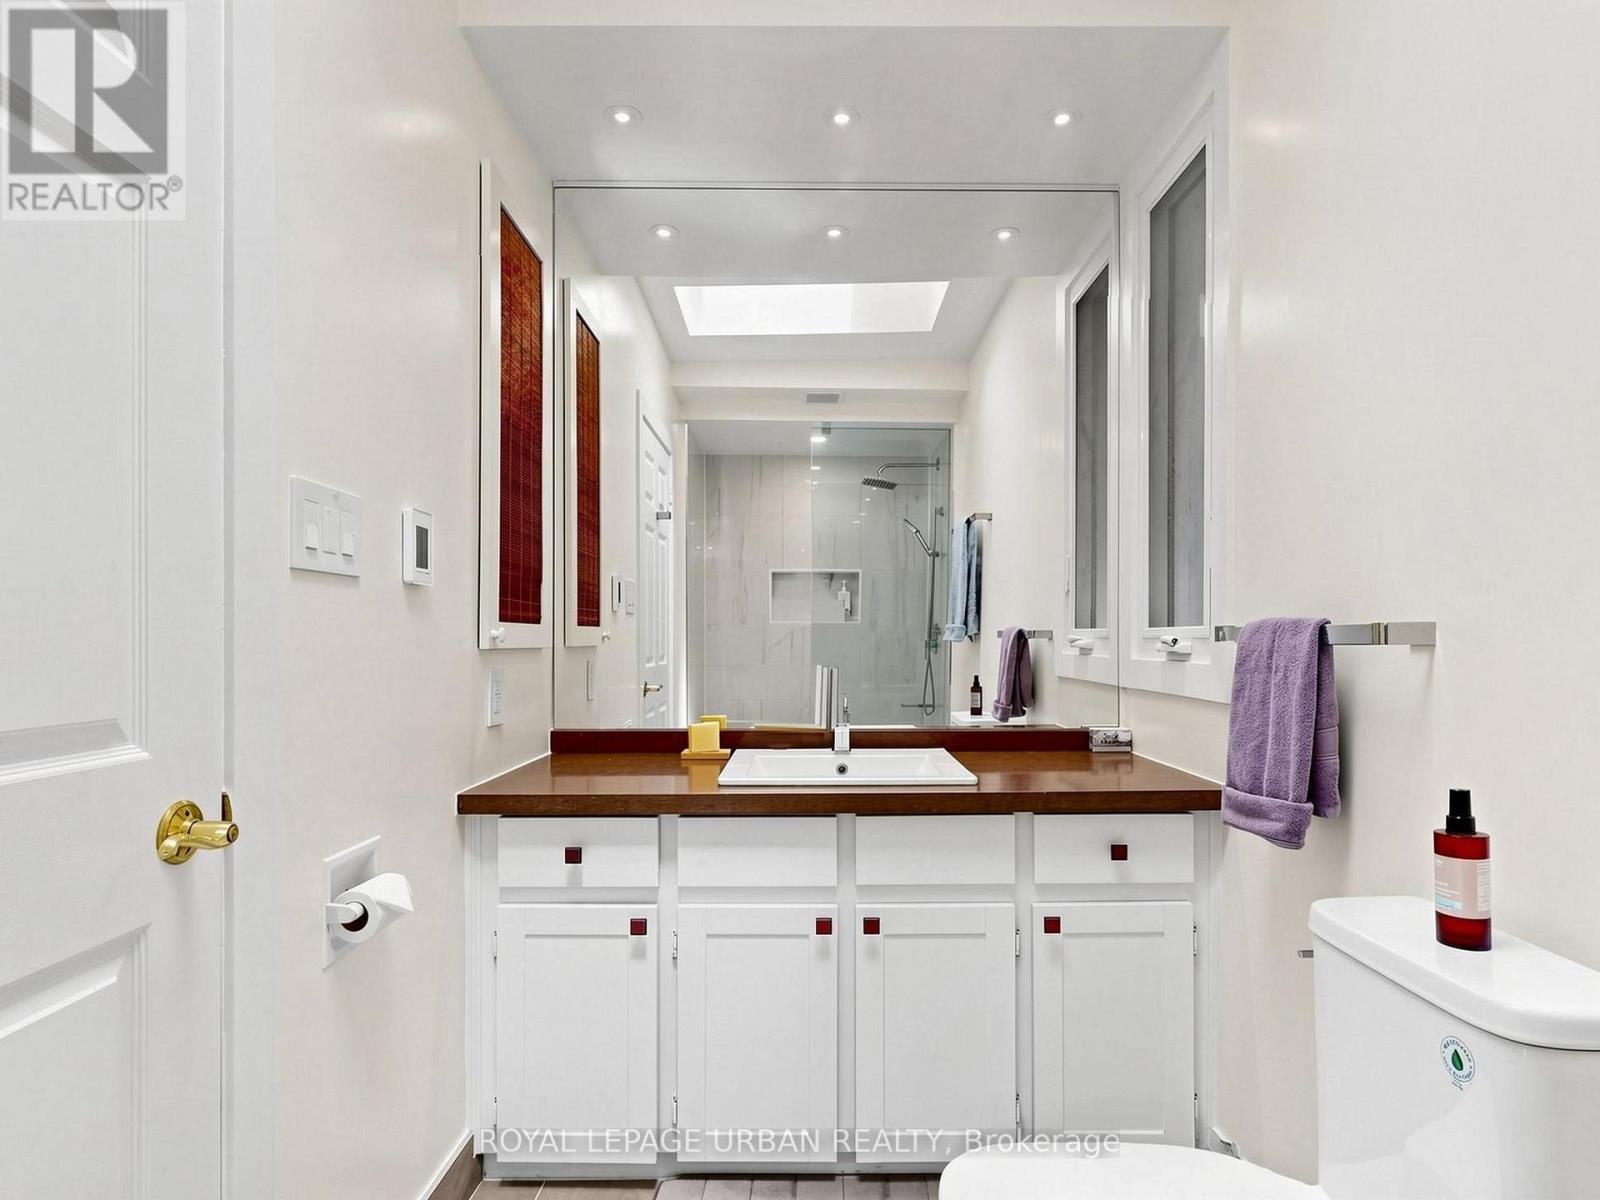
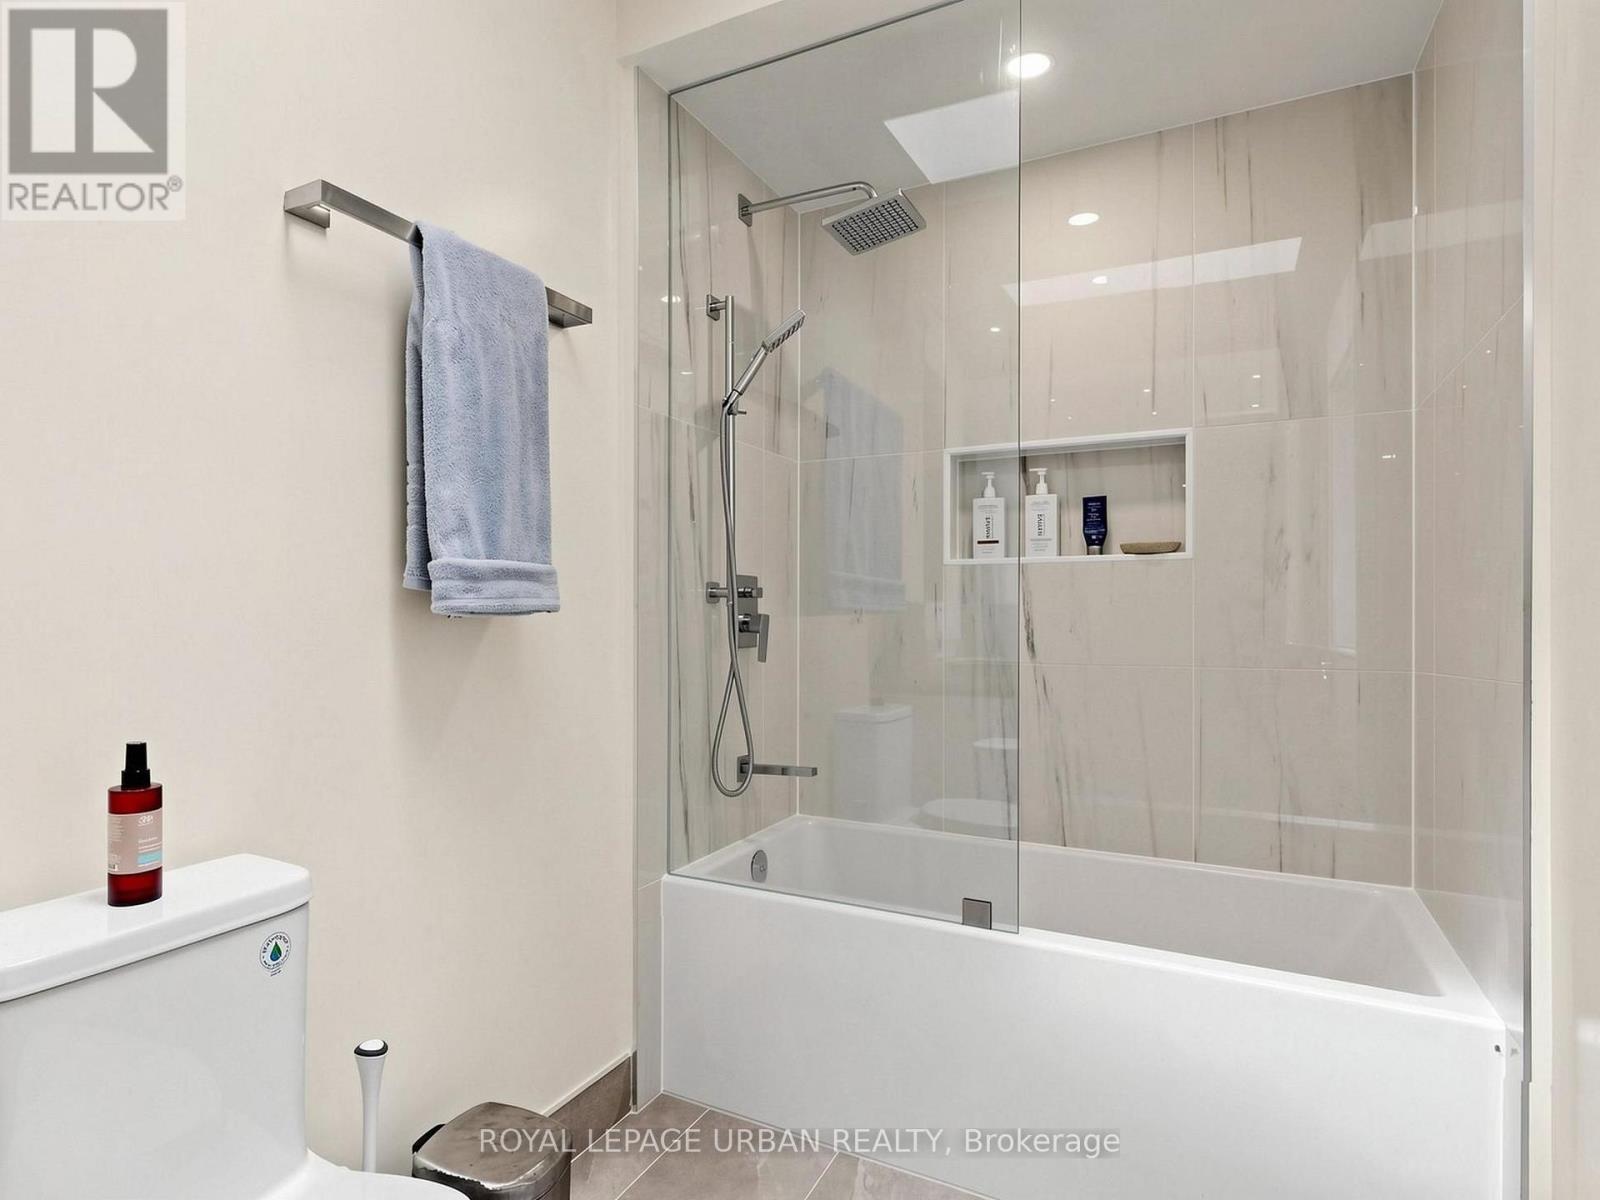
| Second Level | Bathroom | 1.5 m | 3.2 m | 1.5 m x 3.2 m |
| Main Level | Kitchen | 2.3 m | 3.7 m | 2.3 m x 3.7 m |
| Main Level | Dining Room | 3.4 m | 7.6 m | 3.4 m x 7.6 m |
| Main Level | Living Room | 3.4 m | 7.6 m | 3.4 m x 7.6 m |
https://www.realtor.ca/real-estate/30081304/24-cavell-avenue-toronto-north-riverdale-north-riverdale
Jake Carroll
Salesperson
840 Pape Avenue
Toronto, Ontario M4K 3T6

The trademarks REALTOR®, REALTORS®, and the REALTOR® logo are controlled by The Canadian Real Estate Association (CREA) and identify real estate professionals who are members of CREA. The trademarks MLS®, Multiple Listing Service® and the associated logos are owned by The Canadian Real Estate Association (CREA) and identify the quality of services provided by real estate professionals who are members of CREA. The trademark DDF® is owned by The Canadian Real Estate Association (CREA) and identifies CREA's Data Distribution Facility (DDF®)
July 27 2026 02:01:10
Toronto Real Estate Board
Royal LePage Urban Realty

© 2026 Proptech Realty Inc., Brokerage.