
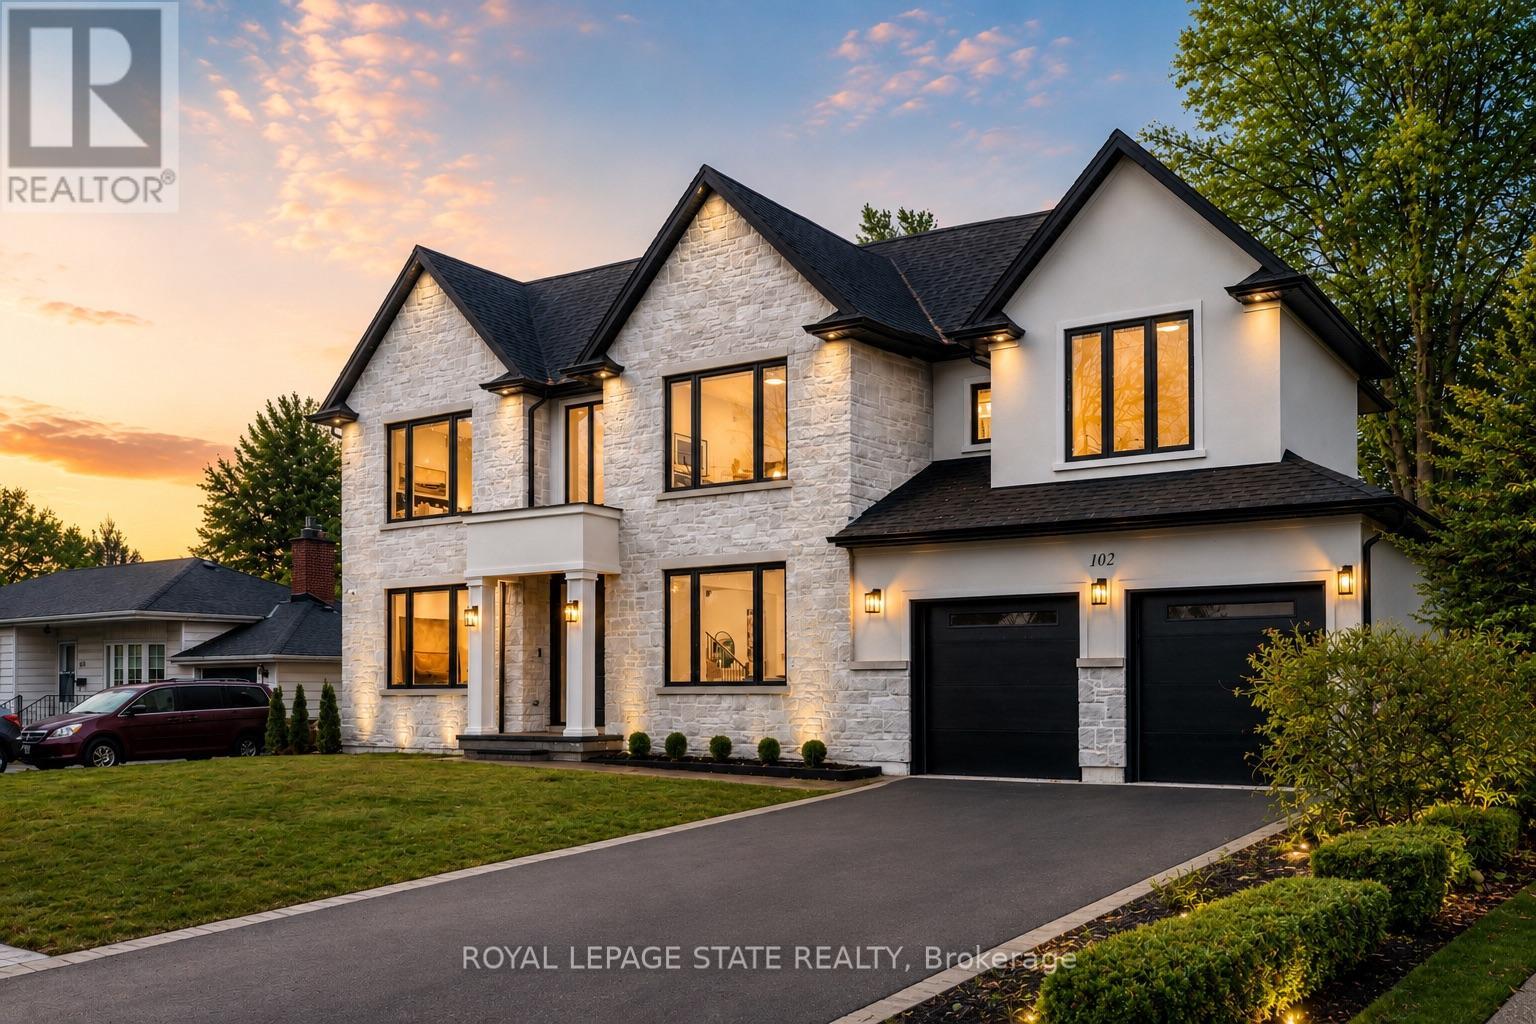
102 Cumming Court
Hamilton, Ontario
Crafted with exceptional attention to detail and completed in 2025 (Tarion warranty), this custom two-storey luxury home offers nearly 6,000 sqft. of finished living, 5+1 bedrooms, 6 total baths, and a contemporary transitional design blending sophistication with family-friendly functionality. Situated on a 75 x 105 ft lot in Ancaster's Nakoma neighbourhood, it features striking curb appeal with a stone-and-stucco exterior and a 2.5-car triple tandem garage. Inside, soaring 9 ft ceilings on all three levels, wide-plank white oak hardwood, 8 ft solid core doors, 9" baseboards, and oversized windows create a sense of grandeur. The 19-ft great room showcases floor-to-ceiling windows and a 42" gas fireplace flanked by custom cabinetry. A main-floor office with built-ins, formal dining room, and powder room provide elegant, purposeful spaces, while the dining table converts into a pool table for dual-purpose entertaining. The gourmet kitchen features black cabinetry, a 9' x 5' waterfall quartz island, full-slab quartz backsplash, champagne and honey bronze fixtures, Bertazzoni appliances, and a walk-in pantry and servery with black stainless-steel sink. Adjacent are the mudroom/laundry with garage entry and a main-level bedroom with ensuite. Upstairs, four bedrooms each have ensuite access, including a primary retreat with 10 ft tray ceiling, oversized walk-in closet, linear fireplace, and spa-inspired 5-piece ensuite with heated floors. The finished lower level offers 9 ft ceilings, oversized windows, sixth bedroom, full bathroom, linear fireplace, and endless possibilities. Additional features include radon mitigation, 200-amp service, hardwired security system, and DryCore subfloor. Outside, the back patio provides a starting point for a dream outdoor space, with a pre-approved building permit for an in-ground pool and gas lines for BBQ. Centrally located, this home offers walkability to schools, parks, shops, and quick access to Hwy 403. (id:60365)
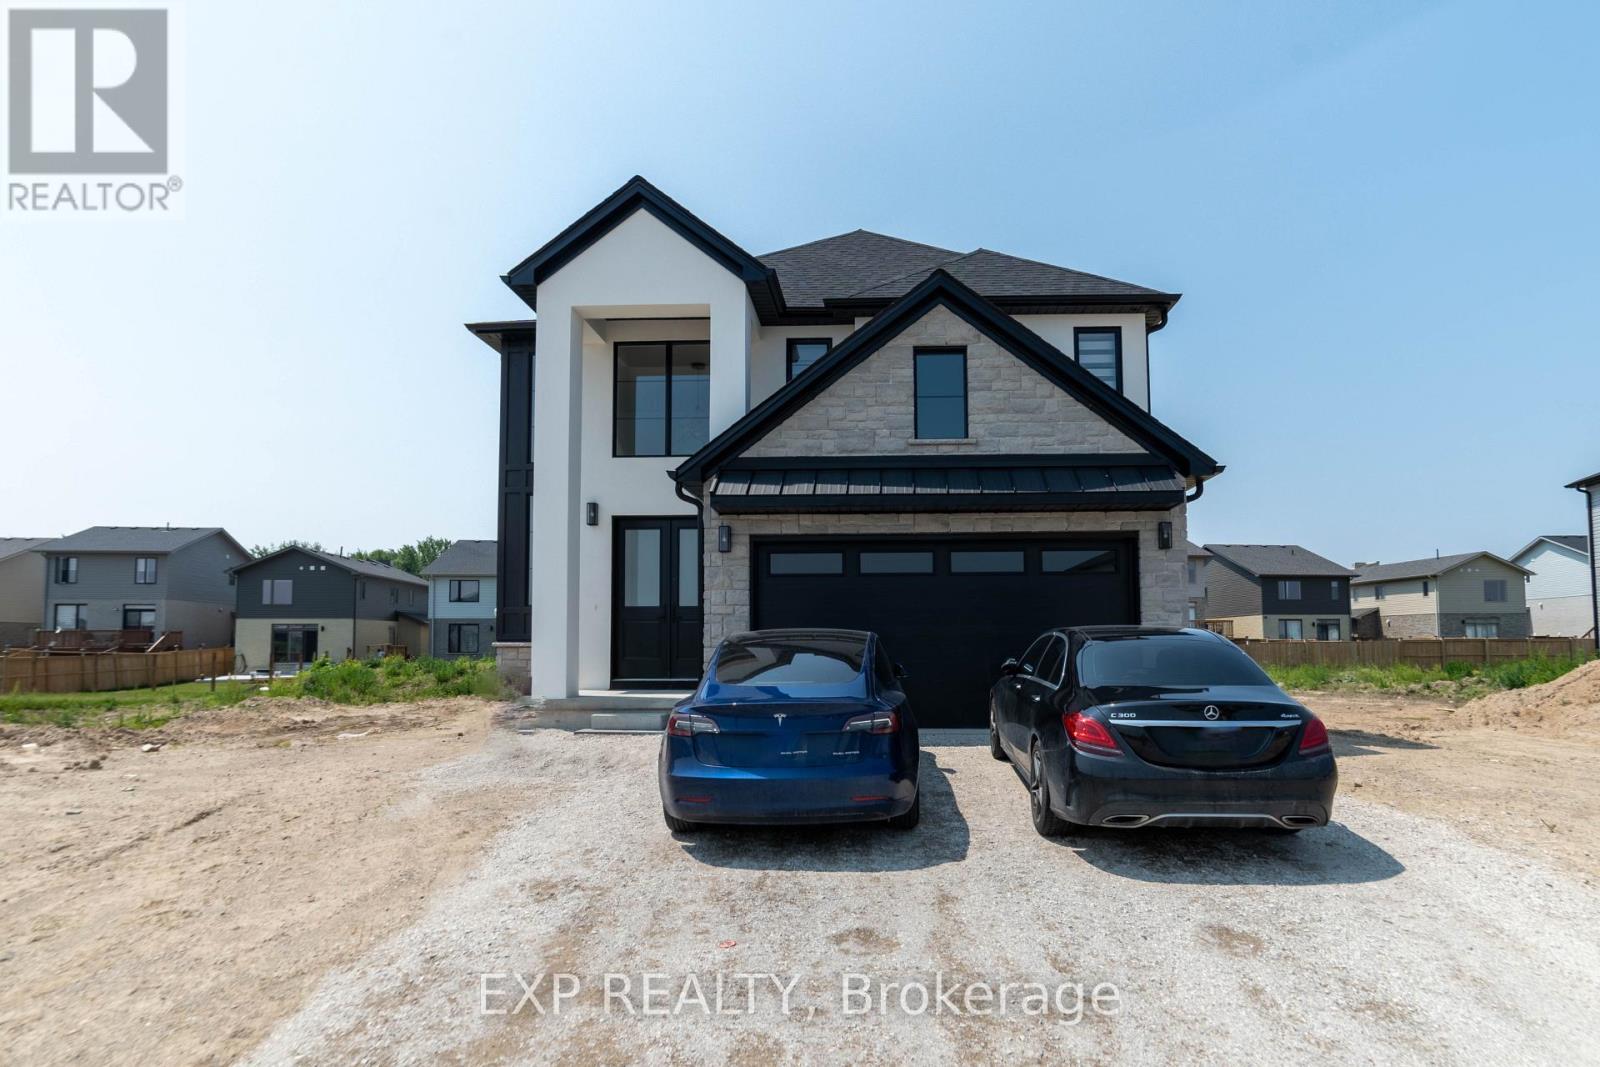
Basement - 266 Hesselman Crescent
London South, Ontario
Bright and well-maintained 2-bedroom, 1-bathroom basement apartment available for lease in aquiet, family-friendly neighborhood. This unfurnished unit features a functional layout with spacious bedrooms, a comfortable living area, and plenty of natural light, making it an excellent choice for small families, couples, or working professionals.The unit comes equipped with essential appliances, including a stove, refrigerator, dishwasher, microwave, washer, and dryer, offering added convenience for everyday living. One dedicatedparking space is included.Conveniently located close to schools, parks, shopping, public transit, and other everydayamenities, with easy access to major routes.Tenant is responsible for 30% of the utility costs (hydro, gas, and water). A fantastic opportunity to enjoy comfortable and convenient living in a well-connected community. (id:60365)
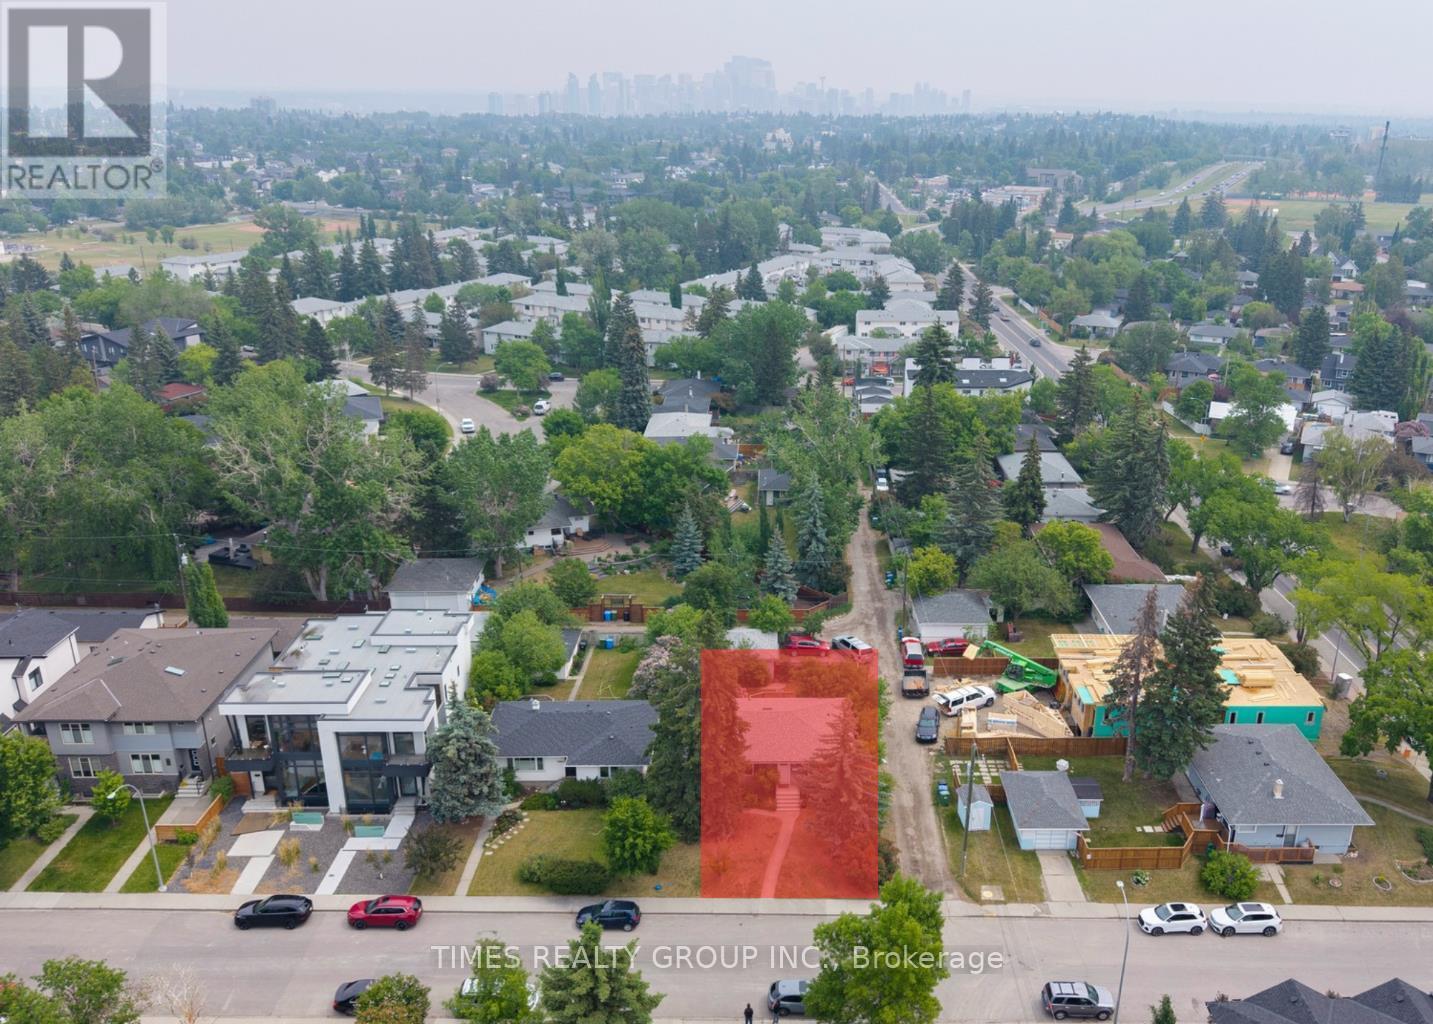
3234 Kinsale Rd. Sw
Calgary, Alberta
For More Information About This Listing, More Photos & Appointments, Please Click "View Listing On Realtor Website" Button In The Realtor.Ca Browser Version Or 'Multimedia' Button or brochure On Mobile Device App. The RMS Sq.Ft. 1,143 Sq.Ft. (id:60365)
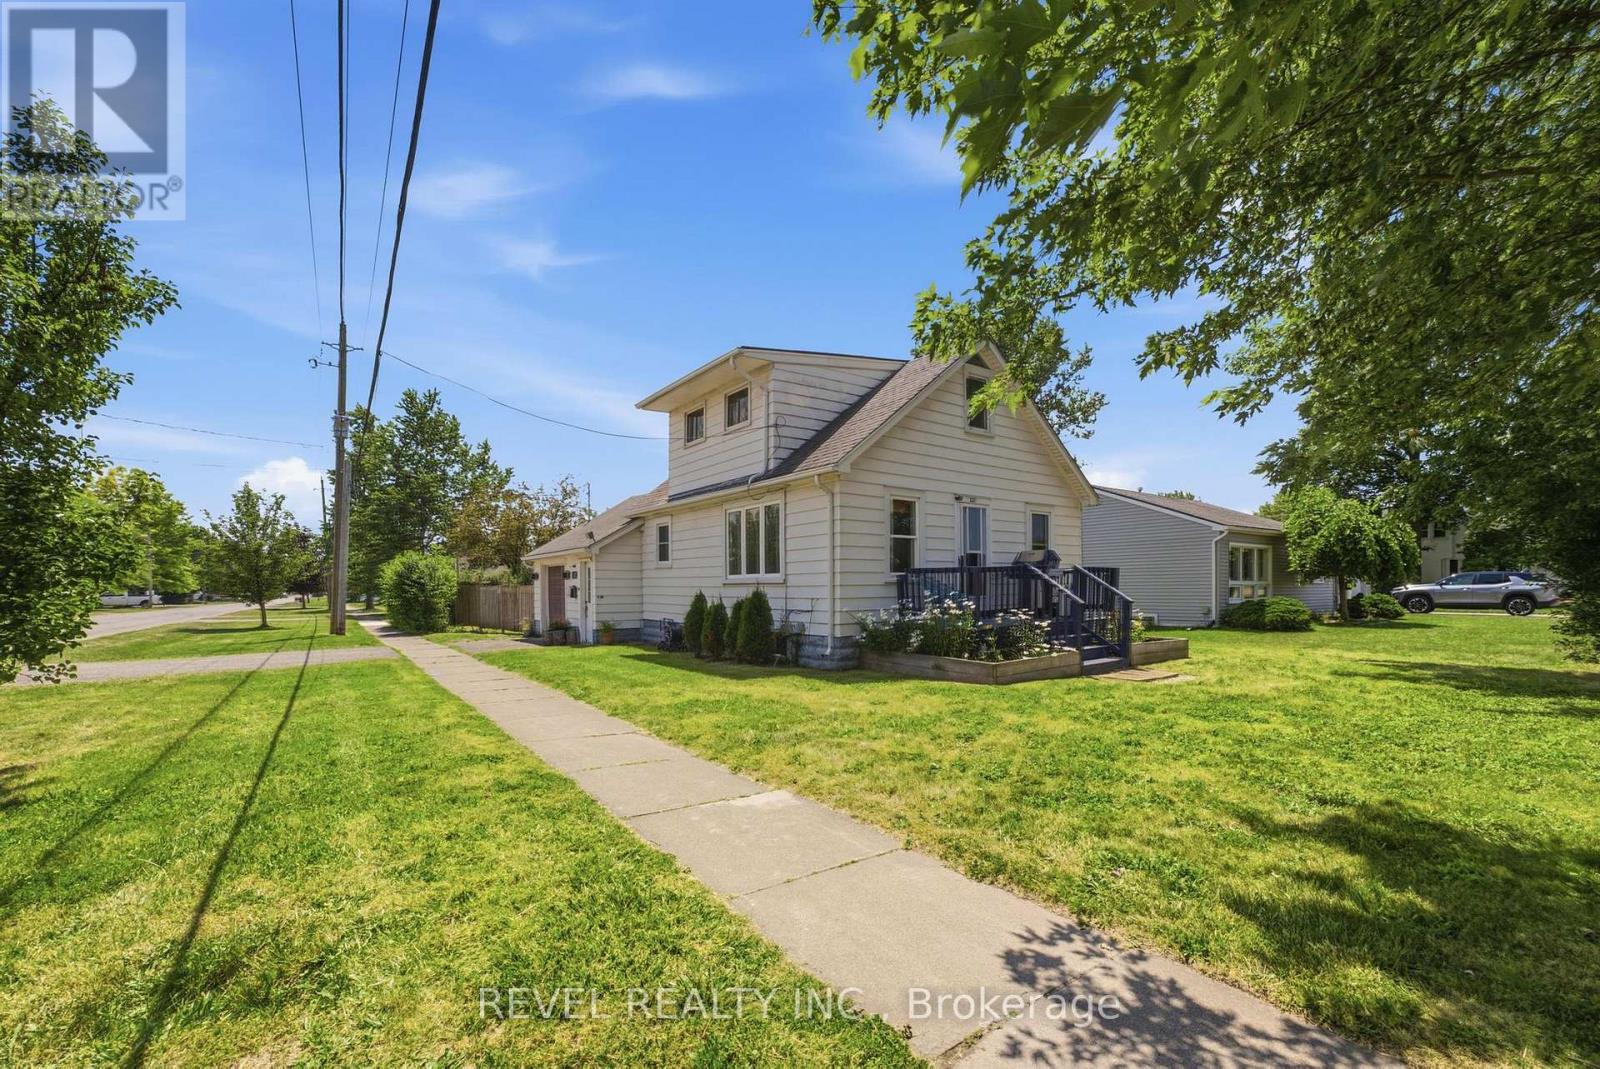
1217 Orchard Avenue
Fort Erie, Ontario
Whether you're buying your first home or adding to your investment portfolio, this charming 1.5-storey detached home in Fort Erie's sought-after Crescent Park neighbourhood checks all the right boxes. Offering over 1,000 sq. ft. of living space with 2 bedrooms and 1 bathroom, this home blends timeless character with thoughtful updates, including refinished original hardwood floors, remodelled kitchen (2022), central air conditioning (2023), a new breaker panel (2025), and 220V wiring added to the attached garage in 2025, making it ideal for EV charging, a workshop, or hobbyists. Situated on a spacious corner lot with a fully fenced backyard, it's ready to move in and enjoy while still offering the opportunity to add your own personal style over time. With many of the major updates already completed, this home strikes the perfect balance of comfort, value, and future potential. Enjoy an unbeatable location within walking distance to schools and parks, just 3 minutes to groceries, shopping, and dining, 4 minutes to the QEW and Crescent Beach, and only 6 minutes to the Peace Bridge for quick access to the USA. Whether you're searching for your first home or a smart investment in a growing community, 1217 Orchard Avenue is an opportunity you won't want to miss. (id:60365)
231 Carman Road
Brighton, Ontario
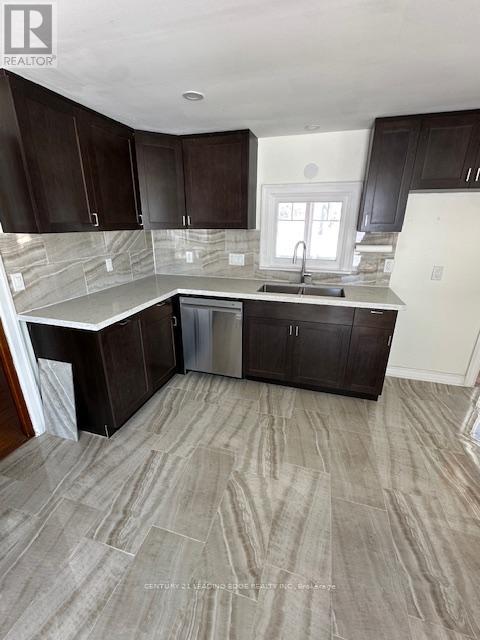
Farmland Has Been Rented Out To A Farmer For The 2026 Growing/Harvesting Season. No Walking On Floor In Main Loft Of Barn. Some Plumbing And Electrical Updated In 2022. **Pt Lt 35 Con 3 Brighton As In Nc338193 Nw Of Forced Rd; S/T Bt14443, Bt14819, Cl22585, Cl4967; Brighton (id:60365)
706 - 15 James Findlay Way
Toronto, Ontario
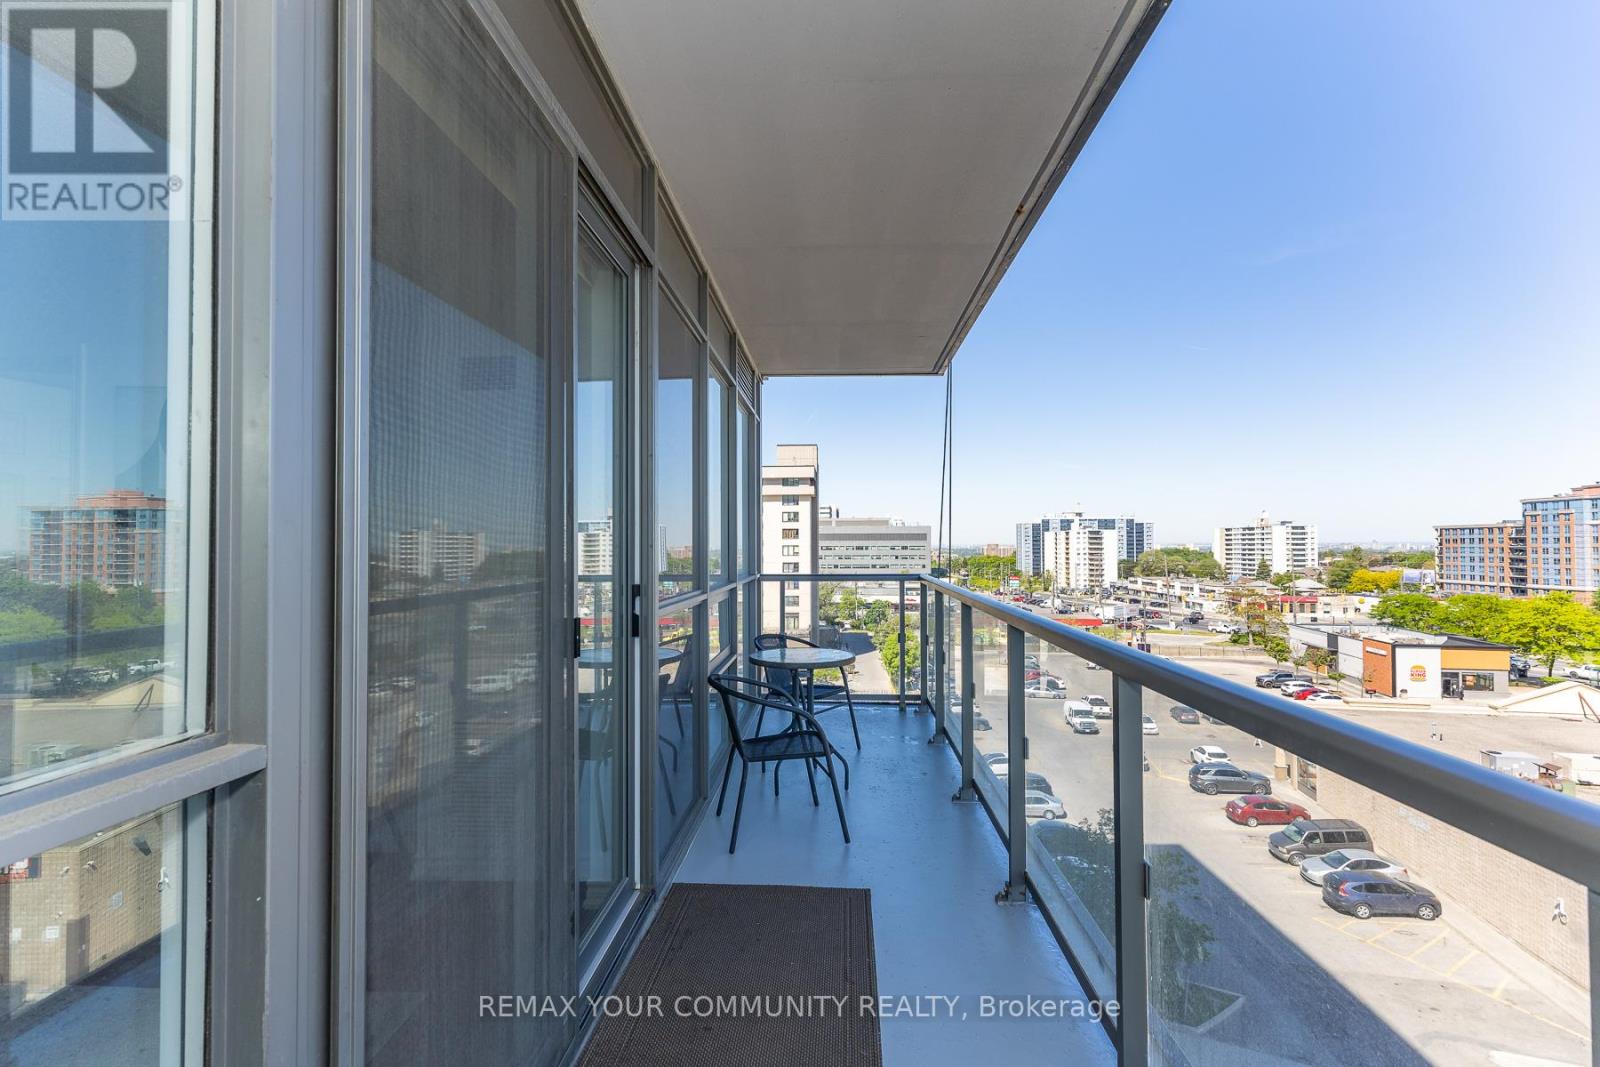
Wow Only $399k Lowest Price for Total 775 Sq Ft 1 Bedroom + Den + Balcony + 2 Bathrooms, Great Parking & Locker Across the Hall! This Boutique ION Condo Offers Mid-Rise Living In The Heart Of North York! Modern Kitchen , 2 Modern Baths & Large 20ft Balcony with Sunset Views! Has The Best Parking Space on the 4th Floor & Enjoy The Convenience Of Your Storage Locker Being On The Same Floor, Right Across The Hall Steps from your Suite! The ION Condo is Next To Public Transit, HWY 401/400, New Hennick Humber Hospital, Steps to Downsview Park , Yorkdale is Minutes Away, Sheridan Mall Lots of Shopping & More. Building amenities on 6th Floor Include: Party Room, Theatre/Media Room, Guest Suites, Gym, Exercise Room, Garden Terrace with BBQs and Outdoor Patio Furniture, Private Dog Park at Rear of Building , Visitors Parking on the 3rd Floor and 24 hour Concierge/Security. Move in & Enjoy! (id:60365)
19 Virtues Avenue
Brampton, Ontario
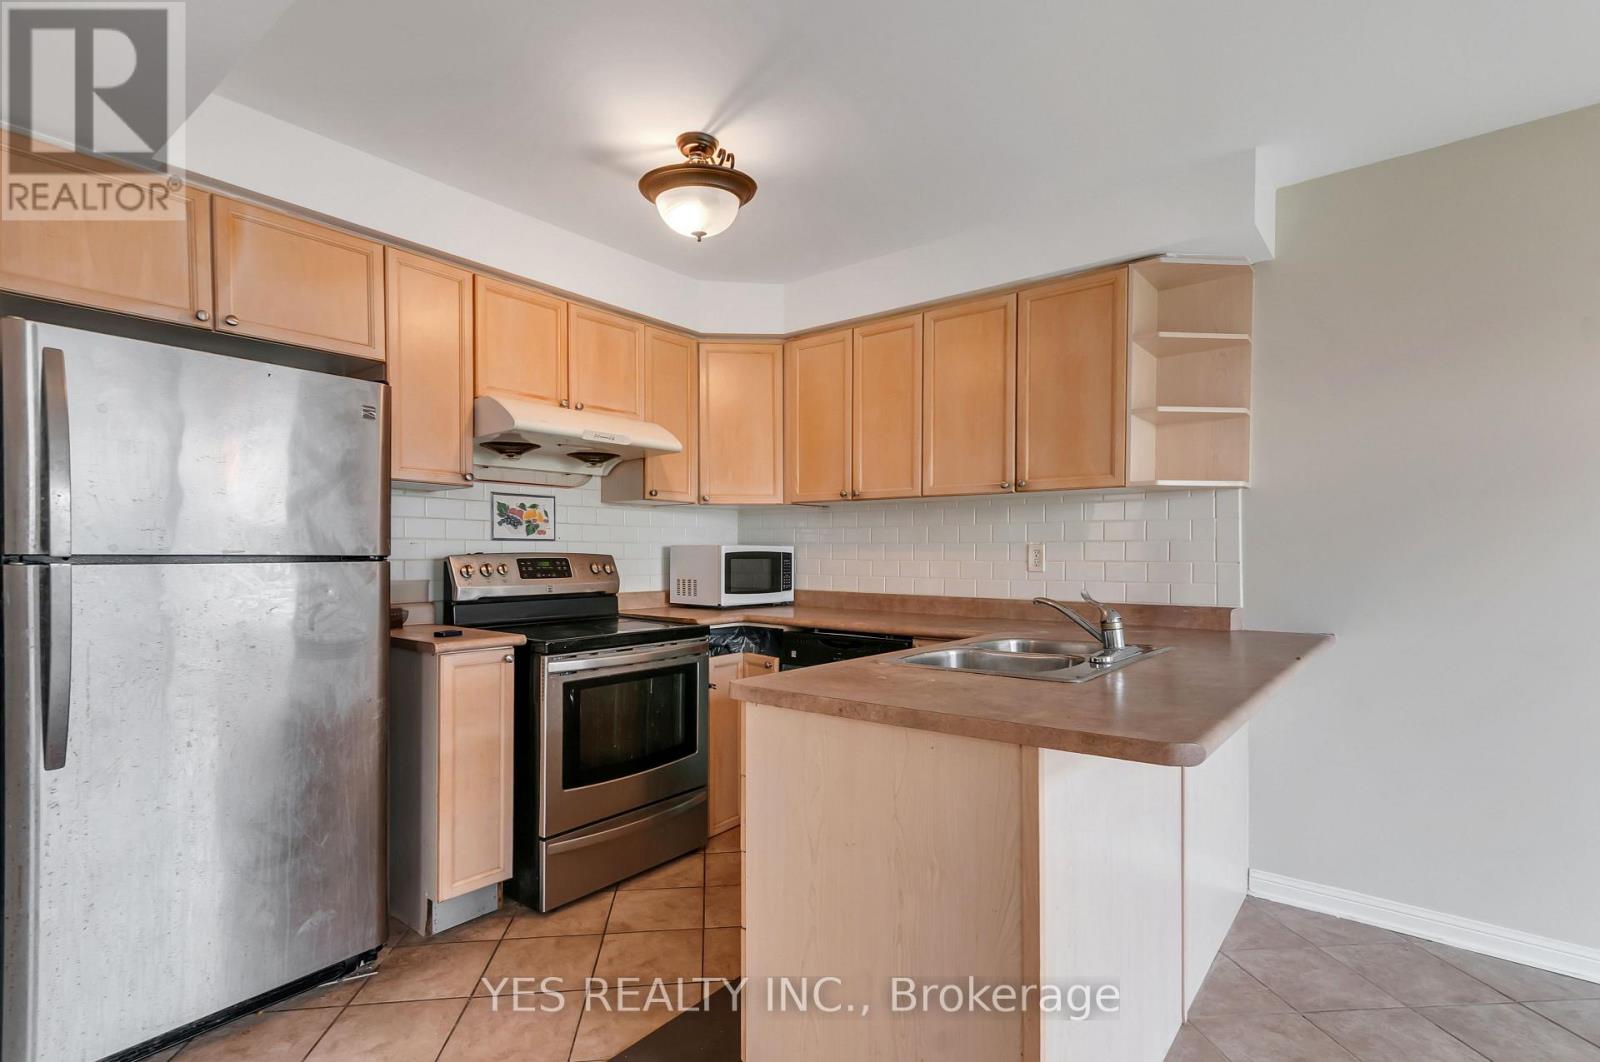
WELCOME TO 19 VIRTUES AVENUE, LOCATED IN PEEL, BRAMPTON! THIS MODERN SEMI-DETACHED HOME IS IN THE HEART OF THE SANDALWOOD AND CHINGUACOUSY COMMUNITY. THIS HOME IS A BEAUTIFUL 3 BED 3 BATH HOME WITH A SPACIOUS AND FINISHED BASEMENT WITH ADDITIONAL BEDROOM/DEN AREA AND WASHROOM. THIS UNIT FEATURES A FAMILY-SIZE OPEN CONCEPT KITCHEN WITH WOOD COUNTERS AND SPACIOUS LIVING SPACE COMBINED WITH A DINING AND LIVING ROOM OVERLOOKING THE WALK-OUT PATIO AREA. THIS HOME HAS BEAUTIFUL HARDWOOD FLOORING AND LED LIGHTING THROUGHOUT THE HOME. THE BASEMENT FEATURES AN AREA WITH A SPACIOUS REC/ADDITIONAL BEDROOM PERFECT FOR ENTERTAINING AS WELL AS AN IN-LAW 3-PIECE ENSUITE BATHROOM. STEPS AWAY FROM BEAUTIFUL GREENERY AND NATURE VIEWS, THIS TOWNHOME IS PERFECT FOR OUTDOOR ENJOYMENT. THIS HOME IS IN CLOSE PROXIMITY TO THE CASSIE CAMPBELL RECREATION CENTRE, PEEL SCHOOL DISTRICTS AND COLLEGES AS WELL. MINUTES AWAY FROM THE 401 HIGHWAY. THIS HOME IS IDEAL FOR ALL FAMILY TYPES WHO ARE LOOKING FOR A COZY TOWNHOME. THIS CONDO TOWNHOME IS ALSO PET-FRIENDLY. COME TAKE A LOOK AT THIS BEAUTIFUL SEMI-DETACHED HOME IN THE BRAMPTON AREA. (id:60365)
61 Crannyfield Drive
Brampton, Ontario
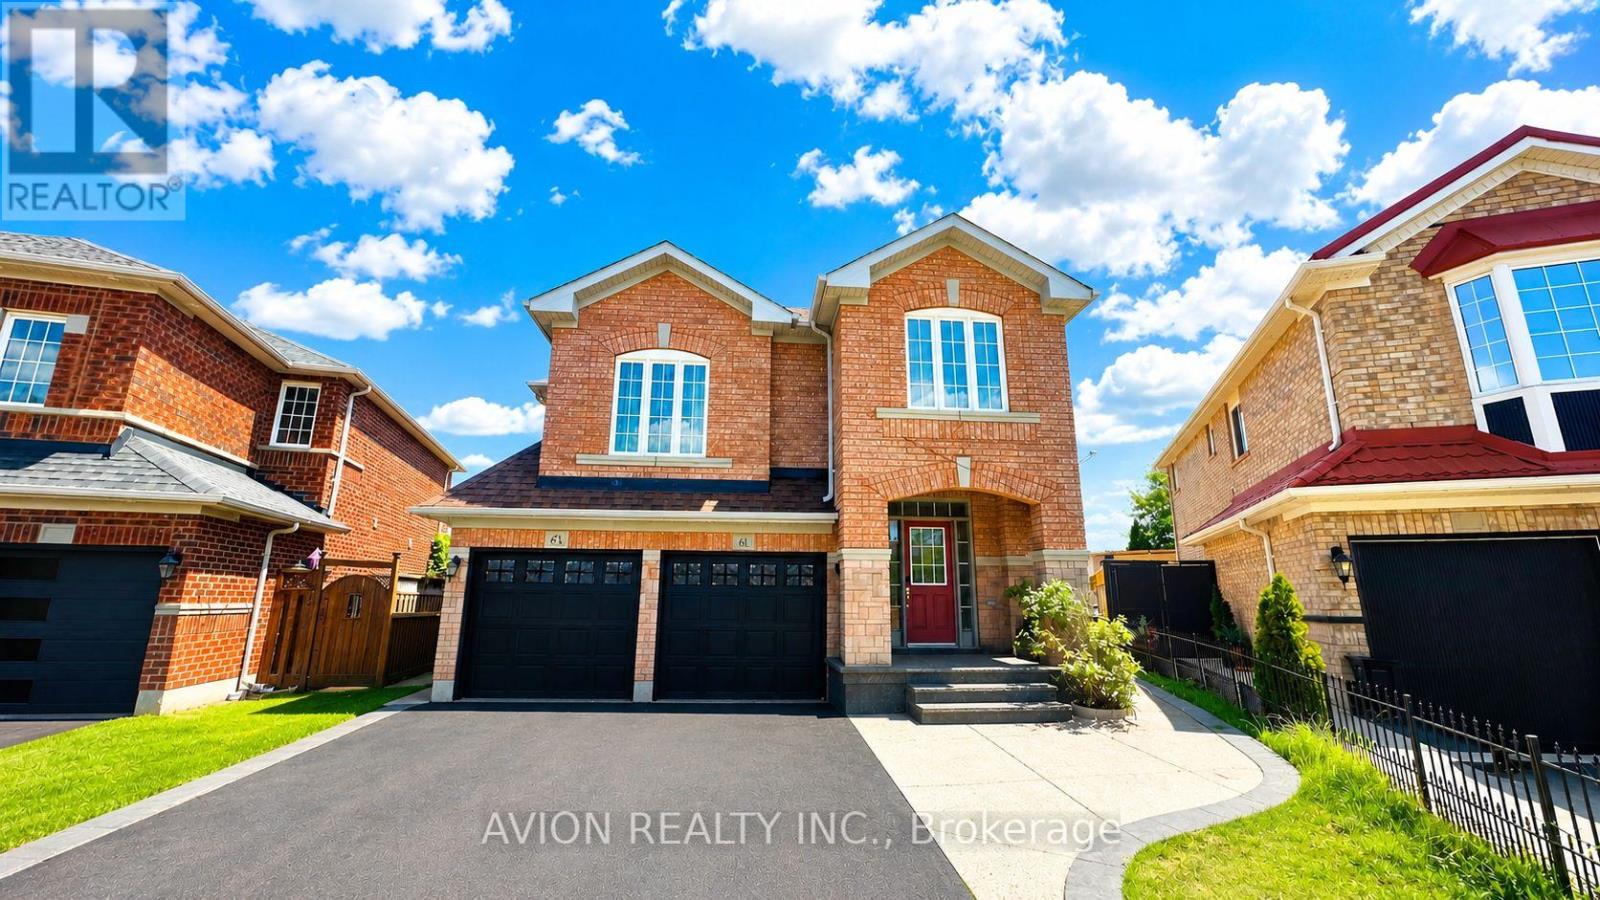
Welcome to this spacious 4-bedroom, 3-bathroom detached home featuring a second-floor family room and separate laundry-an ideal rental for families looking for comfort, space, and convenience.Situated on the quiet, family-friendly Crannyfield Drive, this well-maintained home offers a functional layout with generous living spaces and a large pie-shaped, fully fenced backyard, perfect for entertaining, kids, and outdoor gatherings.The location is exceptional, backing onto St. Aidan Catholic Elementary School and within walking distance to parks, playgrounds, schools, and everyday amenities. Commuting is effortless with Mount Pleasant GO Station just a short drive away, nearby public transit, and quick access to Highways 410 and 407.With excellent curb appeal and a warm, welcoming feel, this home is ready for its next family to move in and enjoy. (id:60365)
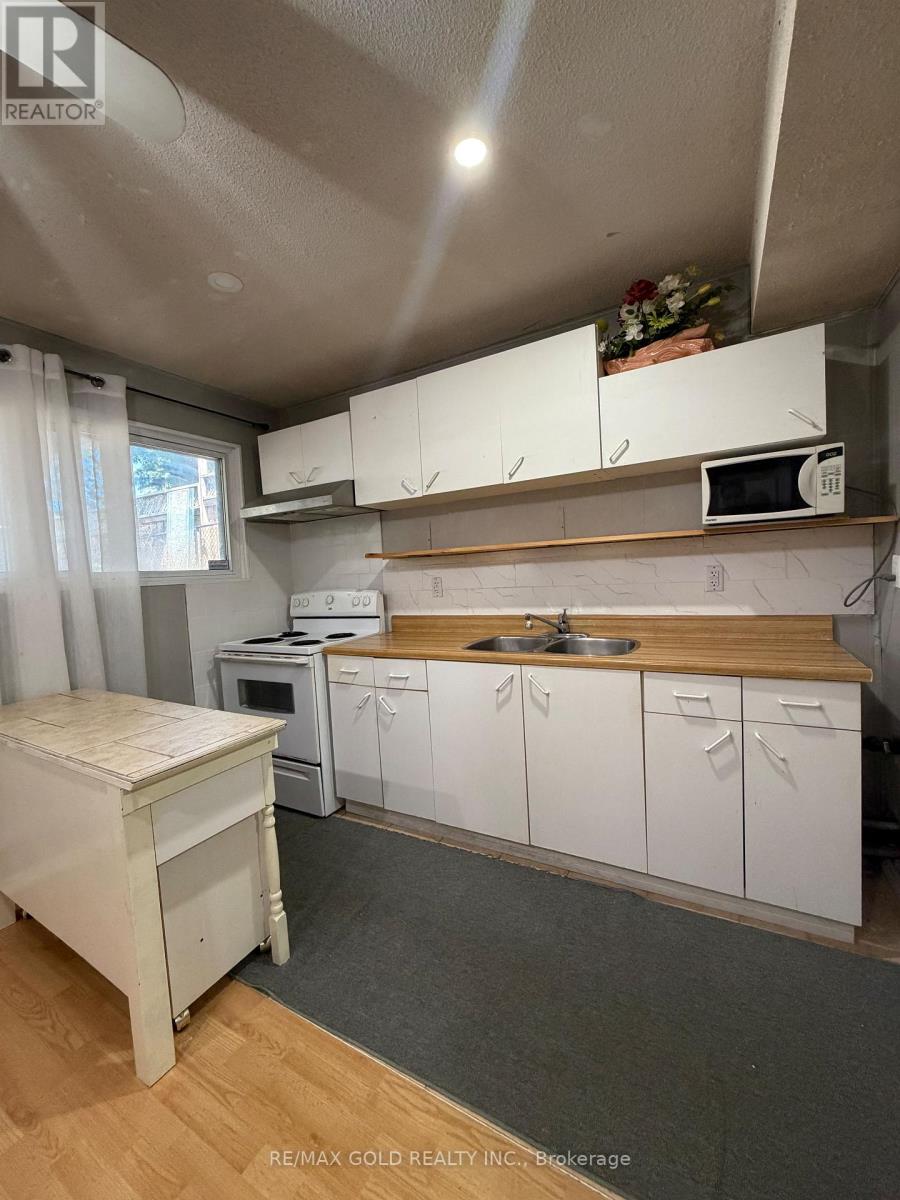
Basement - 38 Carter Drive
Brampton, Ontario
LOCATION, LOCATION, LOCATION! MOVE-IN READY! Enjoy quick and convenient access to Highway 410,making commuting easy and convenient. Welcome to this spacious split-level legal basement apartment, ideally located in one of Brampton's family-friendly neighbourhoods. This bright, clean, and well-maintained Legal Basement Apartment offers comfortable and functional living space suitable for professionals, couples, or small families. Enjoy the convenience of two tandem parking spaces, a separate side entrance, and shared laundry facilities conveniently located on the main level. The 2-piece washroom on the main floor is being used as a shared laundry area Only. Situated just minutes from parks, schools, grocery stores, shopping, and Transit, this home provides easy access to everyday amenities and commuting routes. A perfect rental opportunity for anyone seeking comfort, convenience, and an excellent location. Tenants to pay 30% of all utilities. (id:60365)
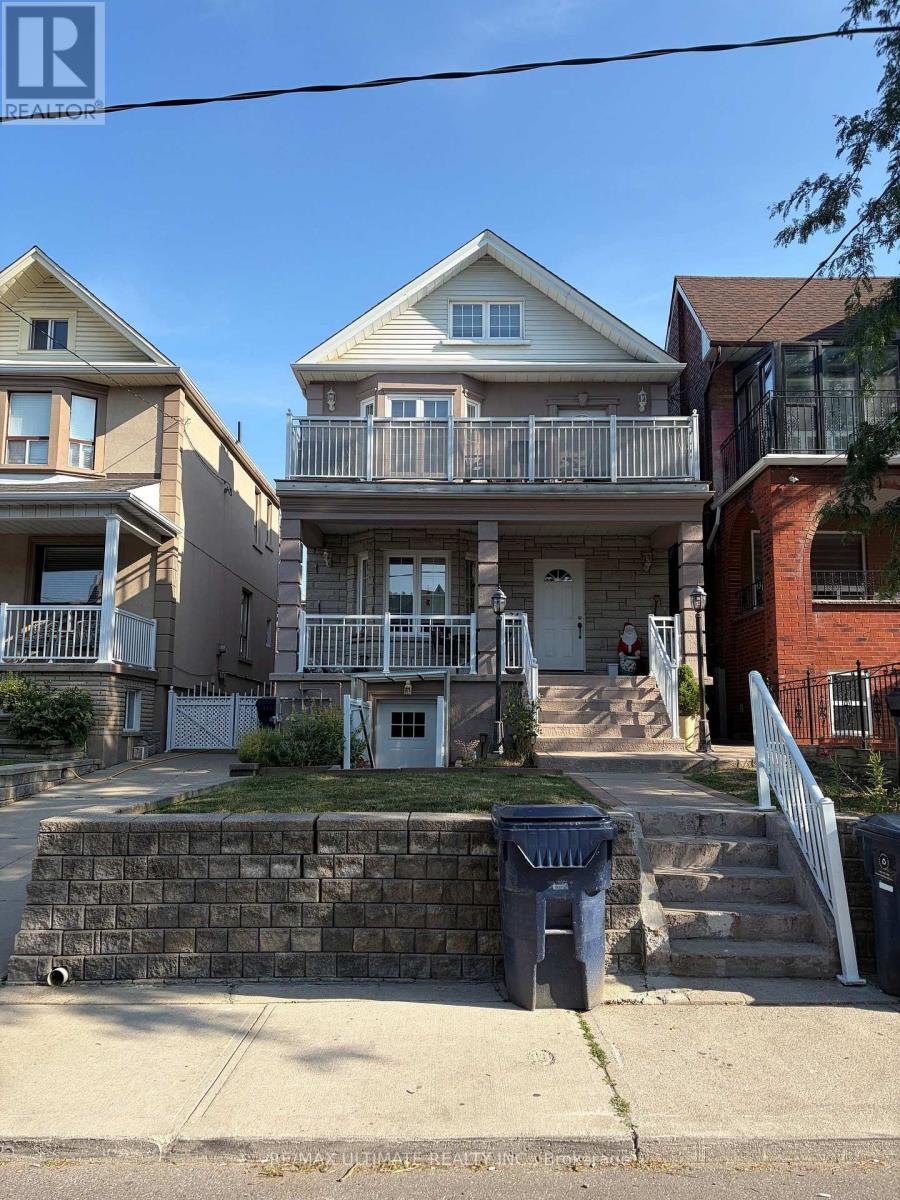
Bsmt - 34 Peterborough Avenue
Toronto, Ontario
Welcome To This Bright And Surprisingly Spacious One-Bedroom Lower-Level Apartment, Ideally Situated In One Of Toronto's Most Vibrant And Sought-After Neighbourhoods - Just Steps From The Energy Of Corso Italia And St. Clair West. The Open-Concept Layout Is Flooded With Natural Light Through Large Above-Ground Windows, Giving This Lower-Level Unit A Bright, Airy Feel That Truly Sets It Apart. Tall Ceilings, Laminate And Ceramic Flooring Throughout, And A Well-Designed Floor Plan Make This A Comfortable And Stylish Place To Call Home. Enjoy The Convenience Of Both Front And Rear Entrances, Steps To TTC, Schools, Places Of Worship, Restaurants, Cafés, Shops, And All The Amenities That Make This Neighbourhood So Desirable. A Rare Find At This Price Point - Don't Miss It! (id:60365)
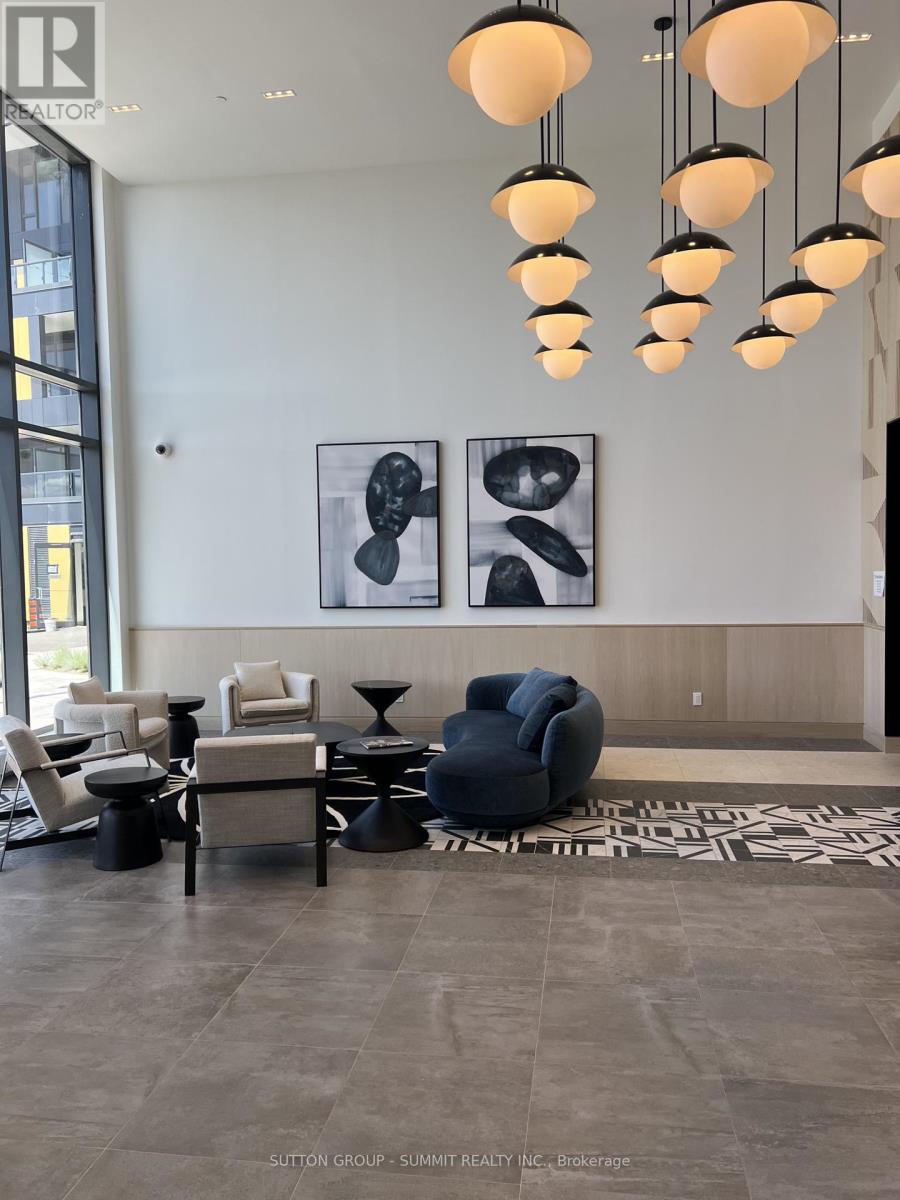
510 - 4878 Powers Common
Burlington, Ontario
Be the first to call this stunning brand-new, never-lived-in 1-bedroom suite at Realm Condos home. Thoughtfully designed with a bright open-concept layout, contemporary finishes, floor-to-ceiling windows, a sleek modern kitchen with quartz countertops, in-suite laundry, and a private balcony. Perfect for professionals seeking style, comfort, and convenience. Residents enjoy an exceptional collection of amenities including a state-of-the-art fitness centre, concierge, co-working spaces, party lounge, rooftop terrace with BBQs, sauna, pet spa, children's play area, visitor parking, and smart building technology. Situated in Burlington's highly desirable Alton Village, you're just steps to shopping, restaurants, cafés, Walmart, Farm Boy, Longo's, and everyday conveniences, with easy access to Highways 403, 407 & QEW, public transit, parks, scenic walking trails, and Appleby GO Station for effortless commuting. Experience modern living in one of Burlington's newest and most exciting communities. (id:60365)
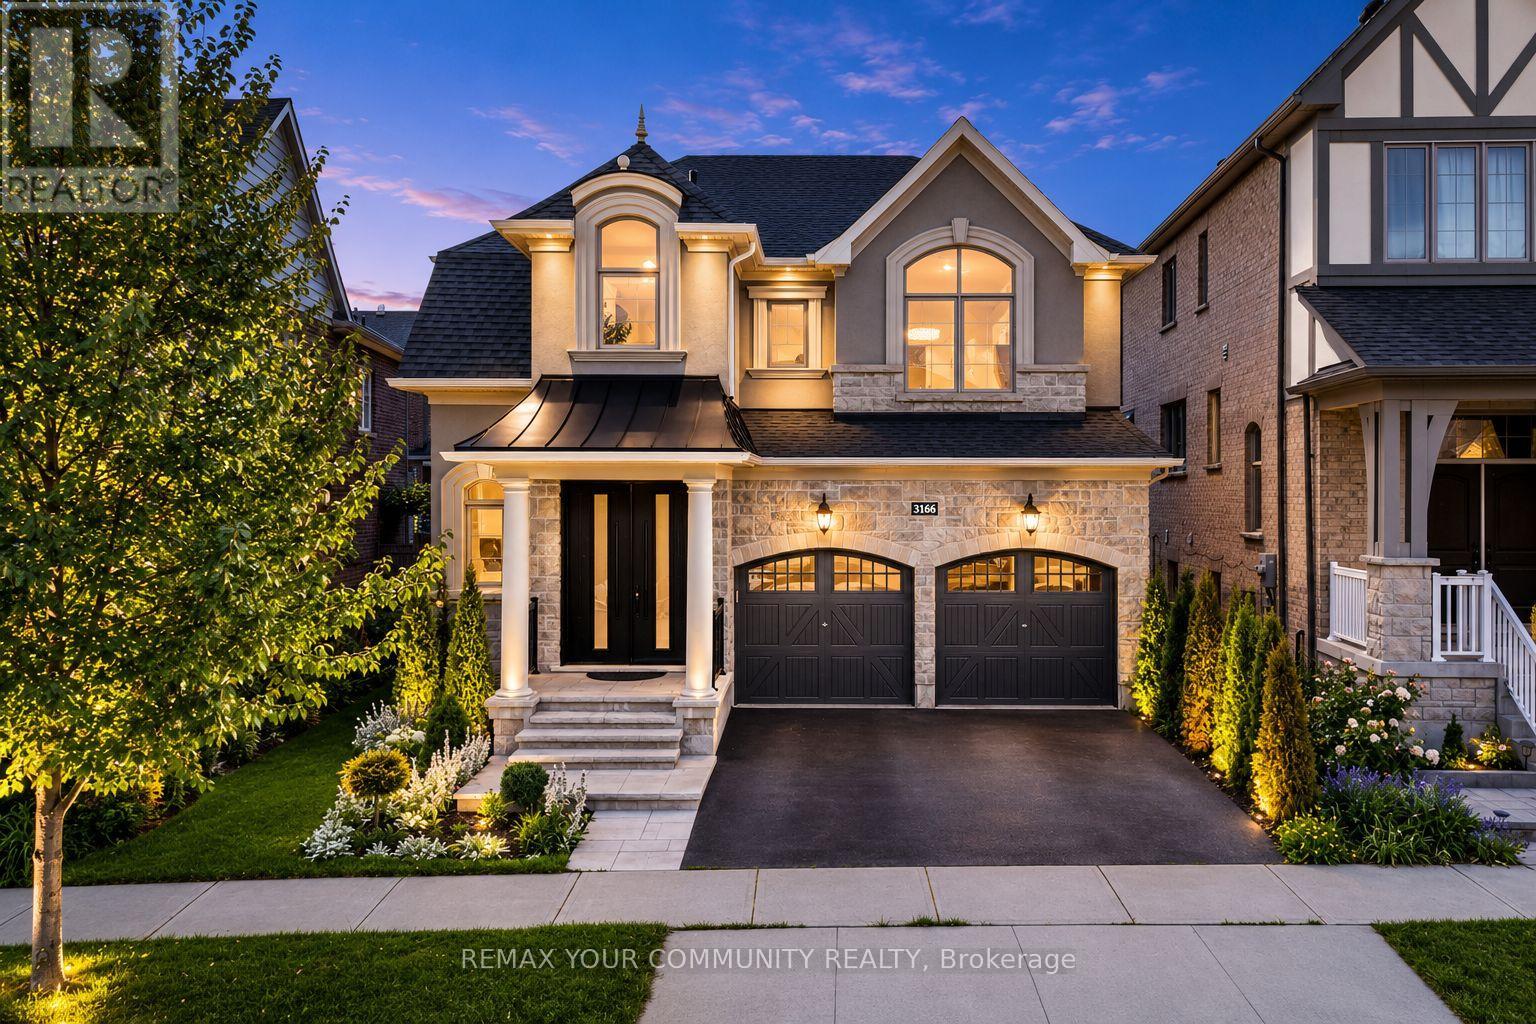
3166 Carding Mill Trail
Oakville, Ontario
Welcome to this beautifully upgraded executive home in Oakville's highly sought-after Glenorchy community! Offering over 2,600 sq. ft. of thoughtfully designed living space, this elegant 4-bedroom, 3-bathroom residence perfectly blends timeless style with modern comfort. Step inside to discover carpet-free living with rich hardwood flooring throughout, soaring coffered ceilings, crown moulding, and an inviting family room highlighted by a cozy fireplace. The spacious chef-inspired kitchen features granite countertops, stainless steel appliances, a centre island, and a bright breakfast area with walk-out to the backyard-perfect for everyday living and entertaining alike. A dedicated main floor office/flex space and convenient upper-level laundry add exceptional functionality for today's lifestyle. The generous primary retreat offers a walk-in closet and private ensuite, while three additional well-sized bedrooms provide plenty of space for family or guests. The unfinished basement presents endless possibilities to create your dream recreation room, home gym, or in-law suite. Outside, impressive curb appeal awaits with a brand-new luxury front door, matching new garage doors, fresh professional landscaping, and a double-car garage. Located just minutes from top-rated schools, parks, trails, golf, shopping, restaurants, hospitals, public transit, and major highways, this move-in-ready home offers the perfect combination of luxury, convenience, and future potential. A rare opportunity not to be missed! (id:60365)

© 2026 Proptech Realty Inc., Brokerage.